 $259,900401 Dunluce Rd NWDunluce, EdmontonCondo fee $422/month3 Beds2 Baths1,241 sq ftView Details
MLS® E4515080 · Courtesy of RE/MAX Elite
Listed November 5, 2026 · 8 days ago · Active
$239,900
Townhouse condo for sale in Dunluce
3 beds · 2 baths · 1,191 sq ft · $201/sq ft · Condo fee $306/month
A 3-bedroom, 2-bathroom townhouse condo in Dunluce, Edmonton, built in 1981. It has 1,191 sq ft of living space and is listed at $239,900, about $201 per sq ft. The condo fee is $306/month.
Welcome to this beautifully updated and lovingly cared-for 1,130 sq. ft. end-unit townhouse in the community of Dunluce! This inviting 3-bedroom, 1.5-bathroom home offers an updated kitchen with modern cabinetry and newer vinyl flooring throughout. Upstairs, you’ll find three generously sized bedrooms and a tastefully updated 4-piece bathroom. Step outside to a fully fenced, low-maintenance backyard finished with astroturf and a lovely newer deck that offers plenty of privacy, ideal for relaxing evenings or hosting family and friends. Important upgrades include a newer furnace and a tankless hot water tank, so the big-ticket items are already taken care of. This home needs only a few light touches to make it truly your own. Dunluce Village is a well-managed complex with low condo fees and a strong sense of pride of ownership. You’ll love being close to schools, shopping, transit, Anthony Henday Drive, and the Castledowns Recreation Centre, making this home exceptional value in a fantastic location! (id:67204)
What the condo fee covers, and any move-in fee, is set by each building. Our guides explain what condo fees cover in Edmonton and condo move-in fees.
| Room | Level | Size |
|---|---|---|
| Living room | Main level | 5.01 m × 4.14 m (16'5" × 13'7") |
| Kitchen | Main level | 4.17 m × 3.01 m (13'8" × 9'11") |
| Primary Bedroom | Upper Level | 3.90 m × 2.99 m (12'10" × 9'10") |
| Bedroom 2 | Upper Level | 3.03 m × 2.99 m (9'11" × 9'10") |
| Bedroom 3 | Upper Level | 3.03 m × 2.82 m (9'11" × 9'3") |
Room sizes as listed; feet and inches converted from metres and approximate.
Townhouse condos priced within 30% of this one, in Dunluce first, then elsewhere in Edmonton.
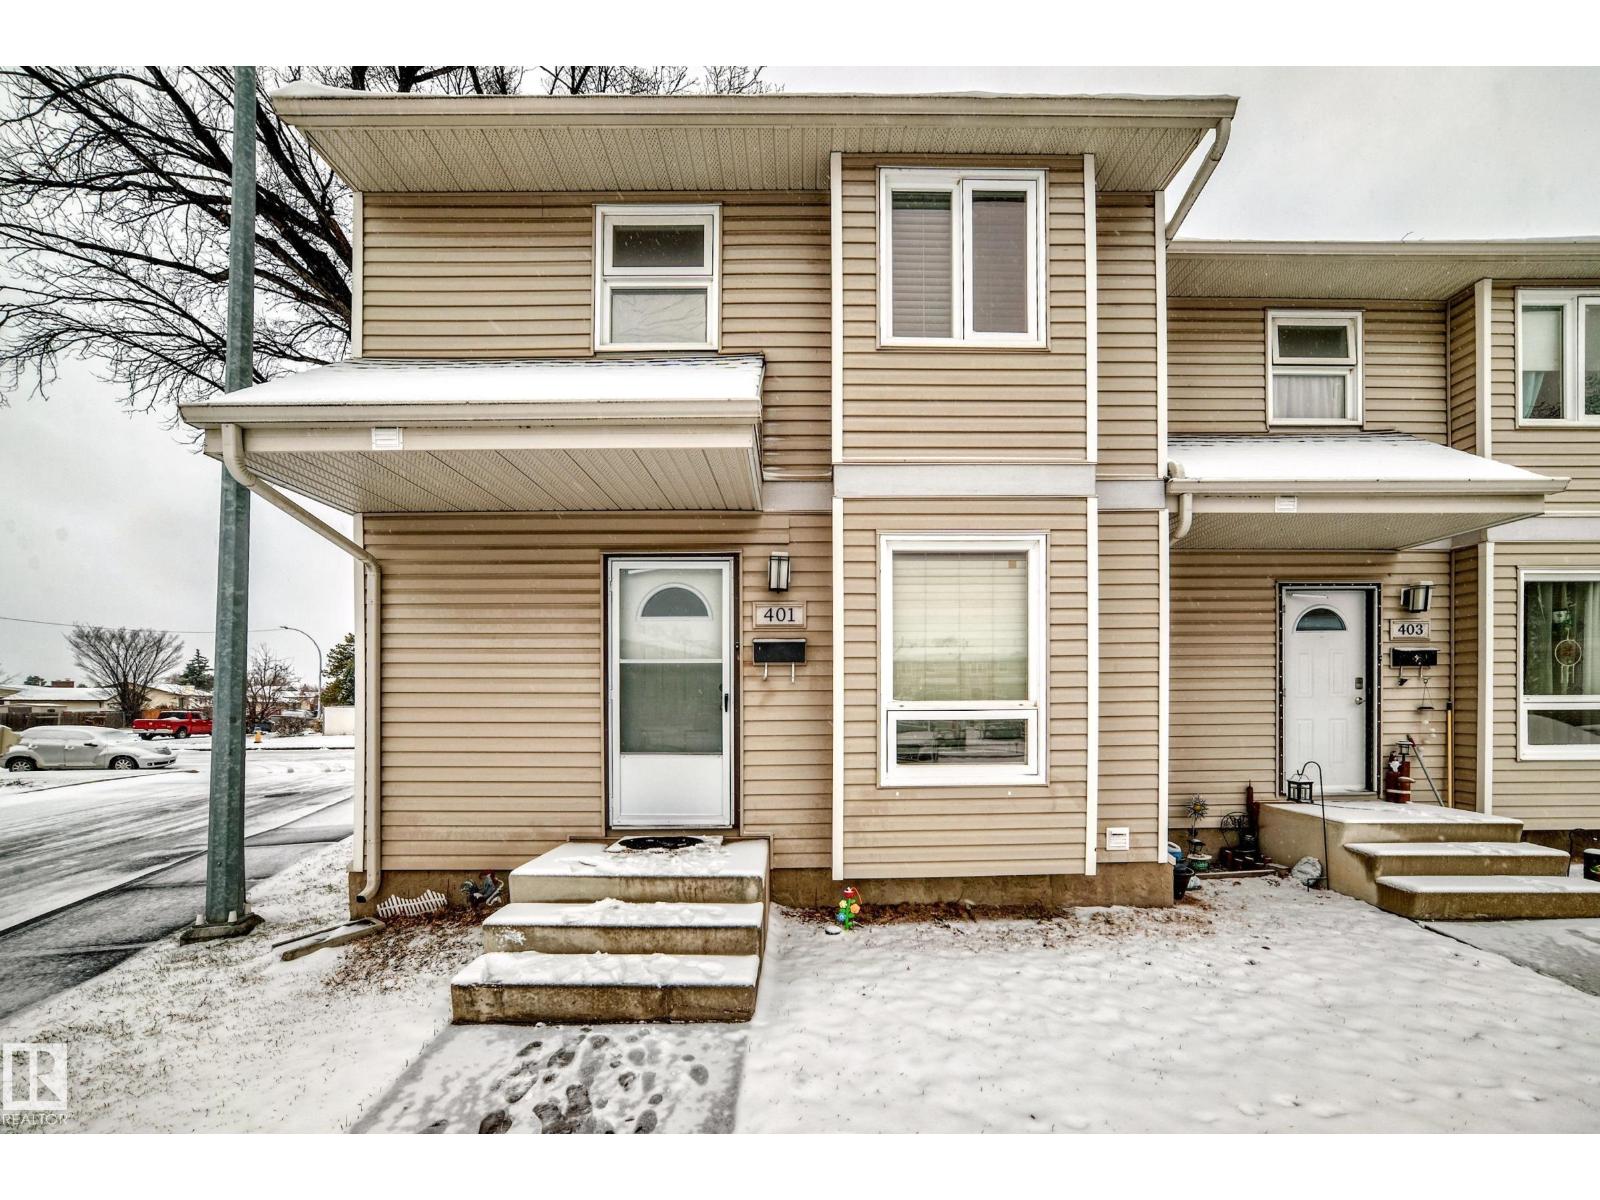
$259,900401 Dunluce Rd NWDunluce, EdmontonCondo fee $422/month3 Beds2 Baths1,241 sq ftView Details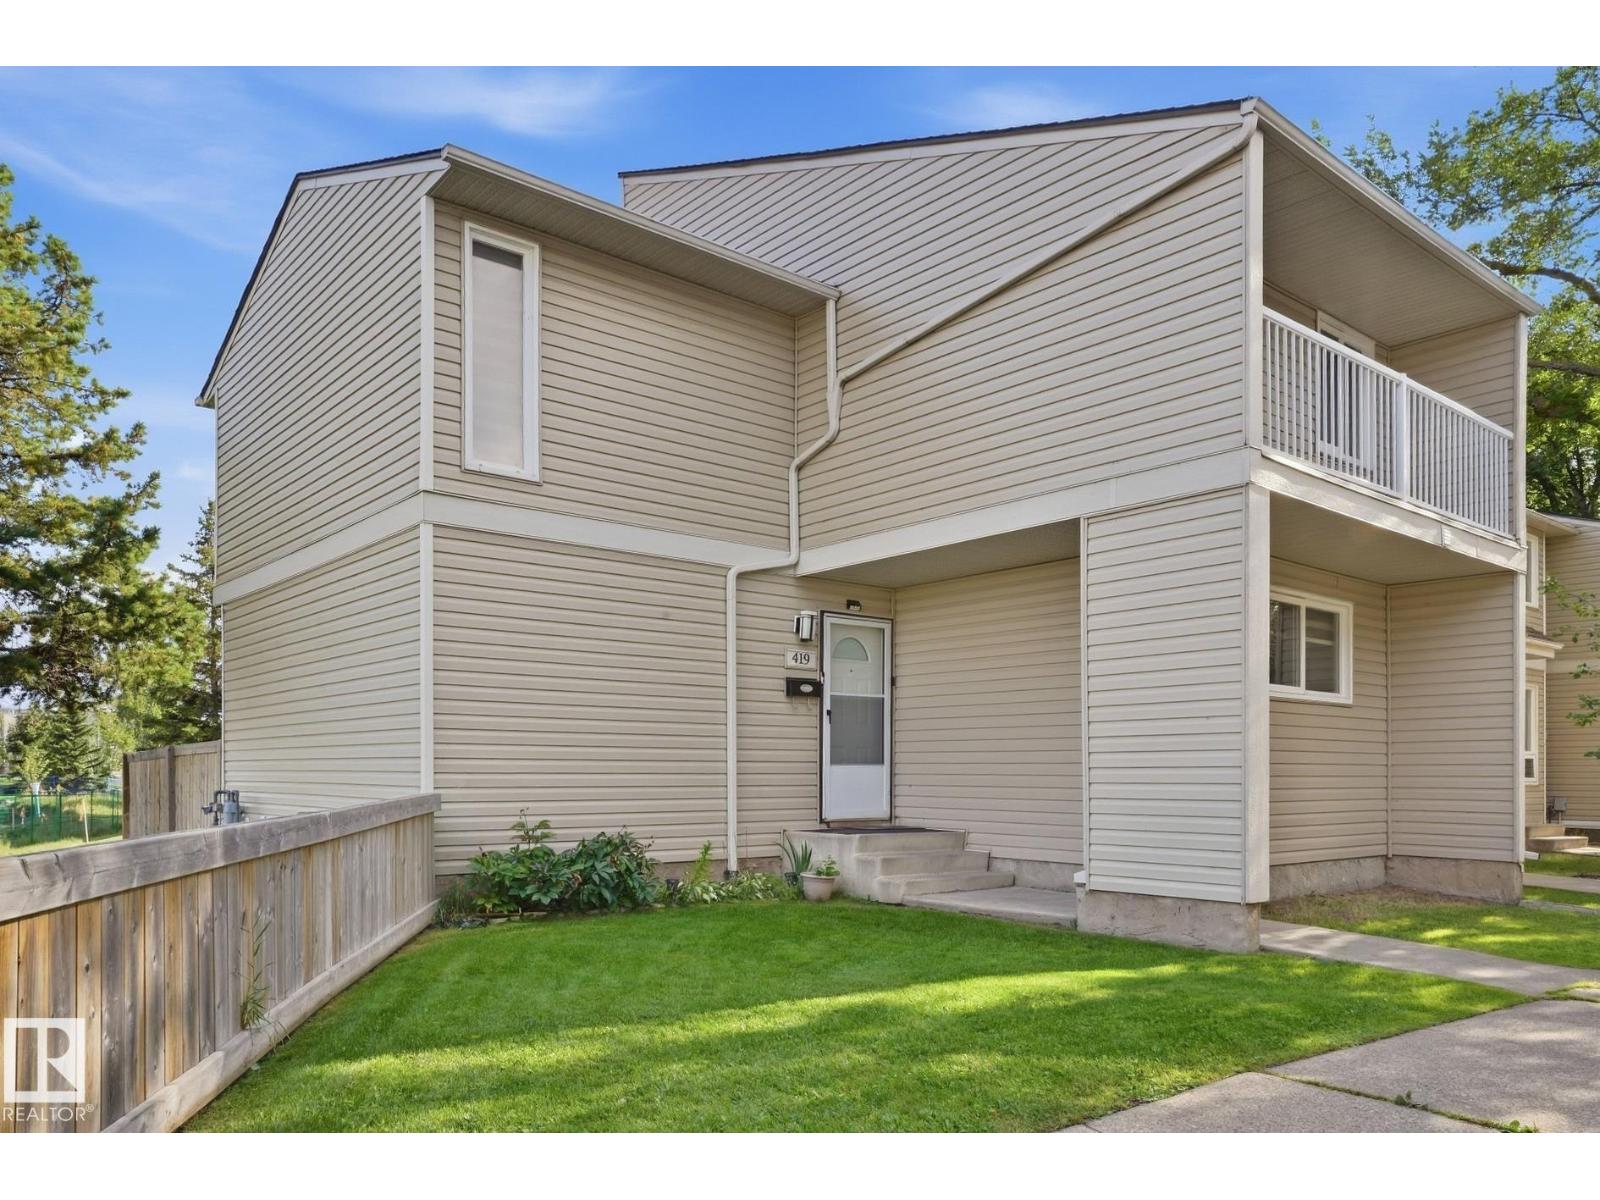 $289,900419 Dunluce Rd NWDunluce, EdmontonCondo fee $486/month4 Beds2 Baths1,493 sq ftView Details
 $239,900#6 1820 34 Av NWWild Rose, EdmontonCondo fee $225/month3 Beds3 Baths1,247 sq ftView Details
 $239,90032 Belmead Gd NWBelmead, EdmontonCondo fee $359/month3 Beds2 Baths986 sq ftView Details
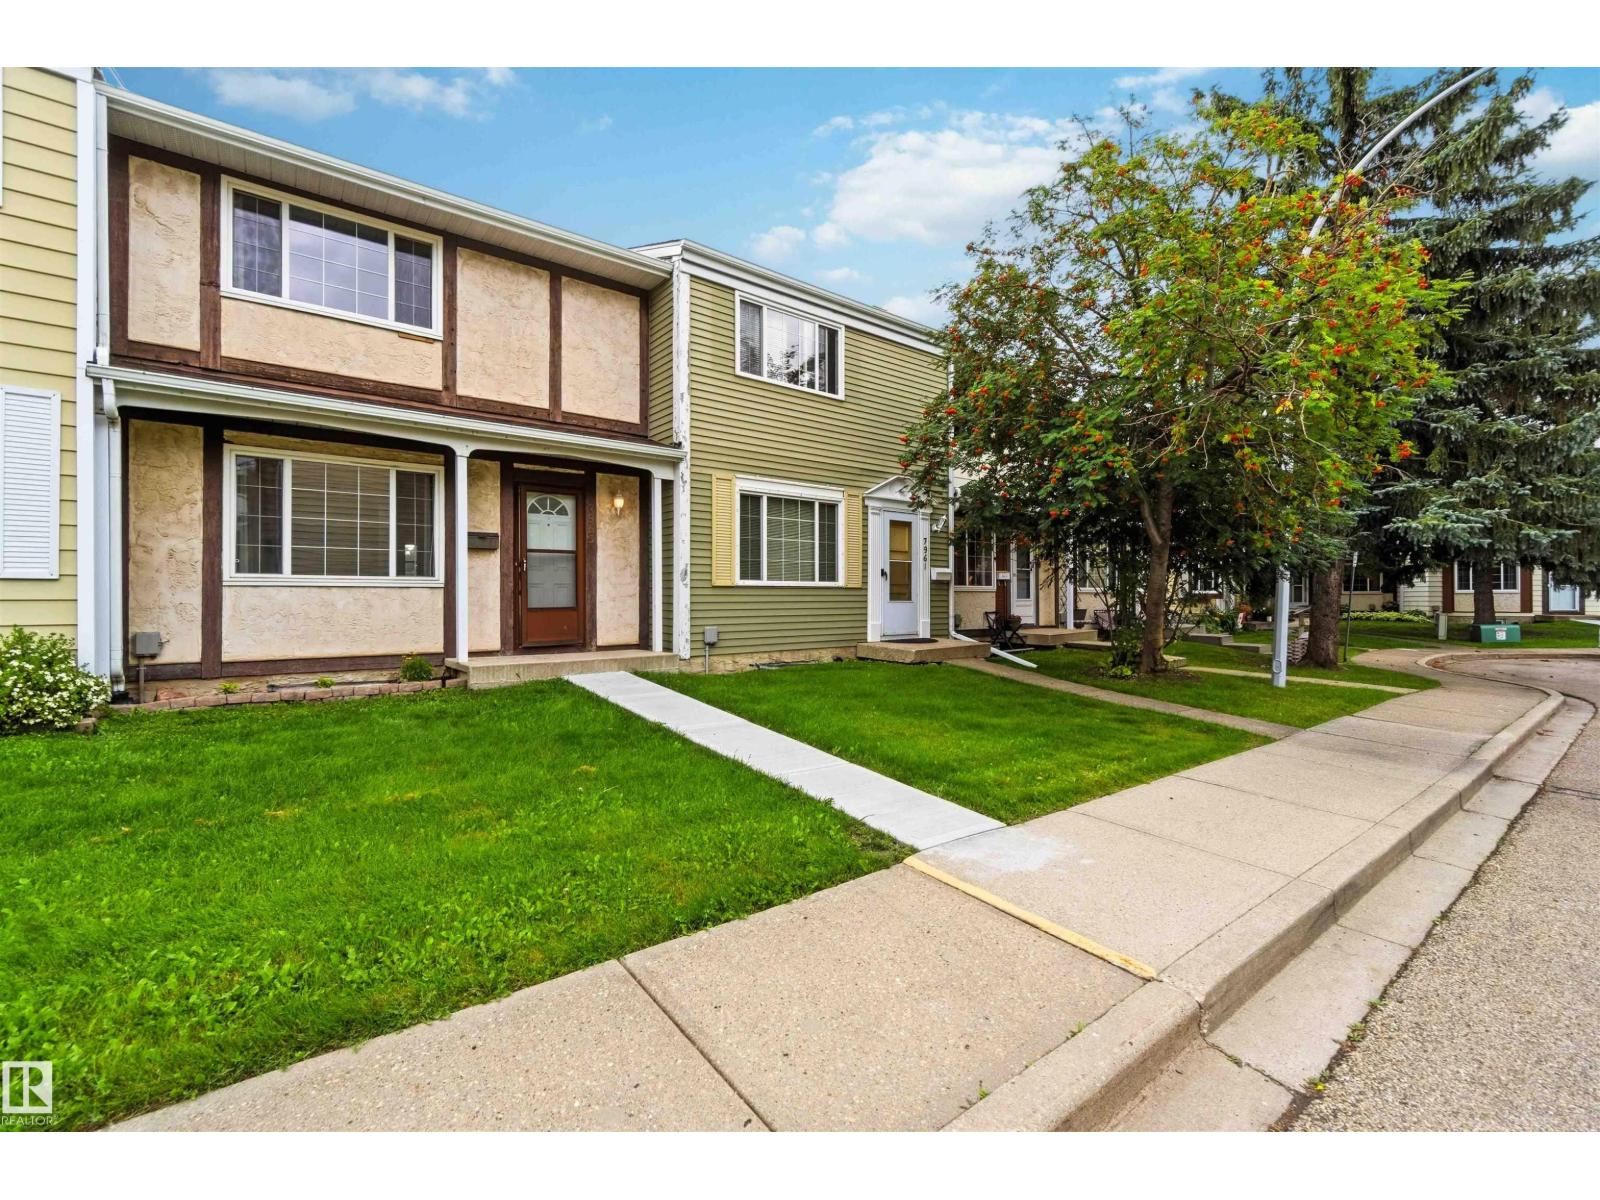 $239,9007963 178 St NWThorncliffe, EdmontonCondo fee $376/month4 Beds2 Baths1,141 sq ftView Details
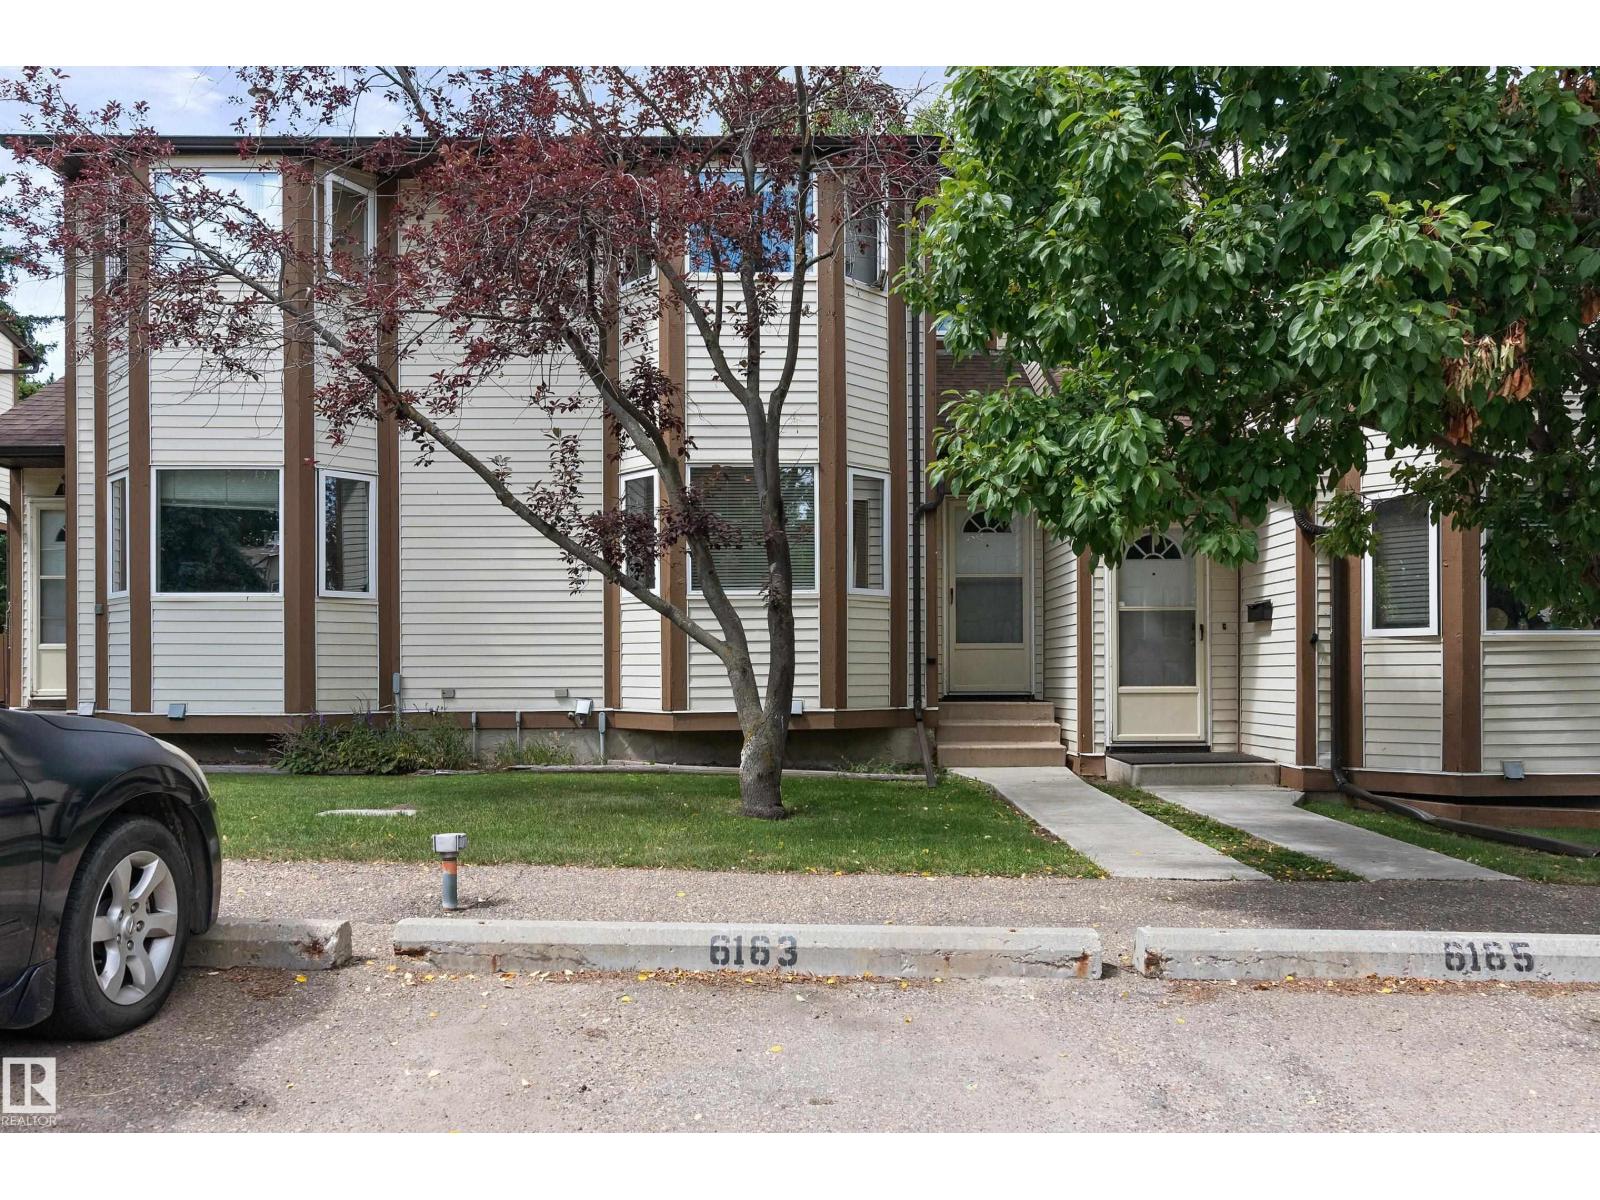 $239,9006163 38 Av NWHillview, EdmontonCondo fee $355/month3 Beds2 Baths1,075 sq ftView Details
Listing provided courtesy of Marlise Alves, Real Broker and Paul Paiva, Real Broker.
Copyright 2026 by the REALTORS® Association of Edmonton. All Rights Reserved. Data is deemed reliable but is not guaranteed accurate by the REALTORS® Association of Edmonton.
The information contained on this site is based in whole or in part on information that is provided by members of The Canadian Real Estate Association (CREA), who are responsible for its accuracy. CREA reproduces and distributes this information as a service for its members and assumes no responsibility for its accuracy.
REALTOR®, REALTORS®, and the REALTOR® logo are certification marks that are owned by REALTOR® Canada Inc. and licensed exclusively to The Canadian Real Estate Association (CREA). These certification marks identify real estate professionals who are members of CREA and who must abide by CREA's By-Laws, Rules, and the REALTOR® Code. The MLS® trademark and the MLS® logo are owned by CREA and identify the quality of services provided by real estate professionals who are members of CREA.
This website is operated by Elevate Realty Group, Real Broker, members of The Canadian Real Estate Association. Use of this listing is subject to our Terms of Use. Price per square foot, the summary and the neighbourhood information are calculated or written by Elevate Realty Group, not by the listing brokerage, and are estimates only.
Data was last updated November 13, 2026 at 9:31 PM MT.