 $239,90016483 115 St NWDunluce, EdmontonCondo fee $306/month3 Beds2 Baths1,191 sq ftView Details
MLS® E4515481 · Courtesy of Real Broker
Listed November 1, 2026 · 12 days ago · Active
$259,900
Townhouse condo for sale in Dunluce
3 beds · 2 baths · 1,241 sq ft · $209/sq ft · Condo fee $422/month
A 3-bedroom, 2-bathroom townhouse condo in Dunluce, Edmonton, built in 1980. It has 1,241 sq ft of living space and is listed at $259,900, about $209 per sq ft. The condo fee is $422/month.
HOME BUYERS & INVESTORS ALERT! INCREDIBLE VALUE IN DUNLUCE! Welcome to this beautifully maintained END-UNIT home in desirable Regal Estates! Featuring 3 spacious bedrooms, a FULLY FINISHED BASEMENT & ONE OF THE LARGEST LOTS in the complex! Bright, open-concept main floor boasts gorgeous newer vinyl plank flooring, a cozy WOOD-BURNING FIREPLACE & patio doors leading to a private deck and oversized backyard, perfect for summer BBQs & entertaining! Spacious kitchen with ample cabinetry along with the dining area. UPGRADES include newer flooring, paint, newer windows! Upstairs offers 3 generous bedrooms & a full bath. Finished basement features a large family/rec room, laundry & utility area. Enjoy beautifully maintained exteriors, mature tree-lined sidewalks & PUBLIC TRANSIT RIGHT AT YOUR BACK DOOR! Conveniently located close to schools, parks, shopping & all amenities. GREAT LOCATION! GREAT VALUE! QUICK POSSESSION AVAILABLE! DON’T MISS OUT — JUST MOVE IN & ENJOY! (id:67204)
What the condo fee covers, and any move-in fee, is set by each building. Our guides explain what condo fees cover in Edmonton and condo move-in fees.
| Room | Level | Size |
|---|---|---|
| Living room | Main level | 5.96 m × 3.64 m (19'7" × 11'11") |
| Dining room | Main level | 2.44 m × 2.25 m (8'0" × 7'5") |
| Kitchen | Main level | 2.92 m × 2.19 m (9'7" × 7'2") |
| Family room | Basement | 5.81 m × 3.40 m (19'1" × 11'2") |
| Primary Bedroom | Upper Level | 4.50 m × 2.92 m (14'9" × 9'7") |
| Bedroom 2 | Upper Level | 3.69 m × 2.93 m (12'1" × 9'7") |
| Bedroom 3 | Upper Level | 3.70 m × 2.92 m (12'2" × 9'7") |
| Laundry room | Basement | — |
| Utility room | Basement | — |
Room sizes as listed; feet and inches converted from metres and approximate.
Townhouse condos priced within 30% of this one, in Dunluce first, then elsewhere in Edmonton.
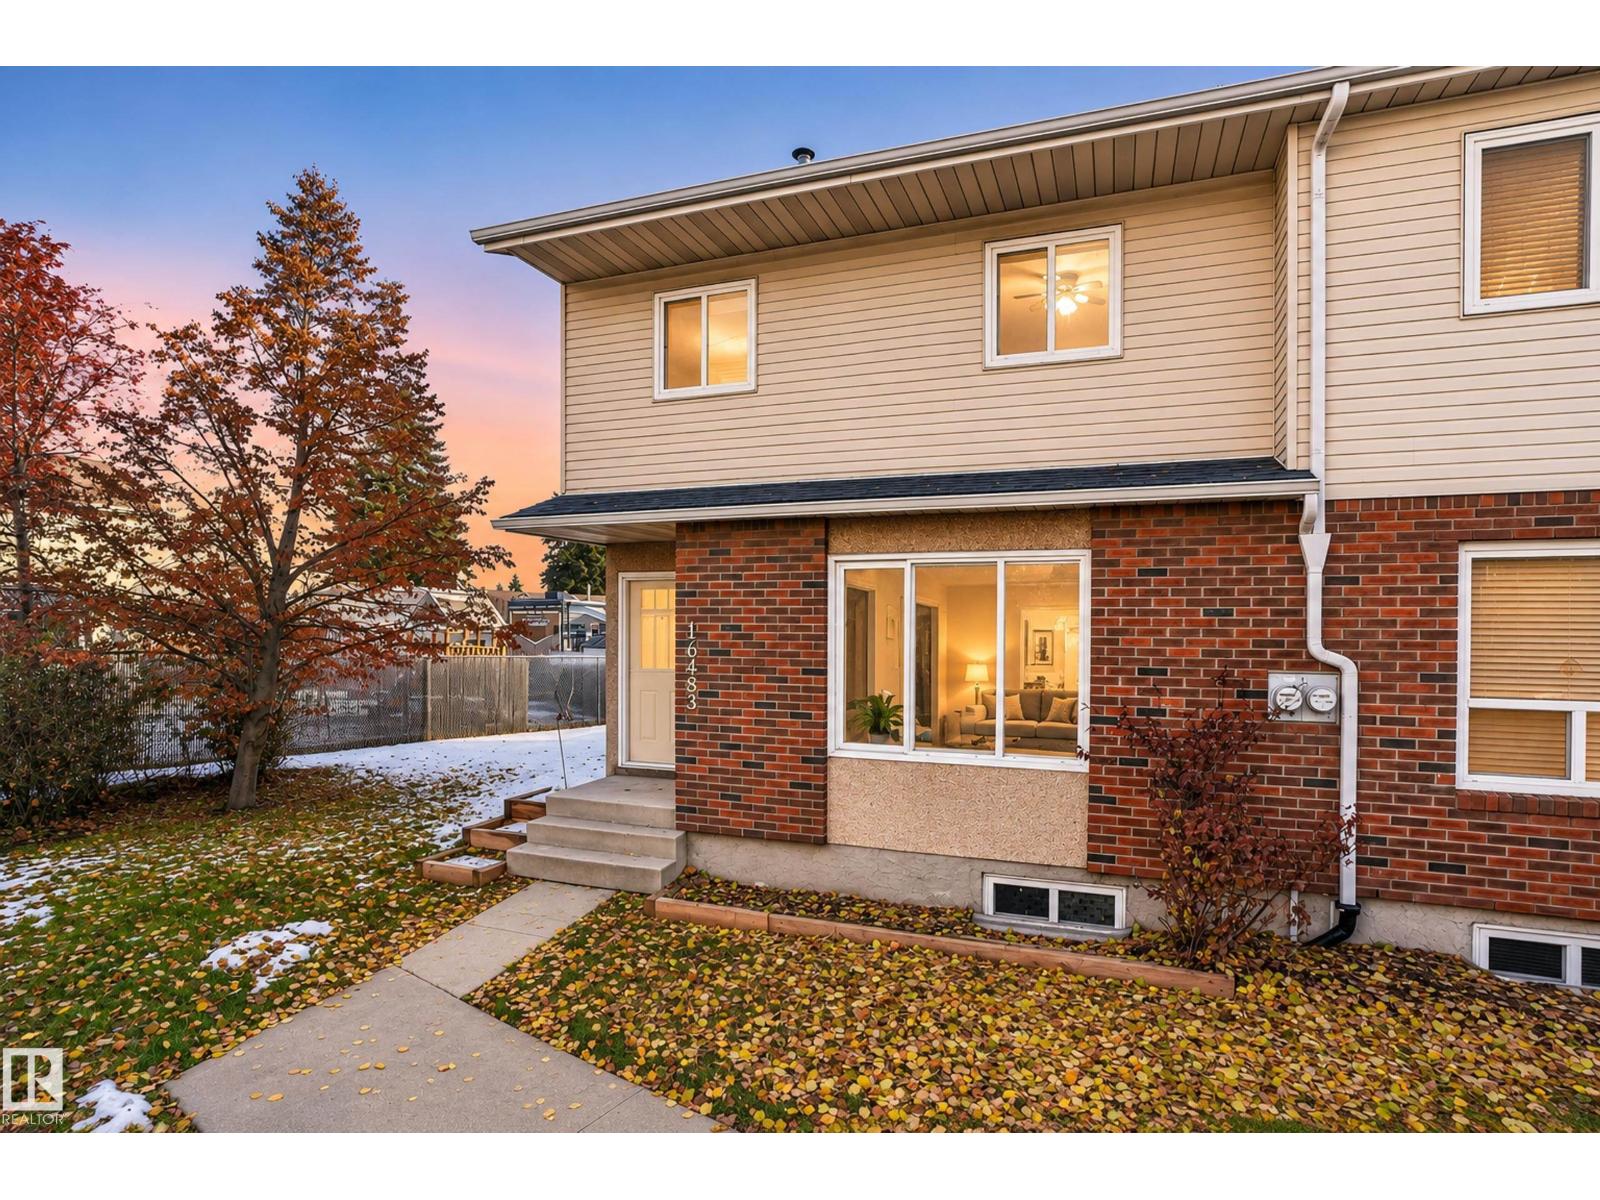
$239,90016483 115 St NWDunluce, EdmontonCondo fee $306/month3 Beds2 Baths1,191 sq ftView Details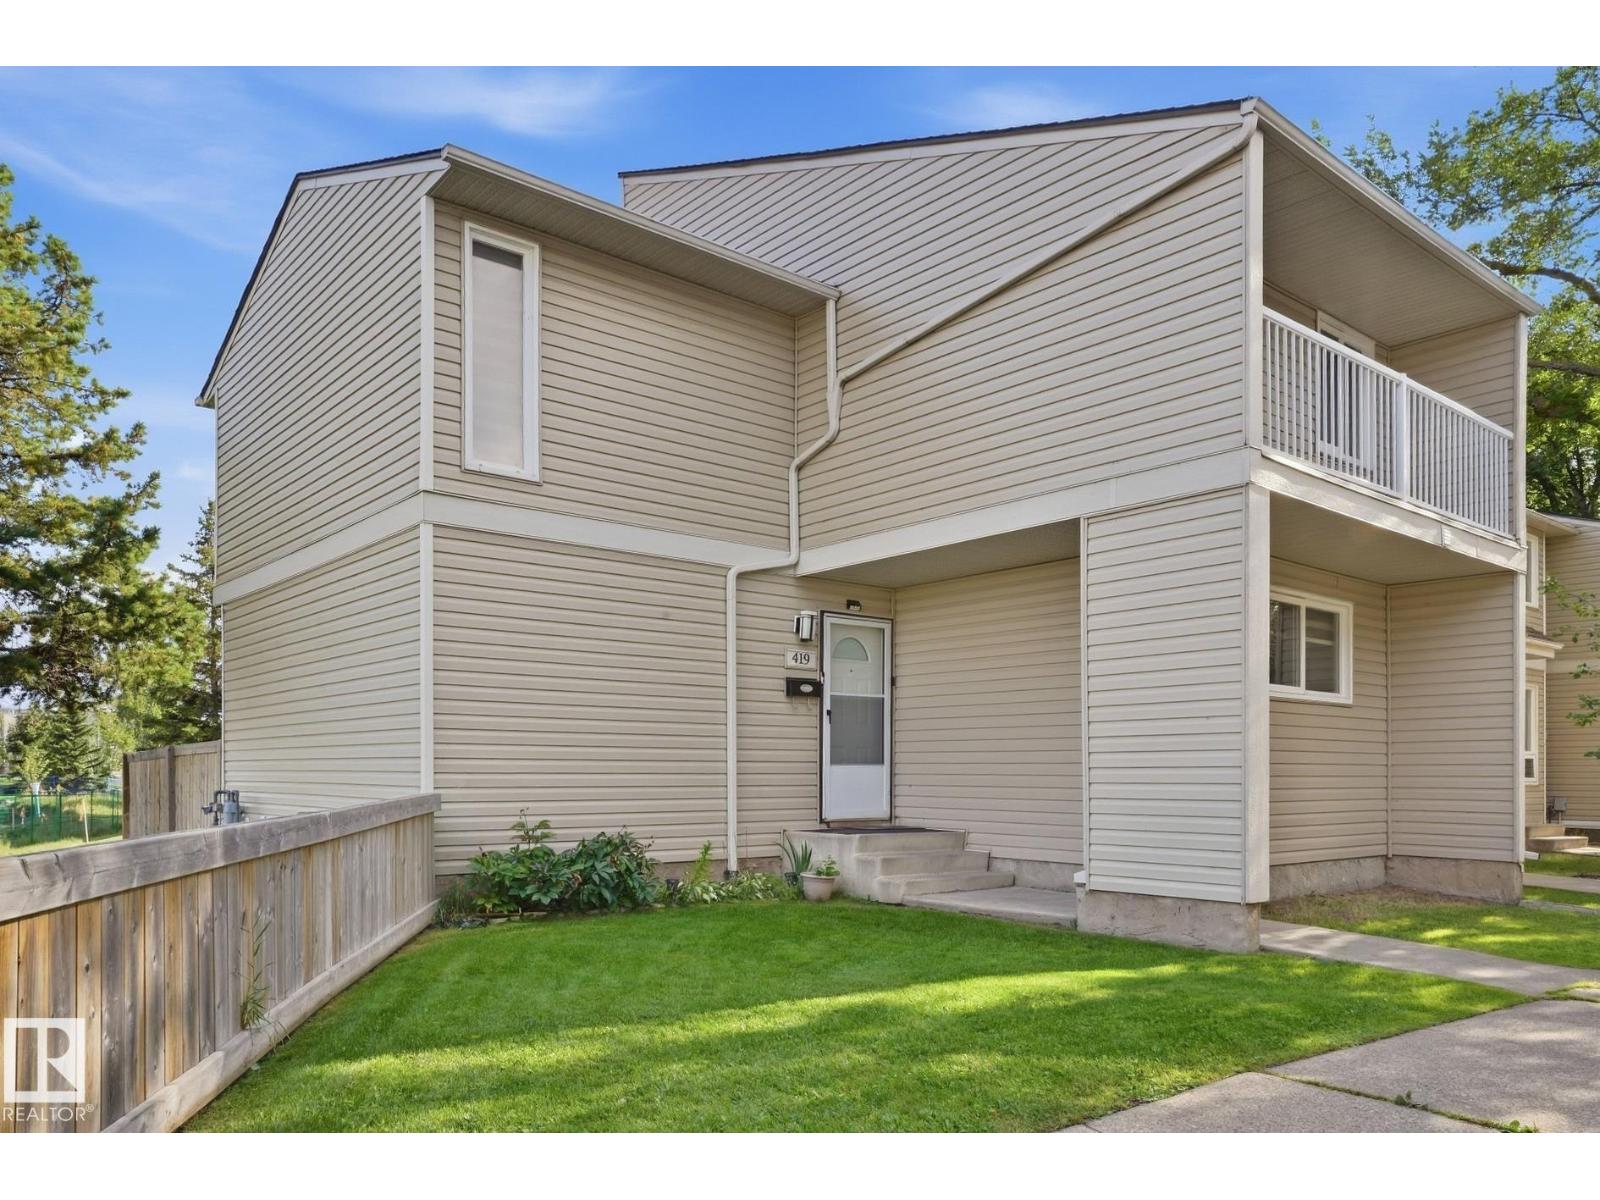 $289,900419 Dunluce Rd NWDunluce, EdmontonCondo fee $486/month4 Beds2 Baths1,493 sq ftView Details
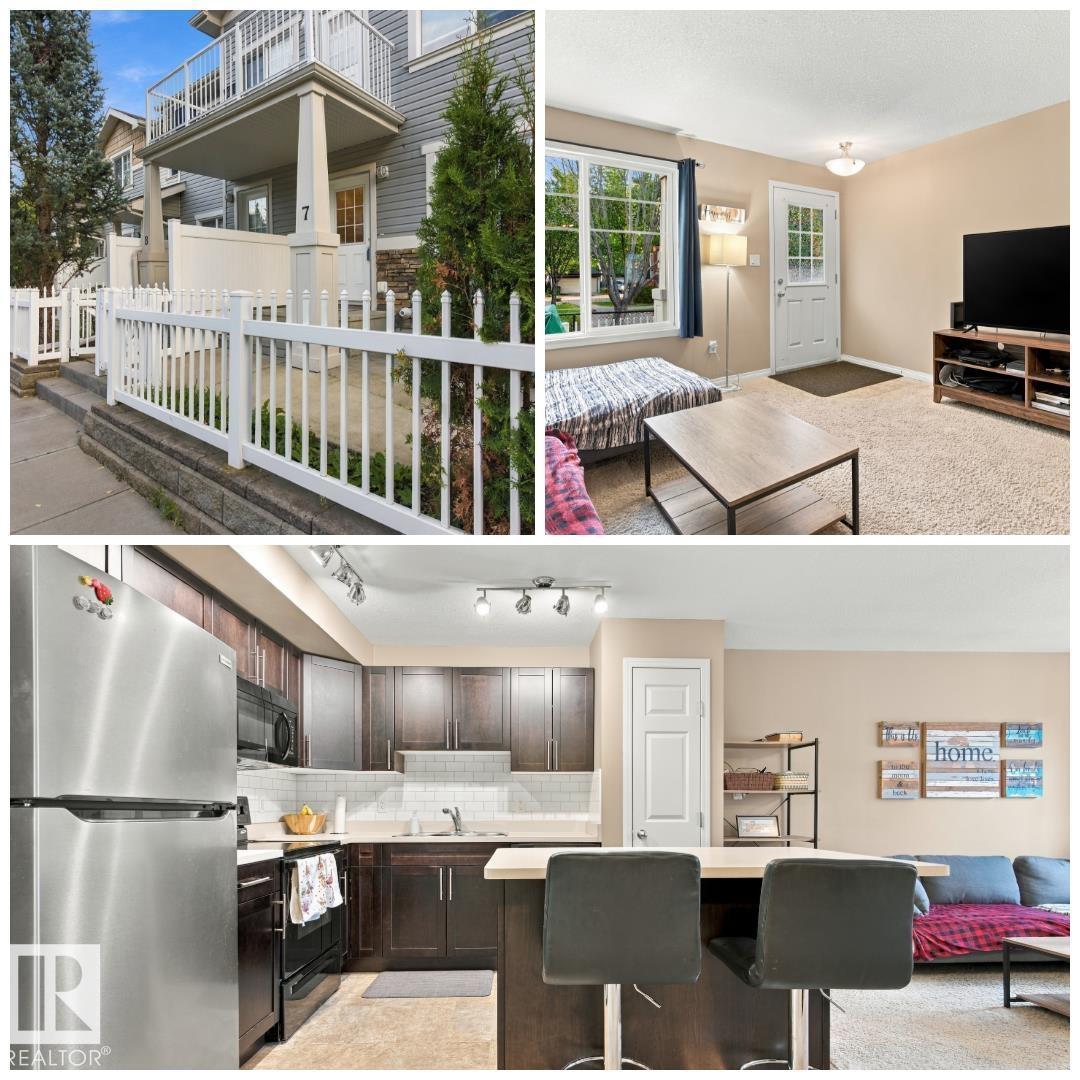 $259,900#7 4850 Terwillegar Cm NWSouth Terwillegar, EdmontonCondo fee $208/month2 Beds1 Bath680 sq ftView Details
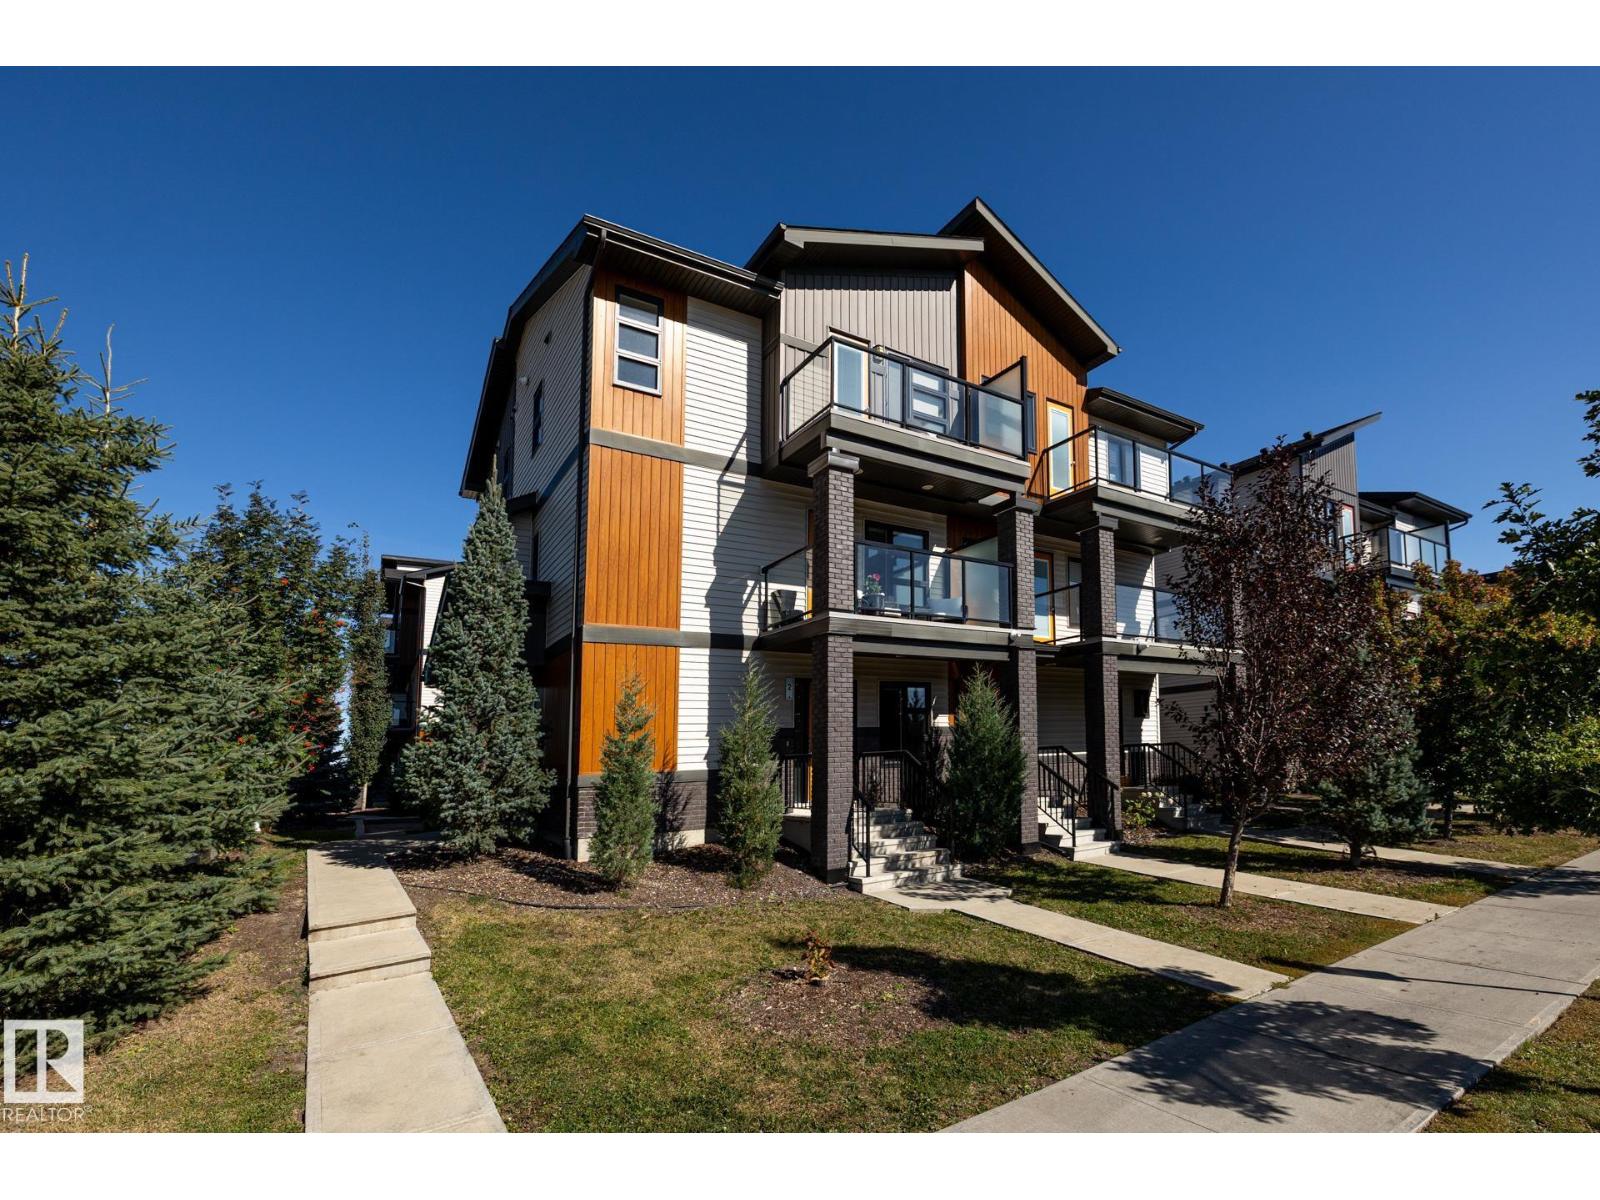 $259,900#2 1203 163 St SWGlenridding Heights, EdmontonCondo fee $229/month1 Bed1 Bath870 sq ftView Details
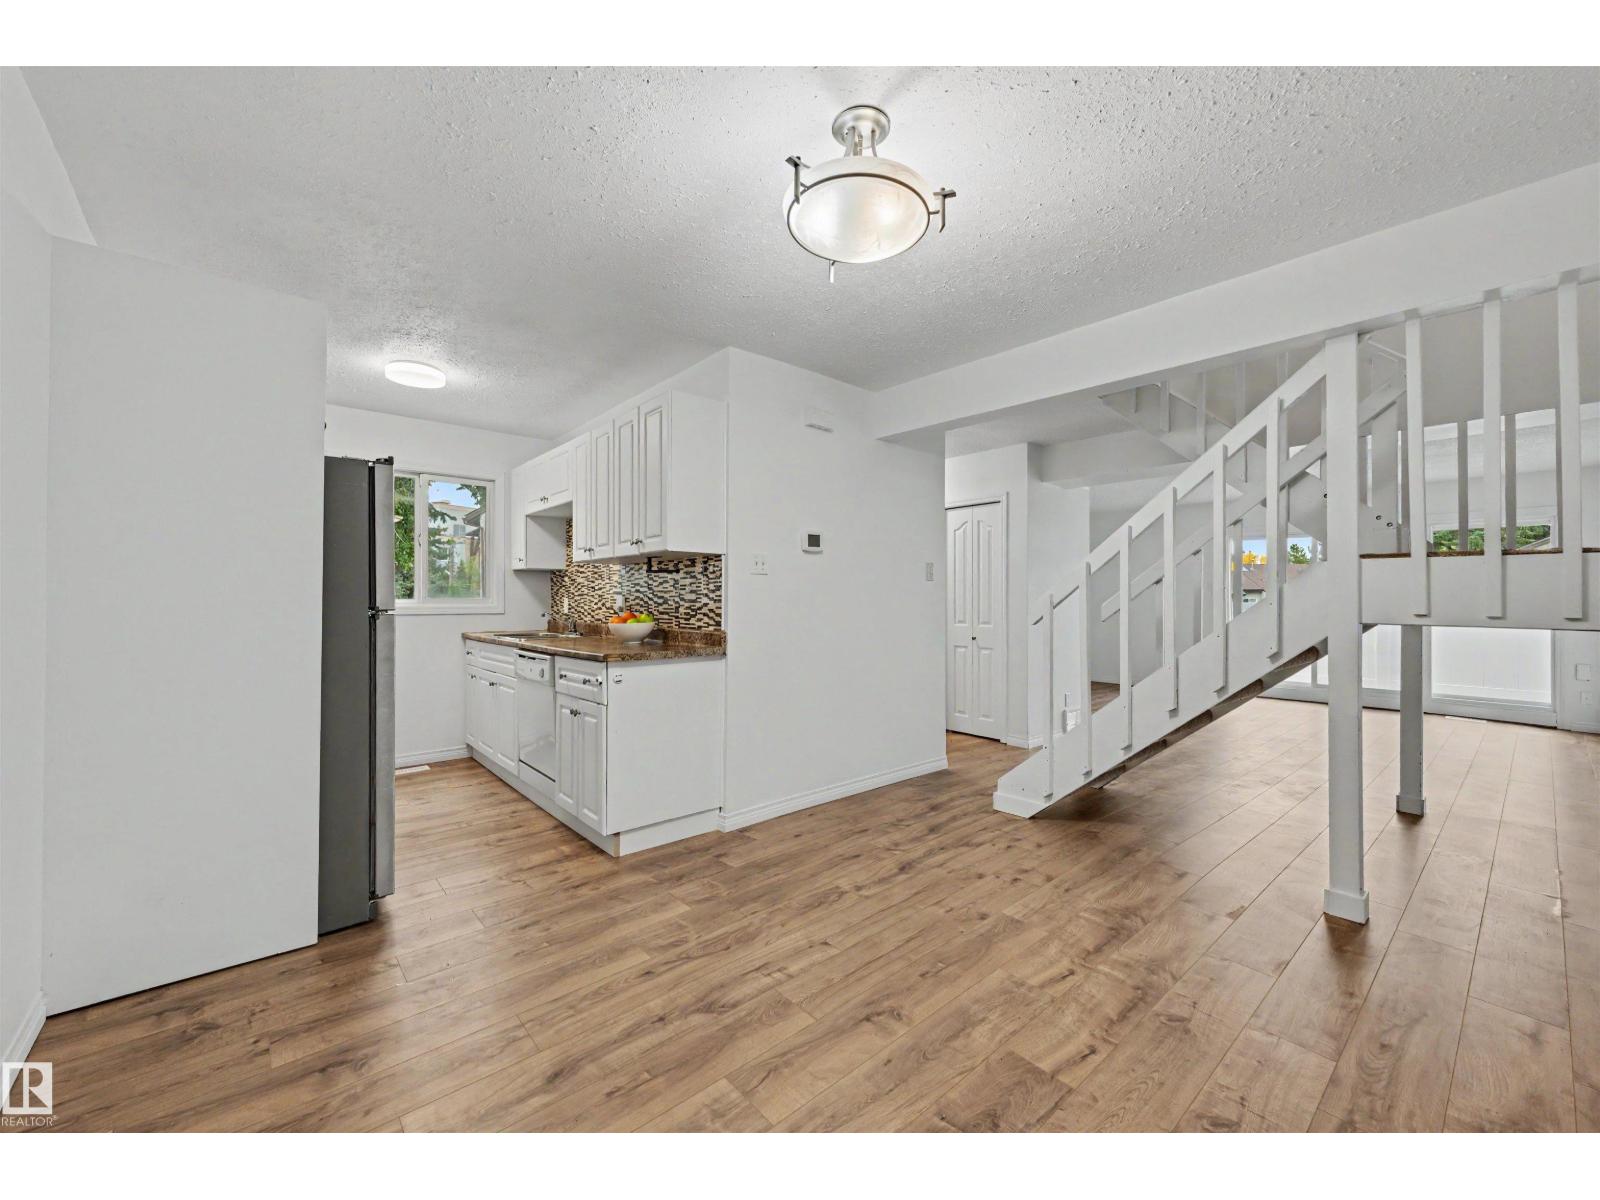 $259,9008c Meadowlark Vg NWWest Meadowlark Park, EdmontonCondo fee $316/month4 Beds2 Baths1,558 sq ftView Details
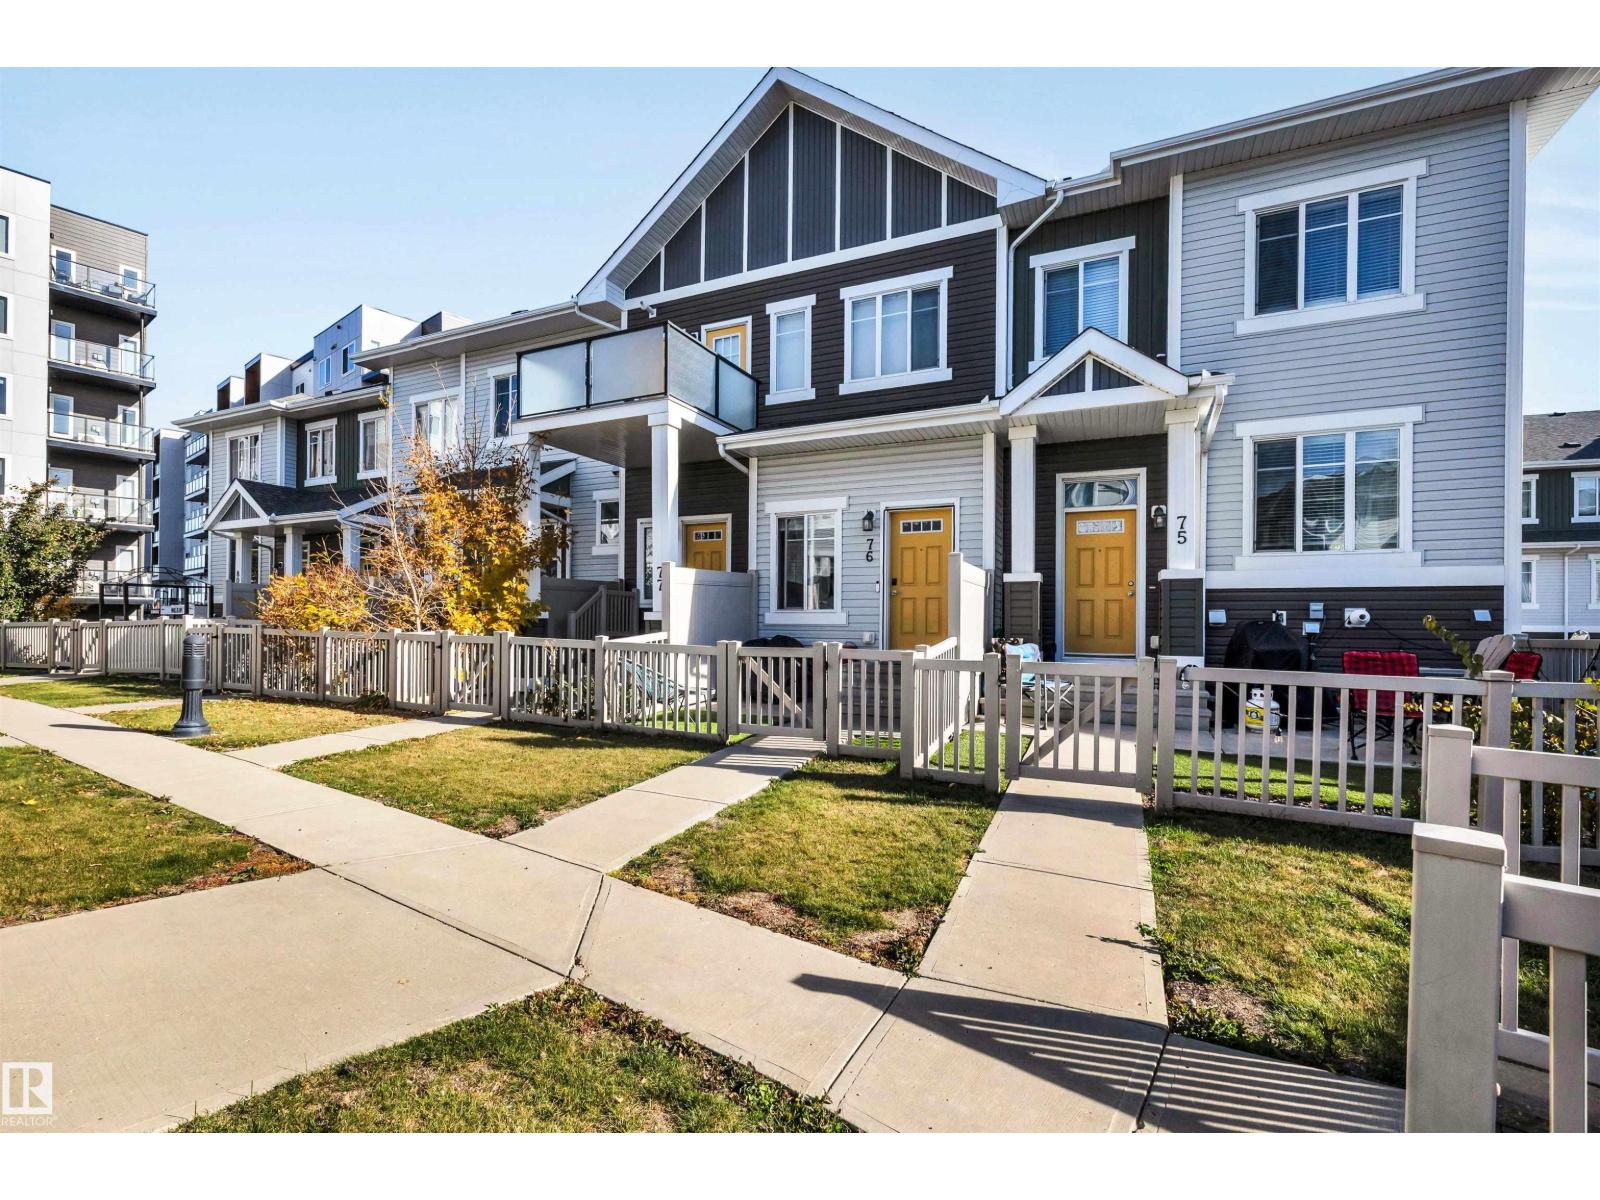 $259,900#76 2905 141 St SWChappelle Area, EdmontonCondo fee $245/month2 Beds1 Bath820 sq ftView Details
Listing provided courtesy of Wendy Lam, RE/MAX Elite.
Copyright 2026 by the REALTORS® Association of Edmonton. All Rights Reserved. Data is deemed reliable but is not guaranteed accurate by the REALTORS® Association of Edmonton.
The information contained on this site is based in whole or in part on information that is provided by members of The Canadian Real Estate Association (CREA), who are responsible for its accuracy. CREA reproduces and distributes this information as a service for its members and assumes no responsibility for its accuracy.
REALTOR®, REALTORS®, and the REALTOR® logo are certification marks that are owned by REALTOR® Canada Inc. and licensed exclusively to The Canadian Real Estate Association (CREA). These certification marks identify real estate professionals who are members of CREA and who must abide by CREA's By-Laws, Rules, and the REALTOR® Code. The MLS® trademark and the MLS® logo are owned by CREA and identify the quality of services provided by real estate professionals who are members of CREA.
This website is operated by Elevate Realty Group, Real Broker, members of The Canadian Real Estate Association. Use of this listing is subject to our Terms of Use. Price per square foot, the summary and the neighbourhood information are calculated or written by Elevate Realty Group, not by the listing brokerage, and are estimates only.
Data was last updated November 13, 2026 at 9:31 PM MT.