 New$154,900290 Lancaster Tc NWDunluce, EdmontonCondo fee $452/month3 Beds2 Baths1,055 sq ftView Details
MLS® E4516114 · Courtesy of REMAX River City
Listed November 4, 2026 · 9 days ago · Active
$140,000
Townhouse condo for sale in Dunluce
2 beds · 1 bath · 1,002 sq ft · $140/sq ft · Condo fee $376/month
A 2-bedroom, 1-bathroom townhouse condo in Dunluce, Edmonton, built in 1977. It has 1,002 sq ft of living space and is listed at $140,000, about $140 per sq ft. The condo fee is $376/month.
Best VALUE in the complex! UPDATE 2 bedroom plus a DEN, CORNER UNIT town home in convenient Lancaster Terrace. Backing a GREEN SPACE, walking path & steps to the brand new Catholic High school, Carlo Acutis, the Beaumaris YMCA, parks, recycling depot, shopping, skate park, spray park, library & the famous LAKE! Inside is WARM & inviting w/ a NEUTRAL palette to please the most discerning buyer. NEWER PAINT welcomes you in, the DUAL CLOSETS are a welcome treat for those needing EXTRA STORAGE. Cook in the BRIGHT galley kitchen w/ extra side window not found in most units. Eat in the dining room w/ rare dual views, it accesses the COZY living room with a TILED wall feature, and a patio door leading to the BALCONY w/ 2 PRIVACY WALLS; a perfect place for morning coffee! Upper floor has newer broadloom, use the DEN for a home office or storage. A full bath & INSUITE LAUNDRY complete the space. 1 COVERED parking stall keeps your car cozy! See it you’ll LOVE this place! (id:67204)
What the condo fee covers, and any move-in fee, is set by each building. Our guides explain what condo fees cover in Edmonton and condo move-in fees.
| Room | Level | Size |
|---|---|---|
| Living room | Main level | 3.65 m × 3.67 m (12'0" × 12'0") |
| Dining room | Main level | 2.63 m × 3.42 m (8'8" × 11'3") |
| Kitchen | Main level | 2.36 m × 2.43 m (7'9" × 8'0") |
| Den | Upper Level | 2.15 m × 1.87 m (7'1" × 6'2") |
| Primary Bedroom | Upper Level | 3.58 m × 3.70 m (11'9" × 12'2") |
| Bedroom 2 | Upper Level | 3.35 m × 2.46 m (11'0" × 8'1") |
Room sizes as listed; feet and inches converted from metres and approximate.
Townhouse condos priced within 30% of this one, in Dunluce first, then elsewhere in Edmonton.
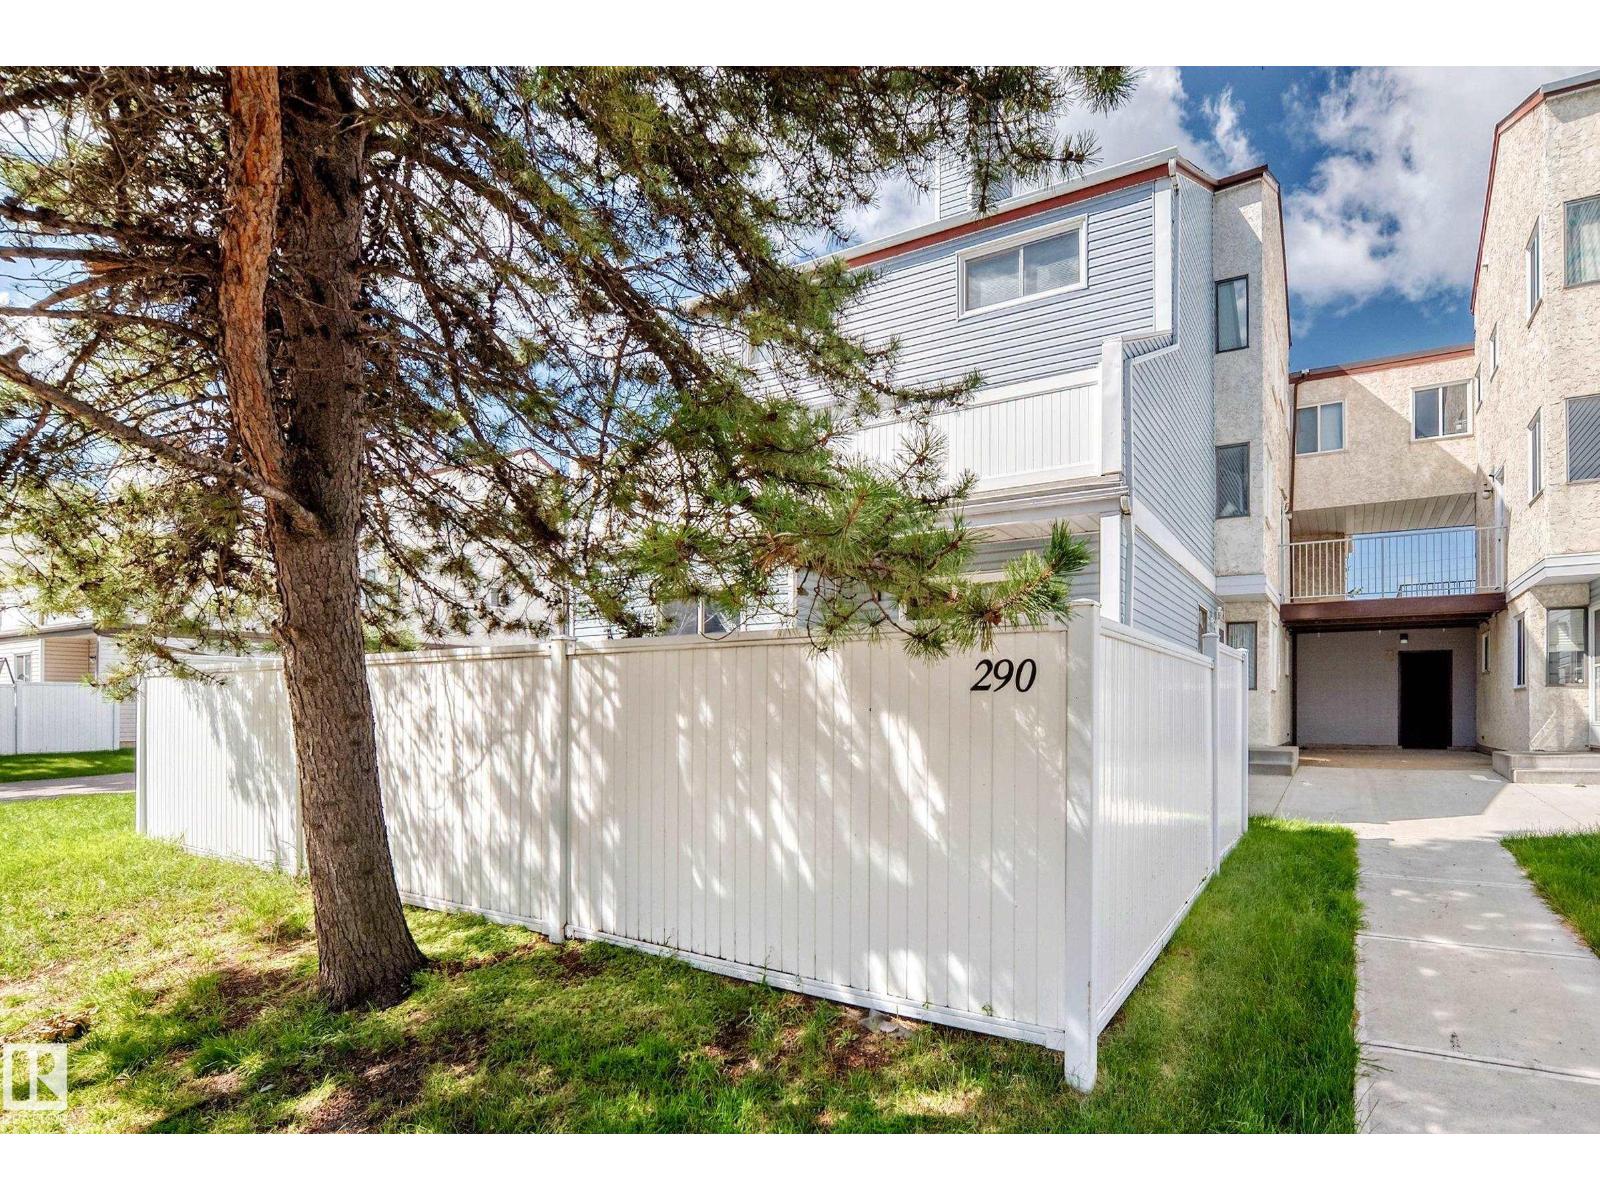
New$154,900290 Lancaster Tc NWDunluce, EdmontonCondo fee $452/month3 Beds2 Baths1,055 sq ftView Details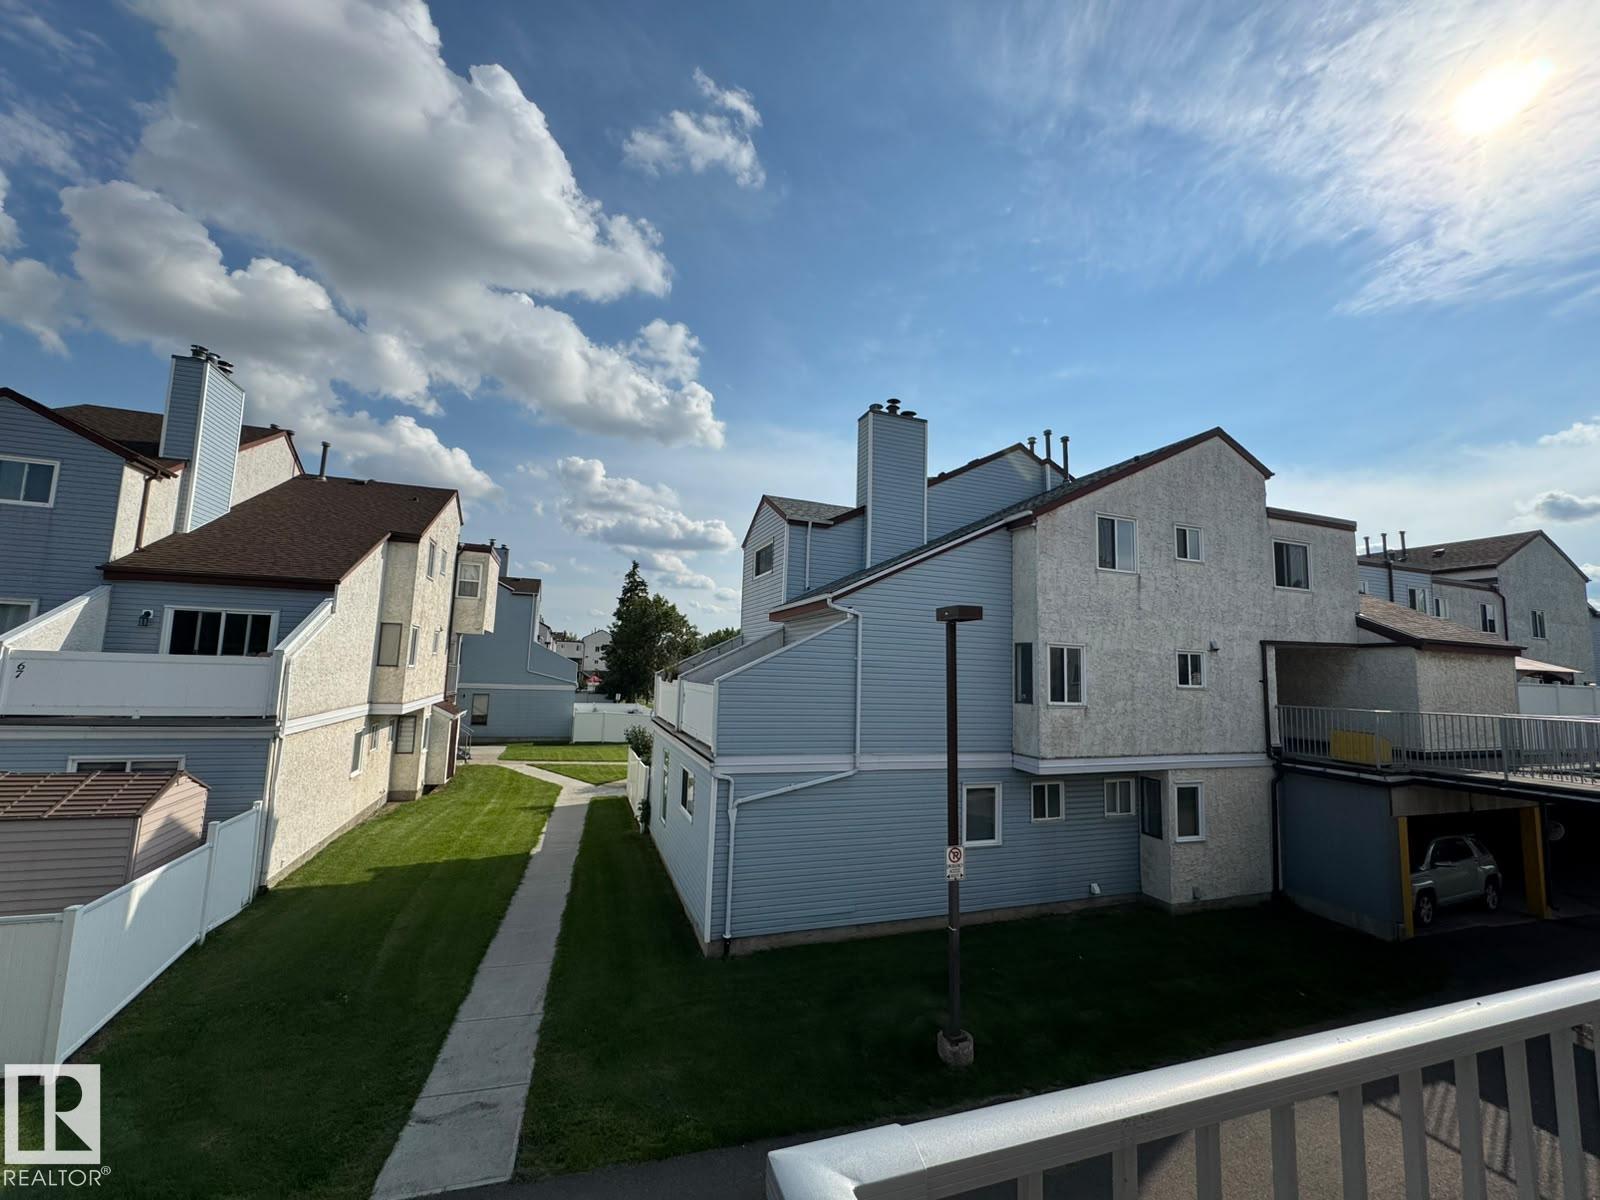 $159,00041 Lancaster Tc NWDunluce, EdmontonCondo fee $395/month2 Beds1 Bath947 sq ftView Details
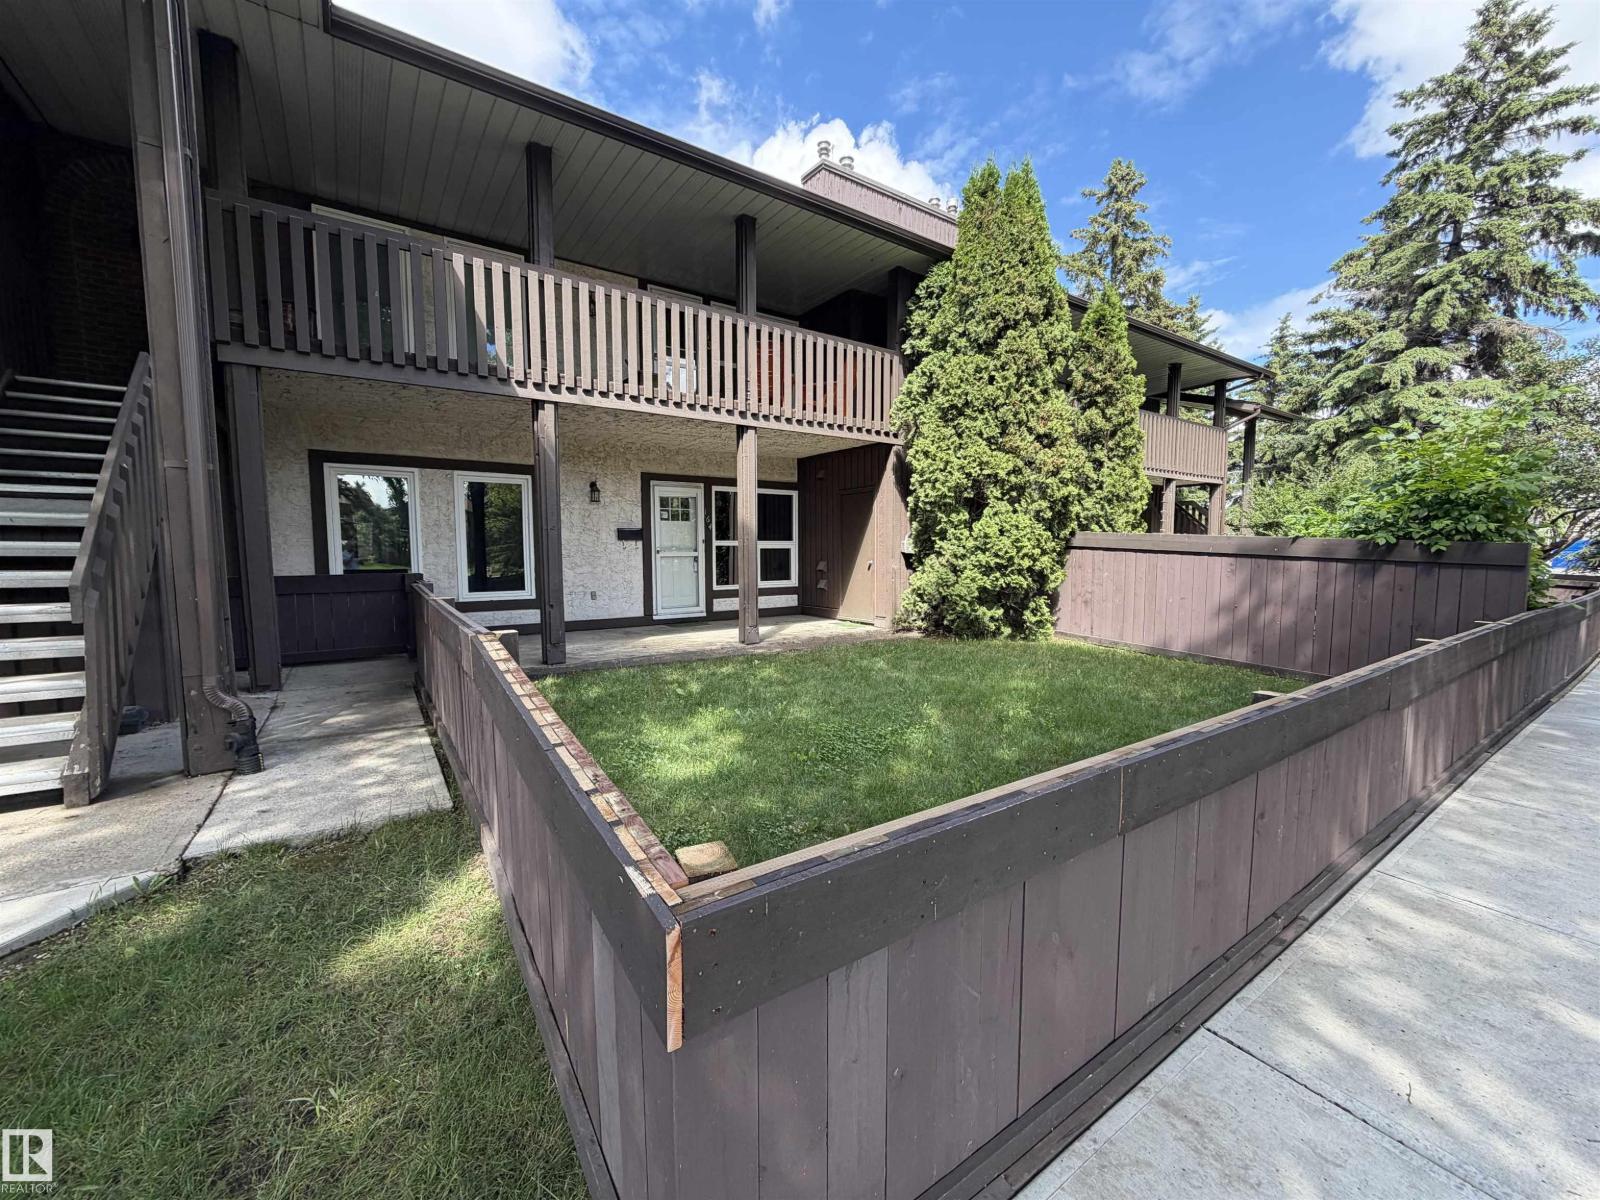 $139,900164 Surrey Gardens NWLymburn, EdmontonCondo fee $450/month2 Beds1 Bath957 sq ftView Details
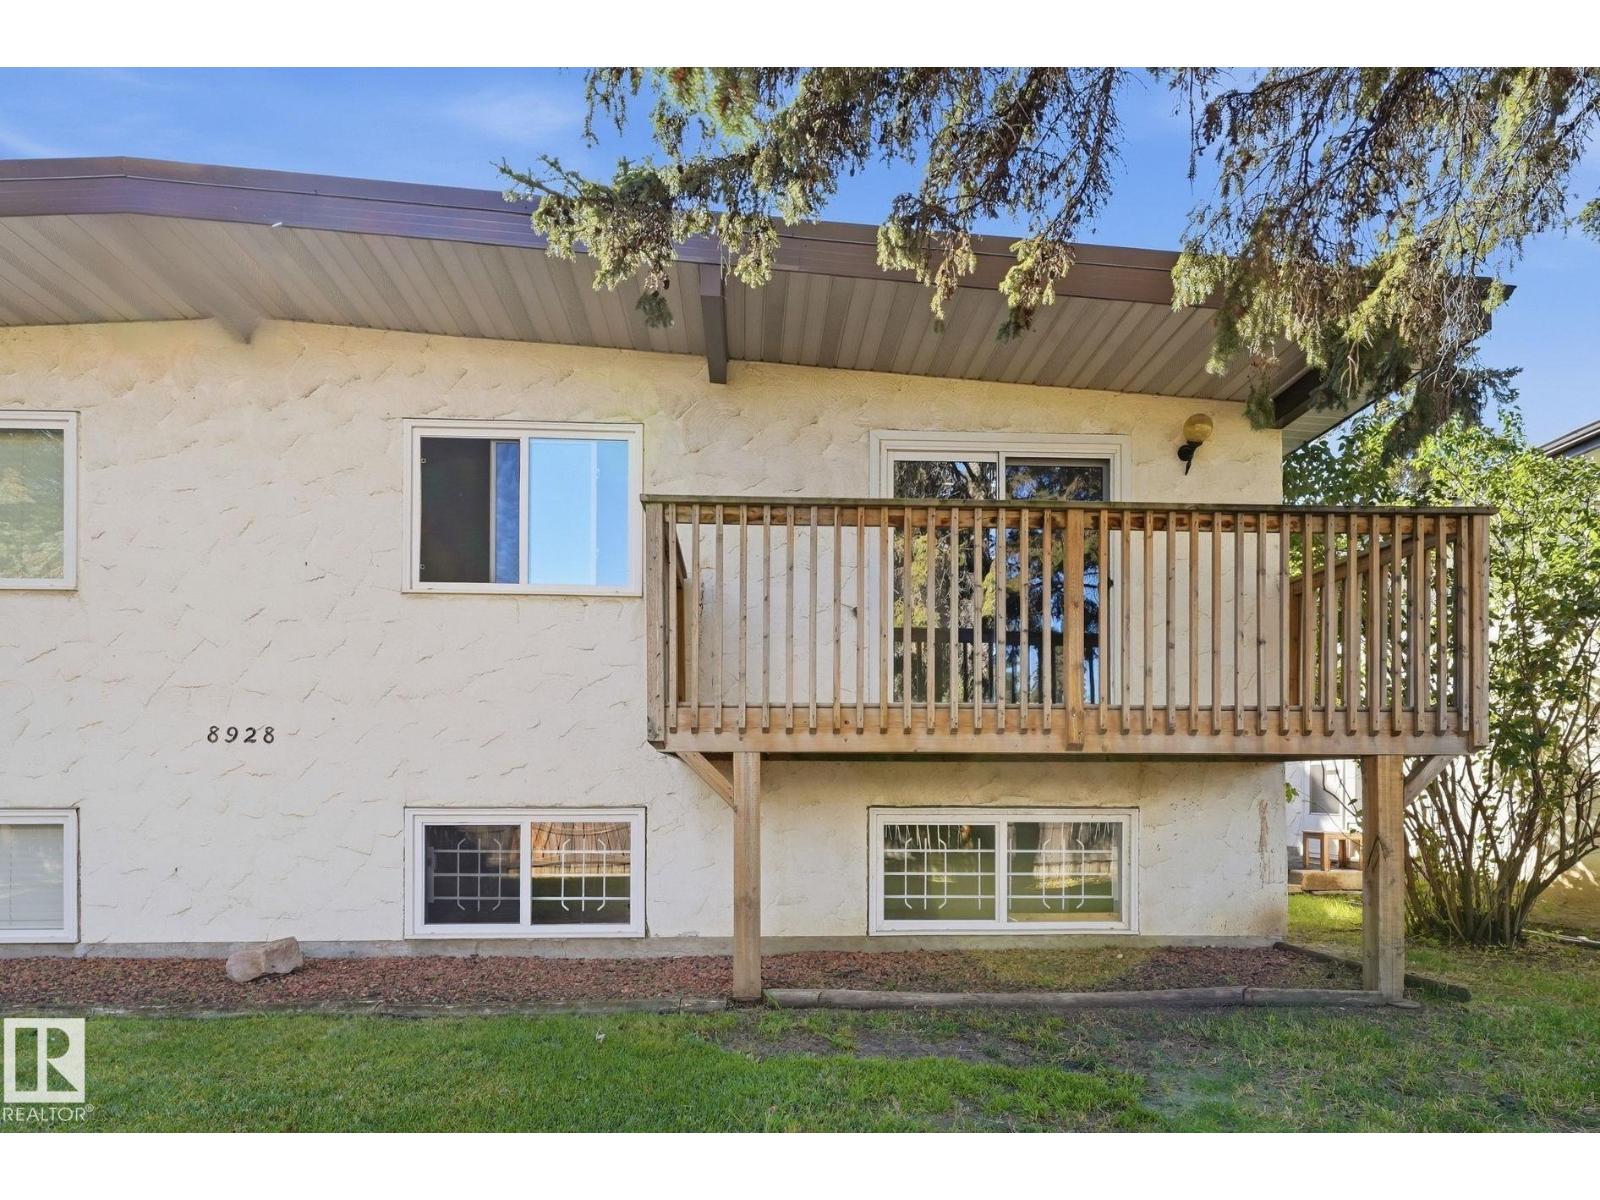 $134,9008928 D 144 Av NWEvansdale, EdmontonCondo fee $370/month2 Beds1 Bath526 sq ftView Details
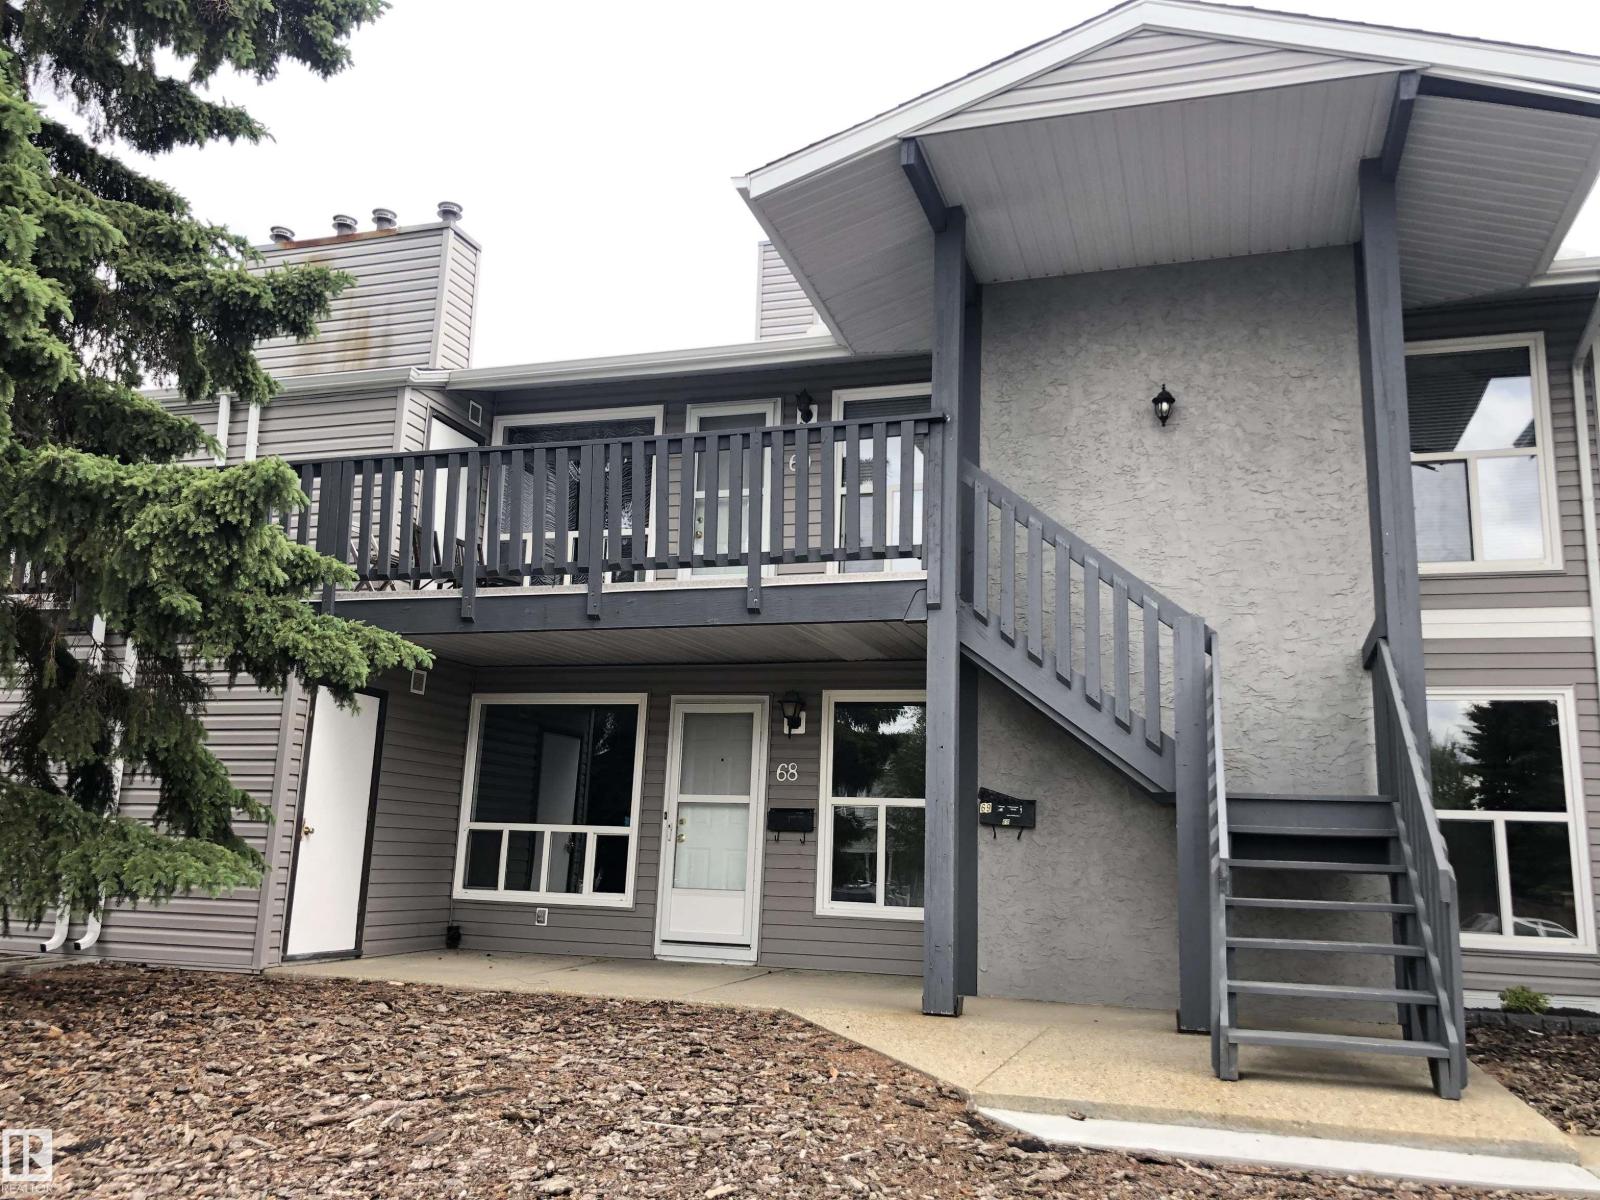 $146,750#68 1503 Mill Woods Rd E NWCrawford Plains, EdmontonCondo fee $265/month2 Beds1 Bath996 sq ftView Details
 $149,900#5 14205 82 St NWKildare, EdmontonCondo fee $650/month3 Beds1 Bath950 sq ftView Details
Listing provided courtesy of Ryan Dutka, REMAX River City.
Copyright 2026 by the REALTORS® Association of Edmonton. All Rights Reserved. Data is deemed reliable but is not guaranteed accurate by the REALTORS® Association of Edmonton.
The information contained on this site is based in whole or in part on information that is provided by members of The Canadian Real Estate Association (CREA), who are responsible for its accuracy. CREA reproduces and distributes this information as a service for its members and assumes no responsibility for its accuracy.
REALTOR®, REALTORS®, and the REALTOR® logo are certification marks that are owned by REALTOR® Canada Inc. and licensed exclusively to The Canadian Real Estate Association (CREA). These certification marks identify real estate professionals who are members of CREA and who must abide by CREA's By-Laws, Rules, and the REALTOR® Code. The MLS® trademark and the MLS® logo are owned by CREA and identify the quality of services provided by real estate professionals who are members of CREA.
This website is operated by Elevate Realty Group, Real Broker, members of The Canadian Real Estate Association. Use of this listing is subject to our Terms of Use. Price per square foot, the summary and the neighbourhood information are calculated or written by Elevate Realty Group, not by the listing brokerage, and are estimates only.
Data was last updated November 13, 2026 at 9:31 PM MT.