 $159,00041 Lancaster Tc NWDunluce, EdmontonCondo fee $395/month2 Beds1 Bath947 sq ftView Details
MLS® E4503177 · Courtesy of Sterling Real Estate
NewListed November 11, 2026 · 2 days ago · Active
$154,900
Townhouse condo for sale in Dunluce
3 beds · 2 baths · 1,055 sq ft · $147/sq ft · Condo fee $452/month
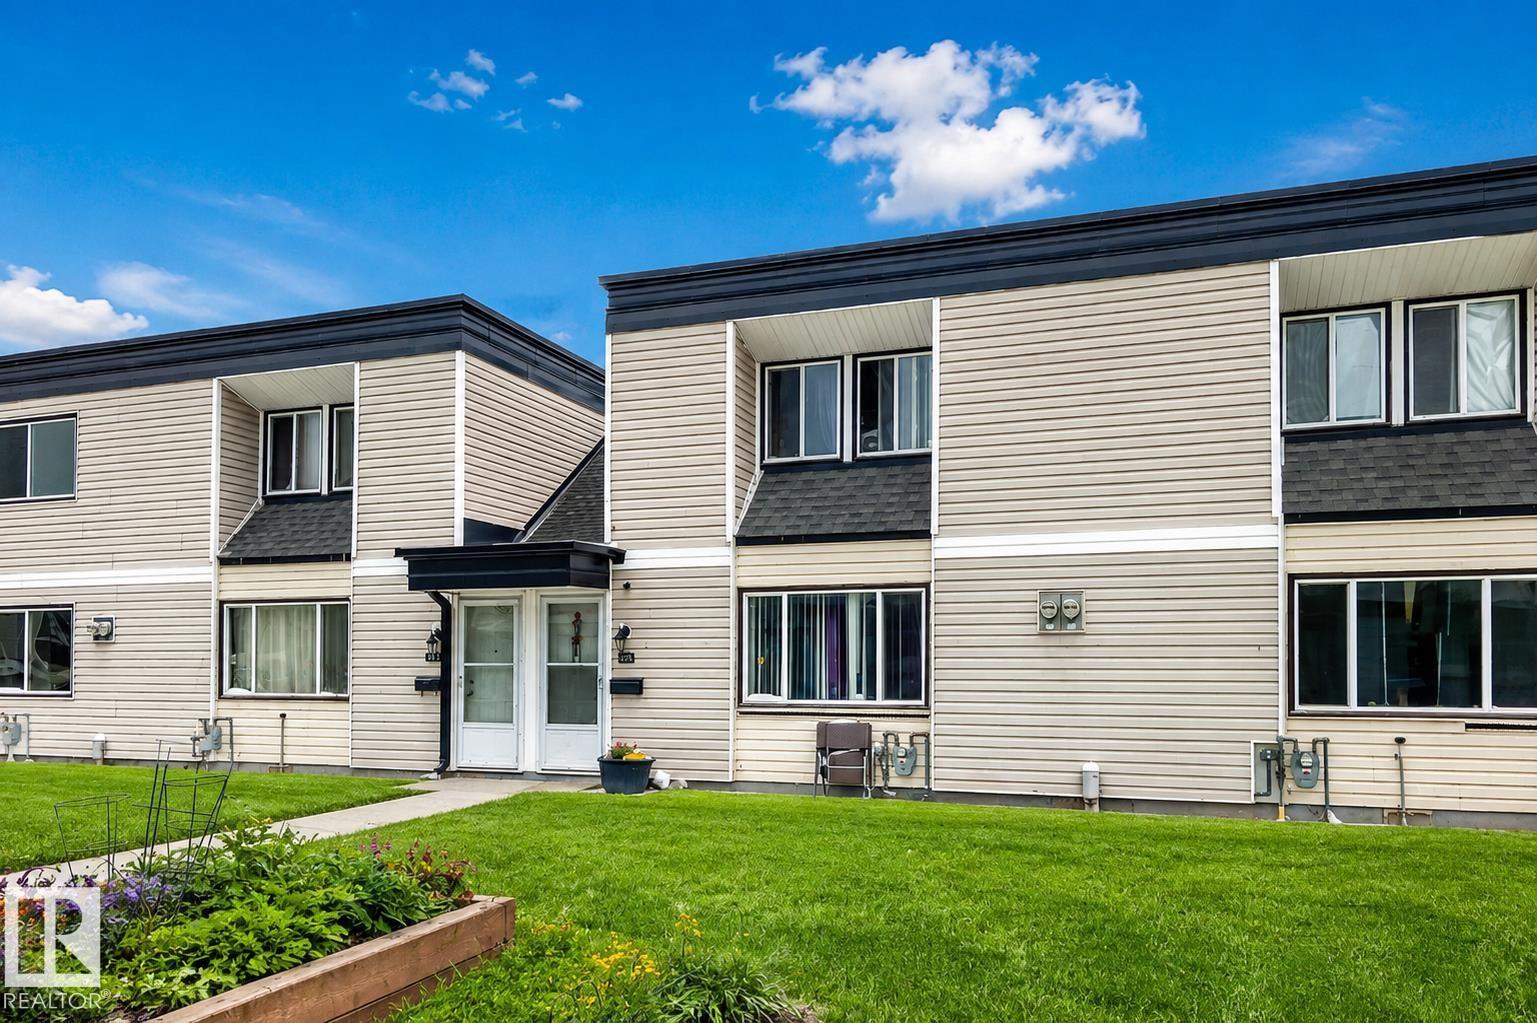
A 3-bedroom, 2-bathroom townhouse condo in Dunluce, Edmonton, built in 1977. It has 1,055 sq ft of living space and is listed at $154,900, about $147 per sq ft. The condo fee is $452/month.
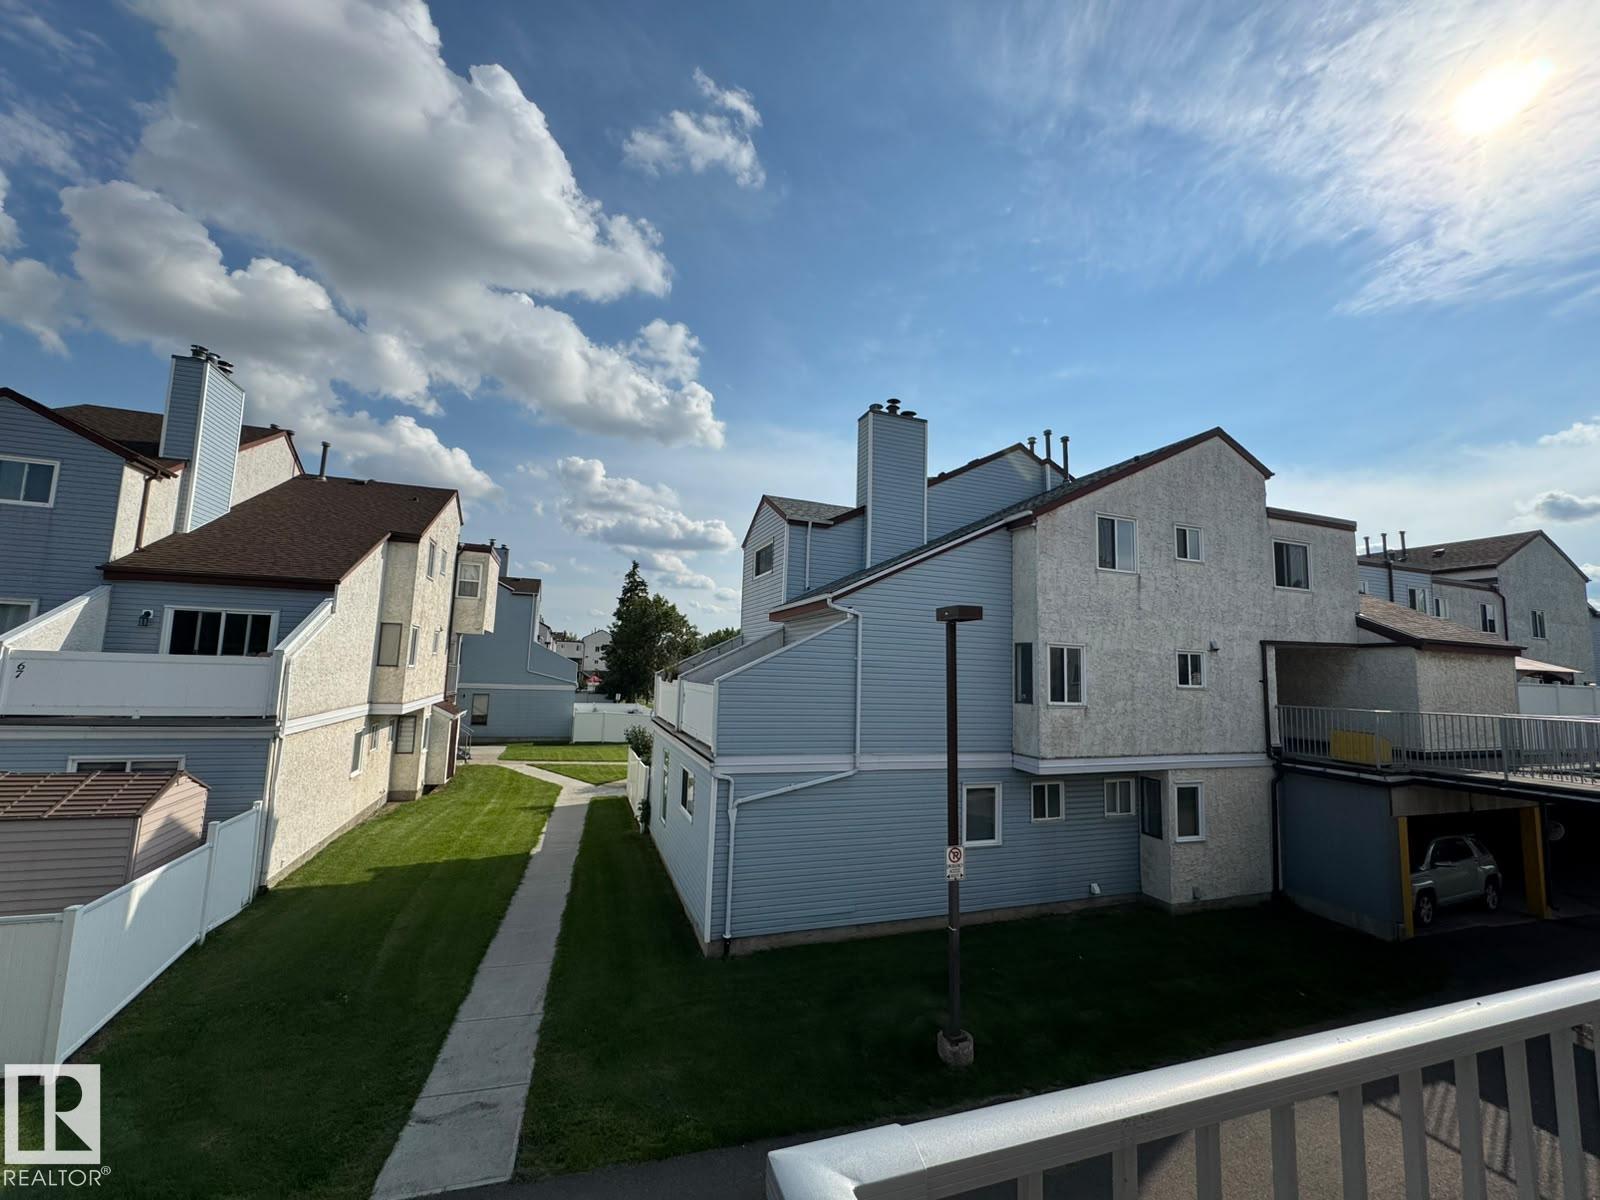
Great price for this Lancaster Terrace rare main level bungalow style condo with 3 well sized bedrooms, with 2 piece ensuite in the primary bedroom. The open style living room has a stone faced wood burning fireplace with sliding door access to the large deck and private backyard with vinyl fencing. The unit has newer windows and low maintenance landscaping in this complex. The laundry area and 4 piece main bathroom are off the bedrooms hallway. The units storage space is large, off of the kitchen. The enclosed covered parking stall is number E12. The condo is priced very well for what you are getting in the price range. Just add your finishing touches and you will have a nice home. The condo fee includes water & sewer. Pets are allowed with board approval. Additional parking available through the condo board for a low monthly fee. The location of this condo is close to parks and walking distance to schools, shopping, & transportation. Available for a quick possession. (id:67204)
What the condo fee covers, and any move-in fee, is set by each building. Our guides explain what condo fees cover in Edmonton and condo move-in fees.
| Room | Level | Size |
|---|---|---|
| Living room | Main level | — |
| Kitchen | Main level | — |
| Primary Bedroom | Main level | — |
| Bedroom 2 | Main level | — |
| Bedroom 3 | Main level | — |
Room sizes as listed; feet and inches converted from metres and approximate.
Townhouse condos priced within 30% of this one, in Dunluce first, then elsewhere in Edmonton.
$159,00041 Lancaster Tc NWDunluce, EdmontonCondo fee $395/month2 Beds1 Bath947 sq ftView Details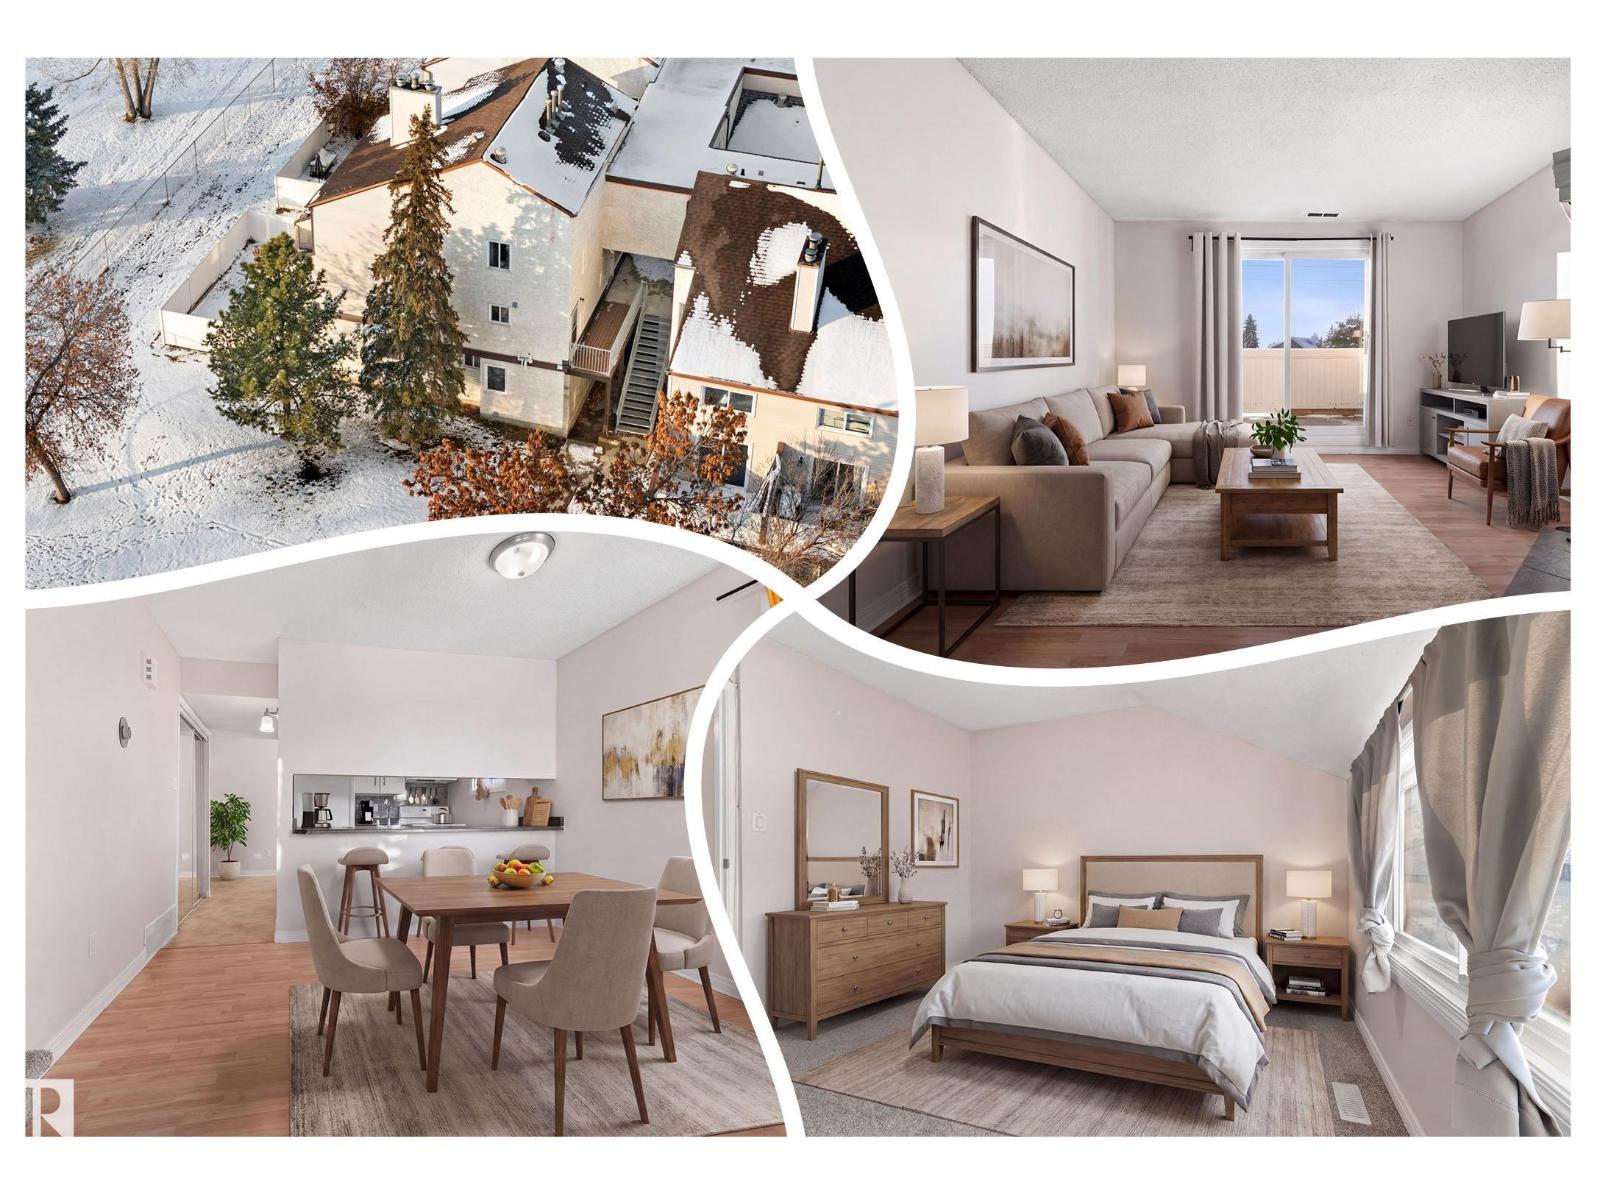 $140,000263 Lancaster Tc NWDunluce, EdmontonCondo fee $376/month2 Beds1 Bath1,002 sq ftView Details
 $155,00011840b 122 St NWPrince Charles, EdmontonCondo fee $121/month1 Bed1 Bath774 sq ftView Details
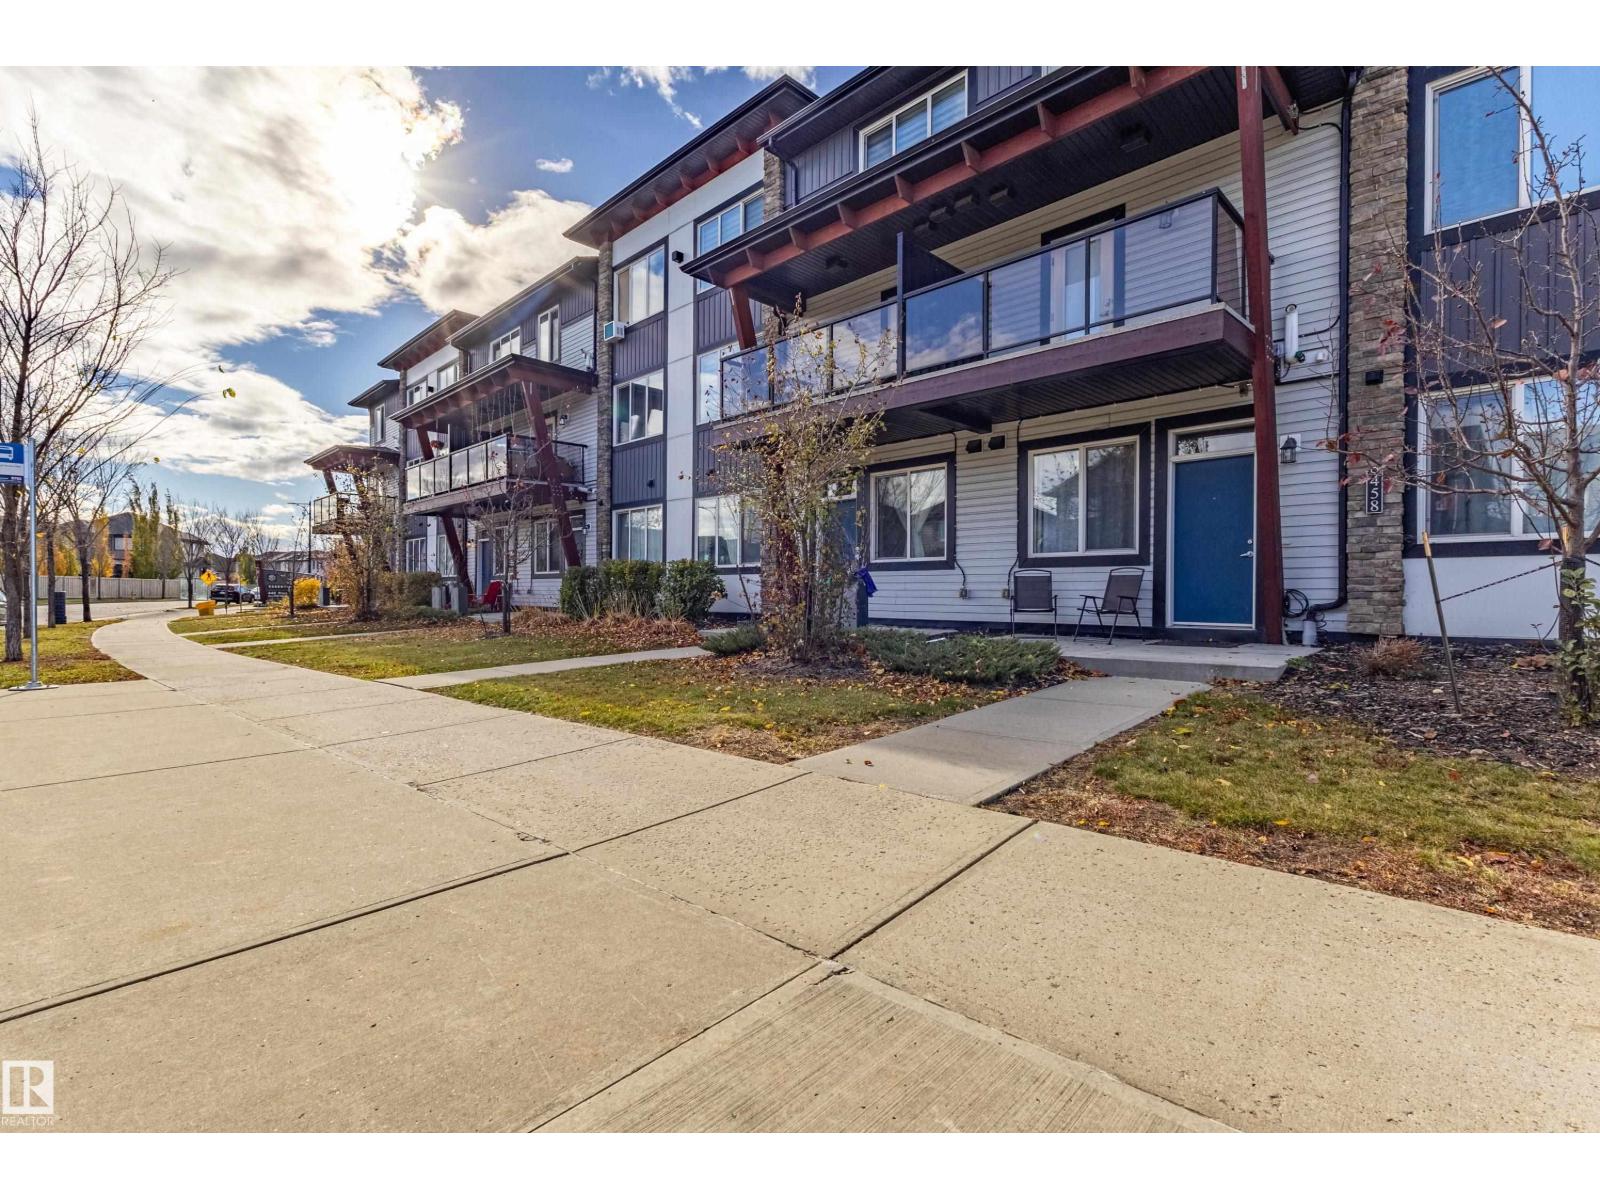 $155,000456 Allard Bv SWAllard, EdmontonCondo fee $165/month1 Bed1 Bath446 sq ftView Details
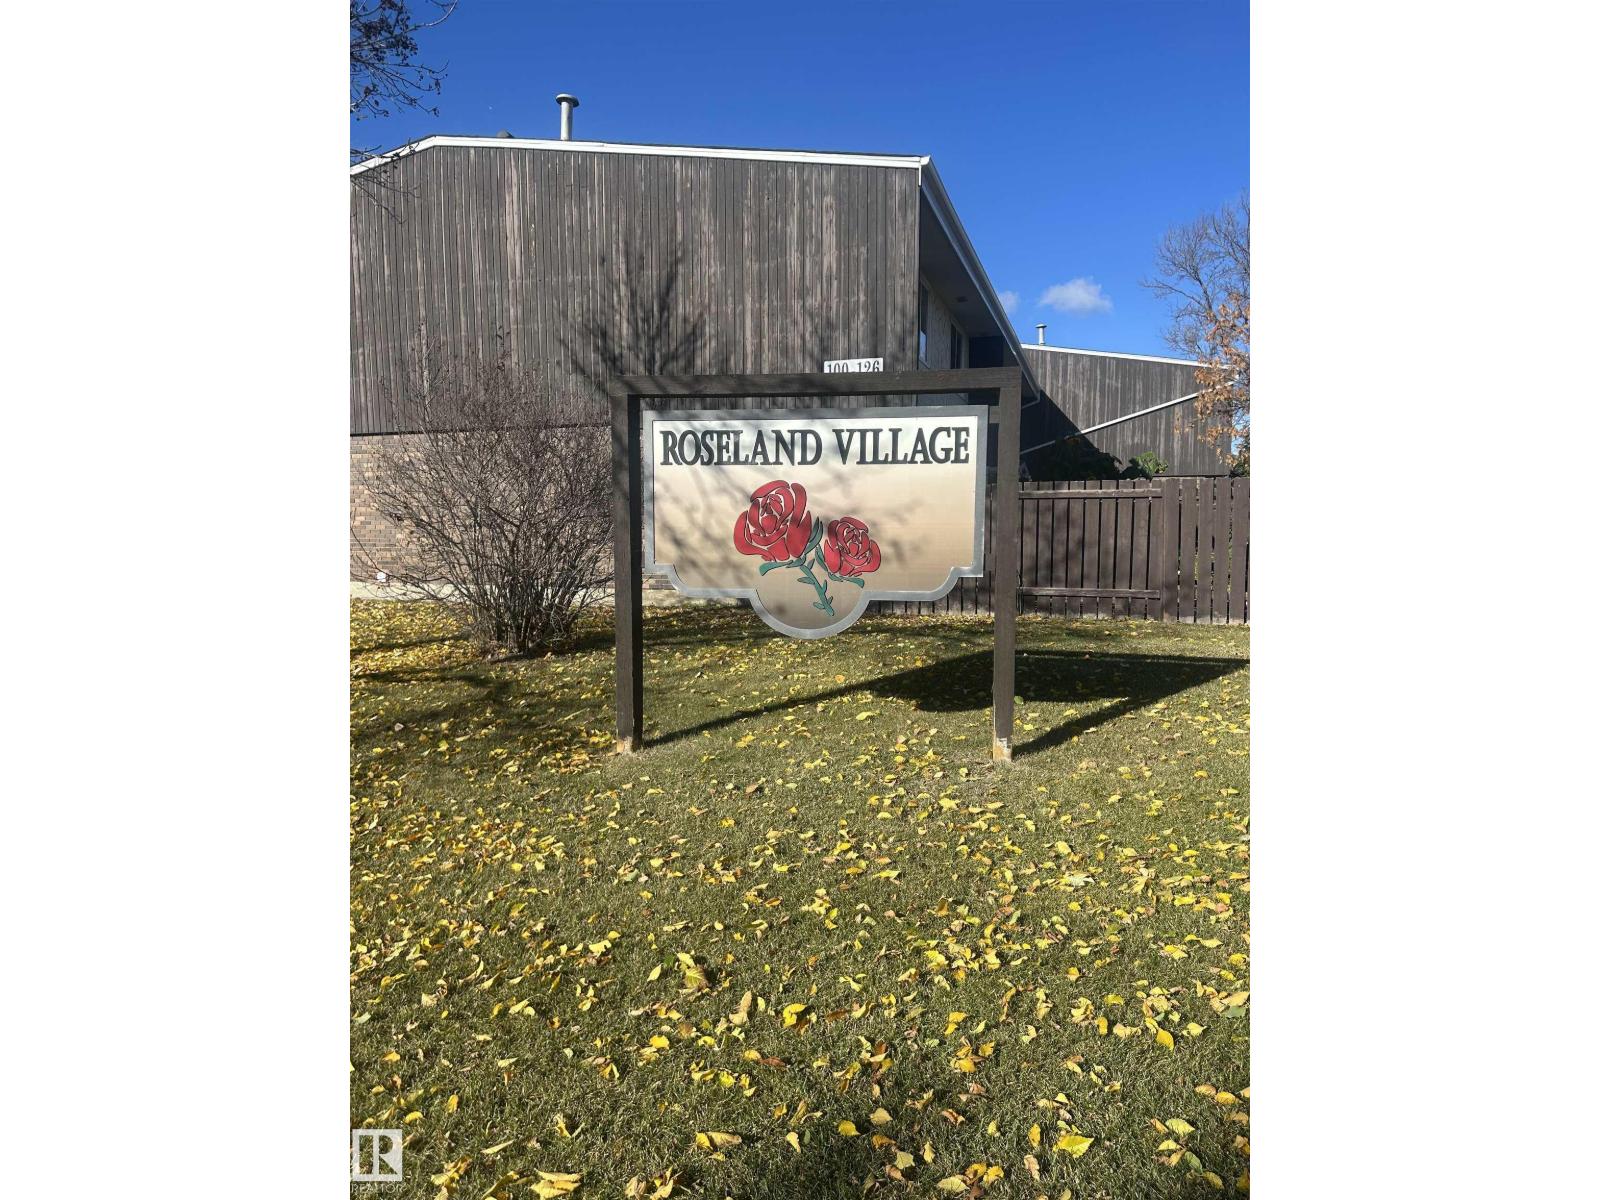 $155,000159 Roseland Vg NWNorthmount, EdmontonCondo fee $265/month1 Bed1 Bath1,195 sq ftView Details
 $152,900#208 11421 34 St NWRundle Heights, EdmontonCondo fee $309/month3 Beds2 Baths1,186 sq ftView Details
Listing provided courtesy of Dave Johnston, REMAX River City.
Copyright 2026 by the REALTORS® Association of Edmonton. All Rights Reserved. Data is deemed reliable but is not guaranteed accurate by the REALTORS® Association of Edmonton.
The information contained on this site is based in whole or in part on information that is provided by members of The Canadian Real Estate Association (CREA), who are responsible for its accuracy. CREA reproduces and distributes this information as a service for its members and assumes no responsibility for its accuracy.
REALTOR®, REALTORS®, and the REALTOR® logo are certification marks that are owned by REALTOR® Canada Inc. and licensed exclusively to The Canadian Real Estate Association (CREA). These certification marks identify real estate professionals who are members of CREA and who must abide by CREA's By-Laws, Rules, and the REALTOR® Code. The MLS® trademark and the MLS® logo are owned by CREA and identify the quality of services provided by real estate professionals who are members of CREA.
This website is operated by Elevate Realty Group, Real Broker, members of The Canadian Real Estate Association. Use of this listing is subject to our Terms of Use. Price per square foot, the summary and the neighbourhood information are calculated or written by Elevate Realty Group, not by the listing brokerage, and are estimates only.
Data was last updated November 13, 2026 at 9:31 PM MT.