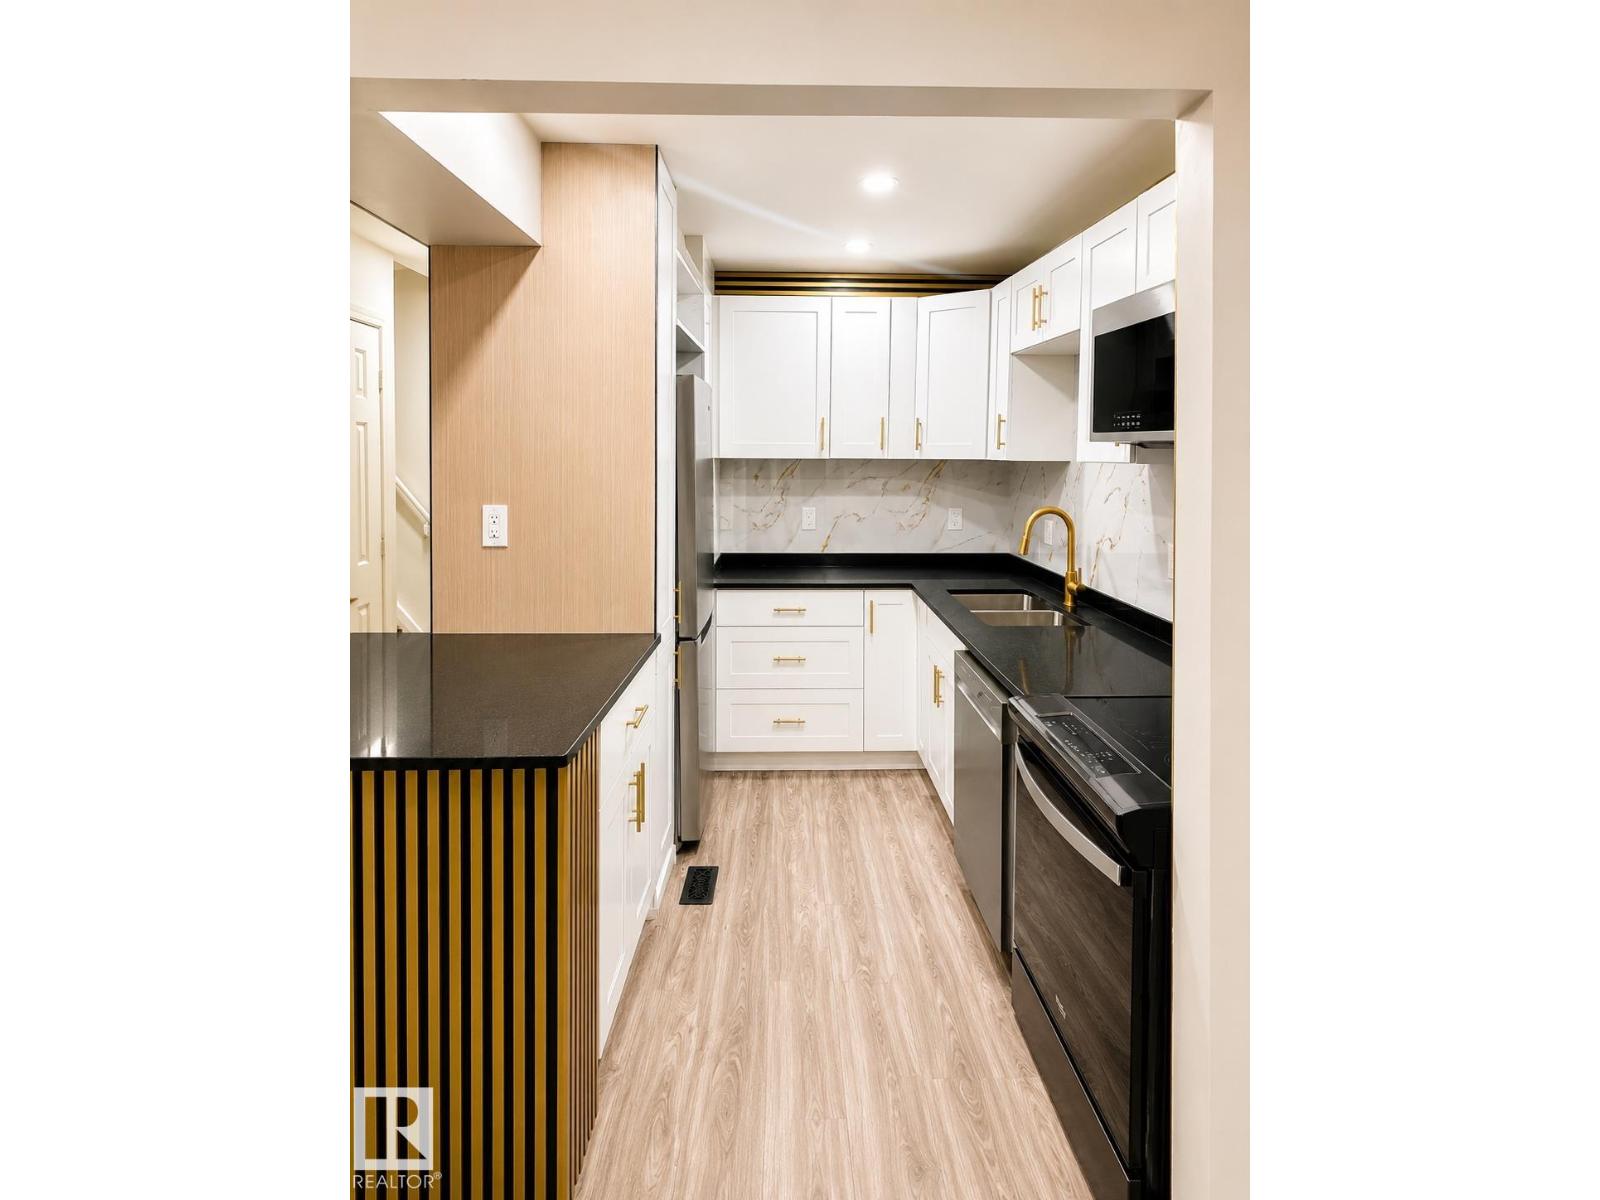
 $209,00013833 24 St W NWBannerman, EdmontonCondo fee $270/month3 Beds2 Baths961 sq ftView Details
MLS® E4488841 · Courtesy of RE/MAX Elite
Listed October 8, 2026 · 36 days ago · Active
$208,000
Townhouse condo for sale in Forest Heights
3 beds · 1 bath · 1,005 sq ft · $207/sq ft · Condo fee $620/month
A 3-bedroom, 1-bathroom townhouse condo in Forest Heights, Edmonton, built in 1972. It has 1,005 sq ft of living space and is listed at $208,000, about $207 per sq ft. The condo fee is $620/month.
Welcome to this spacious 3 bedroom home in the heart of the city! Located across the street from the beautiful River Valley, Forest Heights Park, Riverside Park and just minutes to downtown! This home features 3 excellent sized bedrooms, a large living room, kitchen w/ wood cabinets, MASSIVE 30'x12' storage room, and sliding doors taking you to your own private yard. The yard is a real standout w/ paving stones, raspberry bushes and beautiful perennial plants. The bonus 360+sqft storage room is an ideal space for an office, hobbyroom and/or a gym! Pet friendly, and condo fees include electricity, heat & water/sewer. Well managed privately run condo board, and easy to rent a second parking stall if needed. Close to public transit, shopping, schools, and the beautiful Edmonton River Valley! Come take a look! (id:67204)
What the condo fee covers, and any move-in fee, is set by each building. Our guides explain what condo fees cover in Edmonton and condo move-in fees.
| Room | Level | Size |
|---|---|---|
| Living room | Main level | 4.82 m × 4.39 m (15'10" × 14'5") |
| Kitchen | Main level | 2.85 m × 4.52 m (9'4" × 14'10") |
| Primary Bedroom | Main level | 4.76 m × 3.54 m (15'7" × 11'7") |
| Bedroom 2 | Main level | 4.76 m × 2.93 m (15'7" × 9'7") |
| Bedroom 3 | Main level | 2.79 m × 2.93 m (9'2" × 9'7") |
| Storage | Basement | — |
Room sizes as listed; feet and inches converted from metres and approximate.
Townhouse condos priced within 30% of this one, in Forest Heights first, then elsewhere in Edmonton.
$209,00013833 24 St W NWBannerman, EdmontonCondo fee $270/month3 Beds2 Baths961 sq ftView Details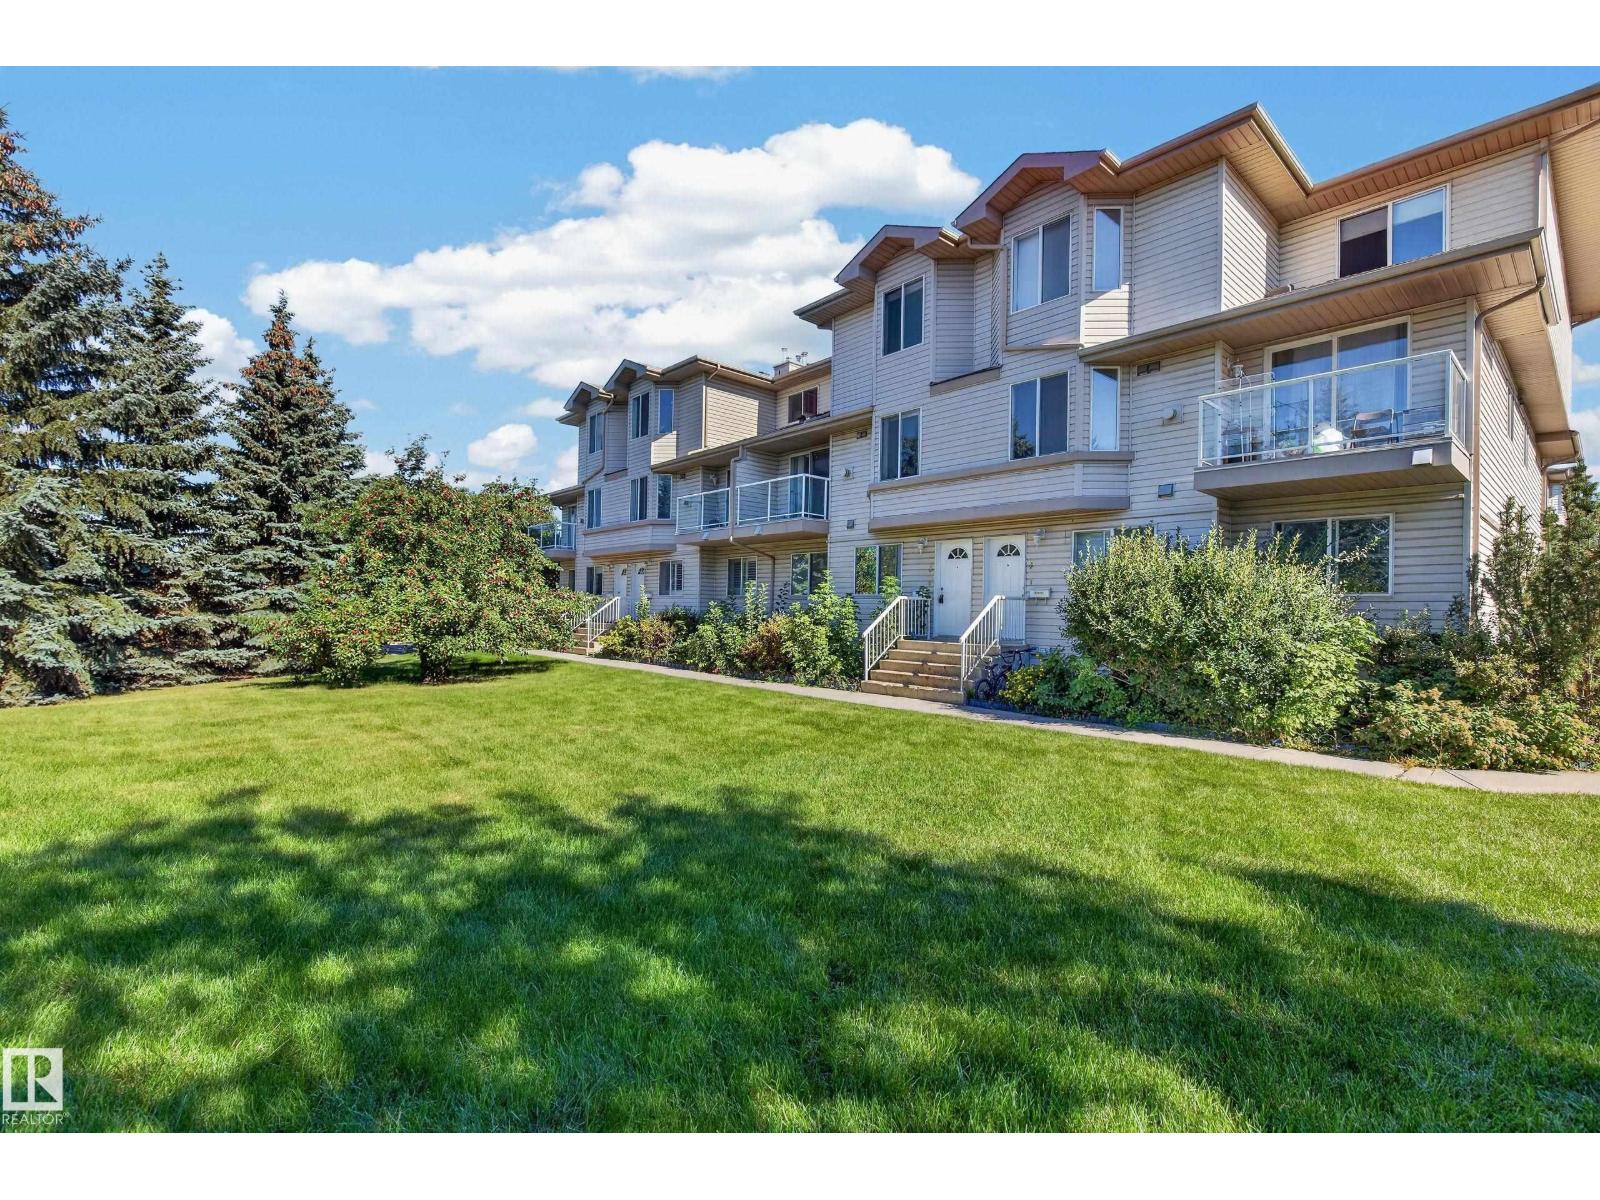 $209,000#3 2505 42 St NWBisset, EdmontonCondo fee $206/month2 Beds2 Baths1,172 sq ftView Details
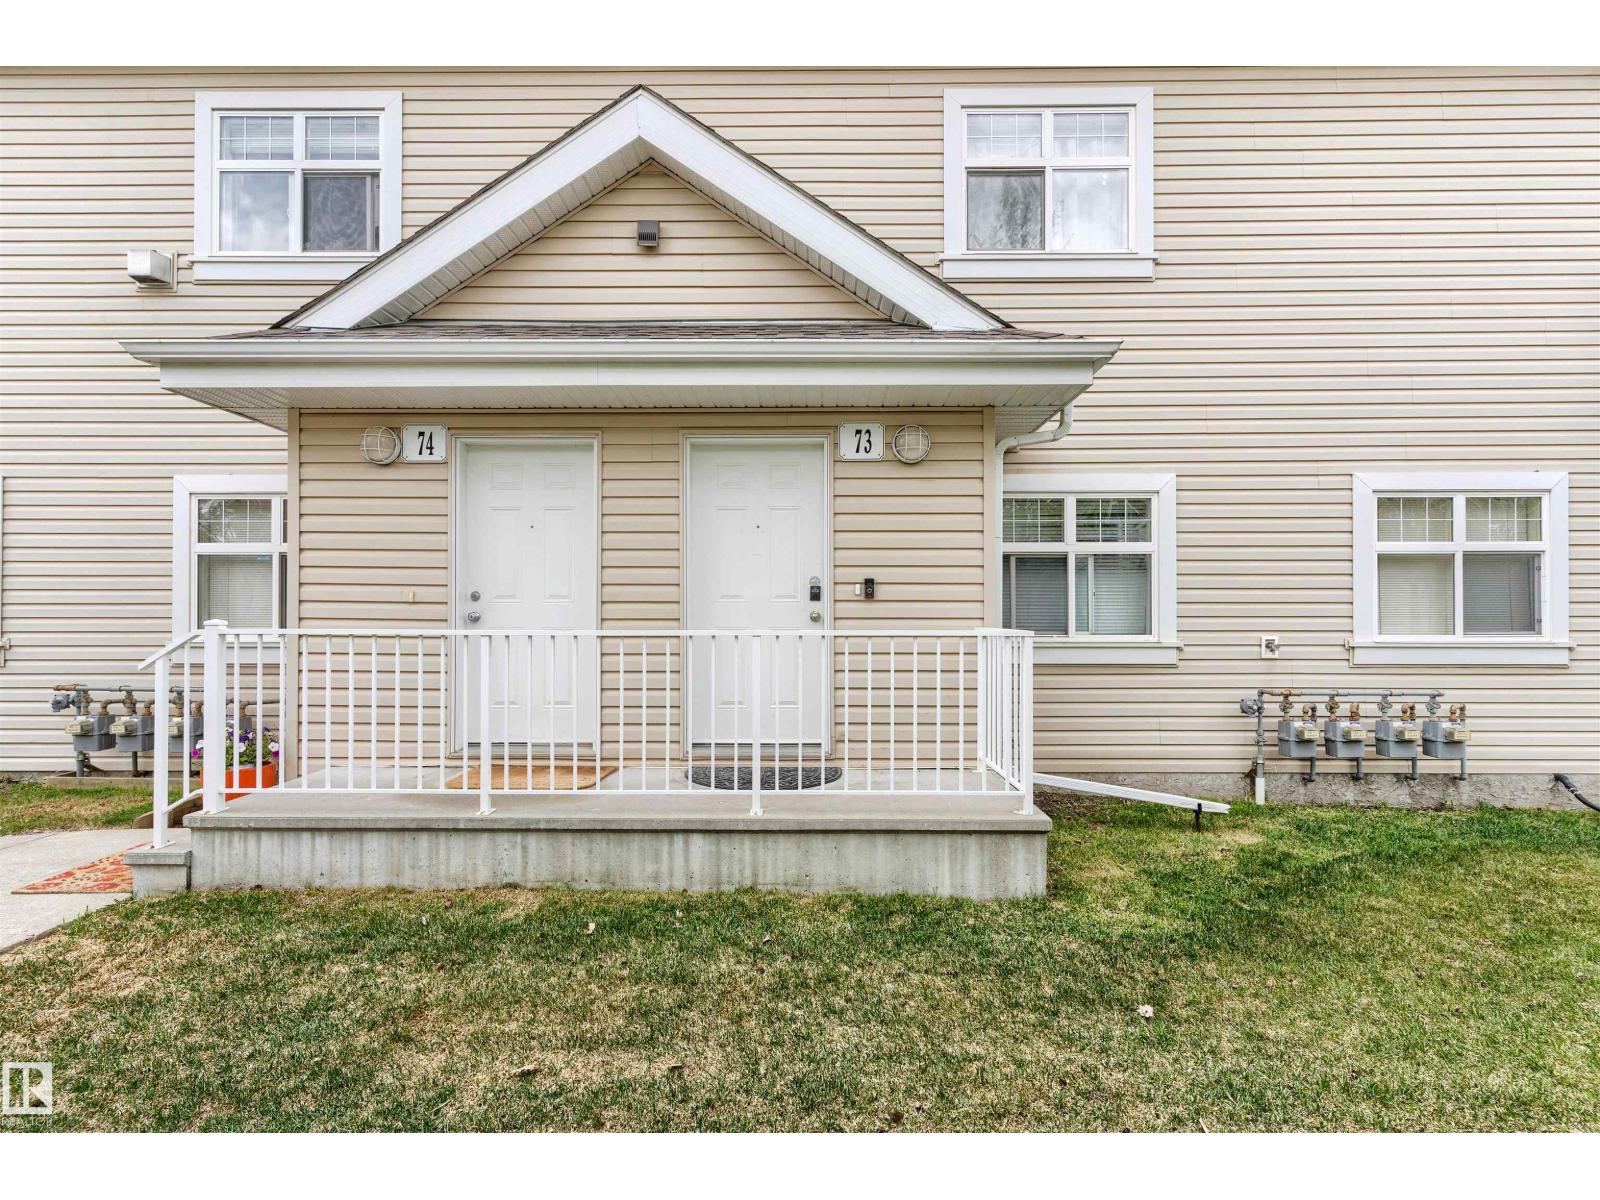 $209,000#73 3040 Spence Wd SWSummerside, EdmontonCondo fee $345/month2 Beds1 Bath1,044 sq ftView Details
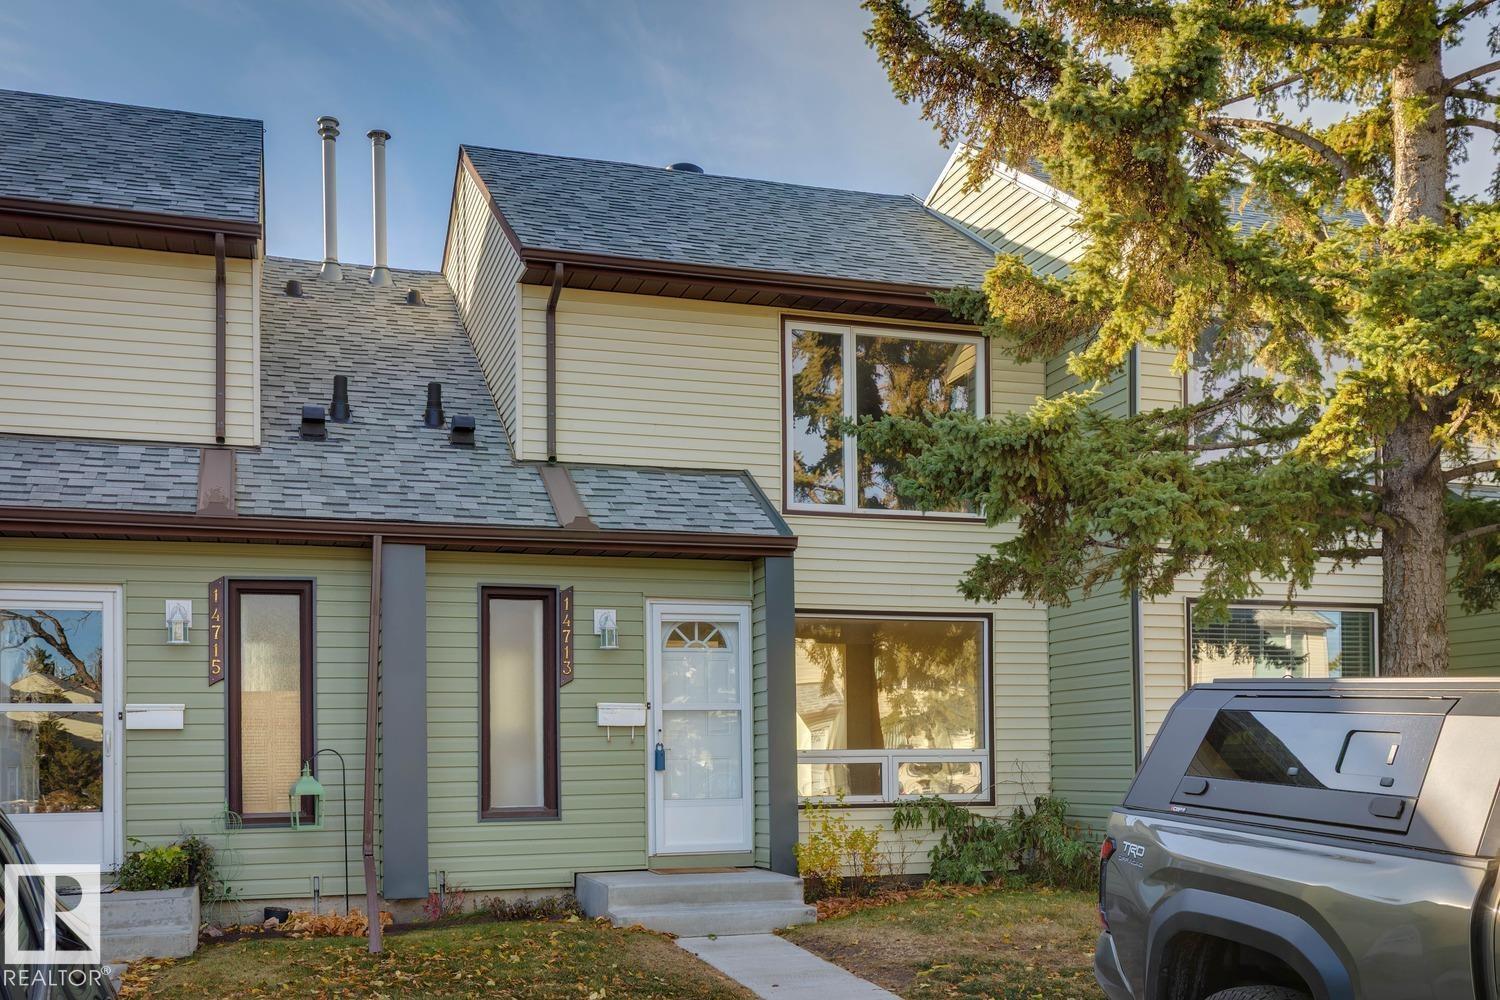 $209,00014713 25 St NWFraser, EdmontonCondo fee $363/month3 Beds2 Baths1,097 sq ftView Details
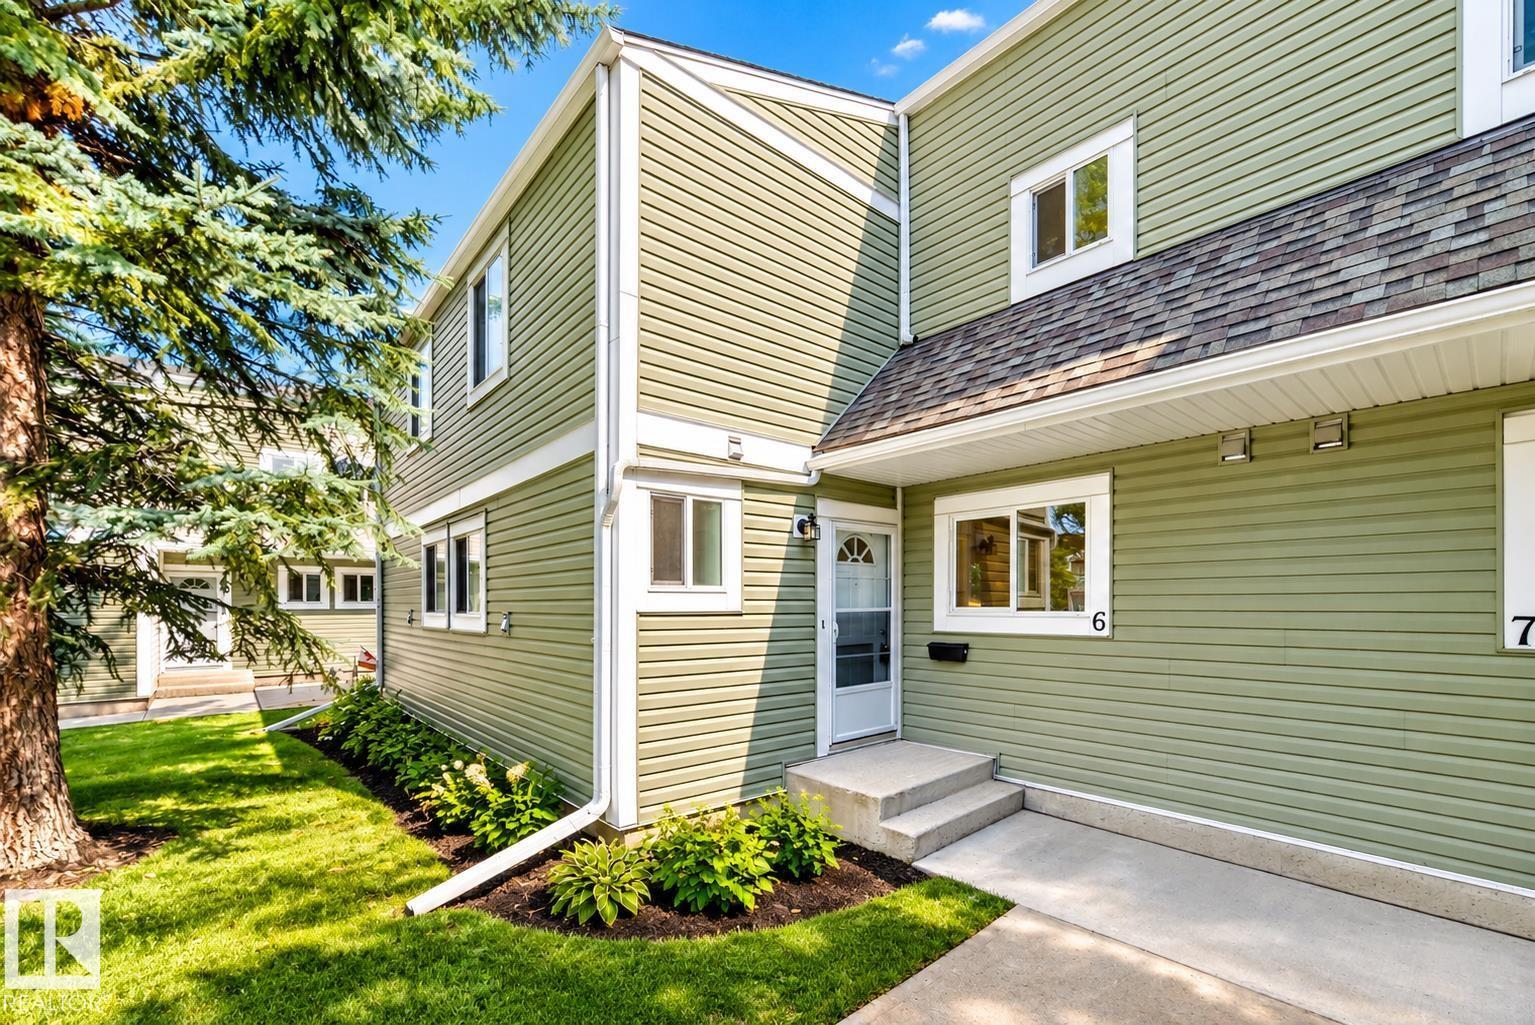 $209,900#6 1820 56 St NWMeyokumin, EdmontonCondo fee $444/month3 Beds2 Baths1,225 sq ftView Details
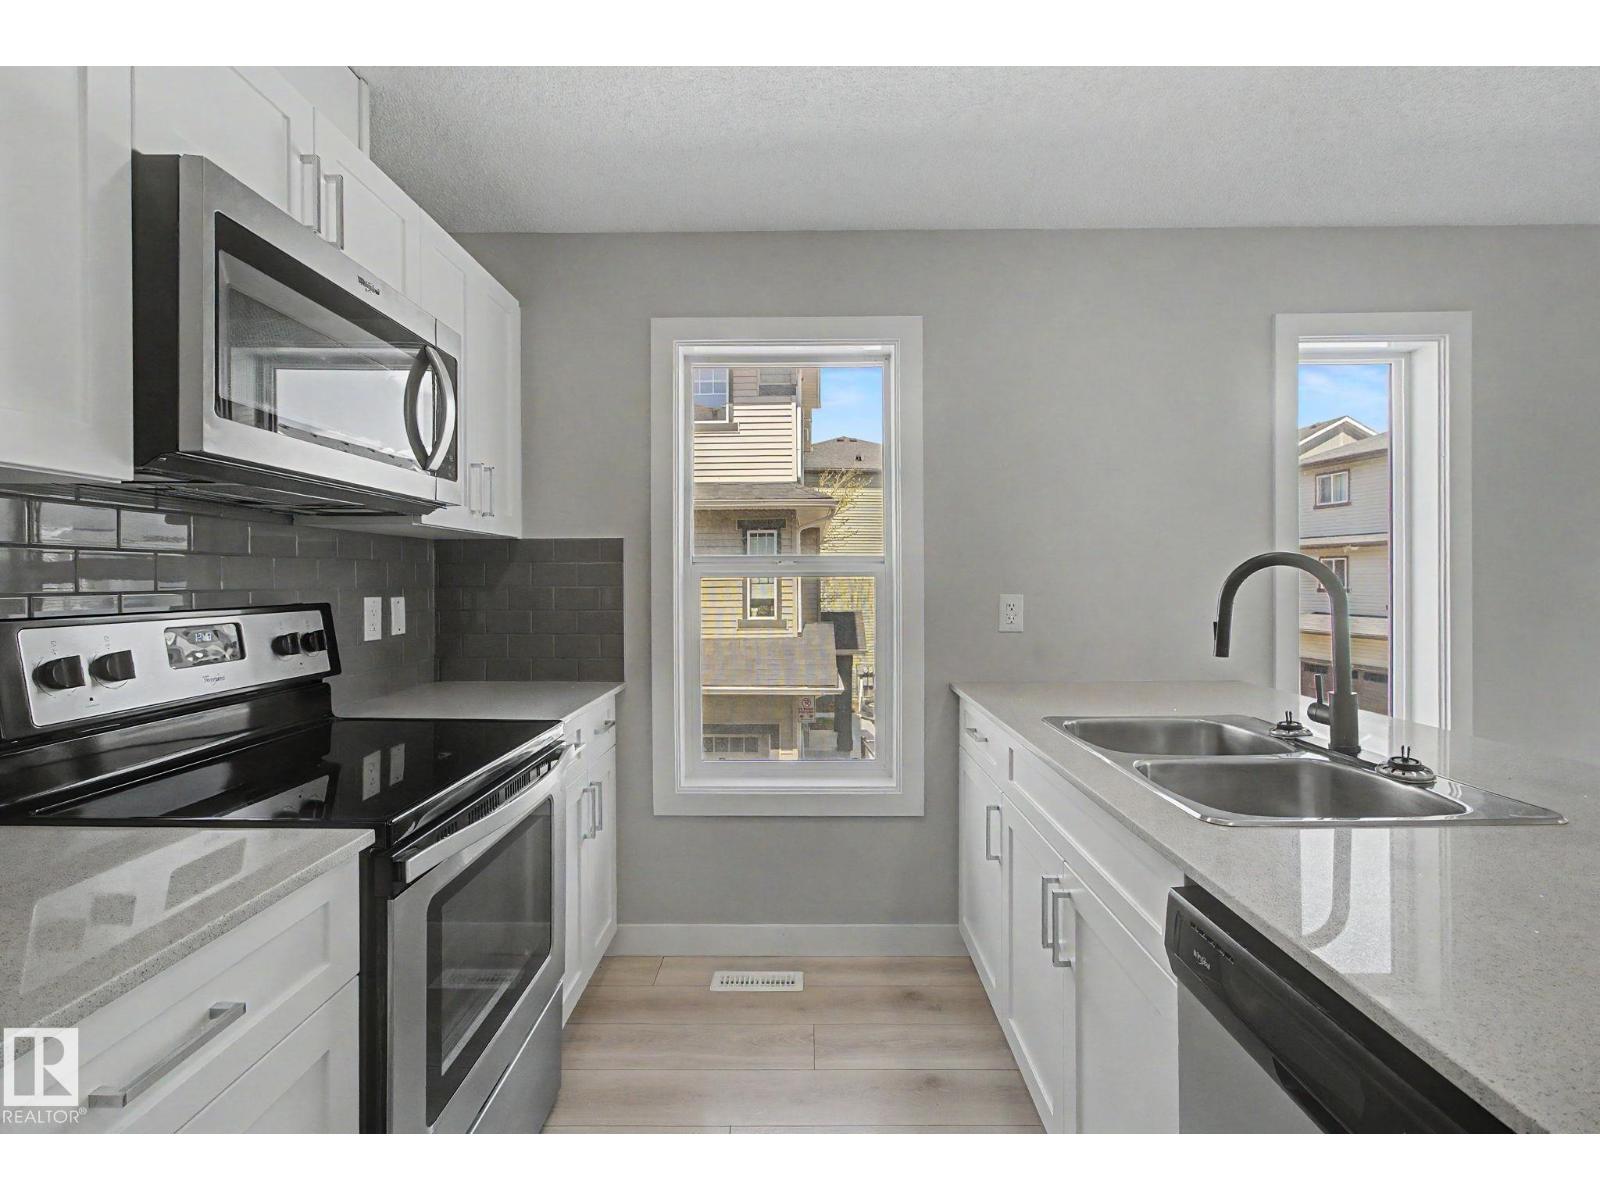 $209,900#71 1530 Tamarack Bv NWTamarack, EdmontonCondo fee $125/month1 Bed1 Bath840 sq ftView Details
Listing provided courtesy of Amber Prue, MaxWell Challenge Realty.
Copyright 2026 by the REALTORS® Association of Edmonton. All Rights Reserved. Data is deemed reliable but is not guaranteed accurate by the REALTORS® Association of Edmonton.
The information contained on this site is based in whole or in part on information that is provided by members of The Canadian Real Estate Association (CREA), who are responsible for its accuracy. CREA reproduces and distributes this information as a service for its members and assumes no responsibility for its accuracy.
REALTOR®, REALTORS®, and the REALTOR® logo are certification marks that are owned by REALTOR® Canada Inc. and licensed exclusively to The Canadian Real Estate Association (CREA). These certification marks identify real estate professionals who are members of CREA and who must abide by CREA's By-Laws, Rules, and the REALTOR® Code. The MLS® trademark and the MLS® logo are owned by CREA and identify the quality of services provided by real estate professionals who are members of CREA.
This website is operated by Elevate Realty Group, Real Broker, members of The Canadian Real Estate Association. Use of this listing is subject to our Terms of Use. Price per square foot, the summary and the neighbourhood information are calculated or written by Elevate Realty Group, not by the listing brokerage, and are estimates only.
Data was last updated November 13, 2026 at 9:31 PM MT.