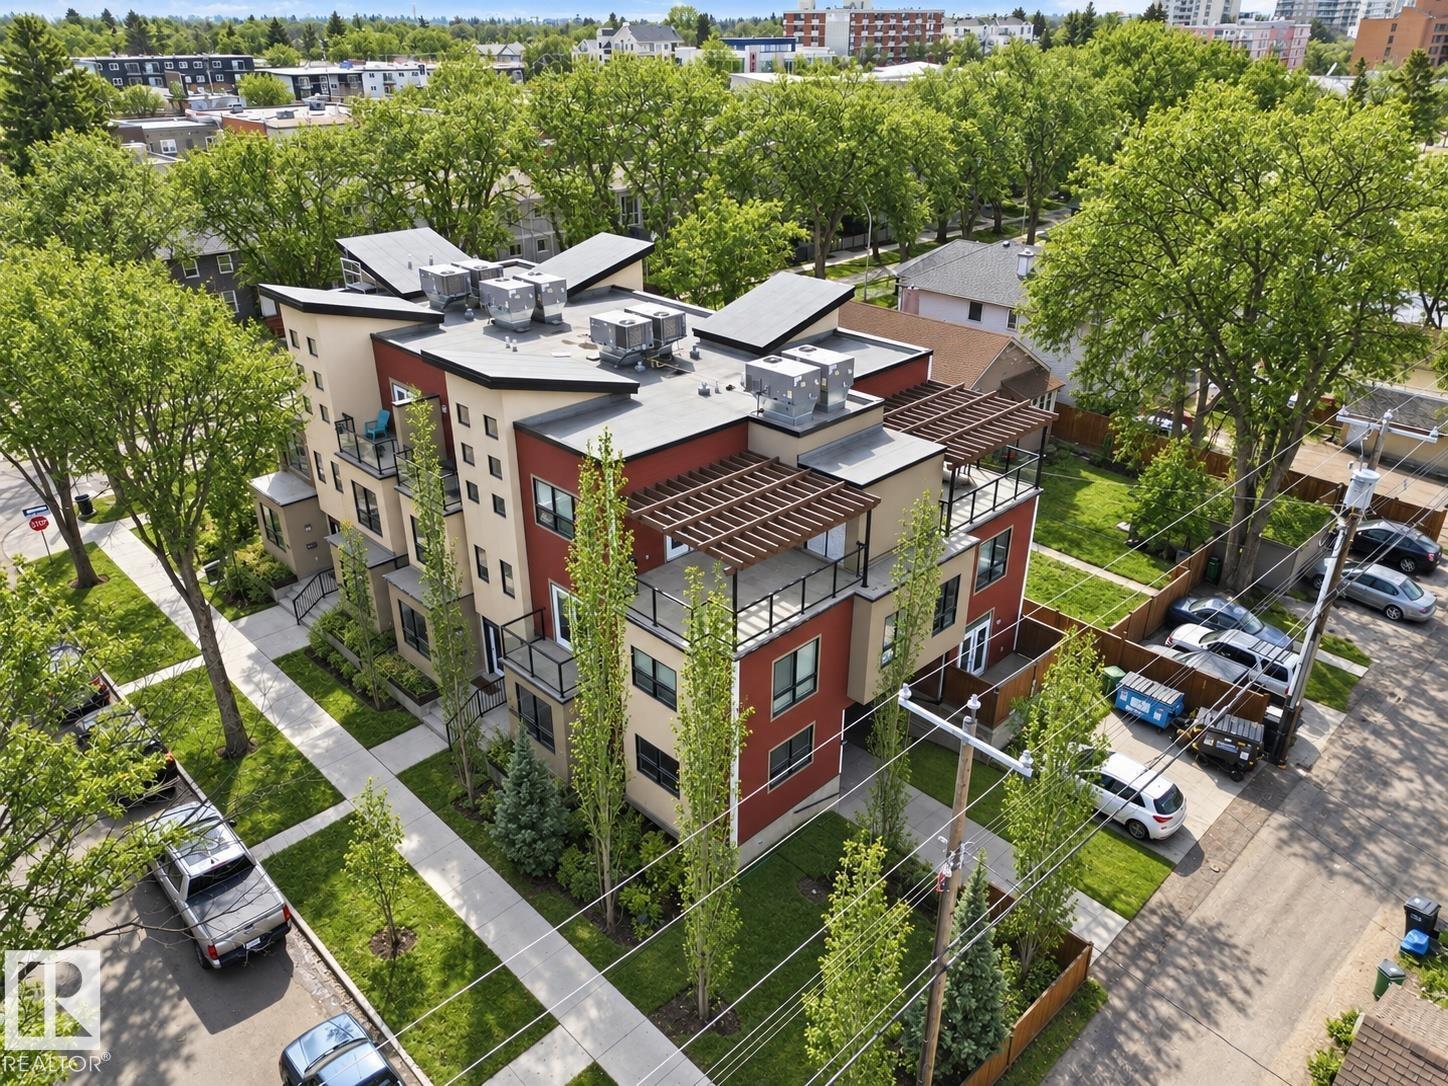
 $290,00010806 83 Av NWGarneau, EdmontonCondo fee $765/month2 Beds2 Baths1,083 sq ftView Details
MLS® E4504032 · Courtesy of REMAX River City
Listed September 6, 2026 · 69 days ago · Active
$399,900
Townhouse condo for sale in Garneau
2 beds · 2 baths · 1,271 sq ft · $315/sq ft · Condo fee $810/month
A 2-bedroom, 2-bathroom townhouse condo in Garneau, Edmonton, built in 2012. It has 1,271 sq ft of living space and is listed at $399,900, about $315 per sq ft. The condo fee is $810/month.
QUICK POSSESSION. Executive end unit townhouse with THREE TITLED PARKING STALLS, a titled 13x13 workshop plus two balconies, nestled on a tree lined street, in the heart of Garneau. Less than a 5 minute walk to the U 0f A. This corner unit allows in tons of natural light from the numerous windows & 9' ceilings. The kitchen features a huge eat up island, granite countertops, stainless steel appliances with gas stove & pantry. The open living/dining area has a stone encased gas fireplace & hardwood flooring. On the second level is a bedroom with large east facing balcony & built in shelving. Finishing this level is a three piece bathroom with large luxurious tiled shower & granite counter tops. The full size washer & dryer are stacked in this bathroom. On the upper level is the primary bedroom with south facing balcony, four piece en-suite & walk-in closet. The spacious titled workshop is located in the parkade. All three stalls are together. Additional sound insulation. A/C. Condo fees cover heat & water. (id:67204)
What the condo fee covers, and any move-in fee, is set by each building. Our guides explain what condo fees cover in Edmonton and condo move-in fees.
| Room | Level | Size |
|---|---|---|
| Living room | Main level | 6.05 m × 3.16 m (19'10" × 10'4") |
| Dining room | Main level | 2.33 m × 2.50 m (7'8" × 8'2") |
| Kitchen | Main level | 3.97 m × 2.92 m (13'0" × 9'7") |
| Primary Bedroom | Upper Level | 3.99 m × 3.35 m (13'1" × 11'0") |
| Bedroom 2 | Upper Level | 4.07 m × 3.91 m (13'4" × 12'10") |
Room sizes as listed; feet and inches converted from metres and approximate.
Walk Score 73, Transit Score 61. Typical condo values $160K–$332K (City of Edmonton 2026 assessments).
Read the neighbourhood guide →Nearest LRTAbout 1,040 m in a straight line, roughly a 13-minute walk. Distance measured from the listing's map location (City of Edmonton open data).
See the LRT map →More ListingsEvery active condo listing in Garneau, refreshed several times a day.
See them all →Townhouse condos priced within 30% of this one, in Garneau first, then elsewhere in Edmonton.
$290,00010806 83 Av NWGarneau, EdmontonCondo fee $765/month2 Beds2 Baths1,083 sq ftView Details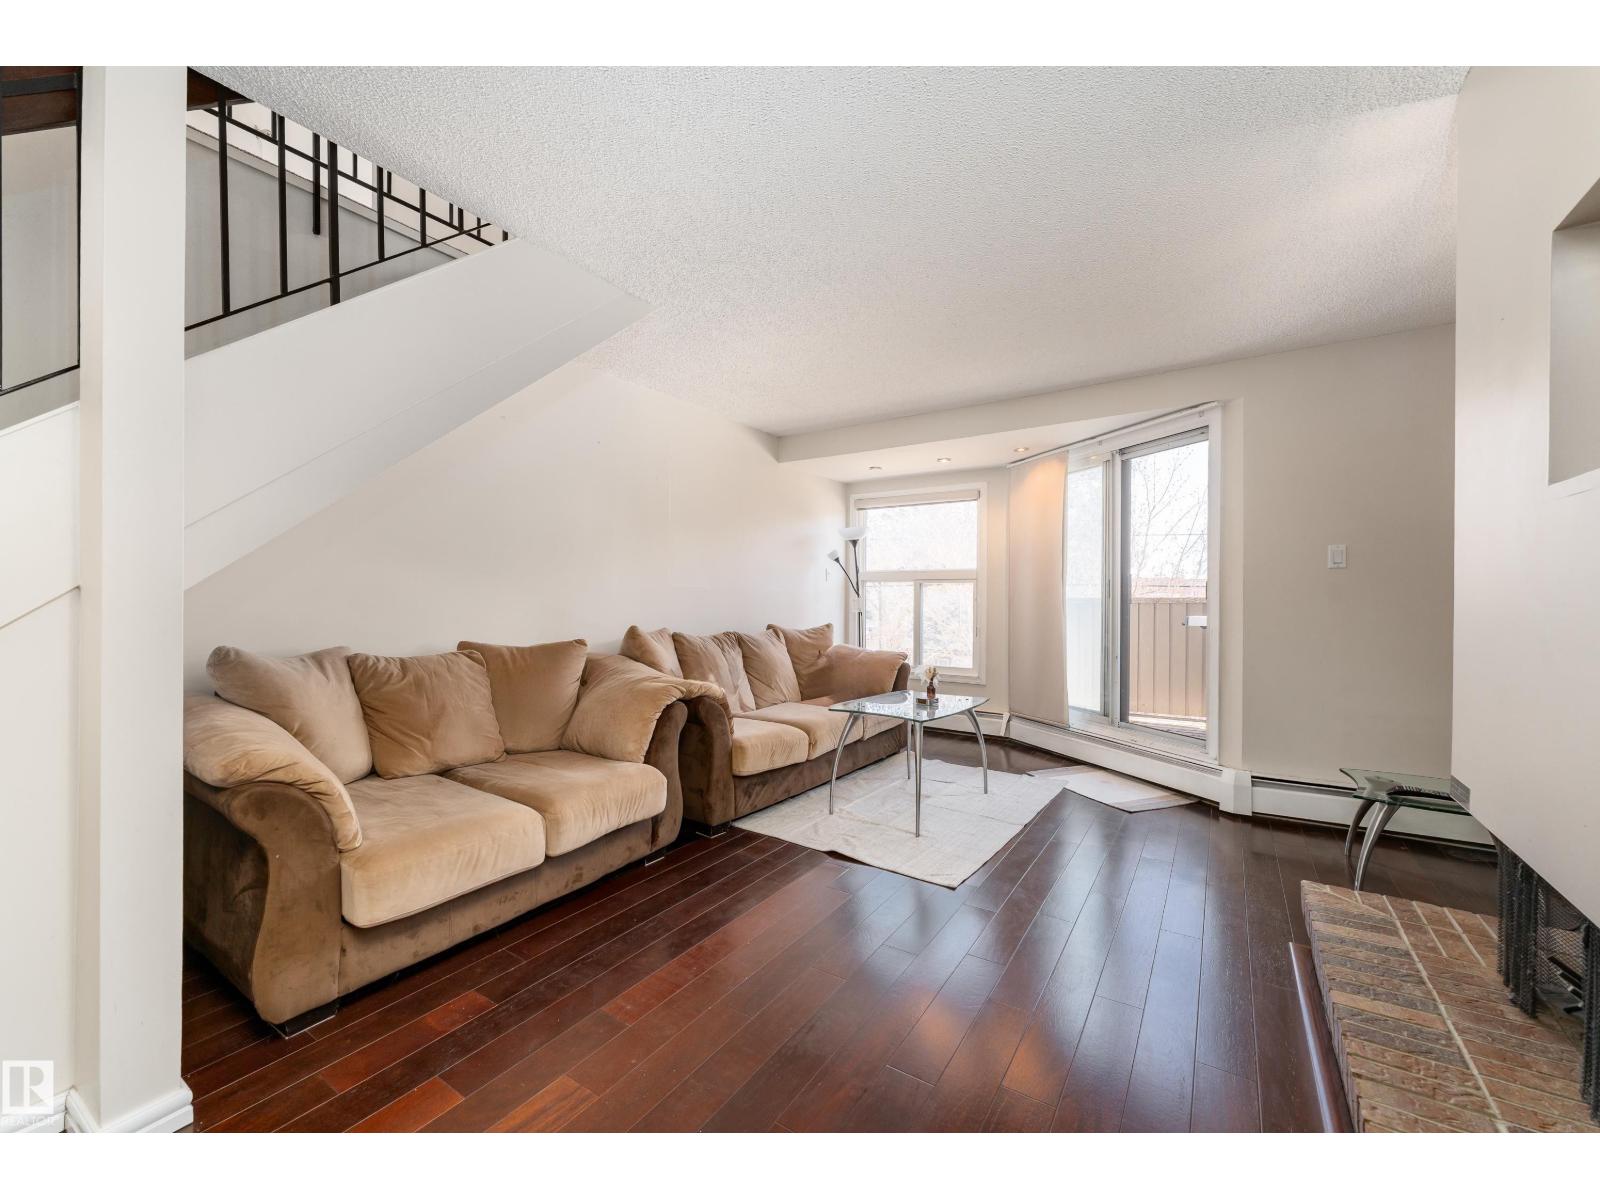 $285,00011120 83 Av NWGarneau, EdmontonCondo fee $1,026/month2 Beds3 Baths1,481 sq ftView Details
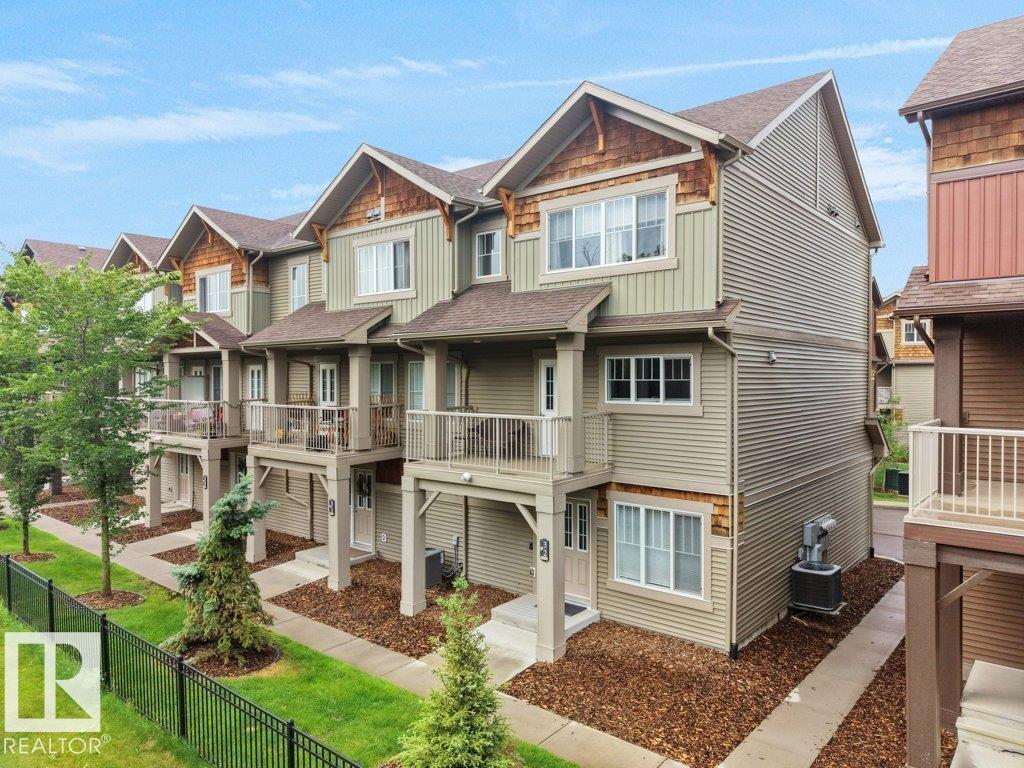 $399,900#32 1005 Graydon Hill Bv SWGraydon Hill, EdmontonCondo fee $275/month3 Beds3 Baths1,576 sq ftView Details
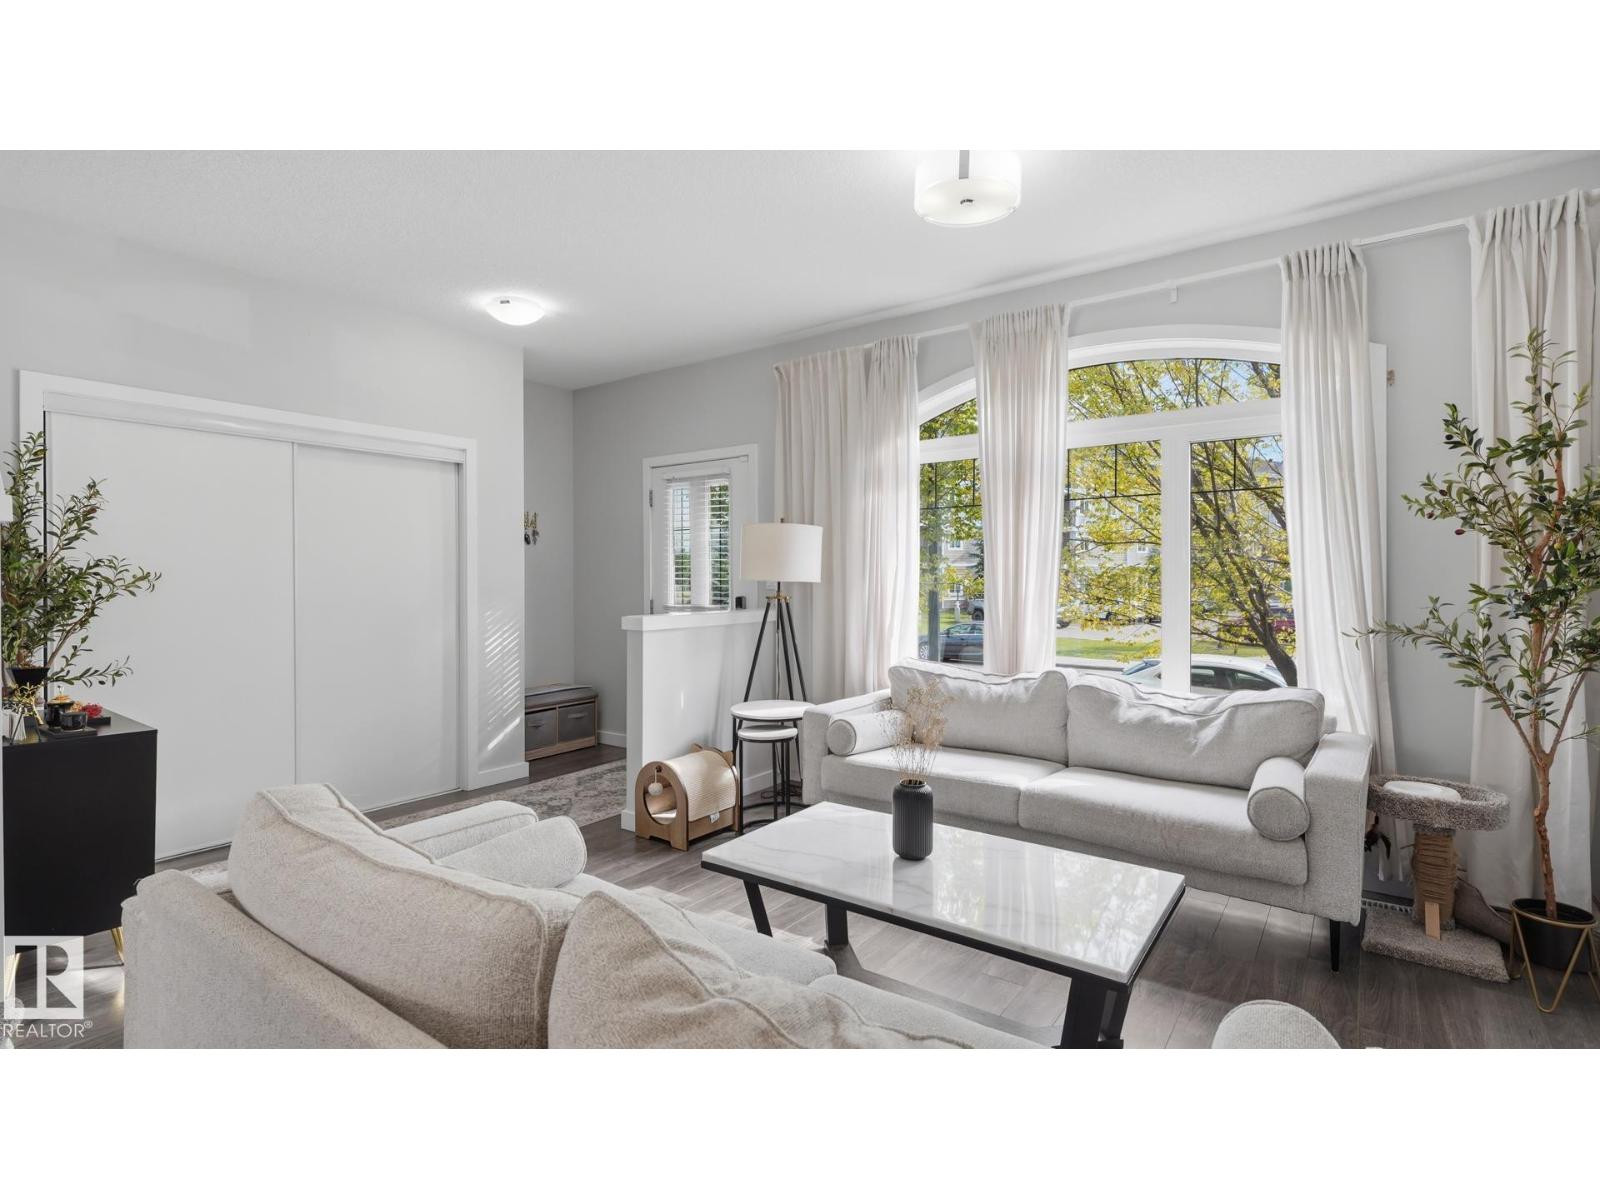 $399,9005839 Mullen Pl NWMacTaggart, EdmontonCondo fee $504/month3 Beds3 Baths2,181 sq ftView Details
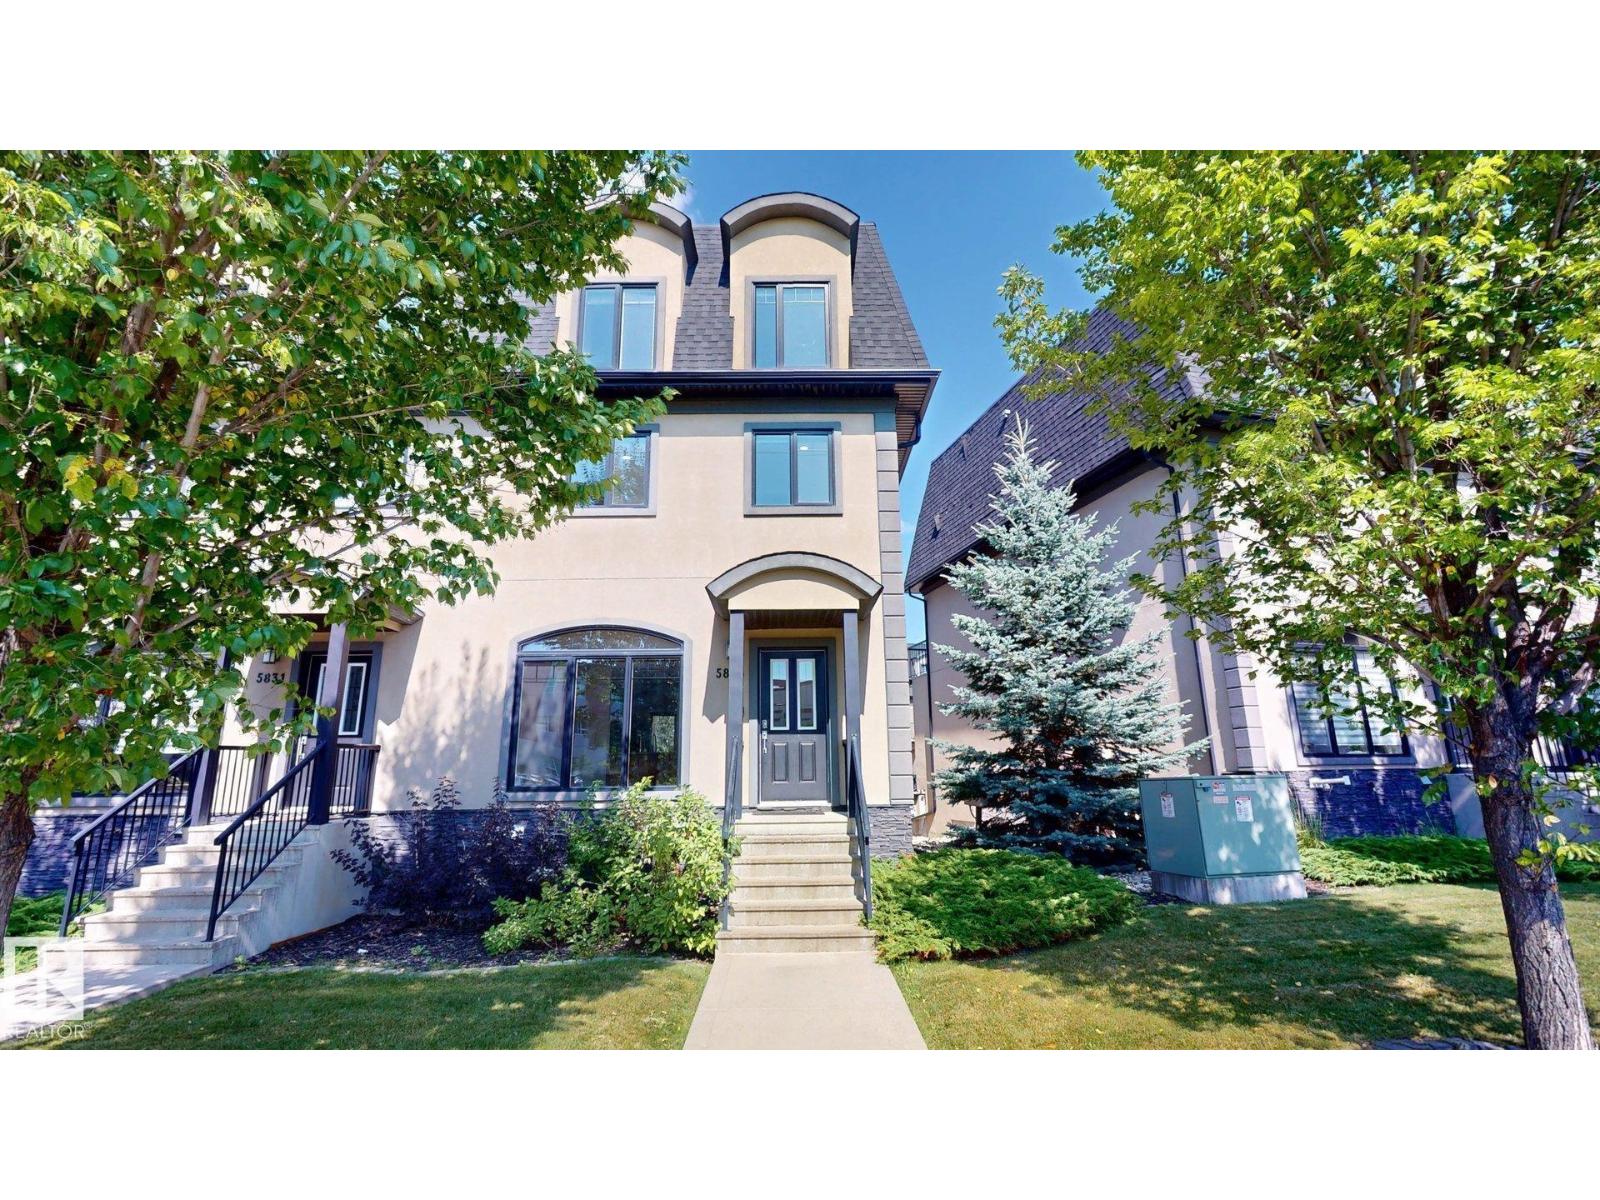 $399,7005833 Mullen Pl NWMacTaggart, EdmontonCondo fee $504/month5 Beds4 Baths2,123 sq ftView Details
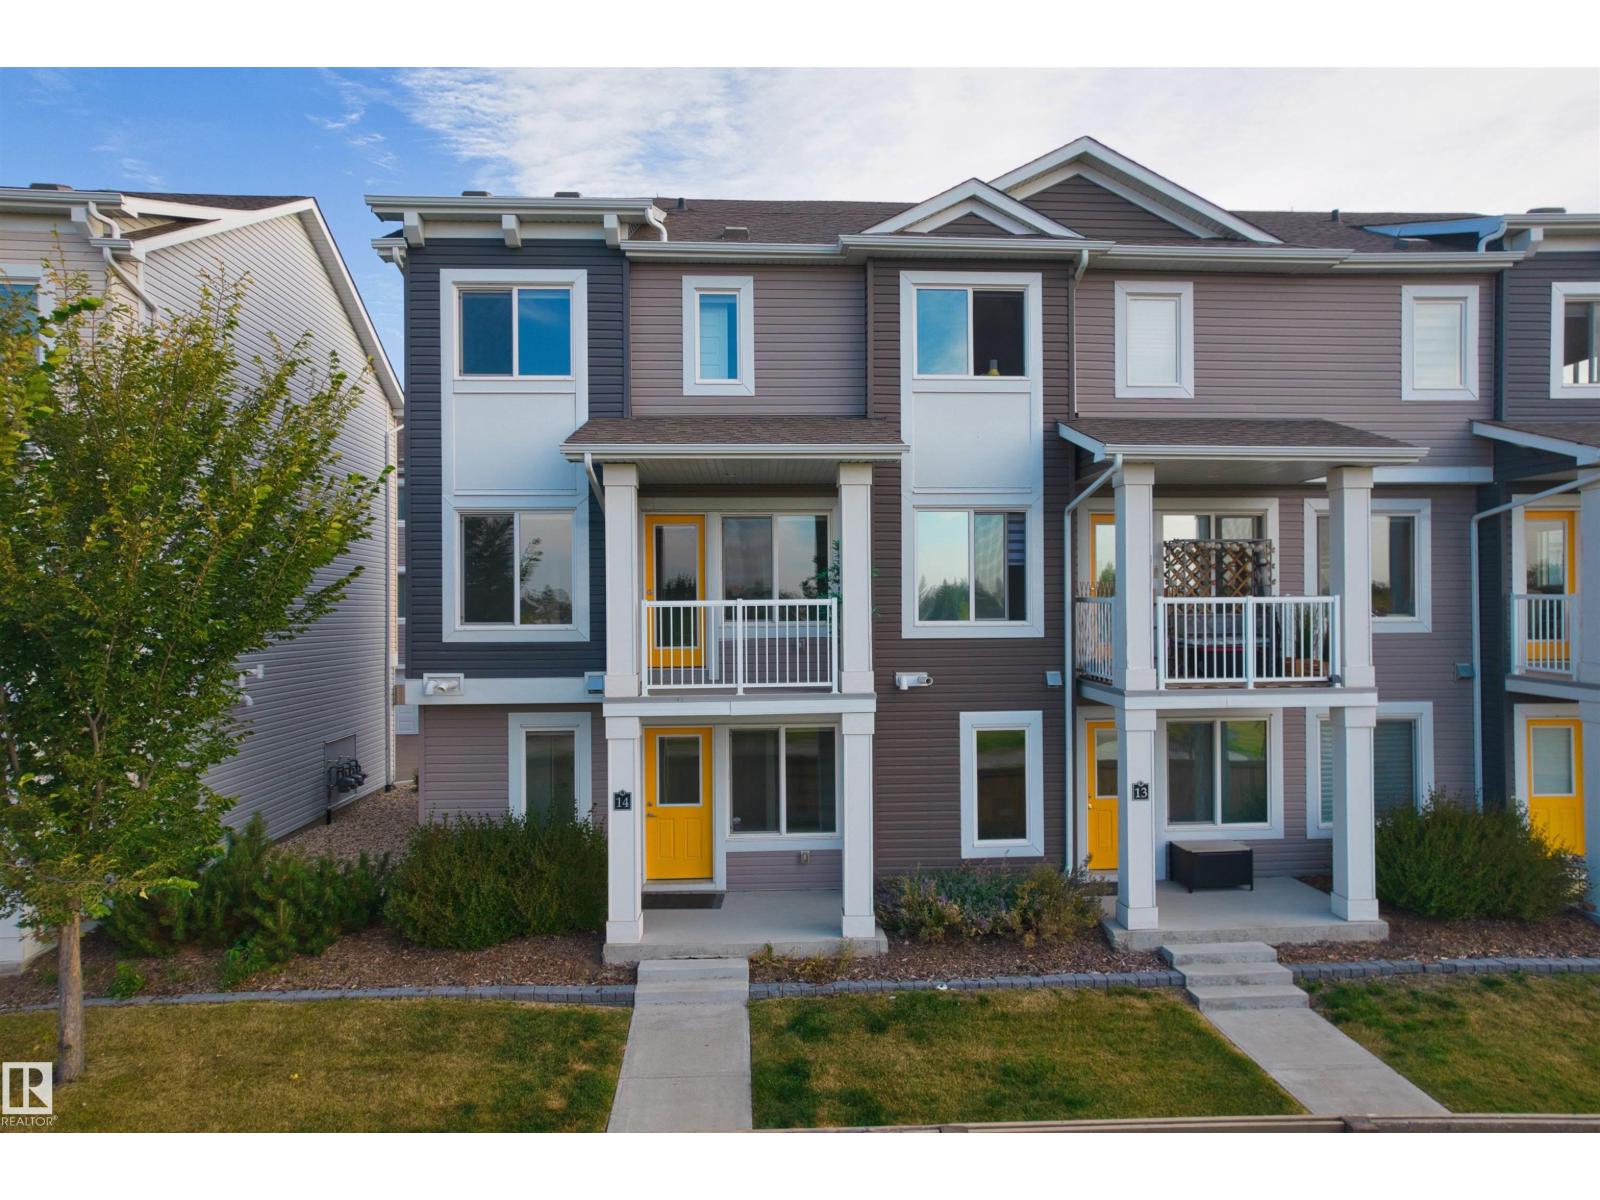 $399,000#14 330 Bulyea Rd NWBulyea Heights, EdmontonCondo fee $269/month3 Beds3 Baths1,477 sq ftView Details
Listing provided courtesy of Shelly Shumaker, Century 21 Reward Realty.
Copyright 2026 by the REALTORS® Association of Edmonton. All Rights Reserved. Data is deemed reliable but is not guaranteed accurate by the REALTORS® Association of Edmonton.
The information contained on this site is based in whole or in part on information that is provided by members of The Canadian Real Estate Association (CREA), who are responsible for its accuracy. CREA reproduces and distributes this information as a service for its members and assumes no responsibility for its accuracy.
REALTOR®, REALTORS®, and the REALTOR® logo are certification marks that are owned by REALTOR® Canada Inc. and licensed exclusively to The Canadian Real Estate Association (CREA). These certification marks identify real estate professionals who are members of CREA and who must abide by CREA's By-Laws, Rules, and the REALTOR® Code. The MLS® trademark and the MLS® logo are owned by CREA and identify the quality of services provided by real estate professionals who are members of CREA.
This website is operated by Elevate Realty Group, Real Broker, members of The Canadian Real Estate Association. Use of this listing is subject to our Terms of Use. Price per square foot, the summary and the neighbourhood information are calculated or written by Elevate Realty Group, not by the listing brokerage, and are estimates only.
Data was last updated November 13, 2026 at 9:31 PM MT.