 $159,900#35 3111 142 Av NWHairsine, EdmontonCondo fee $338/month2 Beds1 Bath951 sq ftView Details
MLS® E4494258 · Courtesy of RE/MAX Excellence
Listed October 5, 2026 · 40 days ago · Active
$159,900
Townhouse condo for sale in Glengarry
2 beds · 1 bath · 844 sq ft · $189/sq ft · Condo fee $254/month
A 2-bedroom, 1-bathroom townhouse condo in Glengarry, Edmonton, built in 1962. It has 844 sq ft of living space and is listed at $159,900, about $189 per sq ft. The condo fee is $254/month.
Check out this 2-bedroom townhouse offering a smart layout, comfortable living space, and valuable mechanical upgrades & Park like views! The main floor features a corner kitchen and eat in dining space, spacious living room, and plenty of natural light through the large east/west facing windows, while upstairs you’ll find 2 generously sized bedrooms and a full 4-piece bathroom. The partly finished basement adds flexible space for a family room, home office, gym, or future development and the full size laundry room. Major upgrades include a newer Furnace and HOT WATER ON DEMAND system, helping provide efficient, reliable comfort. Enjoy the peaceful, park-like common area along with one assigned powered parking stall. Conveniently located close to Northgate Mall, schools & spray park, shopping, transit, this home is a great opportunity for first-time buyers, invstors looking for affordable ownership with room to personalize. (id:67204)
What the condo fee covers, and any move-in fee, is set by each building. Our guides explain what condo fees cover in Edmonton and condo move-in fees.
| Room | Level | Size |
|---|---|---|
| Living room | Main level | — |
| Dining room | Main level | — |
| Kitchen | Main level | — |
| Family room | Basement | — |
| Primary Bedroom | Upper Level | — |
| Bedroom 2 | Upper Level | — |
Room sizes as listed; feet and inches converted from metres and approximate.
Townhouse condos priced within 30% of this one, in Glengarry first, then elsewhere in Edmonton.
$159,900#35 3111 142 Av NWHairsine, EdmontonCondo fee $338/month2 Beds1 Bath951 sq ftView Details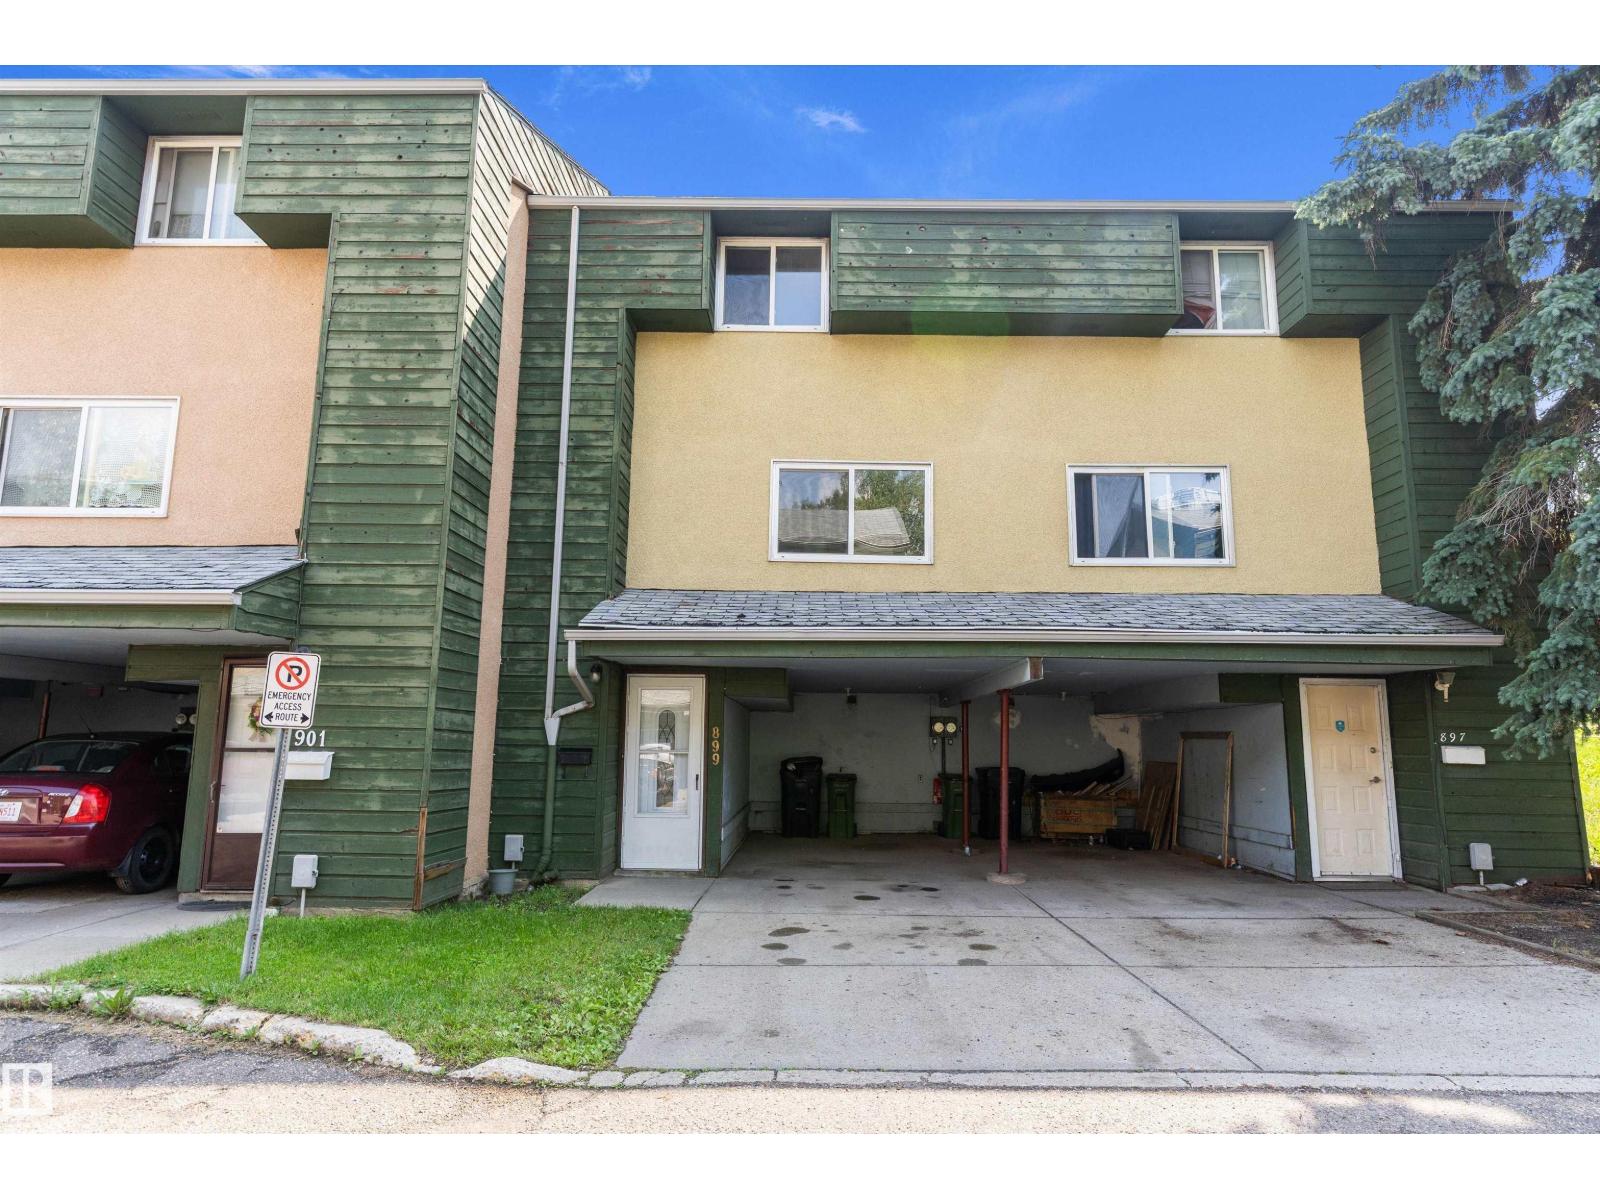 $159,900899 Abbotsfield Rd NWAbbottsfield, EdmontonCondo fee $200/month3 Beds2 Baths1,035 sq ftView Details
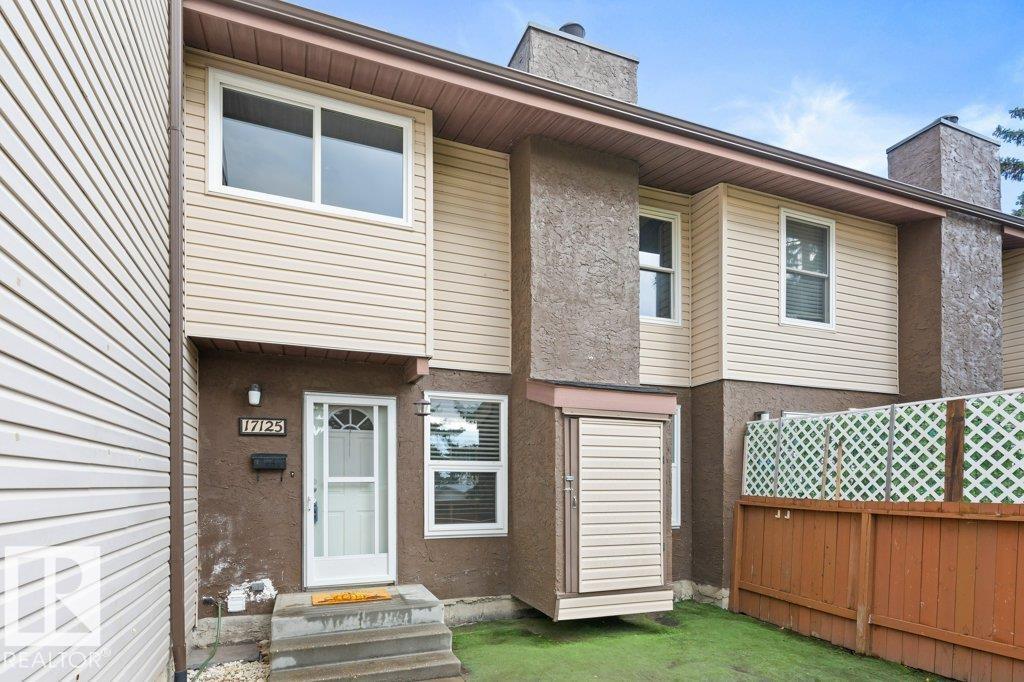 $159,90017125 109 St NWBaturyn, EdmontonCondo fee $551/month3 Beds1 Bath1,122 sq ftView Details
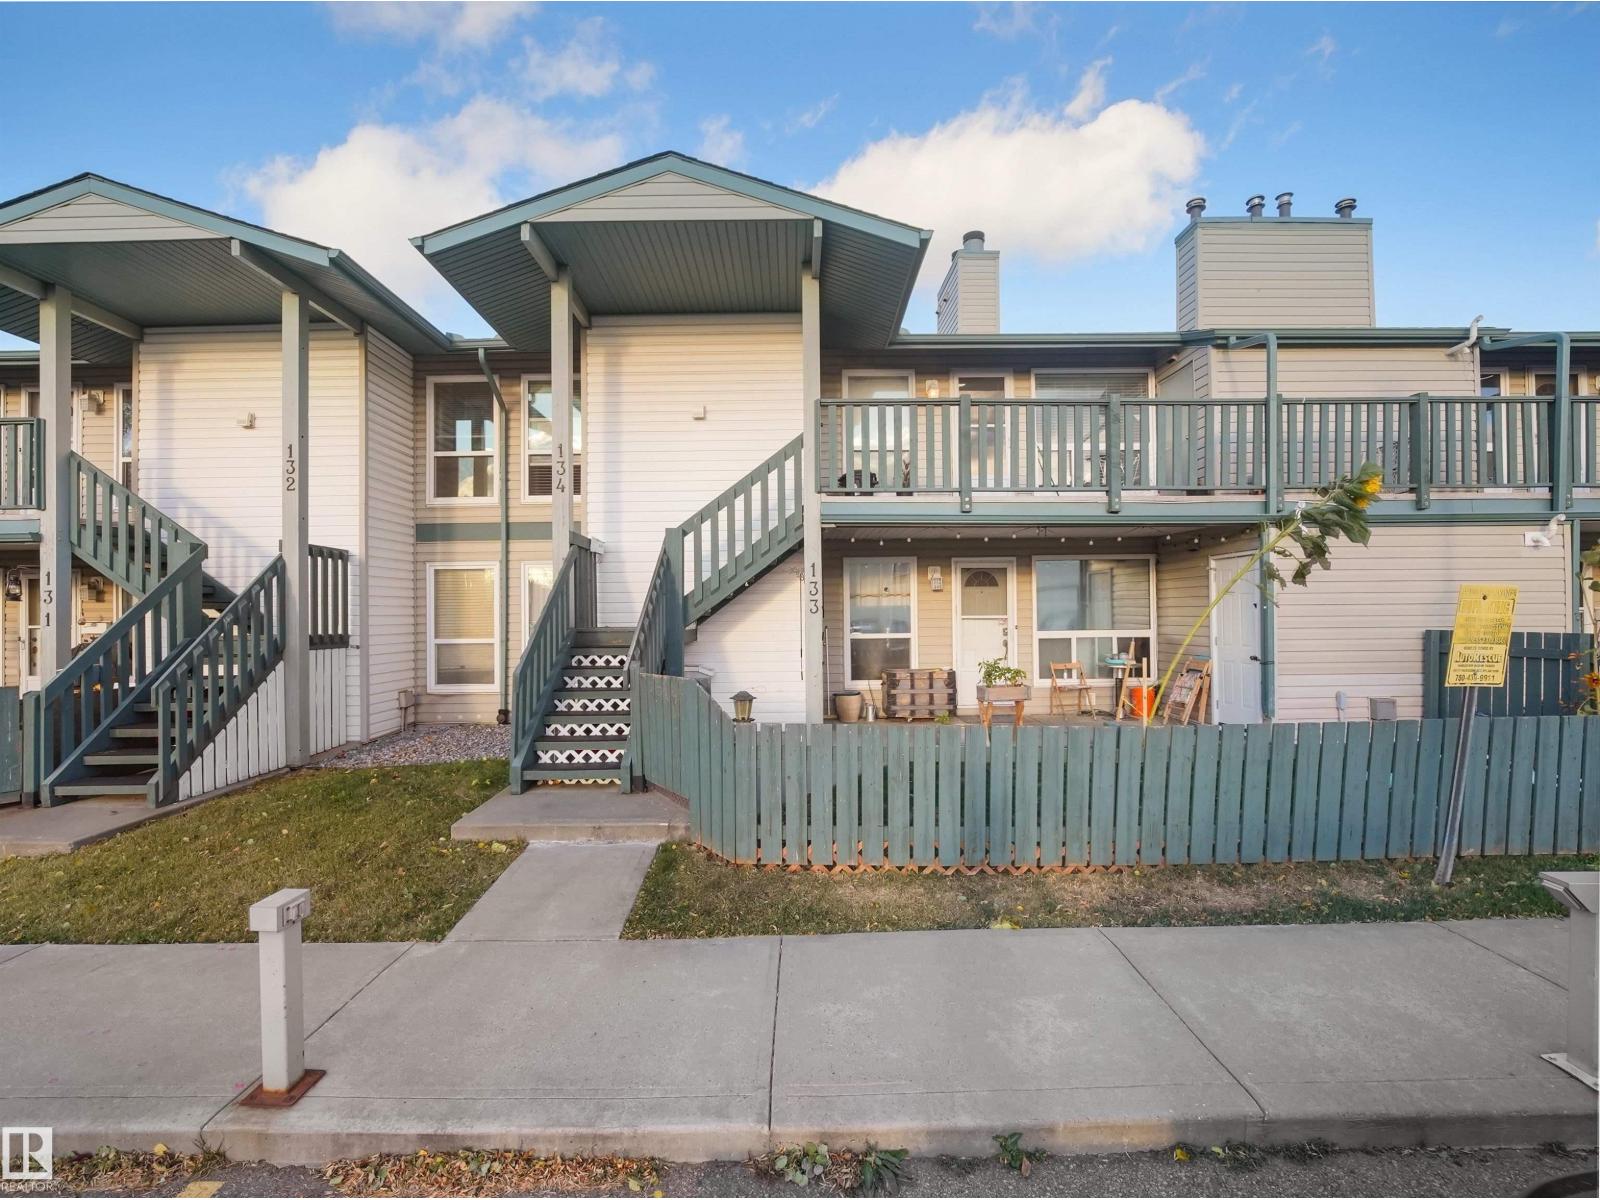 $159,900#134 2703 79 St NWMeyonohk, EdmontonCondo fee $341/month2 Beds1 Bath940 sq ftView Details
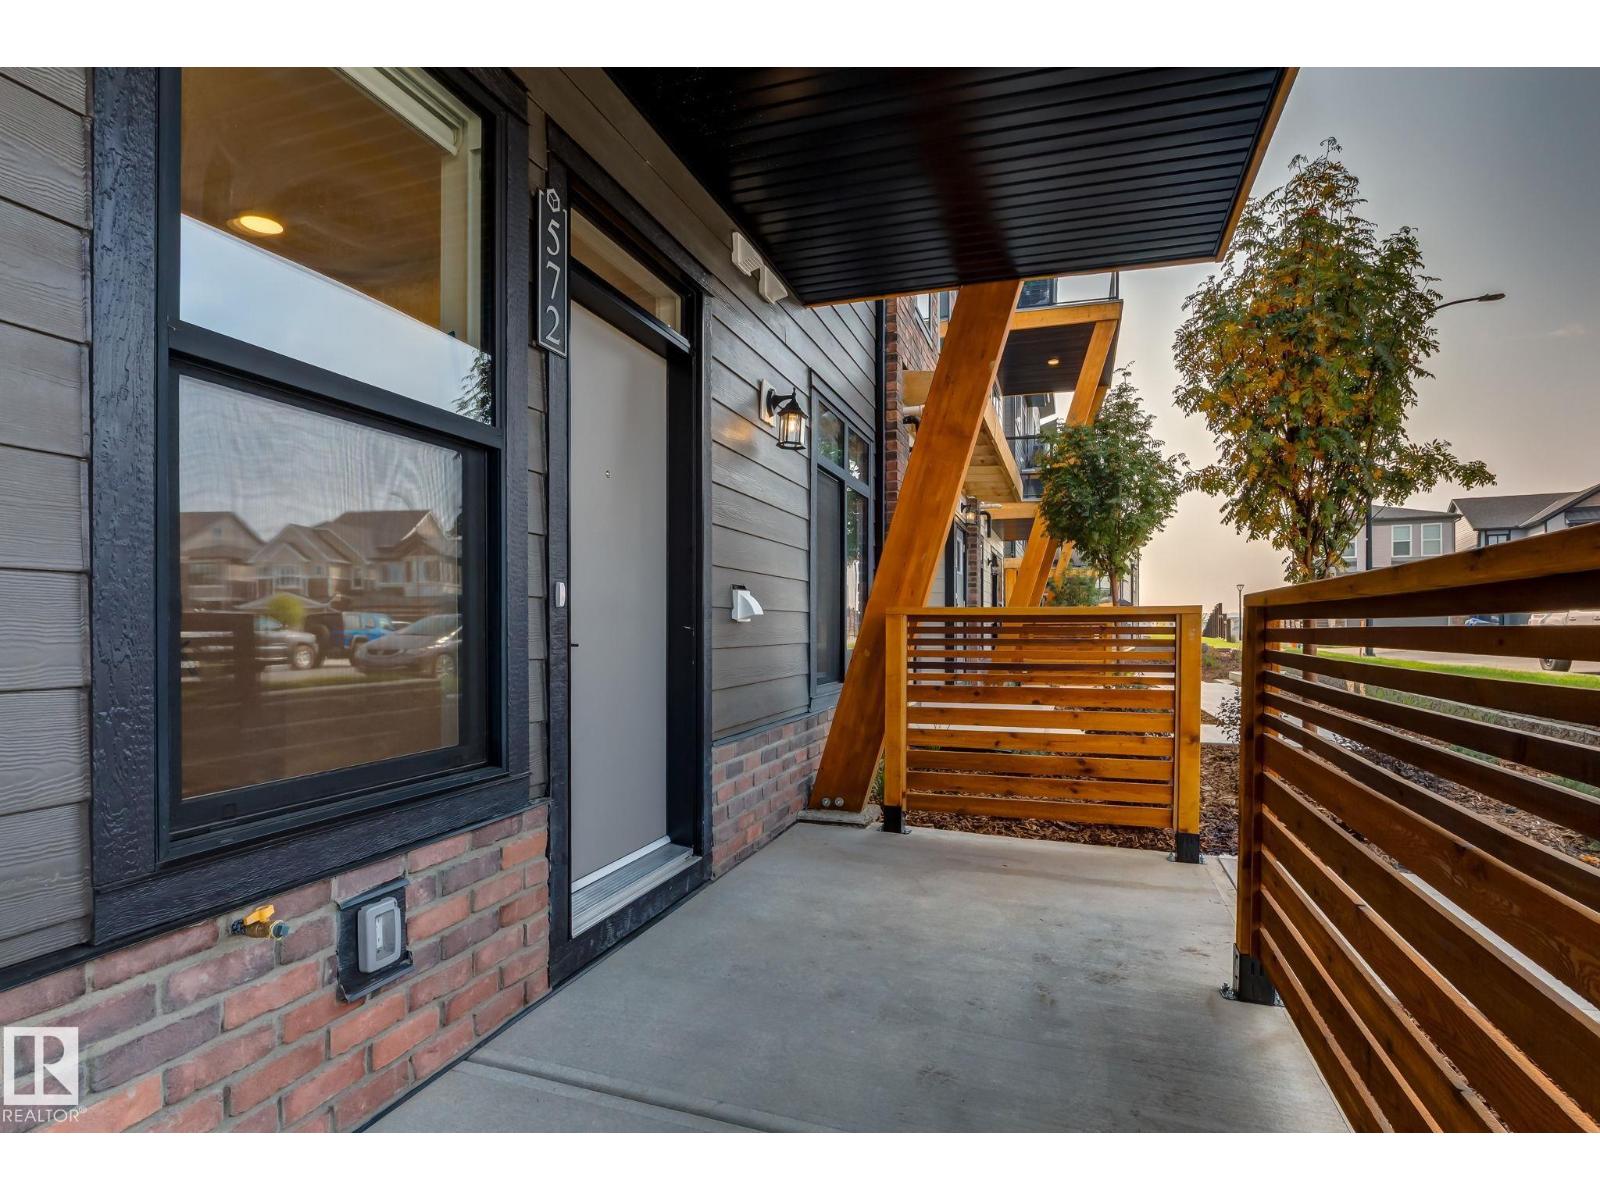 $160,000#42 16231 19 Av SWGlenridding Ravine, EdmontonCondo fee $130/month1 Bed1 Bath505 sq ftView Details
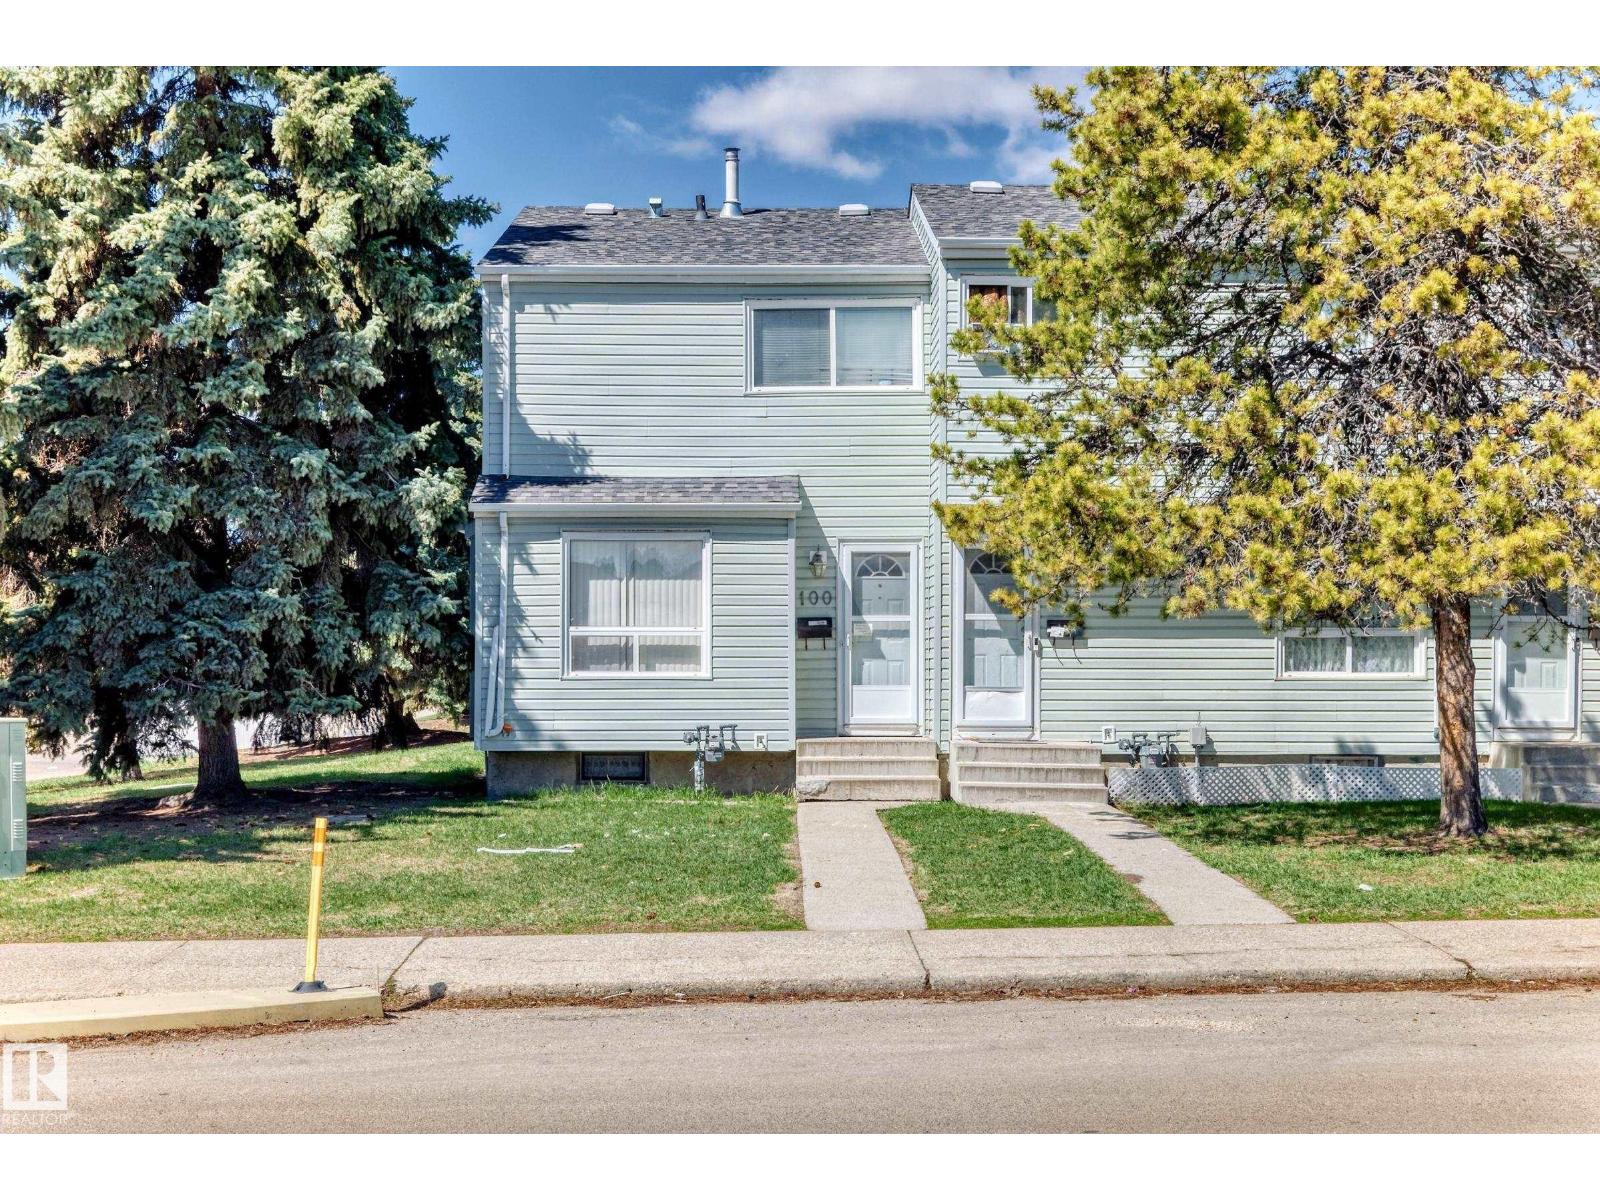 $160,000100 Dickinsfield Ct NWEvansdale, EdmontonCondo fee $185/month2 Beds2 Baths1,038 sq ftView Details
Listing provided courtesy of Chris Miller, Stone and Sling Realty Group.
Copyright 2026 by the REALTORS® Association of Edmonton. All Rights Reserved. Data is deemed reliable but is not guaranteed accurate by the REALTORS® Association of Edmonton.
The information contained on this site is based in whole or in part on information that is provided by members of The Canadian Real Estate Association (CREA), who are responsible for its accuracy. CREA reproduces and distributes this information as a service for its members and assumes no responsibility for its accuracy.
REALTOR®, REALTORS®, and the REALTOR® logo are certification marks that are owned by REALTOR® Canada Inc. and licensed exclusively to The Canadian Real Estate Association (CREA). These certification marks identify real estate professionals who are members of CREA and who must abide by CREA's By-Laws, Rules, and the REALTOR® Code. The MLS® trademark and the MLS® logo are owned by CREA and identify the quality of services provided by real estate professionals who are members of CREA.
This website is operated by Elevate Realty Group, Real Broker, members of The Canadian Real Estate Association. Use of this listing is subject to our Terms of Use. Price per square foot, the summary and the neighbourhood information are calculated or written by Elevate Realty Group, not by the listing brokerage, and are estimates only.
Data was last updated November 13, 2026 at 9:31 PM MT.