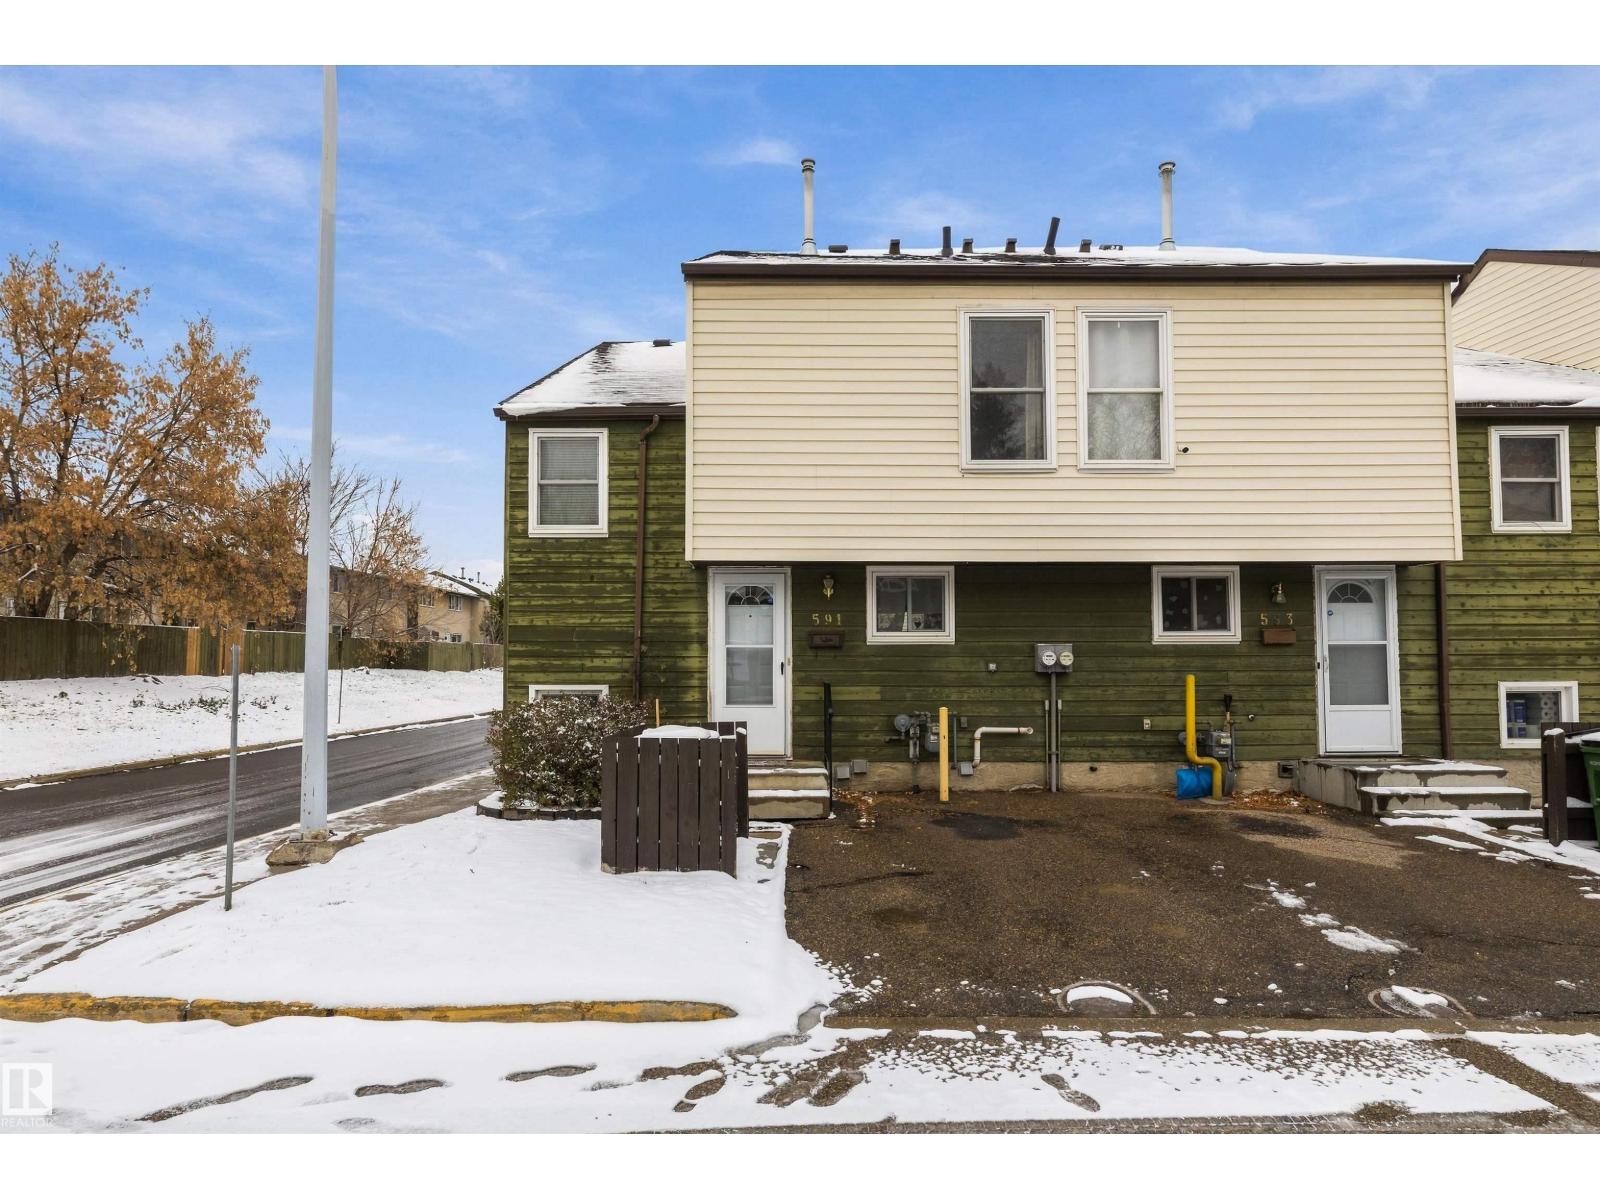
 $174,900591 Abbottsfield Rd NWAbbottsfield, EdmontonCondo fee $261/month2 Beds2 Baths1,077 sq ftView Details
MLS® E4515274 · Courtesy of REMAX River City
Listed September 22, 2026 · 53 days ago · Active
$159,900
Townhouse condo for sale in Abbottsfield
3 beds · 2 baths · 1,035 sq ft · $154/sq ft · Condo fee $200/month
A 3-bedroom, 2-bathroom townhouse condo in Abbottsfield, Edmonton, built in 1972. It has 1,035 sq ft of living space and is listed at $159,900, about $154 per sq ft. The condo fee is $200/month.
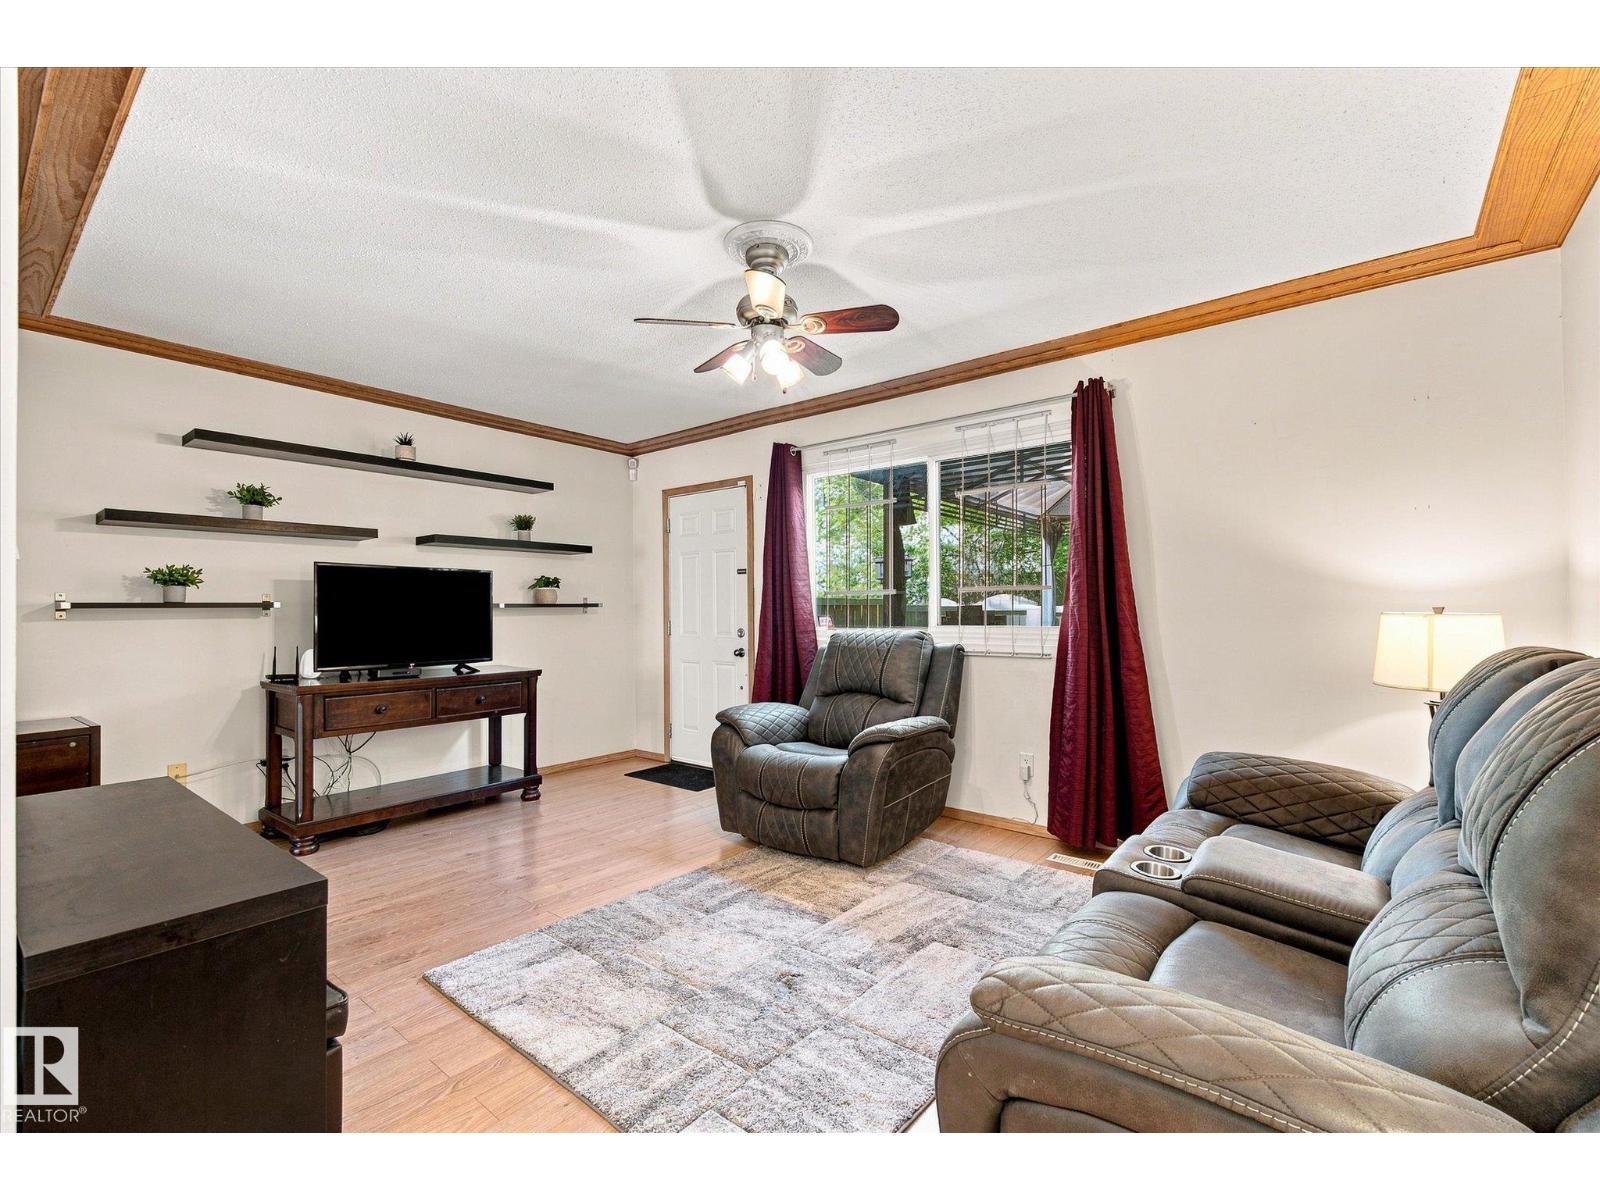
Excellent opportunity for first-time buyers or investors with this 3-bedroom, 2-bathroom townhouse in Abbottsfield. Ground level entry with covered parking to shelter your ride from sun/rain/snow! Ground level laundry and space for storage/office/play area, you decide!. Sunny fenced back yard backs to grass/trees/common area. East face living room with lots of morning light and door to back yard/patio. Galley style kitchen leads to west face/evening sun in dining area. Convenient 2 piece main level bath. Upper level has 3 bdrms and a 4 piece family bath. Ideally located and Minutes to the Yellowhead, Anthony Henday, Rundle Park Golf Course, Hermitage Park, Sunridge Ski Area, Abbotsfield rec center, Abbot Elementary school, St. Bernadette Catholic school, shopping, dining, & public transit. Low condo fees! Low taxes! Visitor parking available. Small dog welcome in this pet-friendly condo complex! New laminate flooring throughout. This unit is clean, move in ready and immediate possession available! (id:67204)
What the condo fee covers, and any move-in fee, is set by each building. Our guides explain what condo fees cover in Edmonton and condo move-in fees.
| Room | Level | Size |
|---|---|---|
| Living room | Main level | — |
| Dining room | Main level | — |
| Kitchen | Main level | — |
| Primary Bedroom | Upper Level | — |
| Bedroom 2 | Upper Level | — |
| Bedroom 3 | Upper Level | — |
Room sizes as listed; feet and inches converted from metres and approximate.
Townhouse condos priced within 30% of this one, in Abbottsfield first, then elsewhere in Edmonton.
$174,900591 Abbottsfield Rd NWAbbottsfield, EdmontonCondo fee $261/month2 Beds2 Baths1,077 sq ftView Details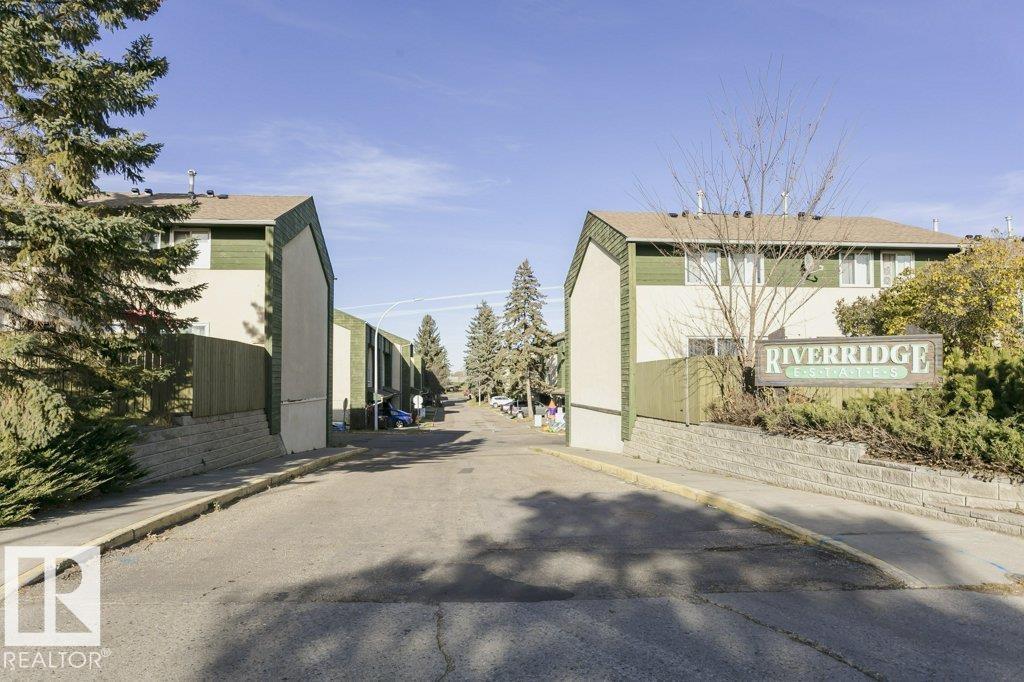 $190,000879 Abbottsfield Rd NWAbbottsfield, EdmontonCondo fee $200/month3 Beds2 Baths1,032 sq ftView Details
 $192,900790 Abbottsfield Rd NWAbbottsfield, EdmontonCondo fee $200/month3 Beds2 Baths1,063 sq ftView Details
 $159,900#35 3111 142 Av NWHairsine, EdmontonCondo fee $338/month2 Beds1 Bath951 sq ftView Details
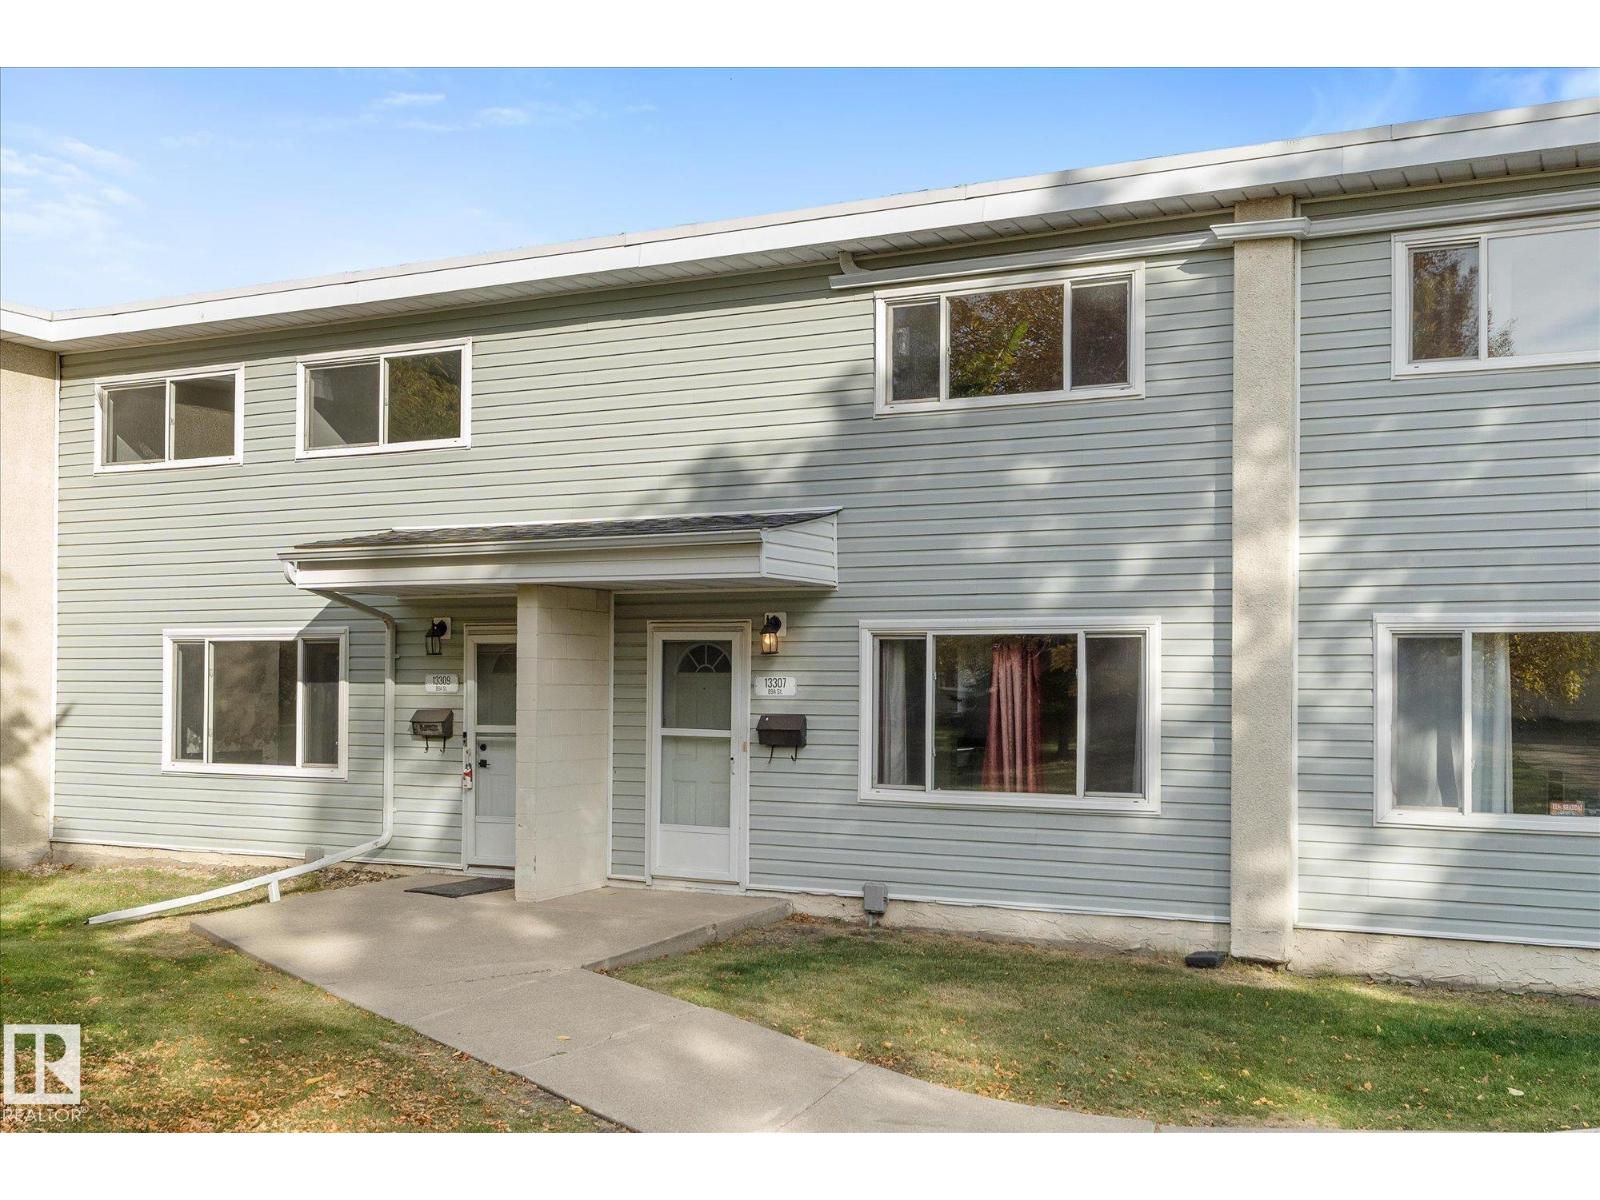 $159,90013307 89a St NWGlengarry, EdmontonCondo fee $254/month2 Beds1 Bath844 sq ftView Details
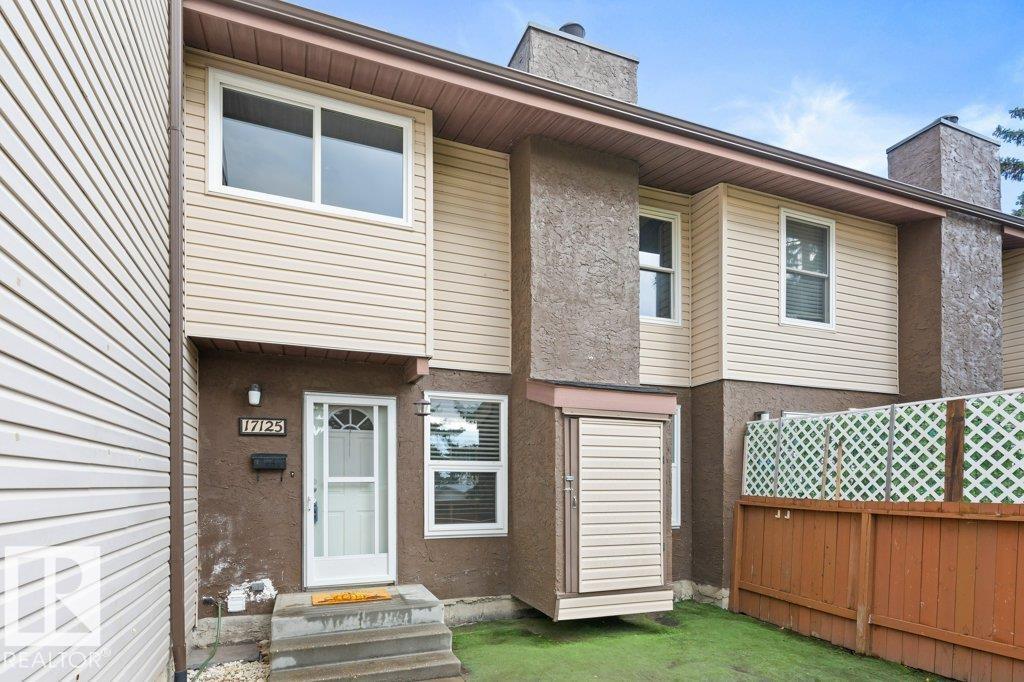 $159,90017125 109 St NWBaturyn, EdmontonCondo fee $551/month3 Beds1 Bath1,122 sq ftView Details
Listing provided courtesy of Anna Kreamer, Real Broker.
Copyright 2026 by the REALTORS® Association of Edmonton. All Rights Reserved. Data is deemed reliable but is not guaranteed accurate by the REALTORS® Association of Edmonton.
The information contained on this site is based in whole or in part on information that is provided by members of The Canadian Real Estate Association (CREA), who are responsible for its accuracy. CREA reproduces and distributes this information as a service for its members and assumes no responsibility for its accuracy.
REALTOR®, REALTORS®, and the REALTOR® logo are certification marks that are owned by REALTOR® Canada Inc. and licensed exclusively to The Canadian Real Estate Association (CREA). These certification marks identify real estate professionals who are members of CREA and who must abide by CREA's By-Laws, Rules, and the REALTOR® Code. The MLS® trademark and the MLS® logo are owned by CREA and identify the quality of services provided by real estate professionals who are members of CREA.
This website is operated by Elevate Realty Group, Real Broker, members of The Canadian Real Estate Association. Use of this listing is subject to our Terms of Use. Price per square foot, the summary and the neighbourhood information are calculated or written by Elevate Realty Group, not by the listing brokerage, and are estimates only.
Data was last updated November 13, 2026 at 9:31 PM MT.