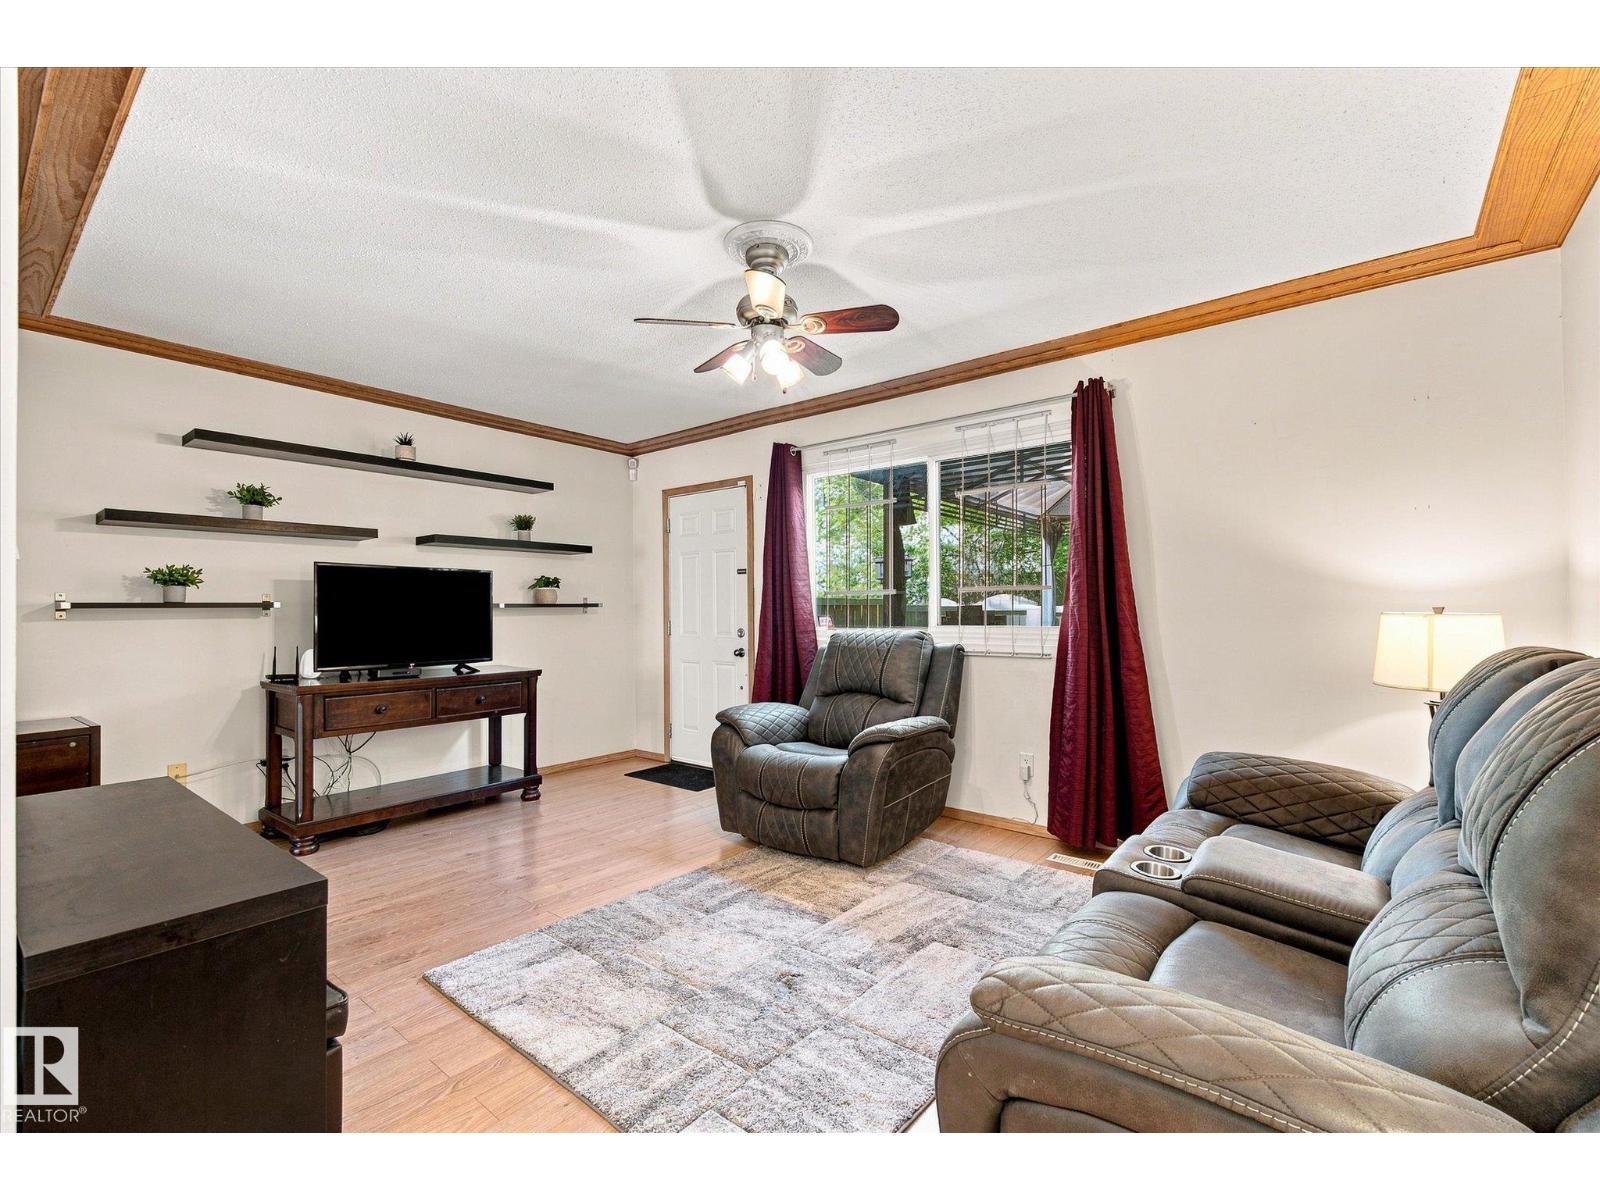
 $192,900790 Abbottsfield Rd NWAbbottsfield, EdmontonCondo fee $200/month3 Beds2 Baths1,063 sq ftView Details
MLS® E4515178 · Courtesy of REMAX River City
Listed October 27, 2026 · 17 days ago · Active
$190,000
Townhouse condo for sale in Abbottsfield
3 beds · 2 baths · 1,032 sq ft · $184/sq ft · Condo fee $200/month
A 3-bedroom, 2-bathroom townhouse condo in Abbottsfield, Edmonton, built in 1972. It has 1,032 sq ft of living space and is listed at $190,000, about $184 per sq ft. The condo fee is $200/month.
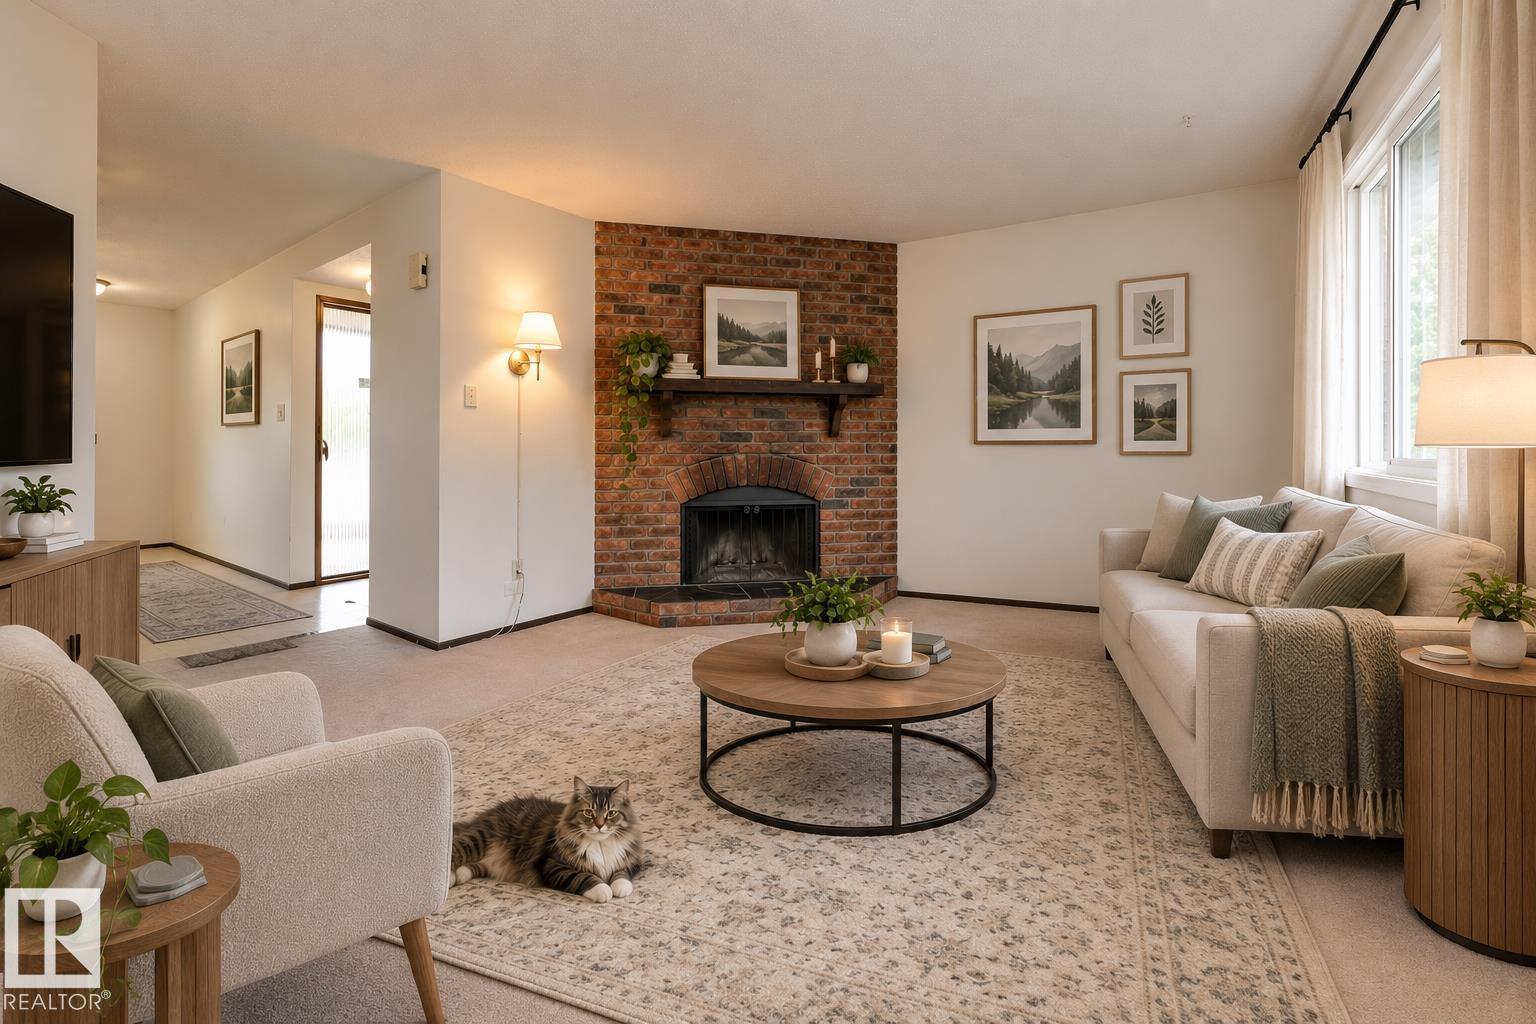
Renovated 3 bedroom, 1.5 bathroom townhouse with a fully fenced yard! You'll love the location right next to schools, playgrounds, on a bus route and super easy access to the Yellowhead and Anthony Henday for a quick commute. Lots of updates in the last few years: newer paint, flooring, Decor switches, doors, stainless steel appliances, light fixtures. Pets are also allowed with board approval, and condo fees are on the lower side with a well maintained reserved fund (currently replacing shingles in phases as regular maintenance!) The tandem carport can fit two small vehicles, and there's a massive storage/laundry room. This is a great first home or investment property! (id:67204)
What the condo fee covers, and any move-in fee, is set by each building. Our guides explain what condo fees cover in Edmonton and condo move-in fees.
| Room | Level | Size |
|---|---|---|
| Living room | Main level | 12' x 16'9 |
| Dining room | Main level | 8'5 x 10'5 |
| Kitchen | Main level | 7'3 x 6'11 |
| Primary Bedroom | Upper Level | 10'5 x 13'5 |
| Bedroom 2 | Upper Level | 11'5 x 7'6 |
| Bedroom 3 | Upper Level | 11'8 x 8'11 |
| Utility room | Lower level | 19'1 x 16'11 |
Room sizes as listed; feet and inches converted from metres and approximate.
Townhouse condos priced within 30% of this one, in Abbottsfield first, then elsewhere in Edmonton.
$192,900790 Abbottsfield Rd NWAbbottsfield, EdmontonCondo fee $200/month3 Beds2 Baths1,063 sq ftView Details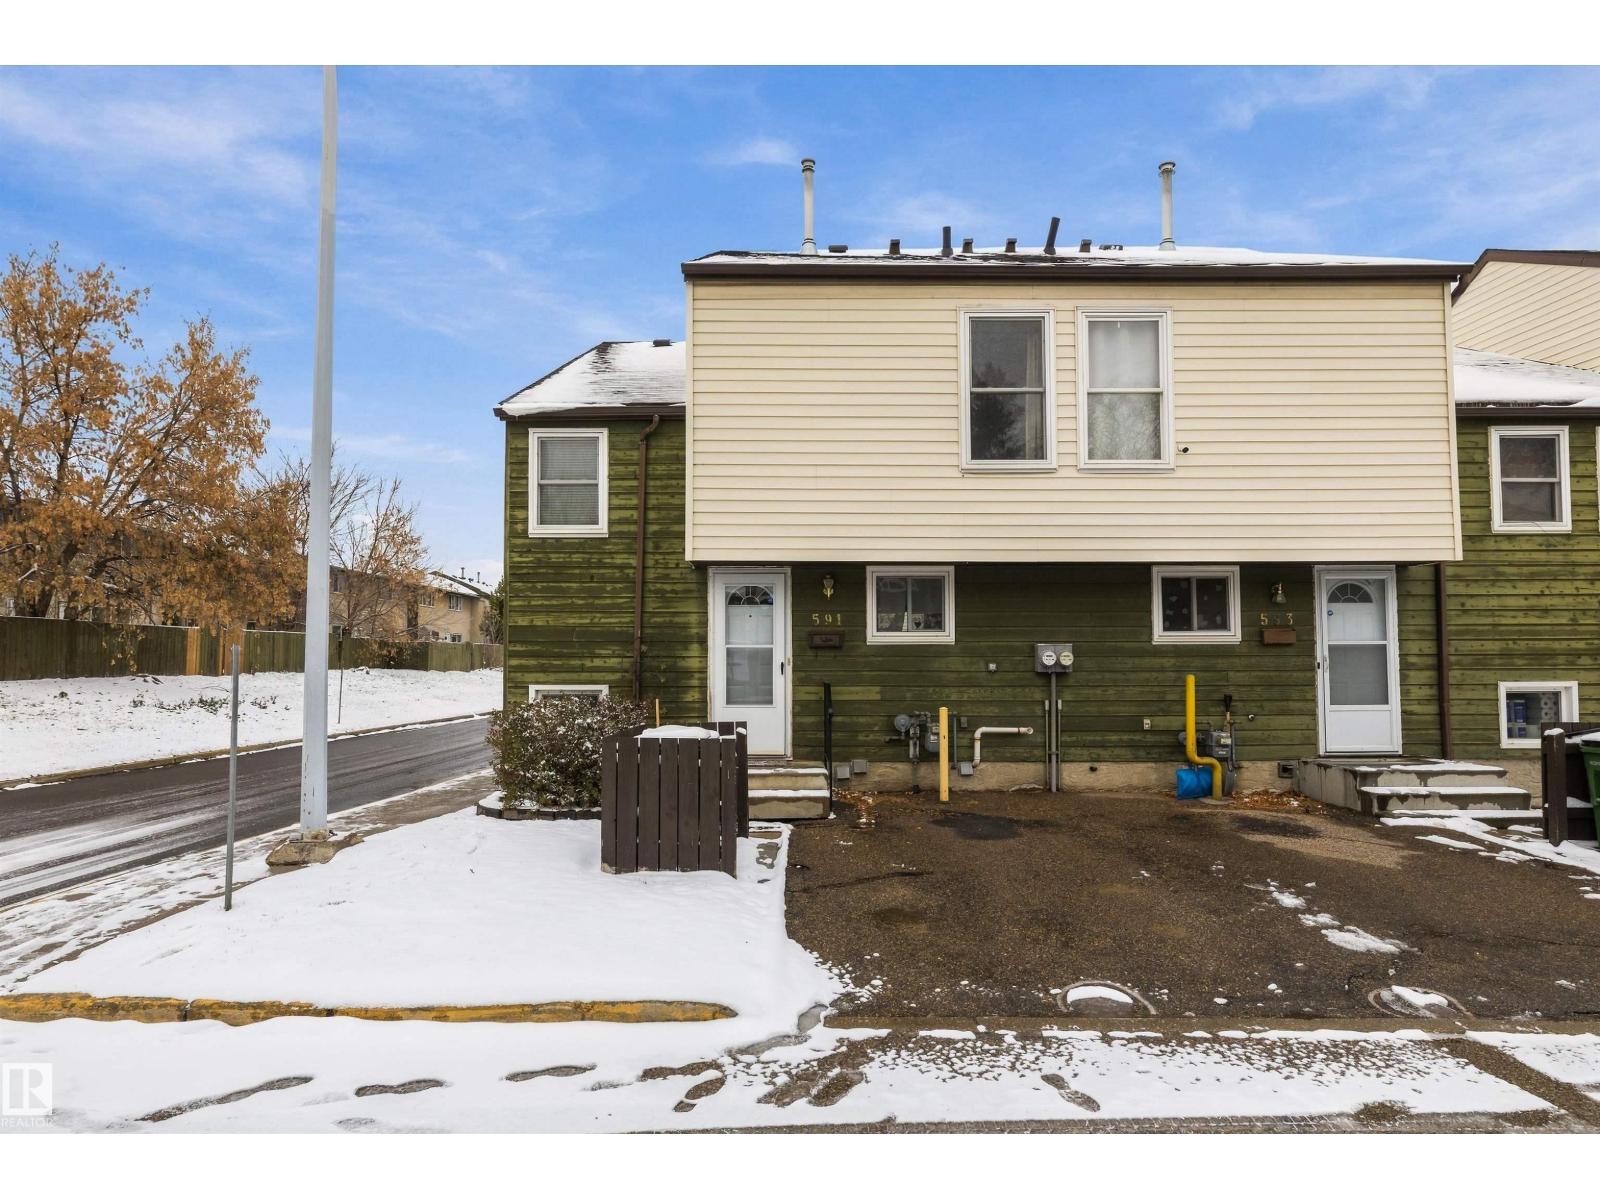 $174,900591 Abbottsfield Rd NWAbbottsfield, EdmontonCondo fee $261/month2 Beds2 Baths1,077 sq ftView Details
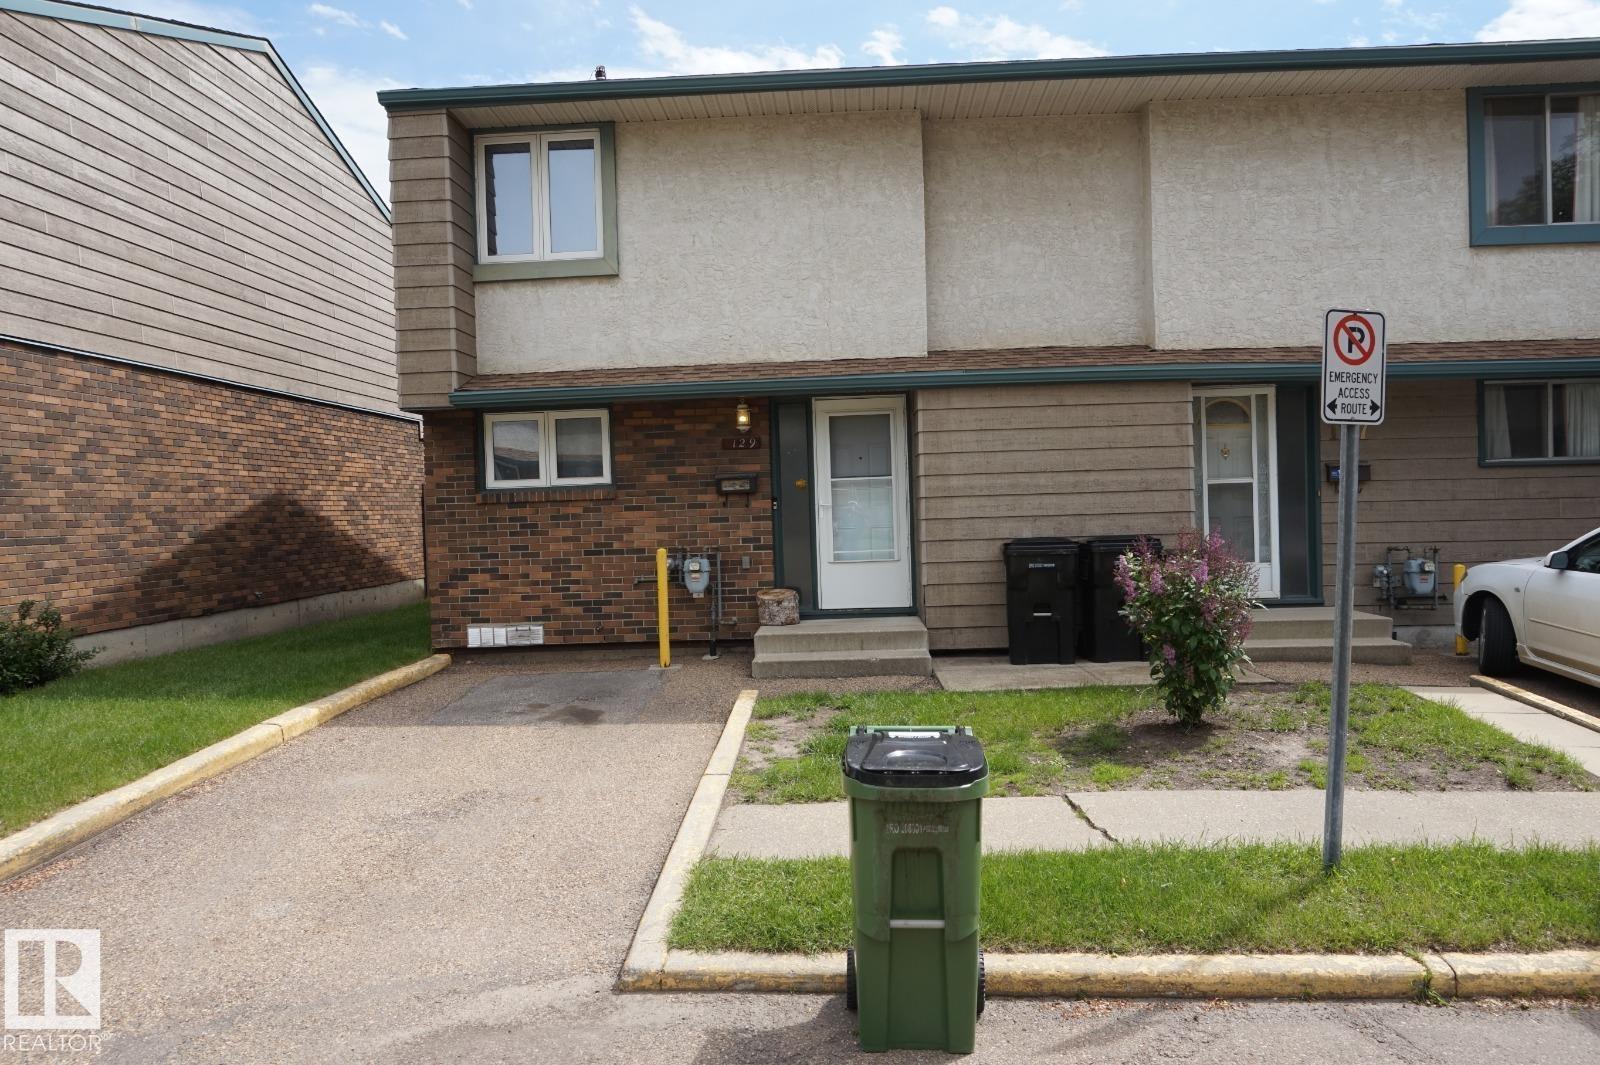 $215,000129 Abbottsfield Rd NWAbbottsfield, EdmontonCondo fee $300/month3 Beds2 Baths1,103 sq ftView Details
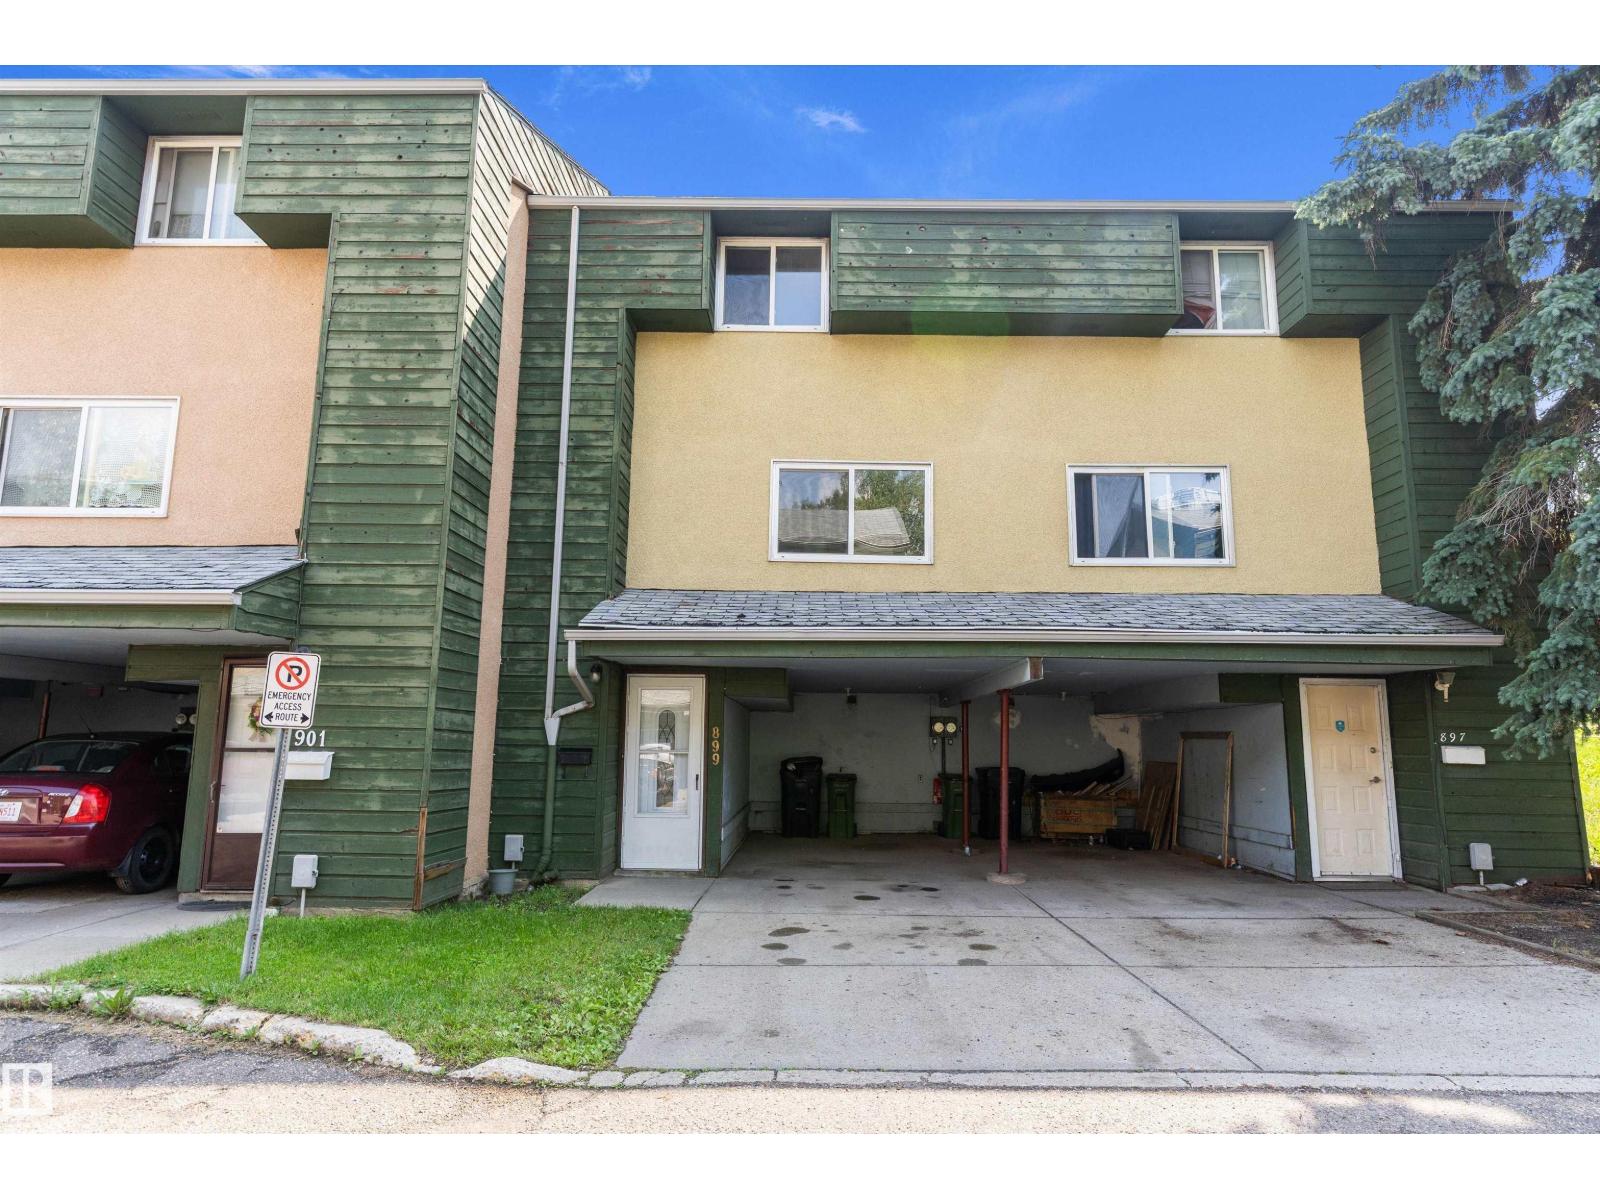 $159,900899 Abbotsfield Rd NWAbbottsfield, EdmontonCondo fee $200/month3 Beds2 Baths1,035 sq ftView Details
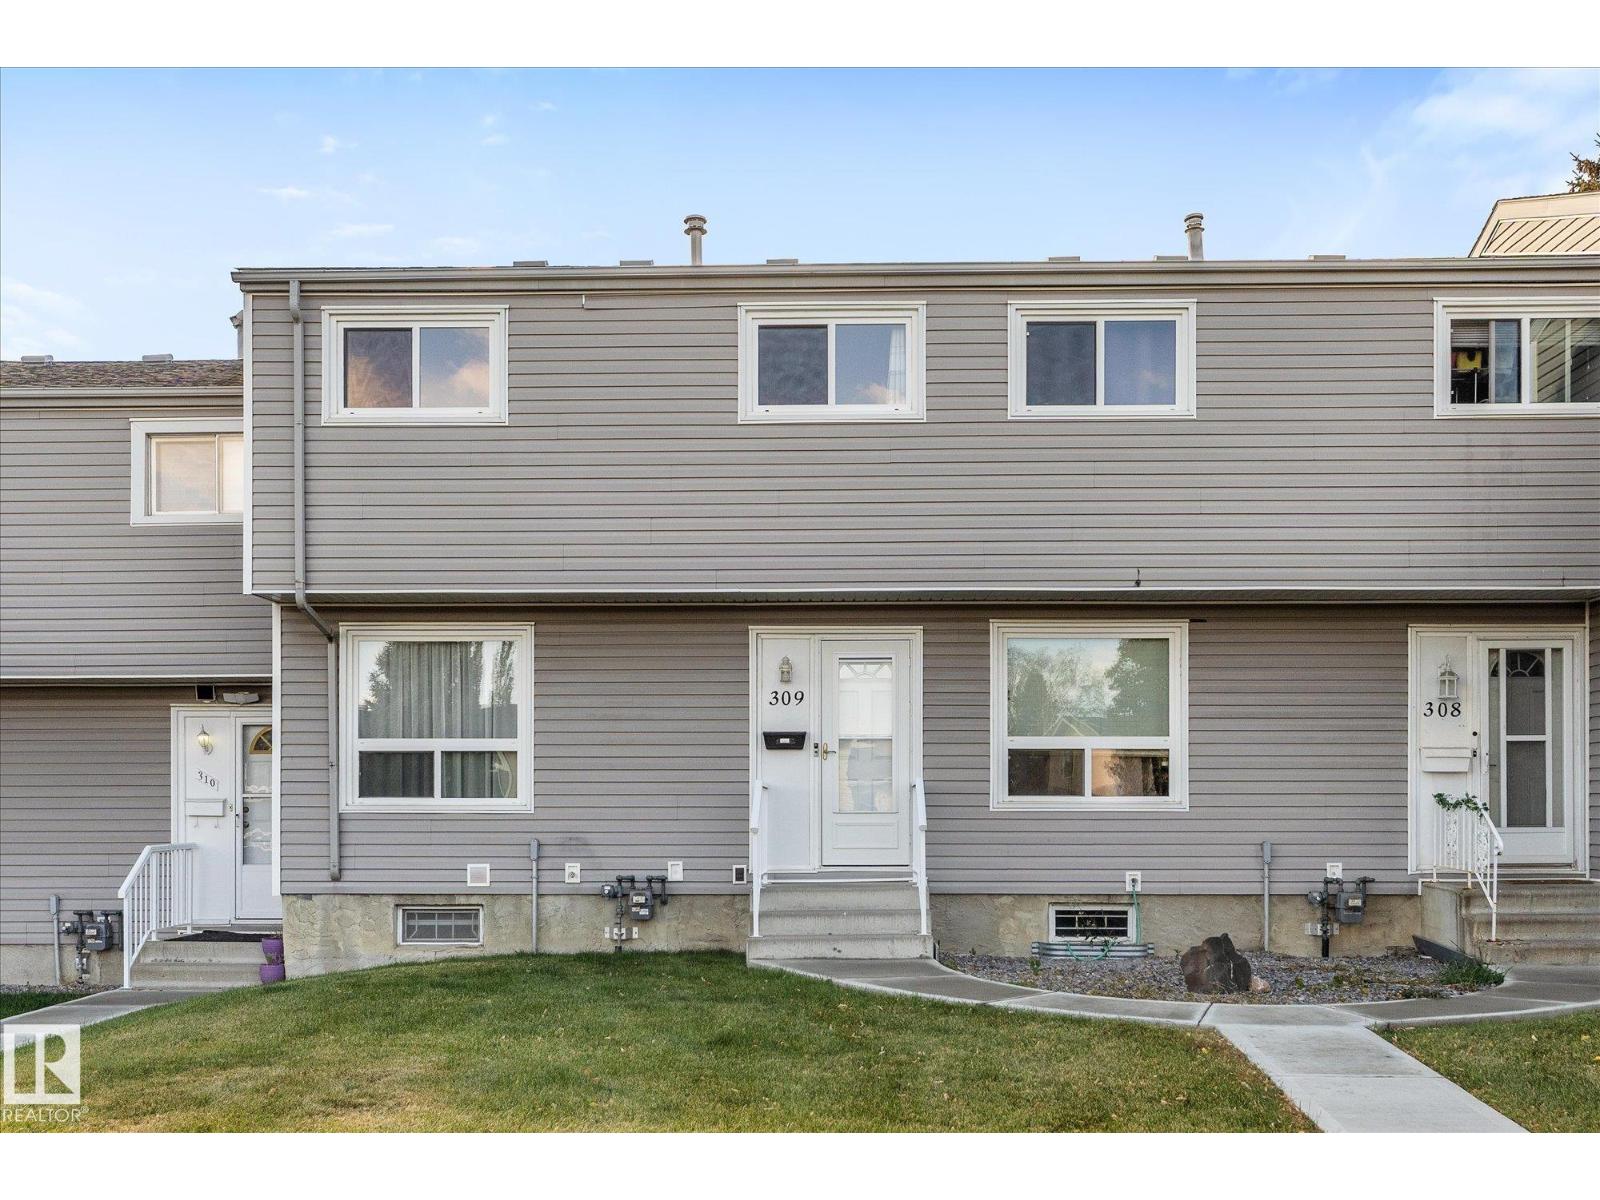 $190,000309 Northgate Tc NWNorthmount, EdmontonCondo fee $290/month3 Beds2 Baths1,124 sq ftView Details
 $190,0002734 105 St NWErmineskin, EdmontonCondo fee $338/month3 Beds3 Baths1,149 sq ftView Details
Listing provided courtesy of Tracy Loewer, Liv Real Estate.
Copyright 2026 by the REALTORS® Association of Edmonton. All Rights Reserved. Data is deemed reliable but is not guaranteed accurate by the REALTORS® Association of Edmonton.
The information contained on this site is based in whole or in part on information that is provided by members of The Canadian Real Estate Association (CREA), who are responsible for its accuracy. CREA reproduces and distributes this information as a service for its members and assumes no responsibility for its accuracy.
REALTOR®, REALTORS®, and the REALTOR® logo are certification marks that are owned by REALTOR® Canada Inc. and licensed exclusively to The Canadian Real Estate Association (CREA). These certification marks identify real estate professionals who are members of CREA and who must abide by CREA's By-Laws, Rules, and the REALTOR® Code. The MLS® trademark and the MLS® logo are owned by CREA and identify the quality of services provided by real estate professionals who are members of CREA.
This website is operated by Elevate Realty Group, Real Broker, members of The Canadian Real Estate Association. Use of this listing is subject to our Terms of Use. Price per square foot, the summary and the neighbourhood information are calculated or written by Elevate Realty Group, not by the listing brokerage, and are estimates only.
Data was last updated November 13, 2026 at 9:31 PM MT.