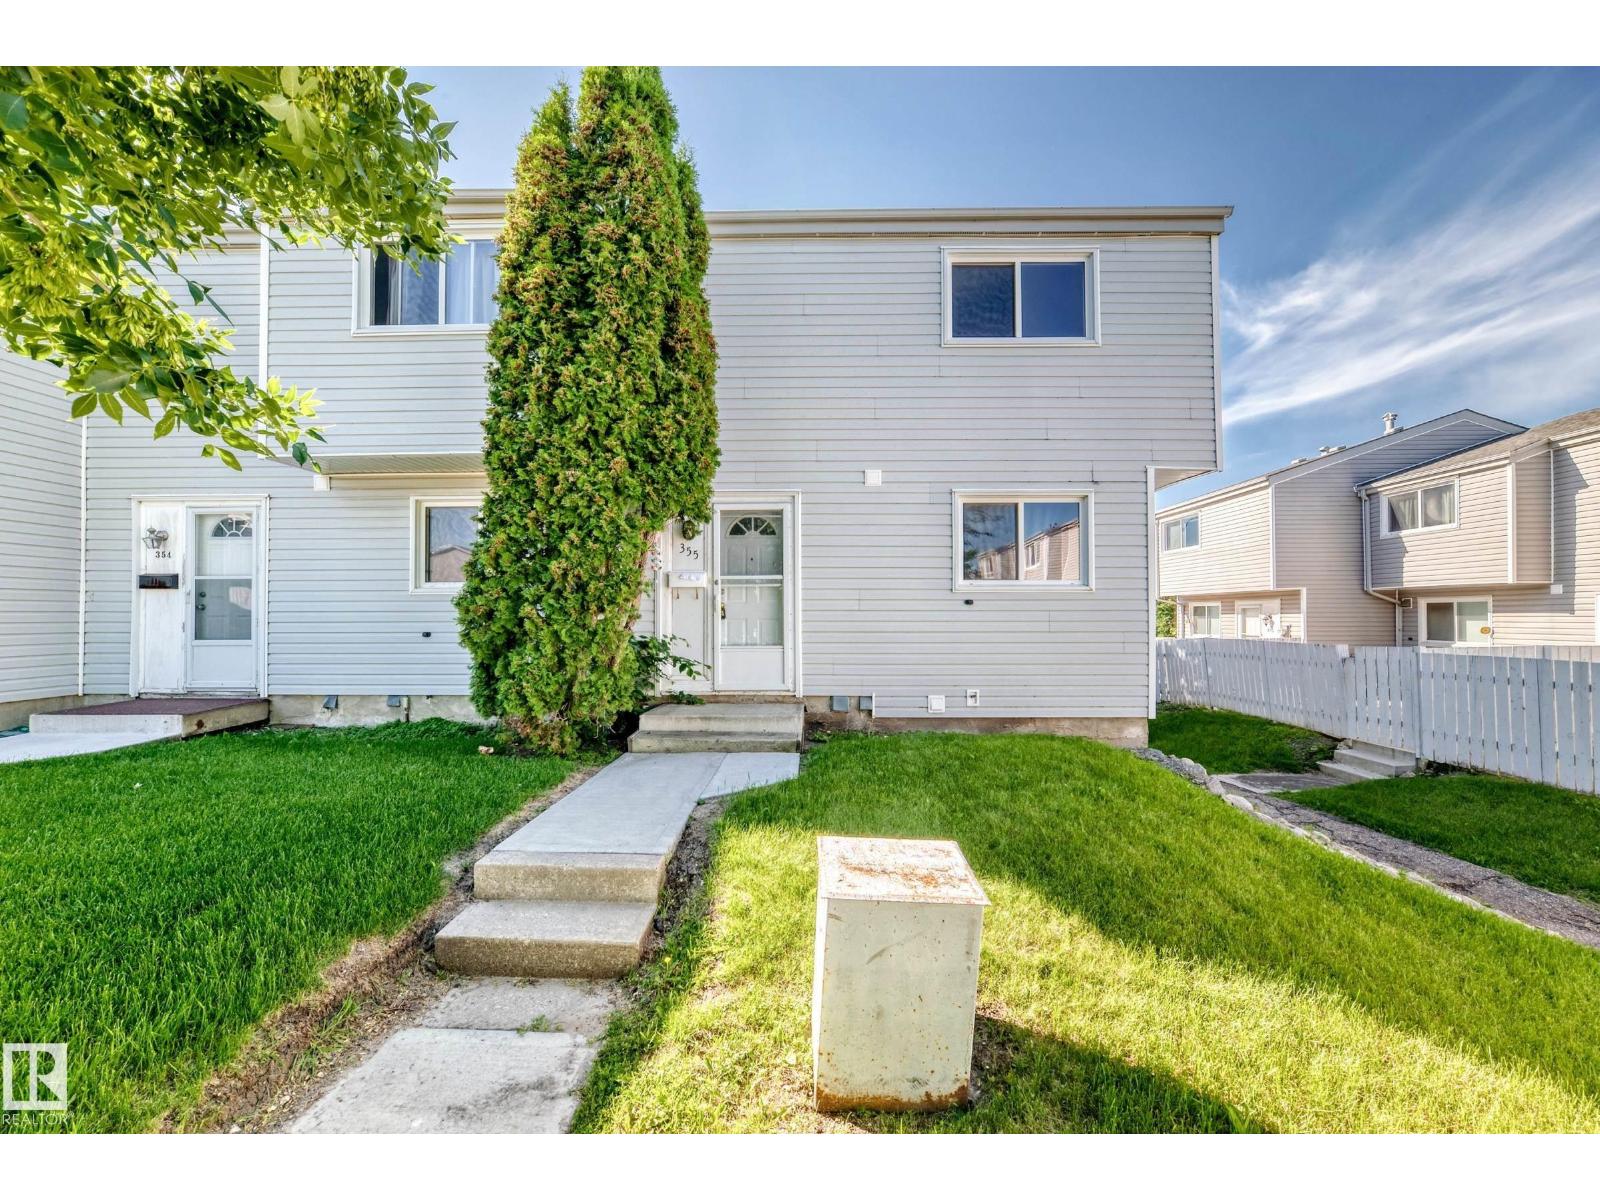
 $197,500355 Northgate Terrace NWNorthmount, EdmontonCondo fee $302/month3 Beds2 Baths1,163 sq ftView Details
MLS® E4512633 · Courtesy of REMAX River City
Listed October 9, 2026 · 35 days ago · Active
$190,000
Townhouse condo for sale in Northmount
3 beds · 2 baths · 1,124 sq ft · $169/sq ft · Condo fee $290/month
A 3-bedroom, 2-bathroom townhouse condo in Northmount, Edmonton, built in 1972. It has 1,124 sq ft of living space and is listed at $190,000, about $169 per sq ft. The condo fee is $290/month.
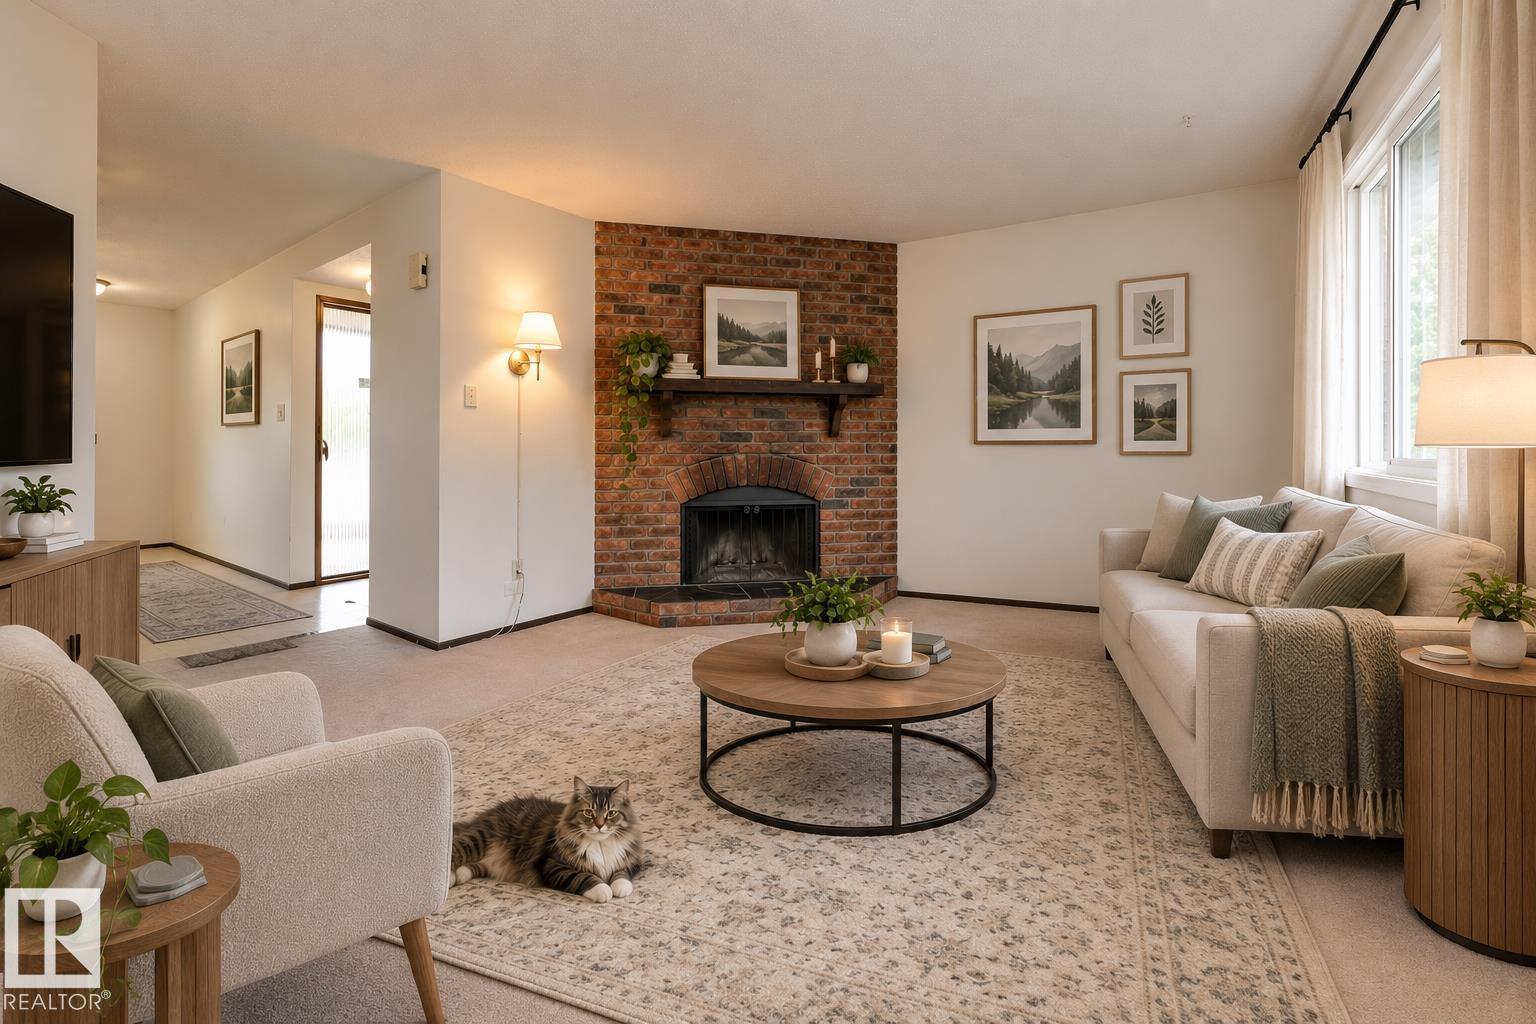
WELCOME TO NORTHGATE TERRACE! This well-cared-for 3-bedroom townhome has been proudly owned for more than 20 years and offers a comfortable layout with unique added privacy. The main floor features a functional kitchen plus SEPARATE, ENCLOSED LIVING AND DINING ROOMS, creating defined spaces for relaxing, entertaining, and enjoying meals together. The home faces a beautiful streetscape enhanced by NEW SIDEWALKS, landscaping, and mature vegetation that add excellent curb appeal. Upstairs you’ll find 3 comfortable bedrooms and a full bathroom. Step outside to enjoy a PRIVATE BACKYARD with a patio area, perfect for summer BBQs, morning coffee, or quiet evenings outdoors. The UNFINISHED BASEMENT is ready for your personal touch, offering excellent potential for a future family room, office, gym, or additional storage. A solid opportunity in a convenient, established community close to schools, parks, shopping, transit, and major routes. (id:67204)
What the condo fee covers, and any move-in fee, is set by each building. Our guides explain what condo fees cover in Edmonton and condo move-in fees.
| Room | Level | Size |
|---|---|---|
| Living room | Main level | 3.29 m × 5.70 m (10'10" × 18'8") |
| Dining room | Main level | 1.97 m × 2.71 m (6'6" × 8'11") |
| Kitchen | Main level | 2.46 m × 2.46 m (8'1" × 8'1") |
| Primary Bedroom | Upper Level | 2.87 m × 4.71 m (9'5" × 15'5") |
| Bedroom 2 | Upper Level | 2.87 m × 3.31 m (9'5" × 10'10") |
| Bedroom 3 | Upper Level | 2.73 m × 3.31 m (8'11" × 10'10") |
Room sizes as listed; feet and inches converted from metres and approximate.
Townhouse condos priced within 30% of this one, in Northmount first, then elsewhere in Edmonton.
$197,500355 Northgate Terrace NWNorthmount, EdmontonCondo fee $302/month3 Beds2 Baths1,163 sq ftView Details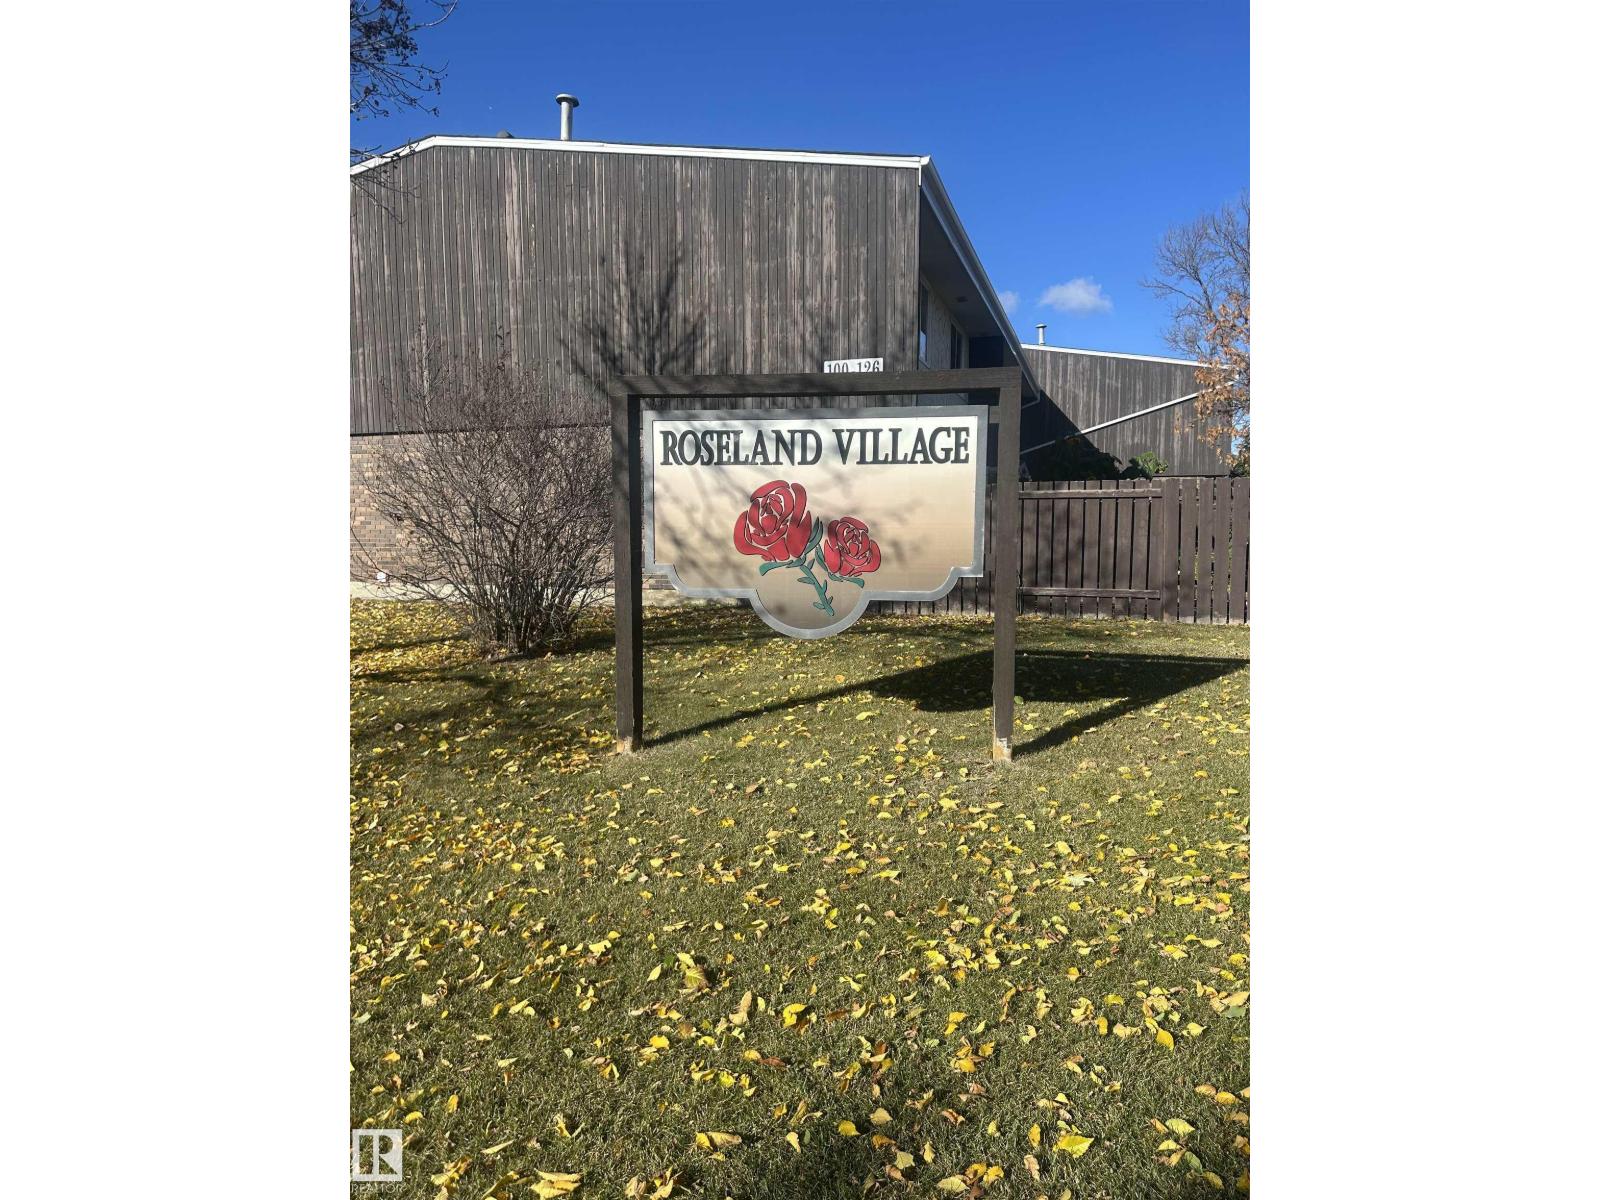 $155,000159 Roseland Vg NWNorthmount, EdmontonCondo fee $265/month1 Bed1 Bath1,195 sq ftView Details
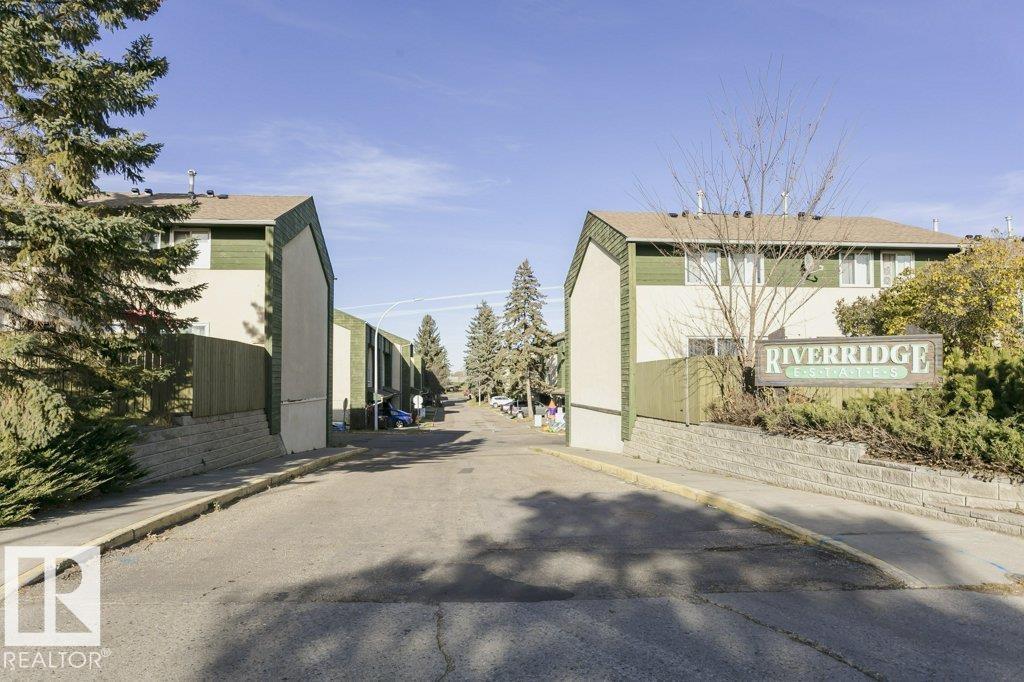 $190,000879 Abbottsfield Rd NWAbbottsfield, EdmontonCondo fee $200/month3 Beds2 Baths1,032 sq ftView Details
 $190,0002734 105 St NWErmineskin, EdmontonCondo fee $338/month3 Beds3 Baths1,149 sq ftView Details
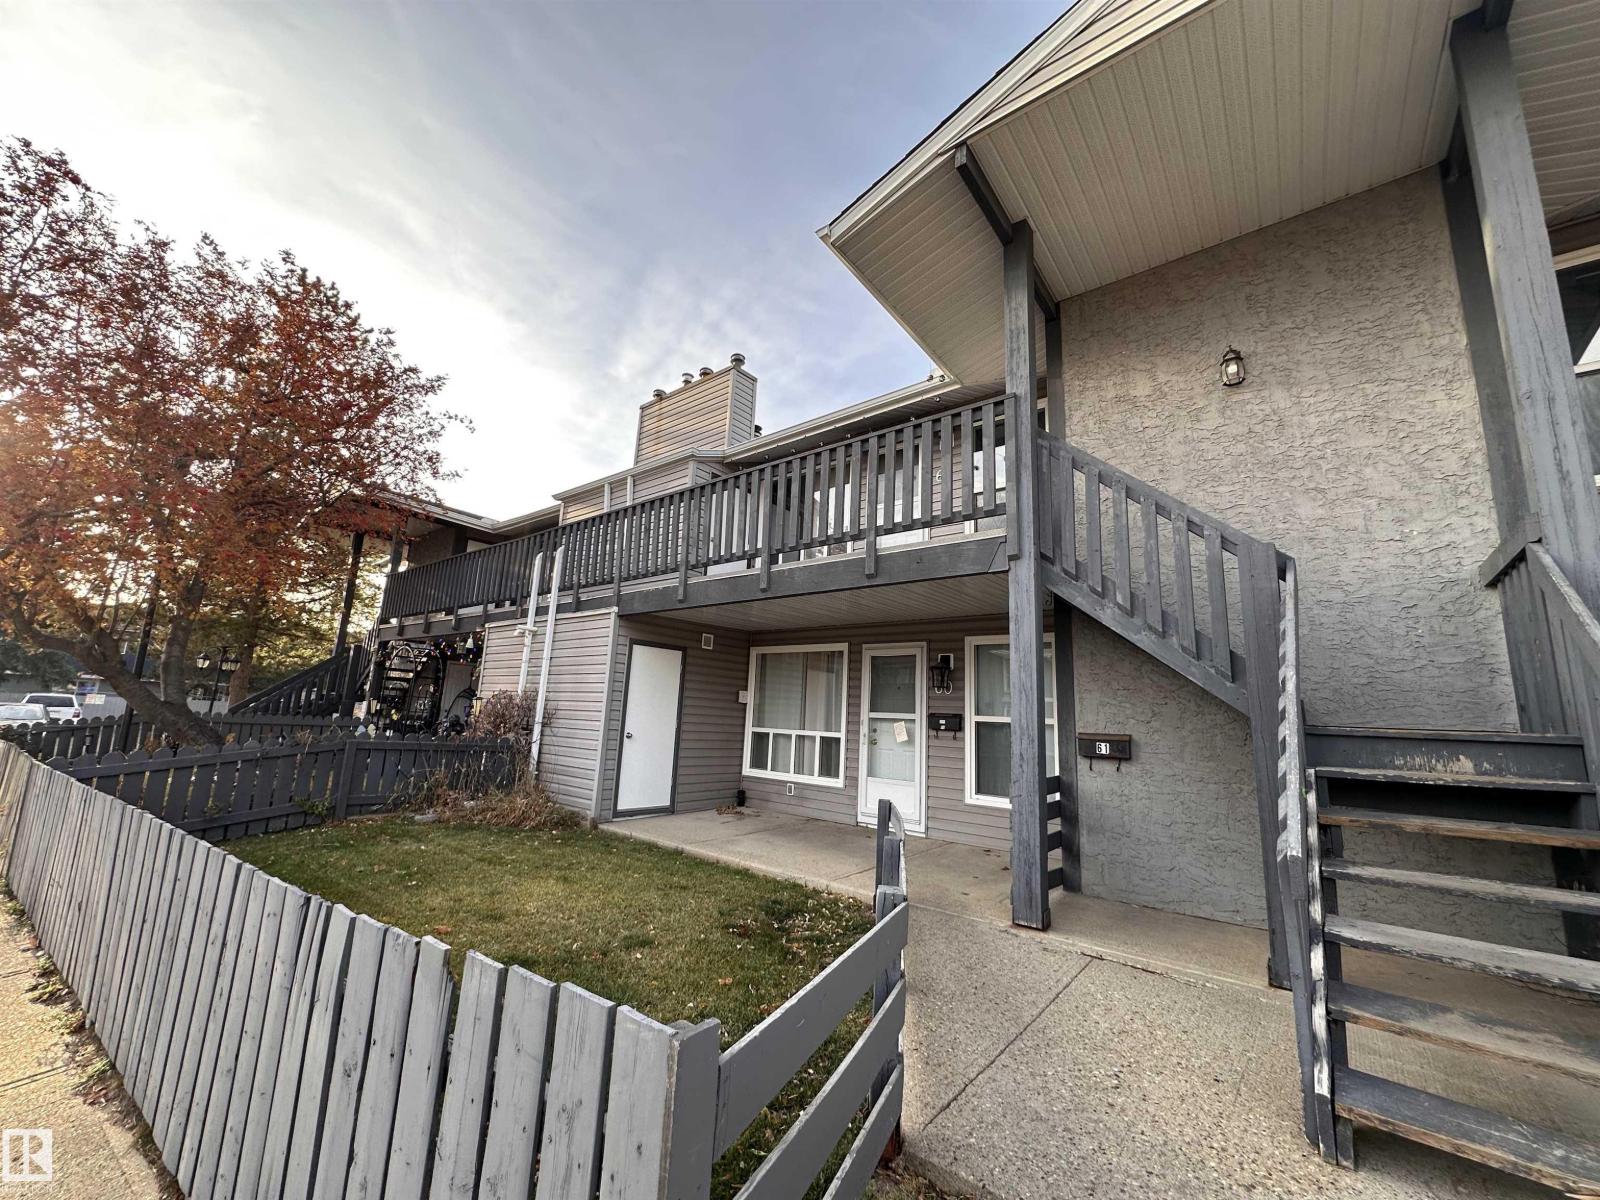 $189,900#61 1503 Mill Woods NWCrawford Plains, EdmontonCondo fee $403/month2 Beds1 Bath1,017 sq ftView Details
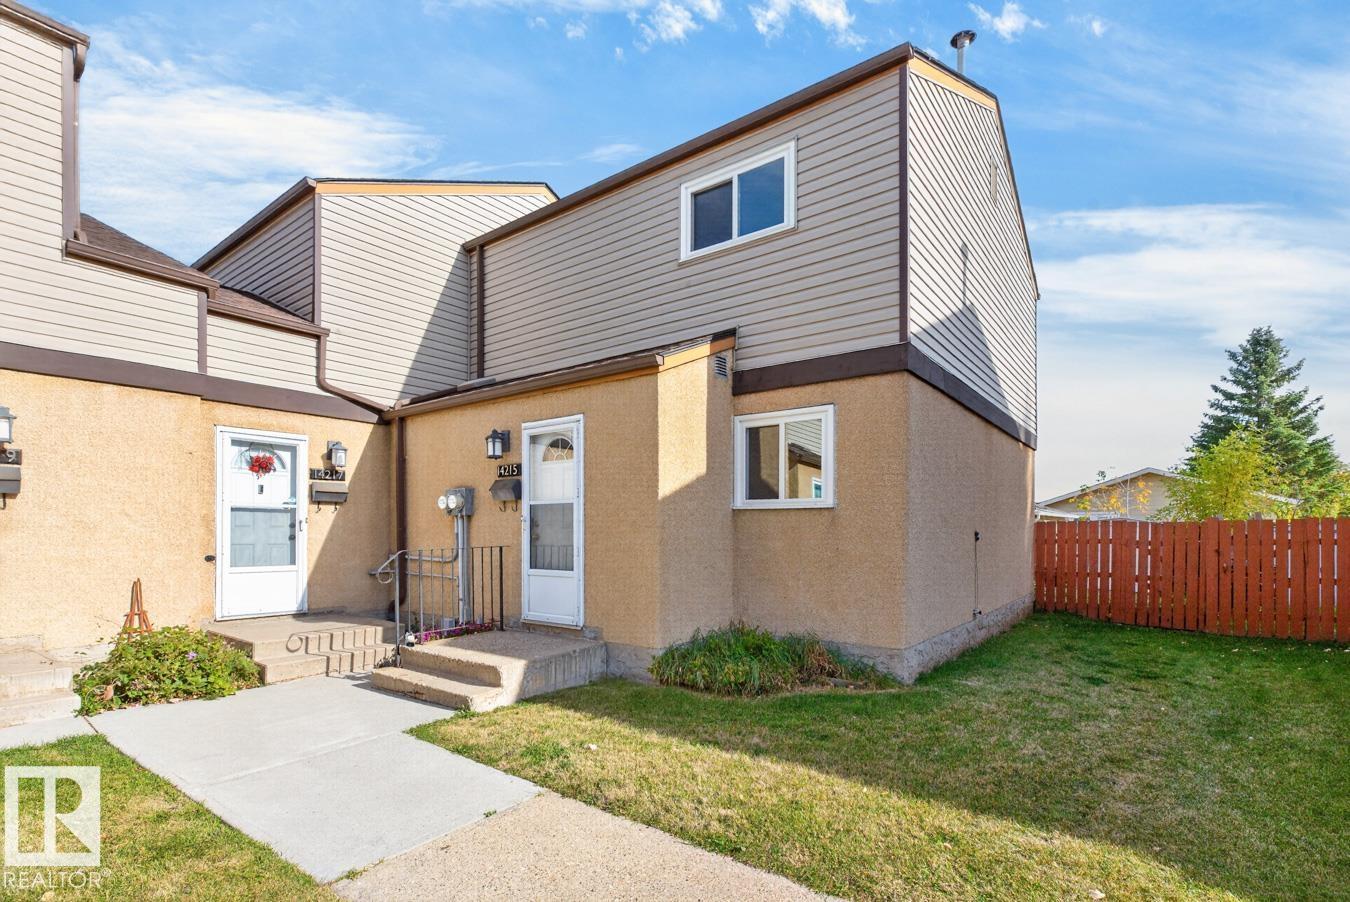 $189,90014215 23 St NWBannerman, EdmontonCondo fee $340/month3 Beds2 Baths1,086 sq ftView Details
Listing provided courtesy of Chris Miller, Stone and Sling Realty Group and Thomas Clark, Stone and Sling Realty Group.
Copyright 2026 by the REALTORS® Association of Edmonton. All Rights Reserved. Data is deemed reliable but is not guaranteed accurate by the REALTORS® Association of Edmonton.
The information contained on this site is based in whole or in part on information that is provided by members of The Canadian Real Estate Association (CREA), who are responsible for its accuracy. CREA reproduces and distributes this information as a service for its members and assumes no responsibility for its accuracy.
REALTOR®, REALTORS®, and the REALTOR® logo are certification marks that are owned by REALTOR® Canada Inc. and licensed exclusively to The Canadian Real Estate Association (CREA). These certification marks identify real estate professionals who are members of CREA and who must abide by CREA's By-Laws, Rules, and the REALTOR® Code. The MLS® trademark and the MLS® logo are owned by CREA and identify the quality of services provided by real estate professionals who are members of CREA.
This website is operated by Elevate Realty Group, Real Broker, members of The Canadian Real Estate Association. Use of this listing is subject to our Terms of Use. Price per square foot, the summary and the neighbourhood information are calculated or written by Elevate Realty Group, not by the listing brokerage, and are estimates only.
Data was last updated November 13, 2026 at 9:31 PM MT.