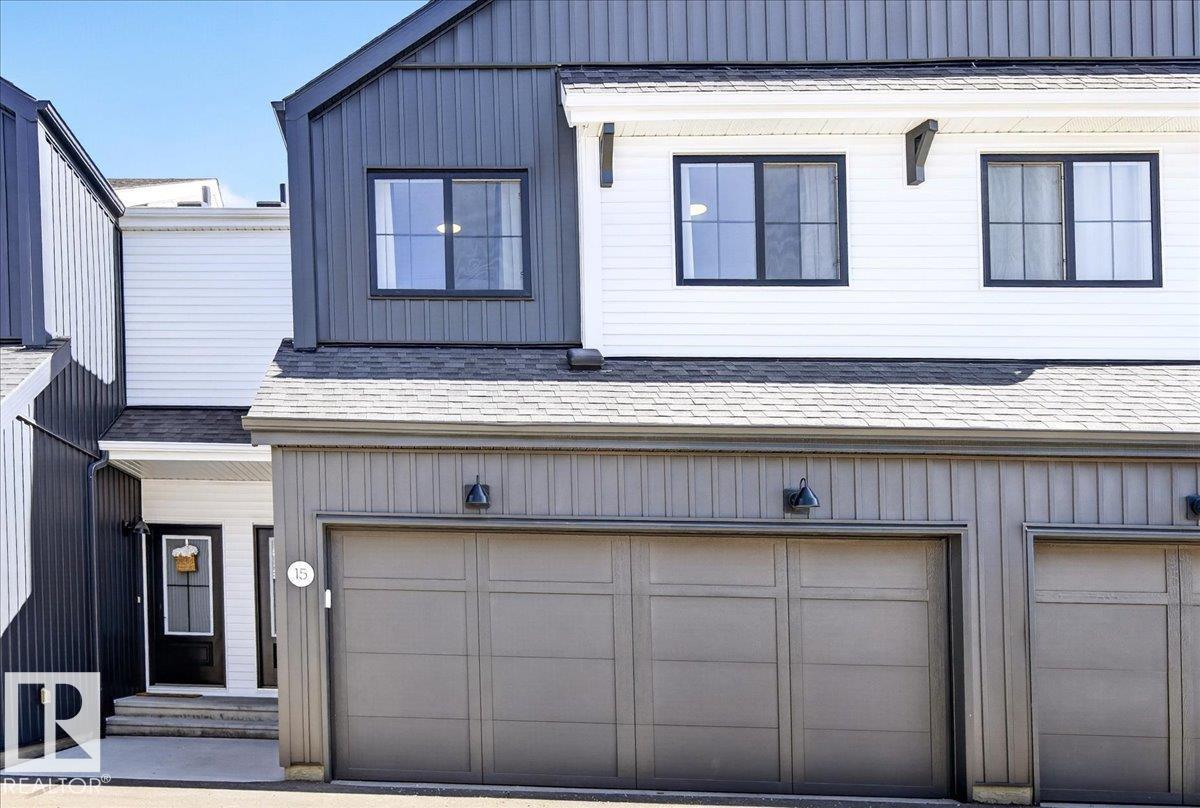
 $464,900#15 1910 Collip View Vw SWCavanagh, EdmontonCondo fee $233/month3 Beds3 Baths1,589 sq ftView Details
MLS® E4487240 · Courtesy of RE/MAX Excellence
Listed October 6, 2026 · 38 days ago · Active
$455,000
Townhouse condo for sale in Hazeldean
2 beds · 4 baths · 1,417 sq ft · $321/sq ft · Condo fee $325/month
A 2-bedroom, 4-bathroom townhouse condo in Hazeldean, Edmonton, built in 2013. It has 1,417 sq ft of living space and is listed at $455,000, about $321 per sq ft. The condo fee is $325/month.
Welcome to a rare opportunity in Hazeldean—an executive townhouse that blends upscale design, modern comfort, and an unbeatable location just steps from Mill Creek Ravine. Set in an exclusive 3-unit development, this stunning home features a rare fully fenced side yard directly adjacent to the residence, James Hardie cement board siding, LED exterior lighting, and central A/C. Inside, four beautifully finished levels feature stainless steel appliances, newly refinished cabinetry, and quartz countertops throughout. Upstairs, you’ll find two impressive primary suites, each with walk-in closets and private ensuites—one with a luxurious 5-piece bath and dual sinks, the other with a stylish 3-piece bath. The third level includes a loft with patio doors leading to a spectacular rooftop terrace, while the finished basement is perfect for guests or a nanny suite, complete with a kitchen sink, island, refrigerator, and 3-piece bath. Pet-friendly and impeccably maintained, this exceptional home is a must see! (id:67204)
What the condo fee covers, and any move-in fee, is set by each building. Our guides explain what condo fees cover in Edmonton and condo move-in fees.
| Room | Level | Size |
|---|---|---|
| Living room | Main level | 4.14 m × 3.13 m (13'7" × 10'3") |
| Dining room | Main level | 3.27 m × 2.44 m (10'9" × 8'0") |
| Kitchen | Main level | 3.27 m × 2.73 m (10'9" × 8'11") |
| Family room | Basement | 6.47 m × 3.60 m (21'3" × 11'10") |
| Primary Bedroom | Upper Level | 3.89 m × 3.30 m (12'9" × 10'10") |
| Bedroom 2 | Upper Level | 3.71 m × 2.99 m (12'2" × 9'10") |
| Second Kitchen | Basement | 2.83 m × 2.28 m (9'3" × 7'6") |
| Utility room | Basement | 2.43 m × 2.19 m (8'0" × 7'2") |
| Office | Upper Level | 4.38 m × 5.01 m (14'4" × 16'5") |
Room sizes as listed; feet and inches converted from metres and approximate.
Townhouse condos priced within 30% of this one, in Hazeldean first, then elsewhere in Edmonton.
$464,900#15 1910 Collip View Vw SWCavanagh, EdmontonCondo fee $233/month3 Beds3 Baths1,589 sq ftView Details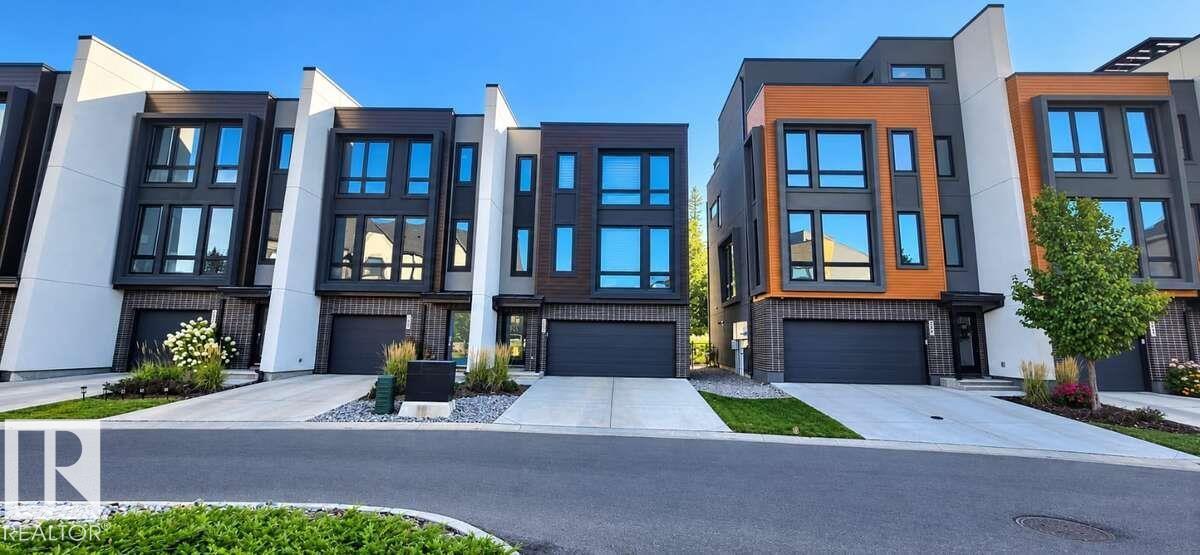 $467,999#5 1304 Rutherford Rd SWRutherford, EdmontonCondo fee $202/month2 Beds3 Baths1,711 sq ftView Details
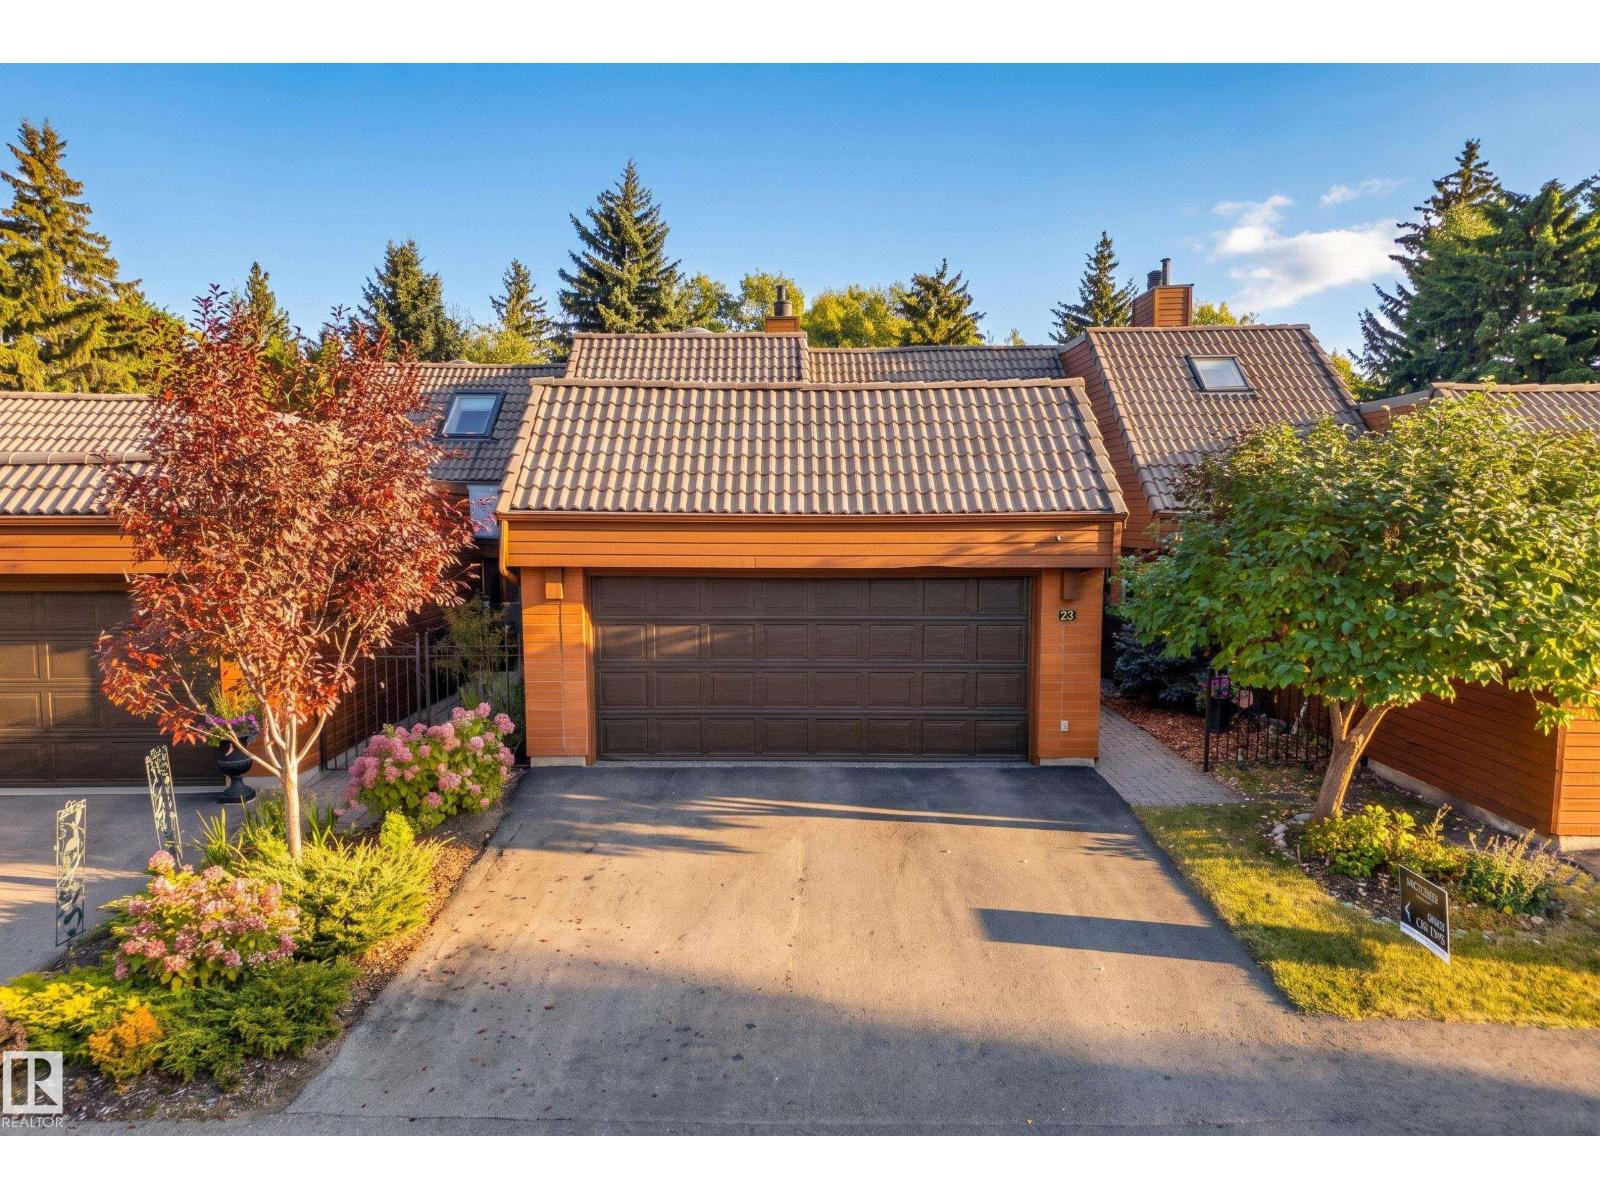 $469,900#23 500 Lessard Dr NWGariepy, EdmontonCondo fee $877/month2 Beds2 Baths1,947 sq ftView Details
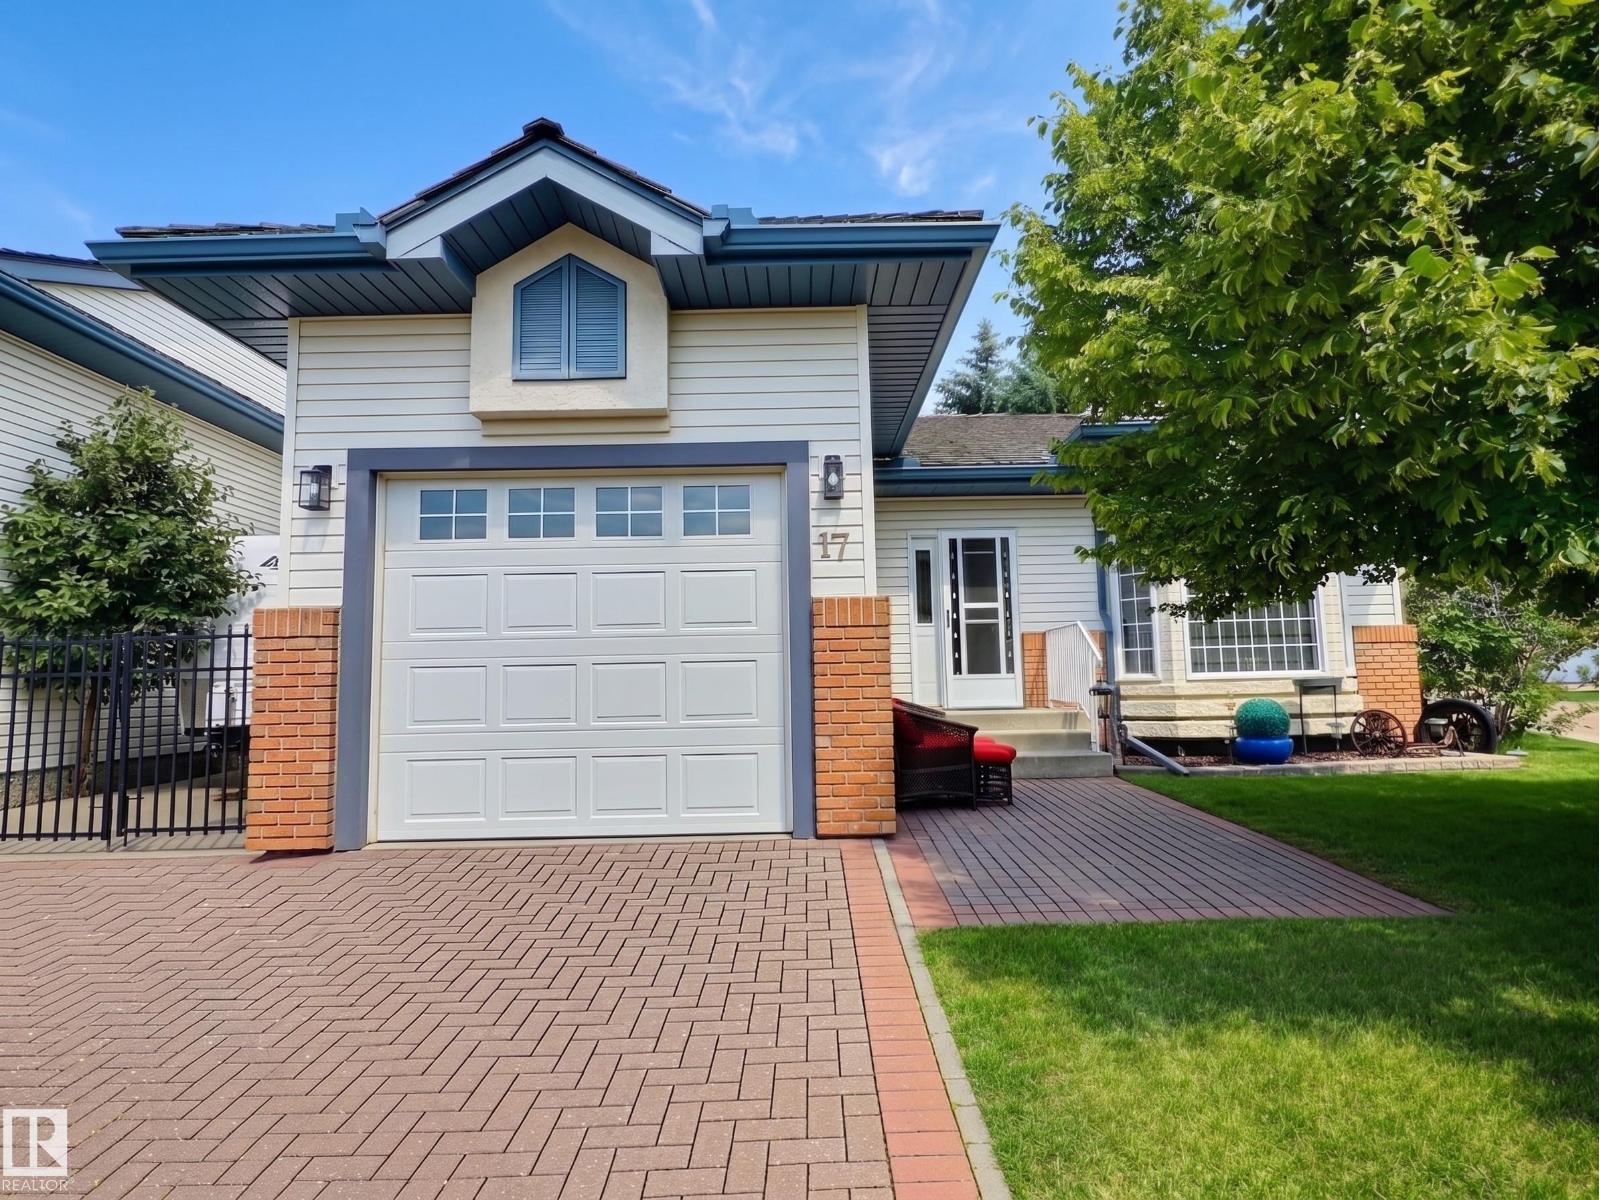 $474,900#17 10 Blackburn Dr SWBlackburne, EdmontonCondo fee $525/month3 Beds2 Baths1,082 sq ftView Details
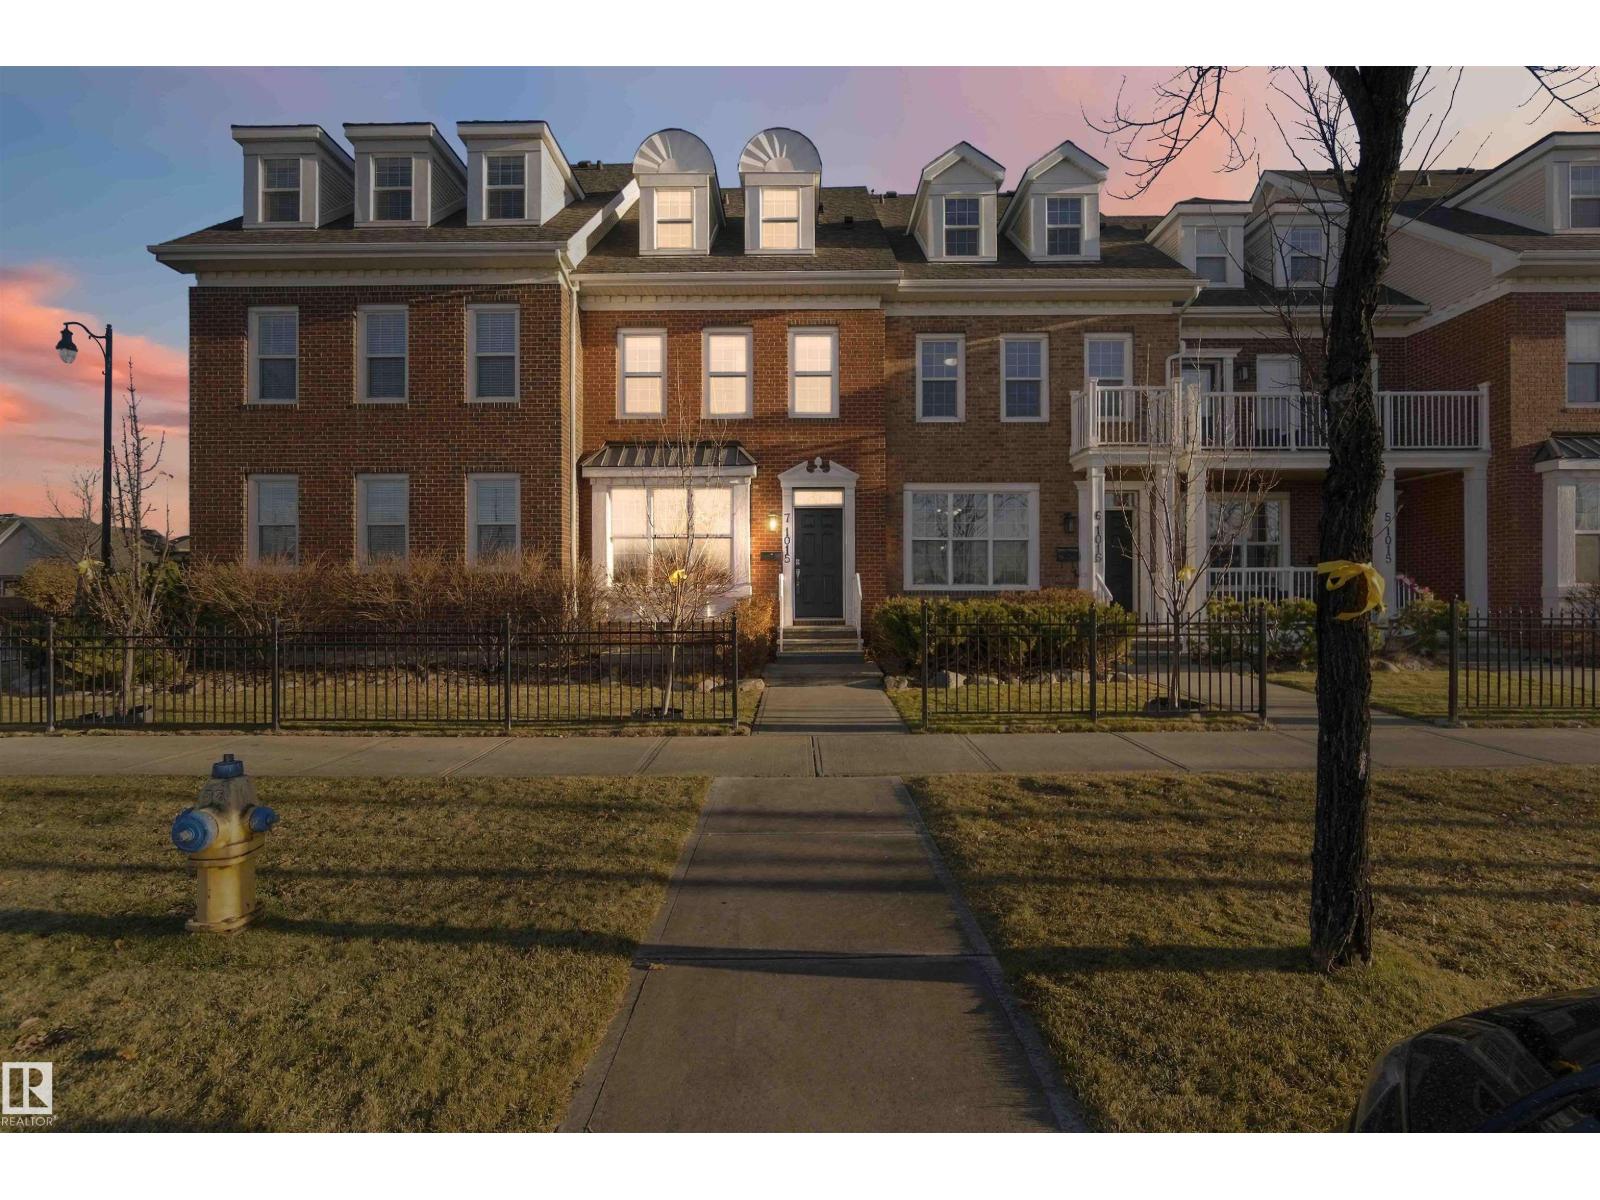 New$435,000#7 1015 Gault Bv NWGriesbach, EdmontonCondo fee $230/month3 Beds4 Baths1,894 sq ftView Details
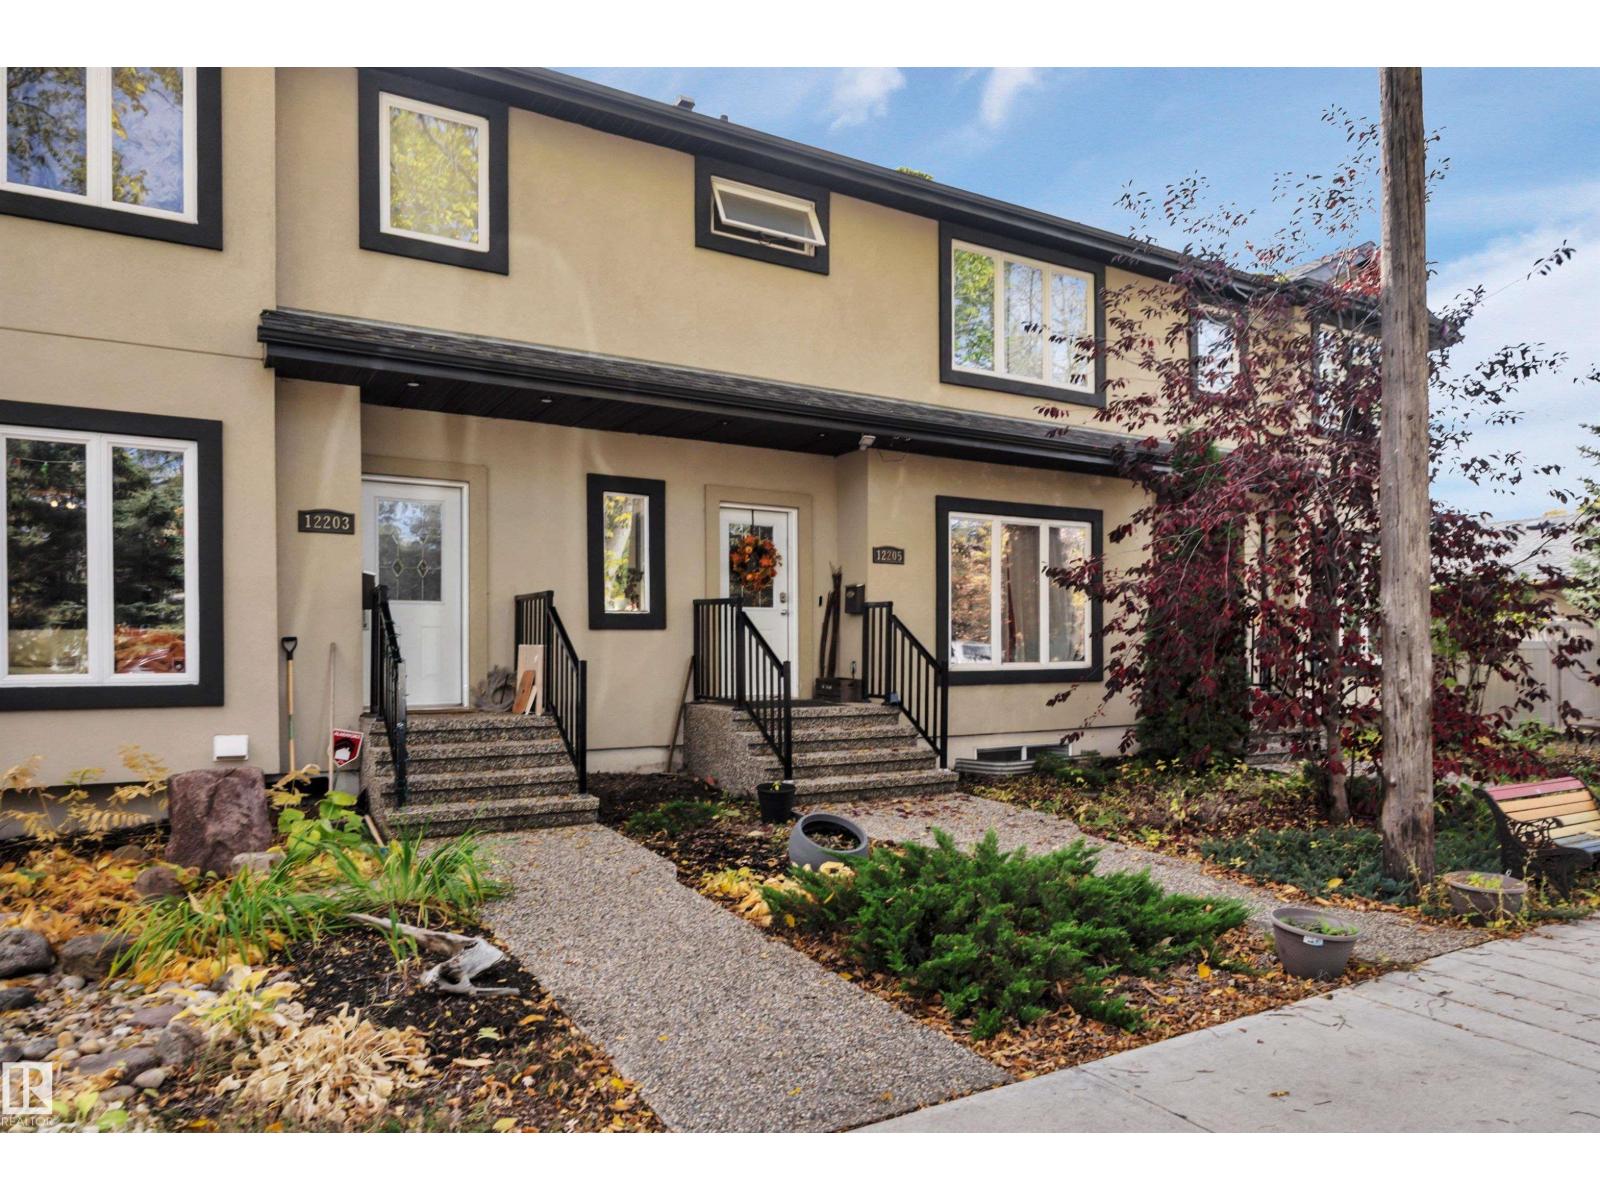 $425,00012205 112 Av NWInglewood, EdmontonCondo fee $200/month3 Beds4 Baths1,306 sq ftView Details
Listing provided courtesy of Erica Levecque, Royal Lepage Summit Realty.
Copyright 2026 by the REALTORS® Association of Edmonton. All Rights Reserved. Data is deemed reliable but is not guaranteed accurate by the REALTORS® Association of Edmonton.
The information contained on this site is based in whole or in part on information that is provided by members of The Canadian Real Estate Association (CREA), who are responsible for its accuracy. CREA reproduces and distributes this information as a service for its members and assumes no responsibility for its accuracy.
REALTOR®, REALTORS®, and the REALTOR® logo are certification marks that are owned by REALTOR® Canada Inc. and licensed exclusively to The Canadian Real Estate Association (CREA). These certification marks identify real estate professionals who are members of CREA and who must abide by CREA's By-Laws, Rules, and the REALTOR® Code. The MLS® trademark and the MLS® logo are owned by CREA and identify the quality of services provided by real estate professionals who are members of CREA.
This website is operated by Elevate Realty Group, Real Broker, members of The Canadian Real Estate Association. Use of this listing is subject to our Terms of Use. Price per square foot, the summary and the neighbourhood information are calculated or written by Elevate Realty Group, not by the listing brokerage, and are estimates only.
Data was last updated November 13, 2026 at 9:31 PM MT.