 New$239,000199b Homestead Cr NWHomesteader, EdmontonCondo fee $333/month3 Beds2 Baths1,020 sq ftView Details
MLS® E4515713 · Courtesy of RE/MAX Elite
Listed October 23, 2026 · 22 days ago · Active
$249,900
Townhouse condo for sale in Homesteader
3 beds · 2 baths · 1,020 sq ft · $245/sq ft · Condo fee $338/month
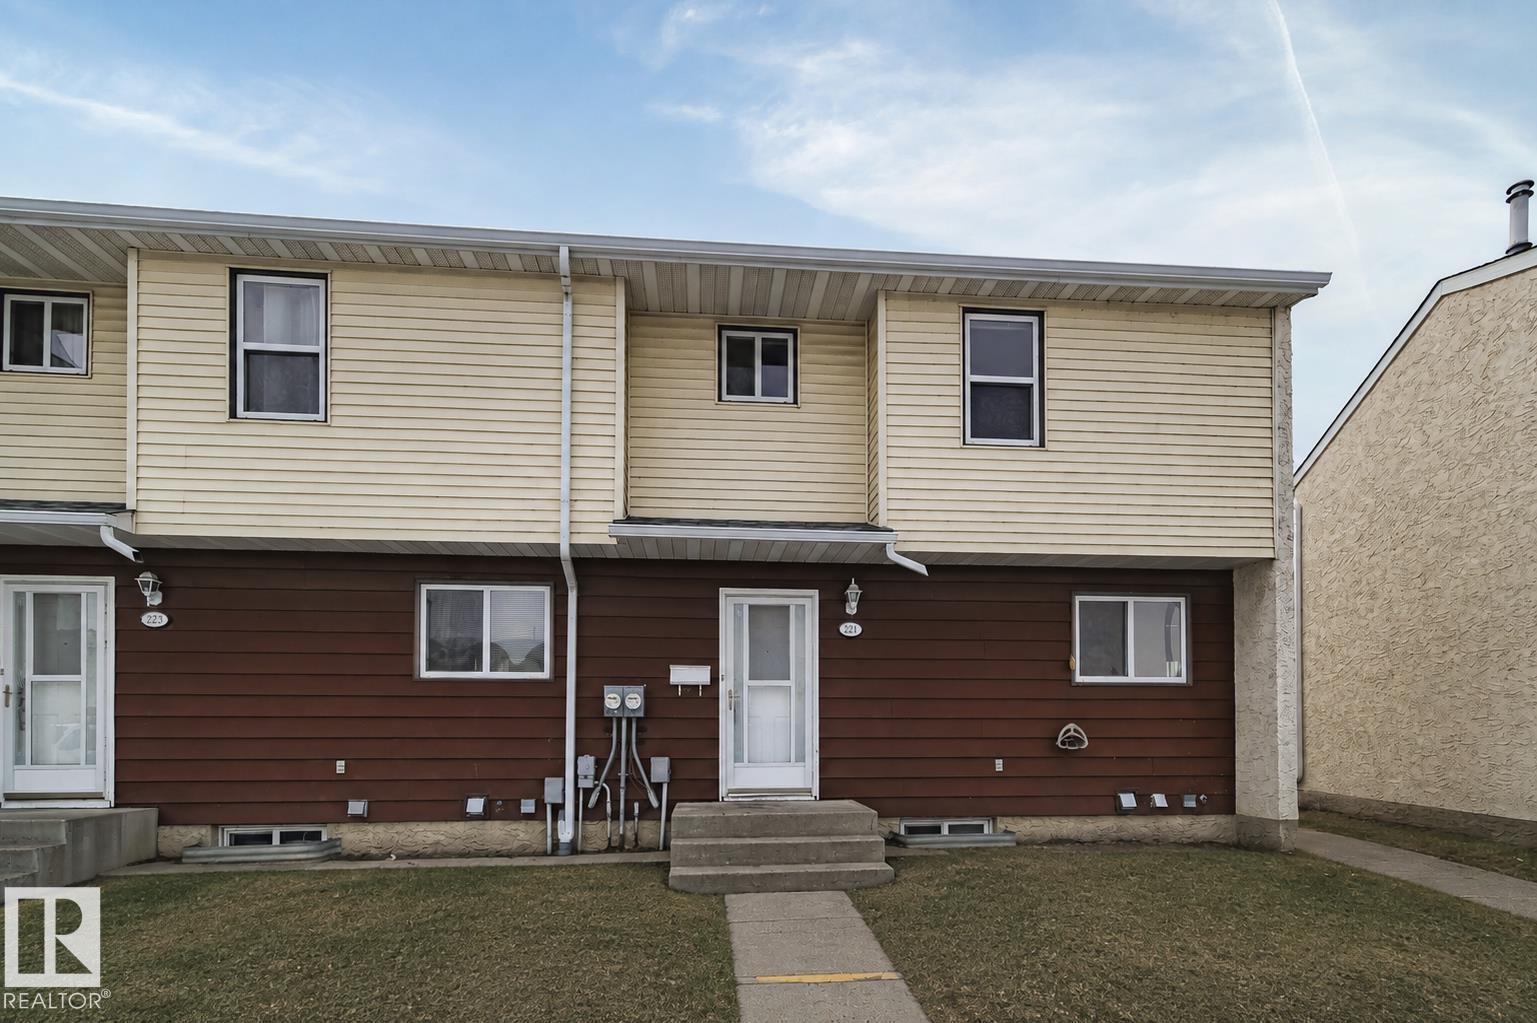
A 3-bedroom, 2-bathroom townhouse condo in Homesteader, Edmonton, built in 1977. It has 1,020 sq ft of living space and is listed at $249,900, about $245 per sq ft. The condo fee is $338/month.
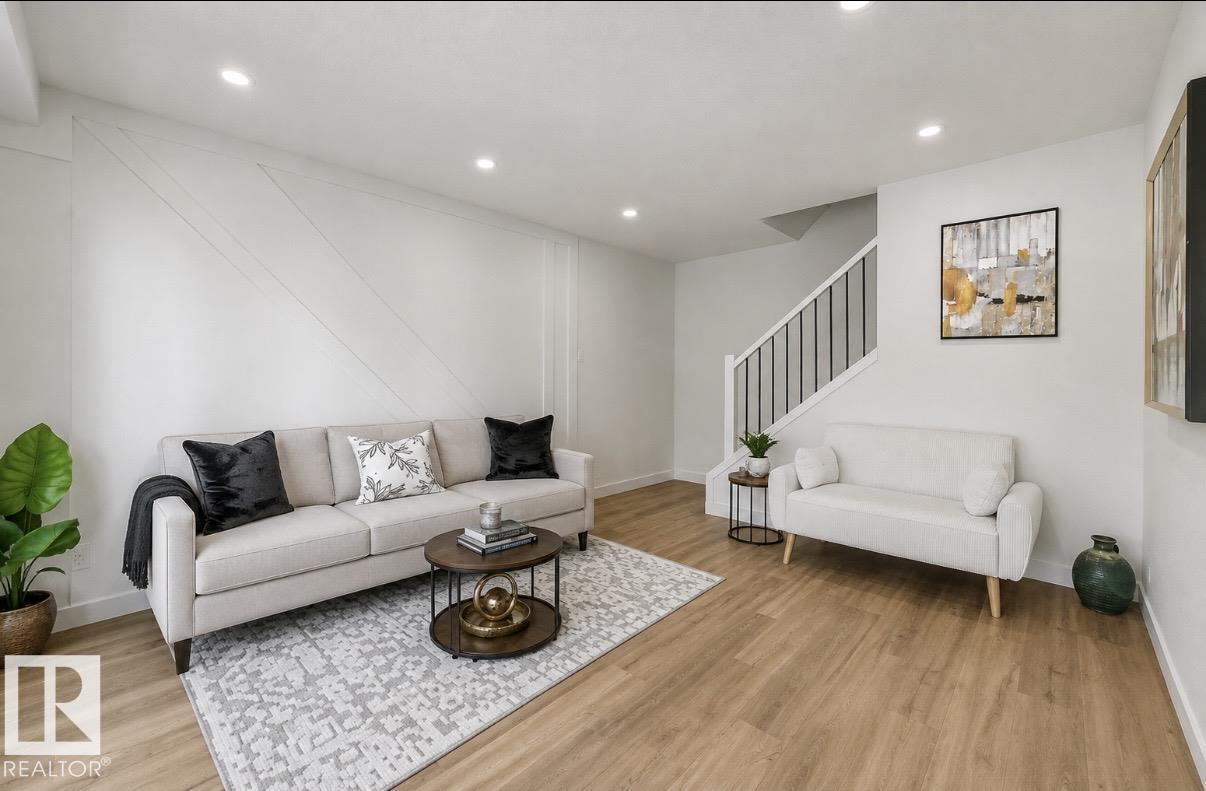
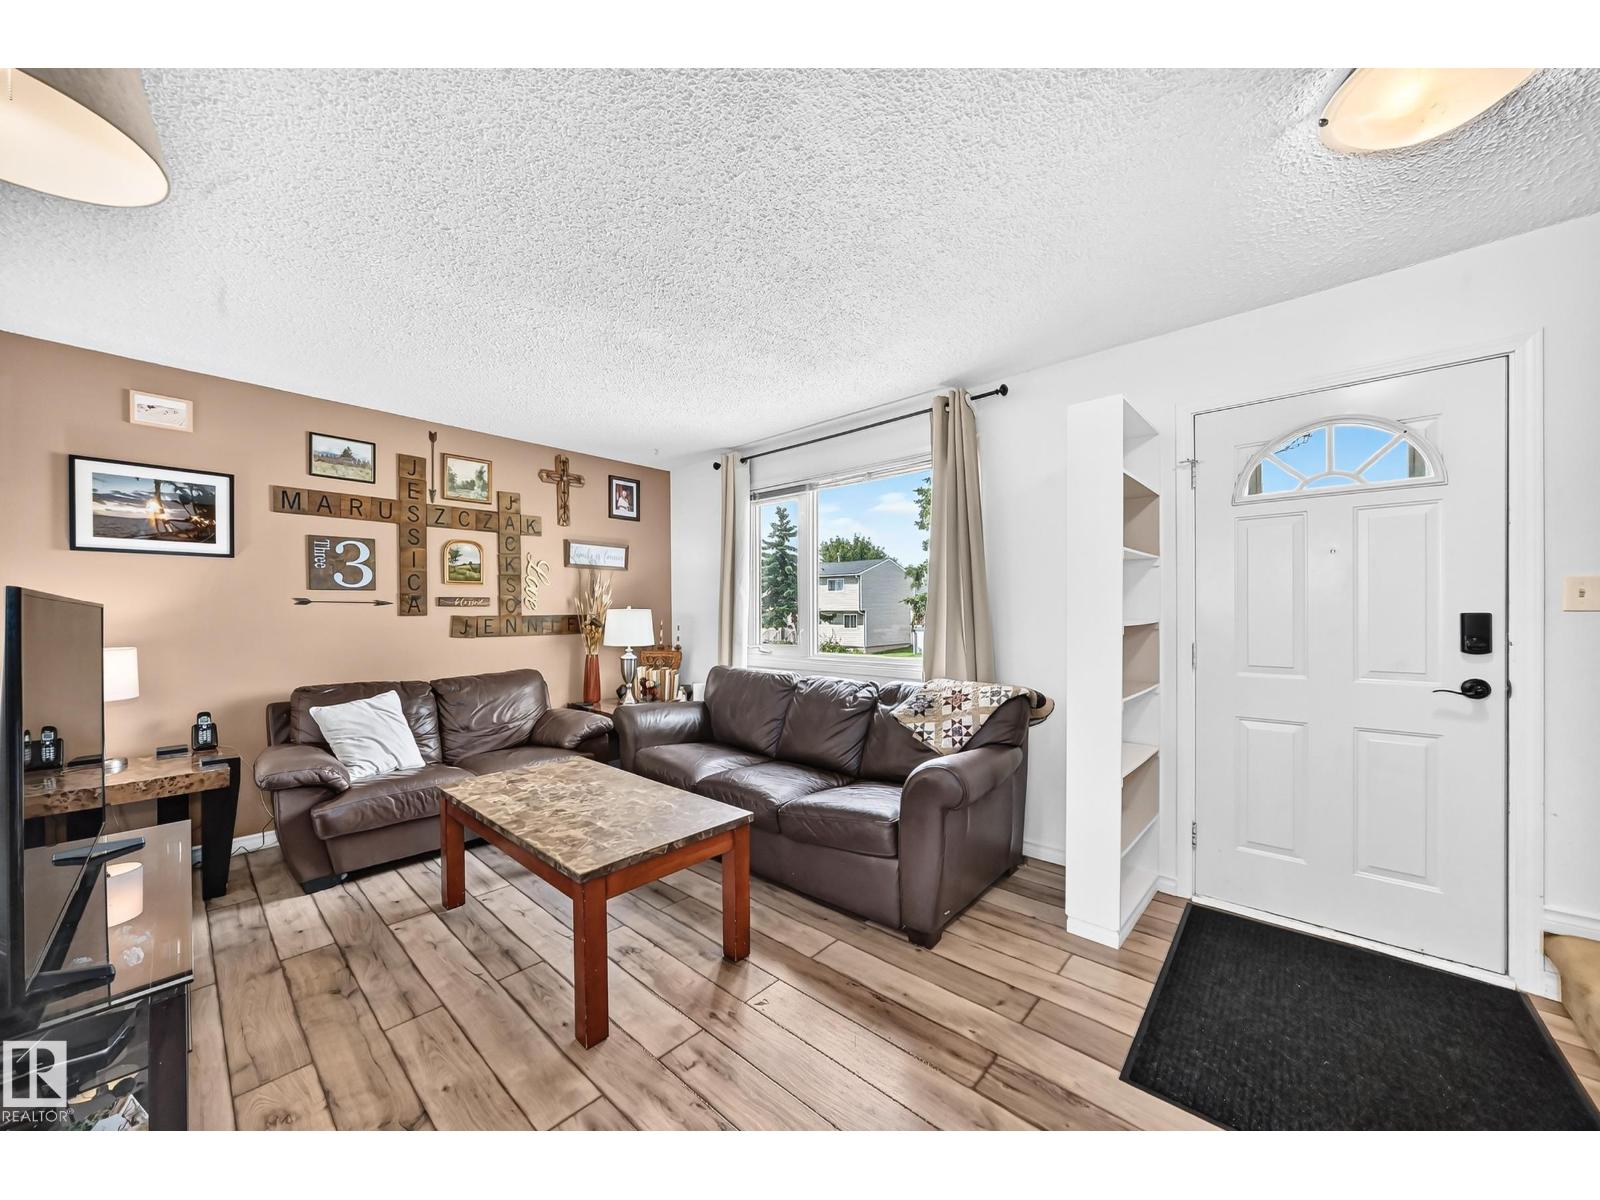
Welcome home to 193A HOMESTEAD CR NW, a beautifully renovated townhouse in Homestead Village. From the moment you walk in, you'll notice the work that went into this one. The kitchen is brand new, the basement is fully finished and the living room has a feature wall with room for an office or extra space for the kids. Upstairs you'll find 3 bedrooms plus a brand new 4 piece bathroom with a deep soaker tub. Downstairs the finished basement adds a large renovated family room space. Upgrades include custom foyer with bench, quartz counters throughout, new vinyl plank flooring, new doors and trim, pot lights, new lighting, plush carpet, new hardware, fresh paint, and tile surround. Step outside to your own private yard. Close to schools and a playground, and just minutes to the Henday and Yellowhead. Finished to a higher standard. (id:67204)
What the condo fee covers, and any move-in fee, is set by each building. Our guides explain what condo fees cover in Edmonton and condo move-in fees.
| Room | Level | Size |
|---|---|---|
| Living room | Main level | — |
| Dining room | Main level | — |
| Kitchen | Main level | — |
| Family room | Basement | — |
| Primary Bedroom | Upper Level | — |
| Bedroom 2 | Upper Level | — |
| Bedroom 3 | Upper Level | — |
Room sizes as listed; feet and inches converted from metres and approximate.
Townhouse condos priced within 30% of this one, in Homesteader first, then elsewhere in Edmonton.
New$239,000199b Homestead Cr NWHomesteader, EdmontonCondo fee $333/month3 Beds2 Baths1,020 sq ftView Details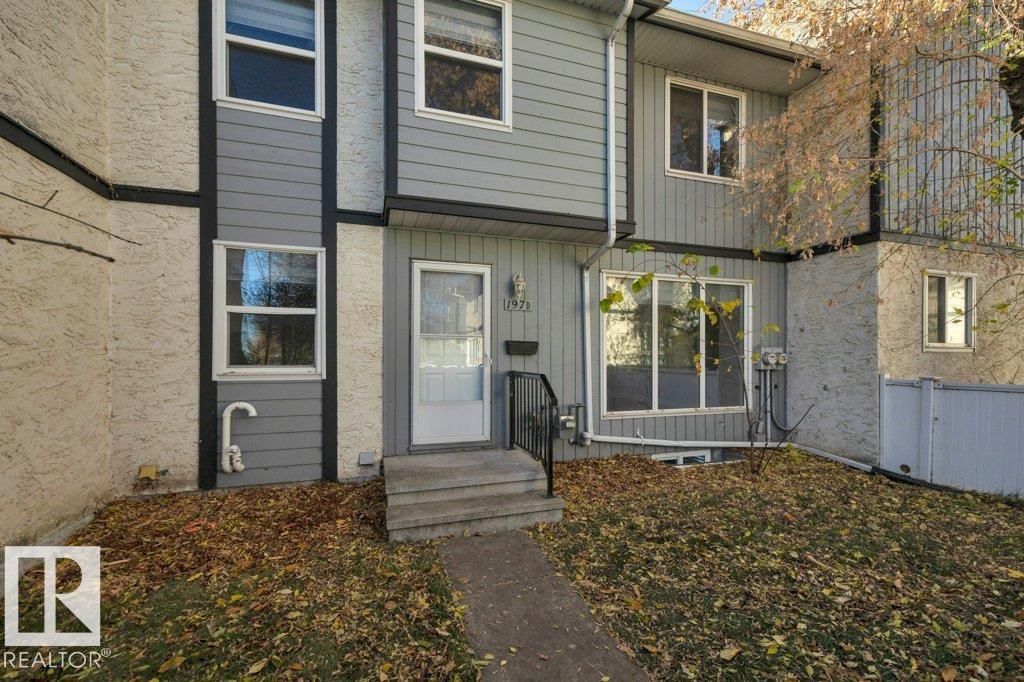 $232,297197d Homestead Cr NWHomesteader, EdmontonCondo fee $338/month3 Beds2 Baths990 sq ftView Details
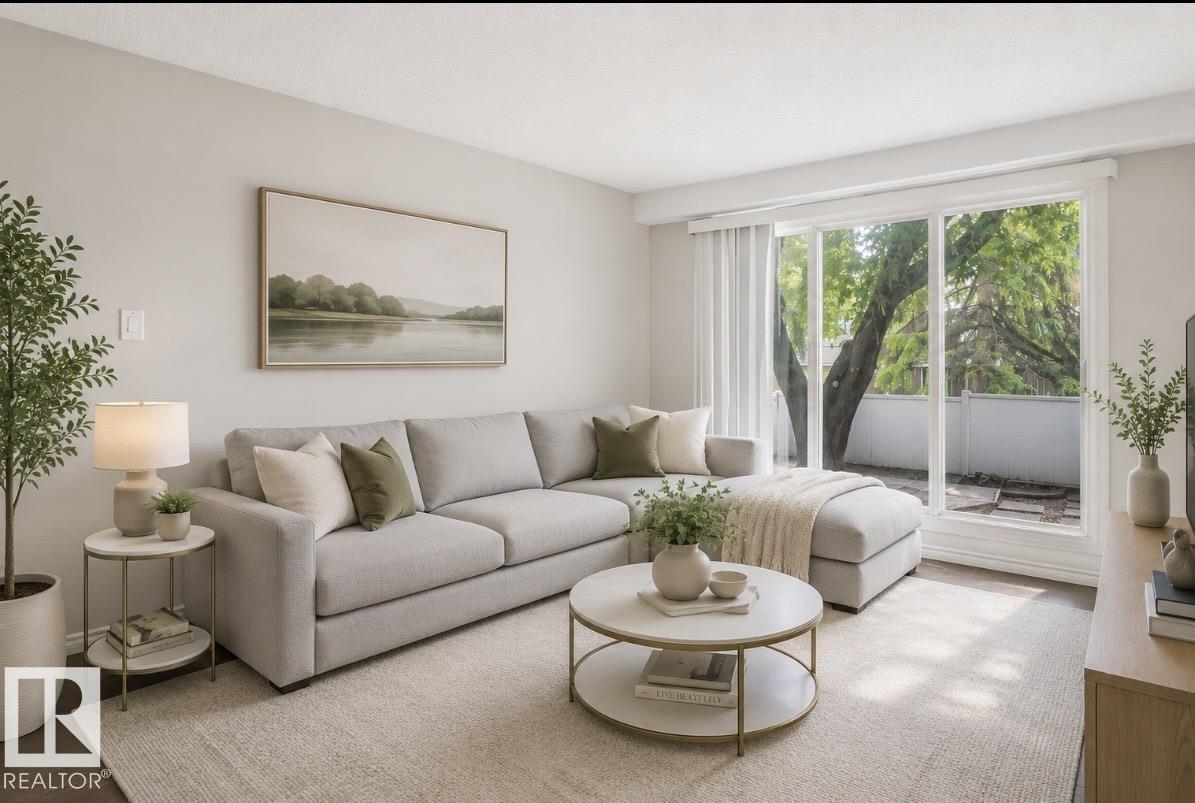 $229,000203b Homestead Cr NWHomesteader, EdmontonCondo fee $333/month3 Beds2 Baths1,020 sq ftView Details
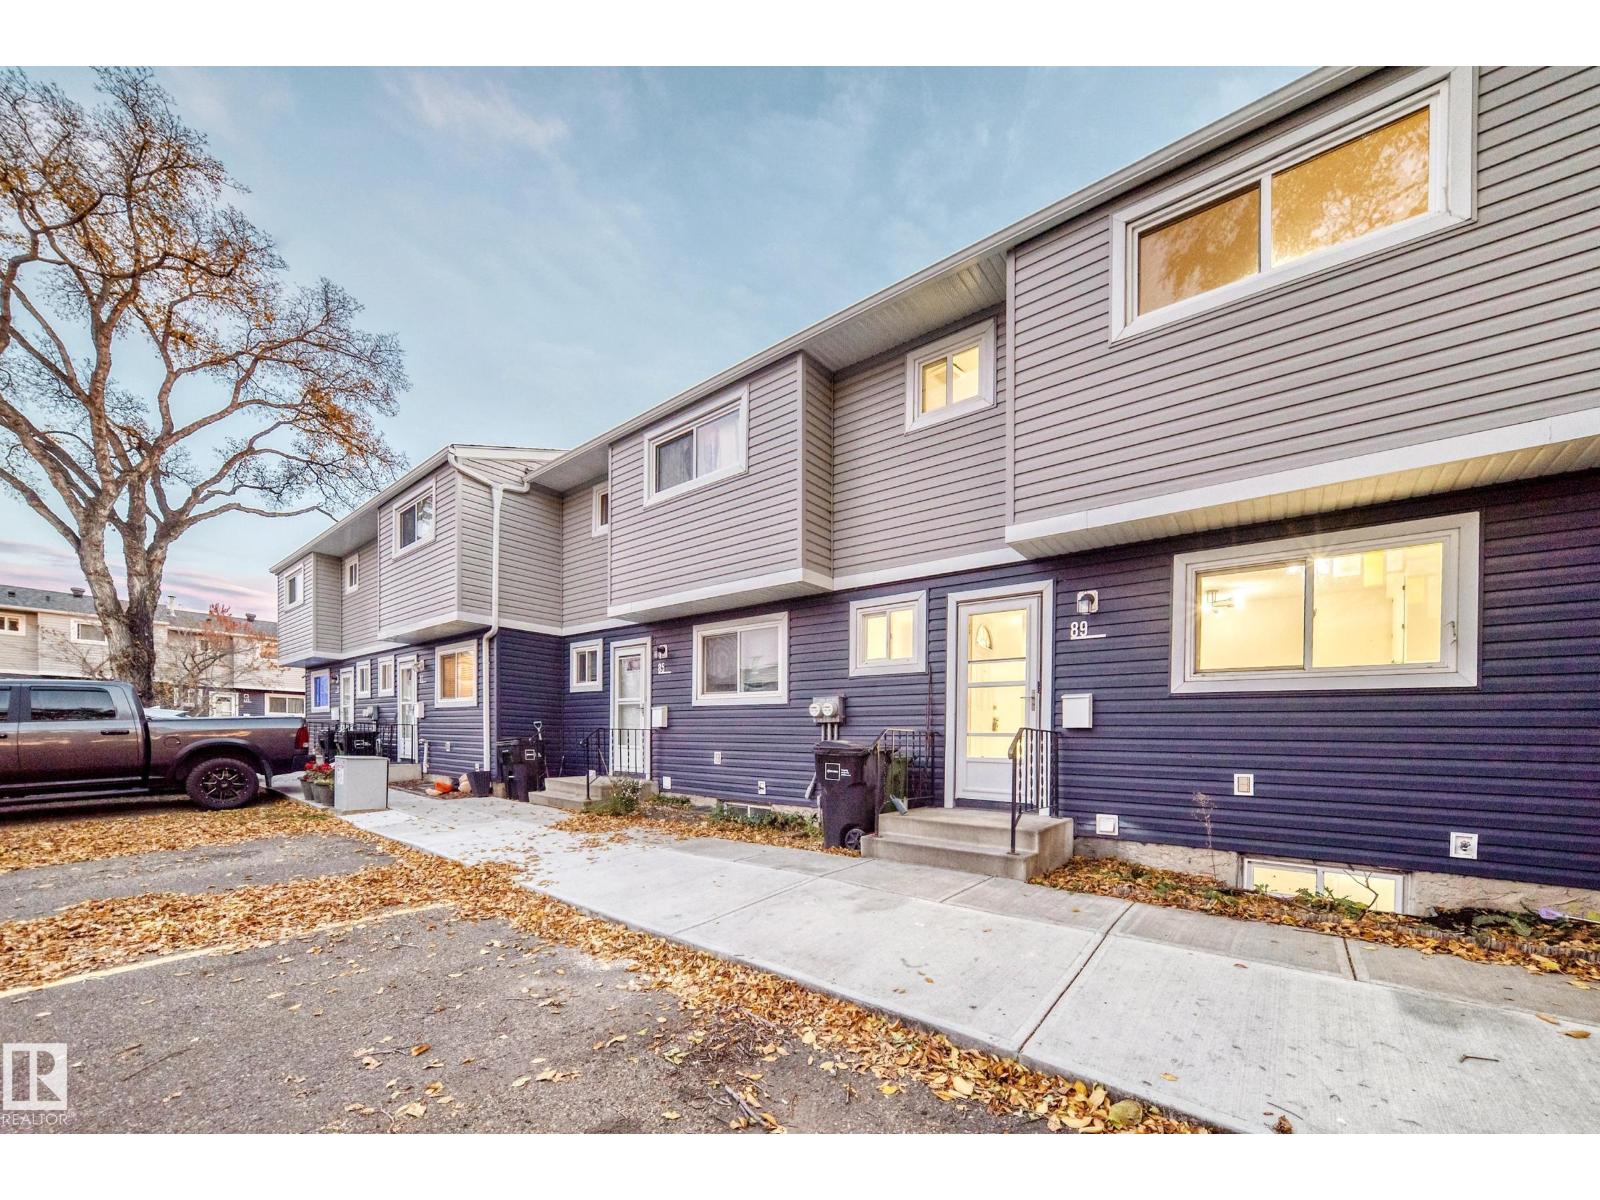 $213,00089 Habitat Cr NWHomesteader, EdmontonCondo fee $245/month3 Beds2 Baths941 sq ftView Details
 $287,867221 Harrison Dr NWHomesteader, EdmontonCondo fee $325/month3 Beds2 Baths955 sq ftView Details
 $204,90064 Habitat Cr NWHomesteader, EdmontonCondo fee $349/month3 Beds2 Baths954 sq ftView Details
Listing provided courtesy of Errol Scott, Exp Realty and JP Dumlao, Exp Realty.
Copyright 2026 by the REALTORS® Association of Edmonton. All Rights Reserved. Data is deemed reliable but is not guaranteed accurate by the REALTORS® Association of Edmonton.
The information contained on this site is based in whole or in part on information that is provided by members of The Canadian Real Estate Association (CREA), who are responsible for its accuracy. CREA reproduces and distributes this information as a service for its members and assumes no responsibility for its accuracy.
REALTOR®, REALTORS®, and the REALTOR® logo are certification marks that are owned by REALTOR® Canada Inc. and licensed exclusively to The Canadian Real Estate Association (CREA). These certification marks identify real estate professionals who are members of CREA and who must abide by CREA's By-Laws, Rules, and the REALTOR® Code. The MLS® trademark and the MLS® logo are owned by CREA and identify the quality of services provided by real estate professionals who are members of CREA.
This website is operated by Elevate Realty Group, Real Broker, members of The Canadian Real Estate Association. Use of this listing is subject to our Terms of Use. Price per square foot, the summary and the neighbourhood information are calculated or written by Elevate Realty Group, not by the listing brokerage, and are estimates only.
Data was last updated November 13, 2026 at 9:31 PM MT.