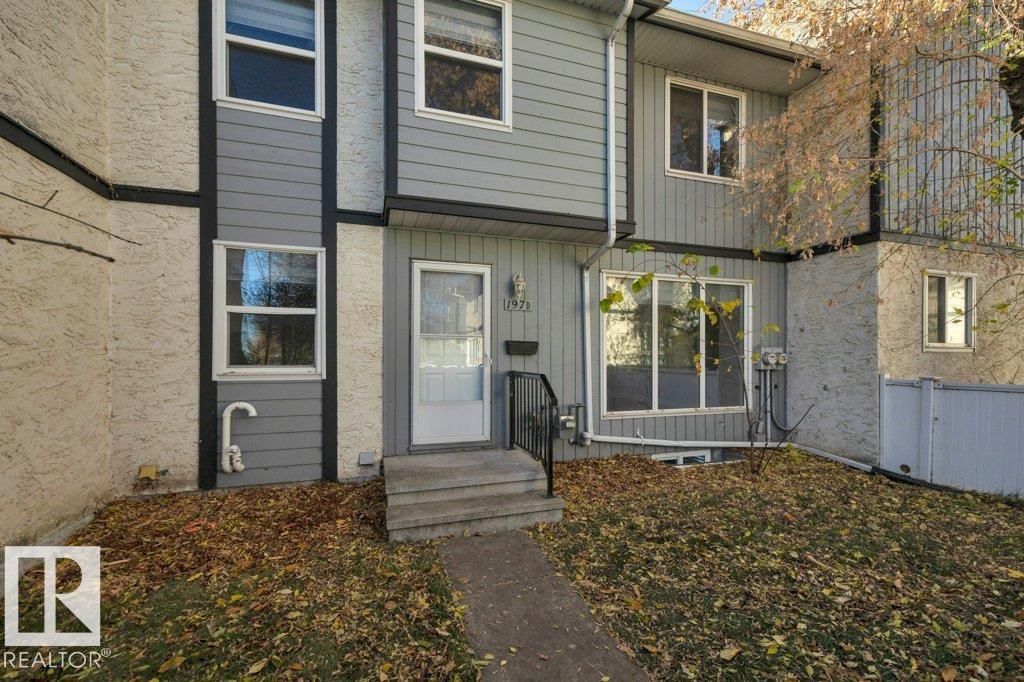
 $232,297197d Homestead Cr NWHomesteader, EdmontonCondo fee $338/month3 Beds2 Baths990 sq ftView Details
MLS® E4513577 · Courtesy of RE/MAX Real Estate
Listed August 6, 2026 · 99 days ago · Active
$229,000
Townhouse condo for sale in Homesteader
3 beds · 2 baths · 1,020 sq ft · $225/sq ft · Condo fee $333/month
A 3-bedroom, 2-bathroom townhouse condo in Homesteader, Edmonton, built in 1977. It has 1,020 sq ft of living space and is listed at $229,000, about $225 per sq ft. The condo fee is $333/month.
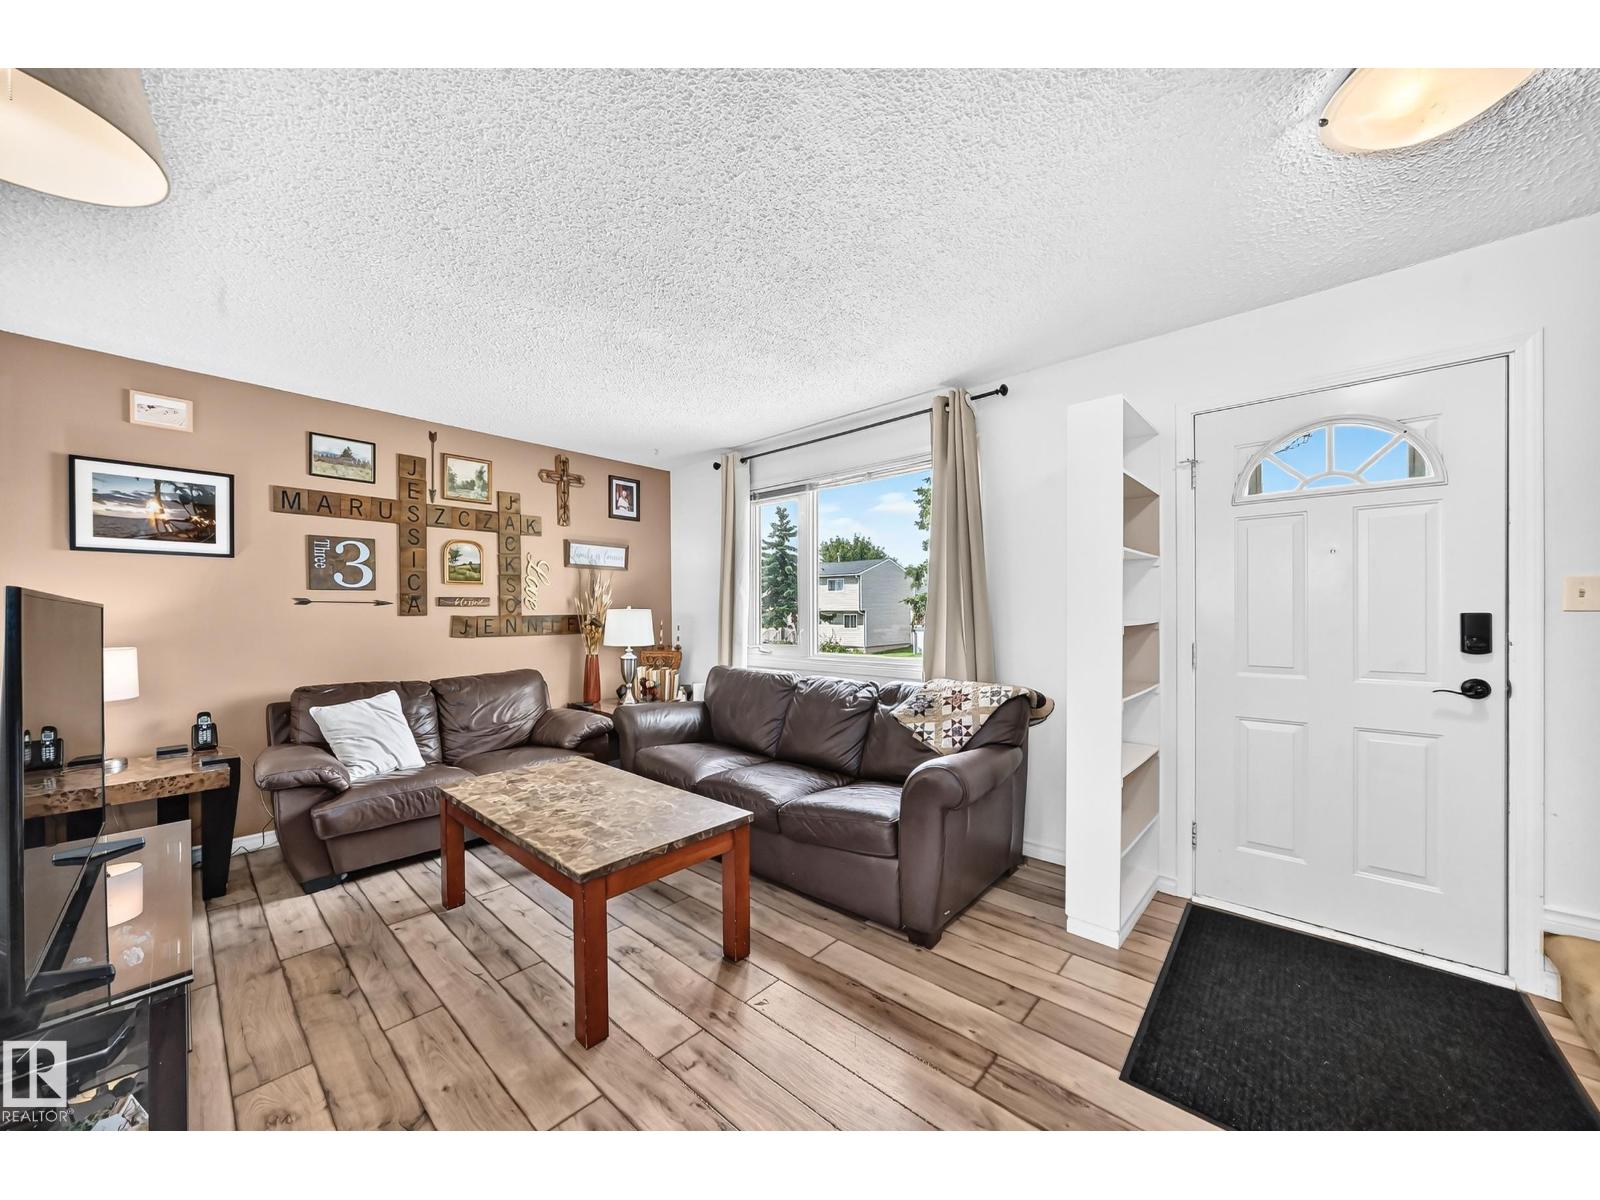
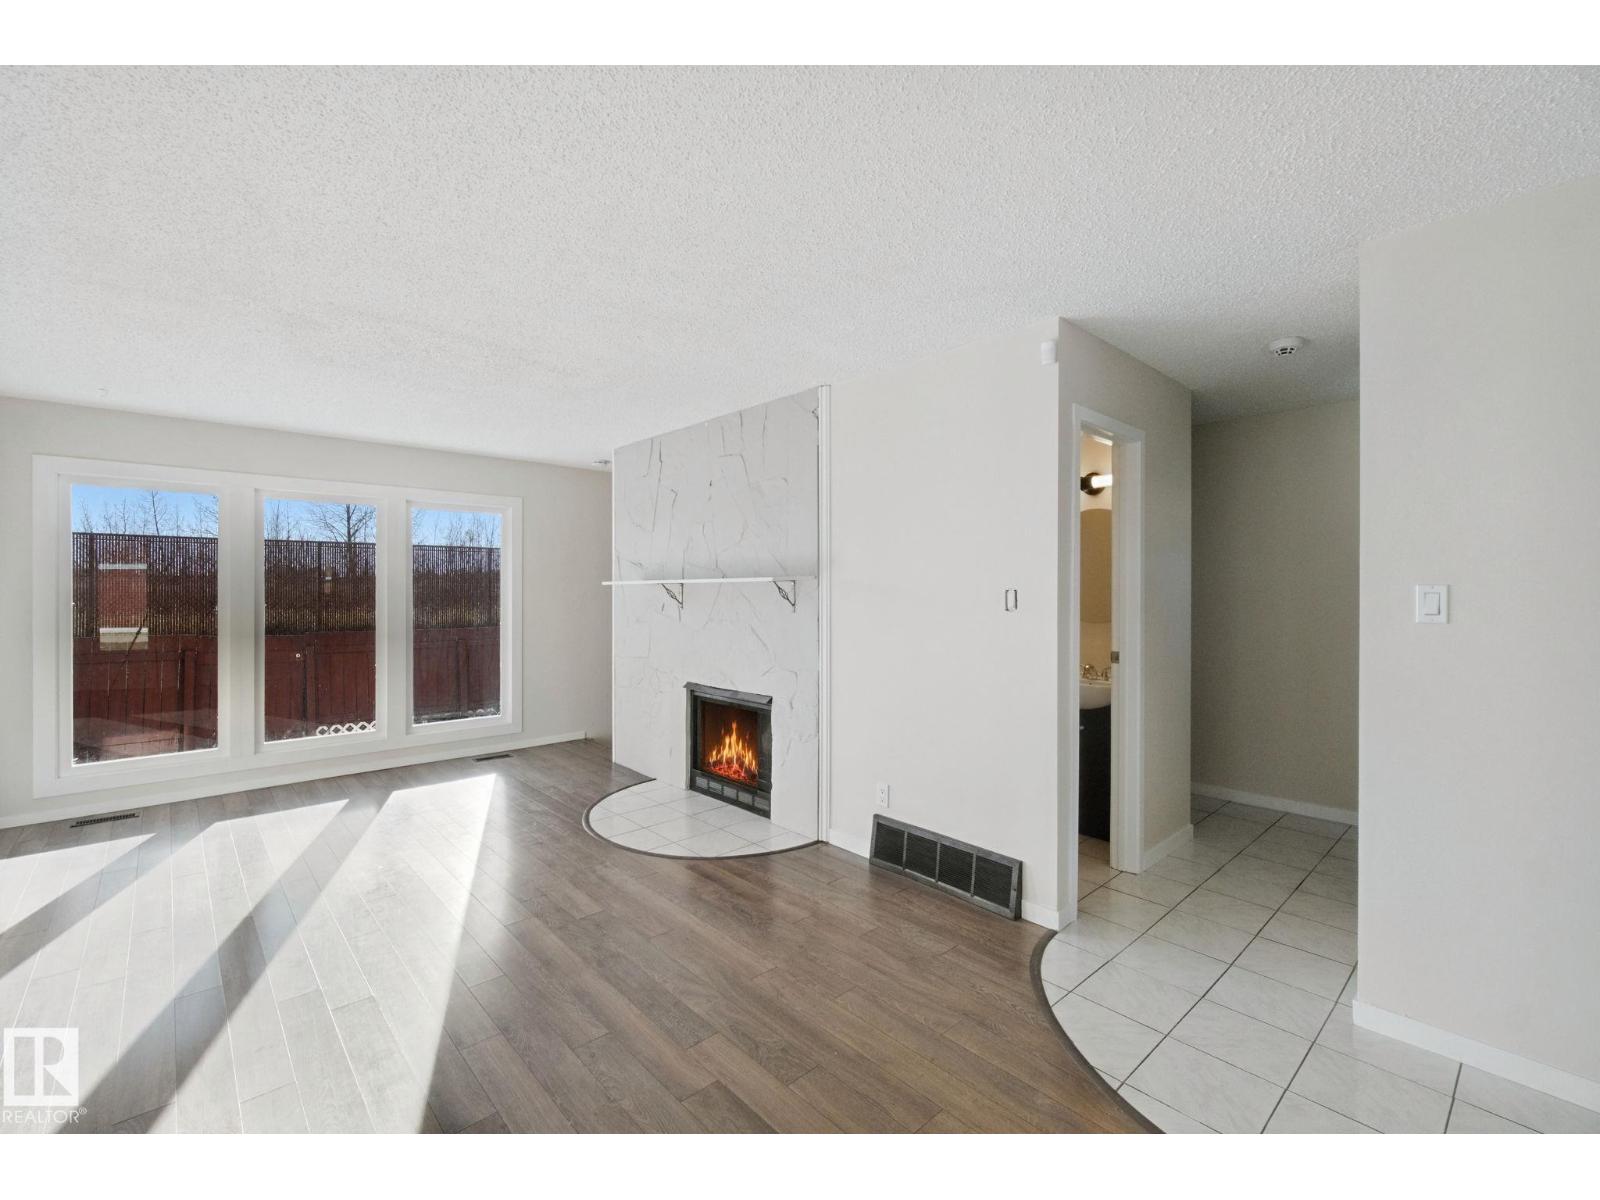
Welcome to this beautifully renovated 3-bdrm townhouse in the family-friendly community of Homesteader! This move-in-ready home has been tastefully updated throughout & offers the perfect blend of style and functionality. The gorgeous modern kitchen features sleek cabinetry, a stylish backsplash, stainless steel appliances, & plenty of storage. The spacious living room is filled with natural light from the large picture window overlooking your private, fully fenced backyard with beautiful mature trees—perfect for relaxing or entertaining. Upstairs you’ll find 3 generous bedrooms & an updated 4-piece bathroom, while the fully finished basement provides the perfect space for a family room, home office, gym, or play area. Recent upgrades include the kitchen, bathrooms, flooring, windows, lighting, and more. Located in a well-managed complex close to schools, parks, walking trails, shopping, public transit, and major commuter routes, this home is ideal for first-time buyers, families, or investors. (id:67204)
What the condo fee covers, and any move-in fee, is set by each building. Our guides explain what condo fees cover in Edmonton and condo move-in fees.
| Room | Level | Size |
|---|---|---|
| Living room | Main level | 5.28 m × 4.29 m (17'4" × 14'1") |
| Dining room | Main level | 2.84 m × 2.48 m (9'4" × 8'2") |
| Kitchen | Main level | 2.44 m × 2.39 m (8'0" × 7'10") |
| Family room | Basement | — |
| Primary Bedroom | Upper Level | 4.24 m × 3.02 m (13'11" × 9'11") |
| Bedroom 2 | Upper Level | 3.14 m × 2.43 m (10'4" × 8'0") |
| Bedroom 3 | Upper Level | 3.64 m × 2.33 m (11'11" × 7'8") |
| Recreation room | Basement | 2.75 m × 7.87 m (9'0" × 25'10") |
Room sizes as listed; feet and inches converted from metres and approximate.
Townhouse condos priced within 30% of this one, in Homesteader first, then elsewhere in Edmonton.
$232,297197d Homestead Cr NWHomesteader, EdmontonCondo fee $338/month3 Beds2 Baths990 sq ftView Details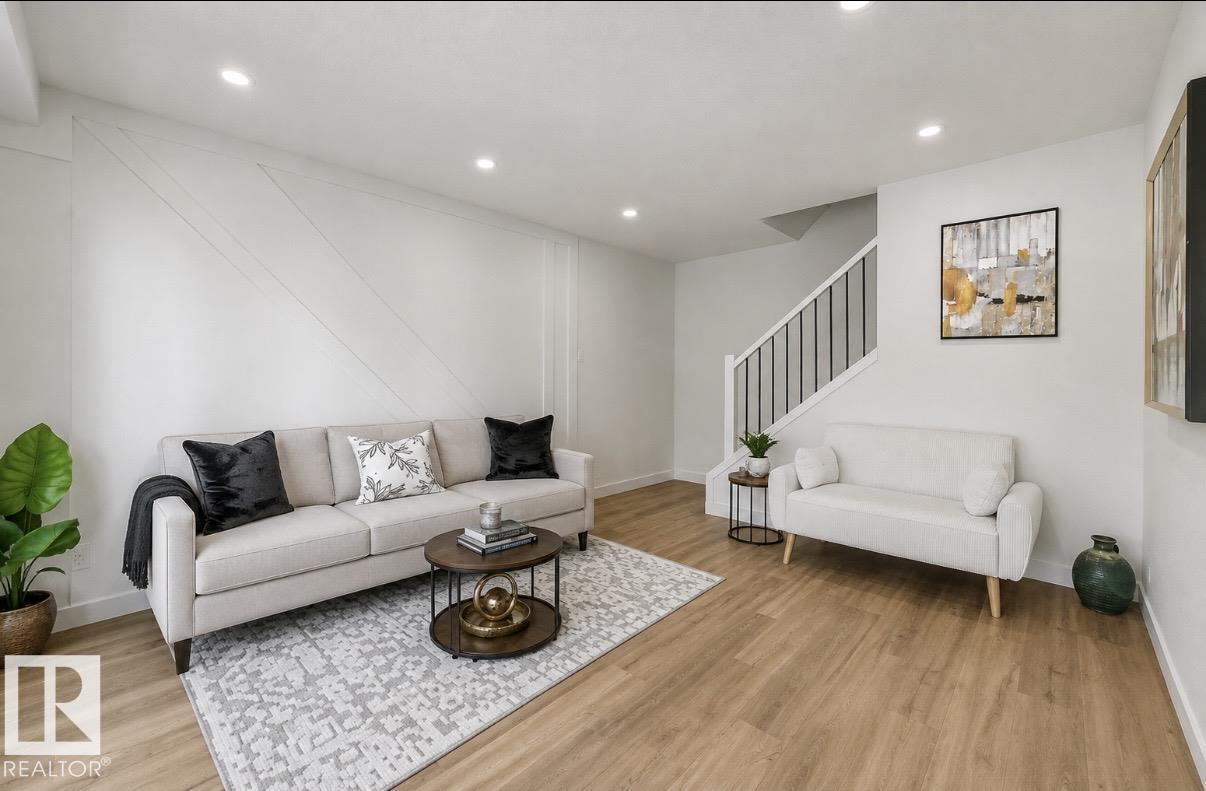 New$239,000199b Homestead Cr NWHomesteader, EdmontonCondo fee $333/month3 Beds2 Baths1,020 sq ftView Details
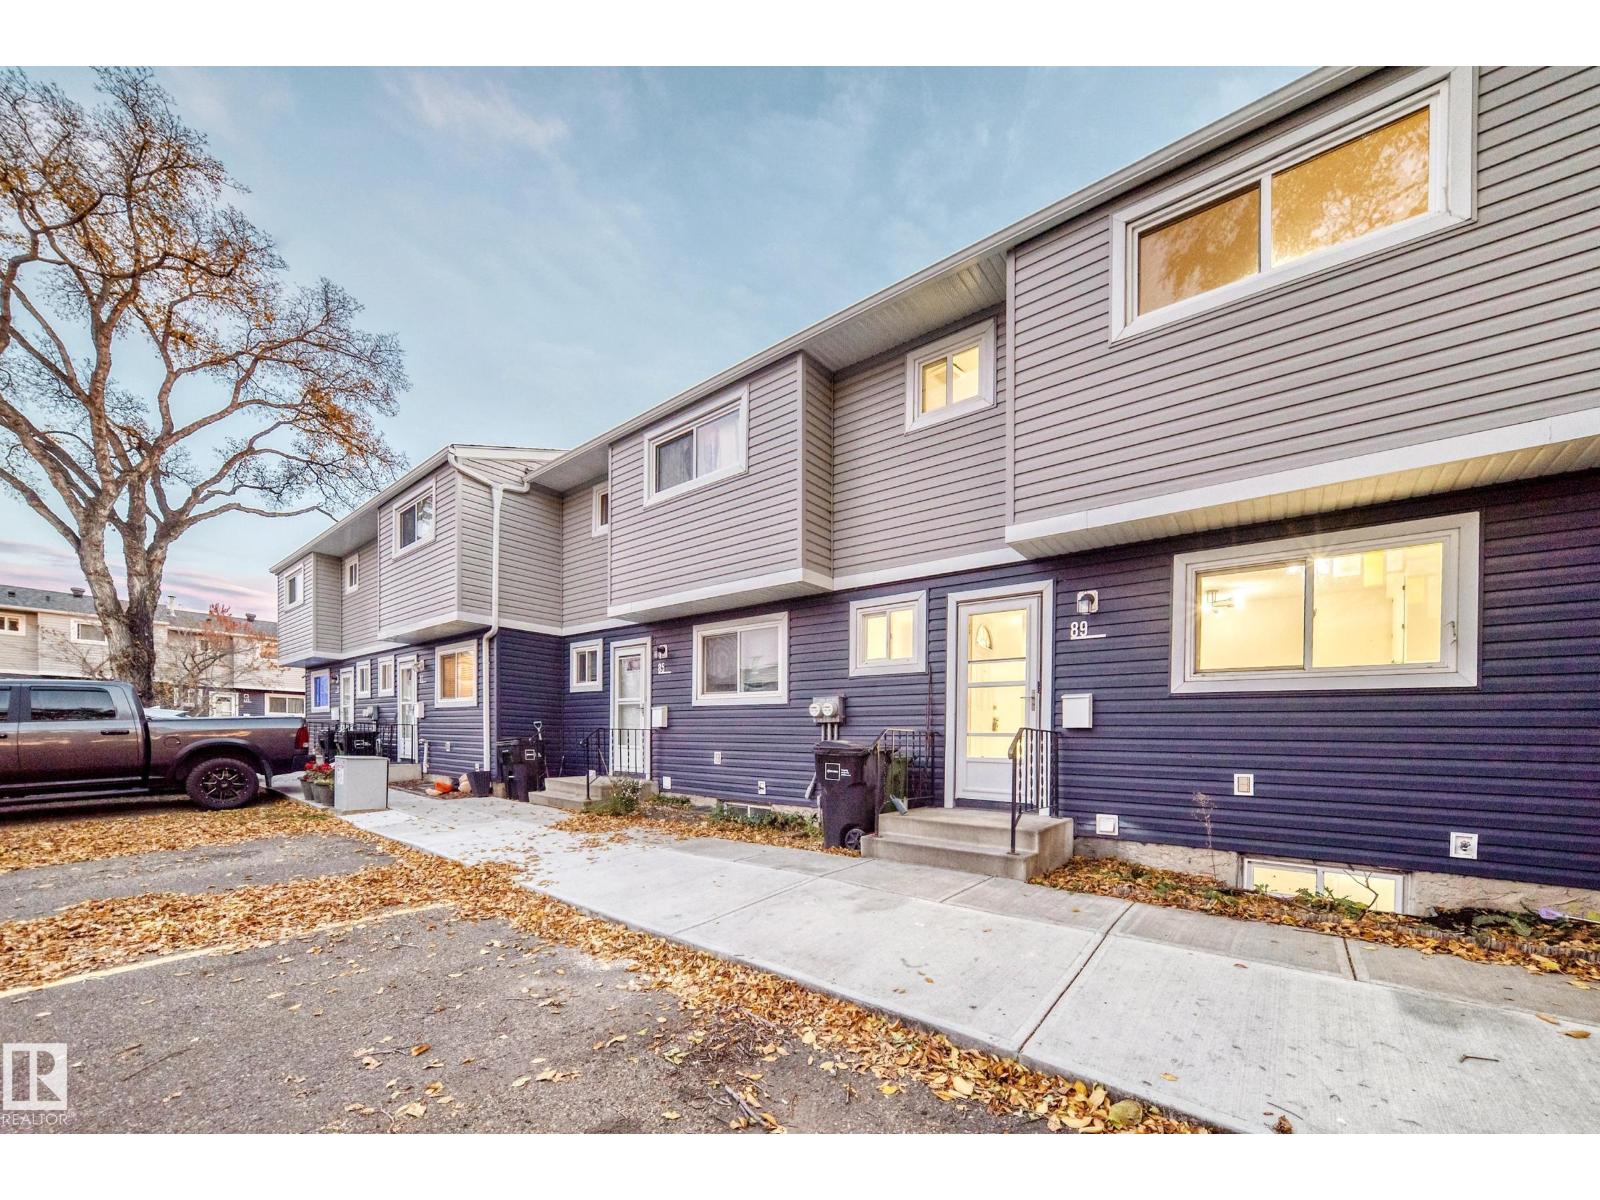 $213,00089 Habitat Cr NWHomesteader, EdmontonCondo fee $245/month3 Beds2 Baths941 sq ftView Details
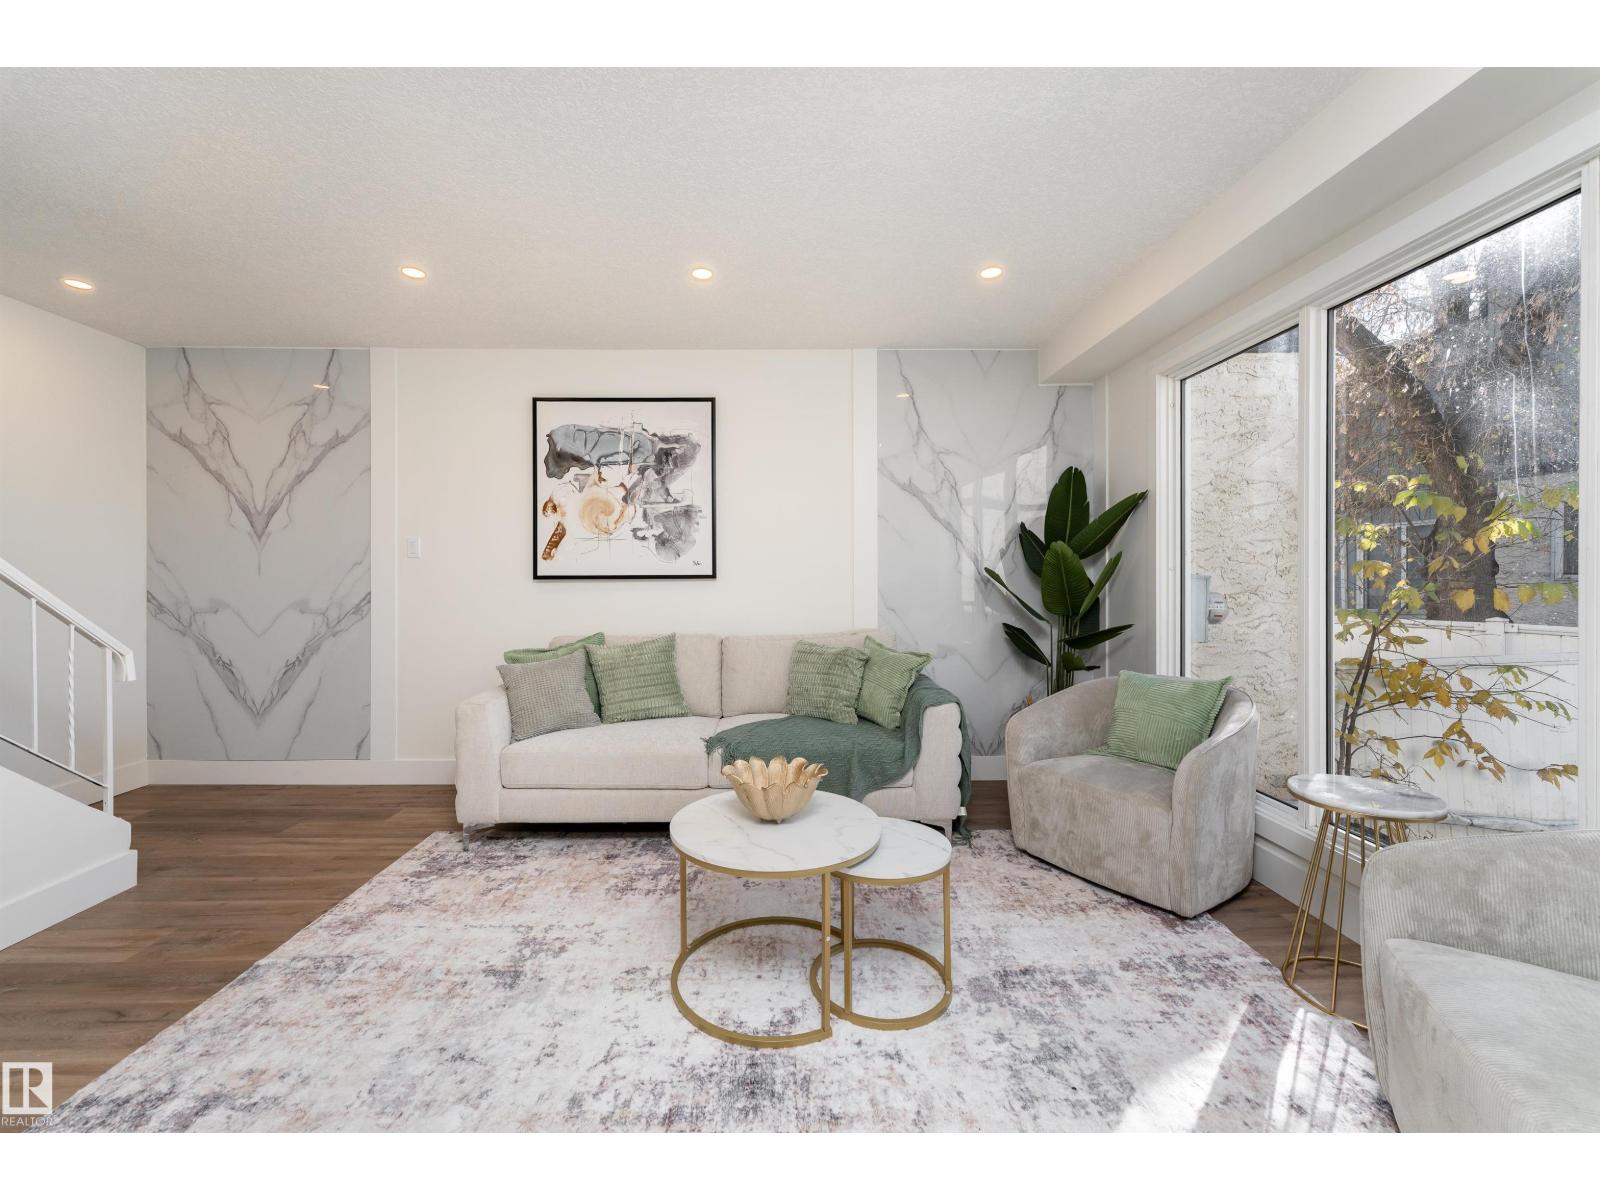 $249,900193a Homestead Cr NWHomesteader, EdmontonCondo fee $338/month3 Beds2 Baths1,020 sq ftView Details
 $204,90064 Habitat Cr NWHomesteader, EdmontonCondo fee $349/month3 Beds2 Baths954 sq ftView Details
 $199,999#11 4707 126 Av NWHomesteader, EdmontonCondo fee $440/month3 Beds2 Baths1,227 sq ftView Details
Listing provided courtesy of Kelly O'Connor, RE/MAX Elite.
Copyright 2026 by the REALTORS® Association of Edmonton. All Rights Reserved. Data is deemed reliable but is not guaranteed accurate by the REALTORS® Association of Edmonton.
The information contained on this site is based in whole or in part on information that is provided by members of The Canadian Real Estate Association (CREA), who are responsible for its accuracy. CREA reproduces and distributes this information as a service for its members and assumes no responsibility for its accuracy.
REALTOR®, REALTORS®, and the REALTOR® logo are certification marks that are owned by REALTOR® Canada Inc. and licensed exclusively to The Canadian Real Estate Association (CREA). These certification marks identify real estate professionals who are members of CREA and who must abide by CREA's By-Laws, Rules, and the REALTOR® Code. The MLS® trademark and the MLS® logo are owned by CREA and identify the quality of services provided by real estate professionals who are members of CREA.
This website is operated by Elevate Realty Group, Real Broker, members of The Canadian Real Estate Association. Use of this listing is subject to our Terms of Use. Price per square foot, the summary and the neighbourhood information are calculated or written by Elevate Realty Group, not by the listing brokerage, and are estimates only.
Data was last updated November 13, 2026 at 9:31 PM MT.