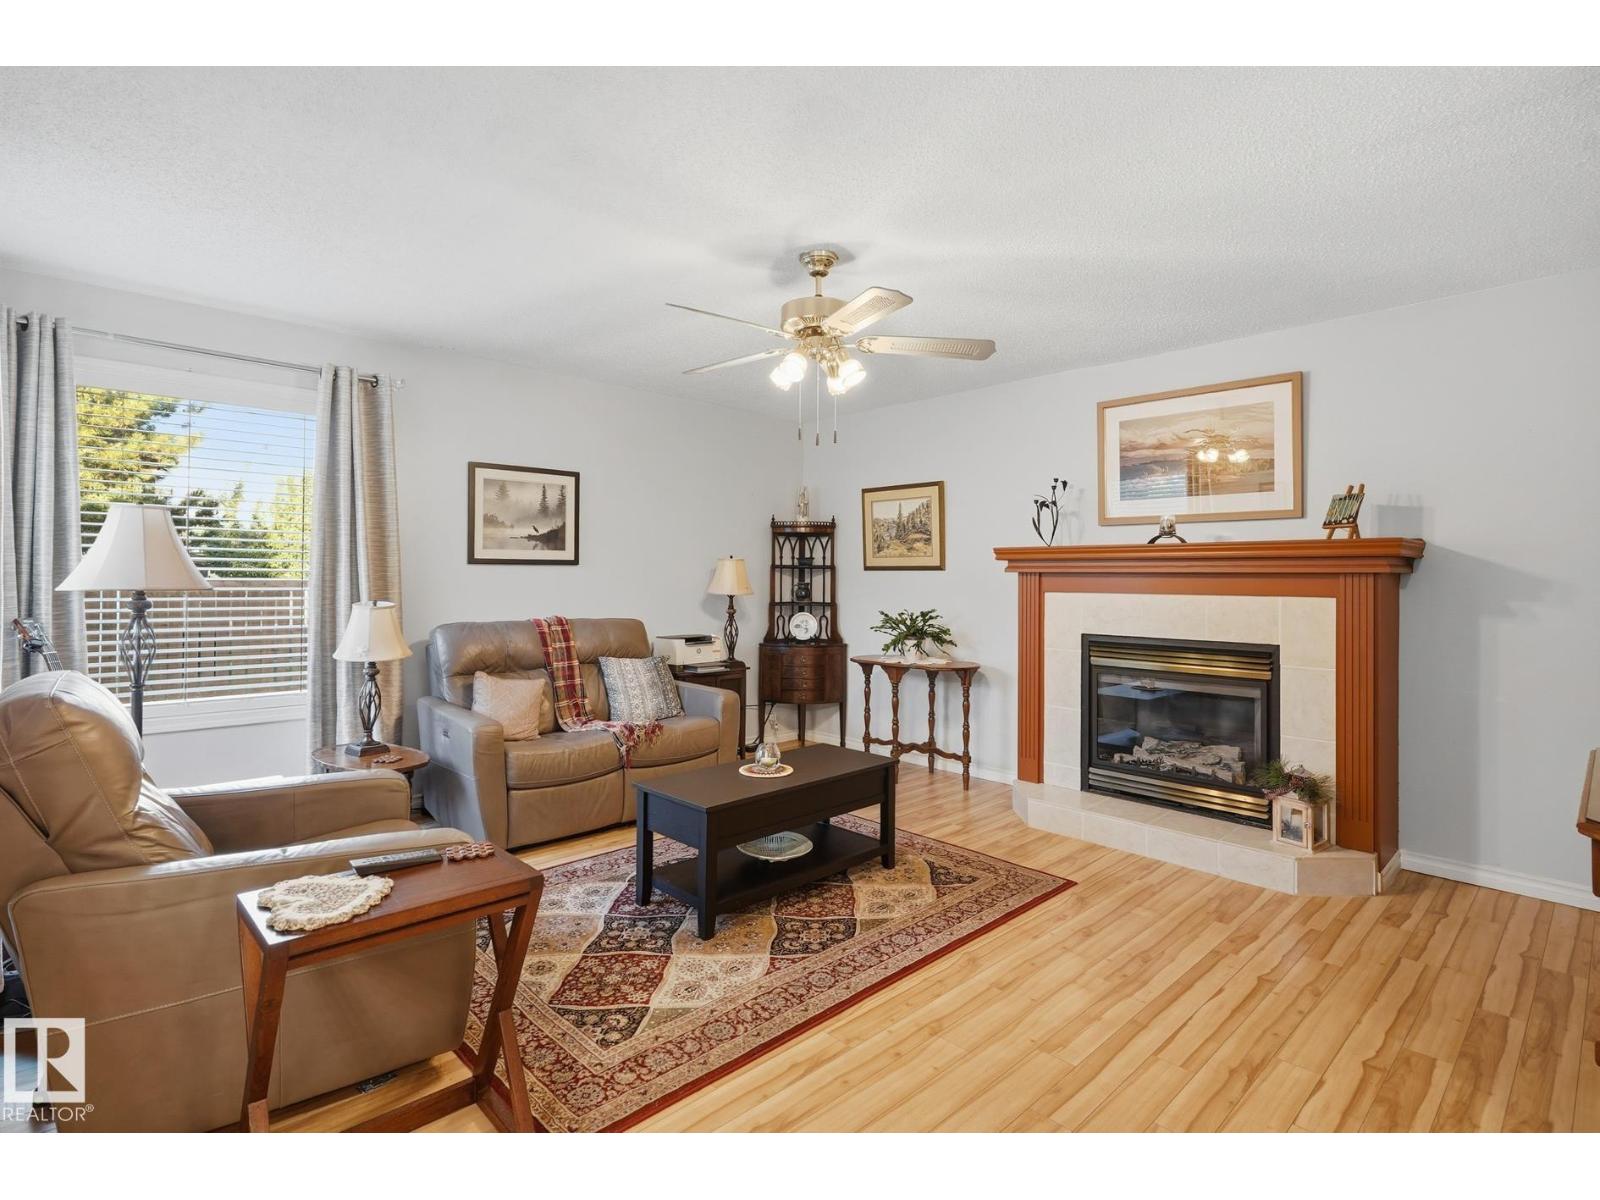
 $315,0005763 189 St NWJamieson Place, EdmontonCondo fee $426/month3 Beds2 Baths1,086 sq ftView Details
MLS® E4511236 · Courtesy of Exp Realty
NewListed November 12, 2026 · 1 day ago · Active
$299,900
Townhouse condo for sale in Jamieson Place
3 beds · 2 baths · 962 sq ft · $312/sq ft · Condo fee $413/month
A 3-bedroom, 2-bathroom townhouse condo in Jamieson Place, Edmonton, built in 1988. It has 962 sq ft of living space and is listed at $299,900, about $312 per sq ft. The condo fee is $413/month.
DOWNSIZE YOUR MAINTENANCE, NOT YOUR LIFESTYLE! Welcome to Amberwood Village, a desirable 55+ bungalow community in Jamieson Place! This immaculate home offers approx. 1,800 sq ft of FINISHED LIVING SPACE, perfect for those wanting less upkeep without giving up room to entertain. The bright main floor features a spacious living room, kitchen with warm maple cabinetry and a convenient pass-through to the dining area, 2 bedrooms, a 4-piece bath with Corian countertop and MAIN-FLOOR LAUNDRY. Enjoy CENTRAL A/C, an OVERSIZED SINGLE ATTACHED GARAGE and your own PRIVATE DECK. The fully finished basement adds a generous family room, 3rd bedroom (window not to current egress standards), 3-piece bath and hobby room. Ideal for visiting family, entertaining or pursuing your favorite hobbies! With exterior maintenance taken care of, enjoy more time exploring nearby Wedgewood Ravine trails, cafés and amenities. MORE FREEDOM, LESS UPKEEP, AND ROOM FOR WHAT MATTERS! (id:67204)
What the condo fee covers, and any move-in fee, is set by each building. Our guides explain what condo fees cover in Edmonton and condo move-in fees.
| Room | Level | Size |
|---|---|---|
| Living room | Main level | 3.44 m × 4.50 m (11'3" × 14'9") |
| Dining room | Main level | 3.33 m × 2.78 m (10'11" × 9'1") |
| Kitchen | Main level | 2.97 m × 3.68 m (9'9" × 12'1") |
| Family room | Lower level | 7.51 m × 8.30 m (24'8" × 27'3") |
| Primary Bedroom | Main level | 3.76 m × 3.17 m (12'4" × 10'5") |
| Bedroom 2 | Main level | 3.78 m × 3.10 m (12'5" × 10'2") |
| Bedroom 3 | Lower level | 3.08 m × 4.05 m (10'1" × 13'3") |
| Hobby room | Lower level | 2.53 m × 3.10 m (8'4" × 10'2") |
Room sizes as listed; feet and inches converted from metres and approximate.
Townhouse condos priced within 30% of this one, in Jamieson Place first, then elsewhere in Edmonton.
$315,0005763 189 St NWJamieson Place, EdmontonCondo fee $426/month3 Beds2 Baths1,086 sq ftView Details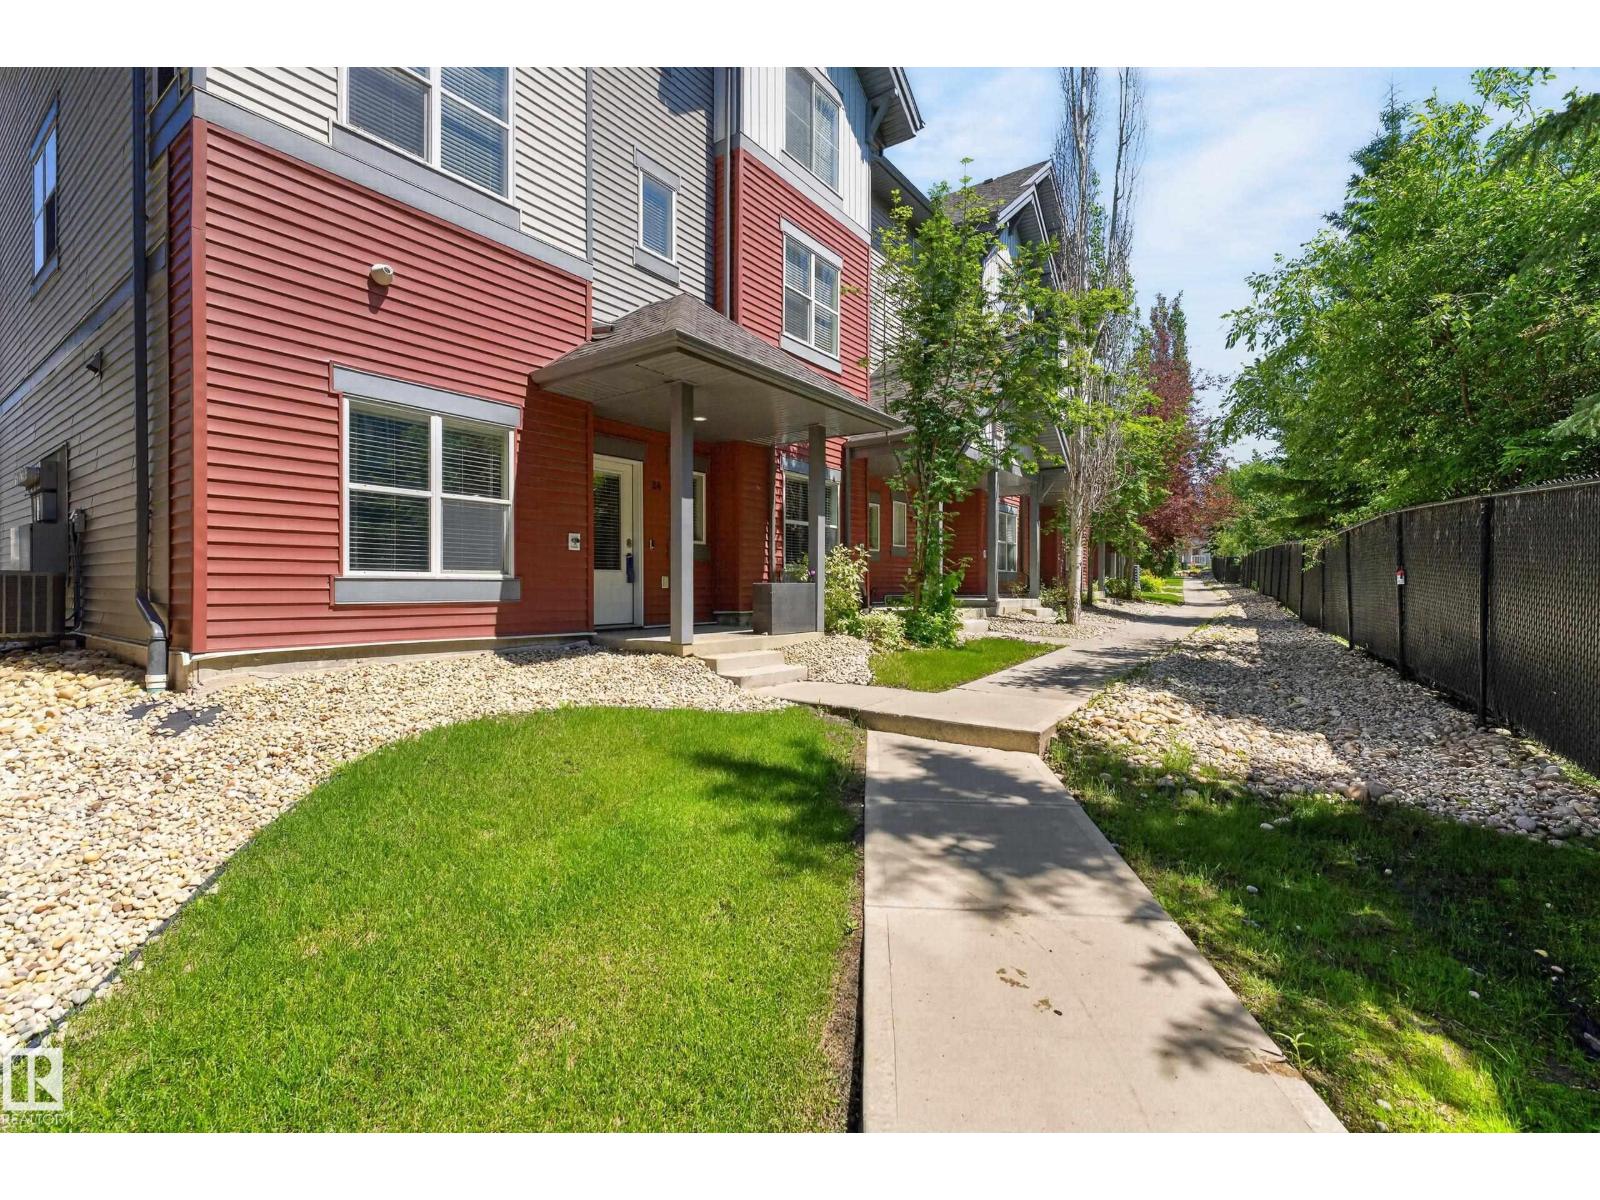 $299,900#24 655 Watt Bv SWWalker, EdmontonCondo fee $311/month3 Beds3 Baths1,540 sq ftView Details
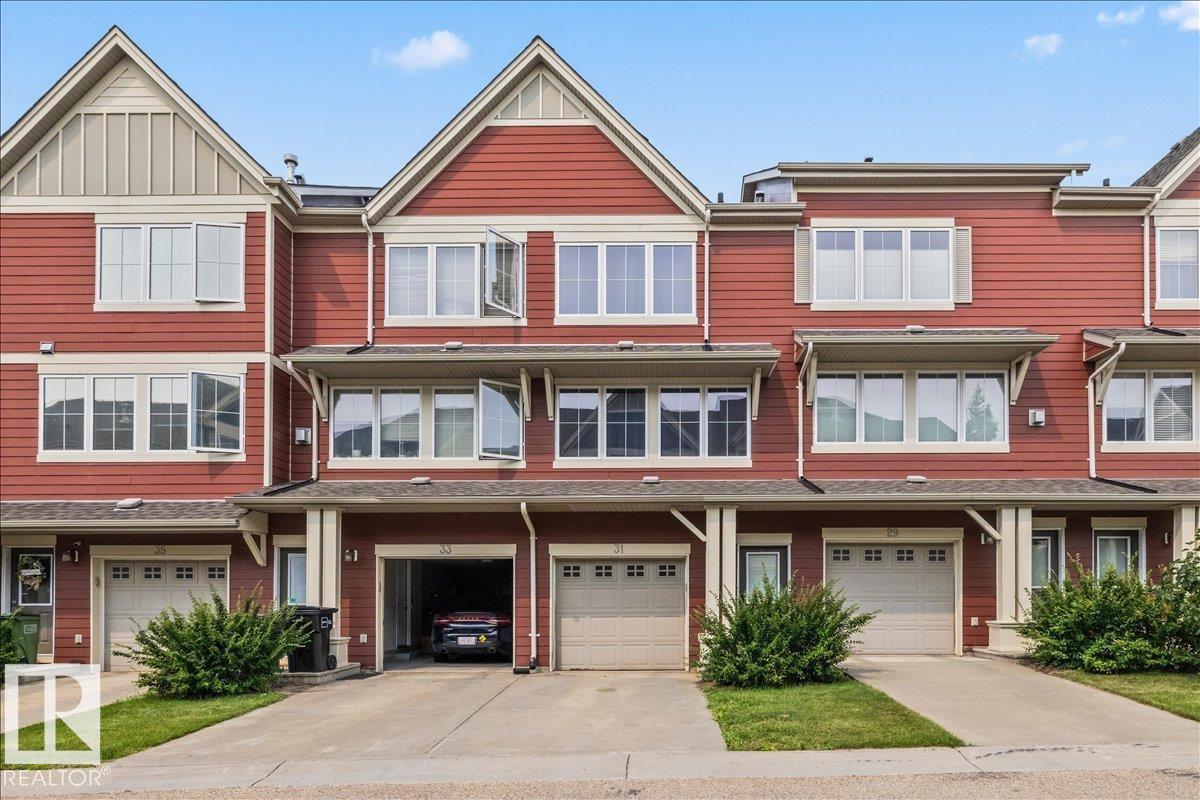 $299,900#31 603 Watt Bv SWWalker, EdmontonCondo fee $247/month2 Beds3 Baths1,353 sq ftView Details
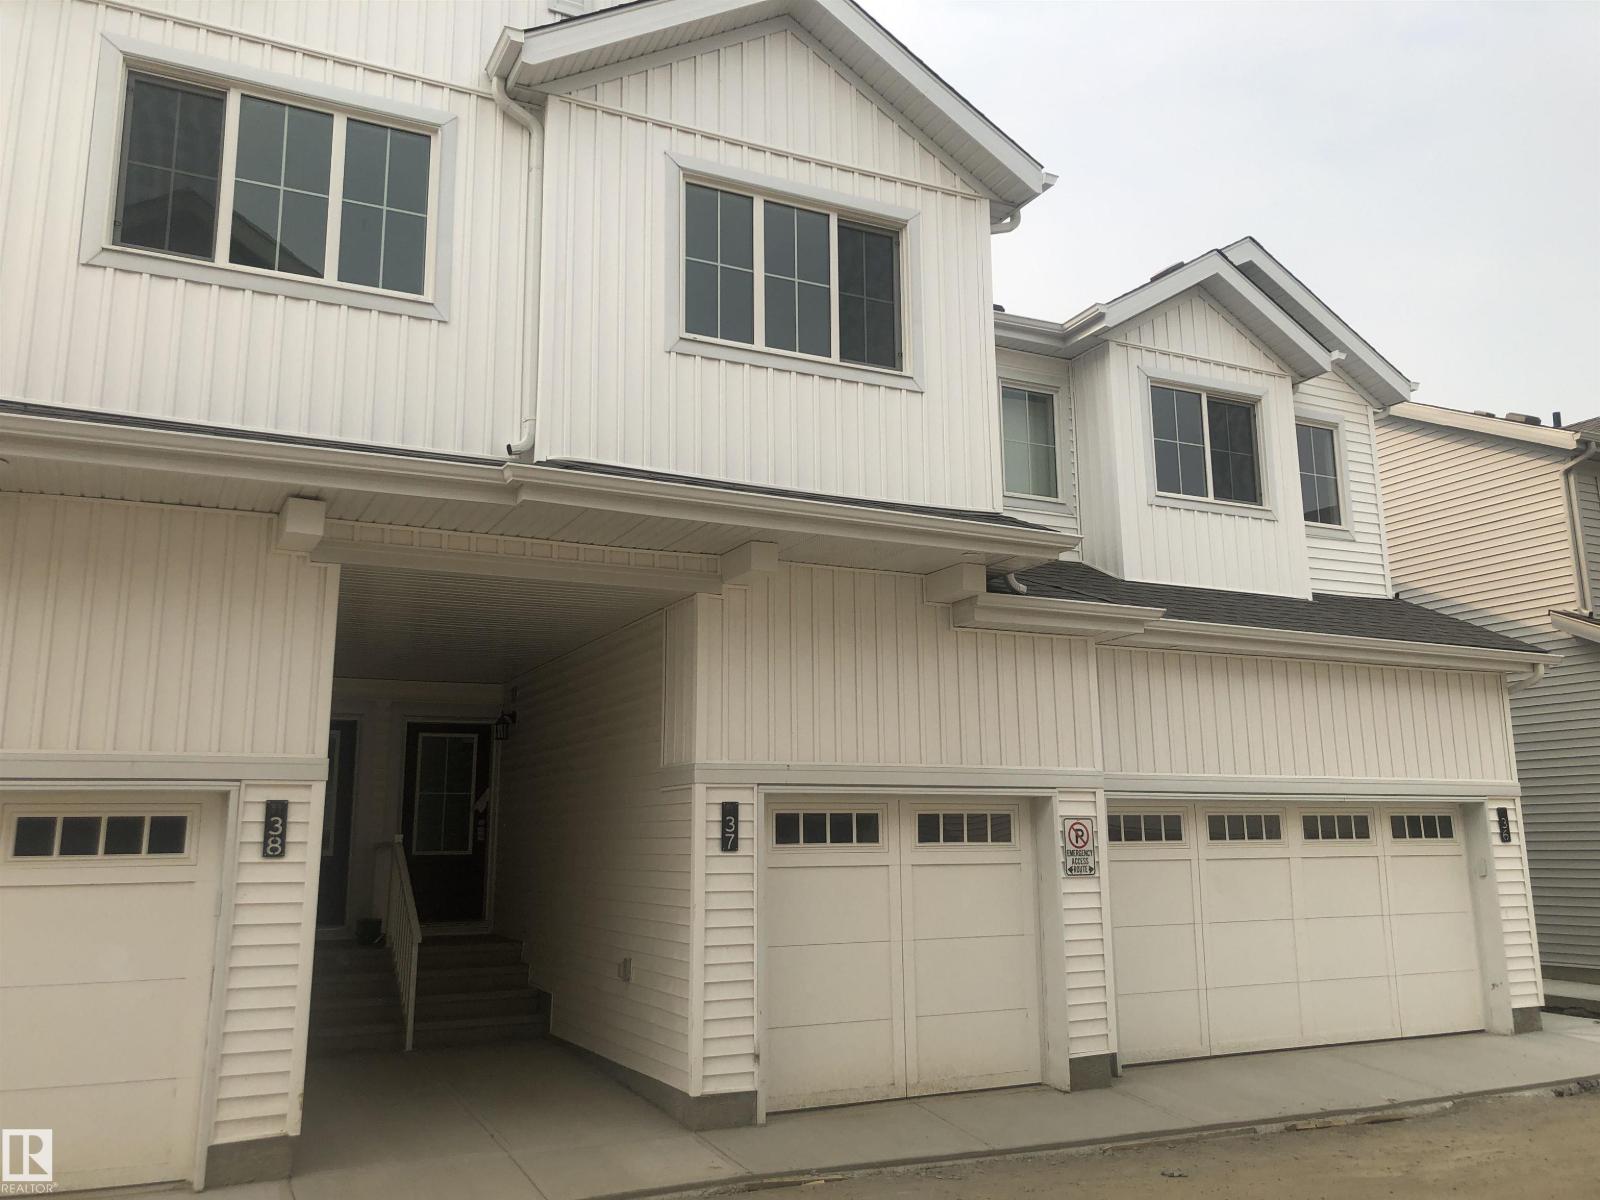 $299,900#37 7110 Keswick Cm SWKeswick, EdmontonCondo fee $190/month3 Beds3 Baths1,194 sq ftView Details
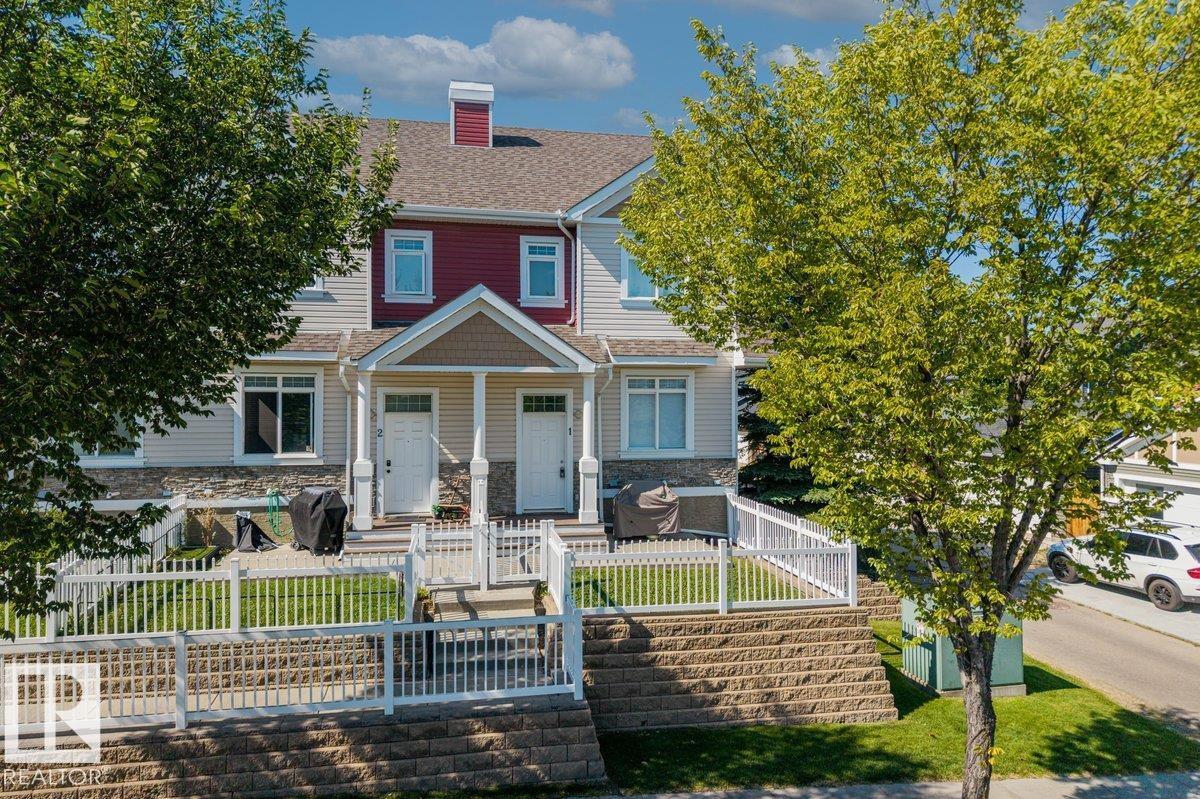 $299,900#1 1804 70 St SWSummerside, EdmontonCondo fee $289/month3 Beds3 Baths1,278 sq ftView Details
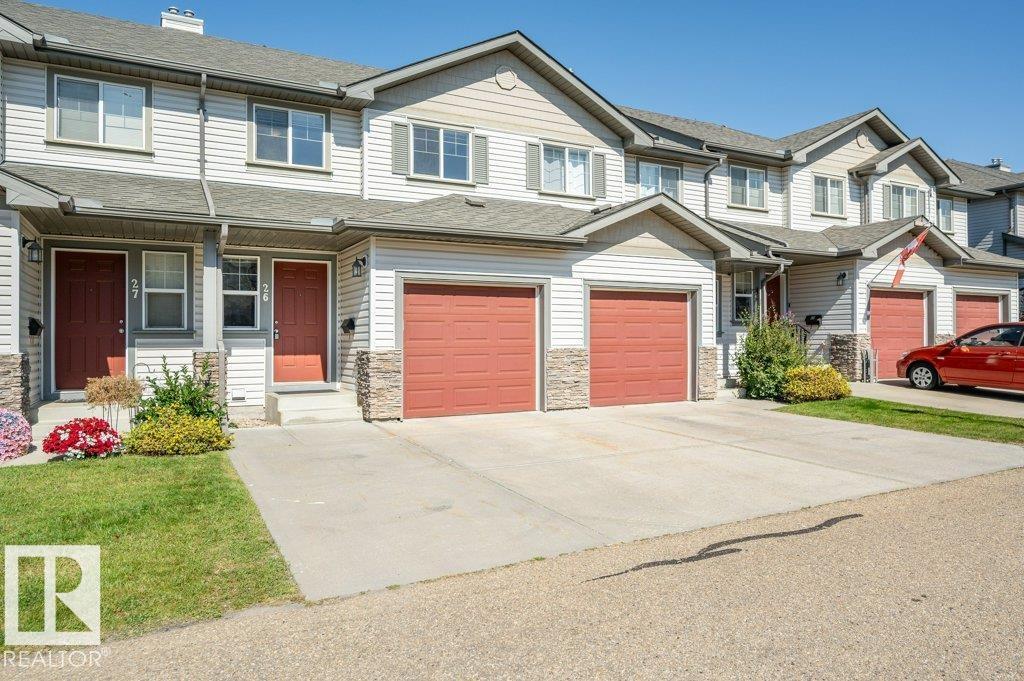 $299,900#26 2816 34 Av NWWild Rose, EdmontonCondo fee $352/month2 Beds3 Baths1,220 sq ftView Details
Listing provided courtesy of Pam Haymour, MaxWell Polaris.
Copyright 2026 by the REALTORS® Association of Edmonton. All Rights Reserved. Data is deemed reliable but is not guaranteed accurate by the REALTORS® Association of Edmonton.
The information contained on this site is based in whole or in part on information that is provided by members of The Canadian Real Estate Association (CREA), who are responsible for its accuracy. CREA reproduces and distributes this information as a service for its members and assumes no responsibility for its accuracy.
REALTOR®, REALTORS®, and the REALTOR® logo are certification marks that are owned by REALTOR® Canada Inc. and licensed exclusively to The Canadian Real Estate Association (CREA). These certification marks identify real estate professionals who are members of CREA and who must abide by CREA's By-Laws, Rules, and the REALTOR® Code. The MLS® trademark and the MLS® logo are owned by CREA and identify the quality of services provided by real estate professionals who are members of CREA.
This website is operated by Elevate Realty Group, Real Broker, members of The Canadian Real Estate Association. Use of this listing is subject to our Terms of Use. Price per square foot, the summary and the neighbourhood information are calculated or written by Elevate Realty Group, not by the listing brokerage, and are estimates only.
Data was last updated November 13, 2026 at 9:31 PM MT.