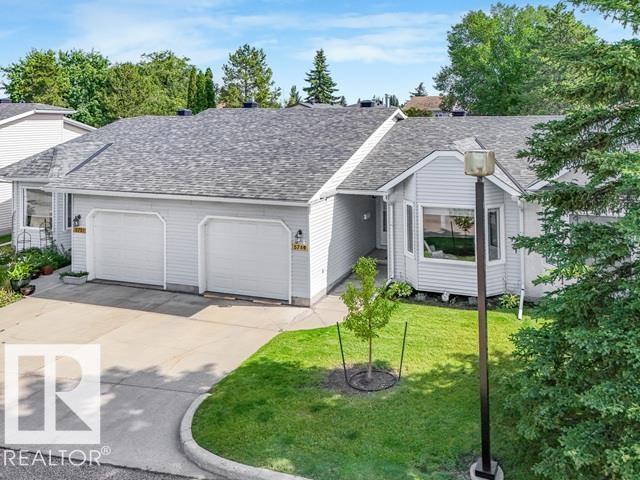
 New$299,9005749 189 St NWJamieson Place, EdmontonCondo fee $413/month3 Beds2 Baths962 sq ftView Details
MLS® E4516297 · Courtesy of MaxWell Polaris
Listed October 1, 2026 · 43 days ago · Active
$315,000
Townhouse condo for sale in Jamieson Place
3 beds · 2 baths · 1,086 sq ft · $290/sq ft · Condo fee $426/month
A 3-bedroom, 2-bathroom townhouse condo in Jamieson Place, Edmonton, built in 1988. It has 1,086 sq ft of living space and is listed at $315,000, about $290 per sq ft. The condo fee is $426/month.
Welcome to EASY BUNGALOW LIVING in this END-UNIT townhouse tucked into a QUIET AREA of an ADULT COMPLEX! Offering the convenience of MAIN-FLOOR LIVING, this home features 2 spacious bdrms on the main level, including one with a WALK-IN CLOSET, plus a 3PC BATH & MAIN-FLOOR LAUNDRY! The generous living room is warmed by a FIREPLACE, while the kitchen & dining area provide comfortable everyday living space. Enjoy direct interior access to the OVERSIZED SINGLE ATTACHED GARAGE, offering more room than a typical single, plus a SHELTERED FRONT ENTRANCE and back deck to soak in the sun. Downstairs adds excellent flexibility with a LARGE REC ROOM & BAR AREA, 3RD BDRM, FULL BATH, utility/storage space & a small LOCKABLE STORAGE ROOM under the stairs—ideal for guests, hobbies or visiting family. PETS WELCOME. Additional features include 3 CEILING FANS, garage door opener & smoke detectors on each level. A great opportunity for buyers seeking QUIET, LOW-MAINTENANCE LIVING with SPACE TO DOWNSIZE COMFORTABLY! (id:67204)
What the condo fee covers, and any move-in fee, is set by each building. Our guides explain what condo fees cover in Edmonton and condo move-in fees.
| Room | Level | Size |
|---|---|---|
| Living room | Main level | 5.43 m × 4.68 m (17'10" × 15'4") |
| Dining room | Main level | 2.99 m × 2.70 m (9'10" × 8'10") |
| Kitchen | Main level | 3.65 m × 2.73 m (12'0" × 8'11") |
| Primary Bedroom | Main level | 4.98 m × 3.59 m (16'4" × 11'9") |
| Bedroom 2 | Main level | 3.29 m × 3.06 m (10'10" × 10'0") |
| Bedroom 3 | Basement | 4.24 m × 3.06 m (13'11" × 10'0") |
| Recreation room | Basement | 7.95 m × 4.75 m (26'1" × 15'7") |
| Storage | Basement | 2.96 m × 2.75 m (9'9" × 9'0") |
| Utility room | Basement | 3.26 m × 3.04 m (10'8" × 10'0") |
Room sizes as listed; feet and inches converted from metres and approximate.
Townhouse condos priced within 30% of this one, in Jamieson Place first, then elsewhere in Edmonton.
New$299,9005749 189 St NWJamieson Place, EdmontonCondo fee $413/month3 Beds2 Baths962 sq ftView Details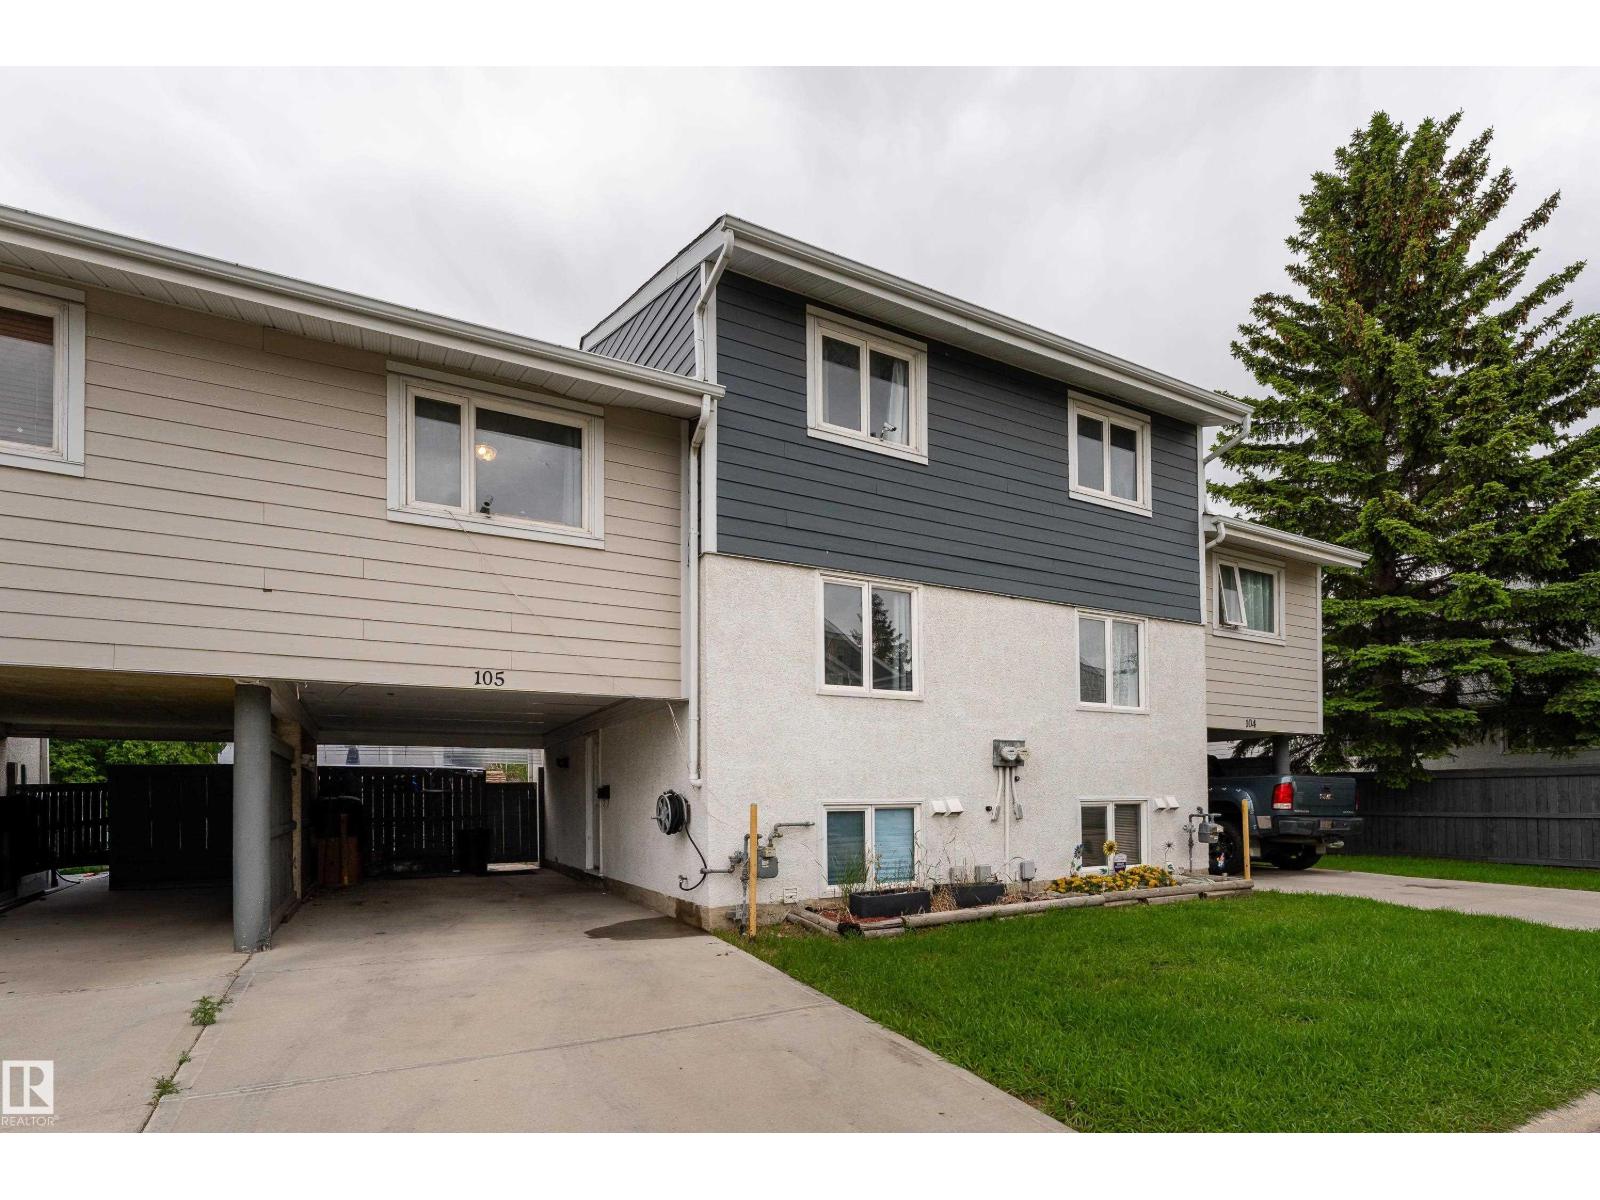 $315,000105 Callingwood Two NWCallingwood North, EdmontonCondo fee $346/month3 Beds1 Bath1,020 sq ftView Details
 $315,000#155 1804 70 St SWSummerside, EdmontonCondo fee $278/month2 Beds3 Baths1,237 sq ftView Details
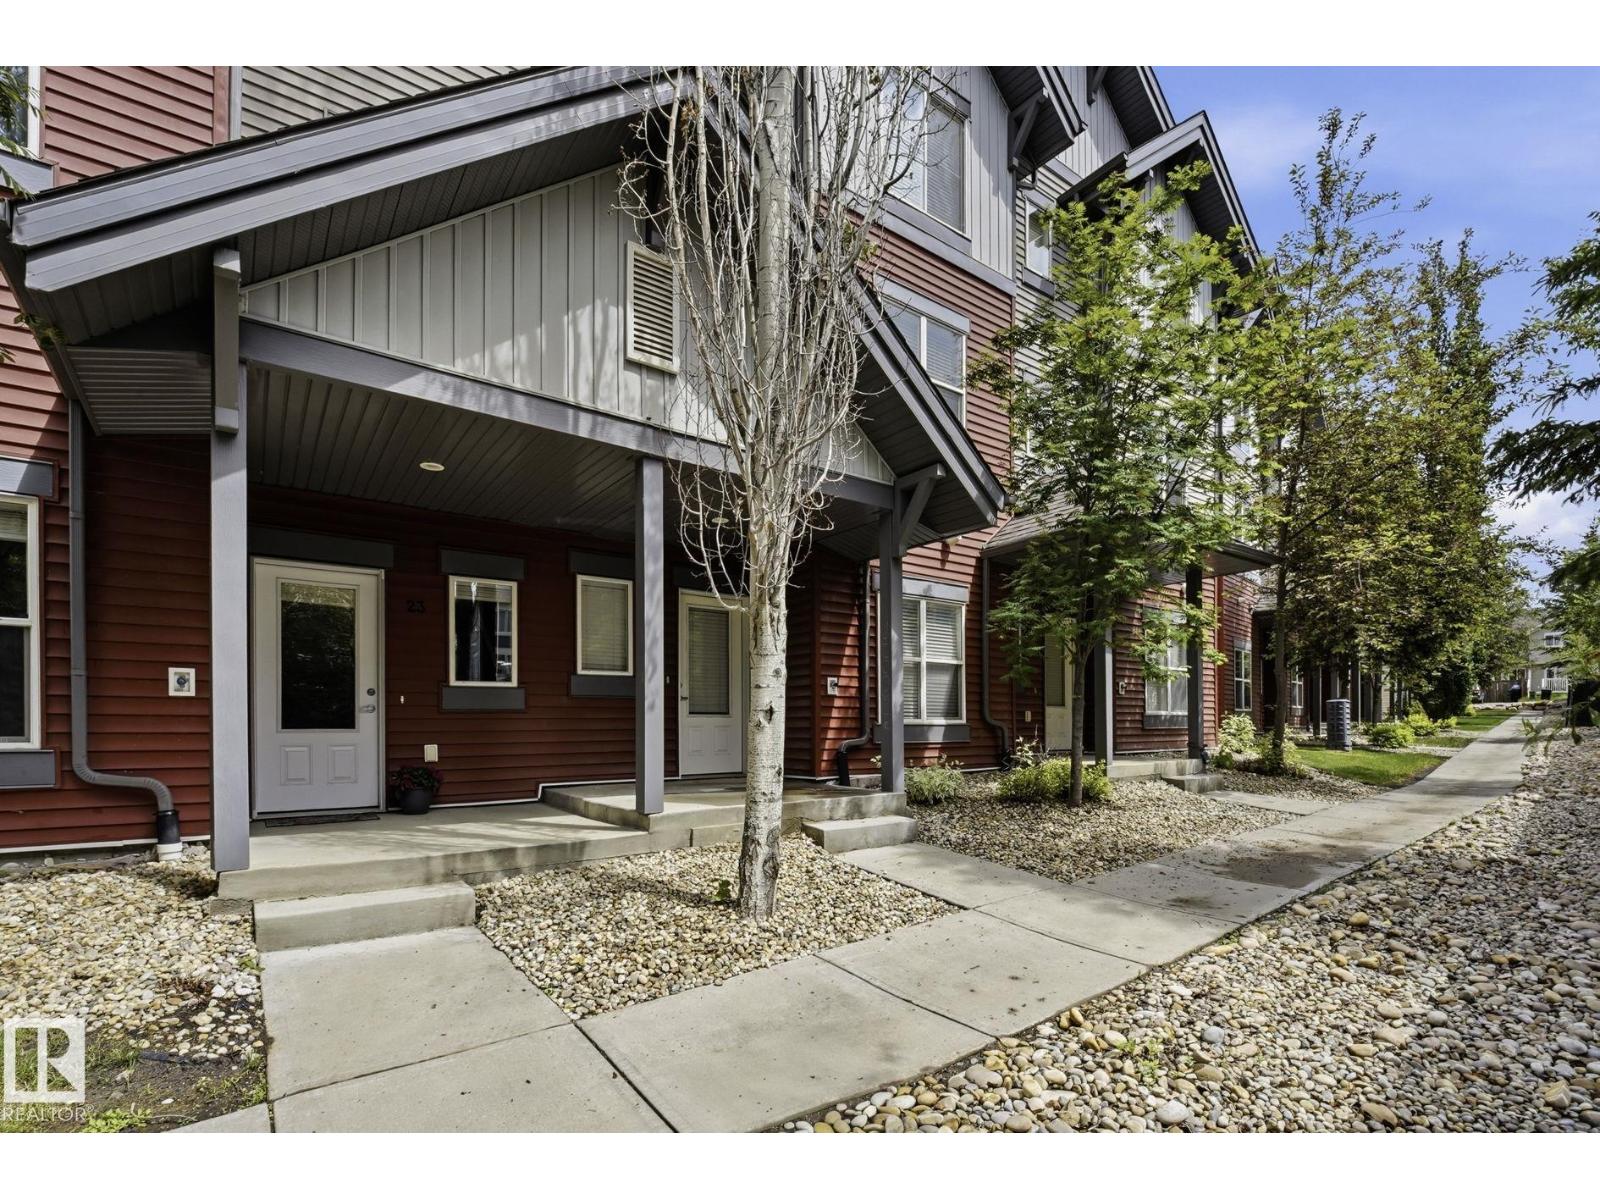 $315,000#23 655 Watt Bv SWWalker, EdmontonCondo fee $303/month3 Beds3 Baths1,327 sq ftView Details
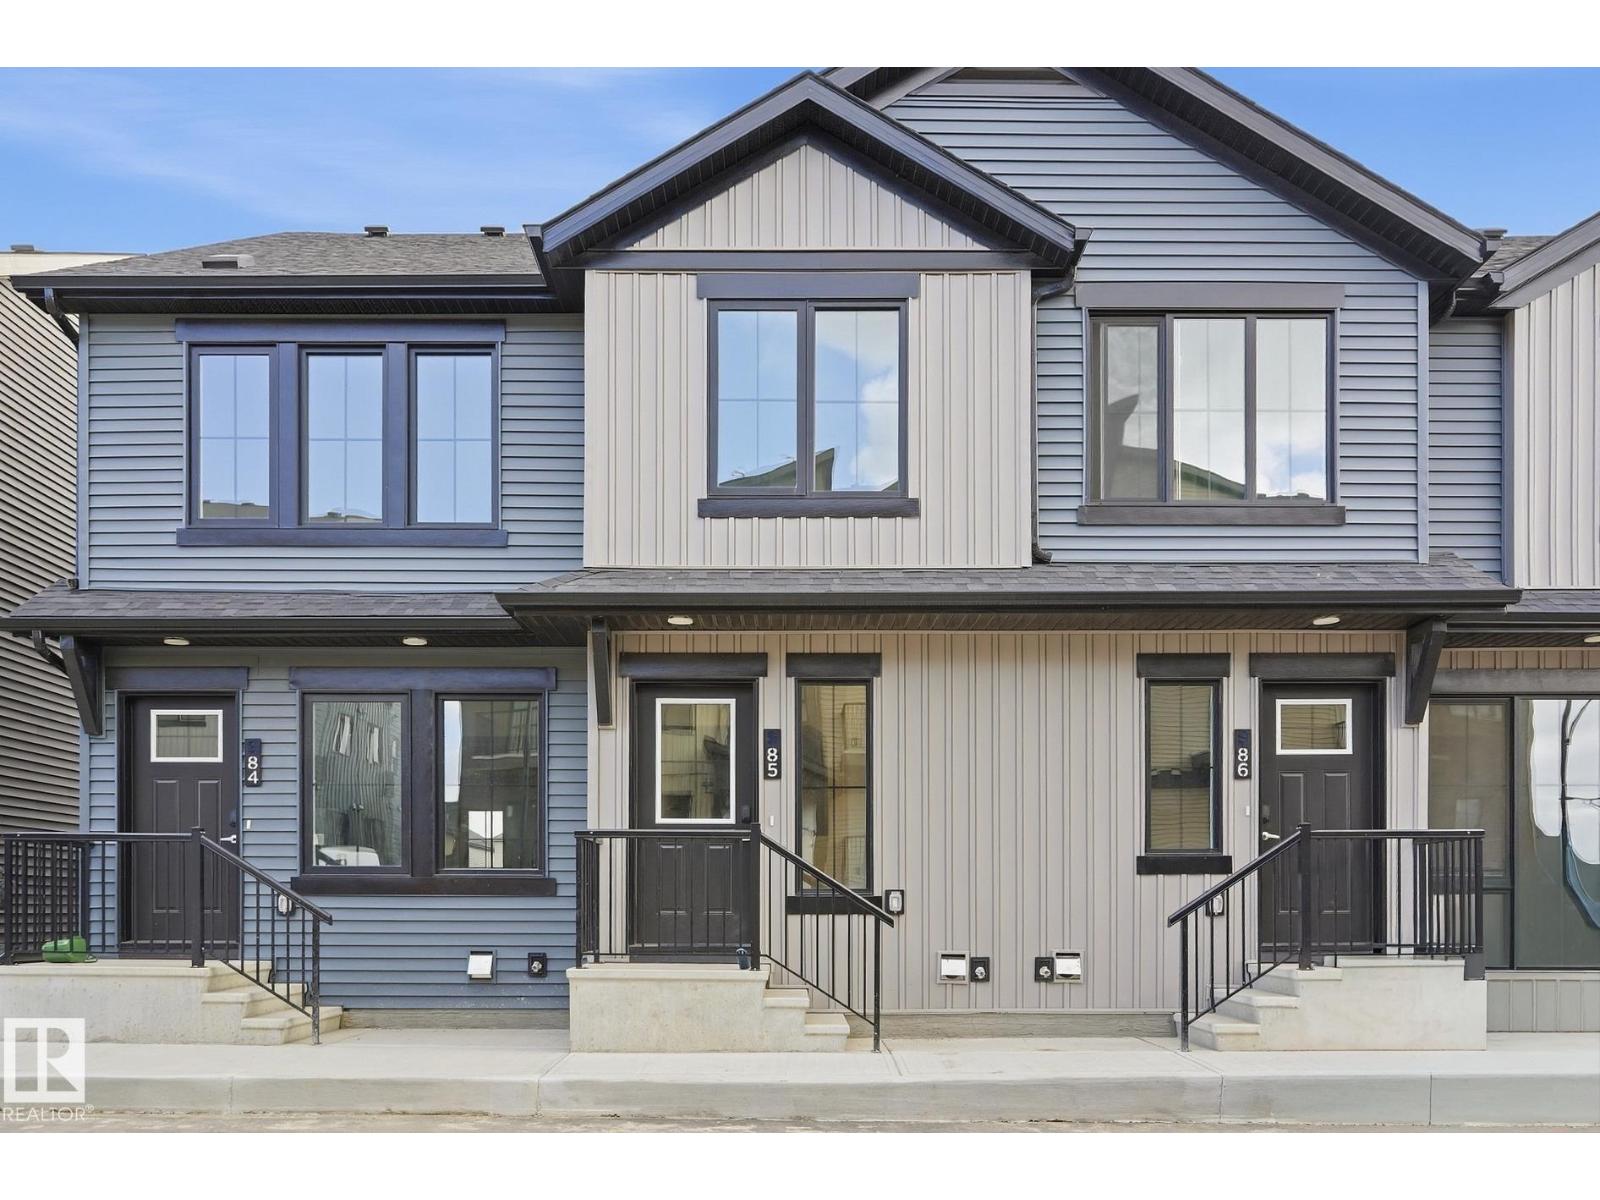 $315,000#85 3705 141 St SWDesrochers Area, EdmontonCondo fee $65/month3 Beds3 Baths938 sq ftView Details
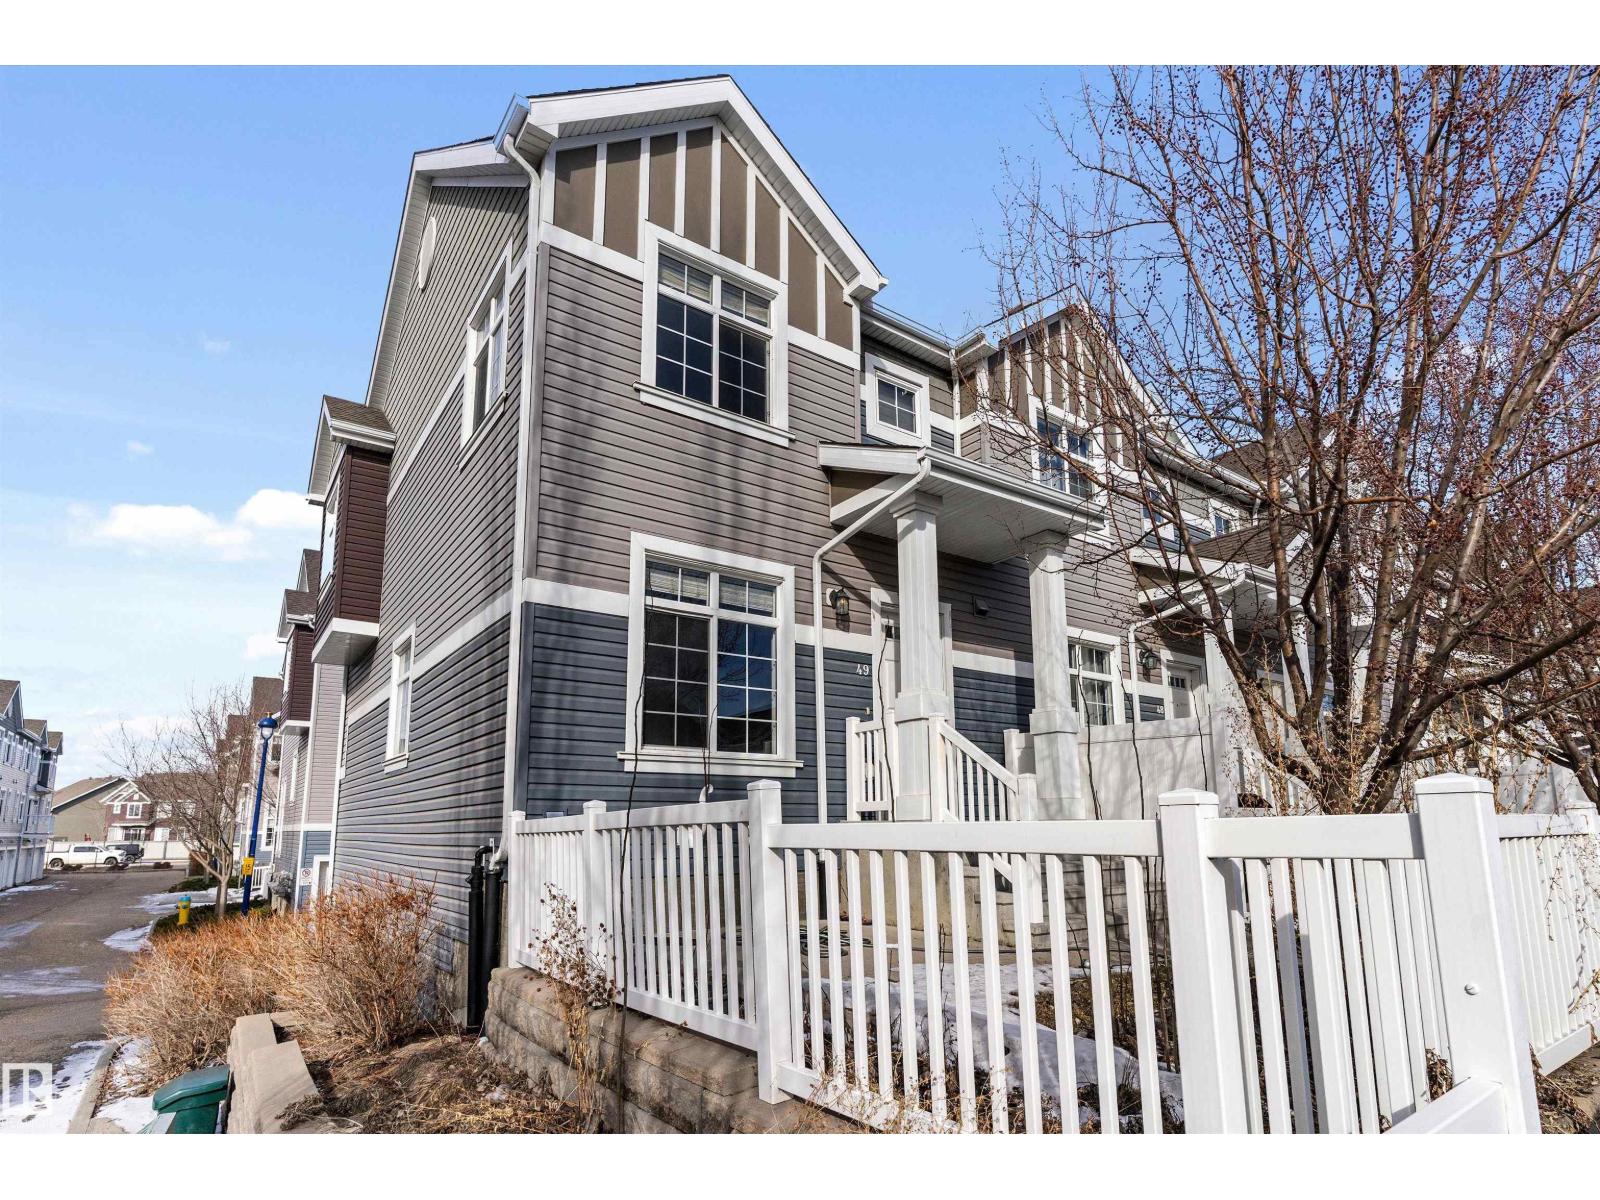 $315,000#49 9151 Shaw Wy SWSummerside, EdmontonCondo fee $272/month3 Beds3 Baths1,262 sq ftView Details
Listing provided courtesy of Aman Rana, Exp Realty.
Copyright 2026 by the REALTORS® Association of Edmonton. All Rights Reserved. Data is deemed reliable but is not guaranteed accurate by the REALTORS® Association of Edmonton.
The information contained on this site is based in whole or in part on information that is provided by members of The Canadian Real Estate Association (CREA), who are responsible for its accuracy. CREA reproduces and distributes this information as a service for its members and assumes no responsibility for its accuracy.
REALTOR®, REALTORS®, and the REALTOR® logo are certification marks that are owned by REALTOR® Canada Inc. and licensed exclusively to The Canadian Real Estate Association (CREA). These certification marks identify real estate professionals who are members of CREA and who must abide by CREA's By-Laws, Rules, and the REALTOR® Code. The MLS® trademark and the MLS® logo are owned by CREA and identify the quality of services provided by real estate professionals who are members of CREA.
This website is operated by Elevate Realty Group, Real Broker, members of The Canadian Real Estate Association. Use of this listing is subject to our Terms of Use. Price per square foot, the summary and the neighbourhood information are calculated or written by Elevate Realty Group, not by the listing brokerage, and are estimates only.
Data was last updated November 13, 2026 at 9:31 PM MT.