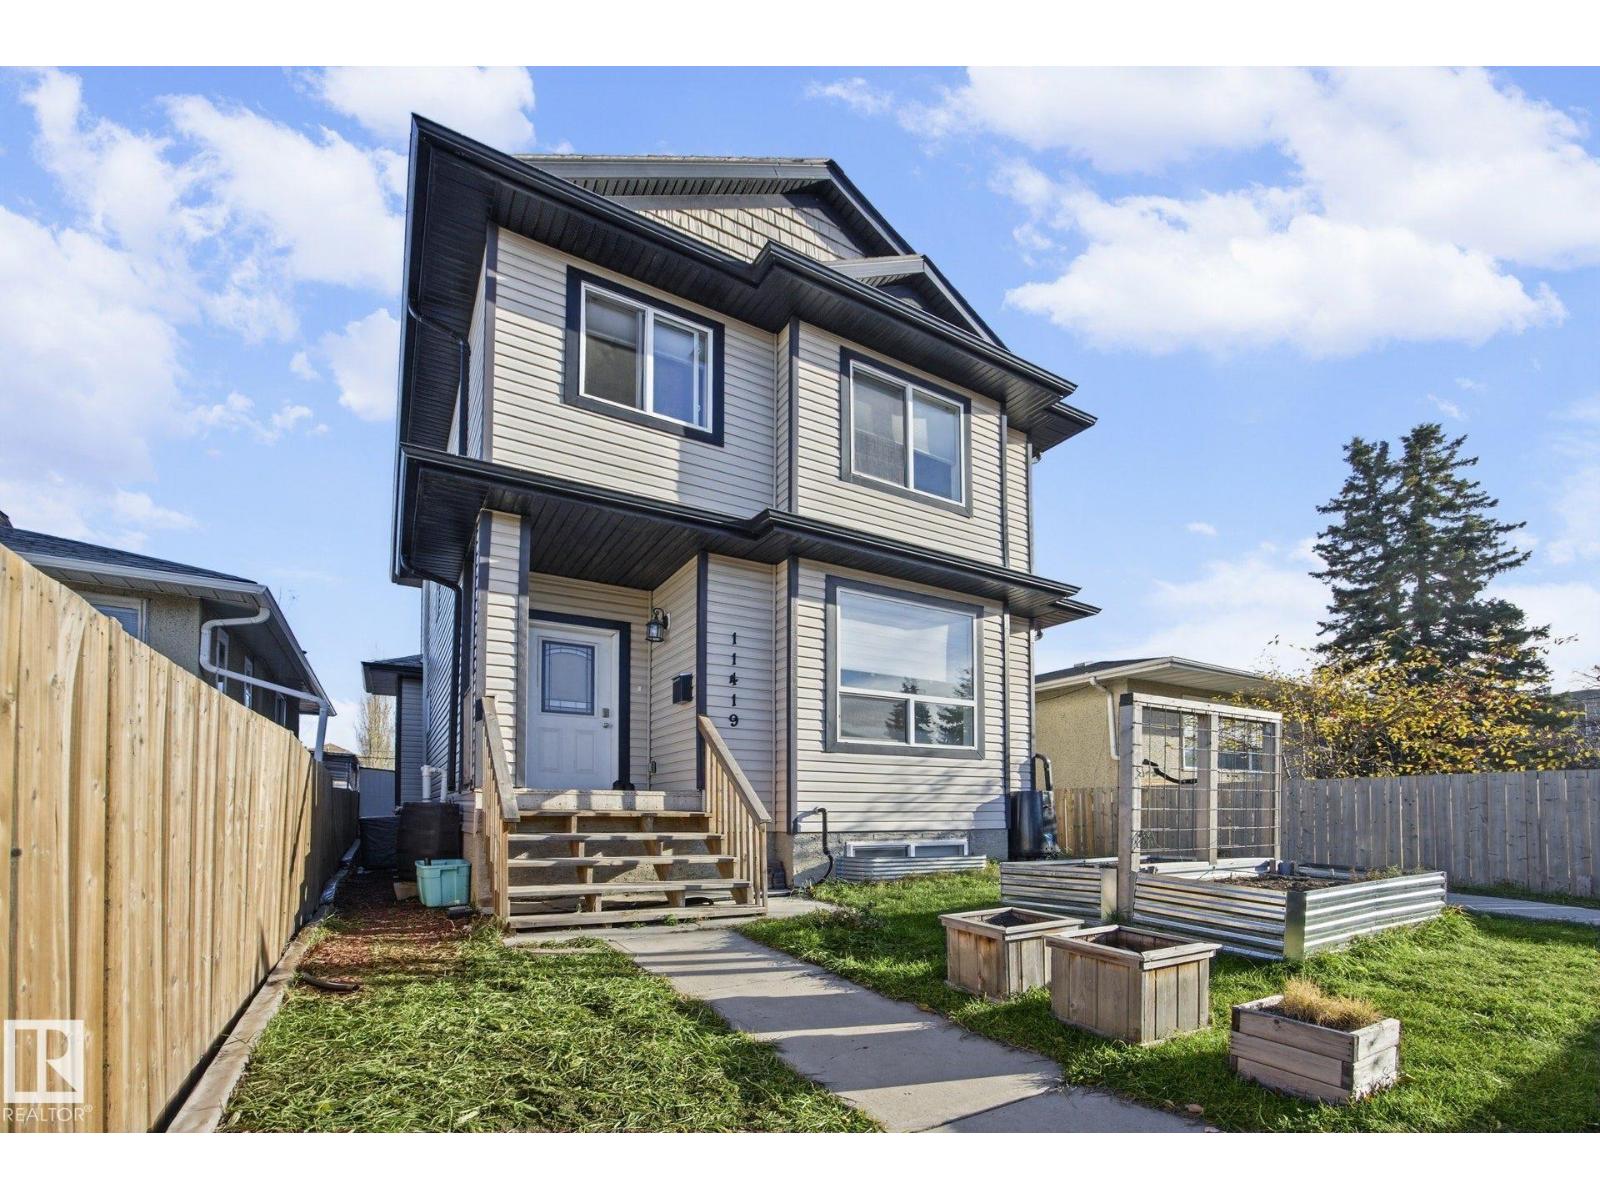
 New$339,90011419 82 St NWParkdale, Edmonton4 Beds4 Baths1,359 sq ftView Details
MLS® E4516466 · Courtesy of MaxWell Devonshire Realty
Listed September 3, 2026 · 71 days ago · Active
$340,000
Duplex condo for sale in Kenilworth
4 beds · 3 baths · 1,295 sq ft · $263/sq ft
A 4-bedroom, 3-bathroom duplex condo in Kenilworth, Edmonton, built in 1993. It has 1,295 sq ft of living space and is listed at $340,000, about $263 per sq ft.
A spacious home with NO CONDO FEES - keep reading because this half-duplex in Kenilworth has it all! Offering OVER 1,200 SQ FT of above-grade space, it is the ultimate budget-friendly alternative to a townhouse. The main floor features a bright kitchen with classic oak cabinets and a highly versatile MAIN FLOOR OFFICE/DEN—your perfect, quiet workspace. Upstairs are three comfortable bedrooms and a full bathroom. The newly FINISHED BASEMENT adds a second family room, a private fourth bedroom, and a brand-new full bath (totaling 2.5 BATHS!) to give everyone their own space. Outside, enjoy a lovely yard and a SINGLE DETACHED GARAGE. Even better, this home sits on a priority-cleared transit road for EASY WINTER COMMUTES and quick bus access. You are also STEPS FROM SCHOOLS, PARKS, hockey rinks and shopping with effortless access to the Valley Line LRT, Whyte Ave, the U of A, and the Anthony Henday via Sherwood Park Freeway. (id:67204)
What the condo fee covers, and any move-in fee, is set by each building. Our guides explain what condo fees cover in Edmonton and condo move-in fees.
| Room | Level | Size |
|---|---|---|
| Living room | Main level | 4.06 m × 4.24 m (13'4" × 13'11") |
| Dining room | Main level | 2.22 m × 2.15 m (7'3" × 7'1") |
| Kitchen | Main level | 3.72 m × 5.39 m (12'2" × 17'8") |
| Primary Bedroom | Upper Level | 3.68 m × 5.31 m (12'1" × 17'5") |
| Bedroom 2 | Upper Level | 3.75 m × 3.02 m (12'4" × 9'11") |
| Bedroom 3 | Upper Level | 3.80 m × 3.54 m (12'6" × 11'7") |
| Bedroom 4 | Basement | 3.82 m × 3.23 m (12'6" × 10'7") |
| Office | Main level | 2.54 m × 2.69 m (8'4" × 8'10") |
| Laundry room | Basement | 2.92 m × 4.83 m (9'7" × 15'10") |
Room sizes as listed; feet and inches converted from metres and approximate.
About 1,210 m in a straight line, roughly a 15-minute walk. Distance measured from the listing's map location (City of Edmonton open data).
See the LRT map →More ListingsEvery active condo listing in Kenilworth, refreshed several times a day.
See them all →Duplex condos priced within 30% of this one, in Kenilworth first, then elsewhere in Edmonton.
New$339,90011419 82 St NWParkdale, Edmonton4 Beds4 Baths1,359 sq ftView Details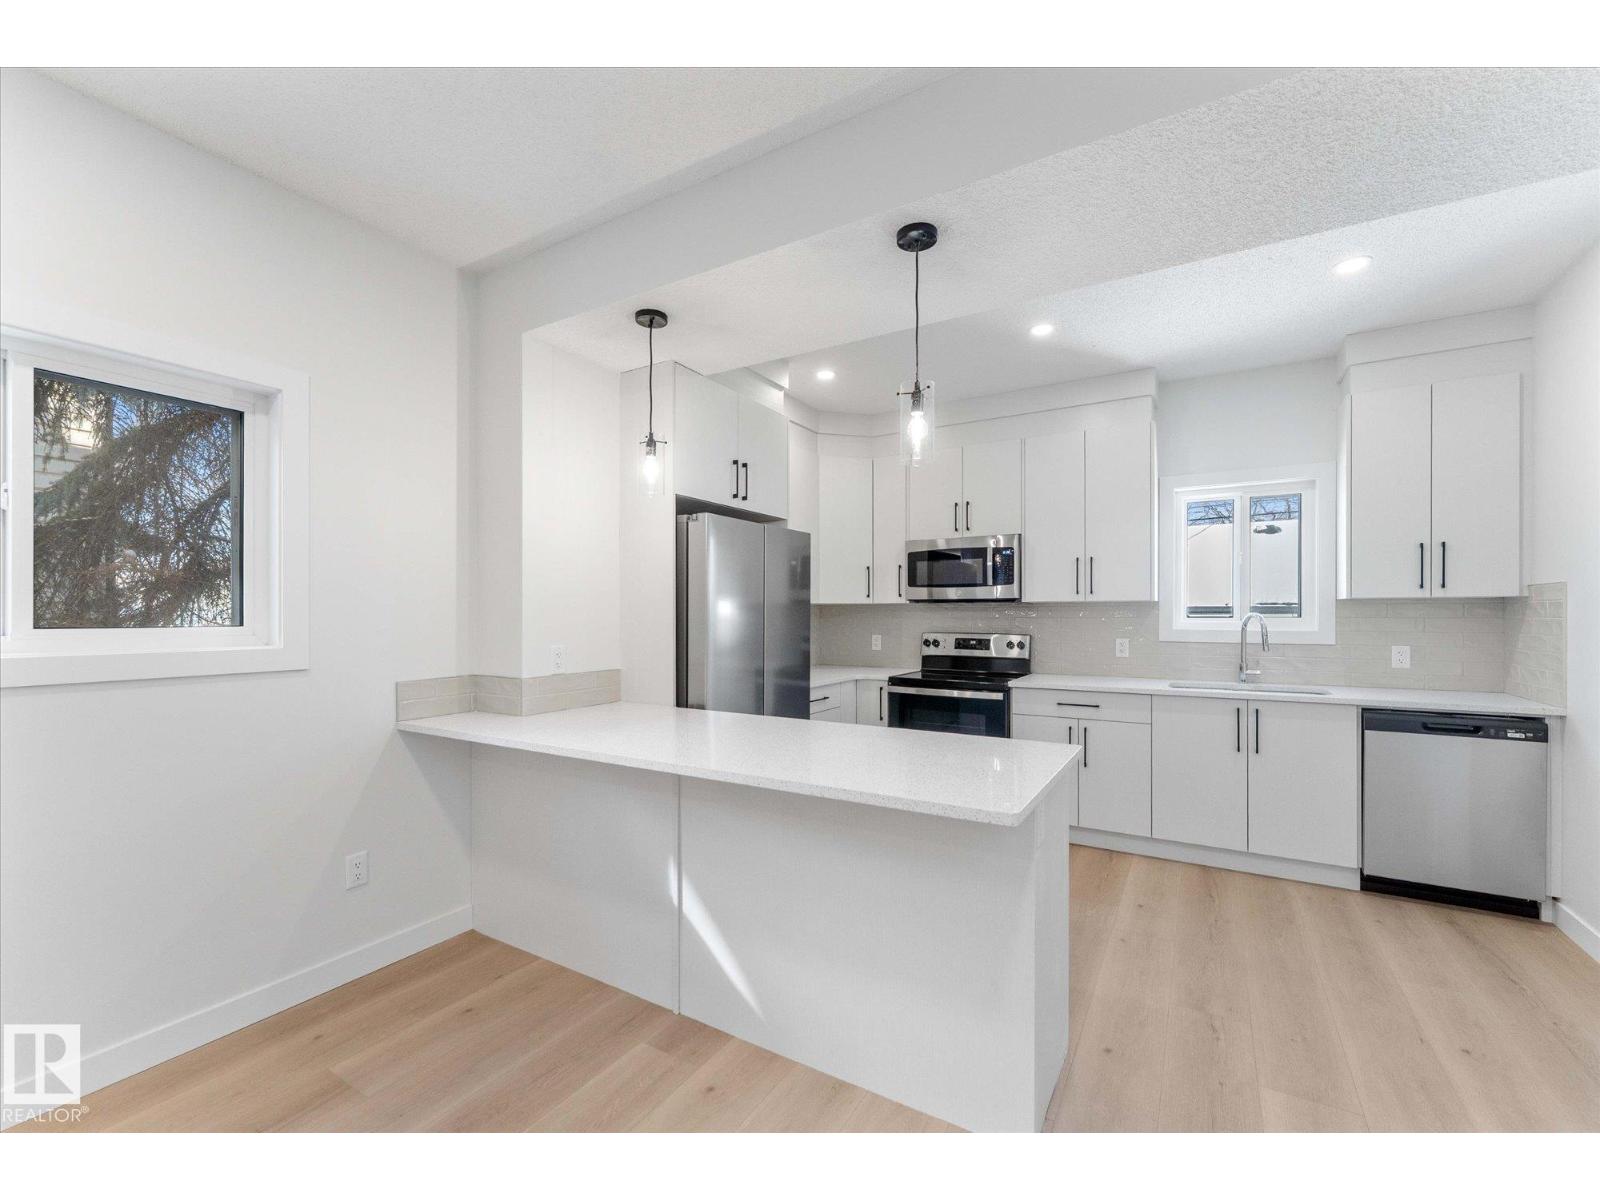 $344,90012033 92 St NWAlberta Avenue, Edmonton2 Beds4 Baths1,034 sq ftView Details
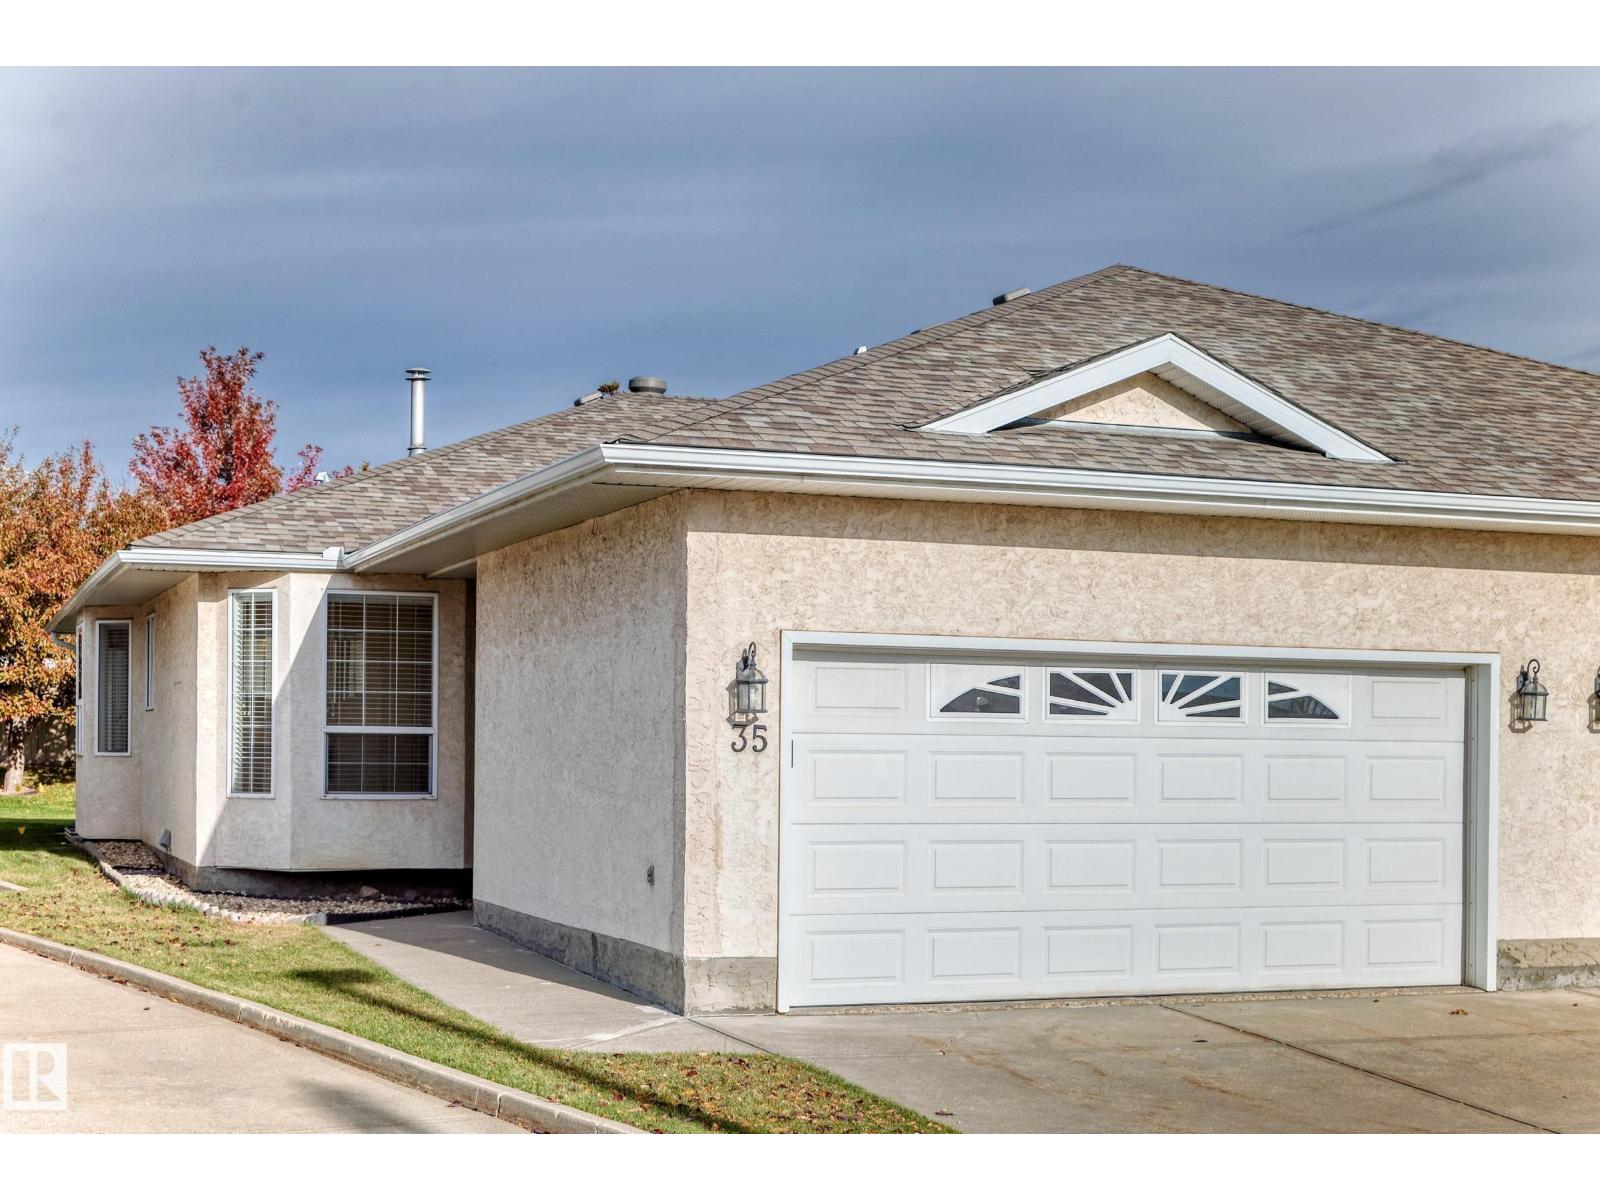 $349,900#35 14428 Miller Bv NWMiller, EdmontonCondo fee $410/month3 Beds3 Baths1,109 sq ftView Details
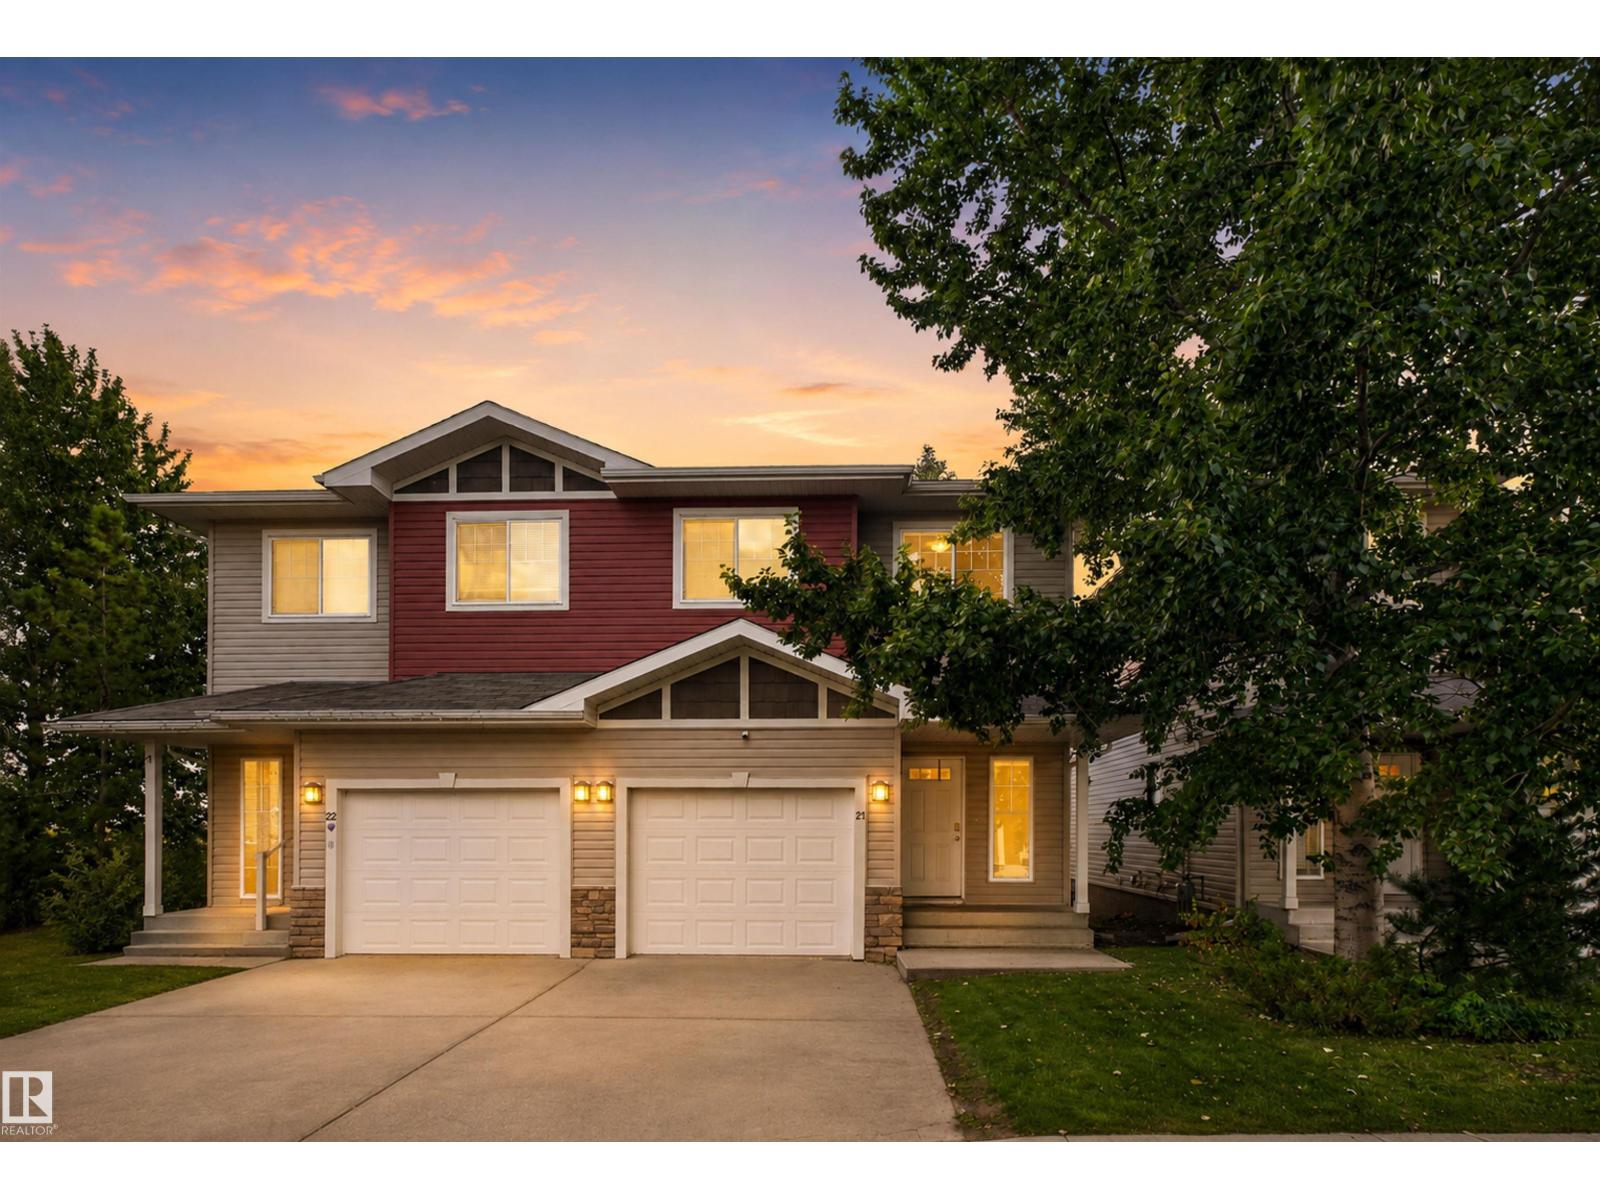 $350,000#21 15151 43 St NWMiller, EdmontonCondo fee $307/month3 Beds4 Baths1,367 sq ftView Details
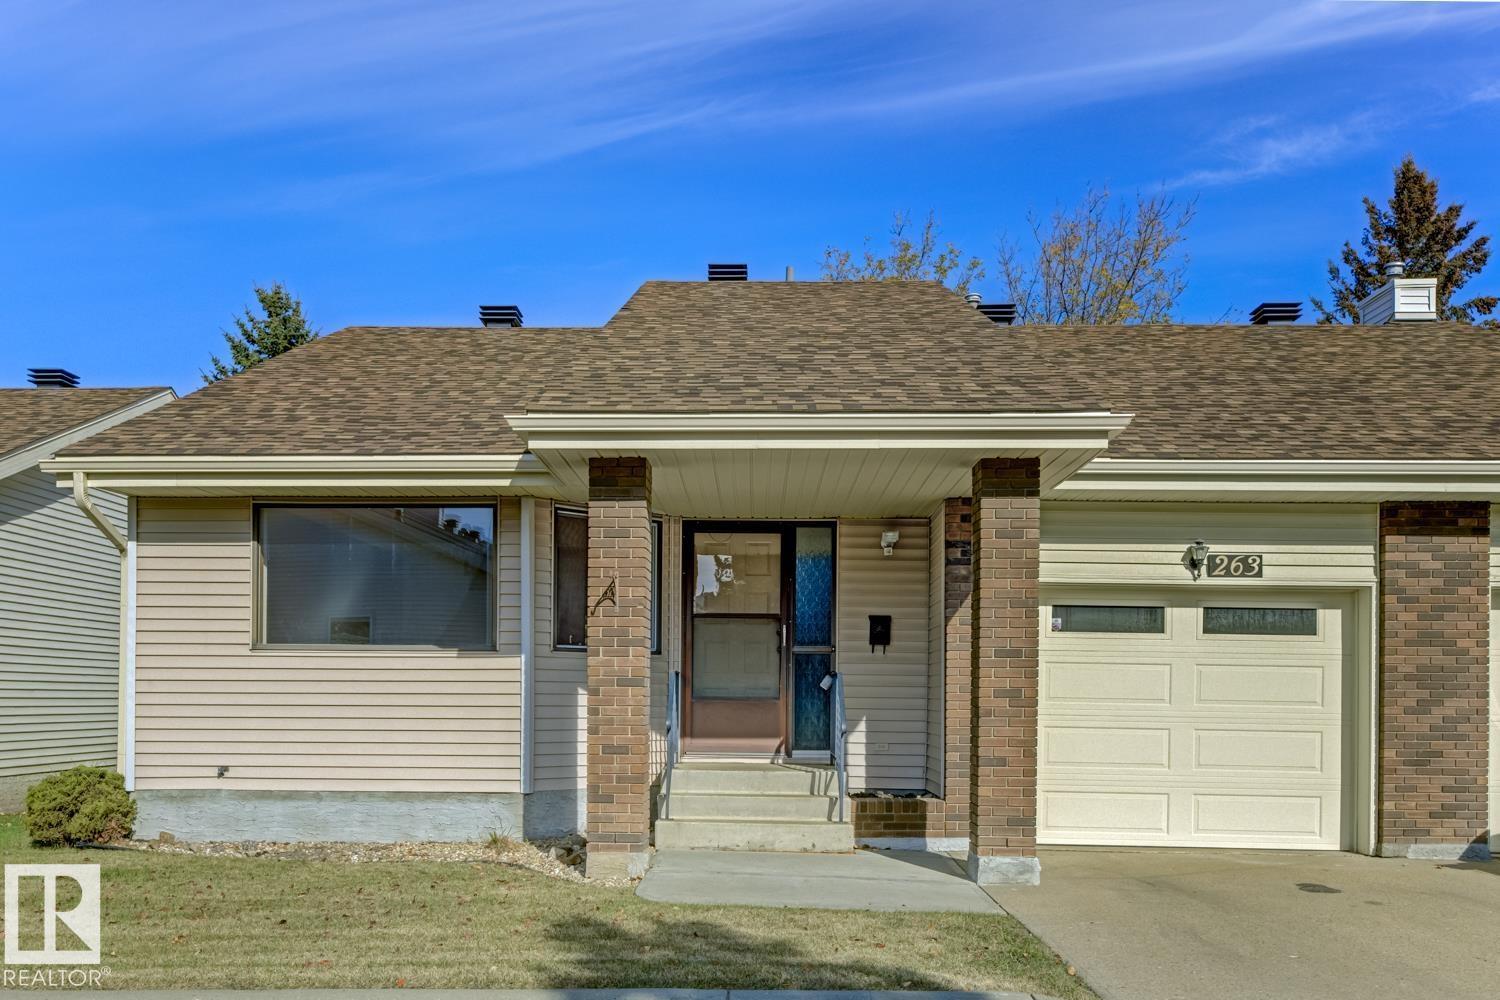 $330,000263 Oeming Rd NWBulyea Heights, EdmontonCondo fee $417/month2 Beds3 Baths1,165 sq ftView Details
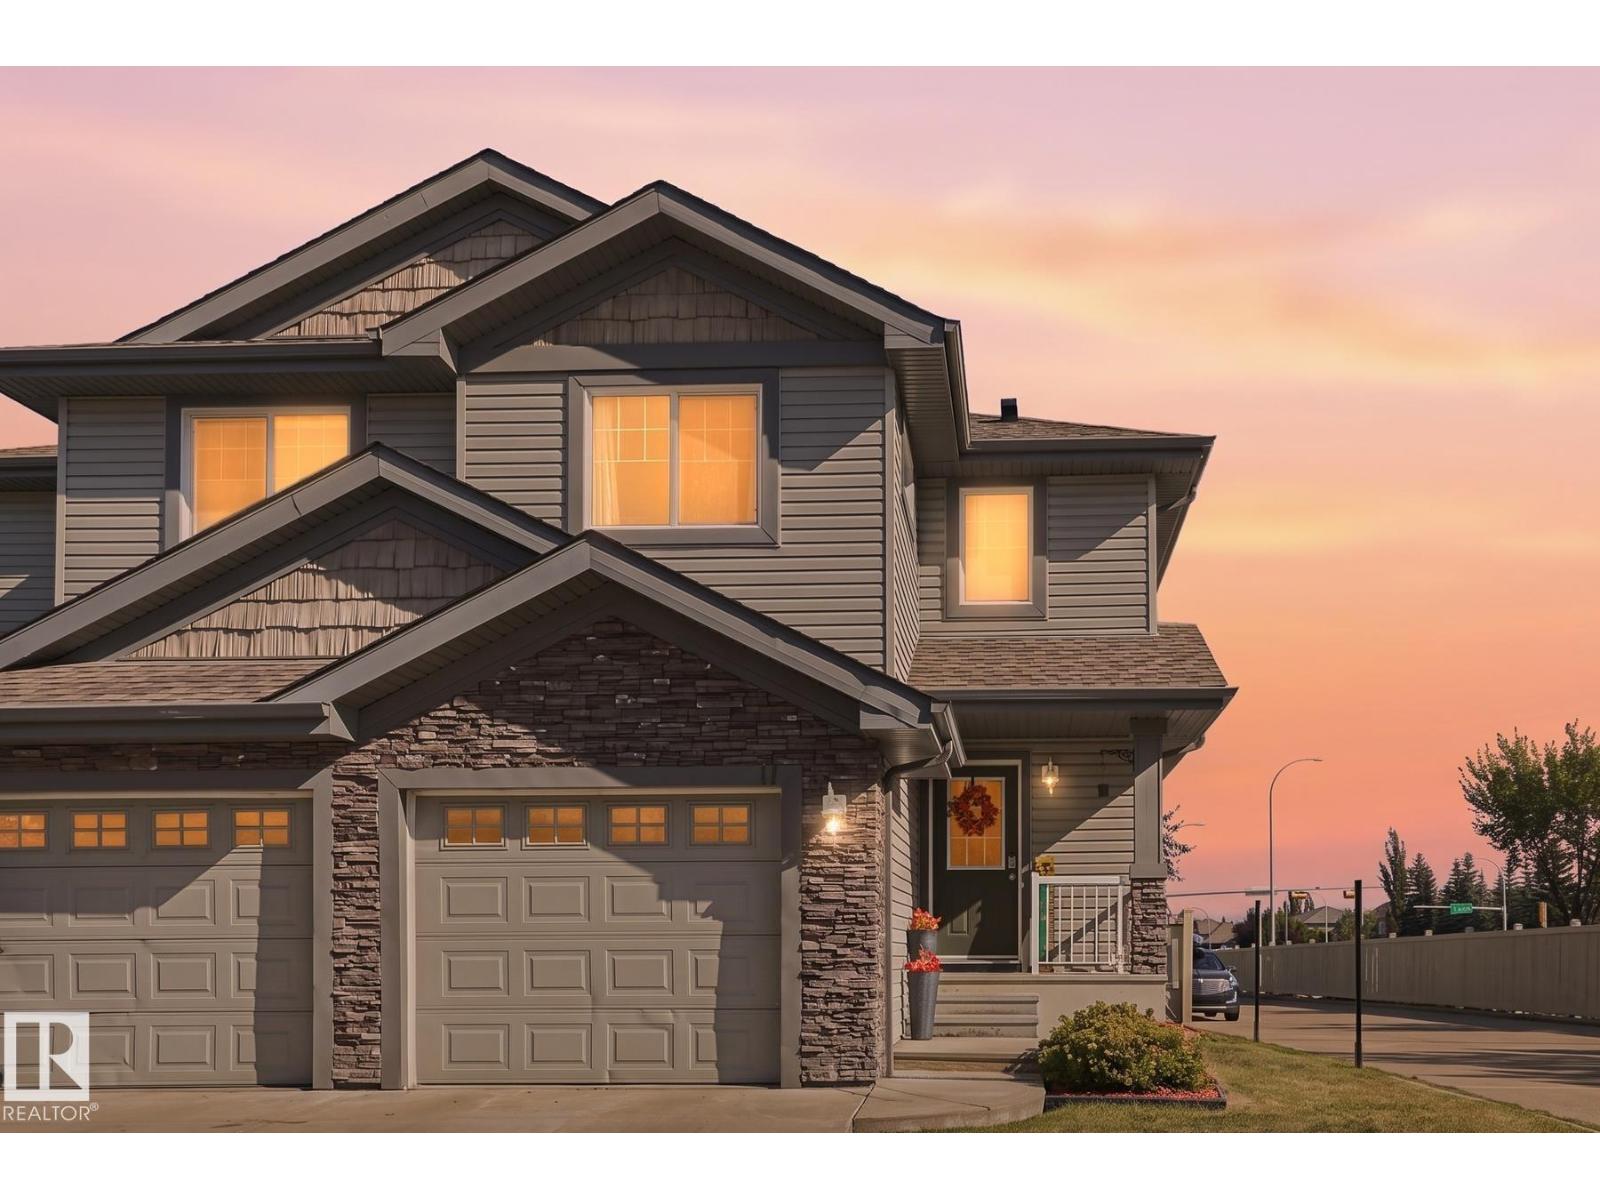 $350,000#17 1730 Leger Ga NWLeger, EdmontonCondo fee $336/month3 Beds3 Baths1,286 sq ftView Details
Listing provided courtesy of Morgan Taylor, RE/MAX Excellence and Paul Blais, RE/MAX Excellence.
Copyright 2026 by the REALTORS® Association of Edmonton. All Rights Reserved. Data is deemed reliable but is not guaranteed accurate by the REALTORS® Association of Edmonton.
The information contained on this site is based in whole or in part on information that is provided by members of The Canadian Real Estate Association (CREA), who are responsible for its accuracy. CREA reproduces and distributes this information as a service for its members and assumes no responsibility for its accuracy.
REALTOR®, REALTORS®, and the REALTOR® logo are certification marks that are owned by REALTOR® Canada Inc. and licensed exclusively to The Canadian Real Estate Association (CREA). These certification marks identify real estate professionals who are members of CREA and who must abide by CREA's By-Laws, Rules, and the REALTOR® Code. The MLS® trademark and the MLS® logo are owned by CREA and identify the quality of services provided by real estate professionals who are members of CREA.
This website is operated by Elevate Realty Group, Real Broker, members of The Canadian Real Estate Association. Use of this listing is subject to our Terms of Use. Price per square foot, the summary and the neighbourhood information are calculated or written by Elevate Realty Group, not by the listing brokerage, and are estimates only.
Data was last updated November 13, 2026 at 9:31 PM MT.