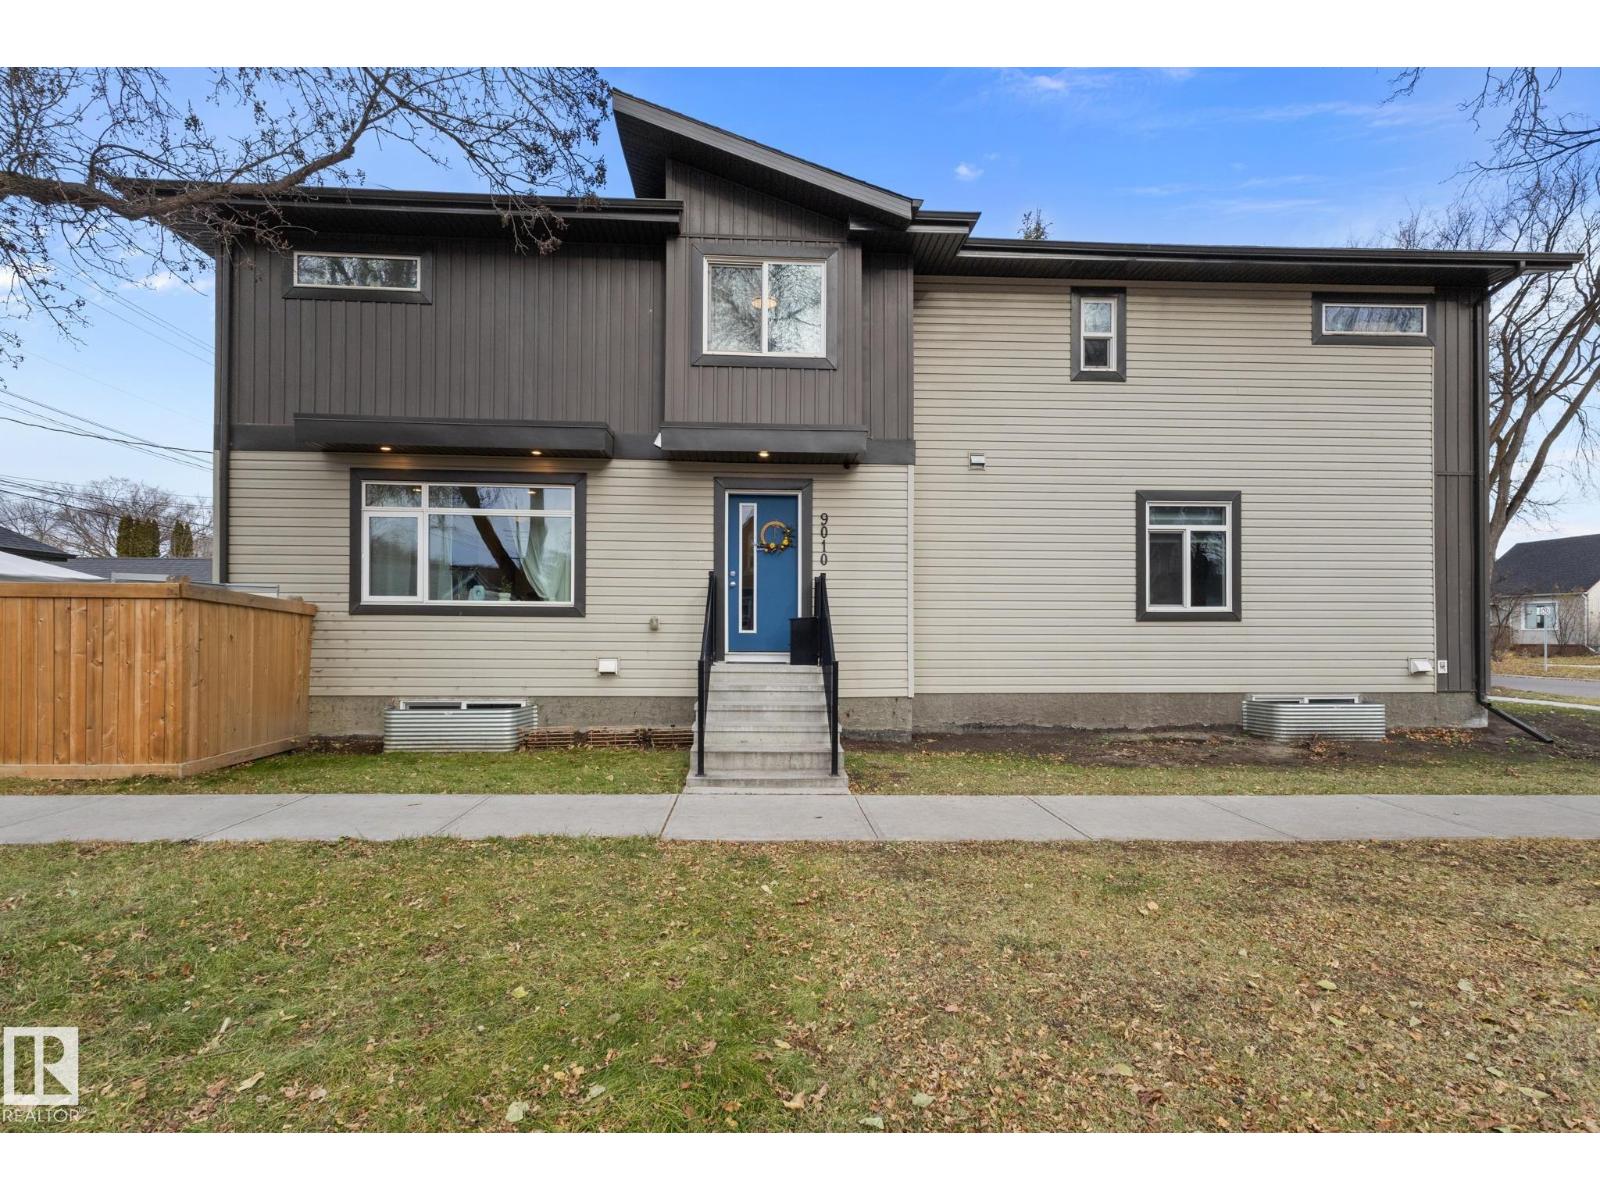
 New$330,0009010 114 Av NWAlberta Avenue, Edmonton2 Beds3 Baths1,055 sq ftView Details
MLS® E4516260 · Courtesy of The E Group Real Estate
Listed October 5, 2026 · 39 days ago · Active
$330,000
Duplex condo for sale in Bulyea Heights
2 beds · 3 baths · 1,165 sq ft · $283/sq ft · Condo fee $417/month
A 2-bedroom, 3-bathroom duplex condo in Bulyea Heights, Edmonton, built in 1986. It has 1,165 sq ft of living space and is listed at $330,000, about $283 per sq ft. The condo fee is $417/month.
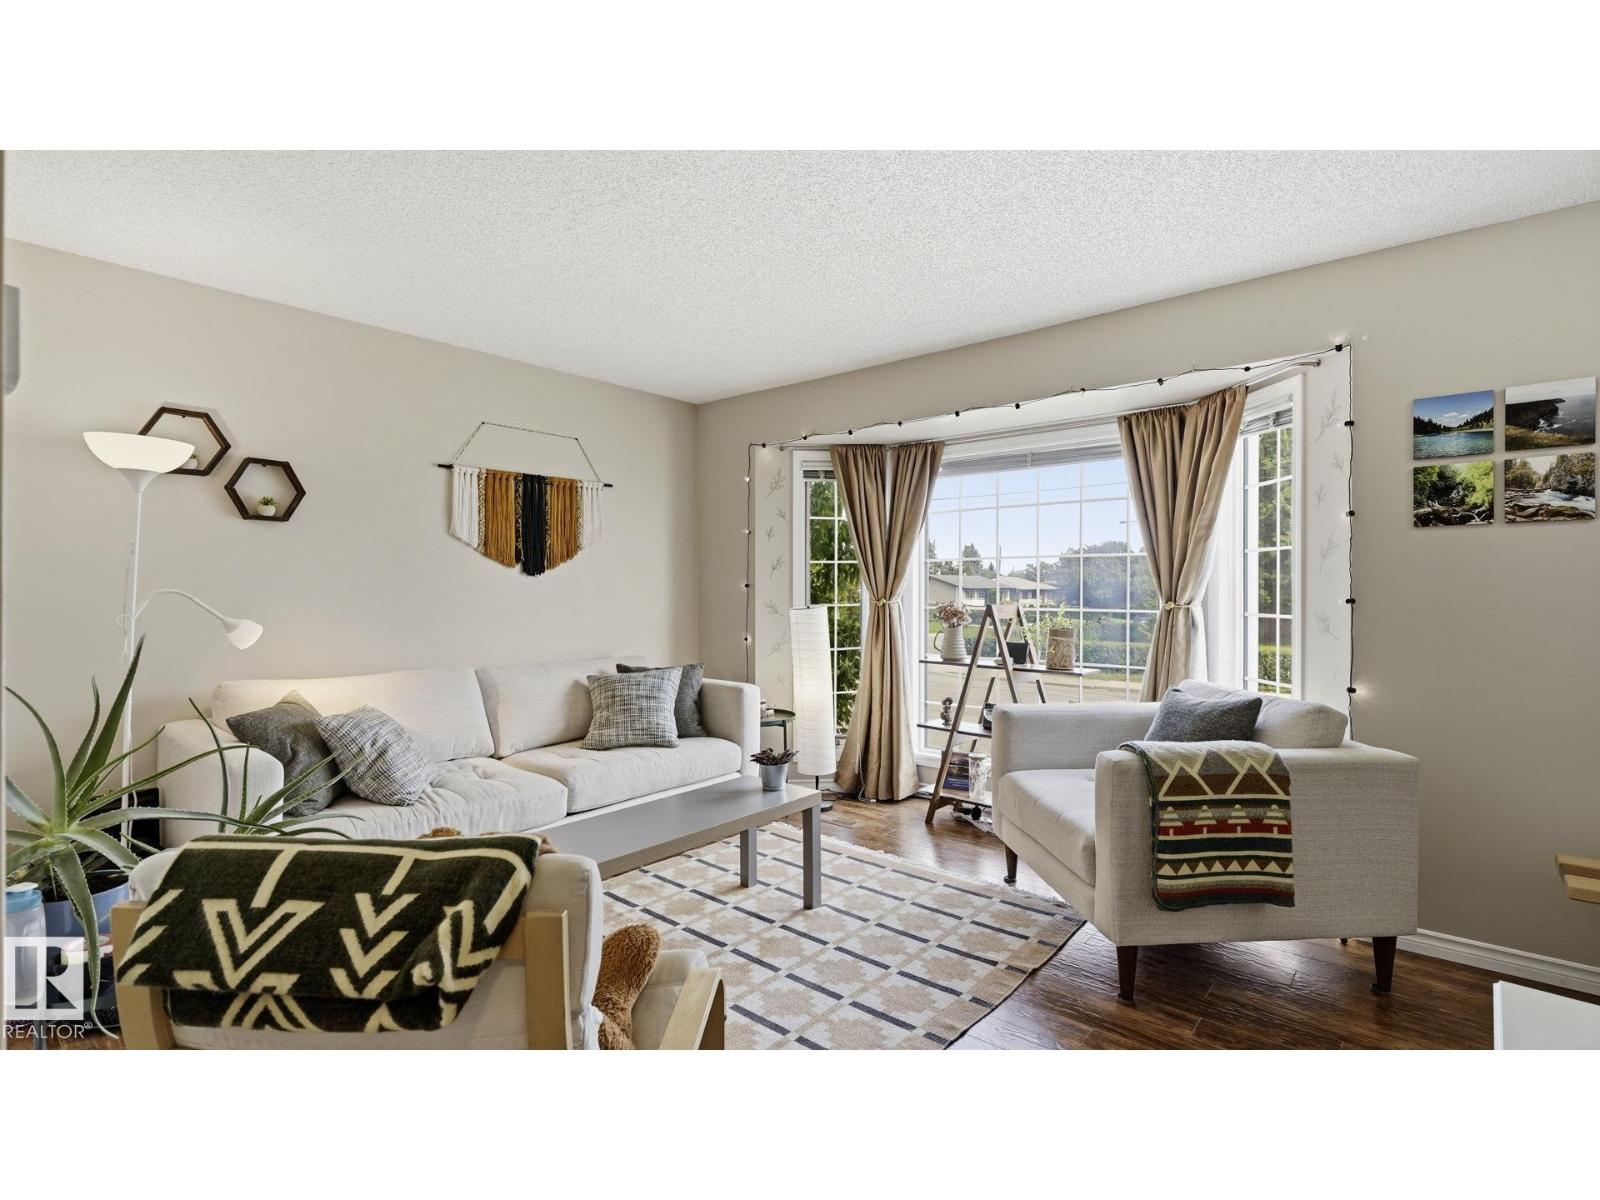
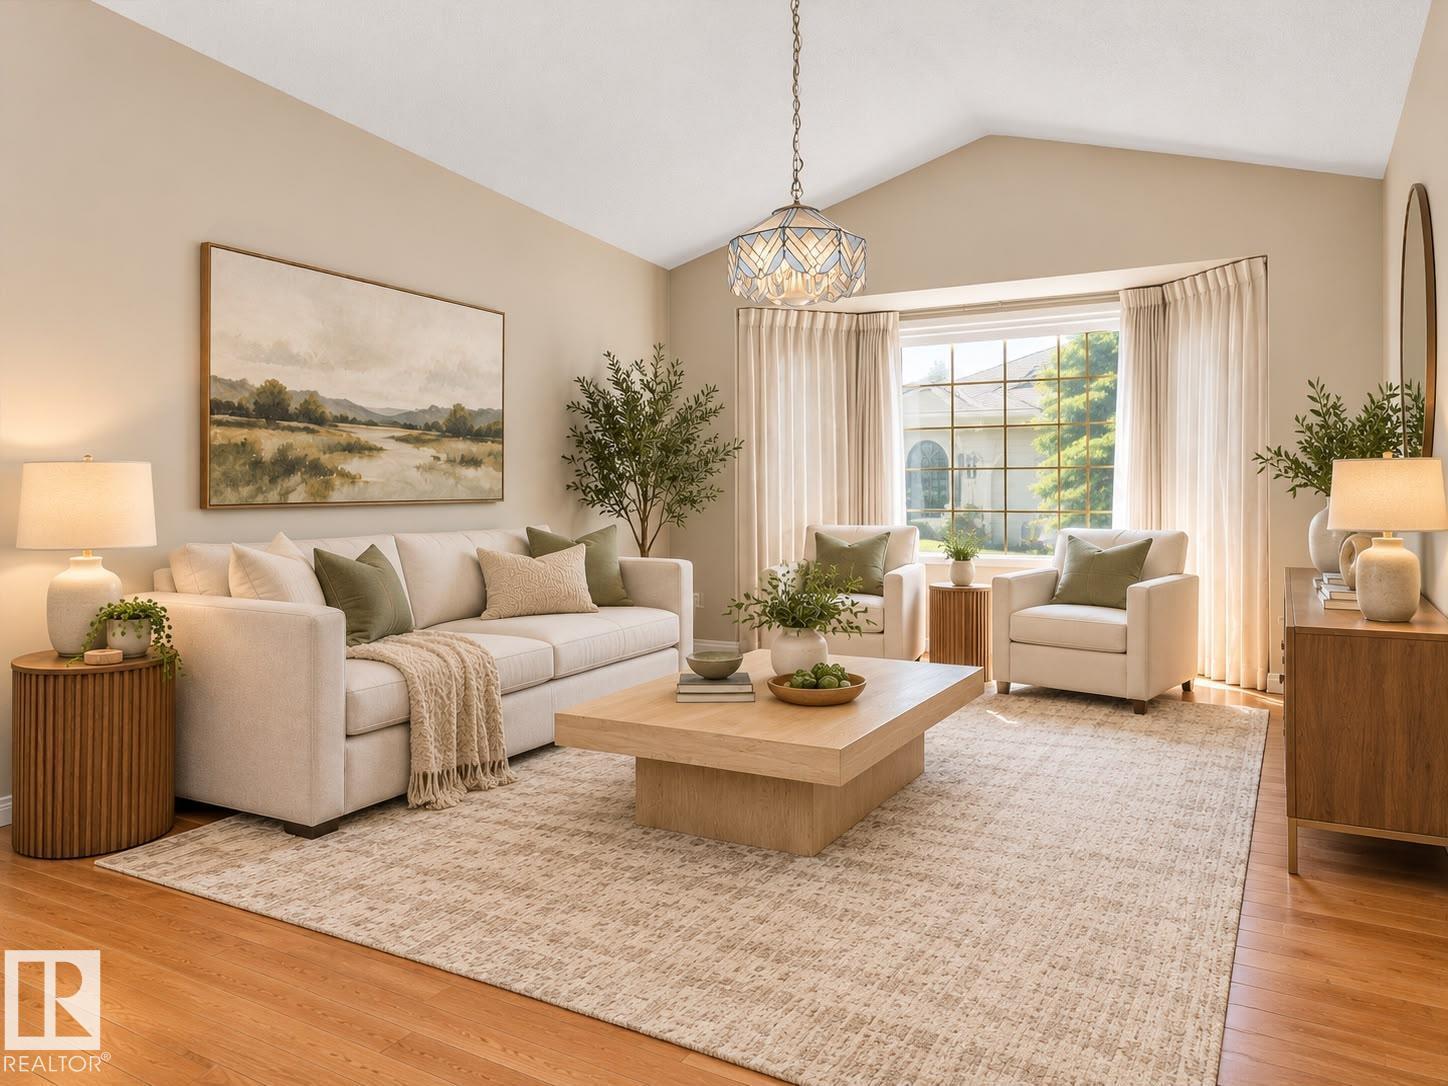
Well maintained Horizon Whitemud Condo looking for a new owner. This unit has 2 bedrooms, 2.5 baths, finished basement and single attached garage. Beautiful laminate flooring in the living and dining areas make for easy cleaning and the extra dining space in the kitchen is a good gathering spot for friends and family. There is a 3 season sunroom for a relaxing morning coffee, or a quiet place for exercise or an interesting book. The Village offers a multitude of opportunities to gather with residents: book club, card playing, pool, exercise group or many planned events by the social committee. The Village is situated close to ravine walking trails, transportation and the Riverbend Shopping Centre which offers grocery and drug stores, eateries and medical offices, as well as the public library. (id:67204)
What the condo fee covers, and any move-in fee, is set by each building. Our guides explain what condo fees cover in Edmonton and condo move-in fees.
| Room | Level | Size |
|---|---|---|
| Living room | Main level | 4.72 m × 4.19 m (15'6" × 13'9") |
| Dining room | Main level | 2.80 m × 3.48 m (9'2" × 11'5") |
| Kitchen | Main level | 2.78 m × 4.02 m (9'1" × 13'2") |
| Primary Bedroom | Main level | 5.70 m × 3.22 m (18'8" × 10'7") |
| Bedroom 2 | Main level | 3.97 m × 2.67 m (13'0" × 8'9") |
| Breakfast | Main level | 2.78 m × 3.01 m (9'1" × 9'11") |
| Hobby room | Basement | — |
| Recreation room | Basement | — |
Room sizes as listed; feet and inches converted from metres and approximate.
Duplex condos priced within 30% of this one, in Bulyea Heights first, then elsewhere in Edmonton.
New$330,0009010 114 Av NWAlberta Avenue, Edmonton2 Beds3 Baths1,055 sq ftView Details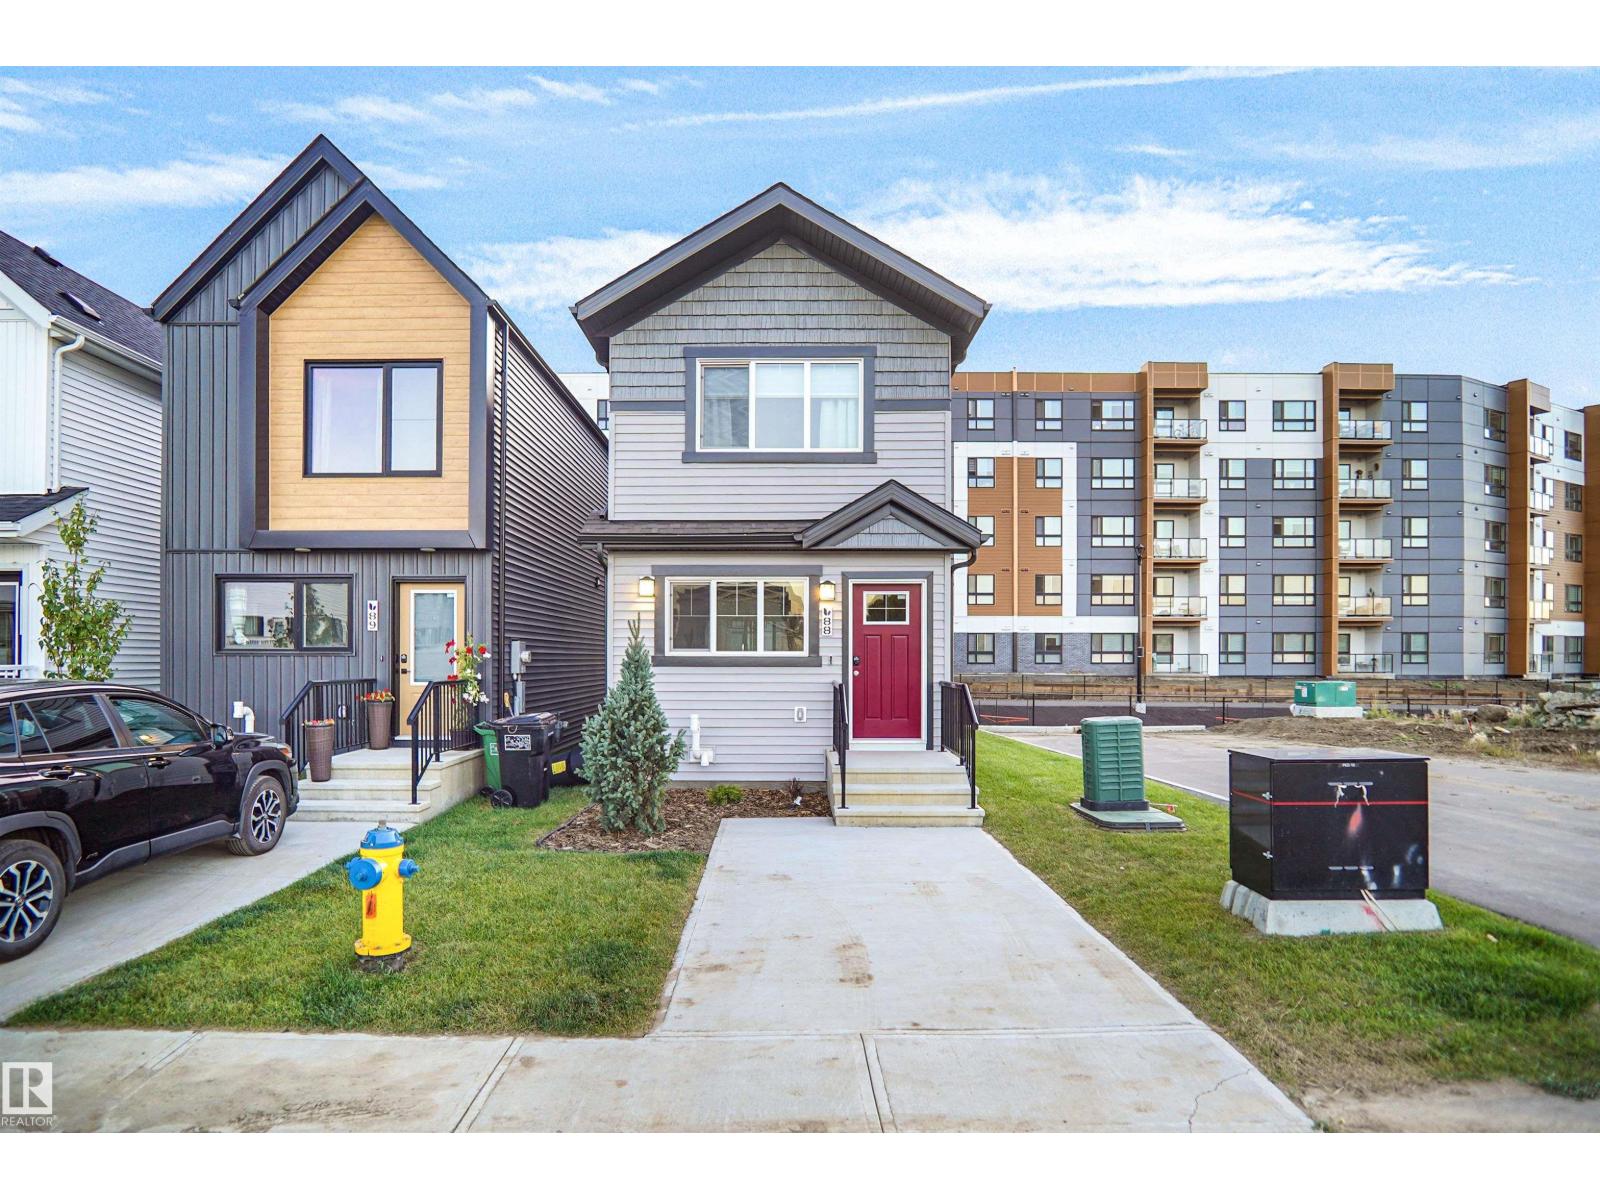 $329,998#88 1430 Aster Wy NWAster, EdmontonCondo fee $29/month3 Beds2 Baths1,108 sq ftView Details
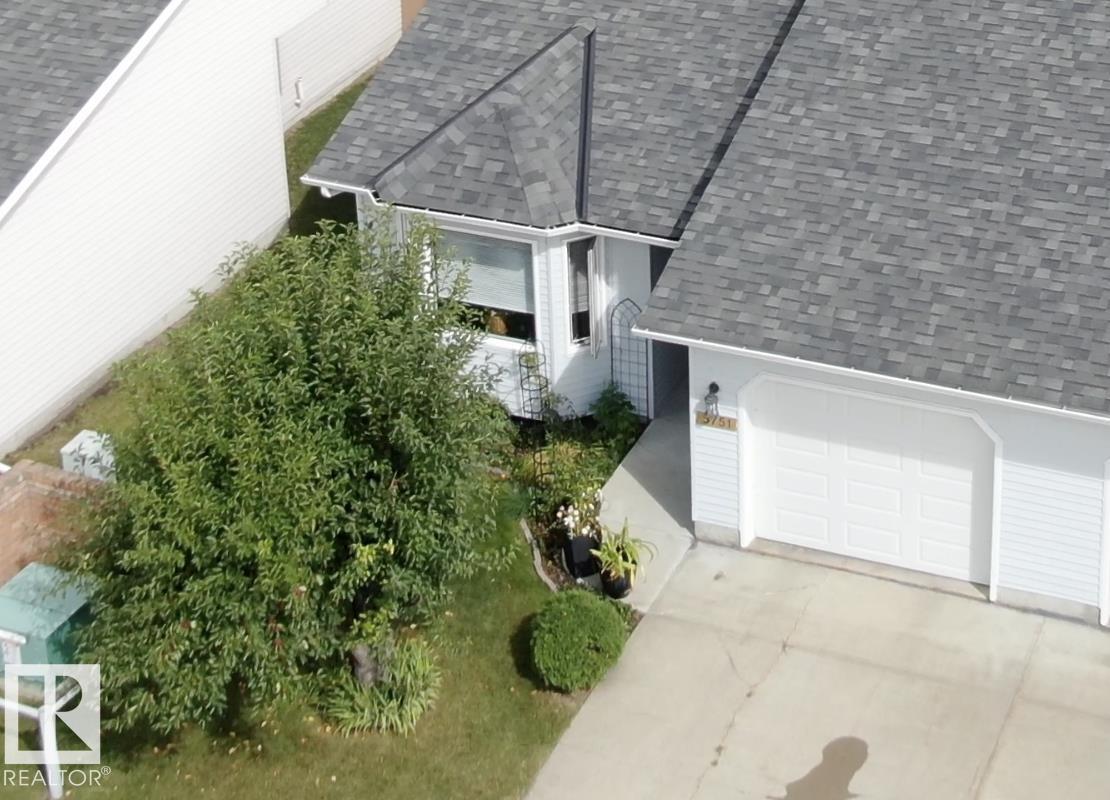 $329,9005751 189 St NWJamieson Place, EdmontonCondo fee $426/month2 Beds2 Baths961 sq ftView Details
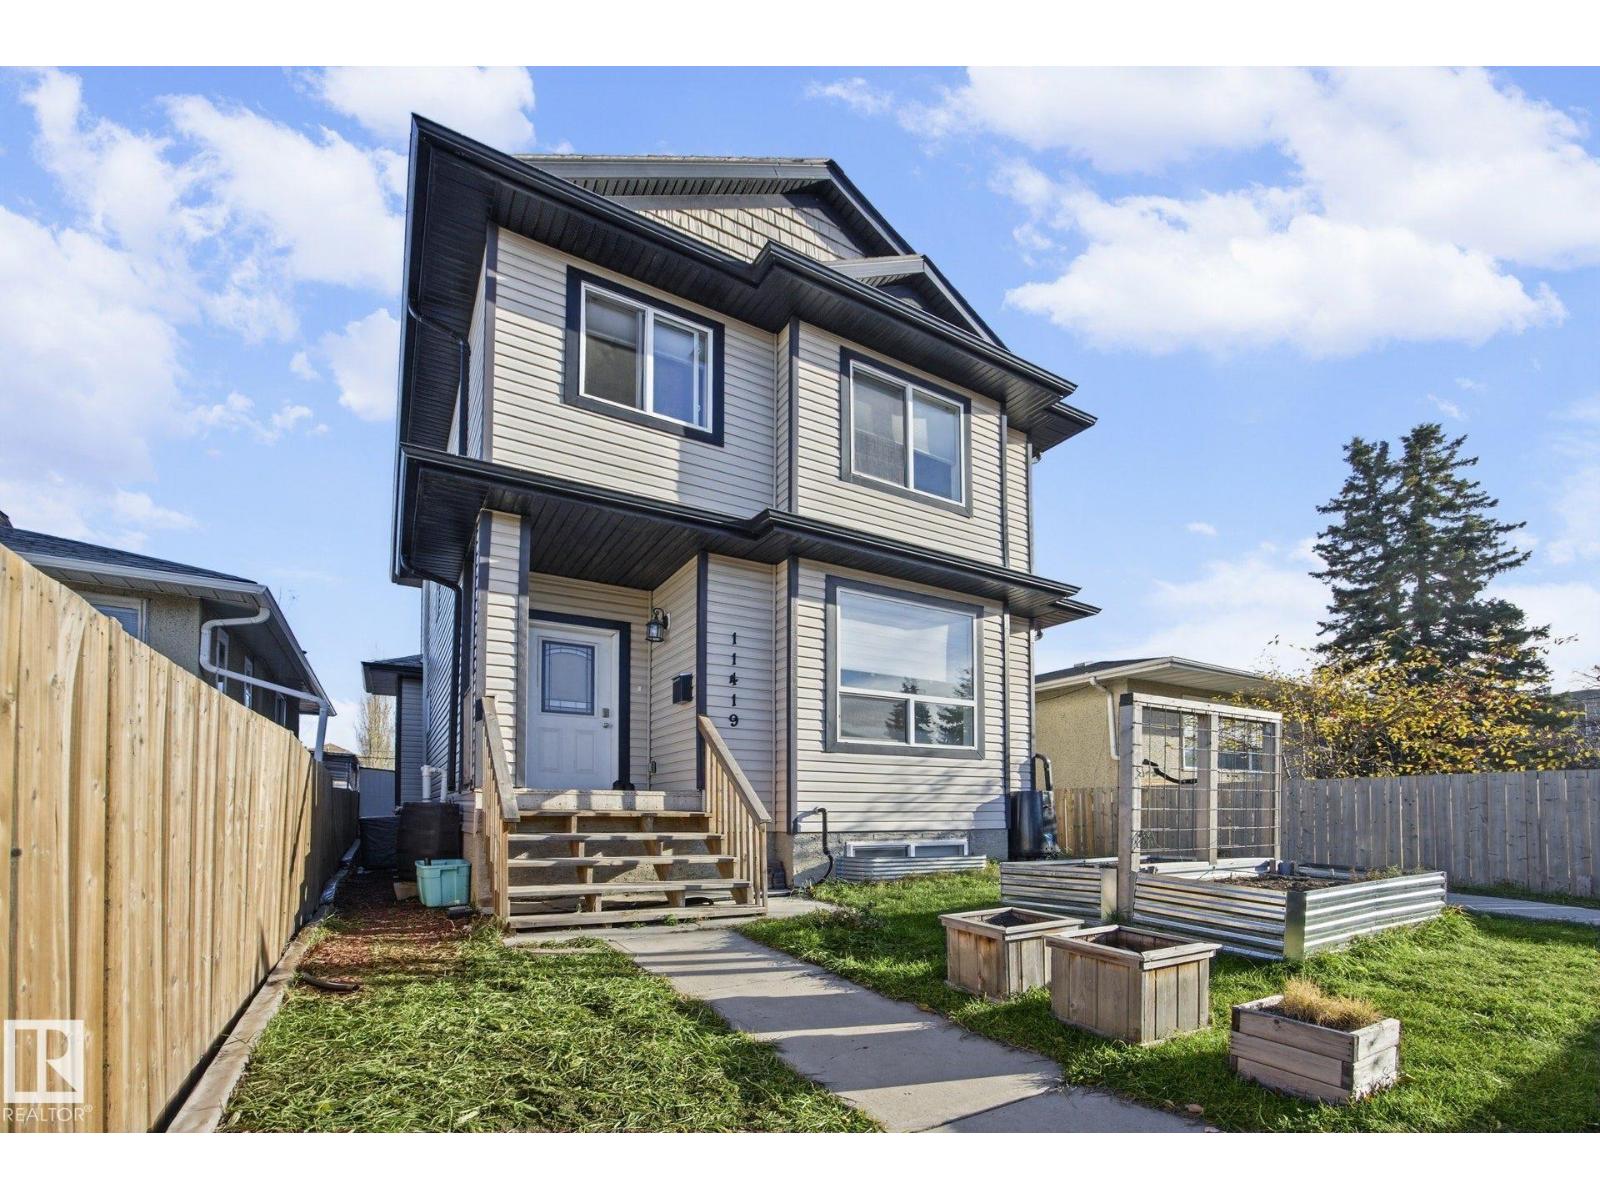 New$339,90011419 82 St NWParkdale, Edmonton4 Beds4 Baths1,359 sq ftView Details
 $340,0008230 71 St NWKenilworth, Edmonton4 Beds3 Baths1,295 sq ftView Details
 $319,900933 Youville Dr W NWTawa, EdmontonCondo fee $343/month2 Beds3 Baths1,254 sq ftView Details
Listing provided courtesy of Pat Boulton, Century 21 Leading.
Copyright 2026 by the REALTORS® Association of Edmonton. All Rights Reserved. Data is deemed reliable but is not guaranteed accurate by the REALTORS® Association of Edmonton.
The information contained on this site is based in whole or in part on information that is provided by members of The Canadian Real Estate Association (CREA), who are responsible for its accuracy. CREA reproduces and distributes this information as a service for its members and assumes no responsibility for its accuracy.
REALTOR®, REALTORS®, and the REALTOR® logo are certification marks that are owned by REALTOR® Canada Inc. and licensed exclusively to The Canadian Real Estate Association (CREA). These certification marks identify real estate professionals who are members of CREA and who must abide by CREA's By-Laws, Rules, and the REALTOR® Code. The MLS® trademark and the MLS® logo are owned by CREA and identify the quality of services provided by real estate professionals who are members of CREA.
This website is operated by Elevate Realty Group, Real Broker, members of The Canadian Real Estate Association. Use of this listing is subject to our Terms of Use. Price per square foot, the summary and the neighbourhood information are calculated or written by Elevate Realty Group, not by the listing brokerage, and are estimates only.
Data was last updated November 13, 2026 at 9:31 PM MT.