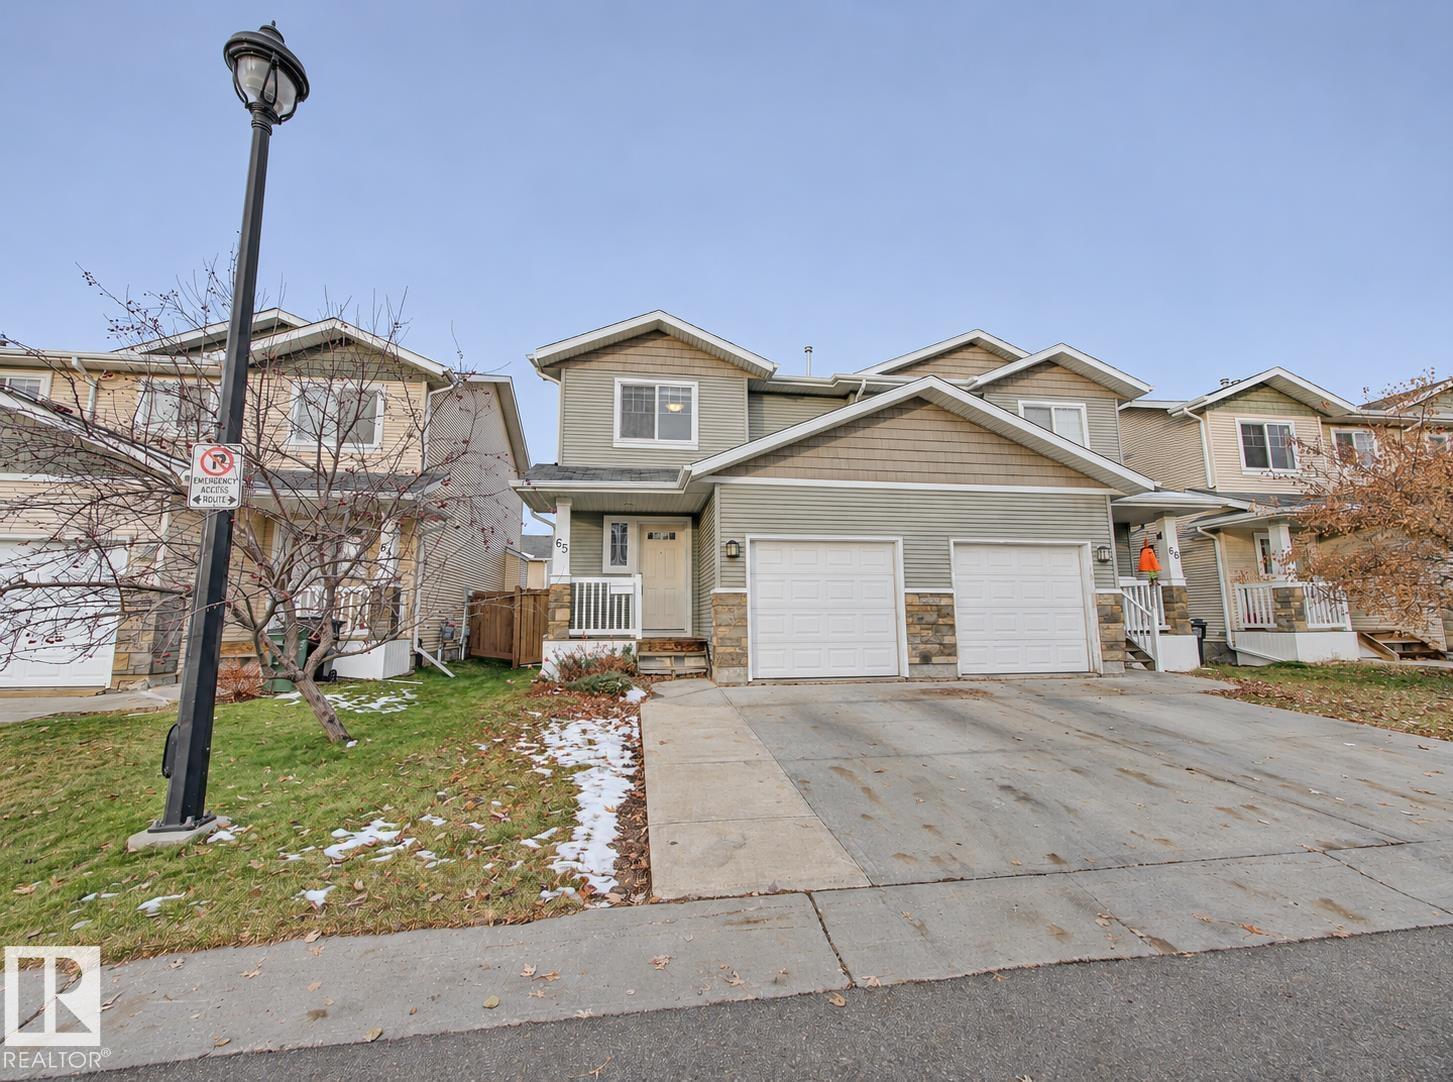
 $319,900#65 14208 36 St NWClareview Town Centre, EdmontonCondo fee $166/month4 Beds3 Baths1,367 sq ftView Details
MLS® E4515353 · Courtesy of RE/MAX Elite
Listed October 7, 2026 · 37 days ago · Active
$319,900
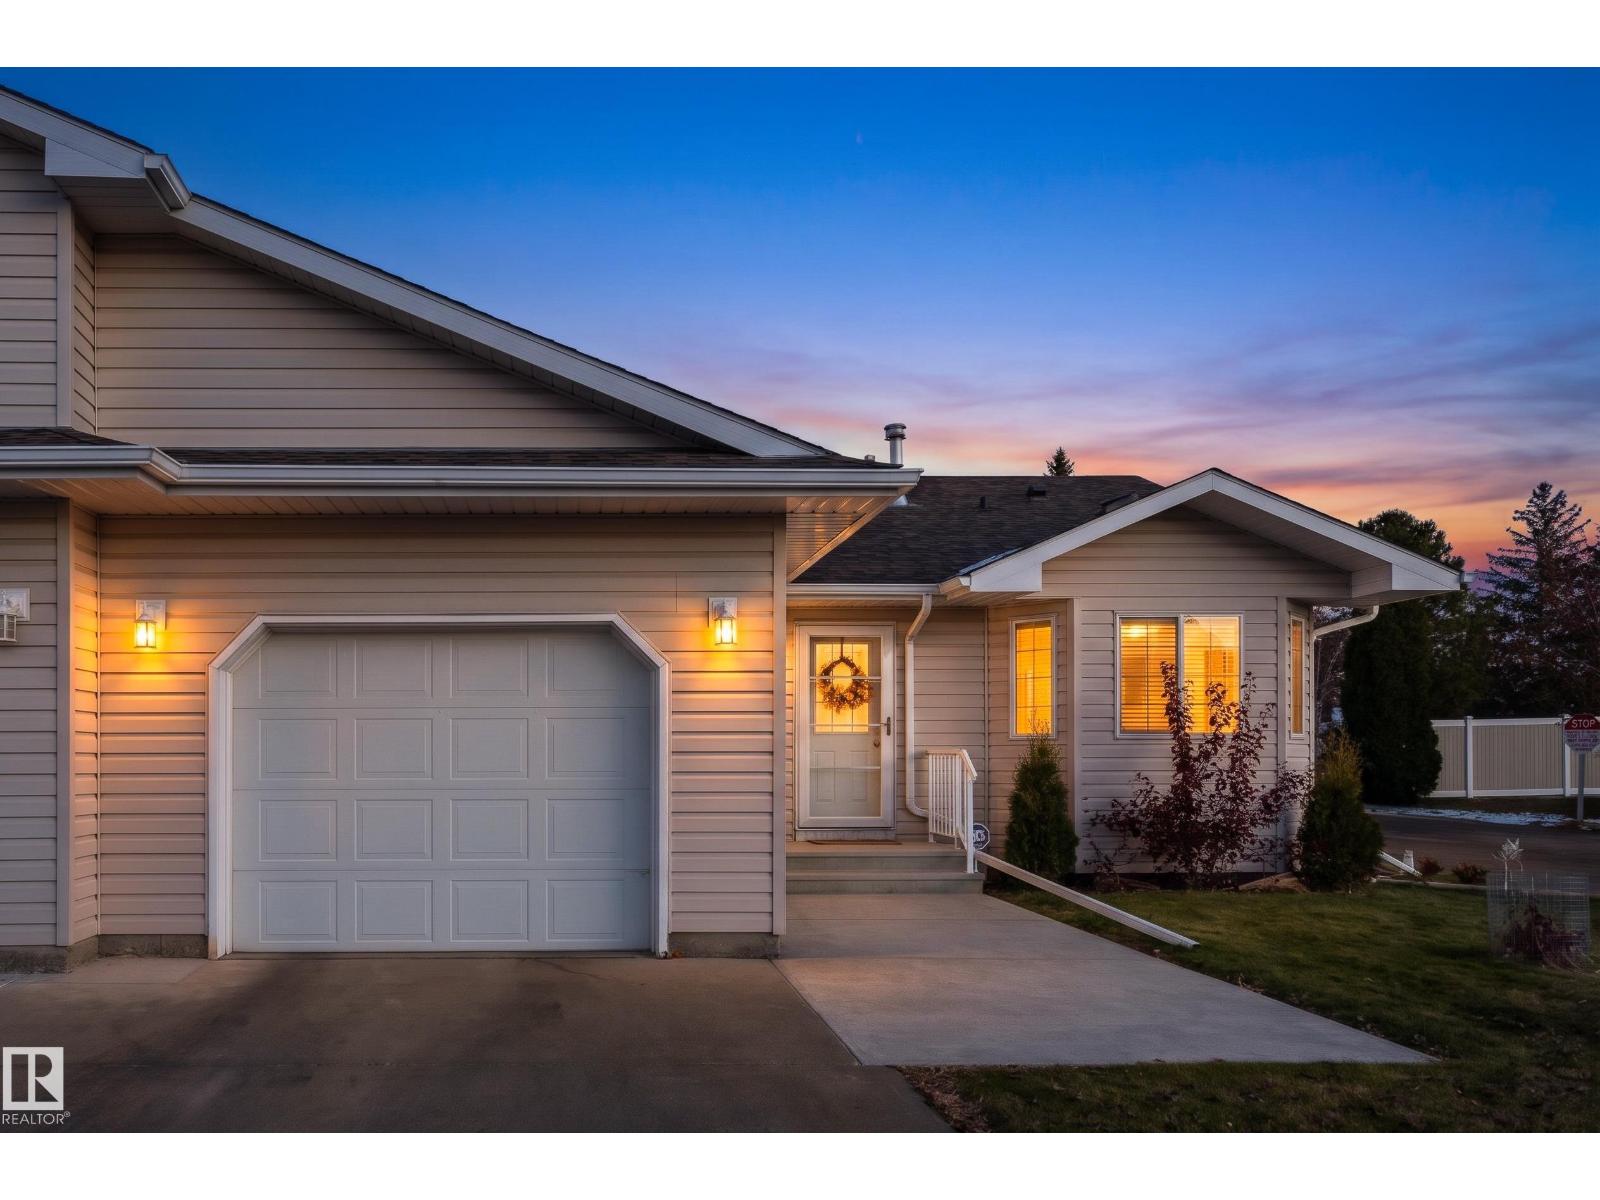
Duplex condo for sale in Tawa
2 beds · 3 baths · 1,254 sq ft · $255/sq ft · Condo fee $343/month
A 2-bedroom, 3-bathroom duplex condo in Tawa, Edmonton, built in 1993. It has 1,254 sq ft of living space and is listed at $319,900, about $255 per sq ft. The condo fee is $343/month.
Welcome to Sunrise Village, an exclusive gated bungalow community offering privacy, security, and low-maintenance living. This beautifully maintained 1,254 sq. ft. home has been freshly painted throughout and features a bright, inviting open-concept layout with large windows that fill the home with natural light. The kitchen flows seamlessly into the dining and living areas and 3-season room, making it perfect for everyday living and entertaining. The main floor offers a spacious primary suite with 3-pc ensuite, second bedroom, 4-pc bath, and convenient laundry. The fully developed basement adds a large recreation room, half bath, and ample storage. Enjoy the convenience of a double attached garage and peaceful, well-kept surroundings. Close to shopping, Grey Nuns Hospital, and more. A wonderful opportunity to downsize without compromise—move-in ready and must be seen! (id:67204)
What the condo fee covers, and any move-in fee, is set by each building. Our guides explain what condo fees cover in Edmonton and condo move-in fees.
| Room | Level | Size |
|---|---|---|
| Living room | Main level | 4.18 m × 3.64 m (13'9" × 11'11") |
| Dining room | Main level | 3.28 m × 5.49 m (10'9" × 18'0") |
| Kitchen | Main level | 3.05 m × 3.83 m (10'0" × 12'7") |
| Family room | Basement | 4.33 m × 3.87 m (14'2" × 12'8") |
| Den | Basement | 2.68 m × 2.82 m (8'10" × 9'3") |
| Primary Bedroom | Main level | 4.27 m × 3.34 m (14'0" × 10'11") |
| Bedroom 2 | Main level | 3.23 m × 2.76 m (10'7" × 9'1") |
| Breakfast | Main level | 3.12 m × 3.16 m (10'3" × 10'4") |
| Laundry room | Main level | 1.76 m × 0.89 m (5'9" × 2'11") |
| Recreation room | Basement | 6.40 m × 4.67 m (21'0" × 15'4") |
Room sizes as listed; feet and inches converted from metres and approximate.
Duplex condos priced within 30% of this one, in Tawa first, then elsewhere in Edmonton.
$319,900#65 14208 36 St NWClareview Town Centre, EdmontonCondo fee $166/month4 Beds3 Baths1,367 sq ftView Details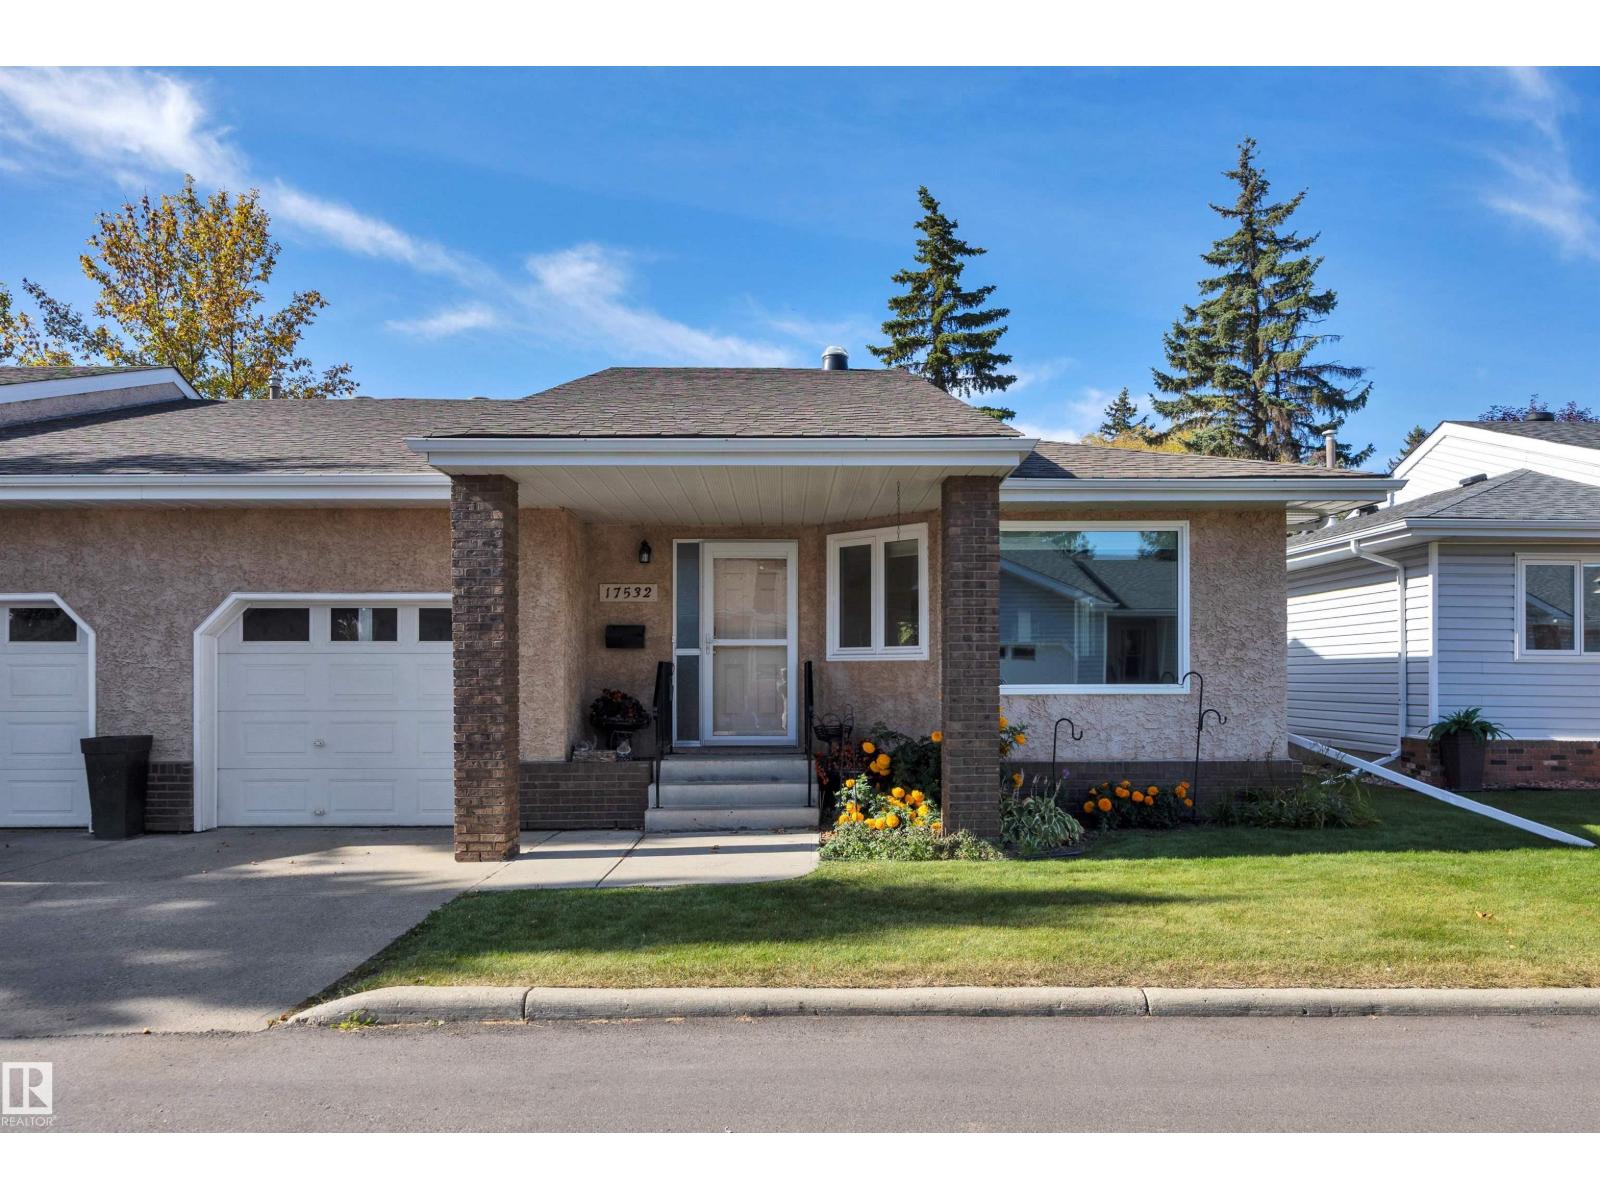 $319,00017532 Callingwood Rd NWCallingwood South, EdmontonCondo fee $379/month2 Beds3 Baths1,249 sq ftView Details
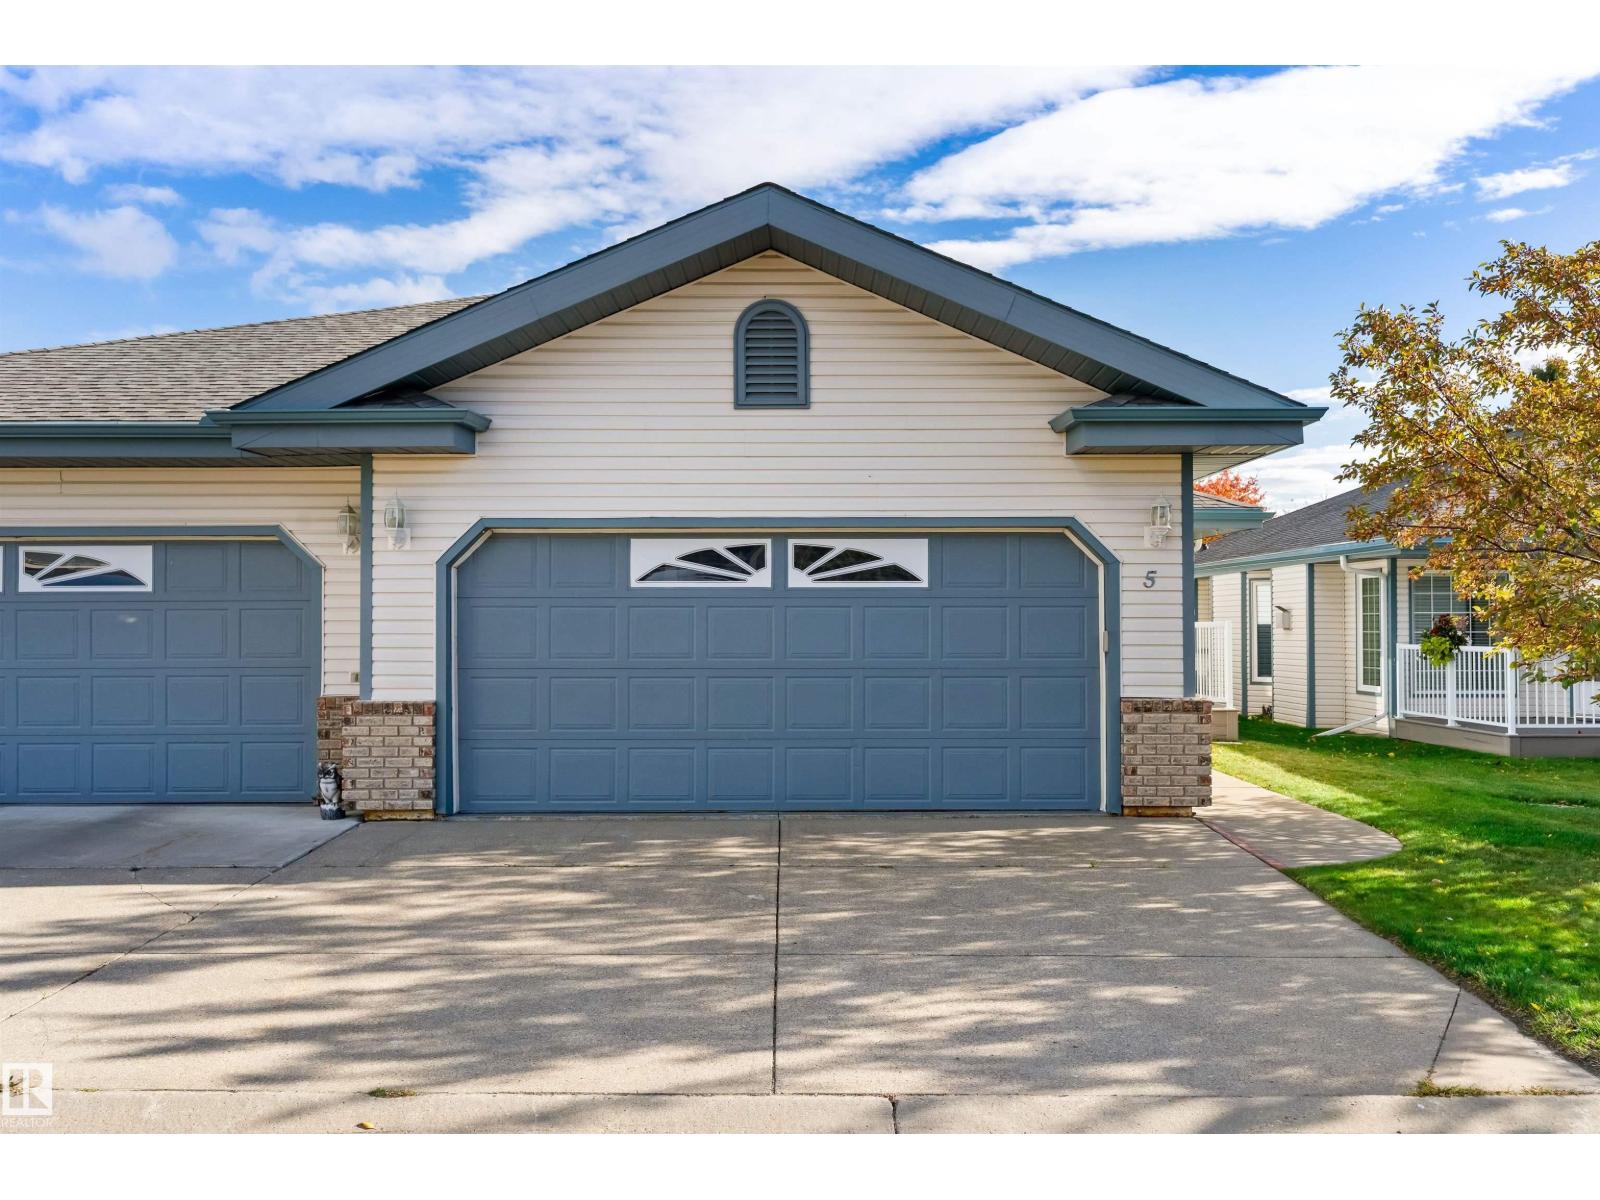 $310,000#5 17418 98a Av NWTerra Losa, EdmontonCondo fee $403/month1 Bed2 Baths1,304 sq ftView Details
 $310,000#21 1850 Mill Woods Rd E NWPollard Meadows, EdmontonCondo fee $428/month2 Beds1 Bath996 sq ftView Details
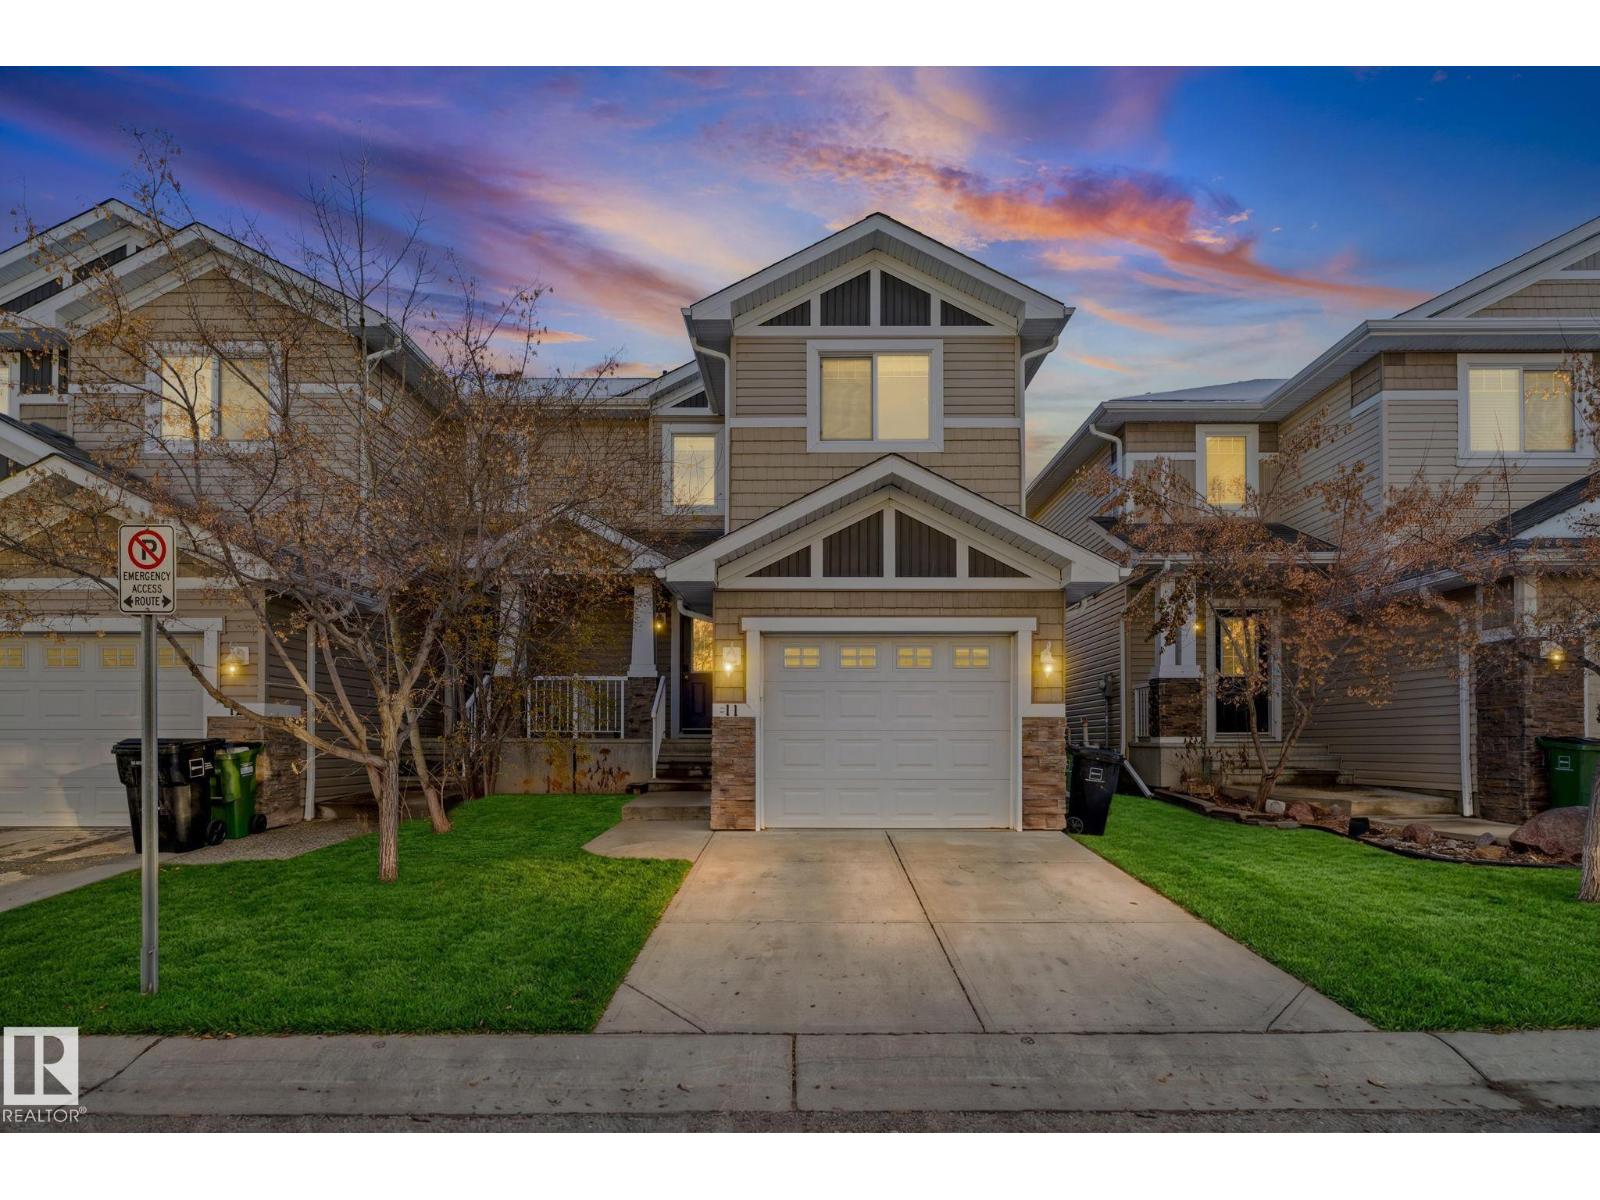 $310,000#11 655 Tamarack Rd NWTamarack, EdmontonCondo fee $273/month3 Beds3 Baths1,107 sq ftView Details
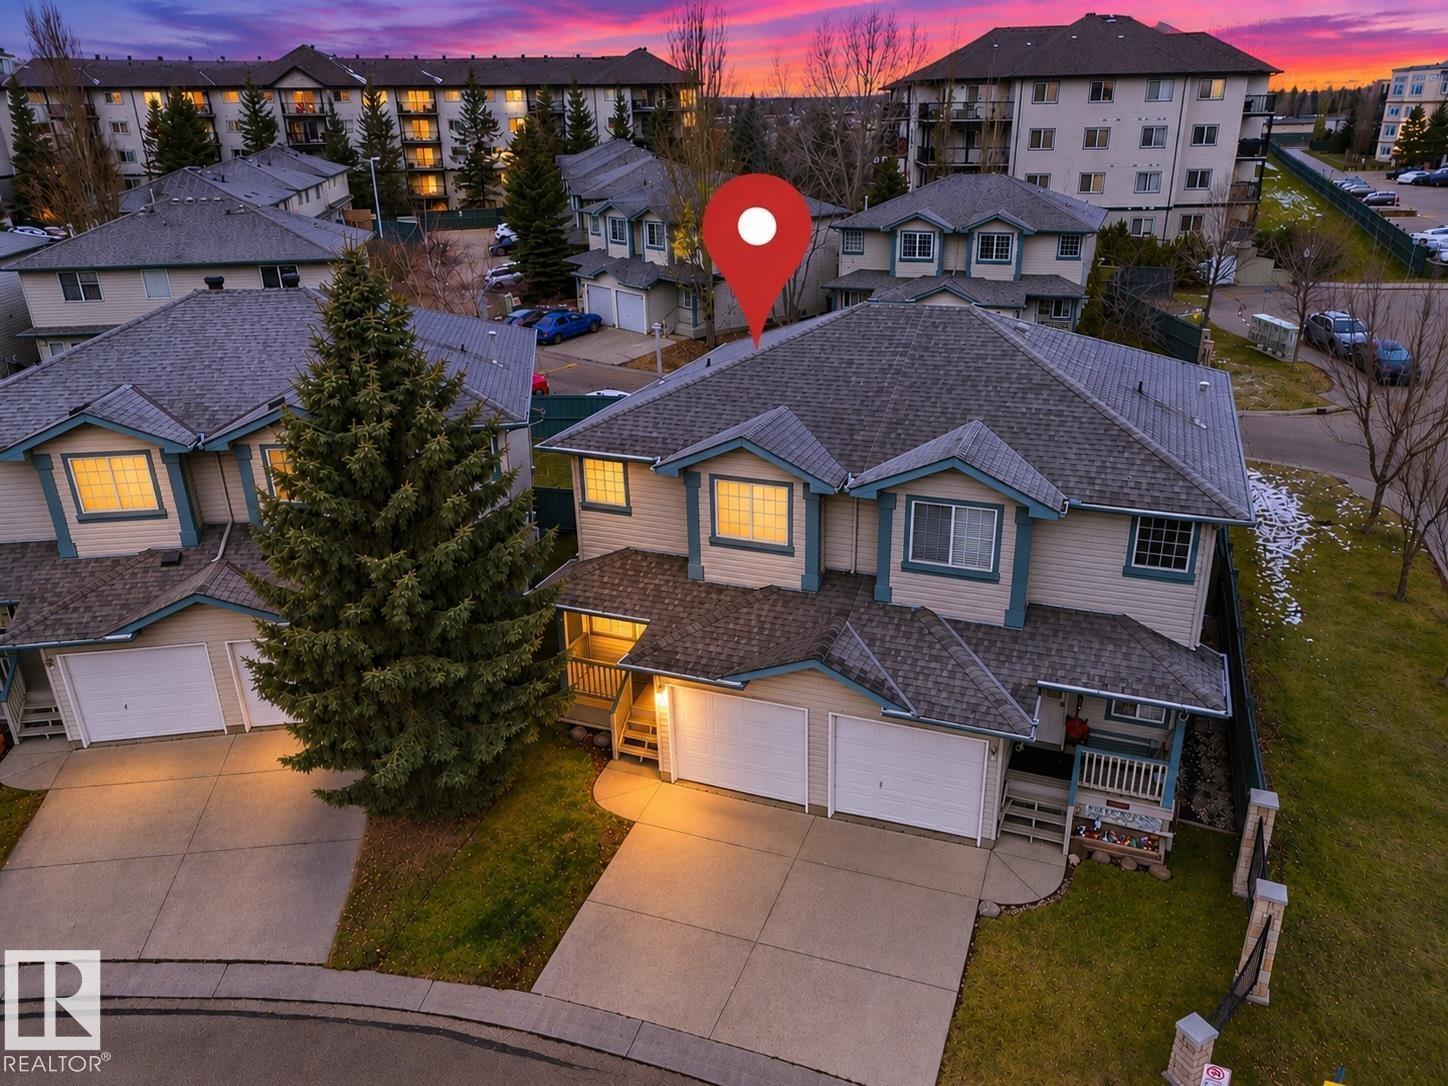 New$310,000#32 2004 Grantham Co NWGlastonbury, EdmontonCondo fee $186/month3 Beds3 Baths1,187 sq ftView Details
Listing provided courtesy of Thomas Scott, REMAX River City.
Copyright 2026 by the REALTORS® Association of Edmonton. All Rights Reserved. Data is deemed reliable but is not guaranteed accurate by the REALTORS® Association of Edmonton.
The information contained on this site is based in whole or in part on information that is provided by members of The Canadian Real Estate Association (CREA), who are responsible for its accuracy. CREA reproduces and distributes this information as a service for its members and assumes no responsibility for its accuracy.
REALTOR®, REALTORS®, and the REALTOR® logo are certification marks that are owned by REALTOR® Canada Inc. and licensed exclusively to The Canadian Real Estate Association (CREA). These certification marks identify real estate professionals who are members of CREA and who must abide by CREA's By-Laws, Rules, and the REALTOR® Code. The MLS® trademark and the MLS® logo are owned by CREA and identify the quality of services provided by real estate professionals who are members of CREA.
This website is operated by Elevate Realty Group, Real Broker, members of The Canadian Real Estate Association. Use of this listing is subject to our Terms of Use. Price per square foot, the summary and the neighbourhood information are calculated or written by Elevate Realty Group, not by the listing brokerage, and are estimates only.
Data was last updated November 13, 2026 at 9:31 PM MT.