 $400,0004 1920 Millwoods Rd E NWPollard Meadows, EdmontonCondo fee $155/month4 Beds4 Baths1,584 sq ftView Details
MLS® E4513431 · Courtesy of Exp Realty
Listed November 5, 2026 · 8 days ago · Active
$310,000
Duplex condo for sale in Pollard Meadows
2 beds · 1 bath · 996 sq ft · $311/sq ft · Condo fee $428/month
A 2-bedroom, 1-bathroom duplex condo in Pollard Meadows, Edmonton, built in 2006. It has 996 sq ft of living space and is listed at $310,000, about $311 per sq ft. The condo fee is $428/month.
Enjoy comfortable, low-maintenance adult living in this charming 995 sq. ft. bungalow-style duplex in the community of Pollard Meadows! Located in a gated community, this desirable corner unit offers added privacy and a functional layout featuring 2 bedrooms, 1 full bathroom, and FINISHED BASEMENT. The kitchen is complete with stainless steel appliances, while the attached garage provides convenient parking and additional storage. Step outside to enjoy your own deck, perfect for relaxing or enjoying the warmer months. Small dogs are permitted, making this a great option for pet owners! Ideally situated close to parks, playgrounds, golf courses, grocery shopping, schools and public transportation, this home offers convenient access to everyday amenities and recreational opportunities. (id:67204)
What the condo fee covers, and any move-in fee, is set by each building. Our guides explain what condo fees cover in Edmonton and condo move-in fees.
| Room | Level | Size |
|---|---|---|
| Living room | Main level | 4.72 m × 4.77 m (15'6" × 15'8") |
| Dining room | Main level | 3.24 m × 2.78 m (10'8" × 9'1") |
| Kitchen | Main level | 3.12 m × 3.77 m (10'3" × 12'4") |
| Primary Bedroom | Main level | 4.48 m × 3.04 m (14'8" × 10'0") |
| Bedroom 2 | Main level | 3.14 m × 3.72 m (10'4" × 12'2") |
| Recreation room | Basement | 4.55 m × 9.85 m (14'11" × 32'4") |
Room sizes as listed; feet and inches converted from metres and approximate.
Duplex condos priced within 30% of this one, in Pollard Meadows first, then elsewhere in Edmonton.
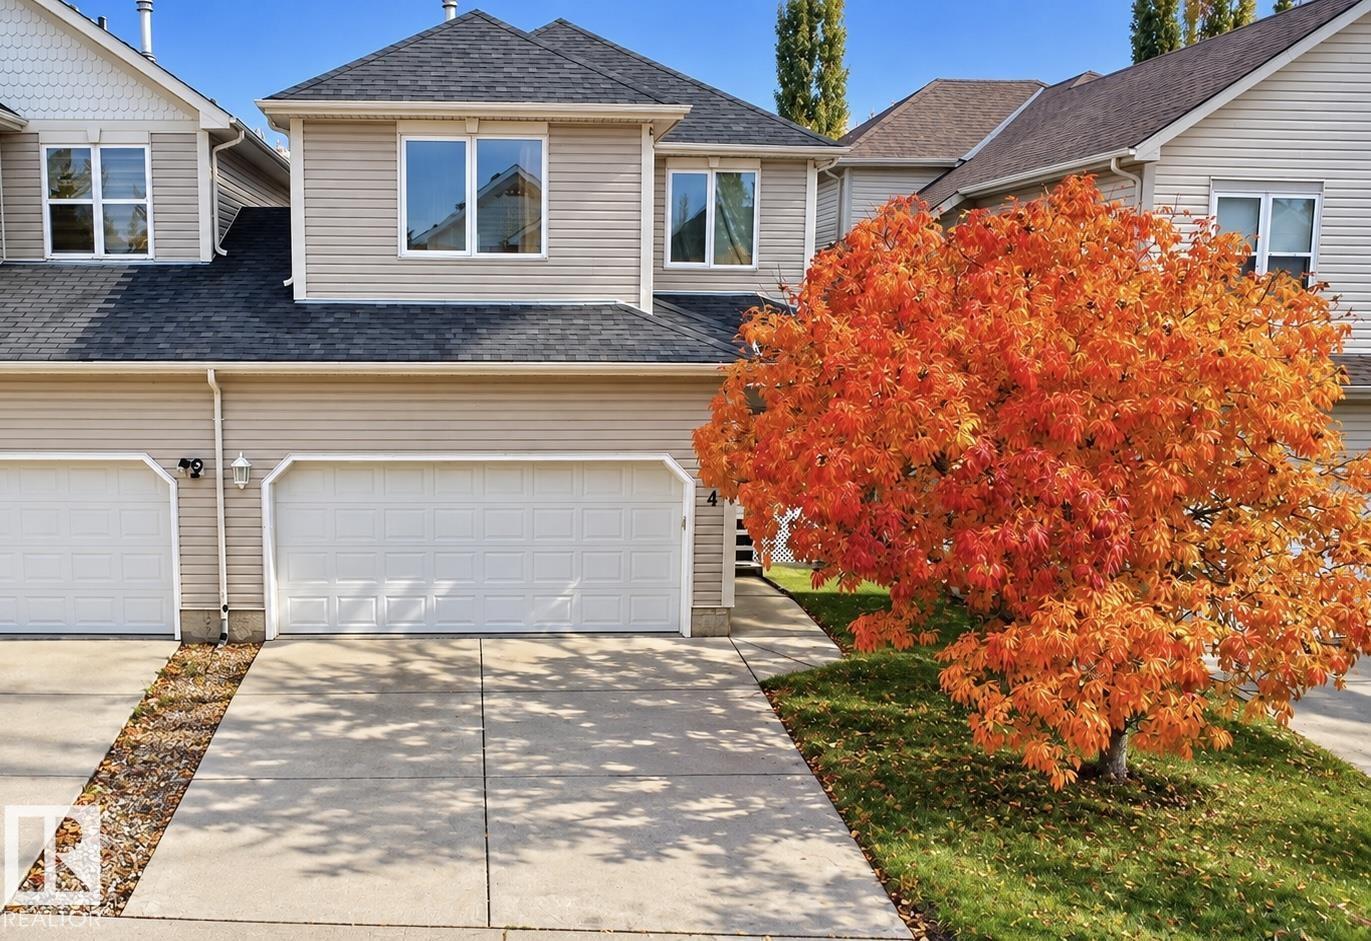
$400,0004 1920 Millwoods Rd E NWPollard Meadows, EdmontonCondo fee $155/month4 Beds4 Baths1,584 sq ftView Details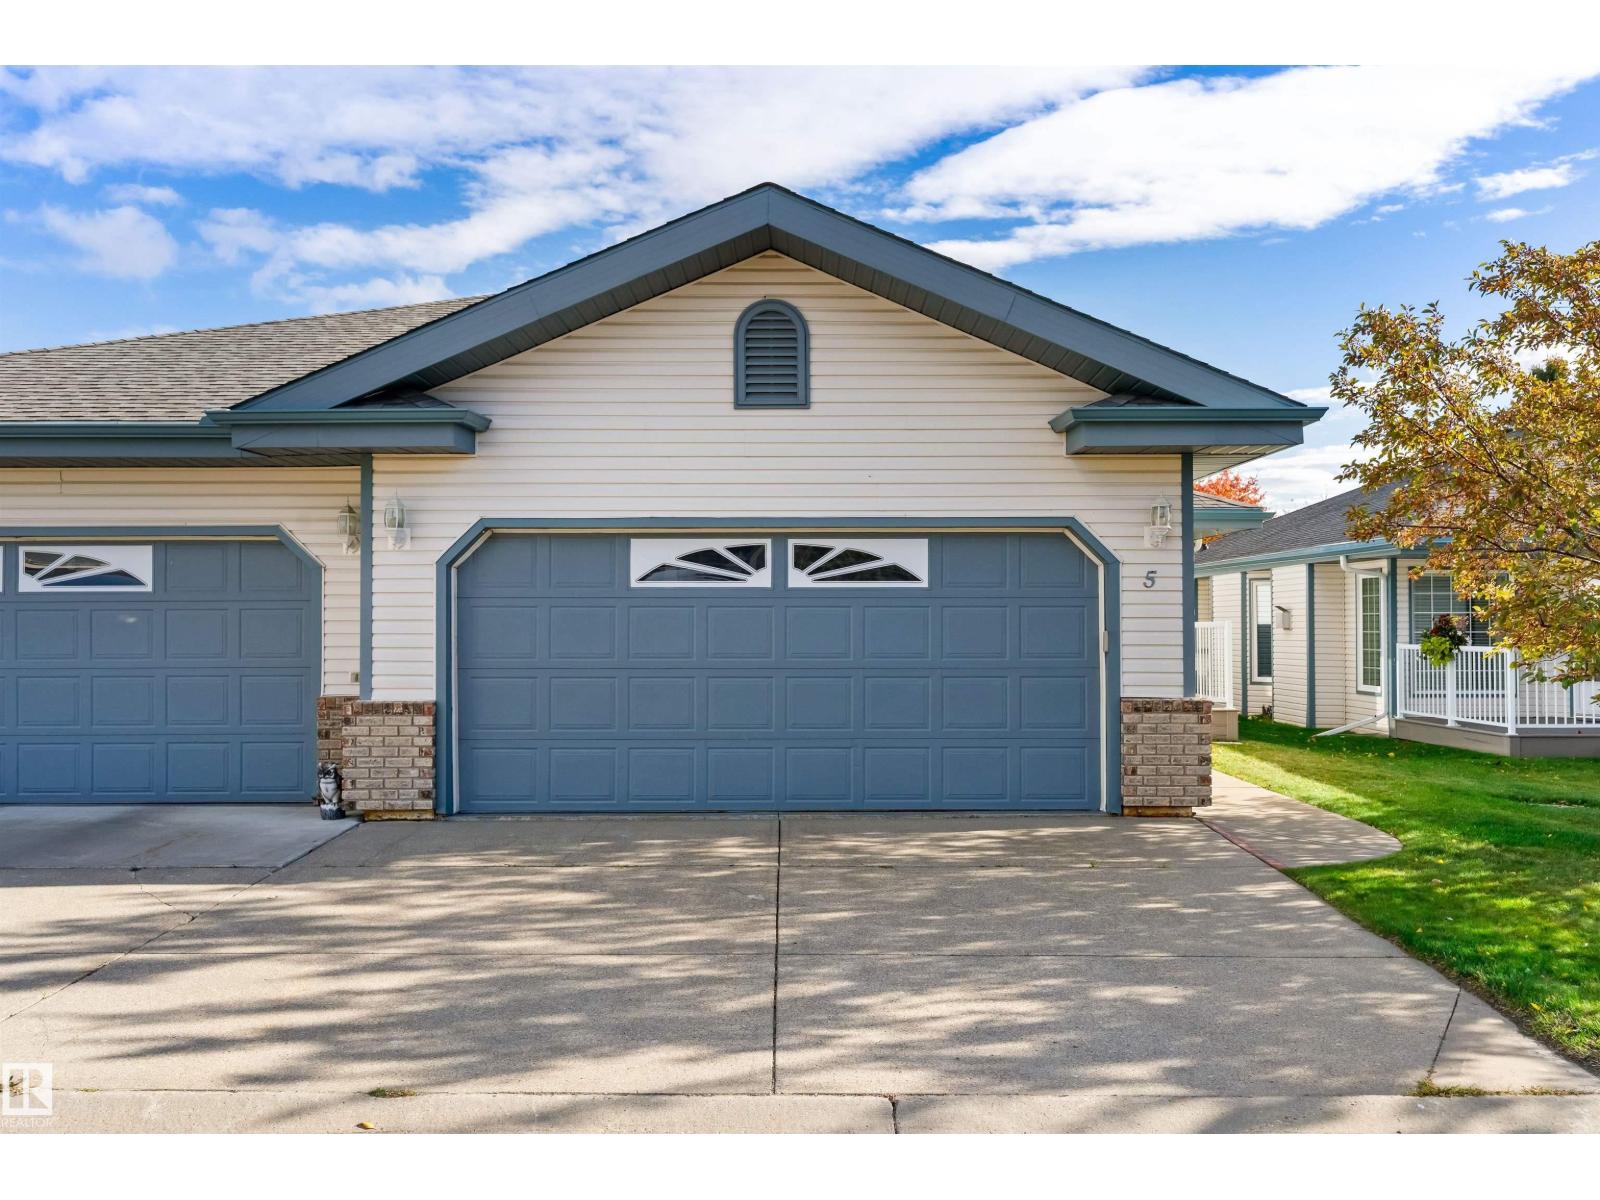 $310,000#5 17418 98a Av NWTerra Losa, EdmontonCondo fee $403/month1 Bed2 Baths1,304 sq ftView Details
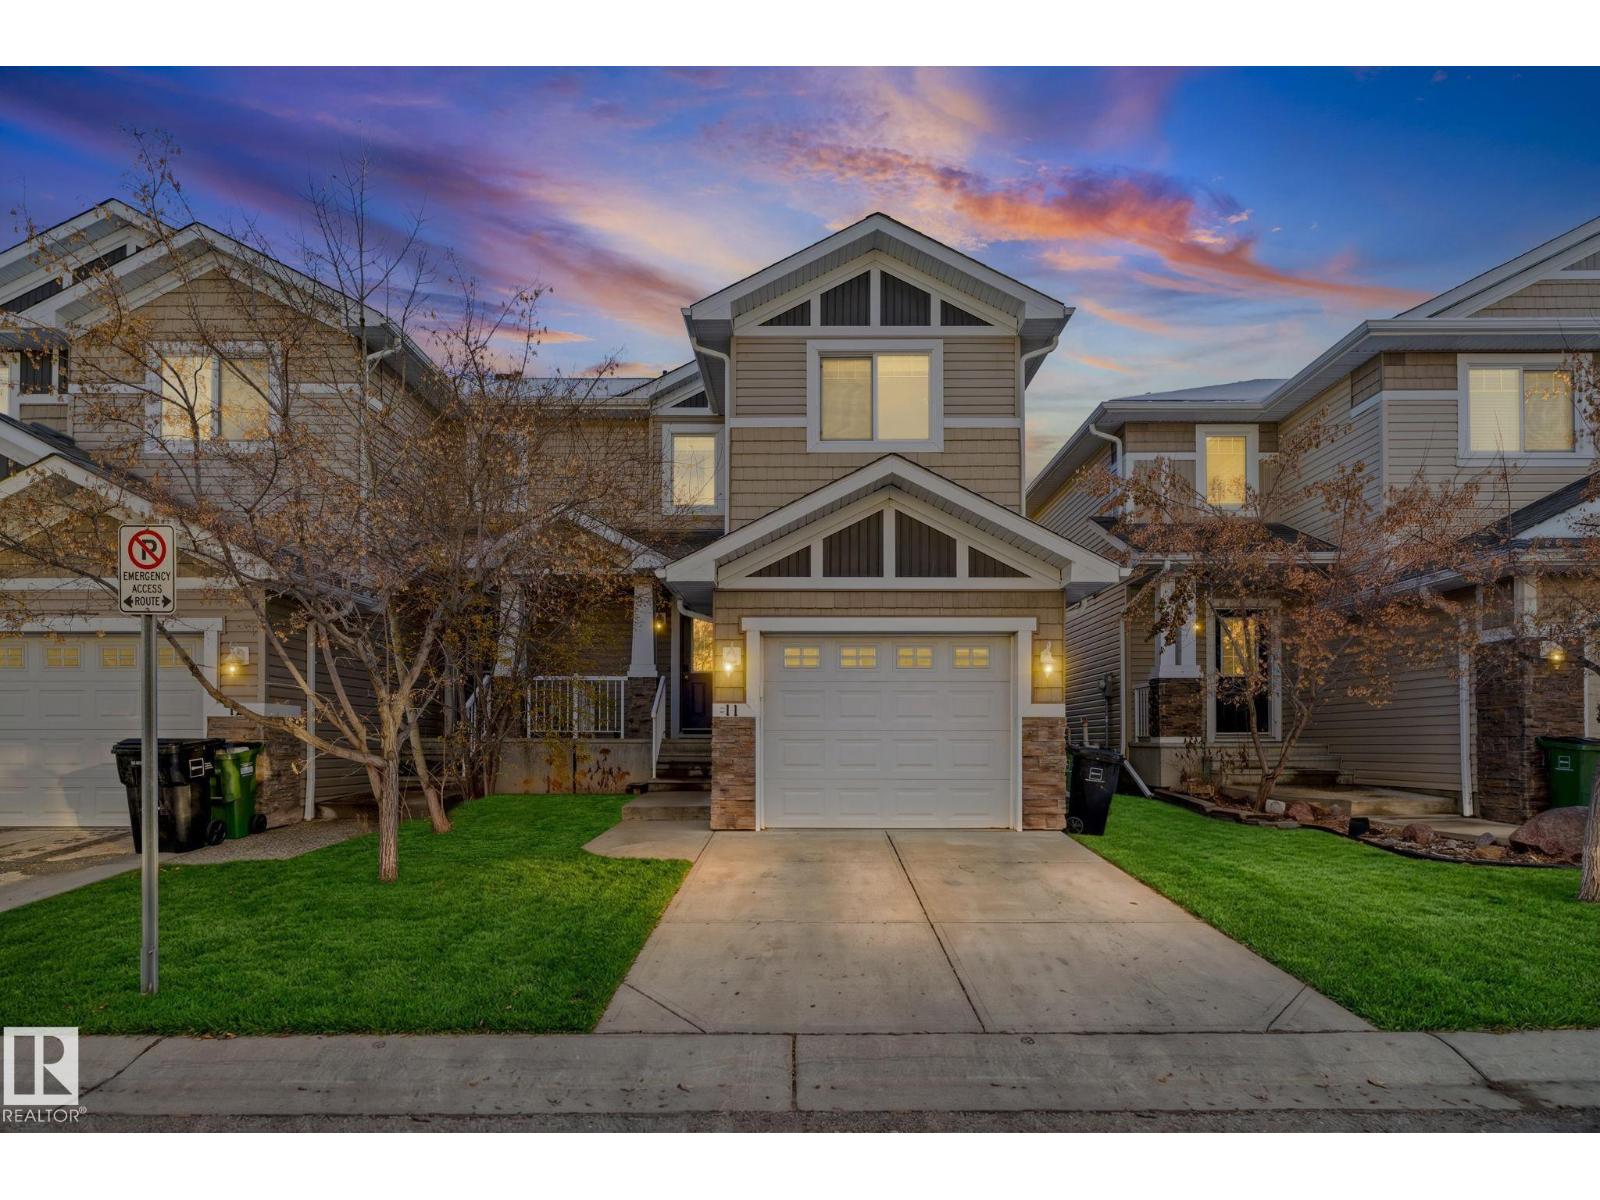 $310,000#11 655 Tamarack Rd NWTamarack, EdmontonCondo fee $273/month3 Beds3 Baths1,107 sq ftView Details
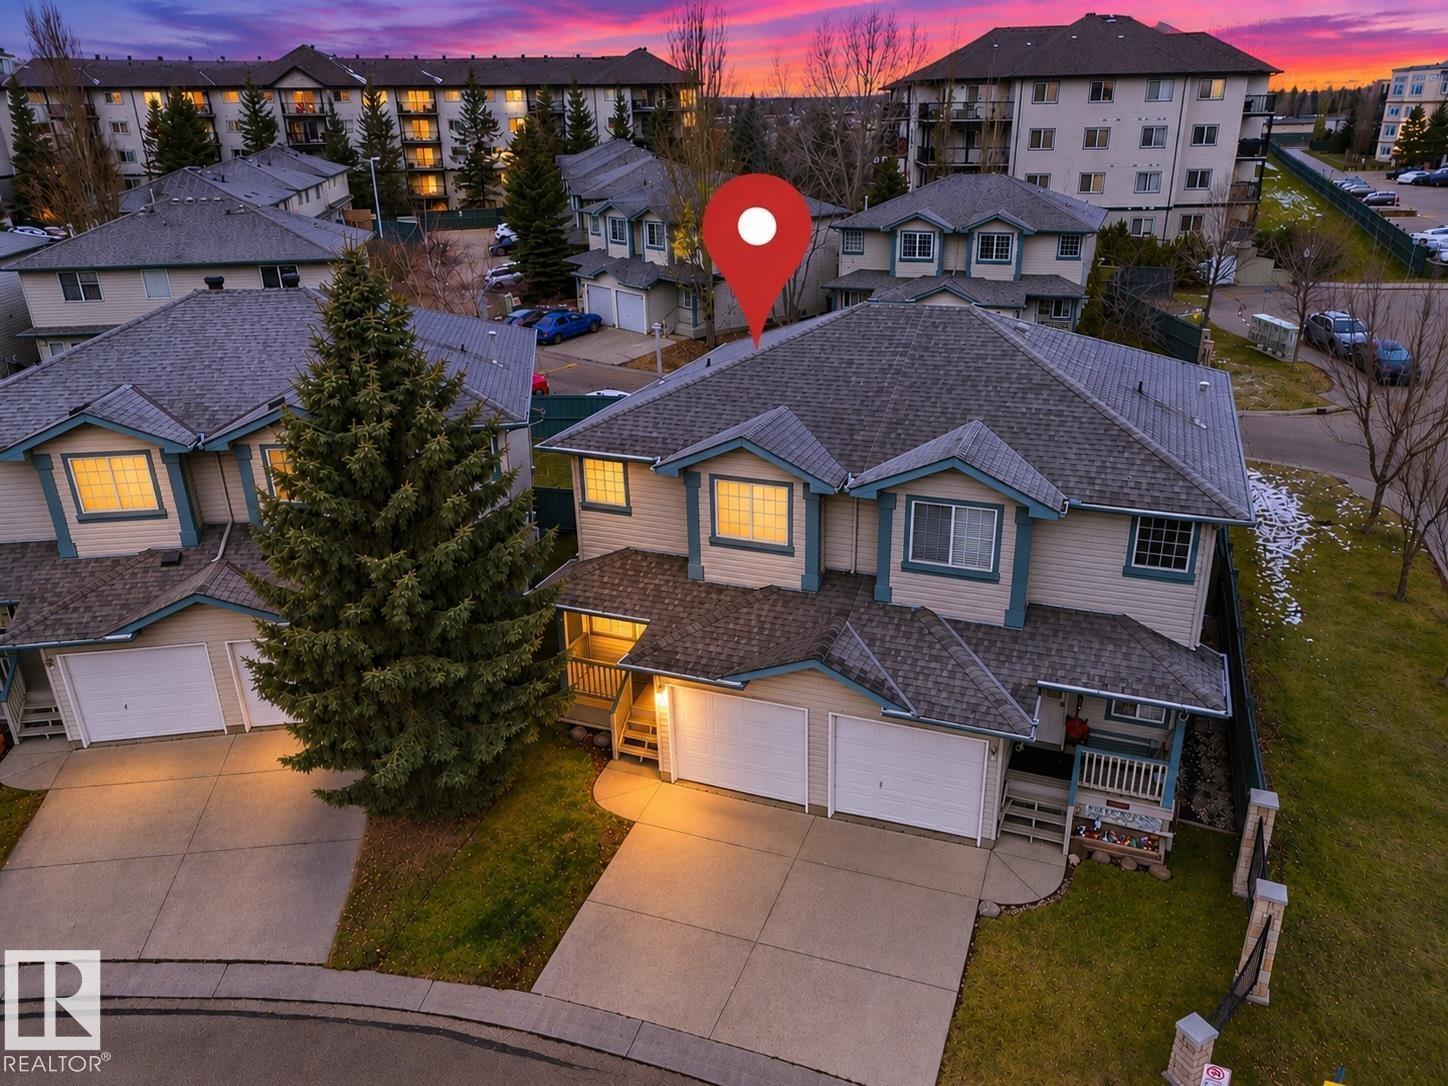 New$310,000#32 2004 Grantham Co NWGlastonbury, EdmontonCondo fee $186/month3 Beds3 Baths1,187 sq ftView Details
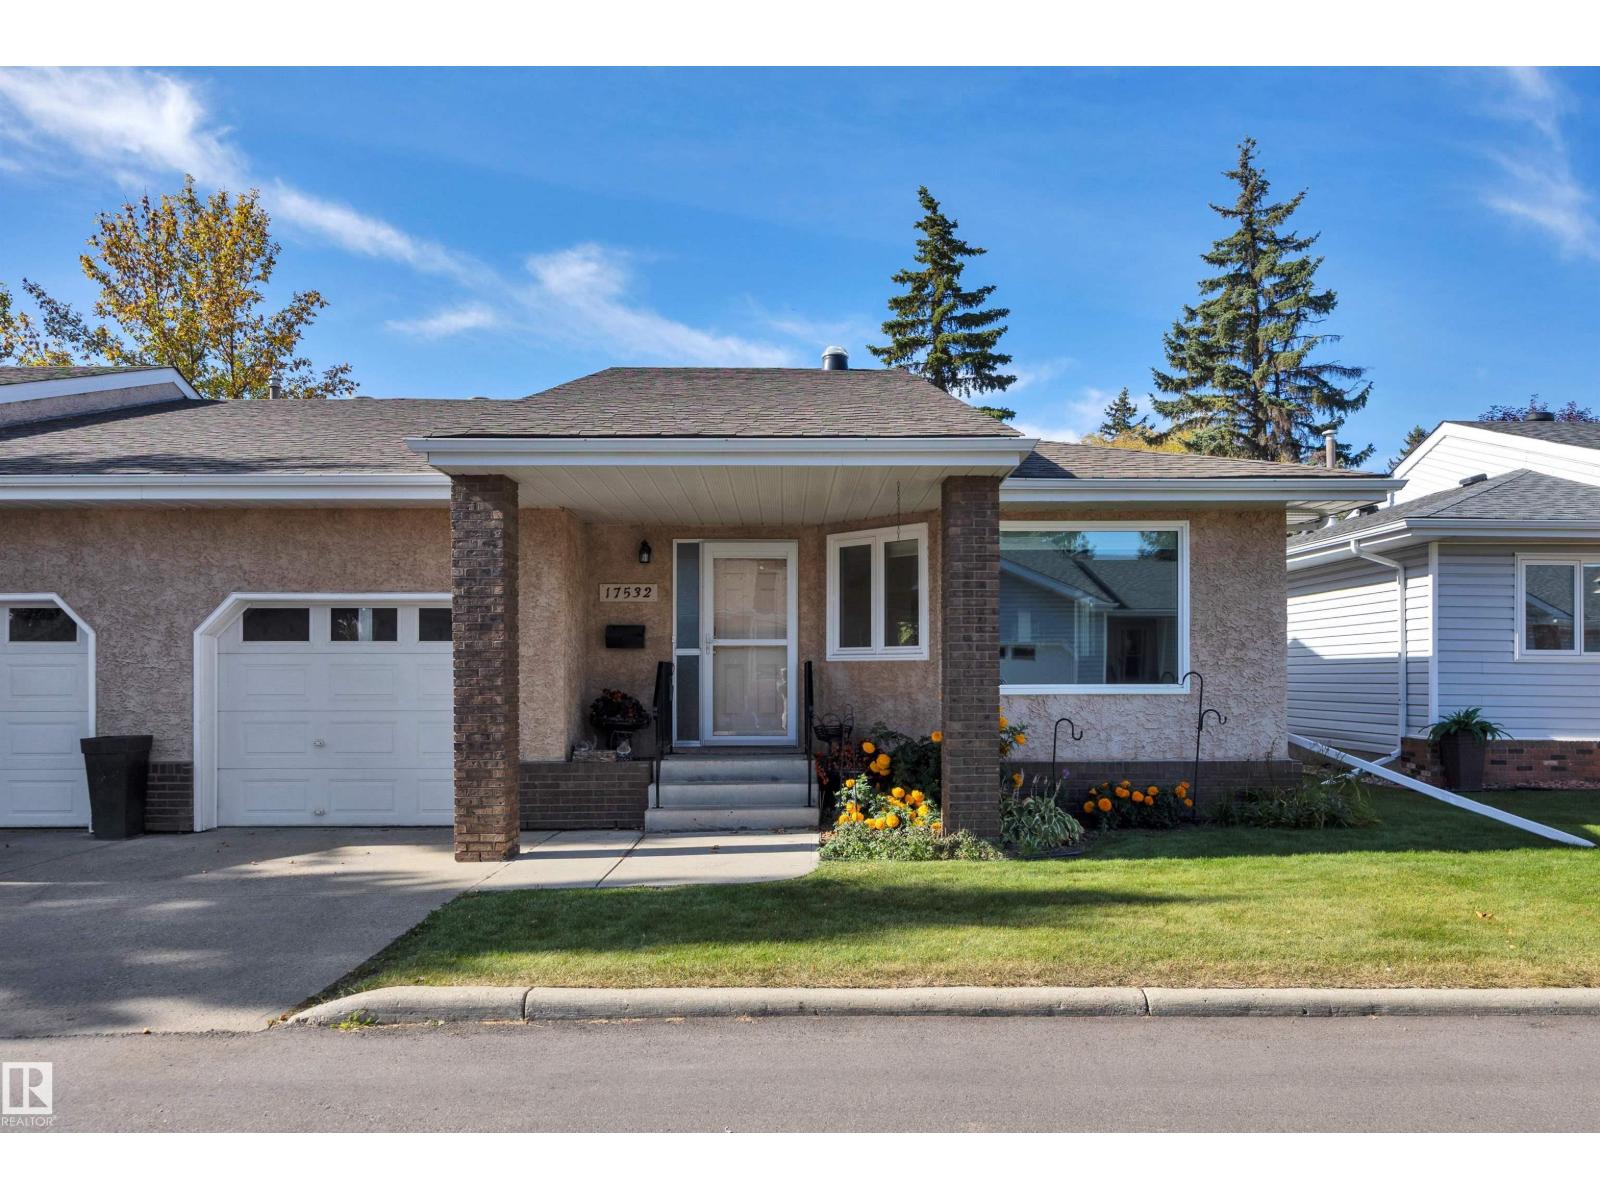 $319,00017532 Callingwood Rd NWCallingwood South, EdmontonCondo fee $379/month2 Beds3 Baths1,249 sq ftView Details
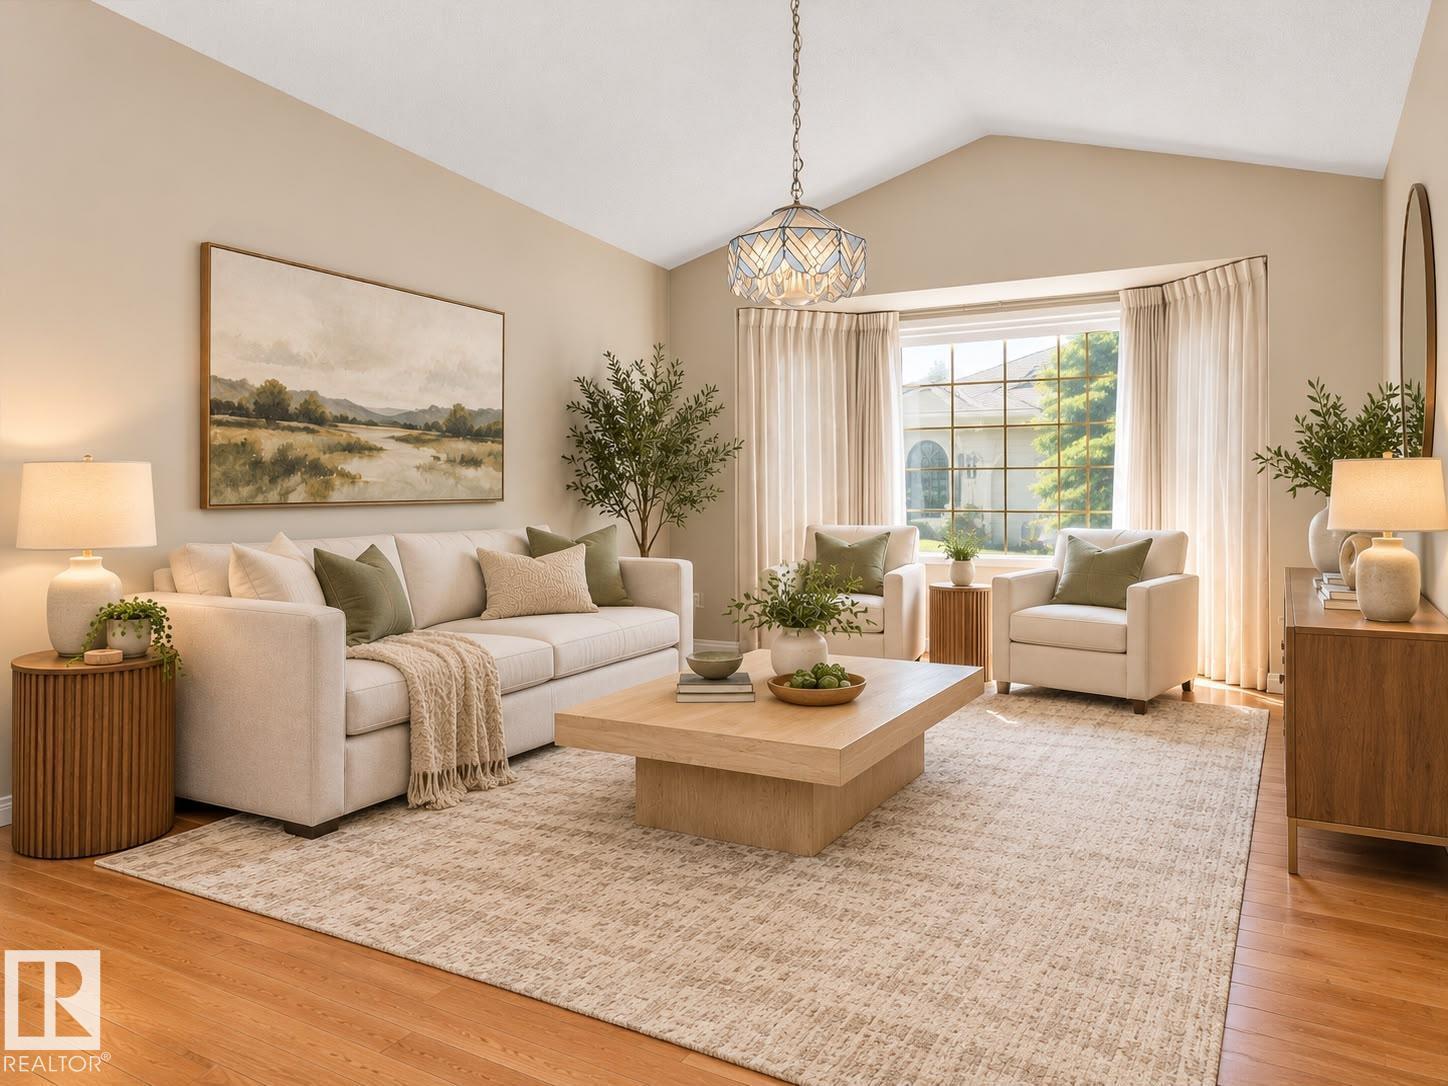 $319,900933 Youville Dr W NWTawa, EdmontonCondo fee $343/month2 Beds3 Baths1,254 sq ftView Details
Listing provided courtesy of Dhruv Sharma, Exp Realty.
Copyright 2026 by the REALTORS® Association of Edmonton. All Rights Reserved. Data is deemed reliable but is not guaranteed accurate by the REALTORS® Association of Edmonton.
The information contained on this site is based in whole or in part on information that is provided by members of The Canadian Real Estate Association (CREA), who are responsible for its accuracy. CREA reproduces and distributes this information as a service for its members and assumes no responsibility for its accuracy.
REALTOR®, REALTORS®, and the REALTOR® logo are certification marks that are owned by REALTOR® Canada Inc. and licensed exclusively to The Canadian Real Estate Association (CREA). These certification marks identify real estate professionals who are members of CREA and who must abide by CREA's By-Laws, Rules, and the REALTOR® Code. The MLS® trademark and the MLS® logo are owned by CREA and identify the quality of services provided by real estate professionals who are members of CREA.
This website is operated by Elevate Realty Group, Real Broker, members of The Canadian Real Estate Association. Use of this listing is subject to our Terms of Use. Price per square foot, the summary and the neighbourhood information are calculated or written by Elevate Realty Group, not by the listing brokerage, and are estimates only.
Data was last updated November 13, 2026 at 9:31 PM MT.