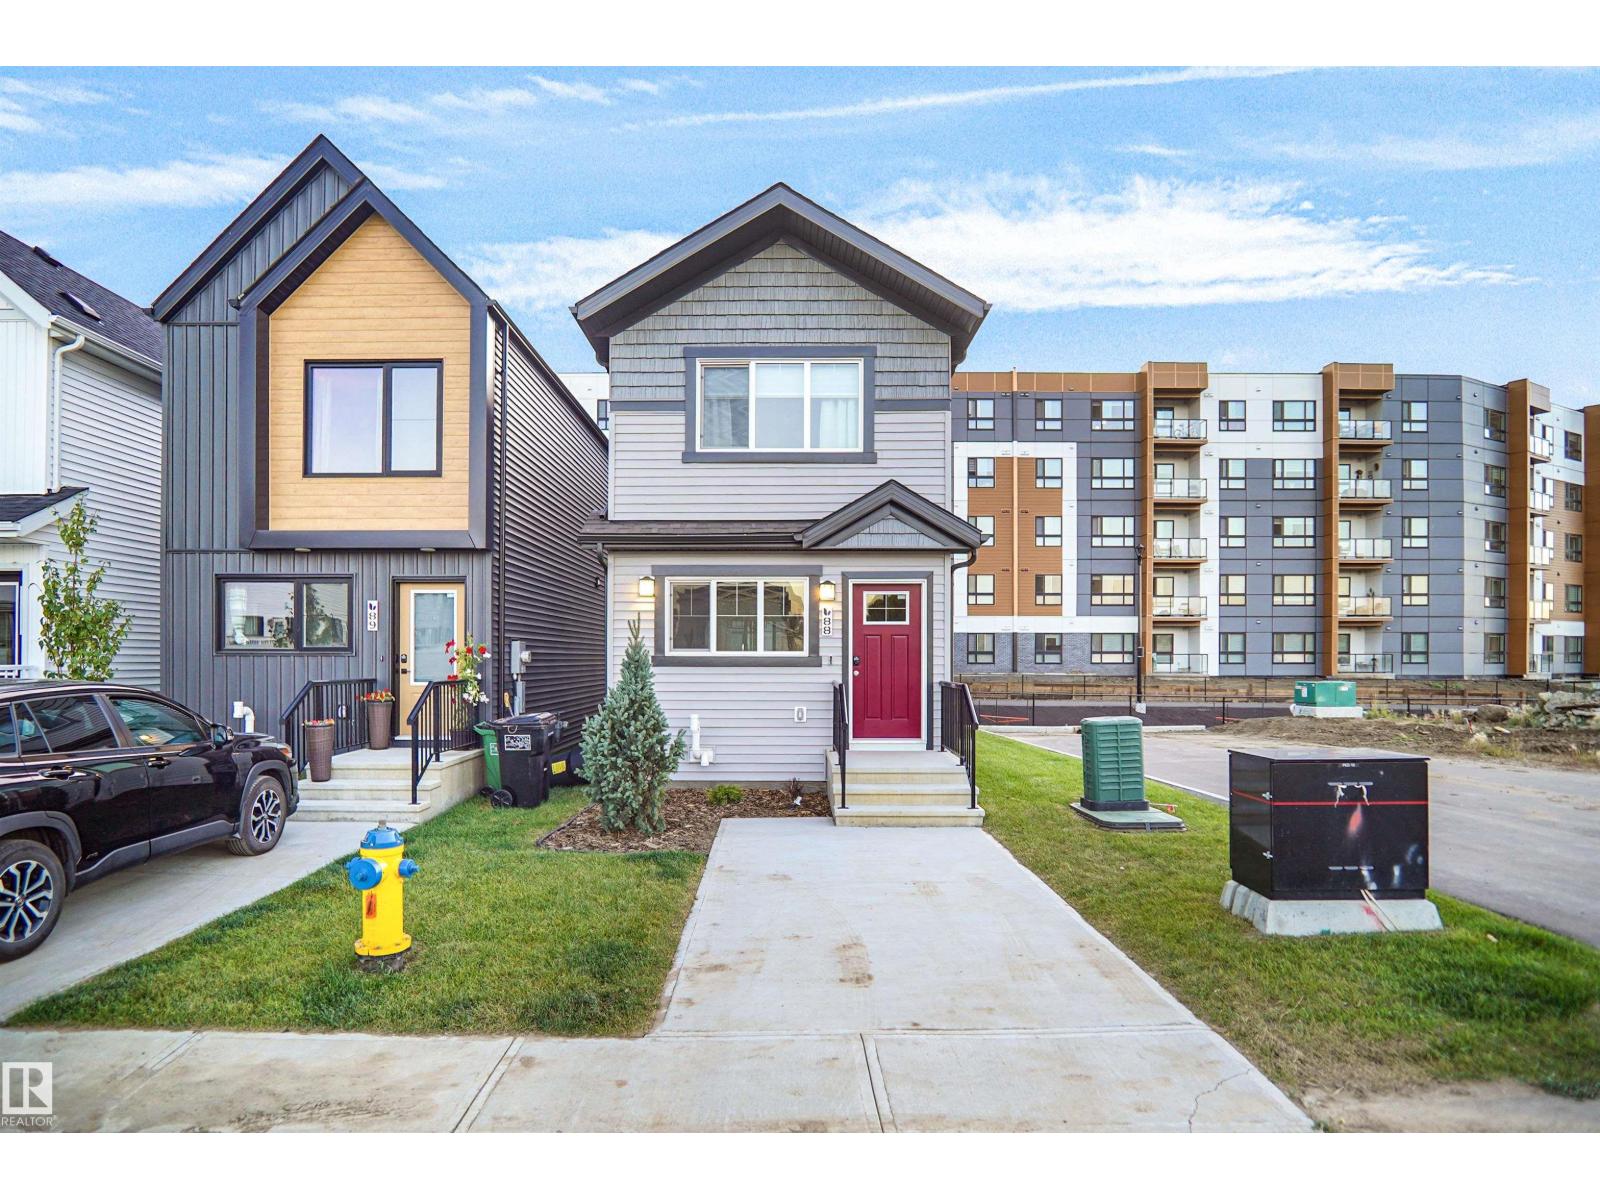
 $329,998#88 1430 Aster Wy NWAster, EdmontonCondo fee $29/month3 Beds2 Baths1,108 sq ftView Details
MLS® E4503765 · Courtesy of Royal Lepage Arteam Realty
Listed September 4, 2026 · 70 days ago · Active
$329,900
Duplex condo for sale in Jamieson Place
2 beds · 2 baths · 961 sq ft · $343/sq ft · Condo fee $426/month
A 2-bedroom, 2-bathroom duplex condo in Jamieson Place, Edmonton, built in 1988. It has 961 sq ft of living space and is listed at $329,900, about $343 per sq ft. The condo fee is $426/month.
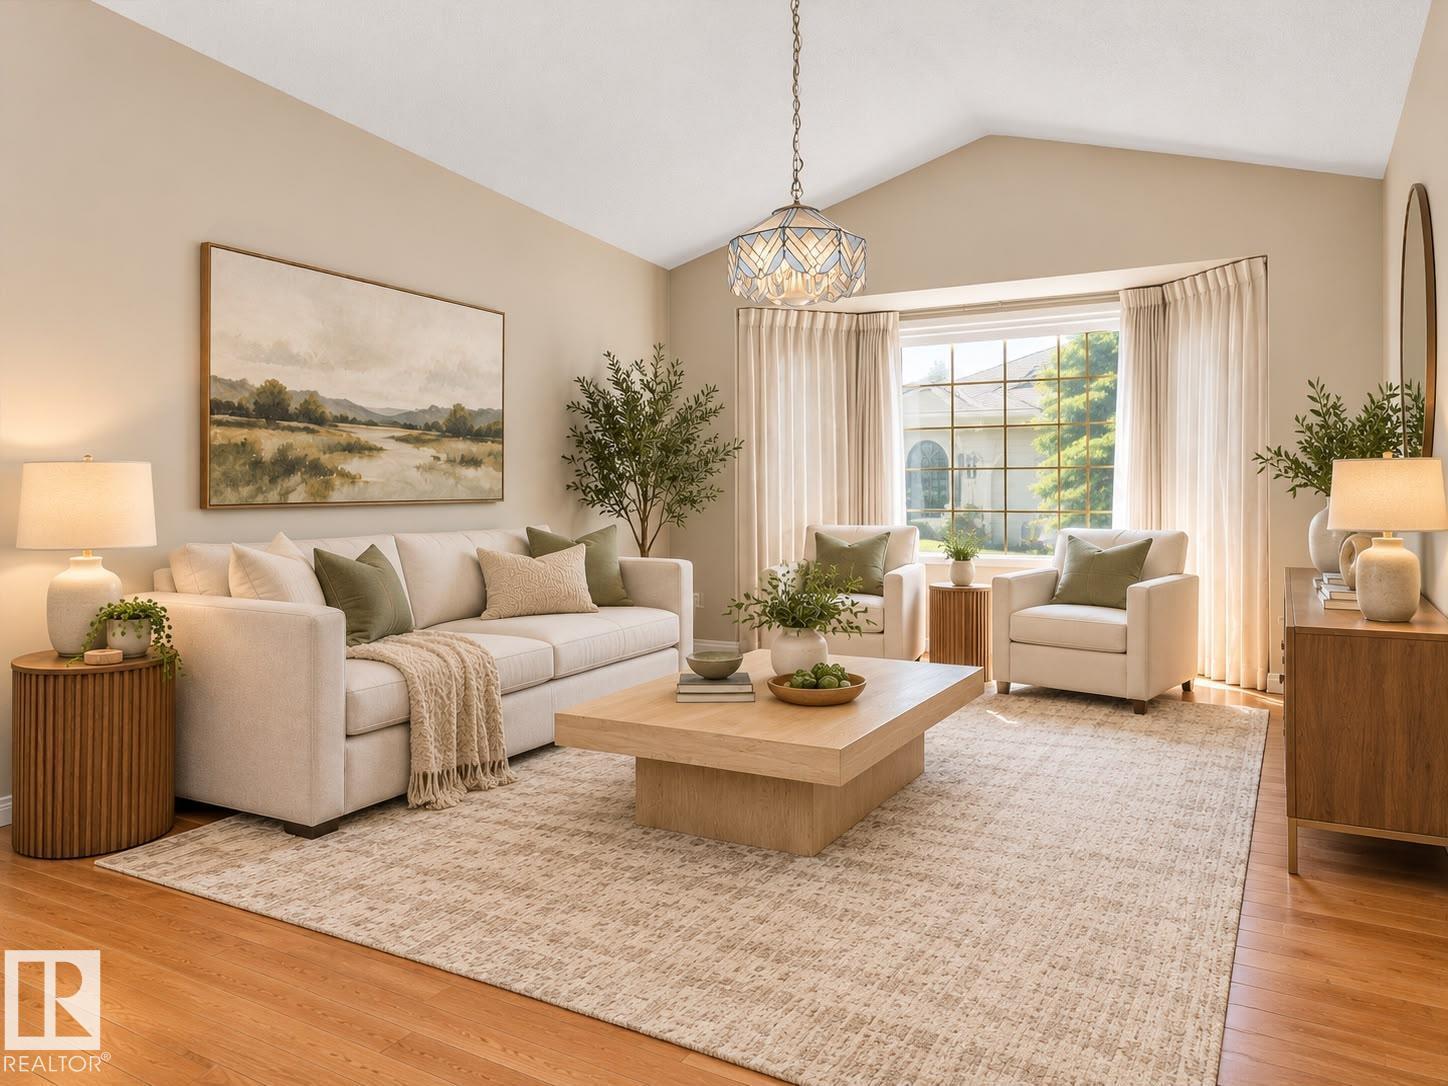
Free Your Mind, and Upgrade Your Lifestyle! Beautifully Updated, this 2-Bed + Den bungalow with attached garage is simply gorgeous. A large bay window fills the living room with light. New LVP and engineered hardwood lead you to a completely renovated kitchen with custom storage, stainless appliances and a gorgeous backsplash. The dining room leads to a private deck and the yard. The primary has the same beautiful flooring and double closets. Across from the 4-pc main bath is a fantastic, new storage wall with custom pullouts. The 2nd main floor bedroom is perfect for guests or an office. The finished basement offers a large family room, den/potential 3rd bedroom, 2nd 4-pc bath and several storage rooms. The oversized single garage is perfect for your vehicle or an extra he shed/she shed workroom. Situated in Jamieson Place, a beautiful adult community blocks away from Collingwood Market with easy access to the Henday and all amenities. (id:67204)
What the condo fee covers, and any move-in fee, is set by each building. Our guides explain what condo fees cover in Edmonton and condo move-in fees.
| Room | Level | Size |
|---|---|---|
| Living room | Main level | 3.49 m × 5.34 m (11'5" × 17'6") |
| Dining room | Main level | 2.55 m × 2.88 m (8'4" × 9'5") |
| Kitchen | Main level | 2.87 m × 3.00 m (9'5" × 9'10") |
| Family room | Basement | 6.26 m × 4.02 m (20'6" × 13'2") |
| Den | Basement | 4.23 m × 3.12 m (13'11" × 10'3") |
| Primary Bedroom | Main level | 3.89 m × 3.17 m (12'9" × 10'5") |
| Bedroom 2 | Main level | 2.71 m × 3.46 m (8'11" × 11'4") |
| Storage | Basement | 3.16 m × 4.53 m (10'4" × 14'10") |
Room sizes as listed; feet and inches converted from metres and approximate.
Duplex condos priced within 30% of this one, in Jamieson Place first, then elsewhere in Edmonton.
$329,998#88 1430 Aster Wy NWAster, EdmontonCondo fee $29/month3 Beds2 Baths1,108 sq ftView Details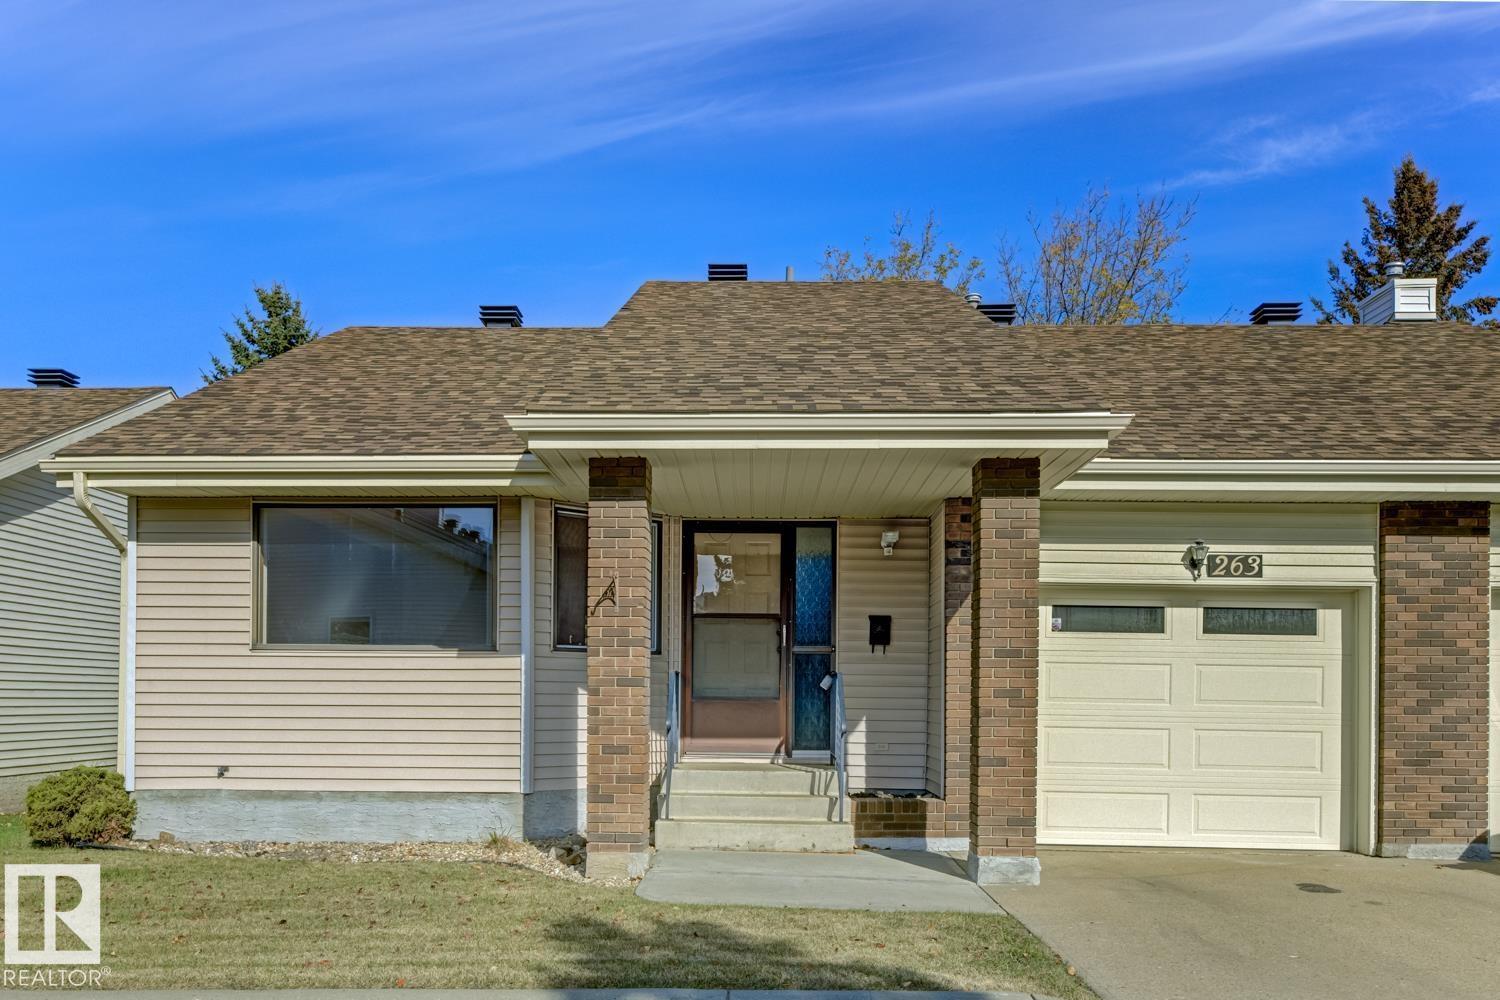 $330,000263 Oeming Rd NWBulyea Heights, EdmontonCondo fee $417/month2 Beds3 Baths1,165 sq ftView Details
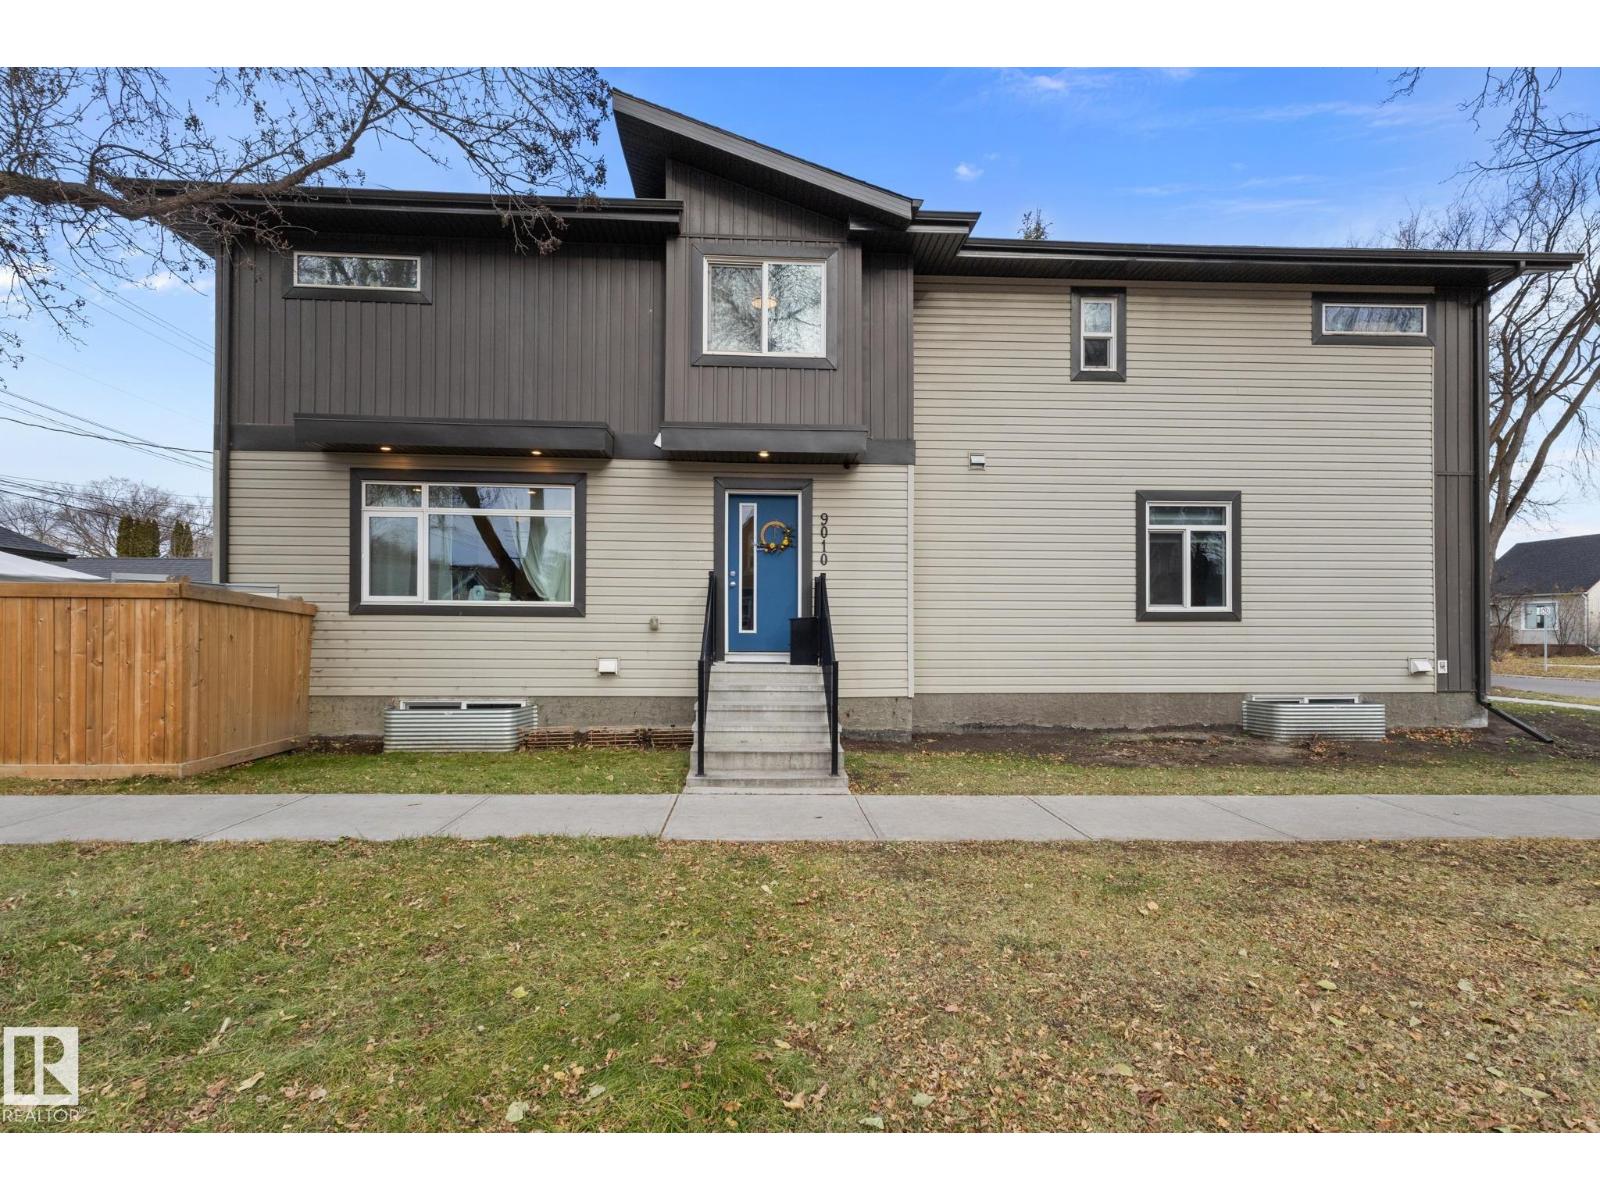 New$330,0009010 114 Av NWAlberta Avenue, Edmonton2 Beds3 Baths1,055 sq ftView Details
 $319,900933 Youville Dr W NWTawa, EdmontonCondo fee $343/month2 Beds3 Baths1,254 sq ftView Details
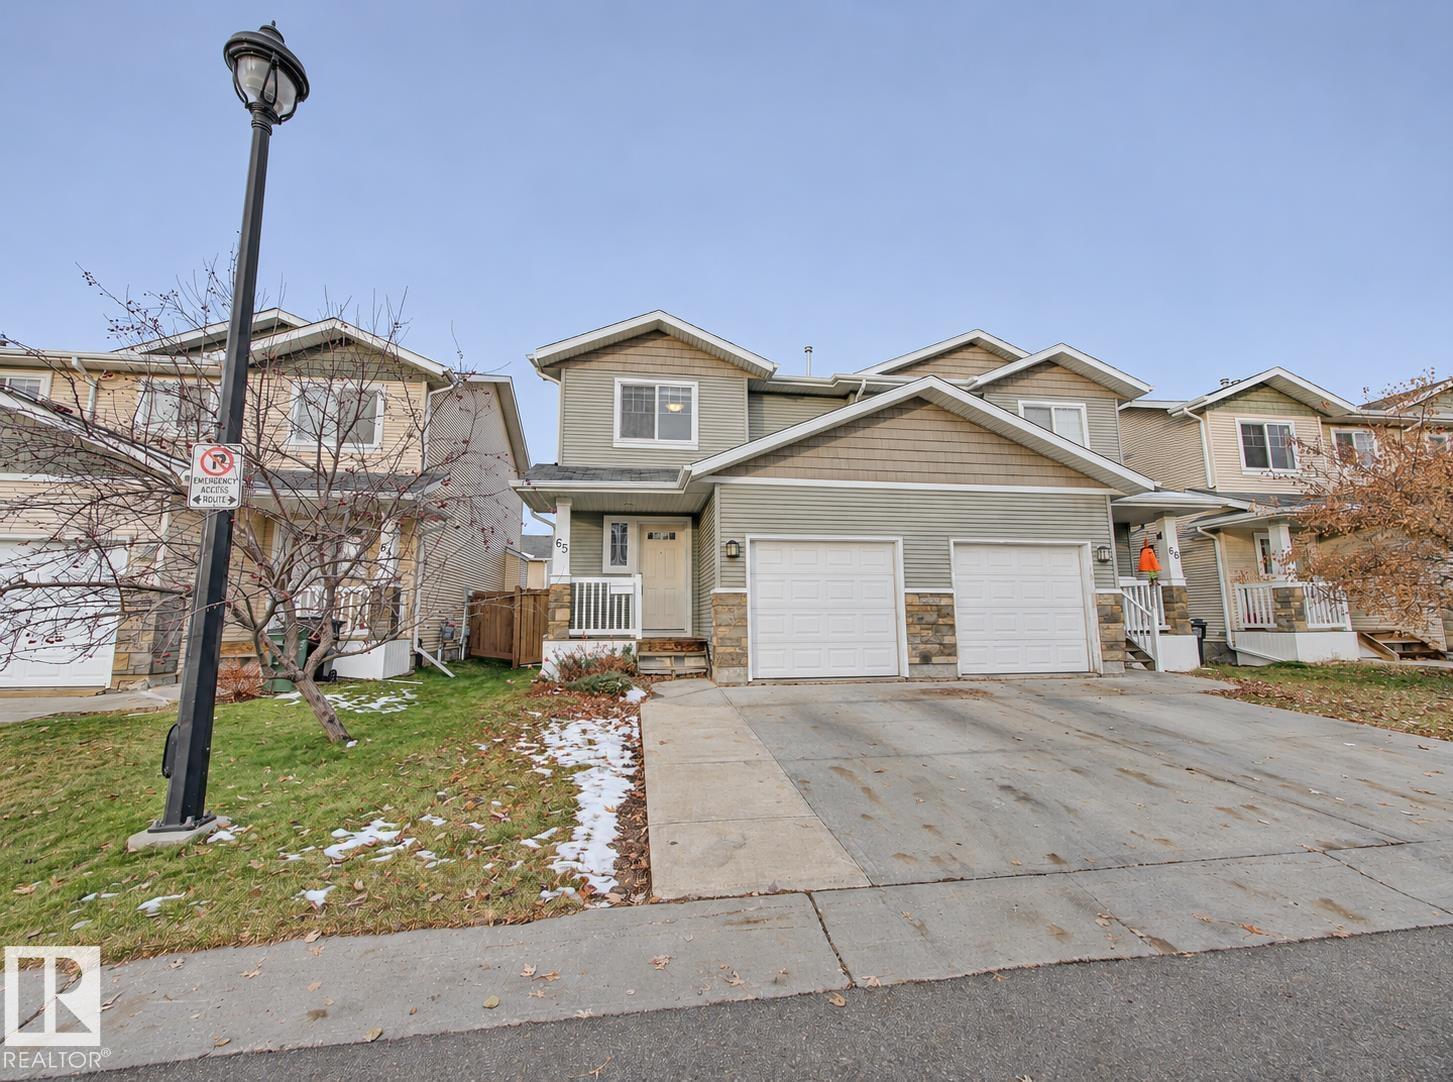 $319,900#65 14208 36 St NWClareview Town Centre, EdmontonCondo fee $166/month4 Beds3 Baths1,367 sq ftView Details
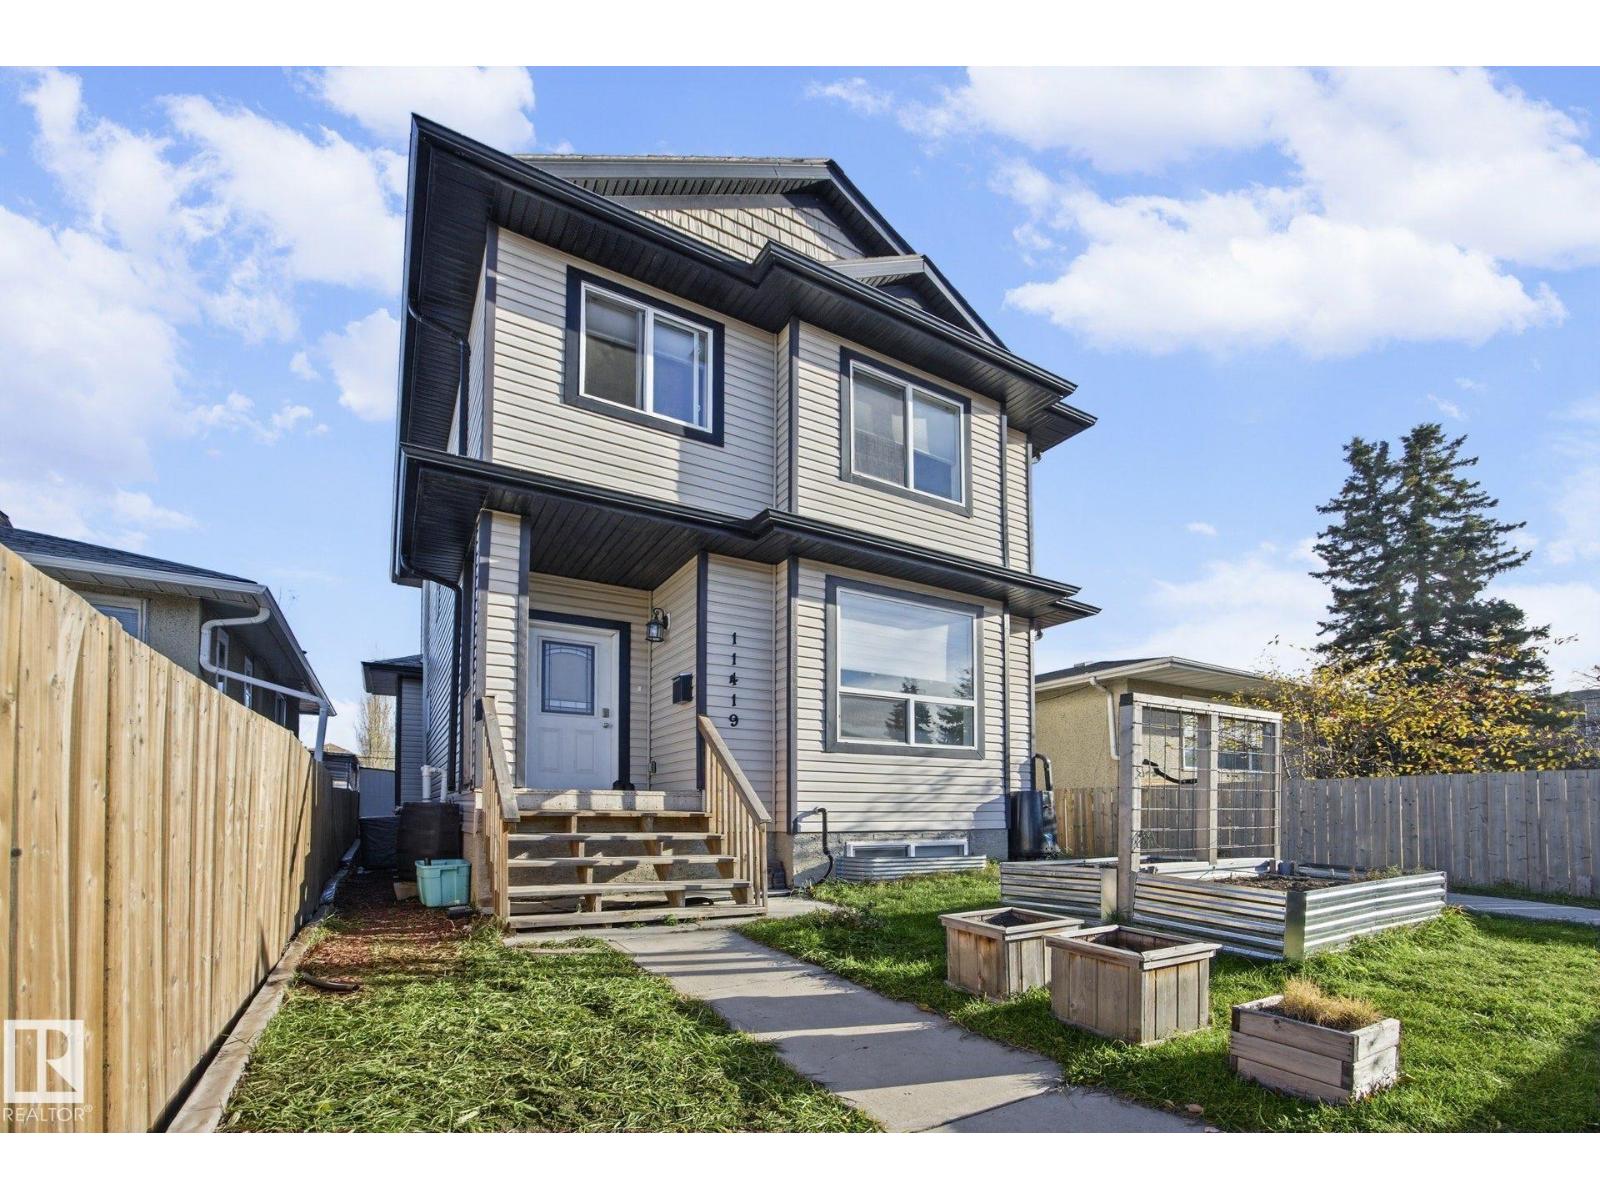 New$339,90011419 82 St NWParkdale, Edmonton4 Beds4 Baths1,359 sq ftView Details
Listing provided courtesy of Claude Gaboury, RE/MAX PREFERRED CHOICE and Christina Henker, Century 21 Leading.
Copyright 2026 by the REALTORS® Association of Edmonton. All Rights Reserved. Data is deemed reliable but is not guaranteed accurate by the REALTORS® Association of Edmonton.
The information contained on this site is based in whole or in part on information that is provided by members of The Canadian Real Estate Association (CREA), who are responsible for its accuracy. CREA reproduces and distributes this information as a service for its members and assumes no responsibility for its accuracy.
REALTOR®, REALTORS®, and the REALTOR® logo are certification marks that are owned by REALTOR® Canada Inc. and licensed exclusively to The Canadian Real Estate Association (CREA). These certification marks identify real estate professionals who are members of CREA and who must abide by CREA's By-Laws, Rules, and the REALTOR® Code. The MLS® trademark and the MLS® logo are owned by CREA and identify the quality of services provided by real estate professionals who are members of CREA.
This website is operated by Elevate Realty Group, Real Broker, members of The Canadian Real Estate Association. Use of this listing is subject to our Terms of Use. Price per square foot, the summary and the neighbourhood information are calculated or written by Elevate Realty Group, not by the listing brokerage, and are estimates only.
Data was last updated November 13, 2026 at 9:31 PM MT.