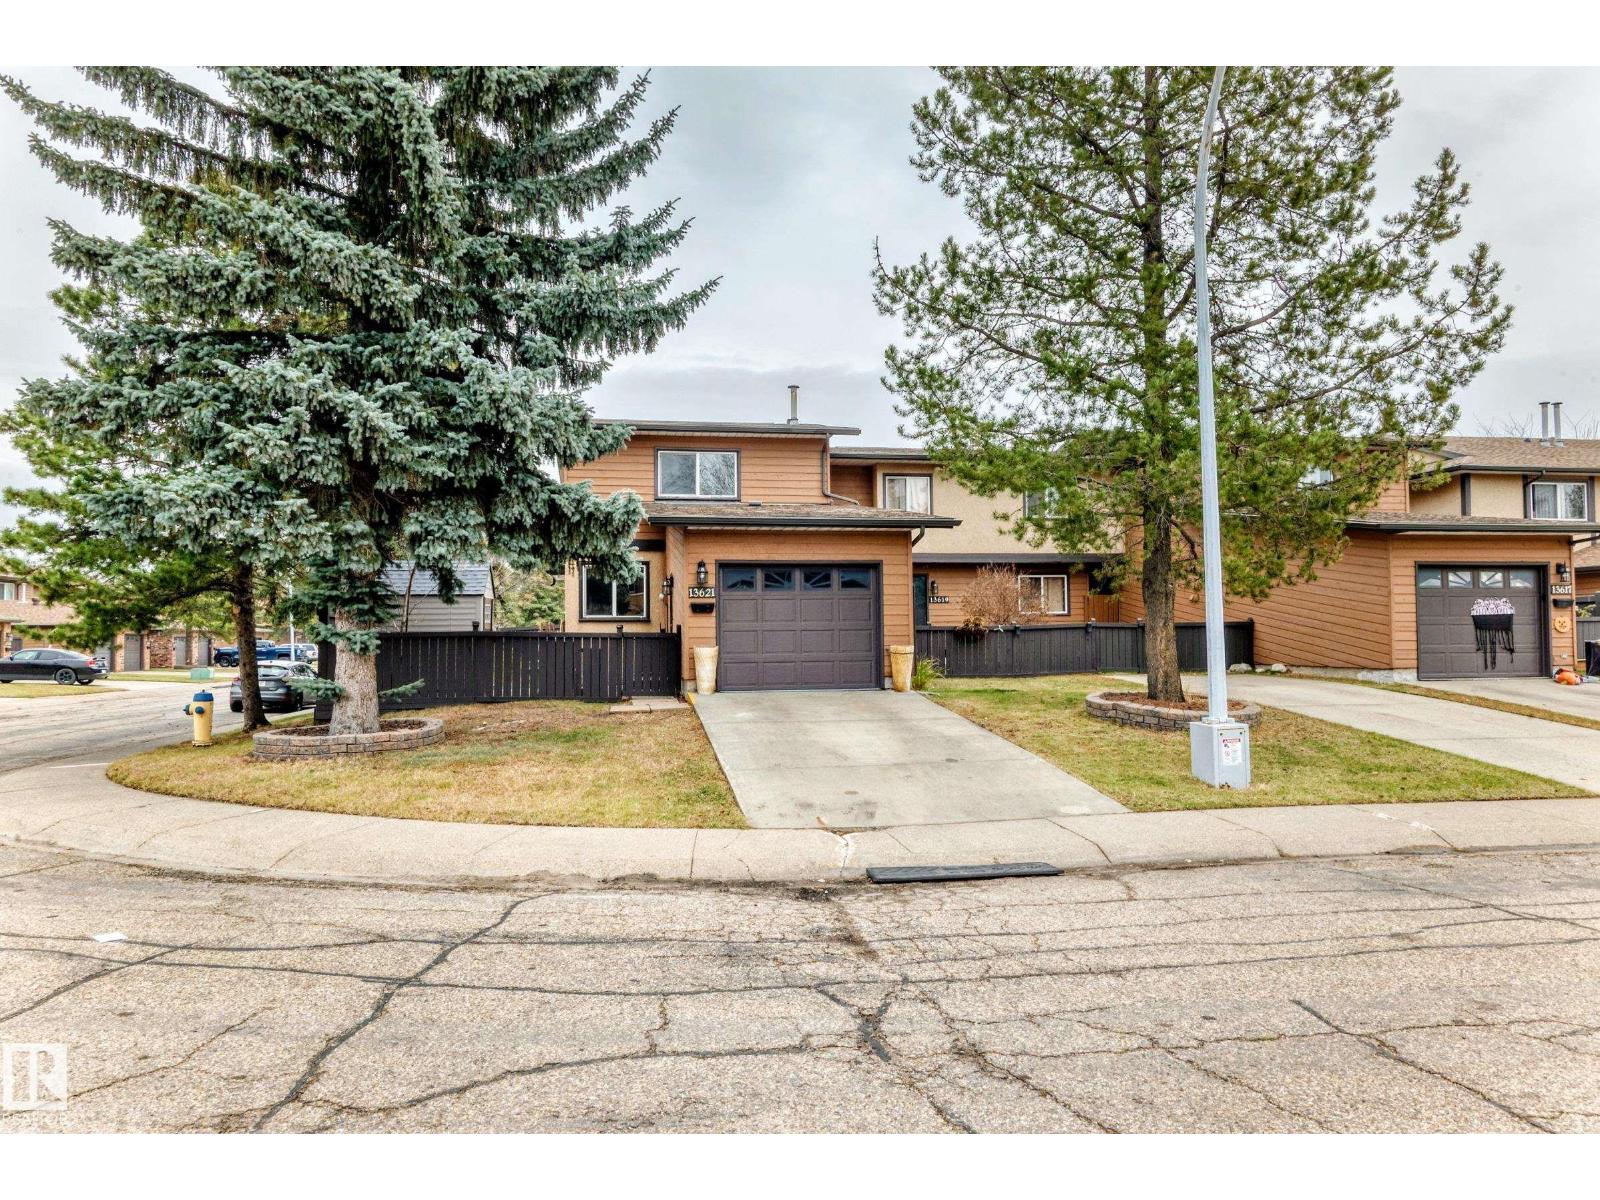
 $275,00013621 28 St NWKernohan, EdmontonCondo fee $344/month3 Beds3 Baths1,392 sq ftView Details
MLS® E4514509 · Courtesy of Candid Realty & Management Ltd
Listed October 26, 2026 · 18 days ago · Active
$269,900
Townhouse condo for sale in Kernohan
4 beds · 2 baths · 1,163 sq ft · $232/sq ft · Condo fee $341/month
A 4-bedroom, 2-bathroom townhouse condo in Kernohan, Edmonton, built in 1978. It has 1,163 sq ft of living space and is listed at $269,900, about $232 per sq ft. The condo fee is $341/month.
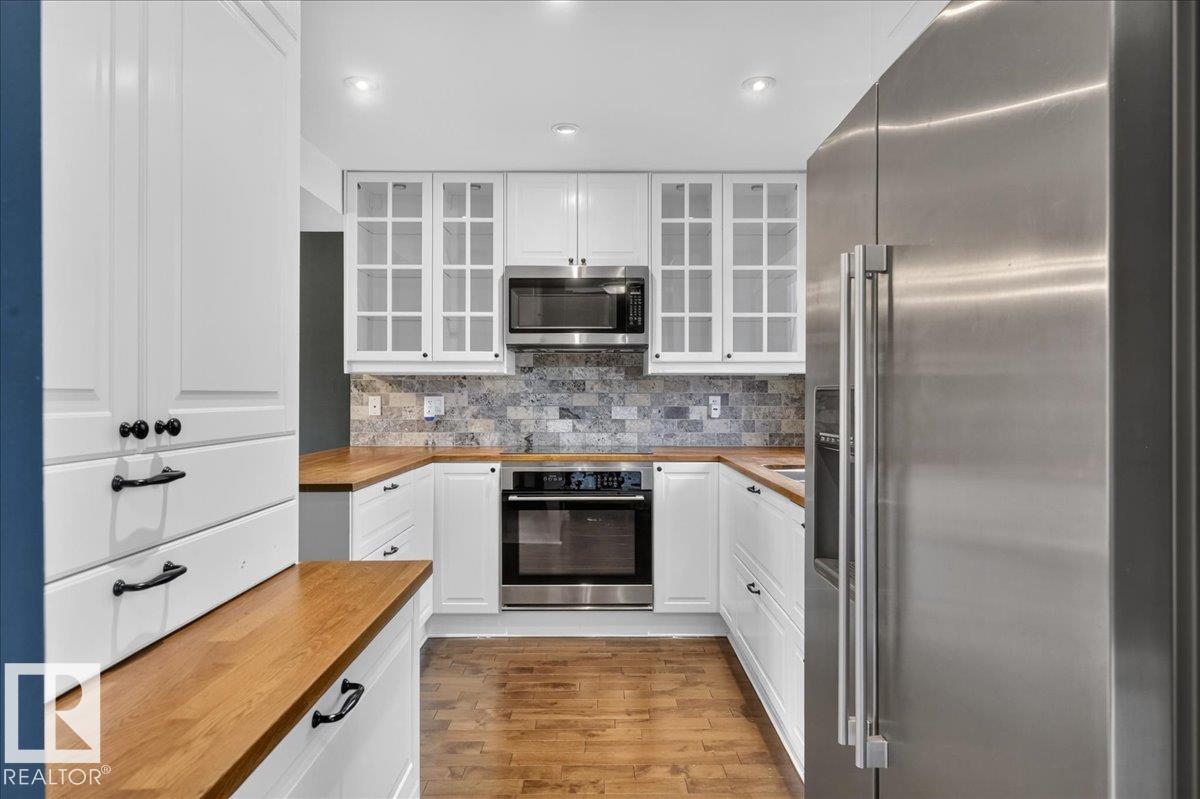
FULLY RENOVATED 4 bedroom, 1.5 bathroom END UNIT in desirable Canon Ridge has been remodelled from the bottom up! Upon entrance you'll instantly fall in love with the bright open concept design & crisp clean feel. Designed for both style & comfort, the main level offers a spacious dining area adjacent to the beautiful BRAND NEW kitchen w/ BRAND NEW stainless steel appliances, convenient guest bath & large living room w/ beautiful custom FEATURE WALL & cozy fireplace. Upstairs you'll find 3 good sized bedrooms & 4 piece bathroom. FULLY FINISHED BASEMENT offers 4th bedroom, laundry & large rec room w/ corner desk area. You'll appreciate the fenced yard w/ concrete patio & garden BACKING ONTO GREENSPACE, your private oasis! QUALITY UPGRADES include NEW quartz, FRESHLY PAINTED throughout with NEW vinyl flooring & carpet, NEW trim & doors, NEW hardware, NEW fixtures, POT LIGHTS, NEW FENCE & much, much more. Pet friendly complex w/ LOW CONDO FEE & TWO PARKING STALLS. Close to LRT, river valley & all amentities (id:67204)
What the condo fee covers, and any move-in fee, is set by each building. Our guides explain what condo fees cover in Edmonton and condo move-in fees.
| Room | Level | Size |
|---|---|---|
| Living room | Main level | 3.44 m × 5.12 m (11'3" × 16'10") |
| Dining room | Main level | 2.37 m × 2.49 m (7'9" × 8'2") |
| Kitchen | Main level | 2.87 m × 2.49 m (9'5" × 8'2") |
| Primary Bedroom | Upper Level | 3.33 m × 5.36 m (10'11" × 17'7") |
| Bedroom 2 | Upper Level | 3.66 m × 2.46 m (12'0" × 8'1") |
| Bedroom 3 | Upper Level | 3.75 m × 2.69 m (12'4" × 8'10") |
| Bedroom 4 | Basement | 4.25 m × 2.54 m (13'11" × 8'4") |
| Recreation room | Basement | 3.33 m × 5.01 m (10'11" × 16'5") |
Room sizes as listed; feet and inches converted from metres and approximate.
Townhouse condos priced within 30% of this one, in Kernohan first, then elsewhere in Edmonton.
$275,00013621 28 St NWKernohan, EdmontonCondo fee $344/month3 Beds3 Baths1,392 sq ftView Details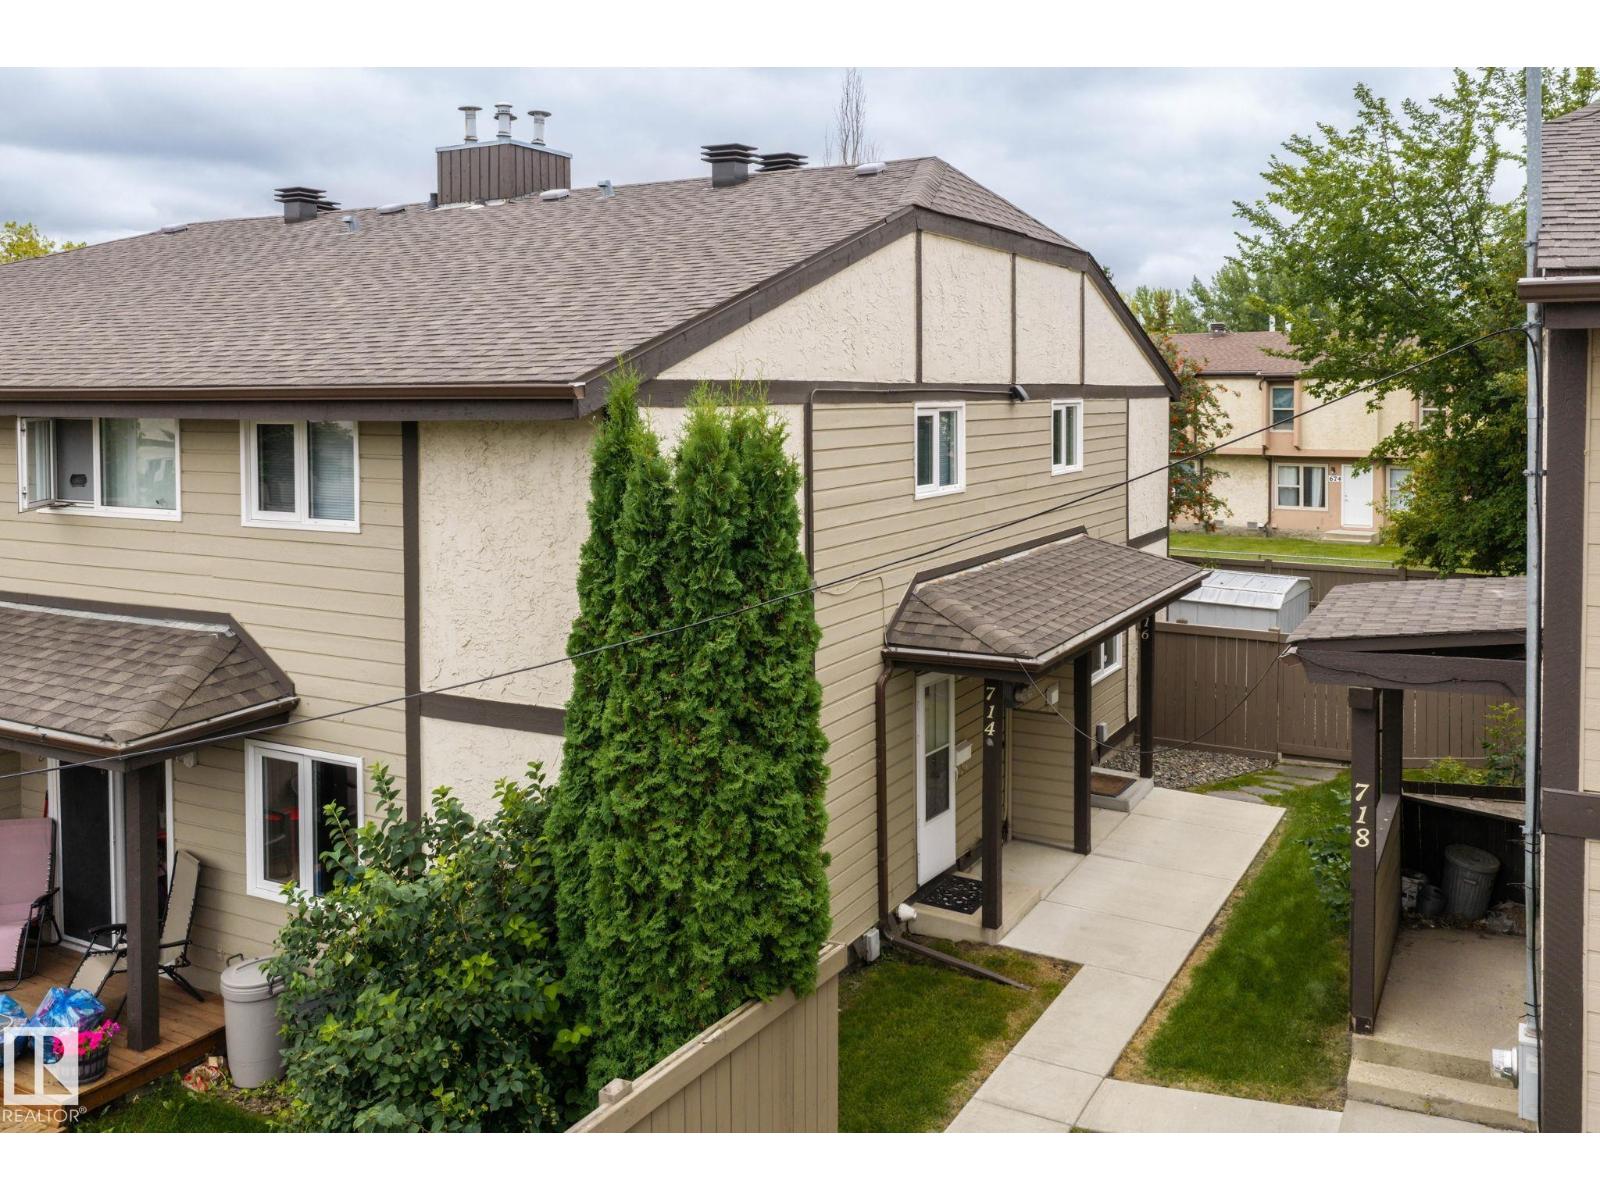 $244,900716 Clareview Rd NWKernohan, EdmontonCondo fee $360/month3 Beds2 Baths1,206 sq ftView Details
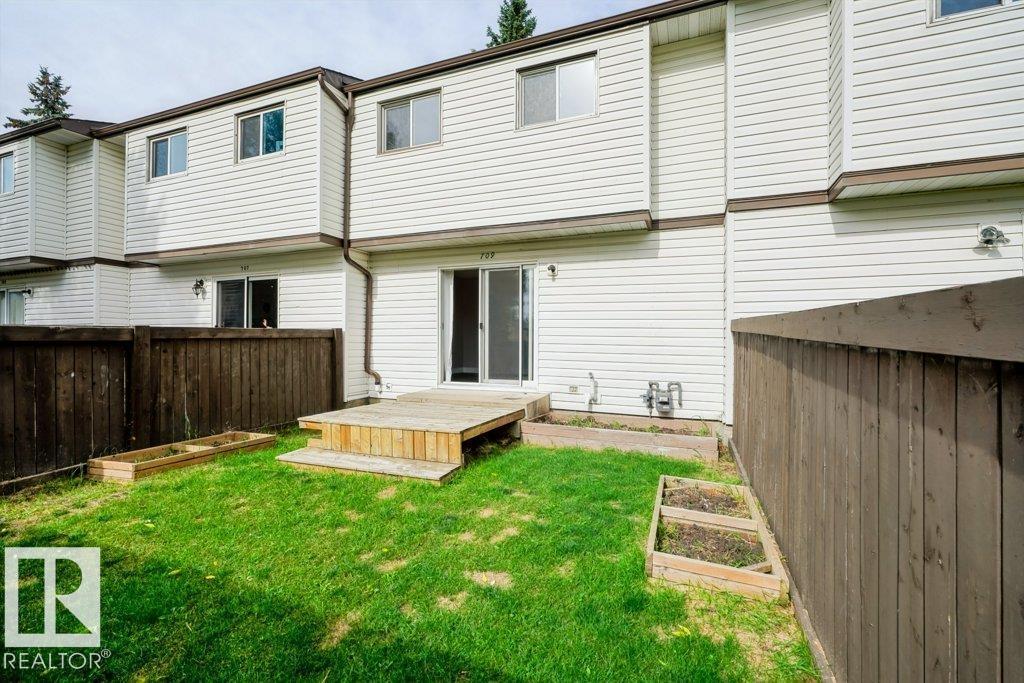 $209,900709 Clareview Rd NWKernohan, EdmontonCondo fee $225/month3 Beds1 Bath966 sq ftView Details
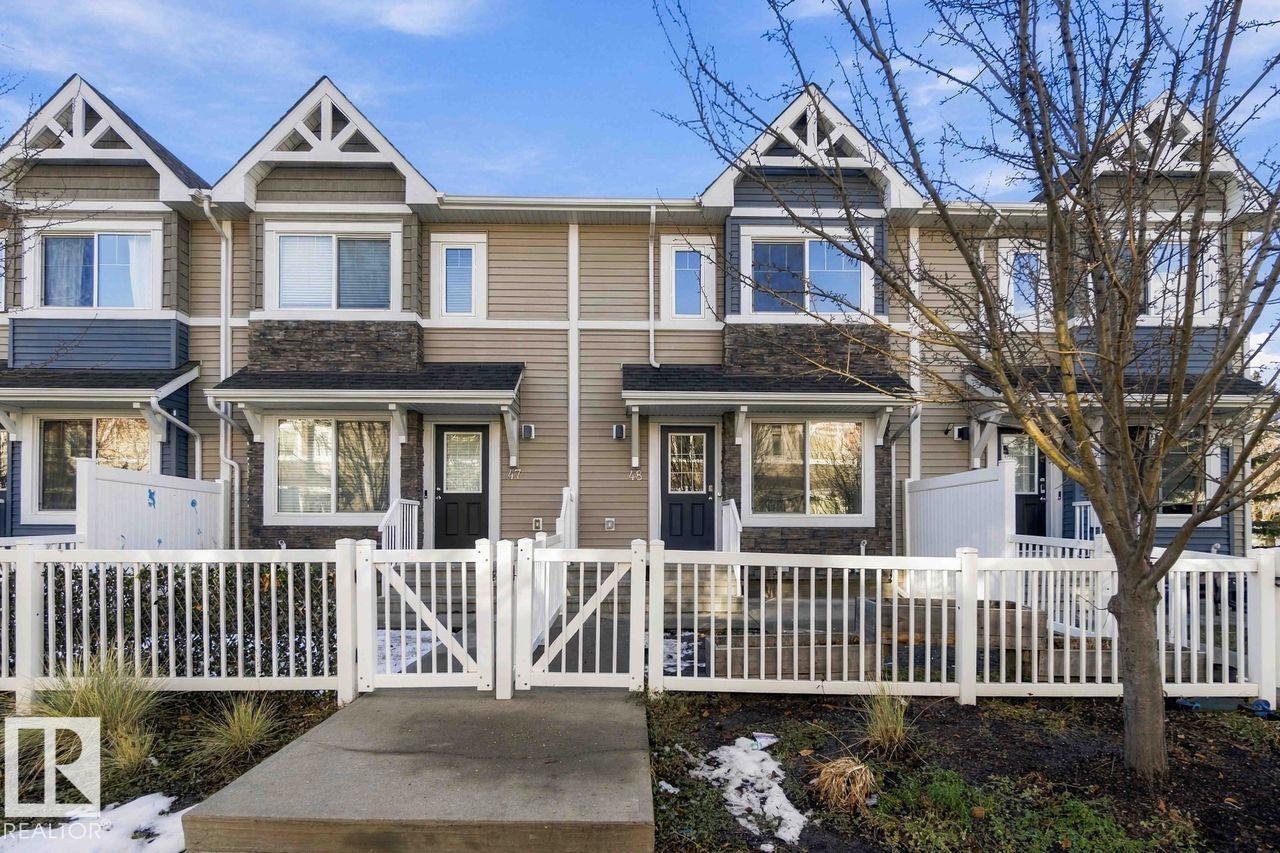 New$329,900#48 415 Clareview Road NWKernohan, EdmontonCondo fee $258/month3 Beds3 Baths1,163 sq ftView Details
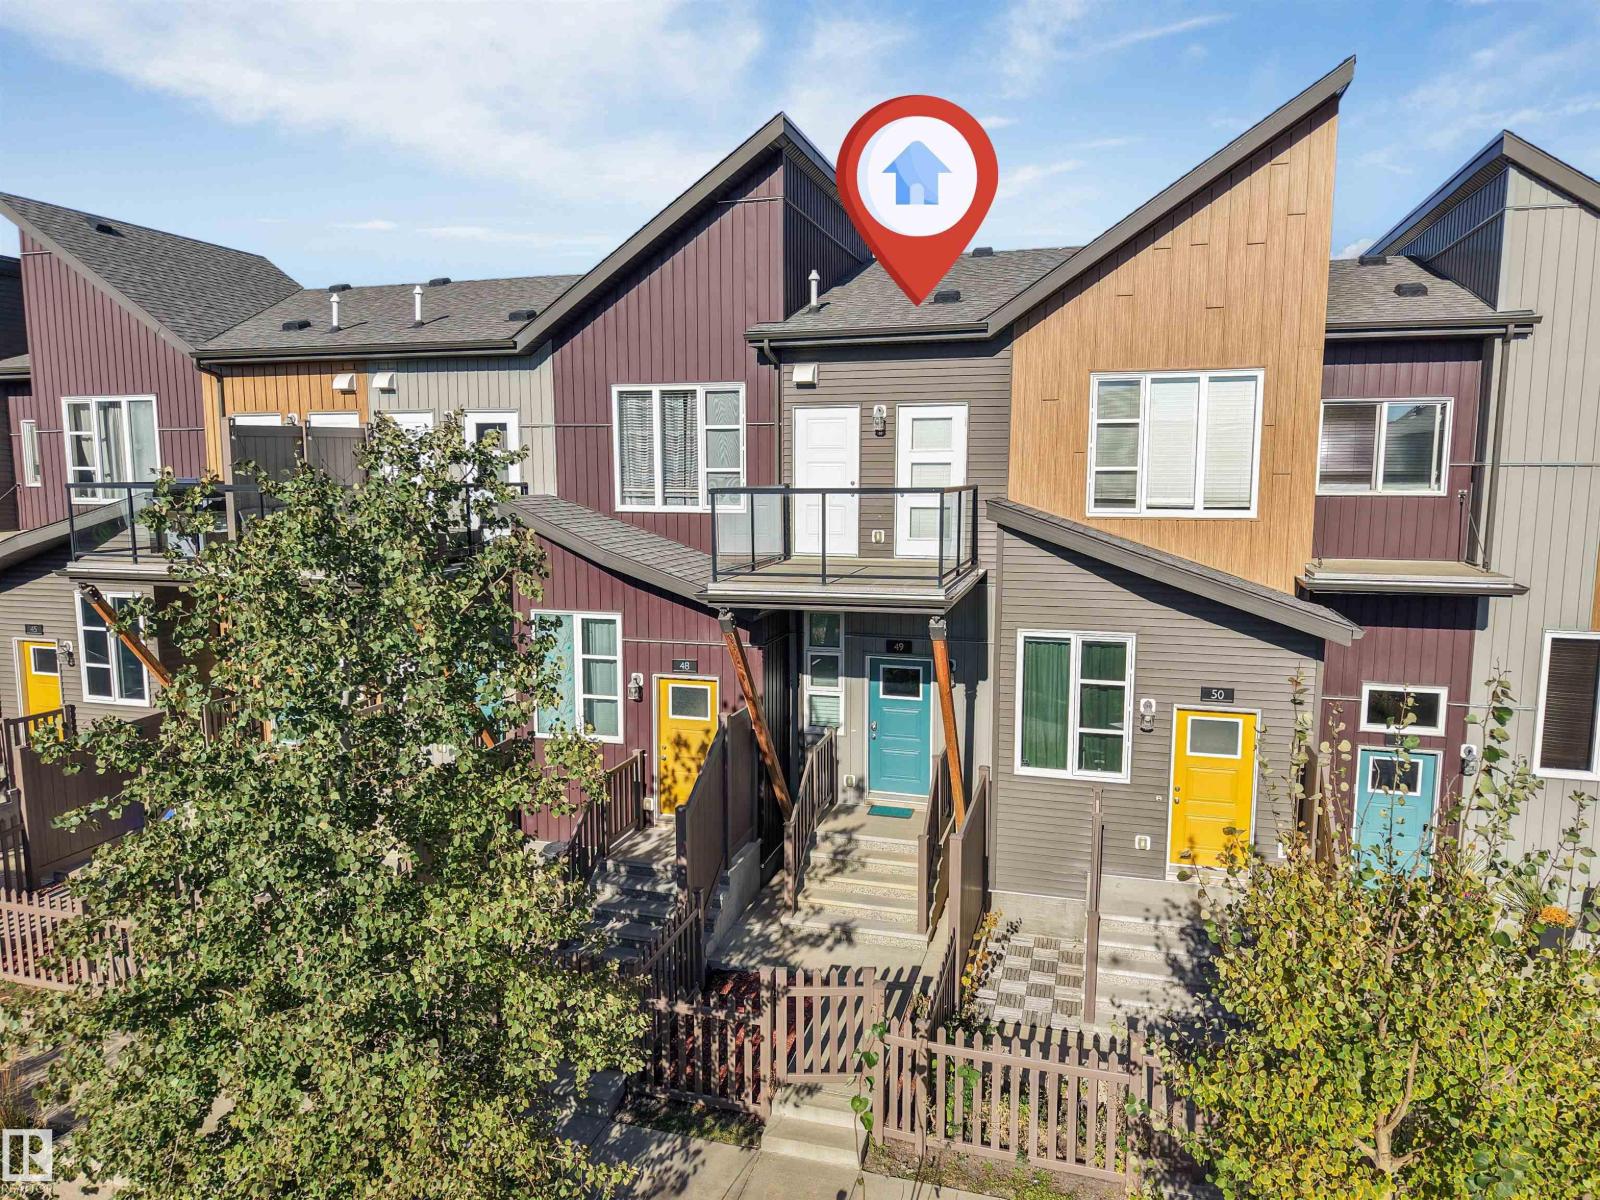 $269,900#49 4470 Prowse Rd SWPaisley, EdmontonCondo fee $232/month2 Beds1 Bath893 sq ftView Details
 $270,000#9 3115 119 St NWSweet Grass, EdmontonCondo fee $330/month4 Beds3 Baths1,260 sq ftView Details
Listing provided courtesy of Alma Hadzic, MaxWell Polaris.
Copyright 2026 by the REALTORS® Association of Edmonton. All Rights Reserved. Data is deemed reliable but is not guaranteed accurate by the REALTORS® Association of Edmonton.
The information contained on this site is based in whole or in part on information that is provided by members of The Canadian Real Estate Association (CREA), who are responsible for its accuracy. CREA reproduces and distributes this information as a service for its members and assumes no responsibility for its accuracy.
REALTOR®, REALTORS®, and the REALTOR® logo are certification marks that are owned by REALTOR® Canada Inc. and licensed exclusively to The Canadian Real Estate Association (CREA). These certification marks identify real estate professionals who are members of CREA and who must abide by CREA's By-Laws, Rules, and the REALTOR® Code. The MLS® trademark and the MLS® logo are owned by CREA and identify the quality of services provided by real estate professionals who are members of CREA.
This website is operated by Elevate Realty Group, Real Broker, members of The Canadian Real Estate Association. Use of this listing is subject to our Terms of Use. Price per square foot, the summary and the neighbourhood information are calculated or written by Elevate Realty Group, not by the listing brokerage, and are estimates only.
Data was last updated November 13, 2026 at 9:31 PM MT.