 $244,900716 Clareview Rd NWKernohan, EdmontonCondo fee $360/month3 Beds2 Baths1,206 sq ftView Details
MLS® E4507417 · Courtesy of MaxWell Devonshire Realty
Listed September 11, 2026 · 63 days ago · Active
$209,900
Townhouse condo for sale in Kernohan
3 beds · 1 bath · 966 sq ft · $217/sq ft · Condo fee $225/month
A 3-bedroom, 1-bathroom townhouse condo in Kernohan, Edmonton, built in 1977. It has 966 sq ft of living space and is listed at $209,900, about $217 per sq ft. The condo fee is $225/month.
Welcome to this beutifully renovated 3 bedroom townhouse Backing directly onto green space and school yard! Offering just under 1000 sq ft of comfortable living space, this home has been thoughtfully updated throughout with a fresh, modern feel. The renovated kitchen features contemporary cabinets and undermount sink while flat ceilings and vinyl plank flooring throughout create a clean and cohesive look. The main living space is bright and inviting with plenty of room for everyday living and entertaining. Recent upgrades include a somewhat newer furnace and hot water tank providing added peace of mind. The unfinished basement offers excellent storage potential and houses the laundry area. Step outside and enjoy the lovely south facing rear yard and deck with some grow boxes-a wonderful setting for relaxing, gradening or watching the kids play. A move in ready home in a great location with extensive updates already completed! (id:67204)
What the condo fee covers, and any move-in fee, is set by each building. Our guides explain what condo fees cover in Edmonton and condo move-in fees.
| Room | Level | Size |
|---|---|---|
| Living room | Main level | 4.82 m × 3.46 m (15'10" × 11'4") |
| Kitchen | Main level | 3.99 m × 2.85 m (13'1" × 9'4") |
| Primary Bedroom | Upper Level | — |
| Bedroom 2 | Upper Level | 2.34 m × 3.22 m (7'8" × 10'7") |
| Bedroom 3 | Upper Level | 2.34 m × 4.26 m (7'8" × 14'0") |
Room sizes as listed; feet and inches converted from metres and approximate.
Townhouse condos priced within 30% of this one, in Kernohan first, then elsewhere in Edmonton.
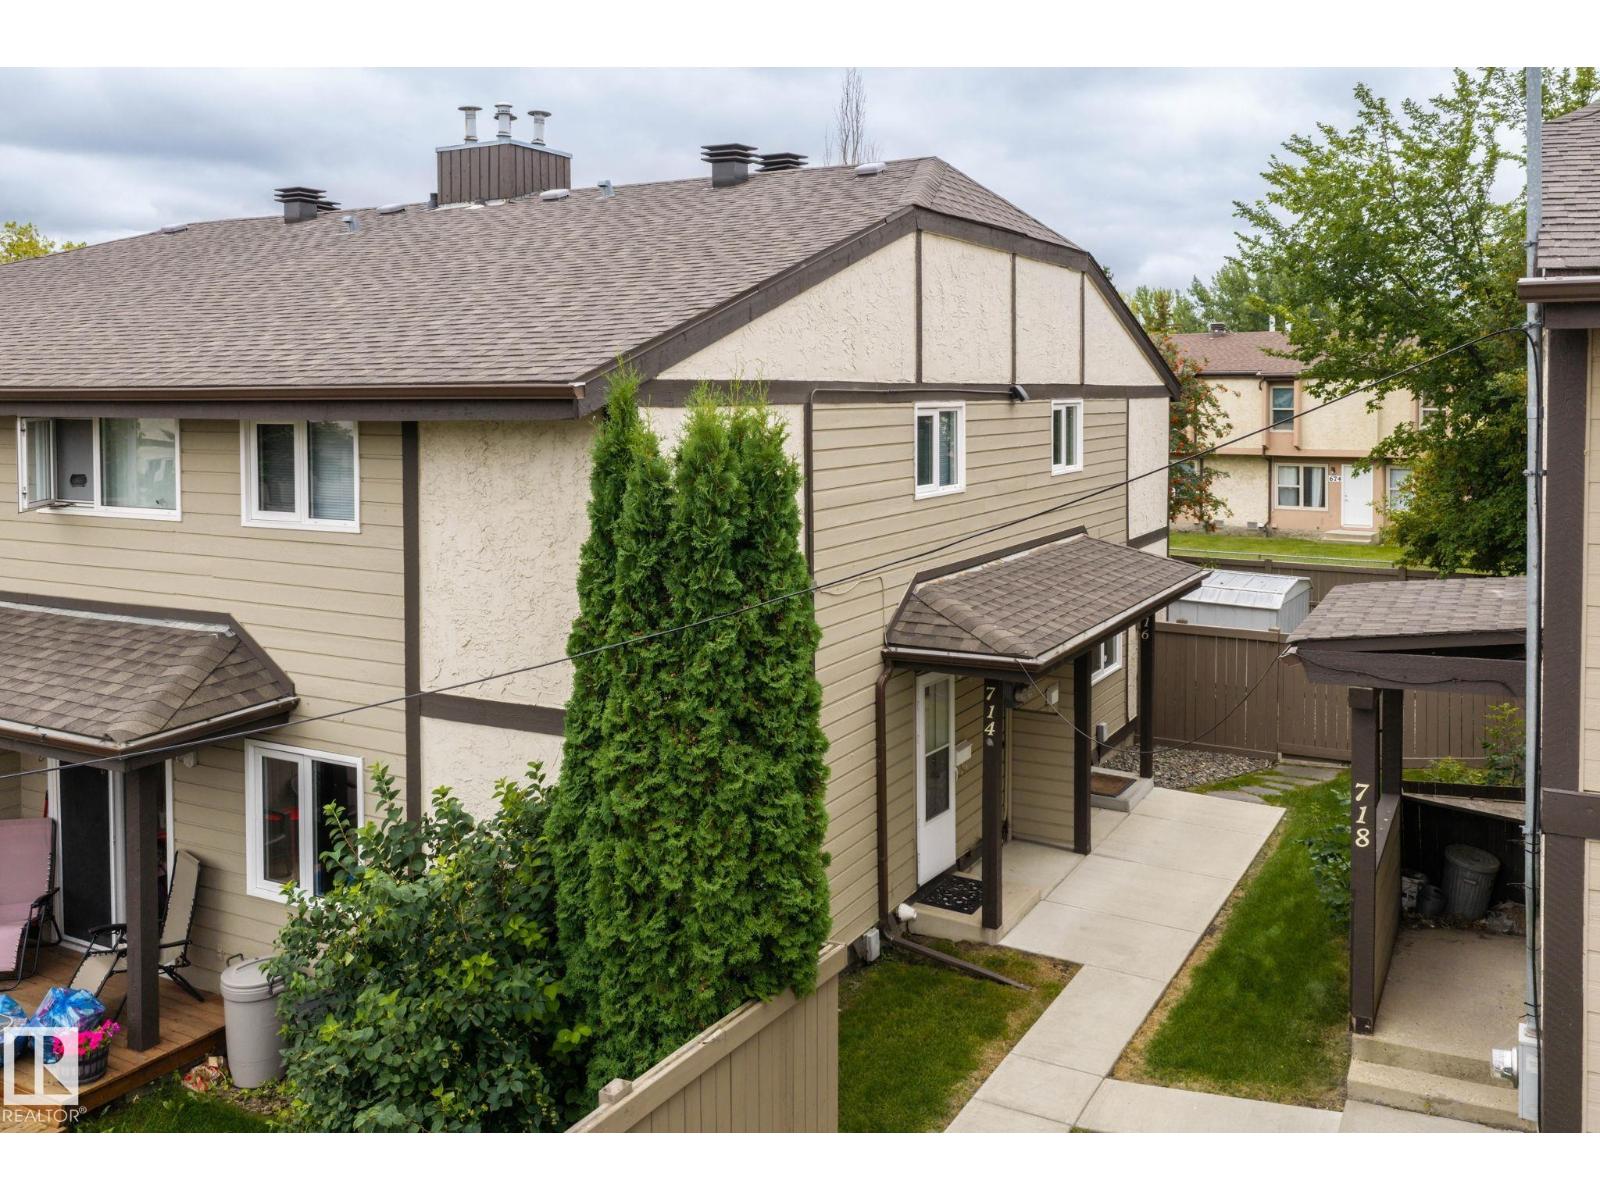
$244,900716 Clareview Rd NWKernohan, EdmontonCondo fee $360/month3 Beds2 Baths1,206 sq ftView Details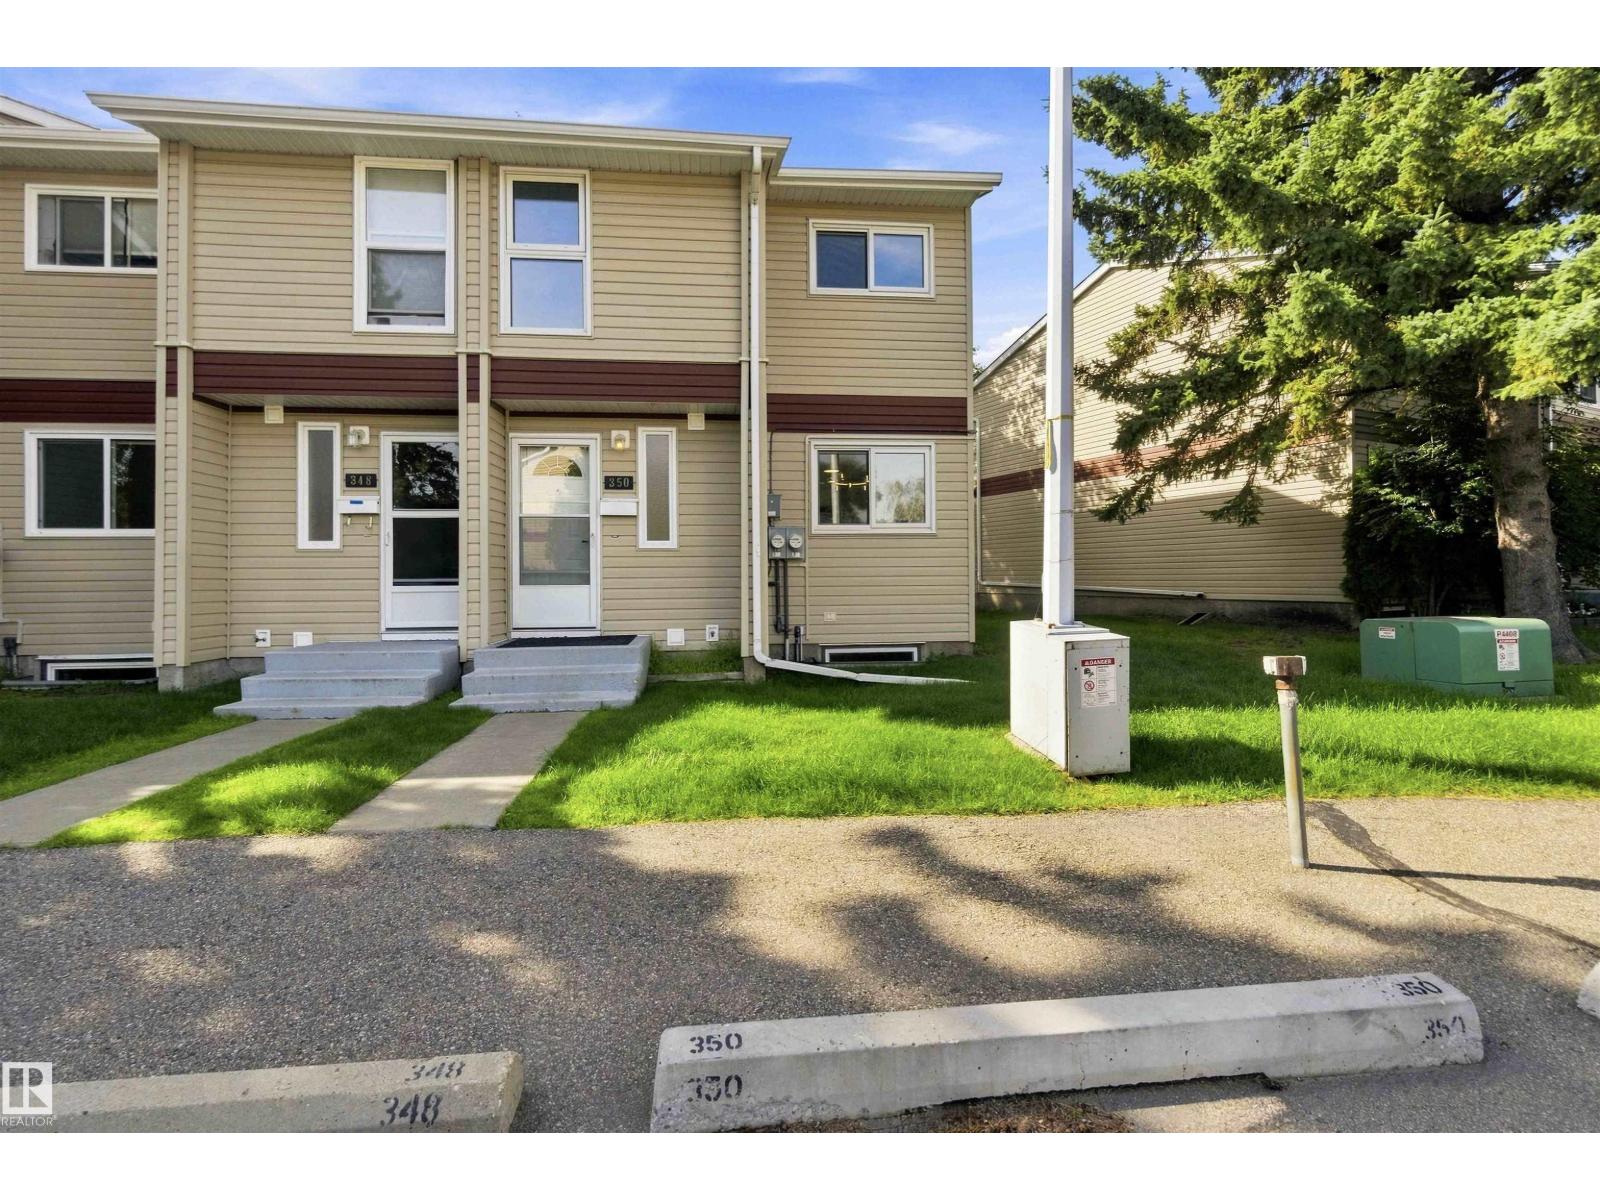 $269,900350 Clareview Rd NWKernohan, EdmontonCondo fee $341/month4 Beds2 Baths1,163 sq ftView Details
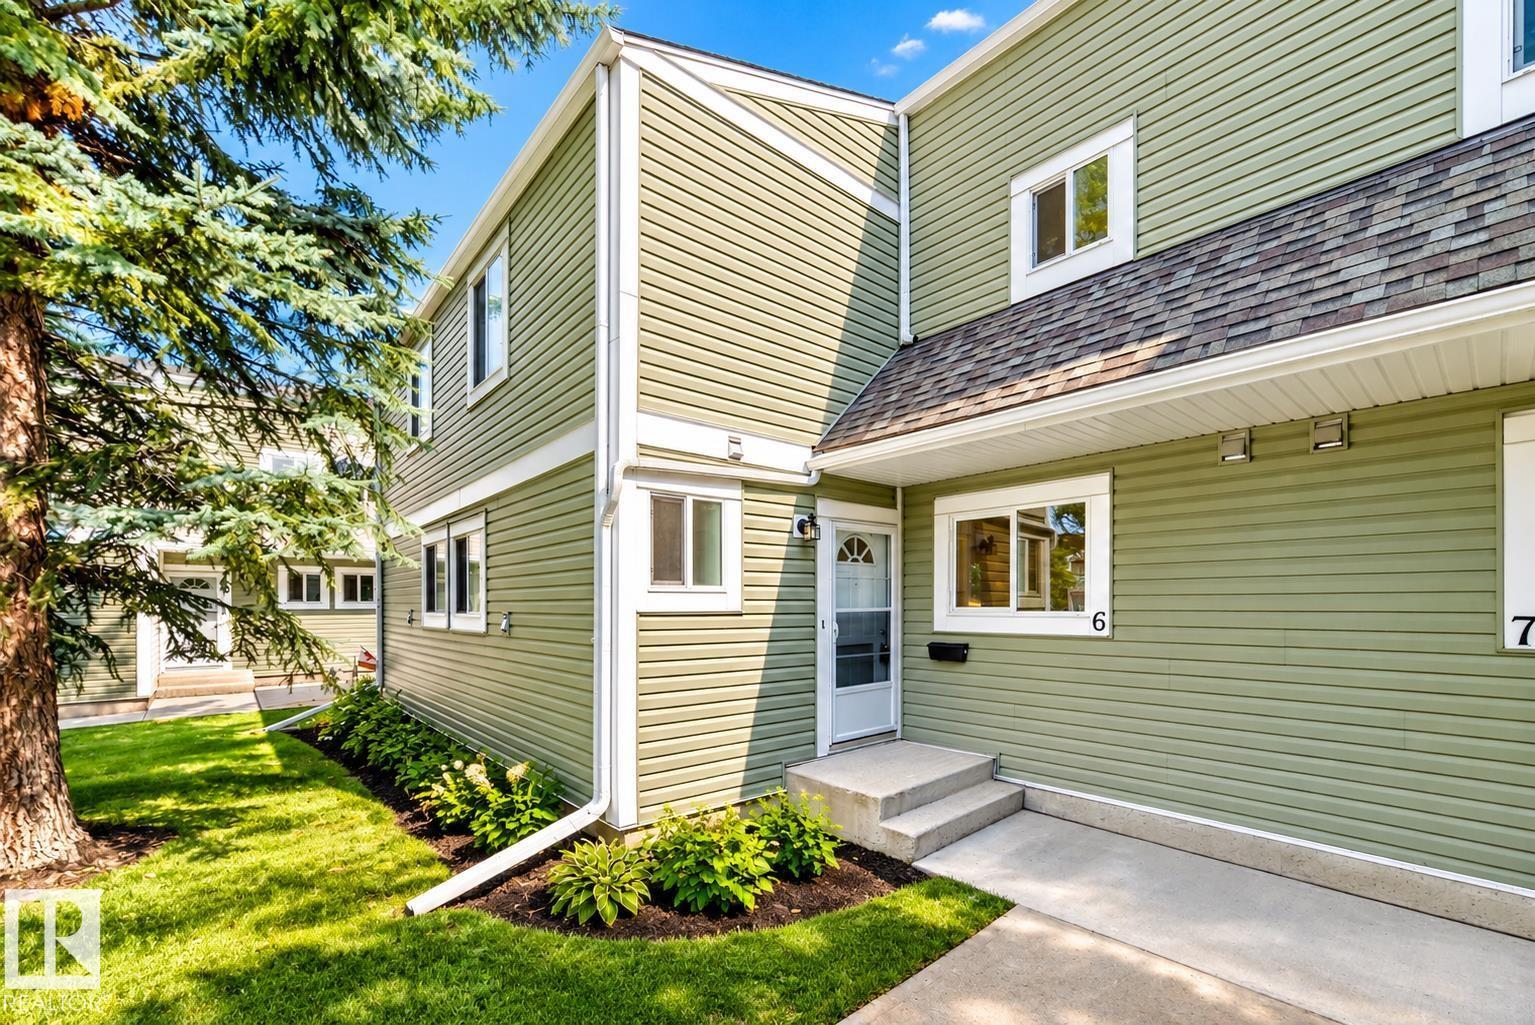 $209,900#6 1820 56 St NWMeyokumin, EdmontonCondo fee $444/month3 Beds2 Baths1,225 sq ftView Details
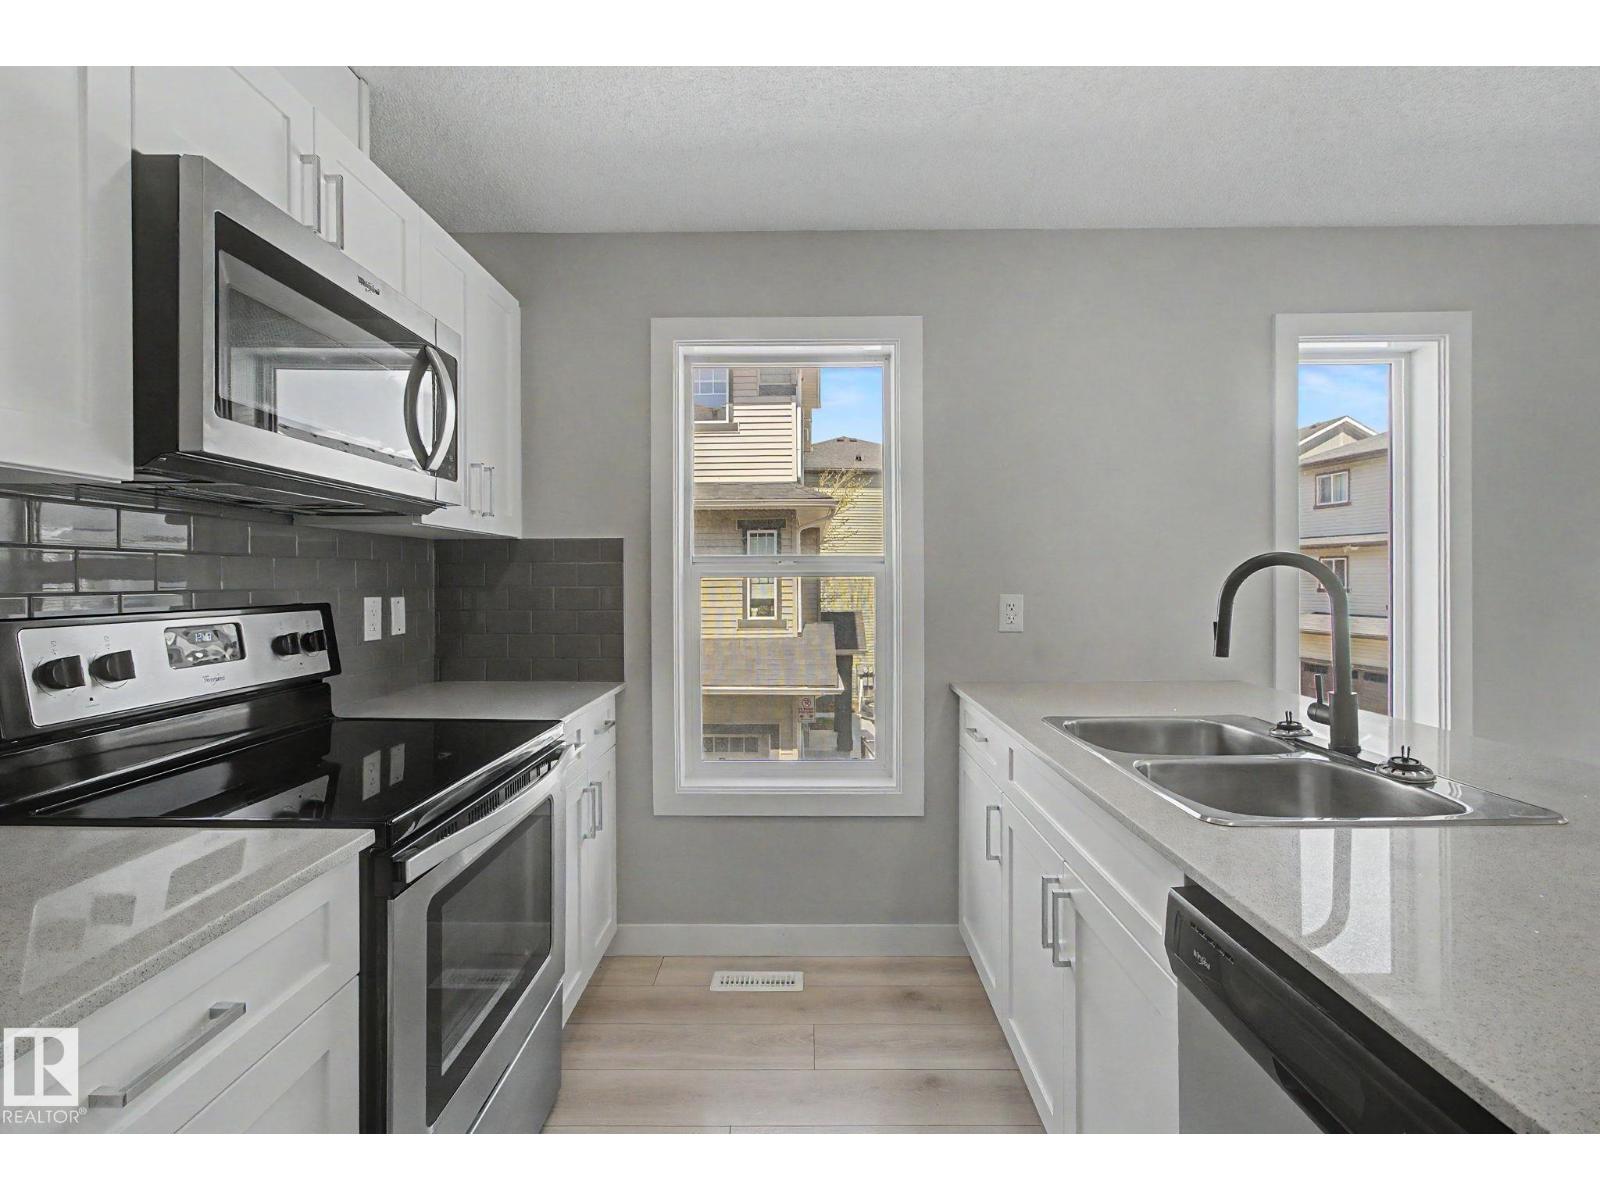 $209,900#71 1530 Tamarack Bv NWTamarack, EdmontonCondo fee $125/month1 Bed1 Bath840 sq ftView Details
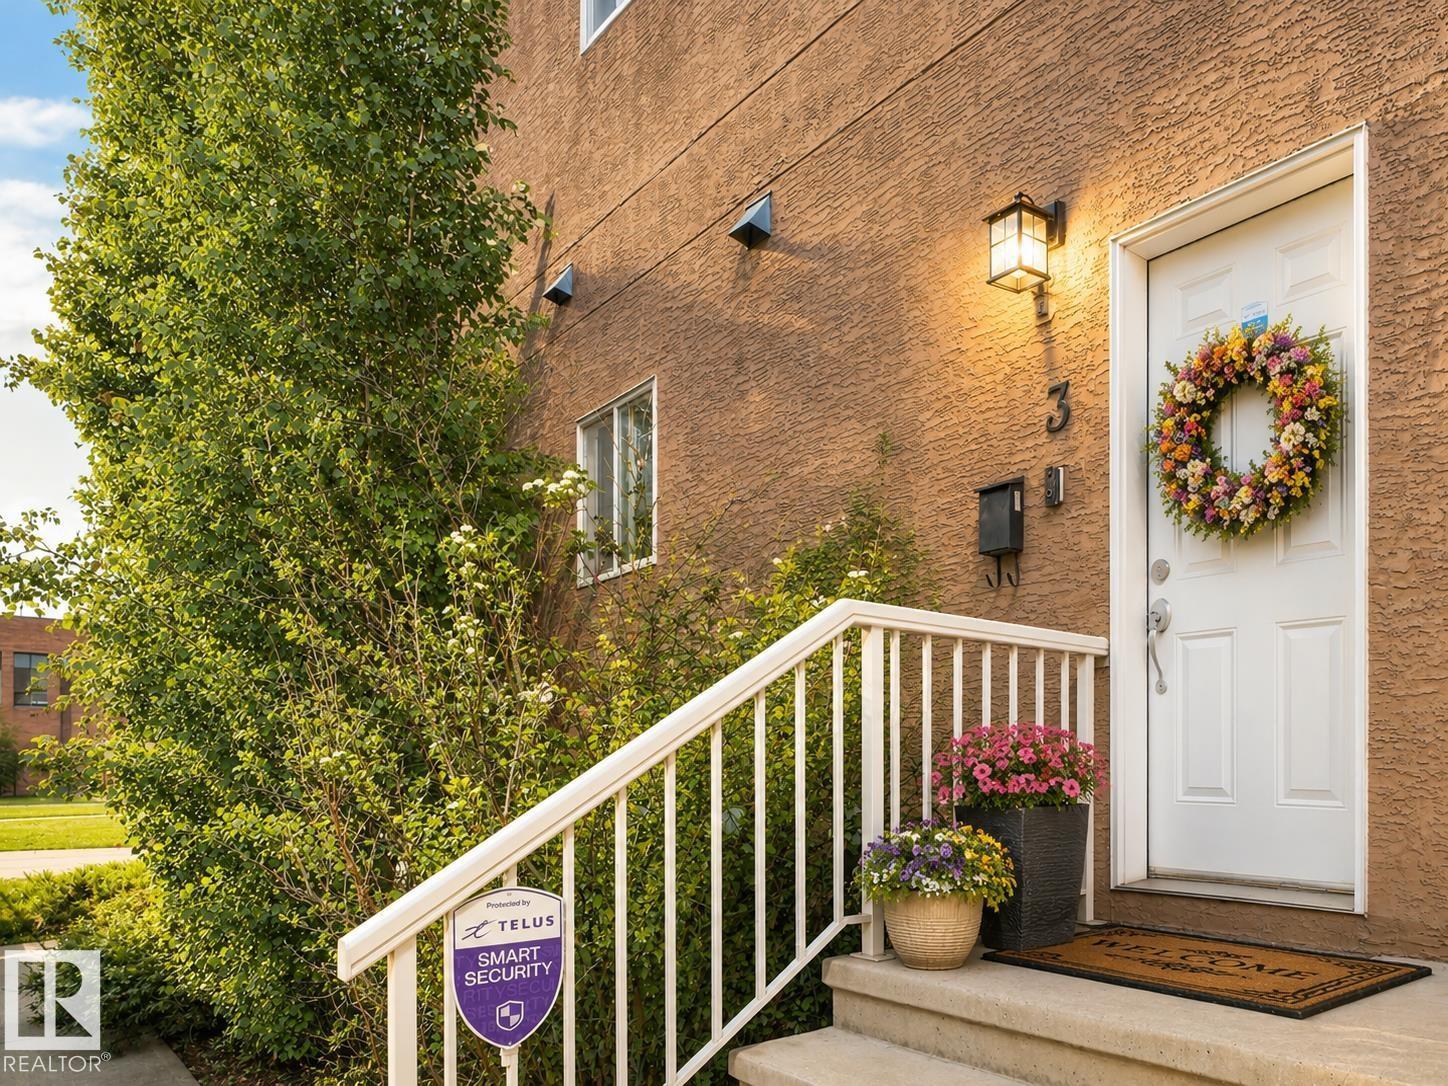 $209,900#3 11811 106 St NWWestwood, EdmontonCondo fee $450/month2 Beds2 Baths934 sq ftView Details
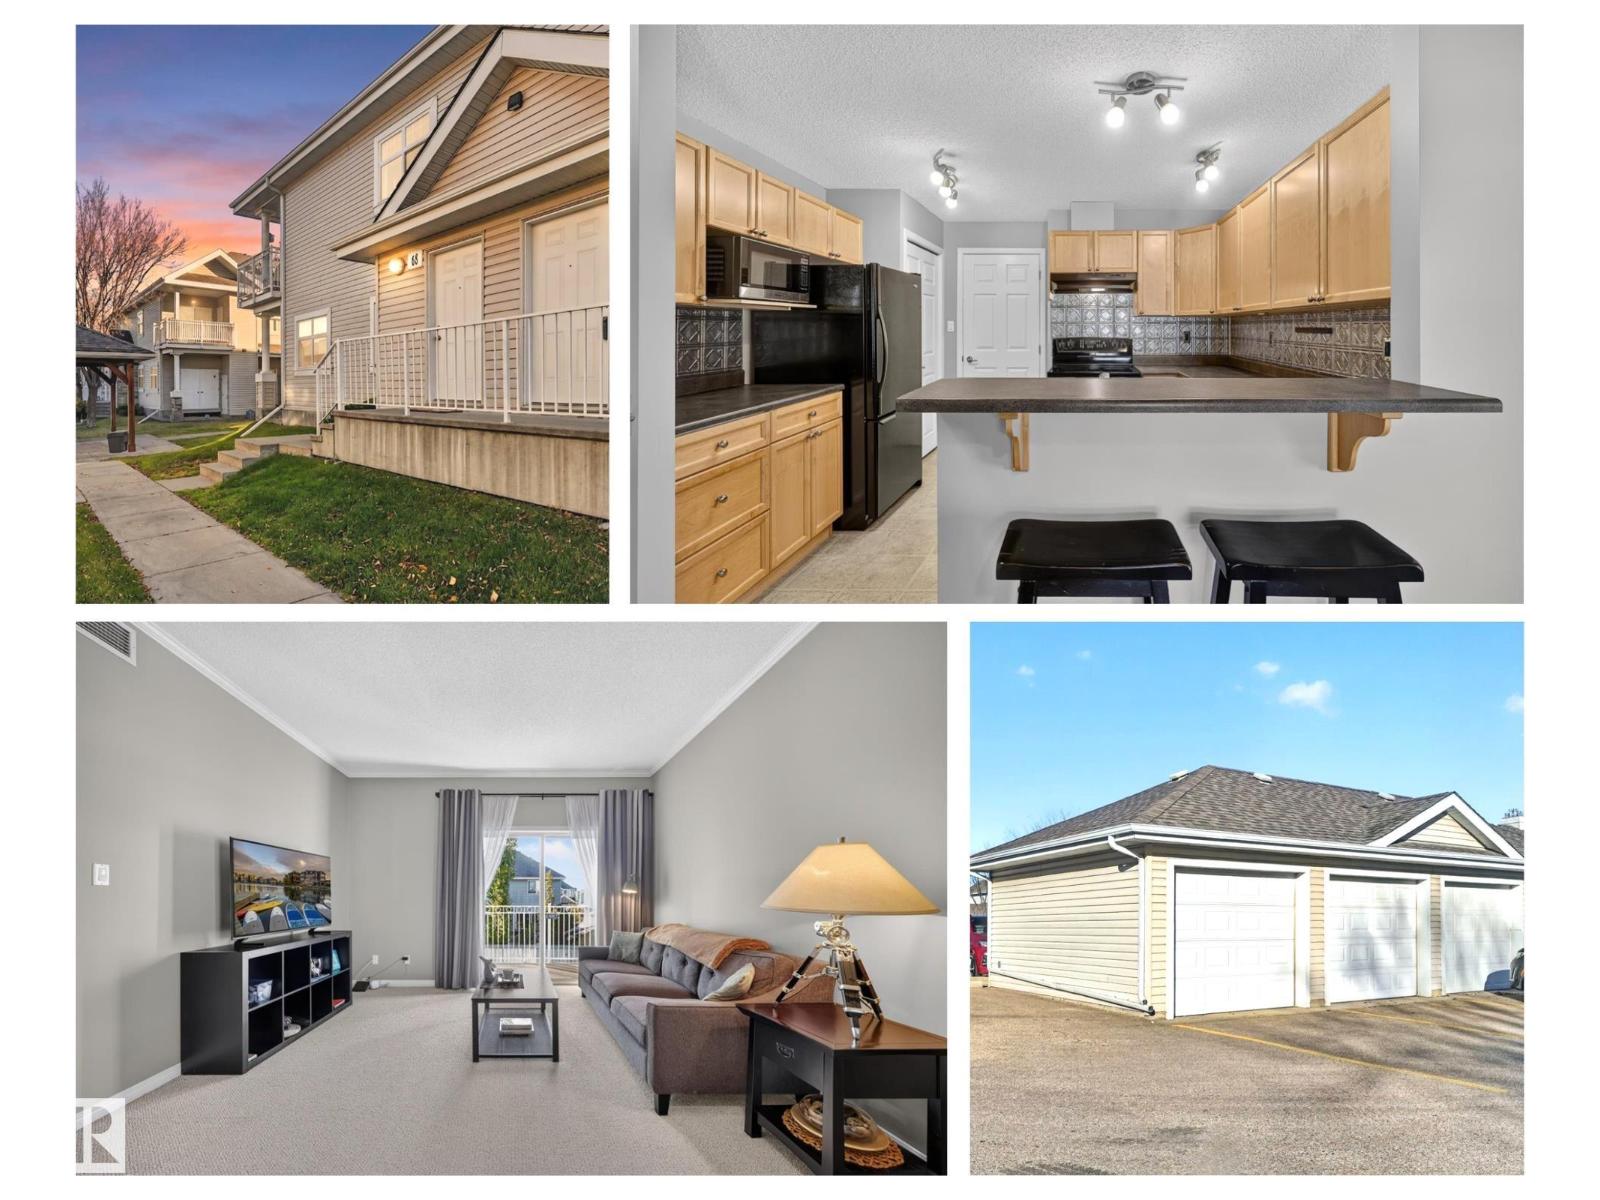 $209,900#67 3040 Spence Wd SWSummerside, EdmontonCondo fee $345/month2 Beds1 Bath968 sq ftView Details
Listing provided courtesy of Benita Pashko, RE/MAX Elite.
Copyright 2026 by the REALTORS® Association of Edmonton. All Rights Reserved. Data is deemed reliable but is not guaranteed accurate by the REALTORS® Association of Edmonton.
The information contained on this site is based in whole or in part on information that is provided by members of The Canadian Real Estate Association (CREA), who are responsible for its accuracy. CREA reproduces and distributes this information as a service for its members and assumes no responsibility for its accuracy.
REALTOR®, REALTORS®, and the REALTOR® logo are certification marks that are owned by REALTOR® Canada Inc. and licensed exclusively to The Canadian Real Estate Association (CREA). These certification marks identify real estate professionals who are members of CREA and who must abide by CREA's By-Laws, Rules, and the REALTOR® Code. The MLS® trademark and the MLS® logo are owned by CREA and identify the quality of services provided by real estate professionals who are members of CREA.
This website is operated by Elevate Realty Group, Real Broker, members of The Canadian Real Estate Association. Use of this listing is subject to our Terms of Use. Price per square foot, the summary and the neighbourhood information are calculated or written by Elevate Realty Group, not by the listing brokerage, and are estimates only.
Data was last updated November 13, 2026 at 9:31 PM MT.