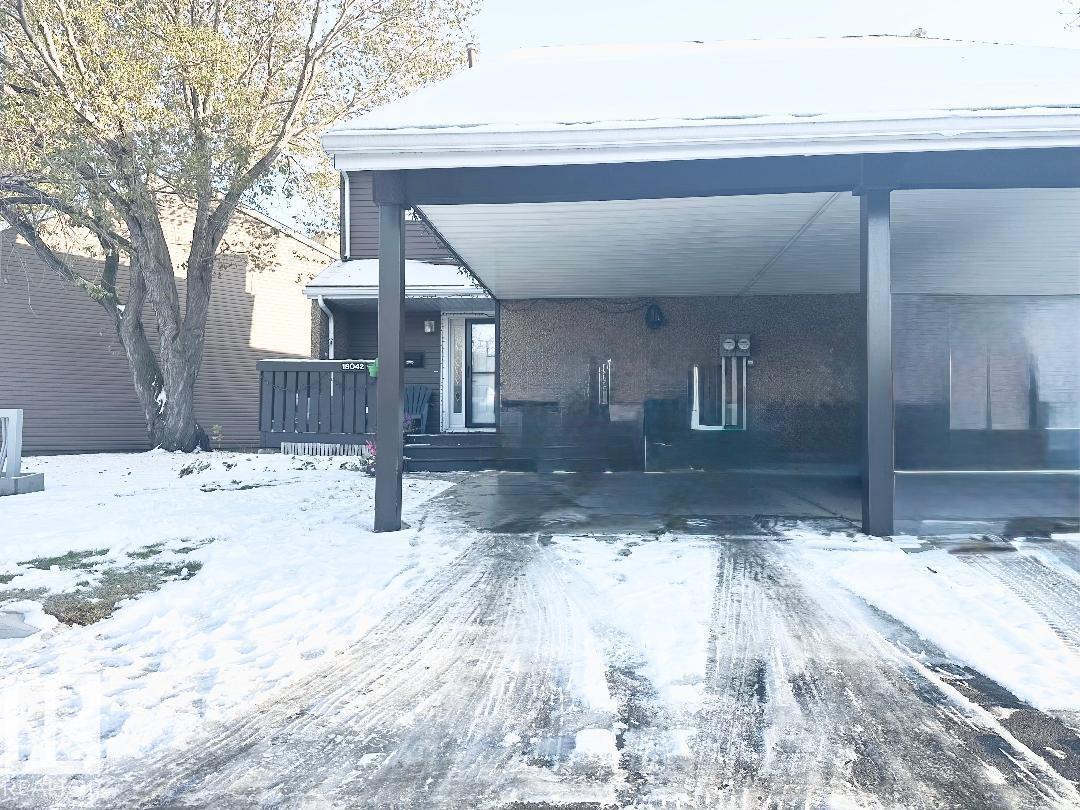
 $275,00018042 96 Av NWLa Perle, EdmontonCondo fee $424/month3 Beds2 Baths1,170 sq ftView Details
MLS® E4515538 · Courtesy of Front Door Real Estate
NewListed November 13, 2026 · today · Active
$275,000
Townhouse condo for sale in La Perle
3 beds · 2 baths · 1,103 sq ft · $249/sq ft · Condo fee $322/month
A 3-bedroom, 2-bathroom townhouse condo in La Perle, Edmonton, built in 1978. It has 1,103 sq ft of living space and is listed at $275,000, about $249 per sq ft. The condo fee is $322/month.
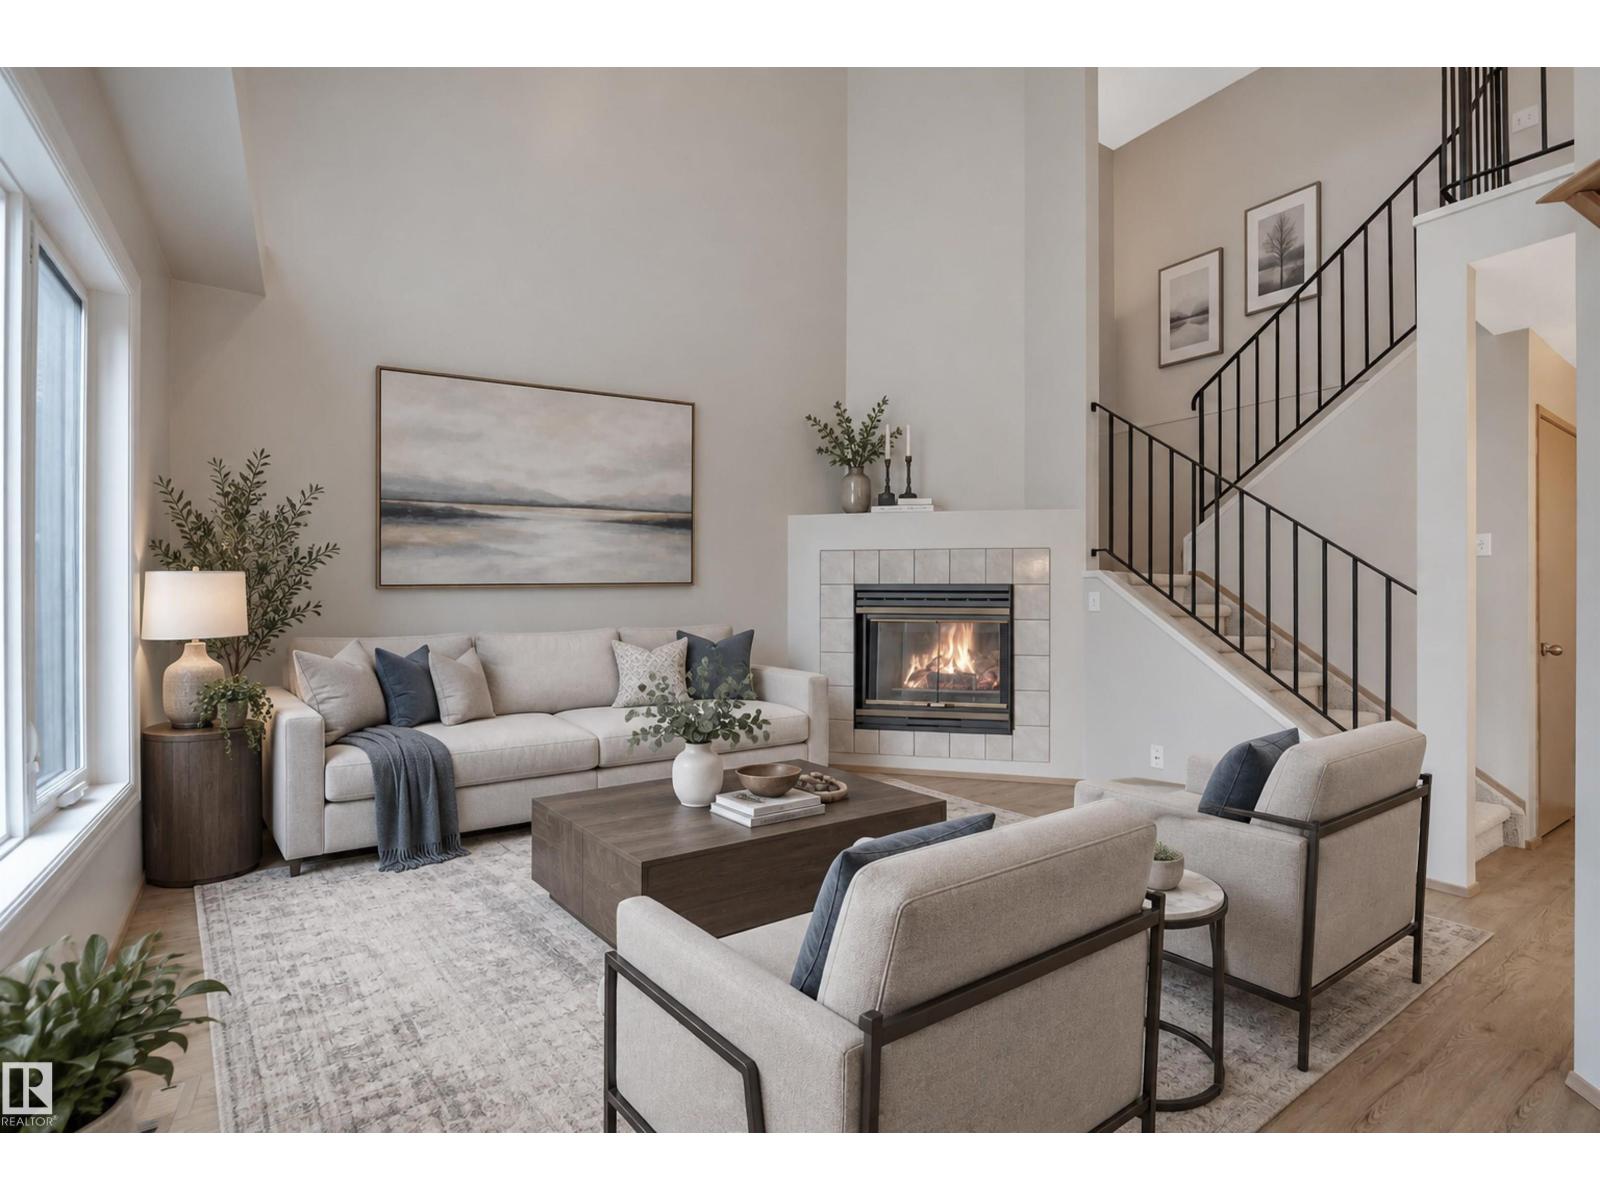
A fresh start in La Perle! Set on a quiet street with wonderful neighbours, this beautifully renovated 3-bedroom, two-storey townhouse is ready for you to move in and enjoy. Extensive updates include all-new carpet and vinyl plank flooring throughout, fresh paint, brand-new stainless steel appliances, granite countertops, updated lighting and hardware, and new shower tile. The bright, spacious kitchen makes everyday cooking and entertaining a pleasure, while the fully finished basement offers extra room for movie nights, hobbies or a play area. Enjoy your own fenced backyard with generous outdoor storage in large sheds, plus the convenience of two parking stalls. Parks, playgrounds and schools are nearby, with West Edmonton Mall, shopping and restaurants just minutes away. Fresh finishes, a peaceful setting and a welcoming community—there’s so much to love! (id:67204)
What the condo fee covers, and any move-in fee, is set by each building. Our guides explain what condo fees cover in Edmonton and condo move-in fees.
| Room | Level | Size |
|---|---|---|
| Living room | Main level | 3.65 m × 3.68 m (12'0" × 12'1") |
| Dining room | Main level | 3.00 m × 2.22 m (9'10" × 7'3") |
| Kitchen | Main level | 3.58 m × 3.49 m (11'9" × 11'5") |
| Den | Basement | 2.85 m × 3.04 m (9'4" × 10'0") |
| Primary Bedroom | Upper Level | 4.59 m × 3.03 m (15'1" × 9'11") |
| Bedroom 2 | Upper Level | 2.72 m × 3.51 m (8'11" × 11'6") |
| Bedroom 3 | Upper Level | 2.44 m × 3.51 m (8'0" × 11'6") |
| Recreation room | Basement | 3.98 m × 1.44 m (13'1" × 4'9") |
| Storage | Basement | 1.26 m × 4.07 m (4'2" × 13'4") |
| Utility room | Basement | 2.13 m × 4.07 m (7'0" × 13'4") |
Room sizes as listed; feet and inches converted from metres and approximate.
Townhouse condos priced within 30% of this one, in La Perle first, then elsewhere in Edmonton.
$275,00018042 96 Av NWLa Perle, EdmontonCondo fee $424/month3 Beds2 Baths1,170 sq ftView Details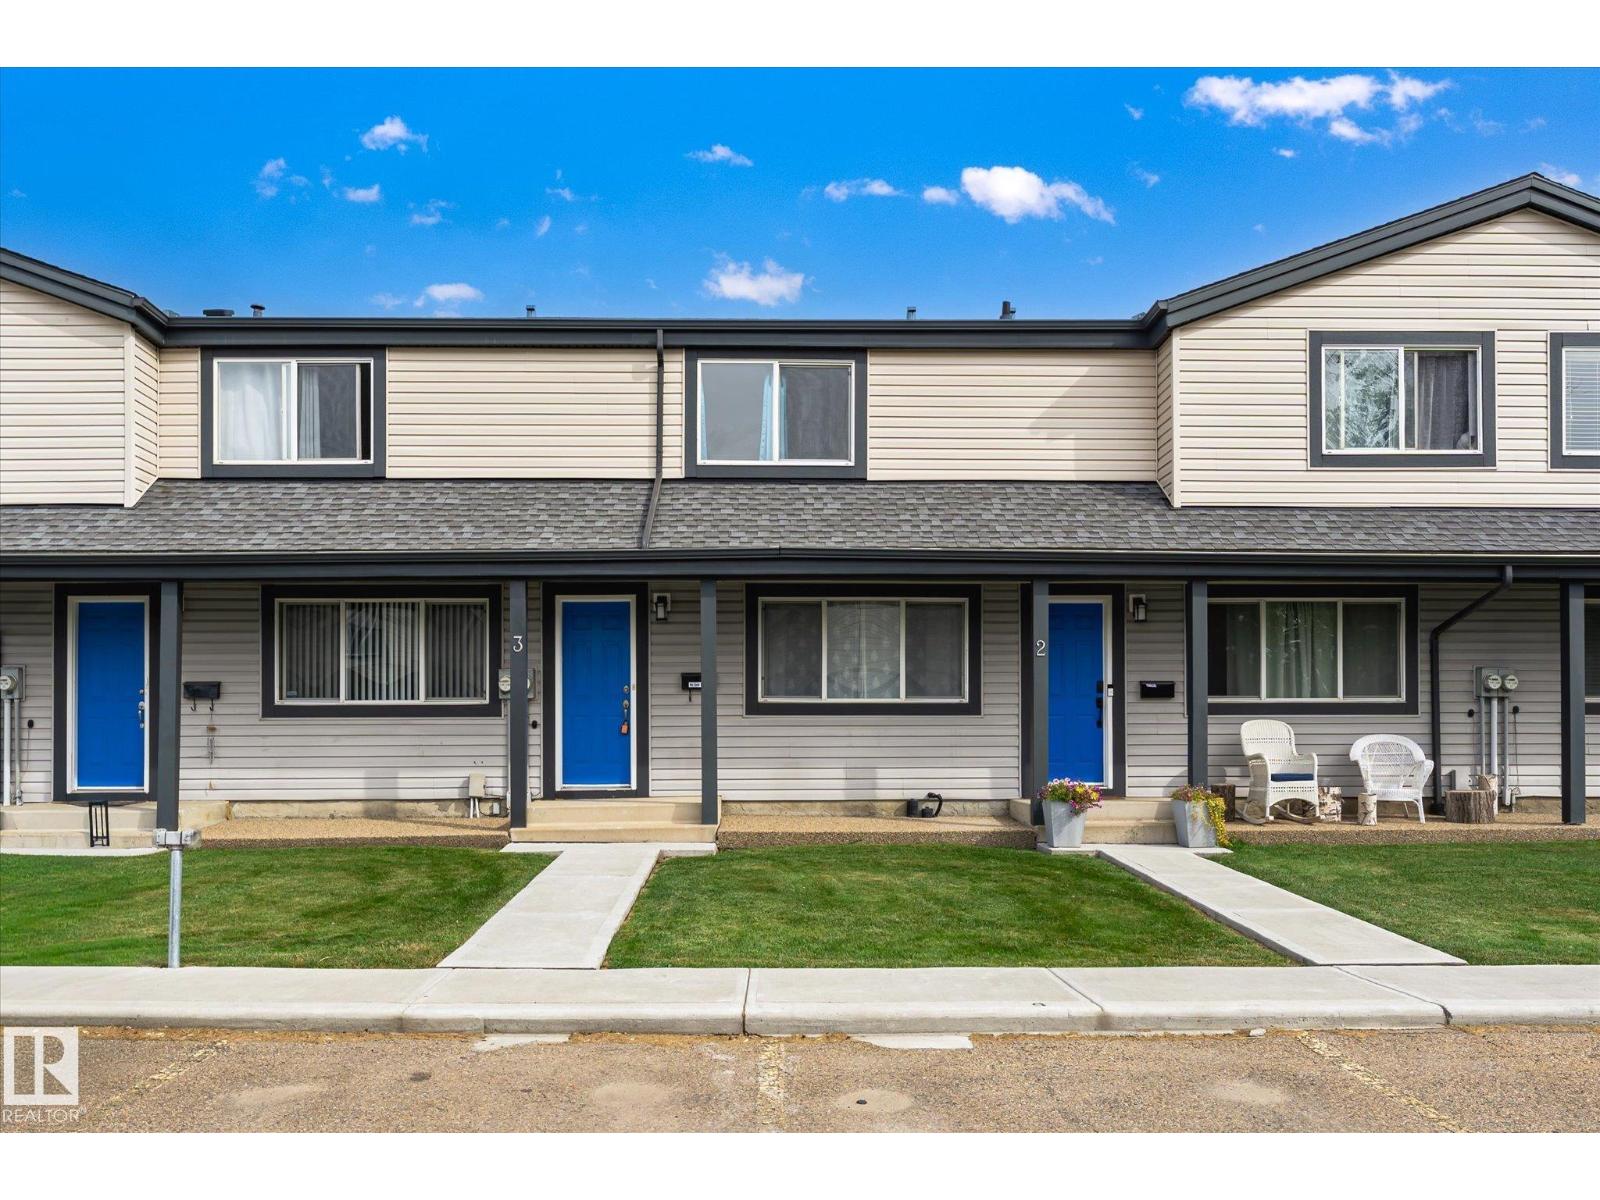 $282,000#3 18010 98 Av NWLa Perle, EdmontonCondo fee $328/month3 Beds3 Baths1,179 sq ftView Details
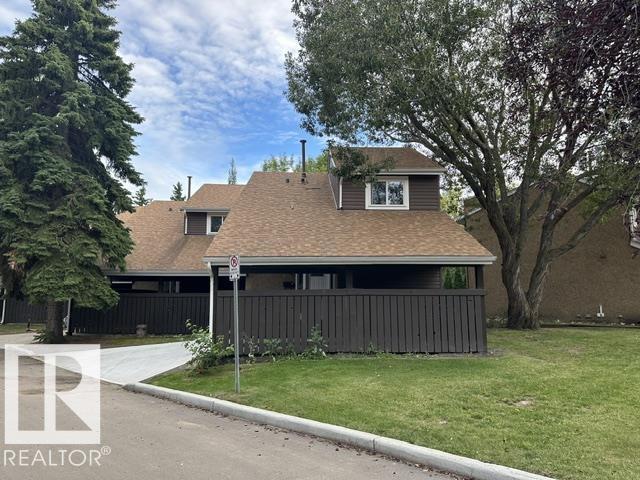 $284,50018020 96 Av NWLa Perle, EdmontonCondo fee $424/month3 Beds2 Baths1,238 sq ftView Details
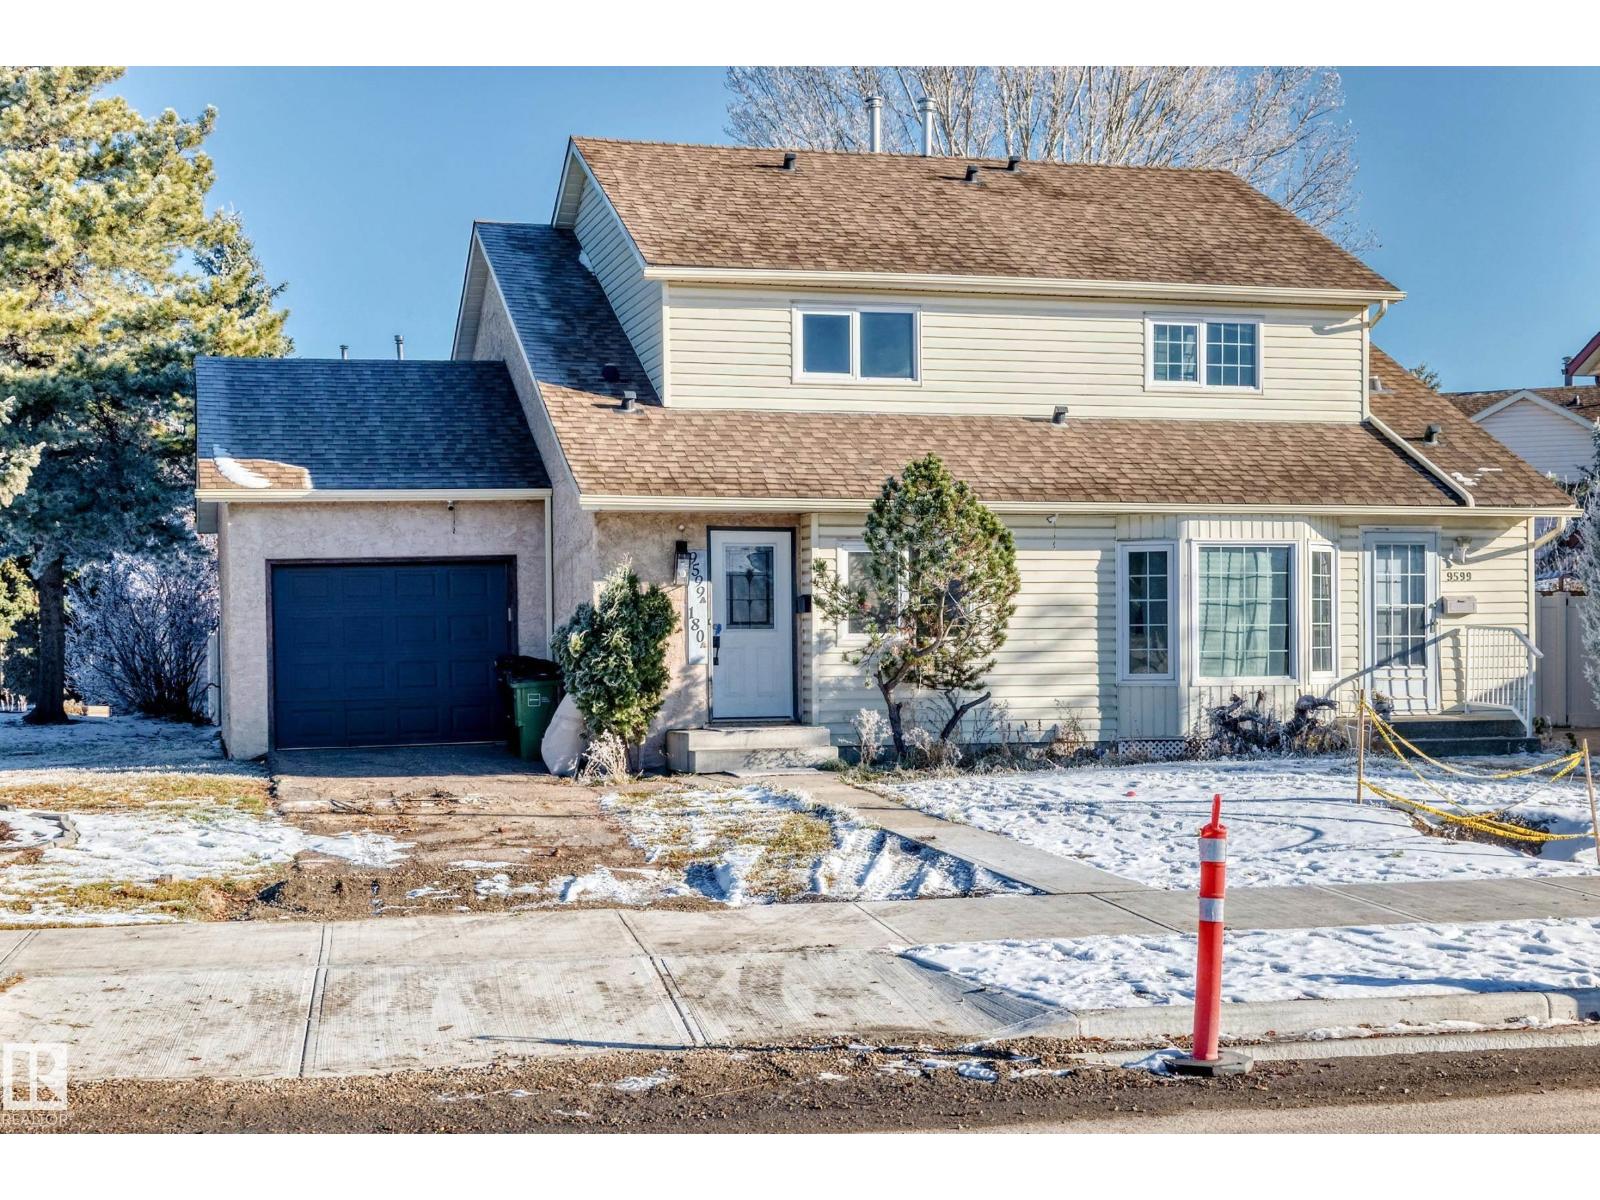 $299,9009599a 180a St NWLa Perle, EdmontonCondo fee $357/month3 Beds2 Baths1,104 sq ftView Details
 $275,0007557 188 St NWLymburn, EdmontonCondo fee $457/month2 Beds2 Baths1,287 sq ftView Details
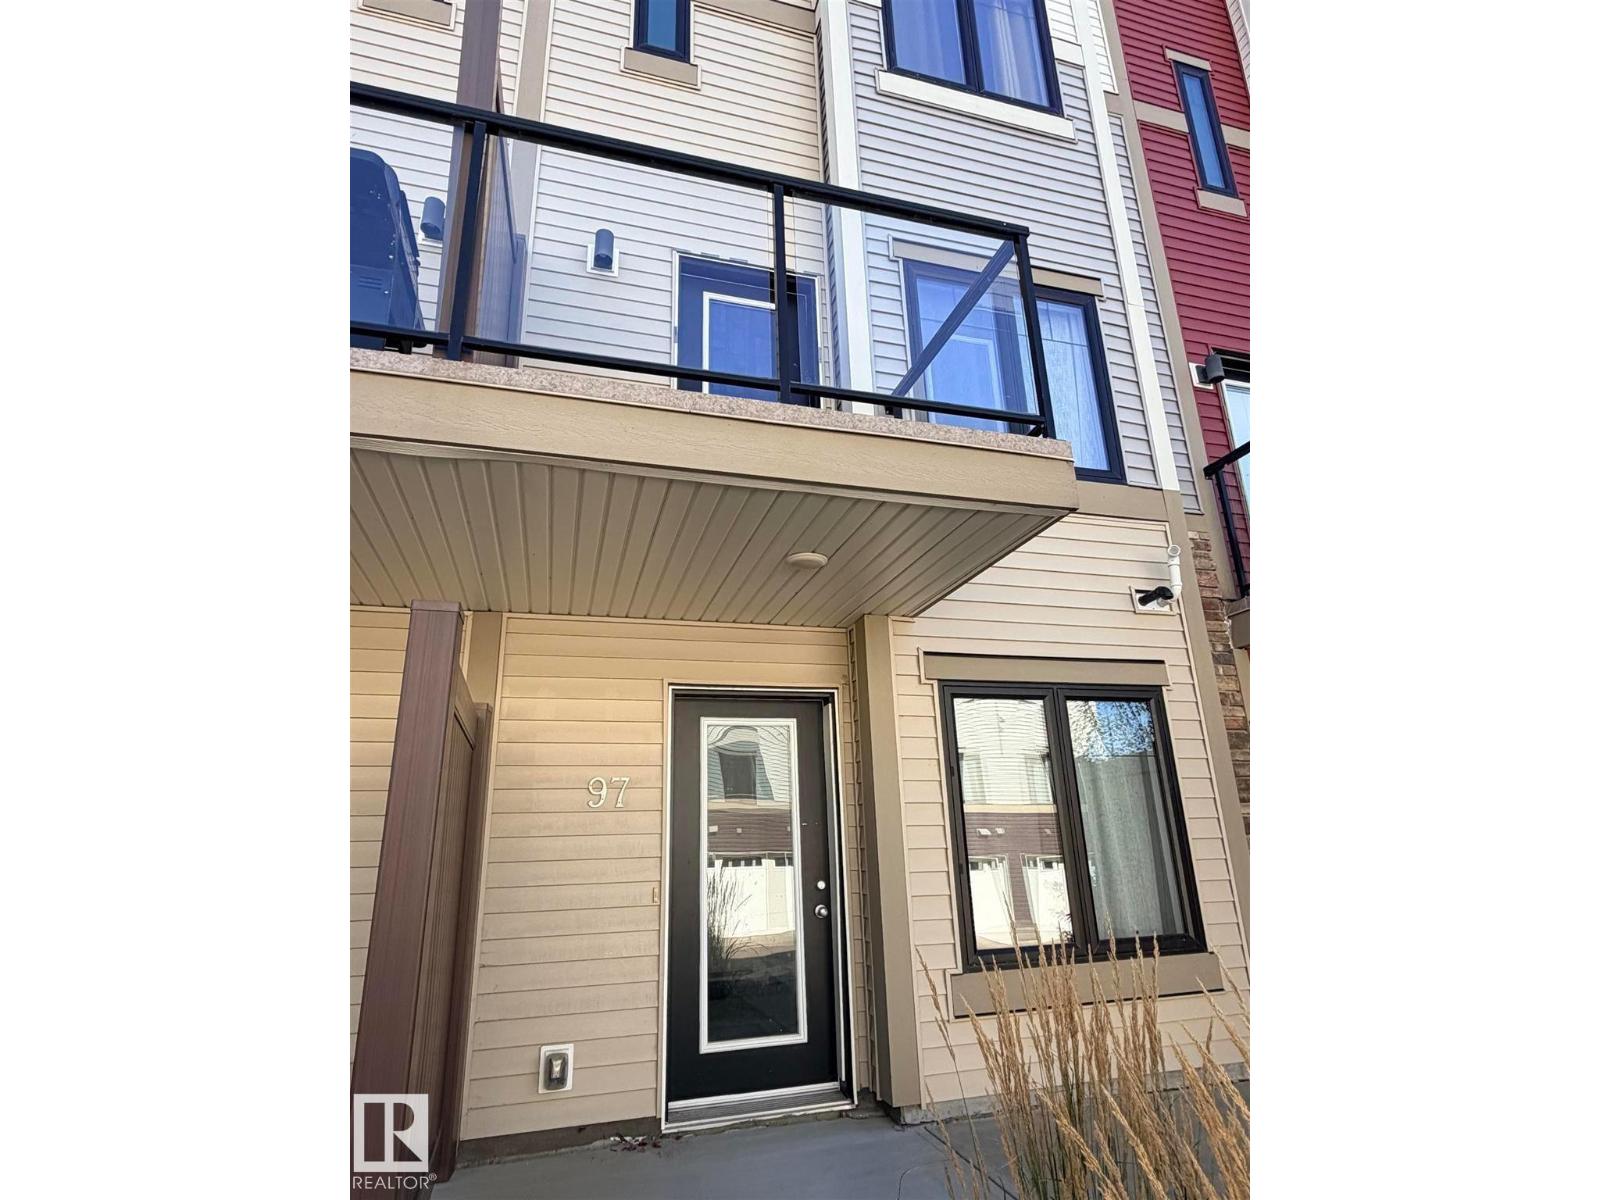 $275,000#97 804 Welsh Dr SWWalker, EdmontonCondo fee $204/month2 Beds3 Baths1,347 sq ftView Details
Listing provided courtesy of Nikola Jankovic, Exp Realty and Kelly Grant, Exp Realty.
Copyright 2026 by the REALTORS® Association of Edmonton. All Rights Reserved. Data is deemed reliable but is not guaranteed accurate by the REALTORS® Association of Edmonton.
The information contained on this site is based in whole or in part on information that is provided by members of The Canadian Real Estate Association (CREA), who are responsible for its accuracy. CREA reproduces and distributes this information as a service for its members and assumes no responsibility for its accuracy.
REALTOR®, REALTORS®, and the REALTOR® logo are certification marks that are owned by REALTOR® Canada Inc. and licensed exclusively to The Canadian Real Estate Association (CREA). These certification marks identify real estate professionals who are members of CREA and who must abide by CREA's By-Laws, Rules, and the REALTOR® Code. The MLS® trademark and the MLS® logo are owned by CREA and identify the quality of services provided by real estate professionals who are members of CREA.
This website is operated by Elevate Realty Group, Real Broker, members of The Canadian Real Estate Association. Use of this listing is subject to our Terms of Use. Price per square foot, the summary and the neighbourhood information are calculated or written by Elevate Realty Group, not by the listing brokerage, and are estimates only.
Data was last updated November 13, 2026 at 9:31 PM MT.