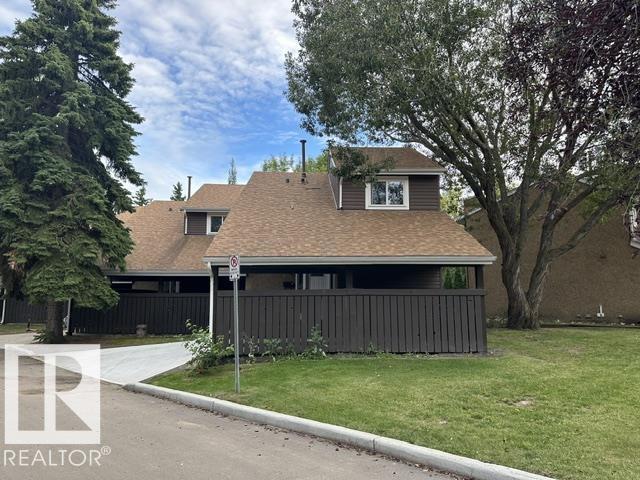
 $284,50018020 96 Av NWLa Perle, EdmontonCondo fee $424/month3 Beds2 Baths1,238 sq ftView Details
MLS® E4497549 · Courtesy of RE/MAX Excellence
Listed November 6, 2026 · 8 days ago · Active
$299,900
Townhouse condo for sale in La Perle
3 beds · 2 baths · 1,104 sq ft · $272/sq ft · Condo fee $357/month
A 3-bedroom, 2-bathroom townhouse condo in La Perle, Edmonton, built in 1979. It has 1,104 sq ft of living space and is listed at $299,900, about $272 per sq ft. The condo fee is $357/month.
Welcome to Paddington Green in the desirable community of La Perle! This beautifully renovated townhome offers 1100 SqFt of thoughtfully designed living space, featuring 3 bedrooms, 1.5 bathrooms, and a fully finished basement. Completely updated throughout, this home combines modern finishes with a functional layout perfect for families, first-time buyers, or investors. The bright and inviting main floor offers a spacious living area, stylish kitchen, and dedicated dining space, ideal for both everyday living and entertaining. Upstairs, you'll find three generously sized bedrooms and a full bathroom. The fully finished basement provides additional versatile living space with 2 bonus / flex rooms, perfect for a family room, home office, or recreation area. A single car garage adds everyday convenience and additional storage. Ideally located near parks, schools, shopping, West Edmonton Mall, and major commuter routes, this move-in-ready home offers exceptional value in a fantastic west Edmonton location (id:67204)
What the condo fee covers, and any move-in fee, is set by each building. Our guides explain what condo fees cover in Edmonton and condo move-in fees.
| Room | Level | Size |
|---|---|---|
| Living room | Main level | 3.38 m × 5.25 m (11'1" × 17'3") |
| Dining room | Main level | 3.08 m × 2.35 m (10'1" × 7'9") |
| Kitchen | Main level | 3.28 m × 2.92 m (10'9" × 9'7") |
| Primary Bedroom | Upper Level | — |
| Bedroom 2 | Upper Level | — |
| Bedroom 3 | Upper Level | — |
Room sizes as listed; feet and inches converted from metres and approximate.
Townhouse condos priced within 30% of this one, in La Perle first, then elsewhere in Edmonton.
$284,50018020 96 Av NWLa Perle, EdmontonCondo fee $424/month3 Beds2 Baths1,238 sq ftView Details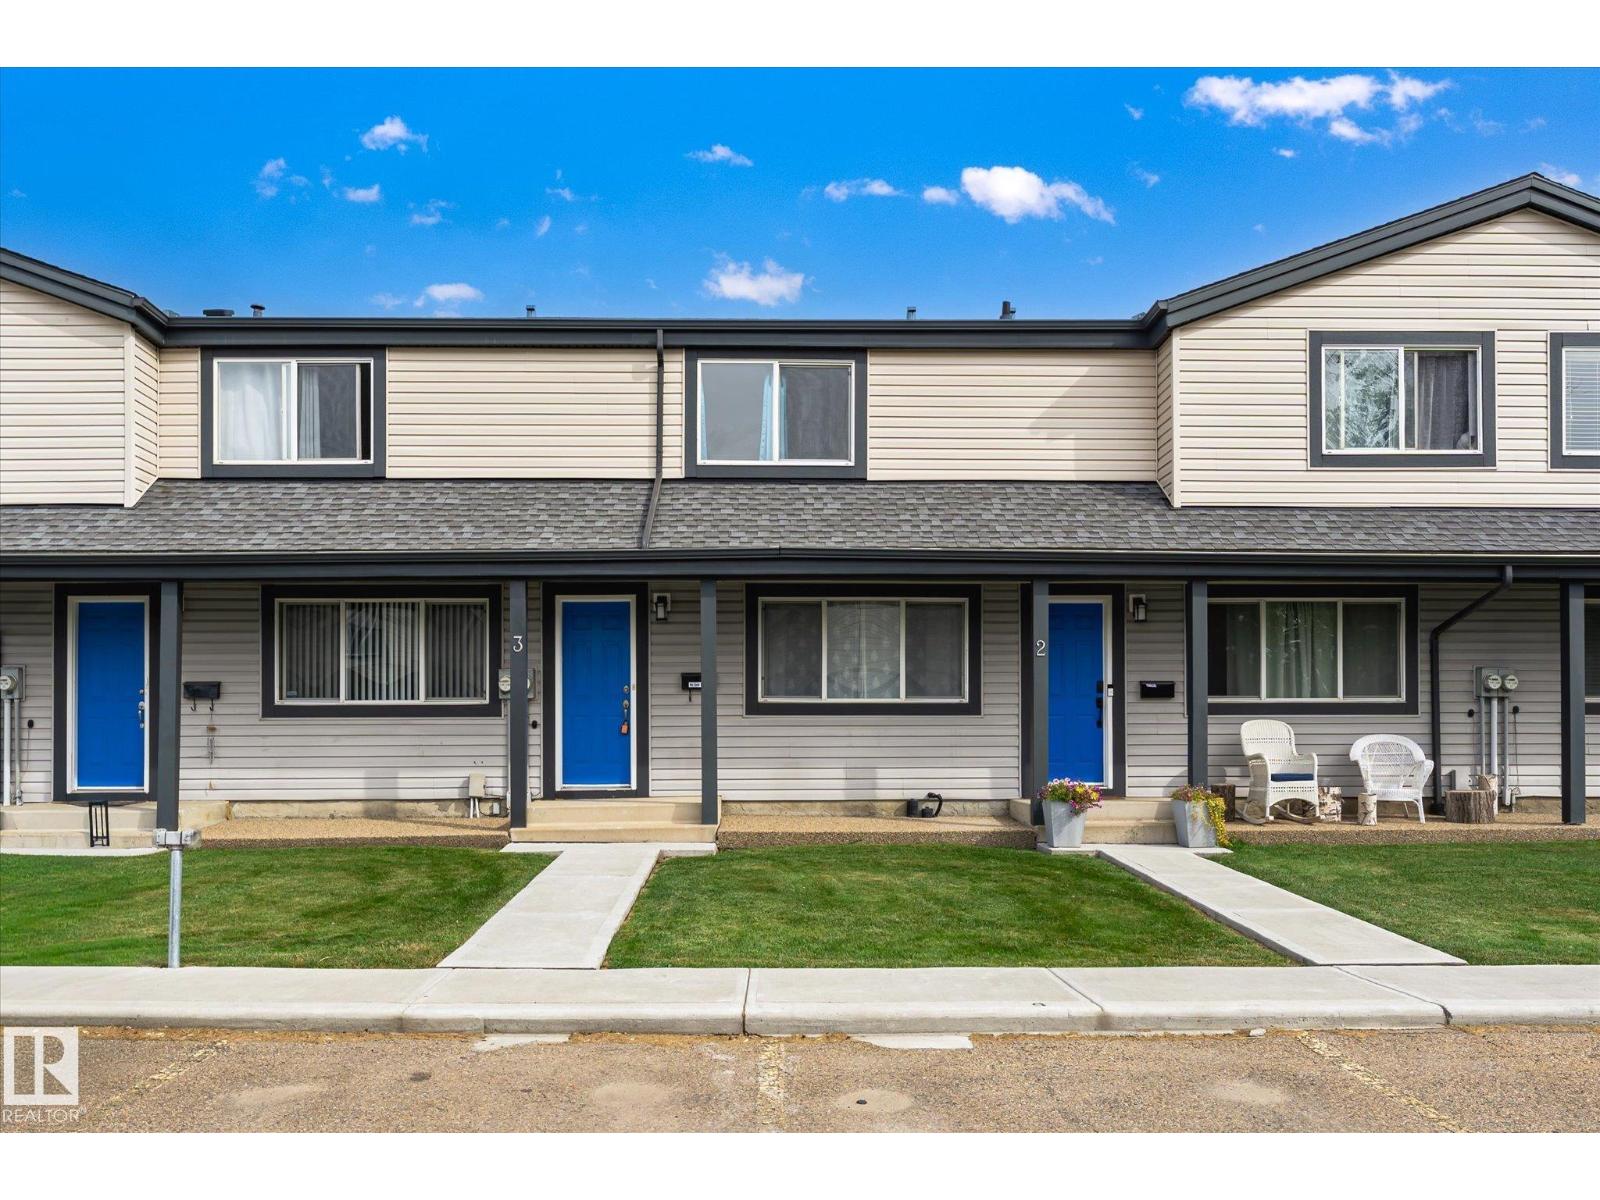 $282,000#3 18010 98 Av NWLa Perle, EdmontonCondo fee $328/month3 Beds3 Baths1,179 sq ftView Details
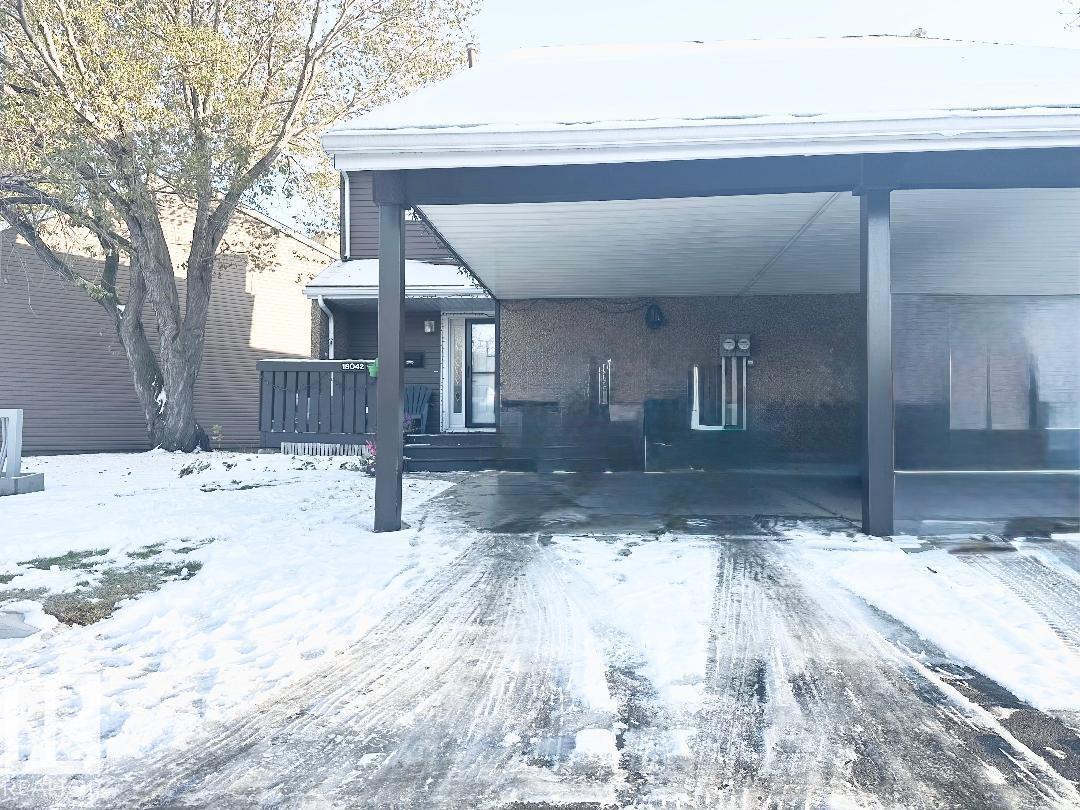 $275,00018042 96 Av NWLa Perle, EdmontonCondo fee $424/month3 Beds2 Baths1,170 sq ftView Details
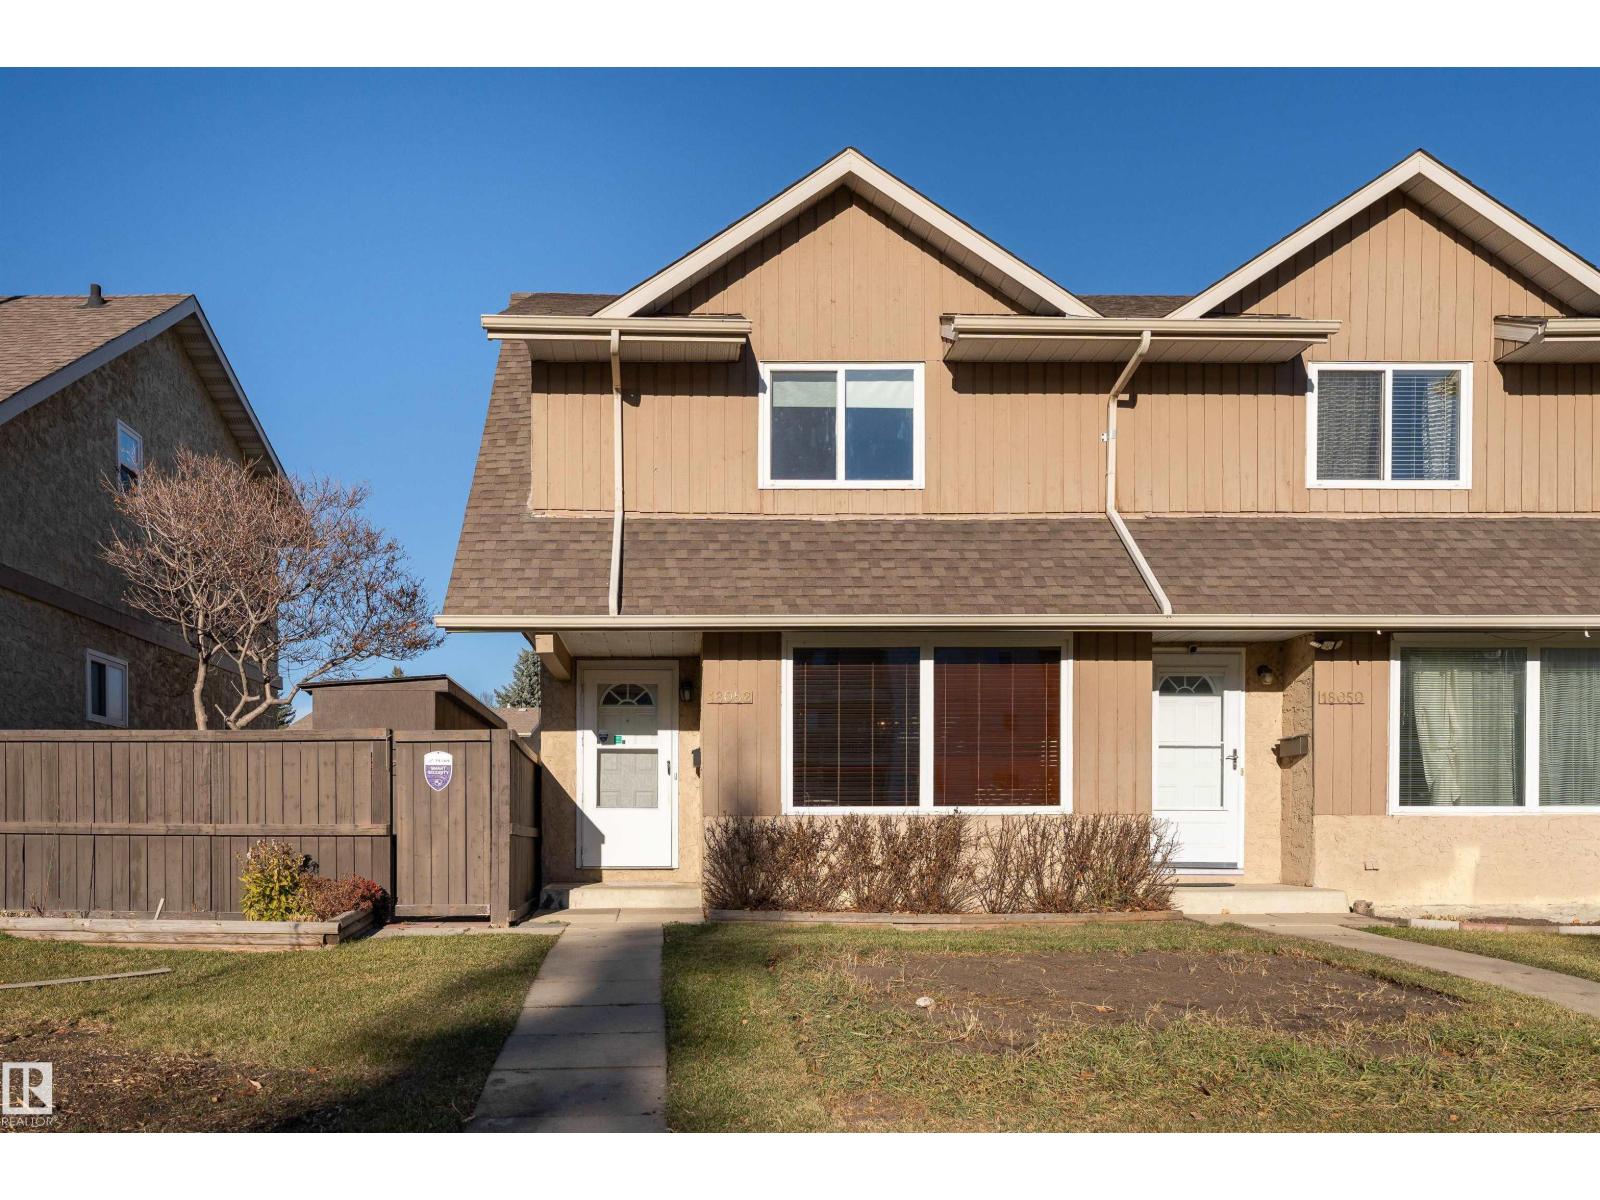 New$275,00018052 95a Av NWLa Perle, EdmontonCondo fee $322/month3 Beds2 Baths1,103 sq ftView Details
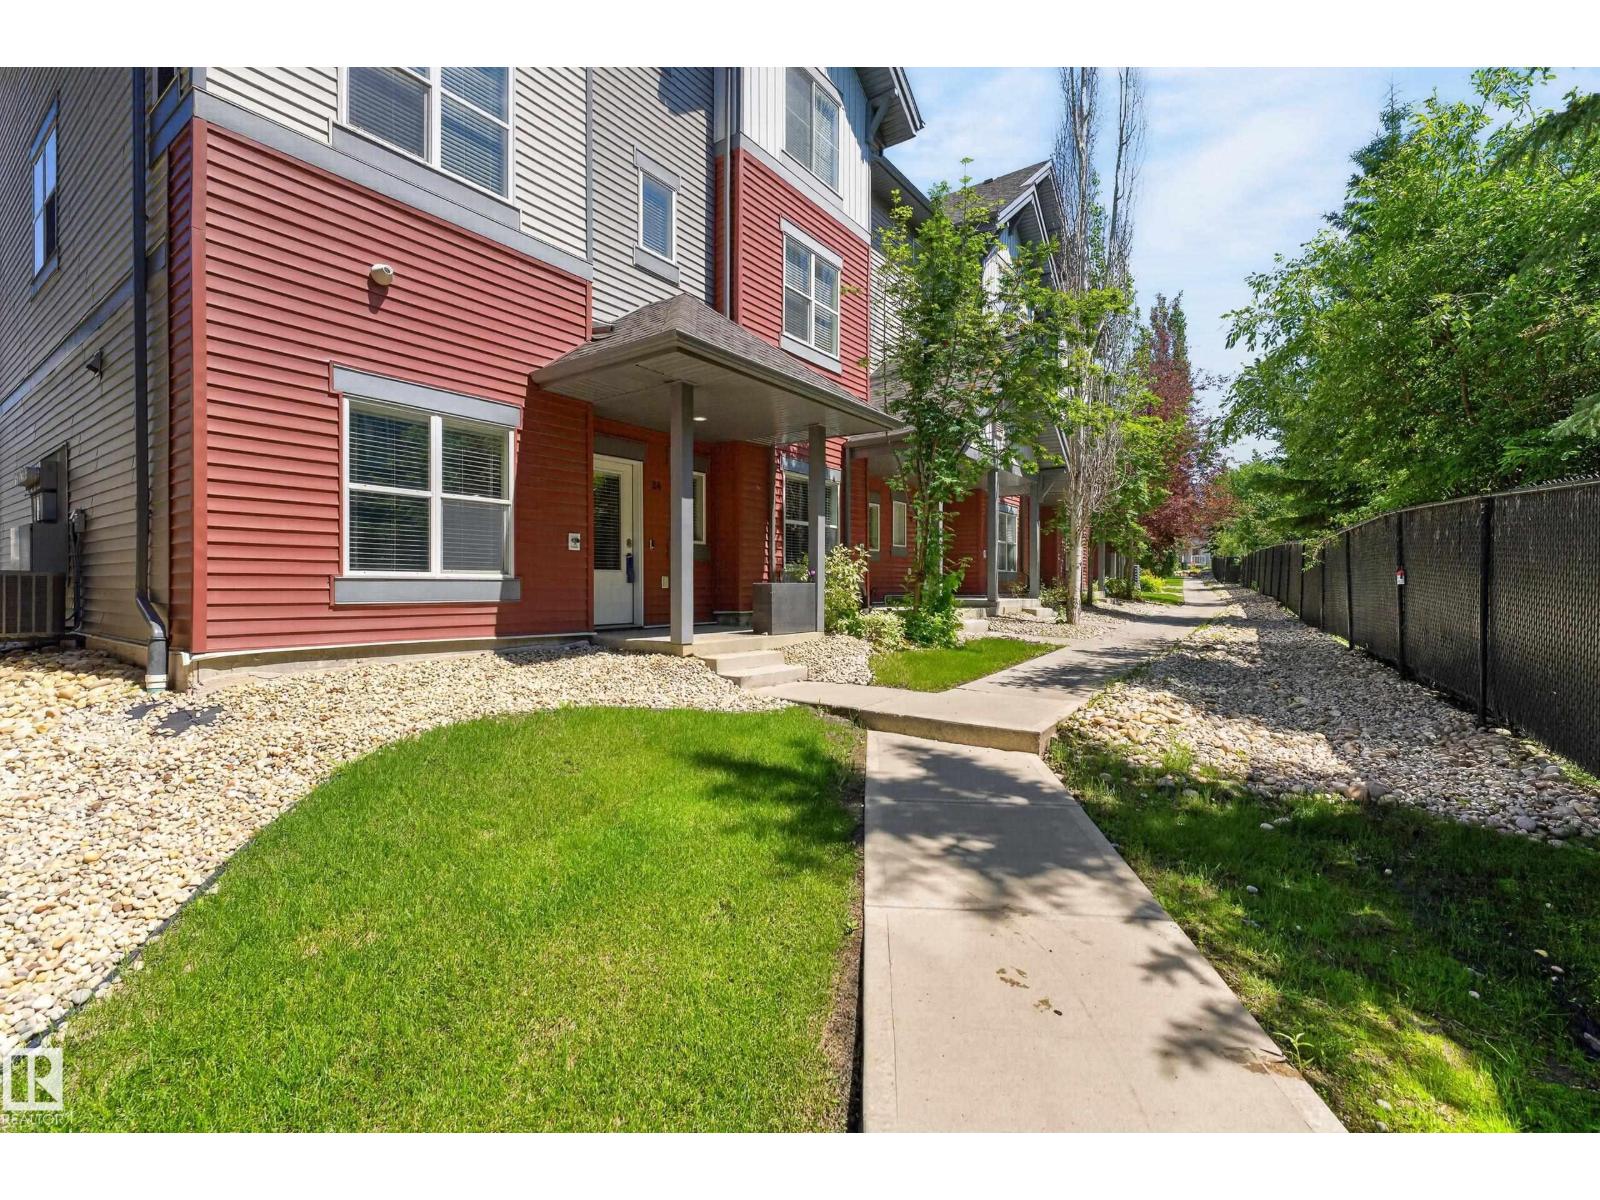 $299,900#24 655 Watt Bv SWWalker, EdmontonCondo fee $311/month3 Beds3 Baths1,540 sq ftView Details
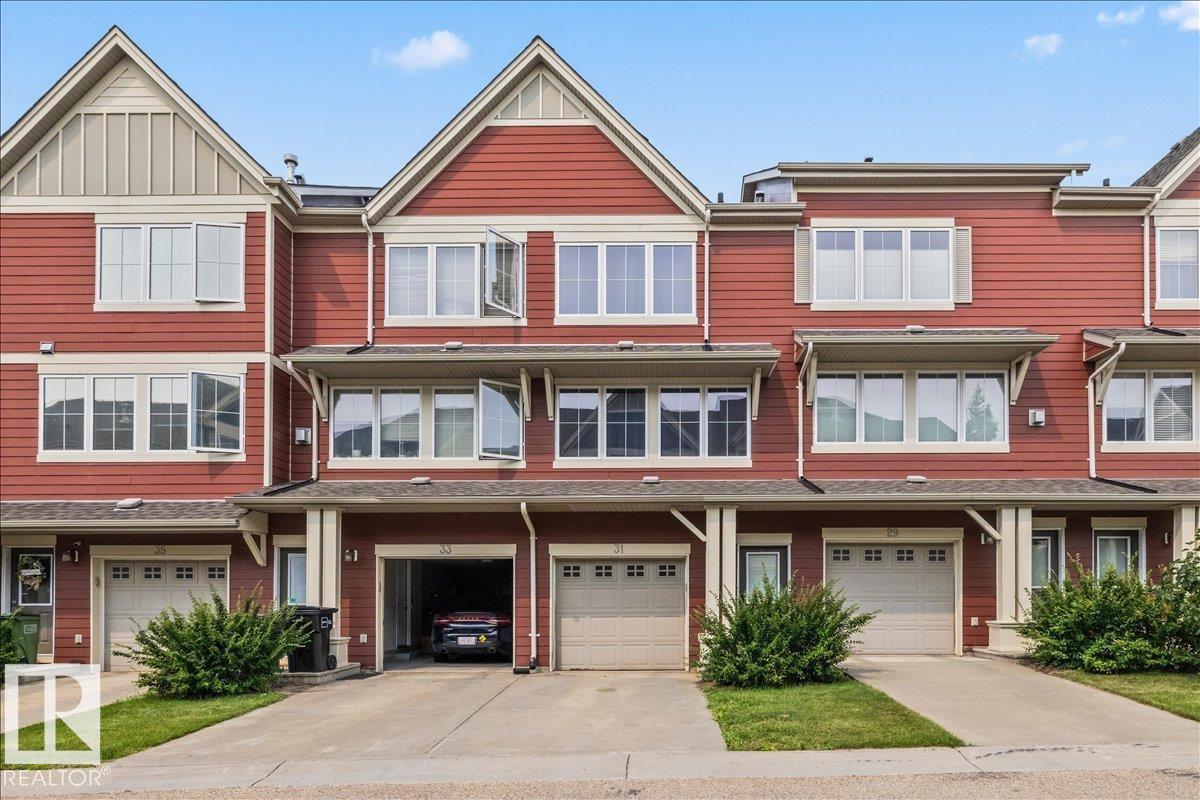 $299,900#31 603 Watt Bv SWWalker, EdmontonCondo fee $247/month2 Beds3 Baths1,353 sq ftView Details
Listing provided courtesy of Max Segal, Real Broker and Manny Fuller, Real Broker.
Copyright 2026 by the REALTORS® Association of Edmonton. All Rights Reserved. Data is deemed reliable but is not guaranteed accurate by the REALTORS® Association of Edmonton.
The information contained on this site is based in whole or in part on information that is provided by members of The Canadian Real Estate Association (CREA), who are responsible for its accuracy. CREA reproduces and distributes this information as a service for its members and assumes no responsibility for its accuracy.
REALTOR®, REALTORS®, and the REALTOR® logo are certification marks that are owned by REALTOR® Canada Inc. and licensed exclusively to The Canadian Real Estate Association (CREA). These certification marks identify real estate professionals who are members of CREA and who must abide by CREA's By-Laws, Rules, and the REALTOR® Code. The MLS® trademark and the MLS® logo are owned by CREA and identify the quality of services provided by real estate professionals who are members of CREA.
This website is operated by Elevate Realty Group, Real Broker, members of The Canadian Real Estate Association. Use of this listing is subject to our Terms of Use. Price per square foot, the summary and the neighbourhood information are calculated or written by Elevate Realty Group, not by the listing brokerage, and are estimates only.
Data was last updated November 13, 2026 at 9:31 PM MT.