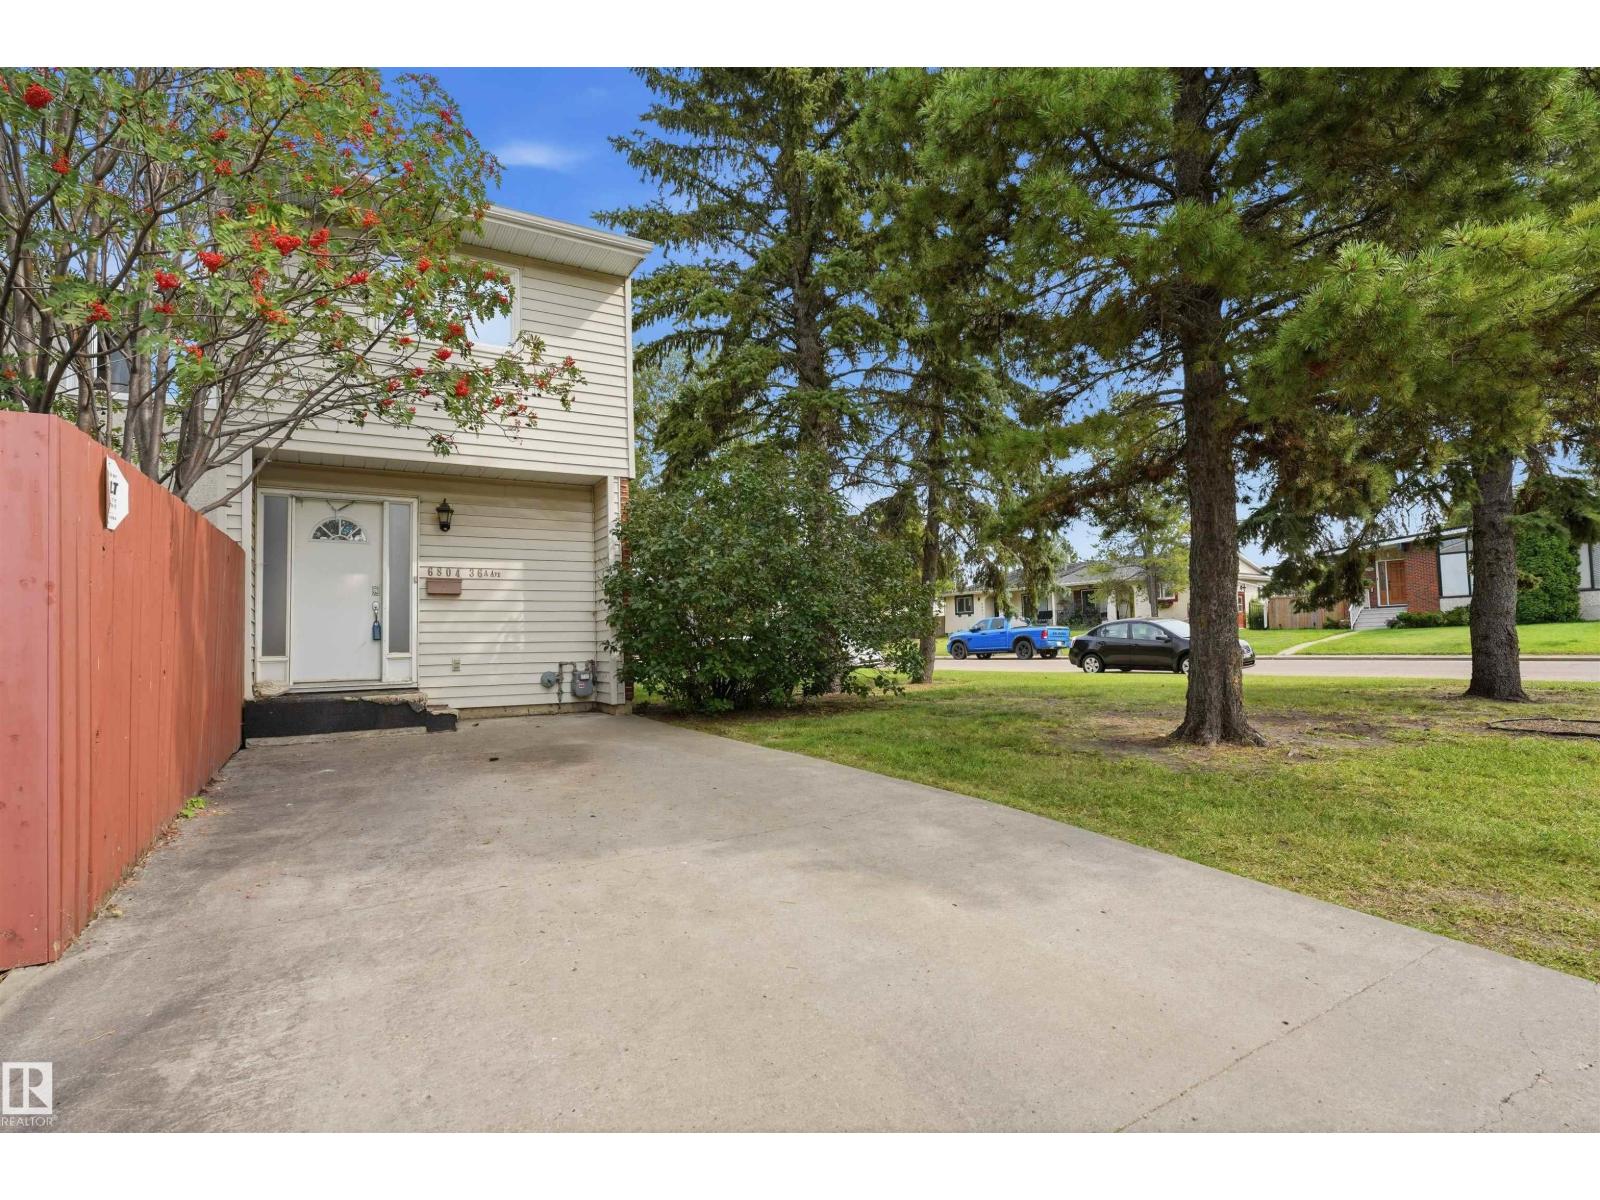
 $249,0006804 36a Av NWLee Ridge, EdmontonCondo fee $369/month3 Beds2 Baths1,359 sq ftView Details
MLS® E4505971 · Courtesy of LPT Realty
Listed July 10, 2026 · 126 days ago · Active
$265,000
Townhouse condo for sale in Lee Ridge
3 beds · 2 baths · 1,267 sq ft · $209/sq ft · Condo fee $368/month
A 3-bedroom, 2-bathroom townhouse condo in Lee Ridge, Edmonton, built in 1975. It has 1,267 sq ft of living space and is listed at $265,000, about $209 per sq ft. The condo fee is $368/month.
Prepare to be impressed by this stylish, move-in-ready TH where modern updates meet everyday comfort. A welcoming entry features a custom built-in bench beside the bright 2pc bath. The open-concept main floor boasts neutral vinyl flooring throughout, no carpet anywhere, & an abundance of windows that flood the home w/ natural light. A warm contemporary palette is enhanced by sleek black railings, a striking lit feature panel wall & a stunning show stopping staircase. The large LR is ideal for relaxing or entertaining, while the chef-inspired kitchen offers ample prep space, generous storage & an eye-catching backsplash. Step outside to the patio & follow the pebbled path to a charming brick-laid conversation area, perfect for summer evenings. Upstairs offers 3 spacious bedrooms, incl the primary w/ a retro-inspired cheater ensuite. The P/F finished bsmnt provides a versatile flex area, plus a den, utility room, and separate laundry/storage room - only flooring required to complete downstairs. A must see (id:67204)
What the condo fee covers, and any move-in fee, is set by each building. Our guides explain what condo fees cover in Edmonton and condo move-in fees.
| Room | Level | Size |
|---|---|---|
| Living room | Main level | 5.54 m × 3.73 m (18'2" × 12'3") |
| Dining room | Main level | 3.91 m × 3.58 m (12'10" × 11'9") |
| Kitchen | Main level | 2.87 m × 3.63 m (9'5" × 11'11") |
| Den | Basement | — |
| Primary Bedroom | Upper Level | 5.23 m × 3.76 m (17'2" × 12'4") |
| Bedroom 2 | Upper Level | 2.87 m × 3.73 m (9'5" × 12'3") |
| Bedroom 3 | Upper Level | 3.20 m × 3.73 m (10'6" × 12'3") |
| Laundry room | Basement | — |
| Utility room | Basement | — |
Room sizes as listed; feet and inches converted from metres and approximate.
About 450 m in a straight line, roughly a 6-minute walk. Distance measured from the listing's map location (City of Edmonton open data).
See the LRT map →More ListingsEvery active condo listing in Lee Ridge, refreshed several times a day.
See them all →Townhouse condos priced within 30% of this one, in Lee Ridge first, then elsewhere in Edmonton.
$249,0006804 36a Av NWLee Ridge, EdmontonCondo fee $369/month3 Beds2 Baths1,359 sq ftView Details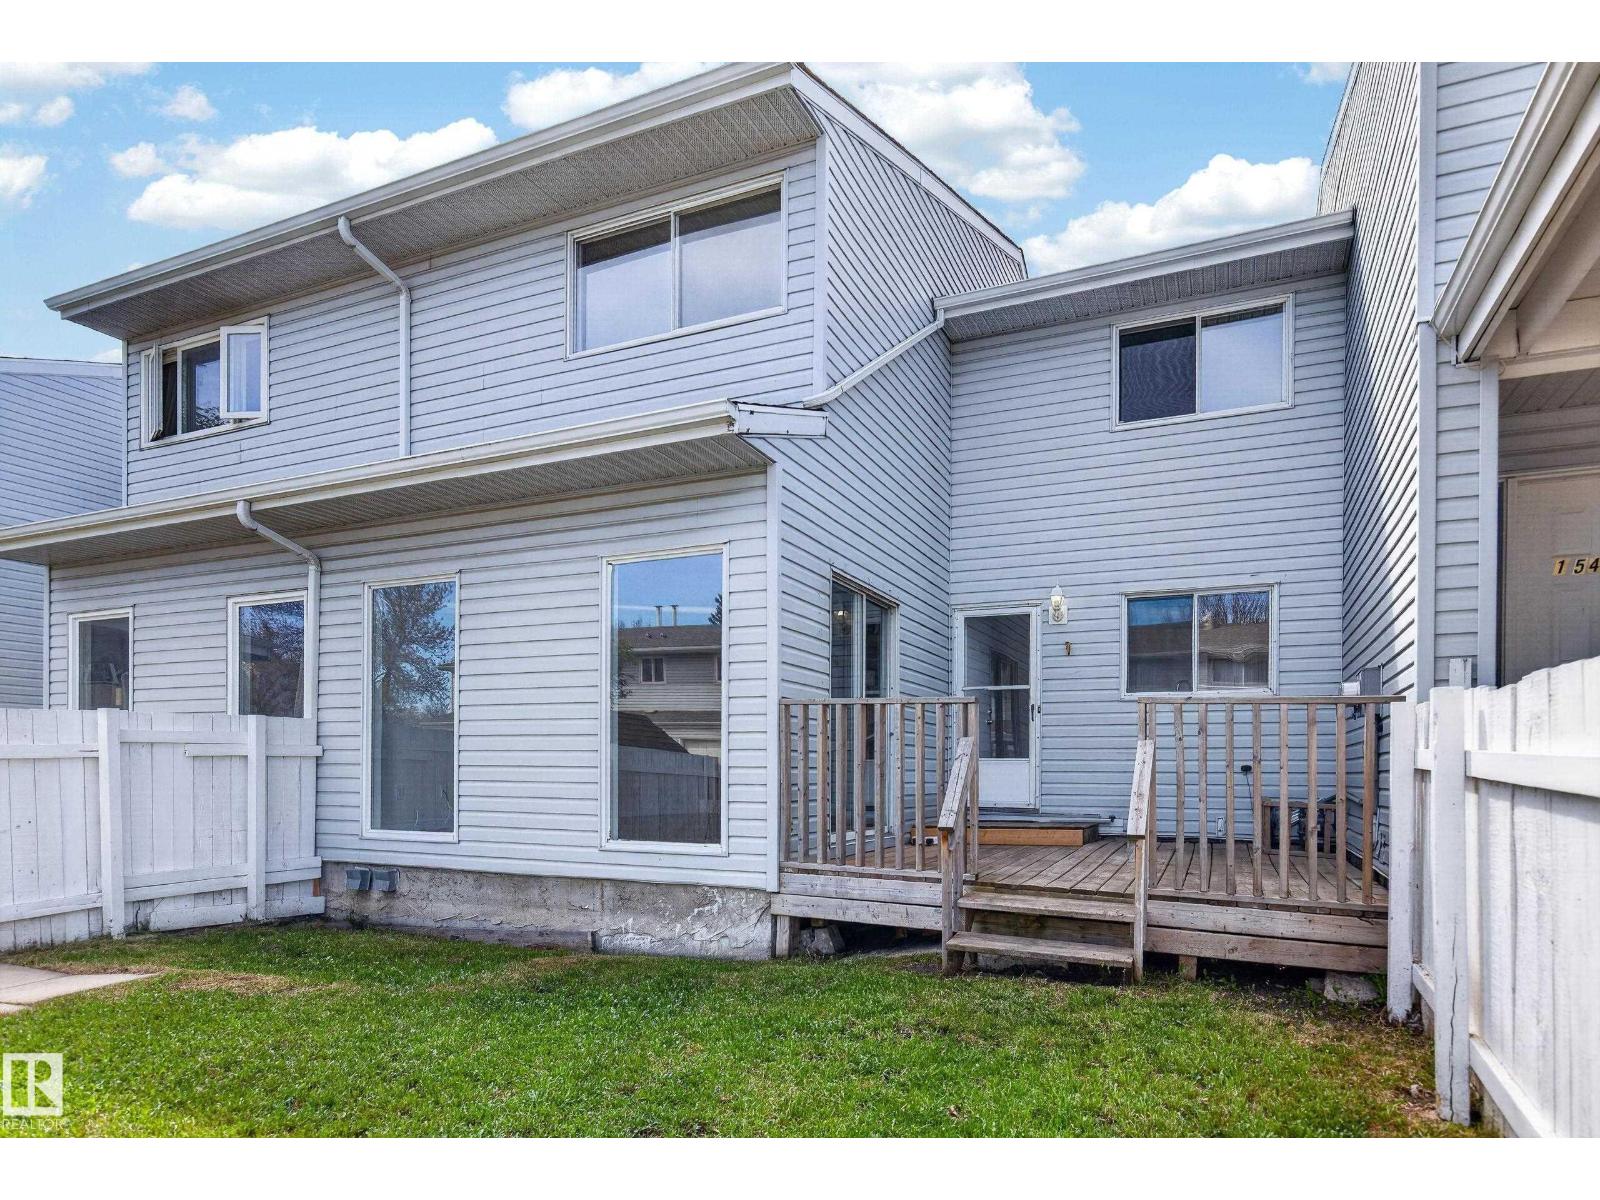 $229,900156 Lee Ridge Rd NWLee Ridge, EdmontonCondo fee $300/month3 Beds3 Baths1,393 sq ftView Details
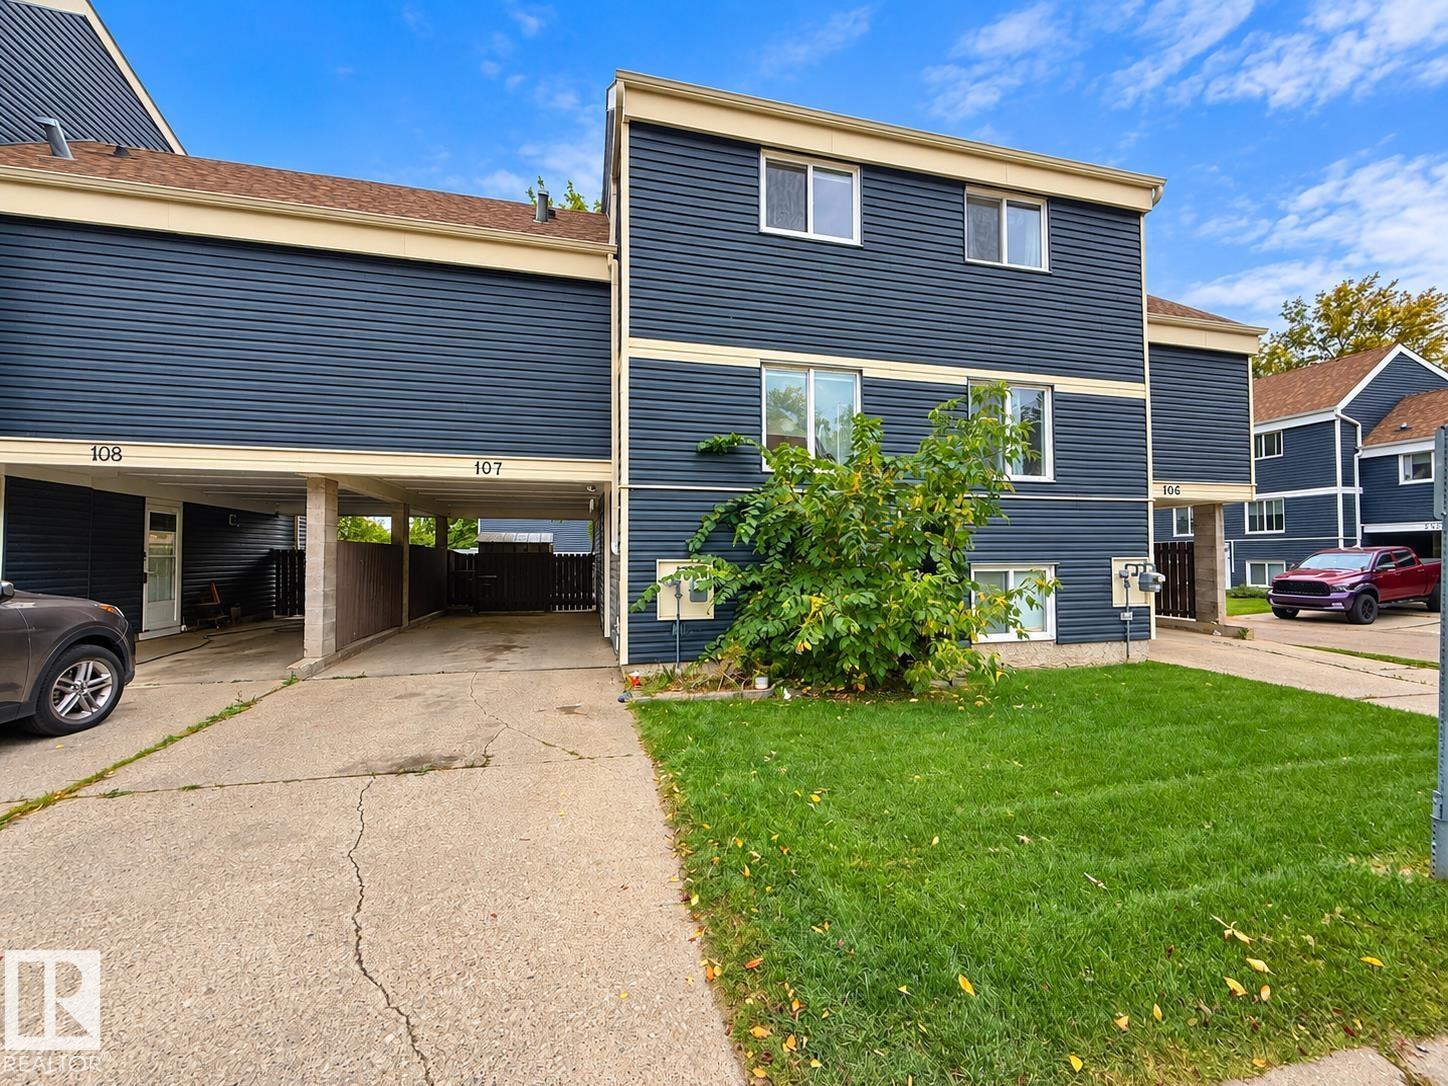 $229,900107 Morin Maze Mz NWLee Ridge, EdmontonCondo fee $390/month3 Beds2 Baths1,171 sq ftView Details
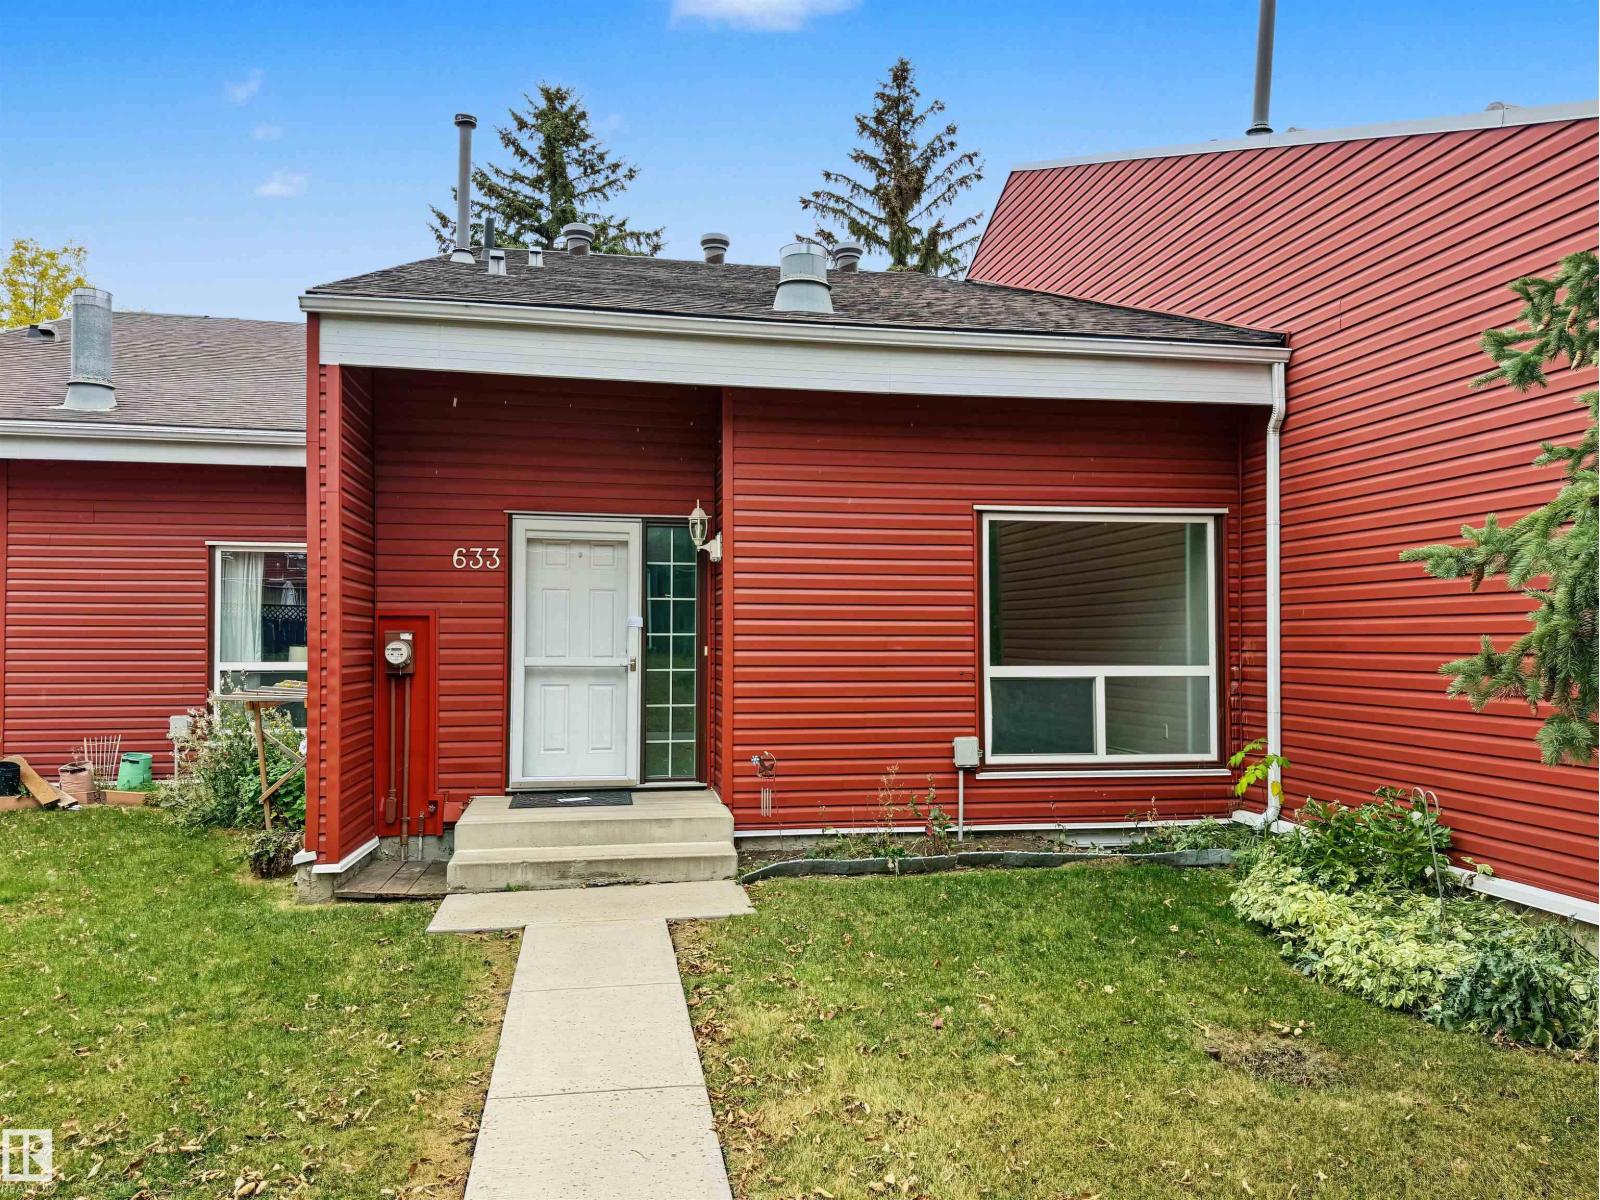 $224,900633 Millbourne Rd E NWLee Ridge, EdmontonCondo fee $405/month3 Beds2 Baths1,066 sq ftView Details
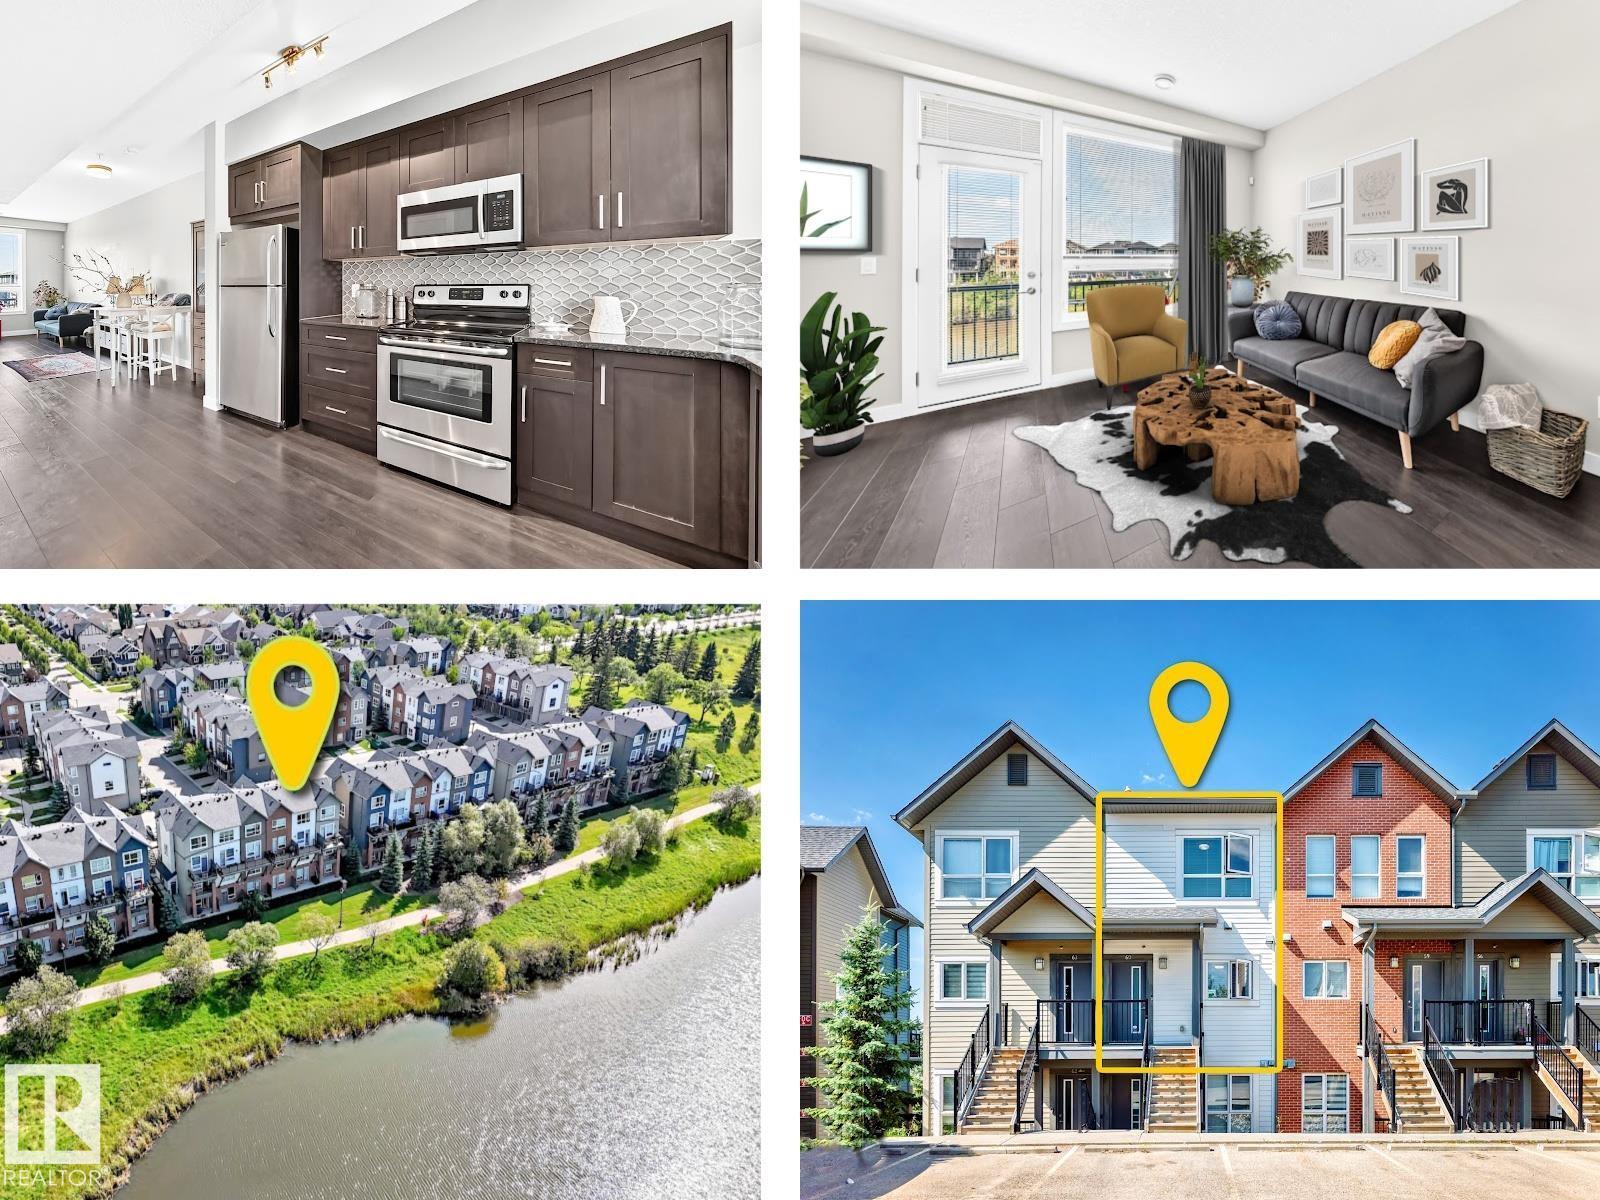 $265,000#60 2560 Pegasus Bv NWGriesbach, EdmontonCondo fee $210/month2 Beds1 Bath1,110 sq ftView Details
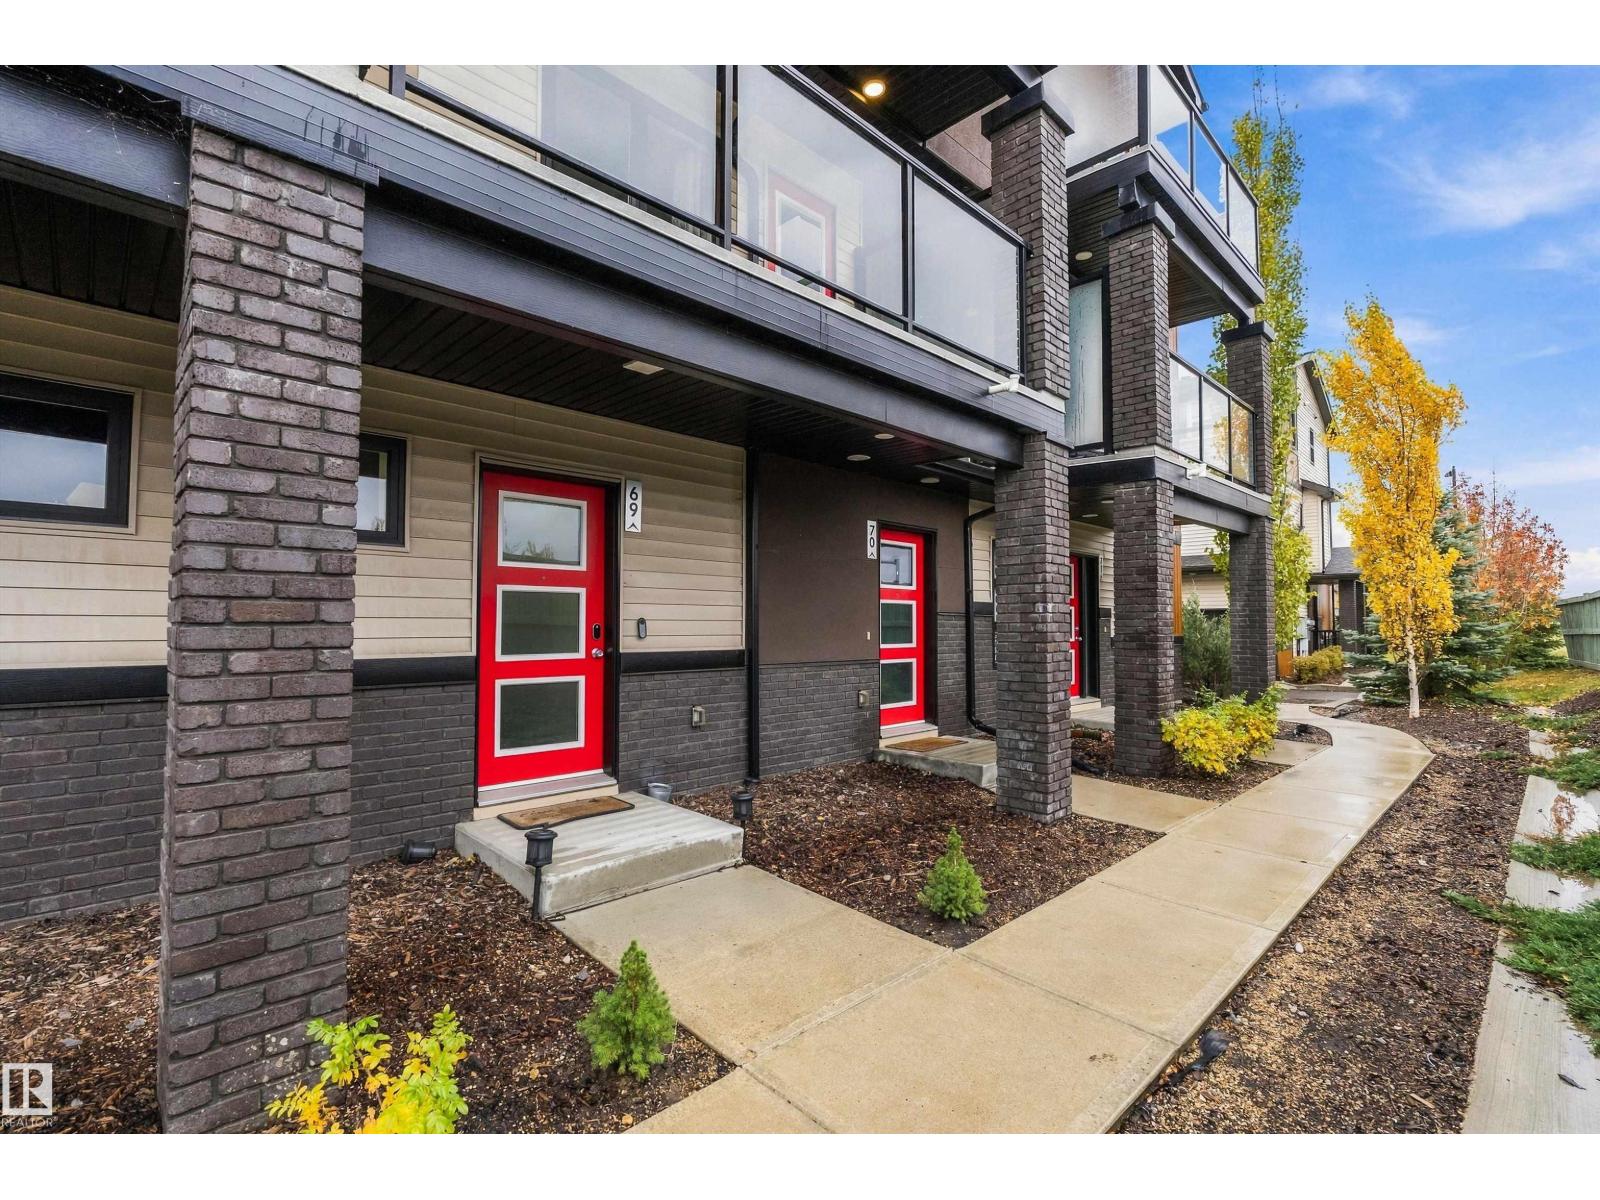 $265,000#69 1203 163 St SWGlenridding Heights, EdmontonCondo fee $229/month2 Beds1 Bath828 sq ftView Details
Listing provided courtesy of Kris Trajano, REMAX River City.
Copyright 2026 by the REALTORS® Association of Edmonton. All Rights Reserved. Data is deemed reliable but is not guaranteed accurate by the REALTORS® Association of Edmonton.
The information contained on this site is based in whole or in part on information that is provided by members of The Canadian Real Estate Association (CREA), who are responsible for its accuracy. CREA reproduces and distributes this information as a service for its members and assumes no responsibility for its accuracy.
REALTOR®, REALTORS®, and the REALTOR® logo are certification marks that are owned by REALTOR® Canada Inc. and licensed exclusively to The Canadian Real Estate Association (CREA). These certification marks identify real estate professionals who are members of CREA and who must abide by CREA's By-Laws, Rules, and the REALTOR® Code. The MLS® trademark and the MLS® logo are owned by CREA and identify the quality of services provided by real estate professionals who are members of CREA.
This website is operated by Elevate Realty Group, Real Broker, members of The Canadian Real Estate Association. Use of this listing is subject to our Terms of Use. Price per square foot, the summary and the neighbourhood information are calculated or written by Elevate Realty Group, not by the listing brokerage, and are estimates only.
Data was last updated November 13, 2026 at 9:31 PM MT.