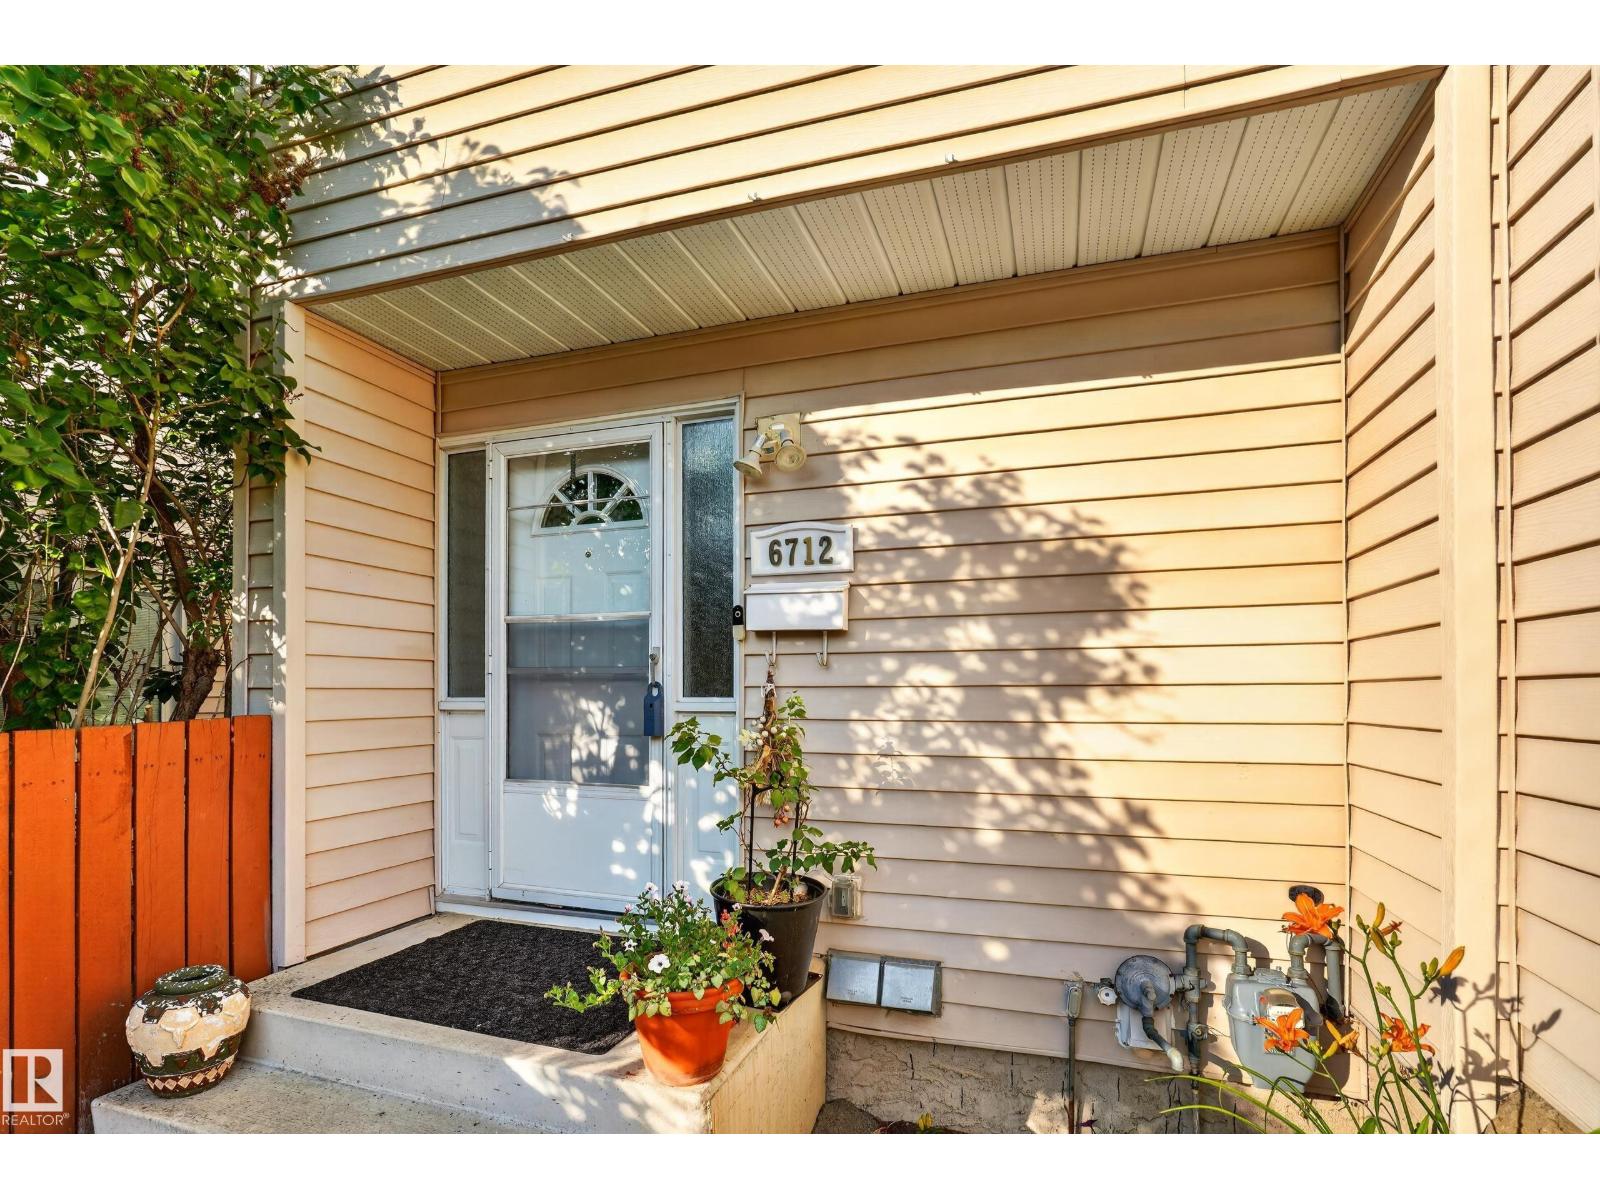
 $265,0006712 36a Av NWLee Ridge, EdmontonCondo fee $368/month3 Beds2 Baths1,267 sq ftView Details
MLS® E4498154 · Courtesy of REMAX River City
Listed August 28, 2026 · 77 days ago · Active
$249,000
Townhouse condo for sale in Lee Ridge
3 beds · 2 baths · 1,359 sq ft · $183/sq ft · Condo fee $369/month
A 3-bedroom, 2-bathroom townhouse condo in Lee Ridge, Edmonton, built in 1975. It has 1,359 sq ft of living space and is listed at $249,000, about $183 per sq ft. The condo fee is $369/month.
Welcome to this spacious 1,300 plus sq. ft. END-unit condo located in a desirable southside neighborhood. This well-maintained home offers 3 bedrooms and 2 bathrooms, with a spacious primary bedroom and a comfortable layout perfect for families or those looking for extra room. Enjoy the bright sunken living room and a functional kitchen featuring updated stone countertops. Recent improvements include brand-new vinyl flooring, adding a fresh and modern feel throughout the home. The end-unit location provides added privacy, along with a private backyard that is ideal for relaxing or entertaining. All appliances are included, making this home move-in ready. A great opportunity to own a spacious condo in a quiet, sought-after area of the south side. (id:67204)
What the condo fee covers, and any move-in fee, is set by each building. Our guides explain what condo fees cover in Edmonton and condo move-in fees.
| Room | Level | Size |
|---|---|---|
| Living room | Main level | — |
| Dining room | Main level | — |
| Kitchen | Main level | — |
| Primary Bedroom | Upper Level | — |
| Bedroom 2 | Upper Level | — |
| Bedroom 3 | Upper Level | — |
| Mud room | Main level | — |
Room sizes as listed; feet and inches converted from metres and approximate.
About 530 m in a straight line, roughly a 7-minute walk. Distance measured from the listing's map location (City of Edmonton open data).
See the LRT map →More ListingsEvery active condo listing in Lee Ridge, refreshed several times a day.
See them all →Townhouse condos priced within 30% of this one, in Lee Ridge first, then elsewhere in Edmonton.
$265,0006712 36a Av NWLee Ridge, EdmontonCondo fee $368/month3 Beds2 Baths1,267 sq ftView Details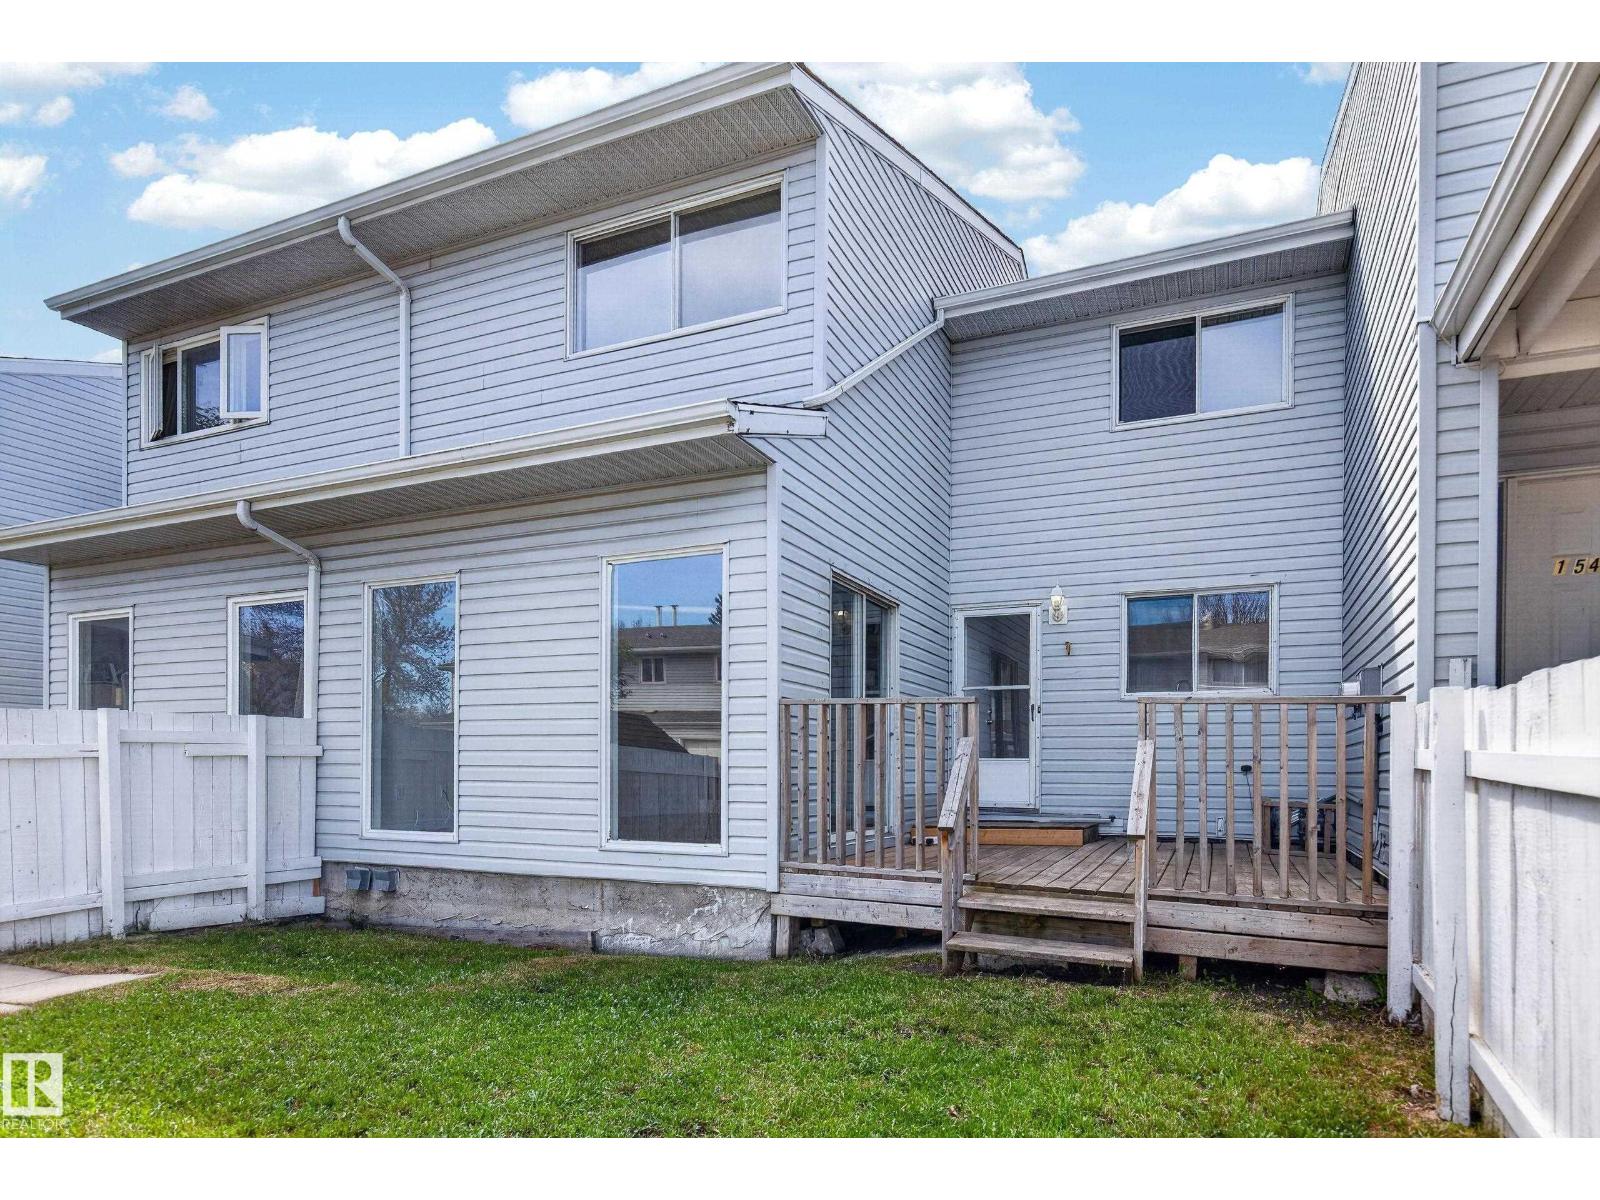 $229,900156 Lee Ridge Rd NWLee Ridge, EdmontonCondo fee $300/month3 Beds3 Baths1,393 sq ftView Details
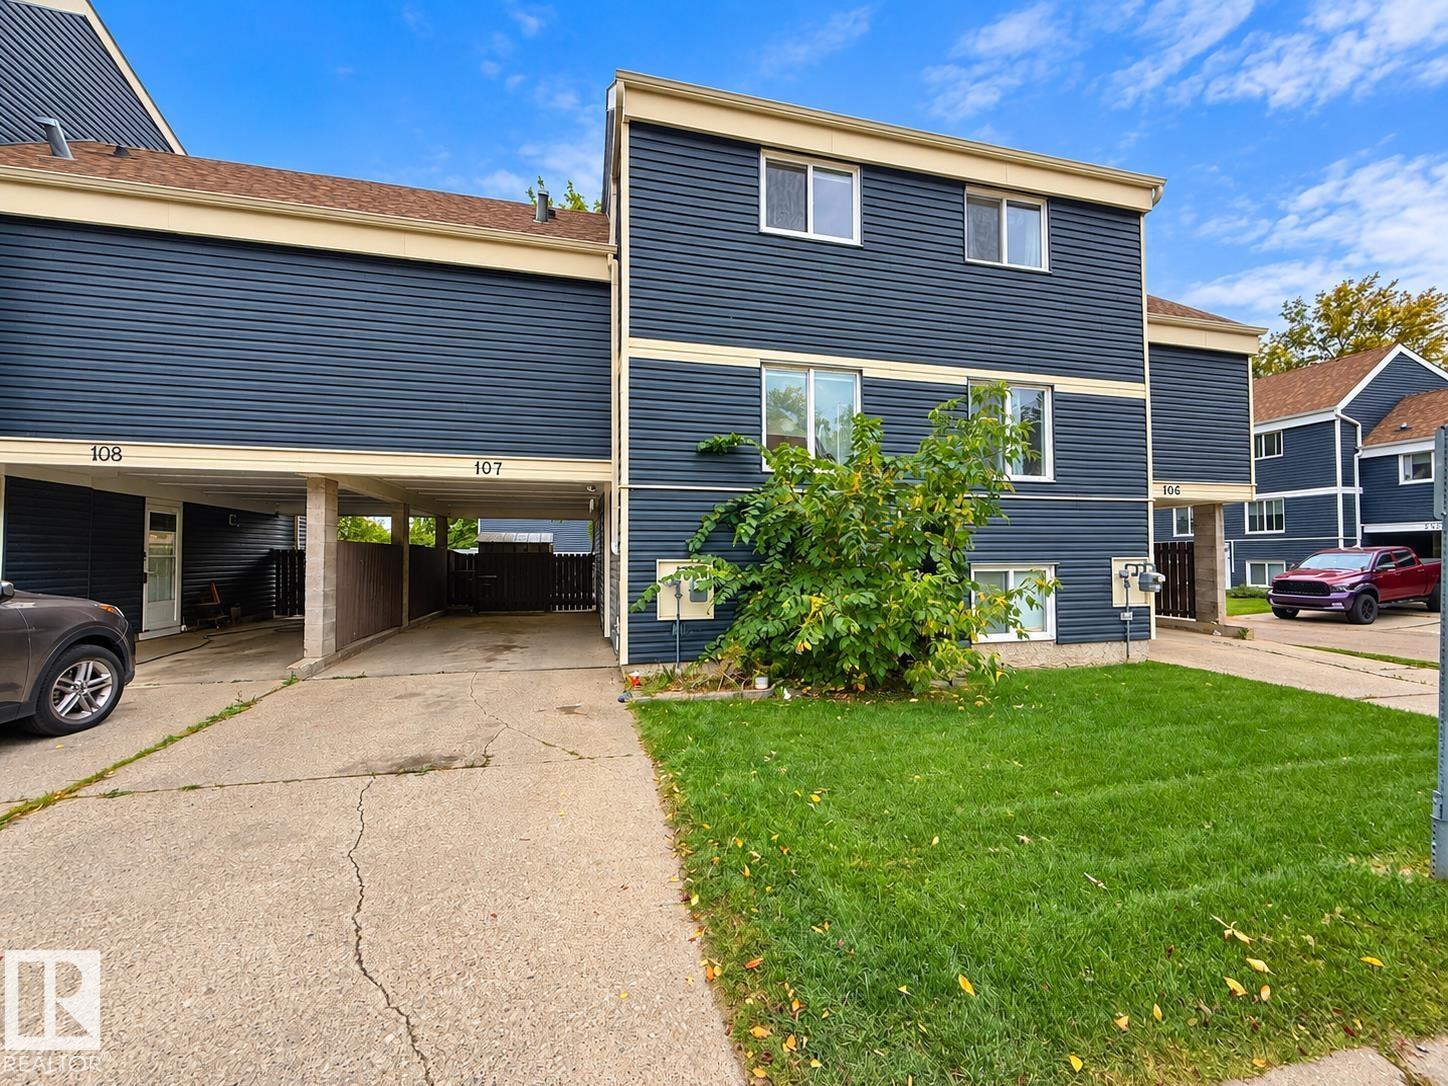 $229,900107 Morin Maze Mz NWLee Ridge, EdmontonCondo fee $390/month3 Beds2 Baths1,171 sq ftView Details
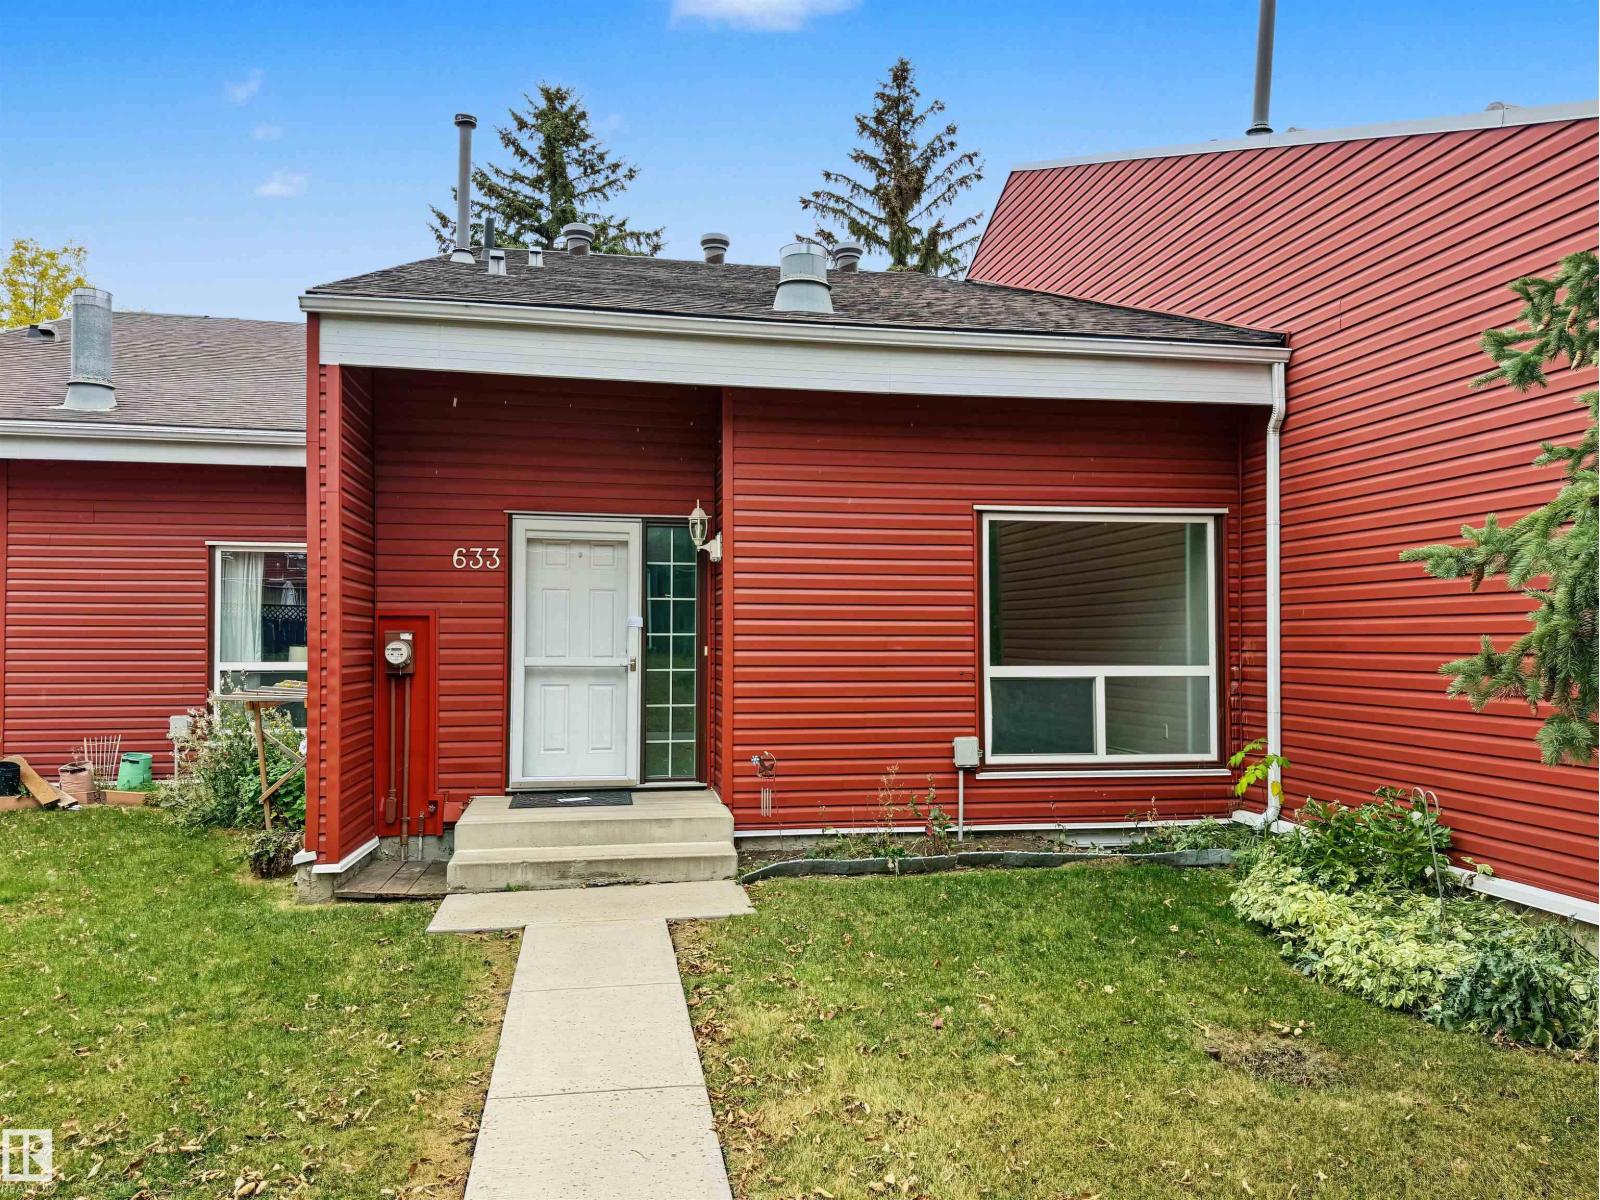 $224,900633 Millbourne Rd E NWLee Ridge, EdmontonCondo fee $405/month3 Beds2 Baths1,066 sq ftView Details
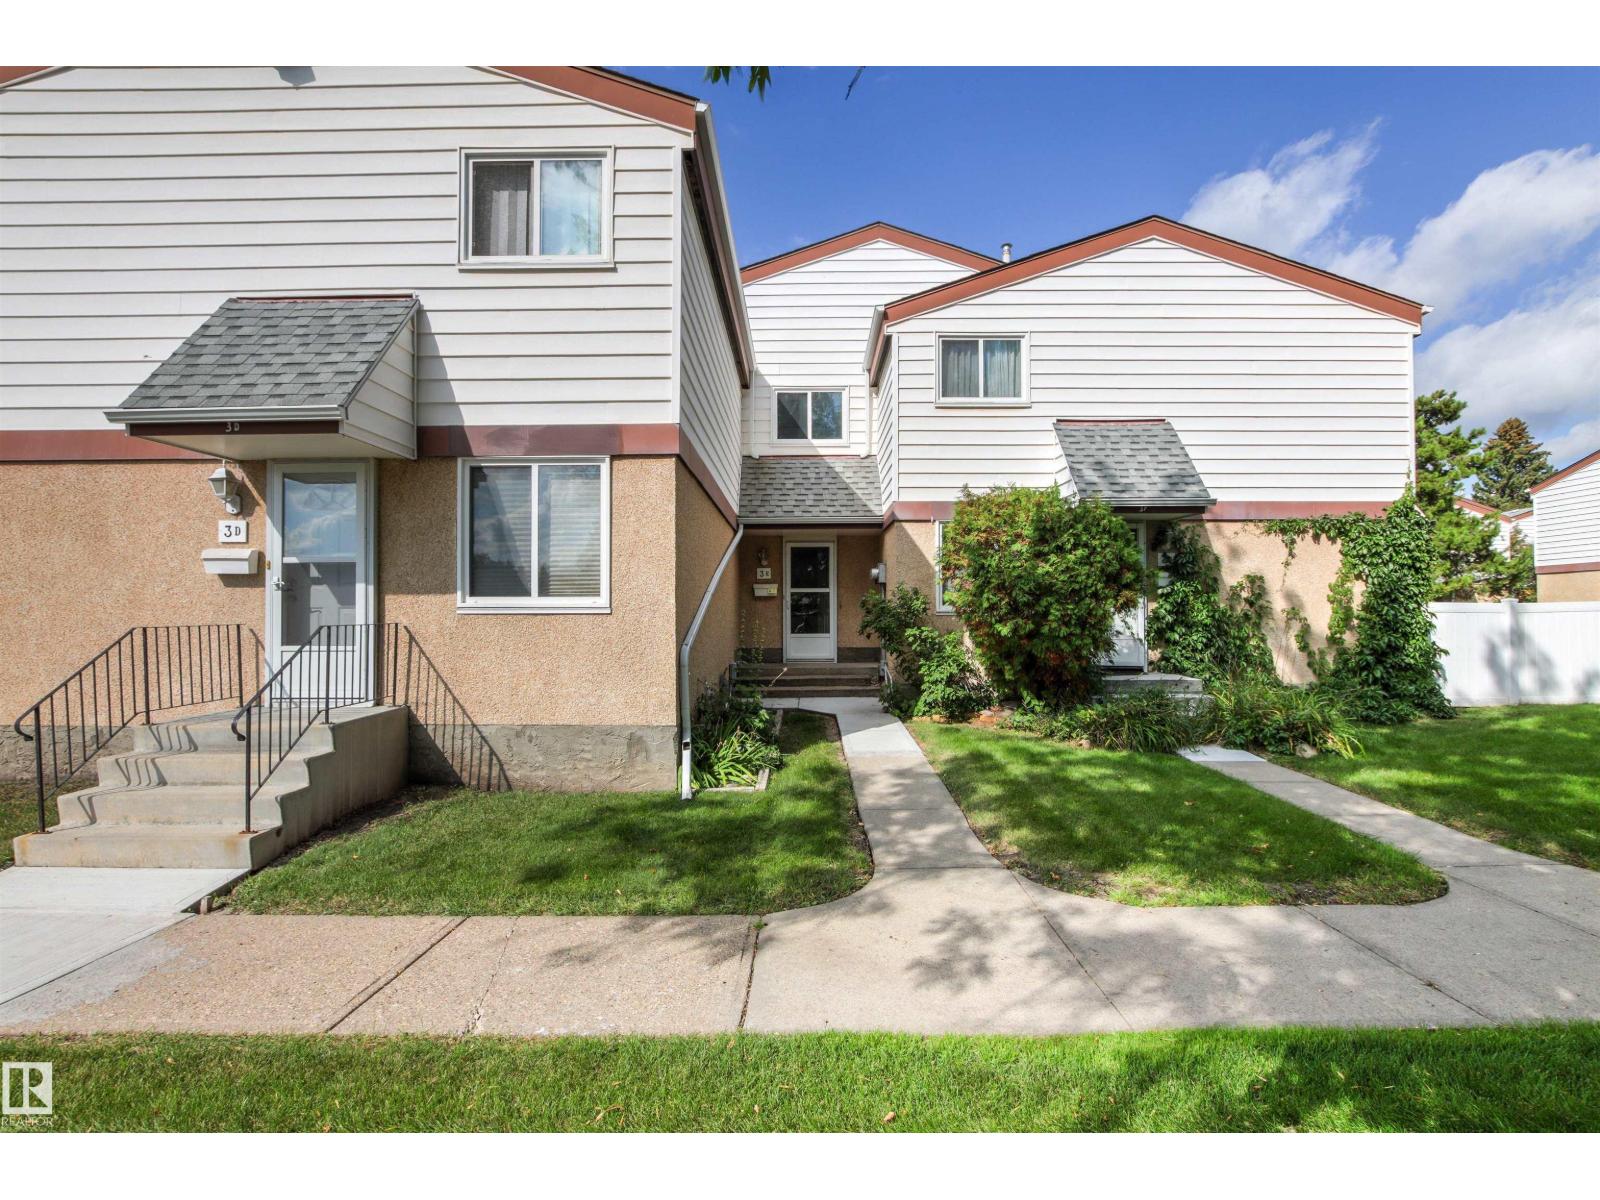 $249,0003e Twin Tc NWTweddle Place, EdmontonCondo fee $307/month3 Beds3 Baths1,069 sq ftView Details
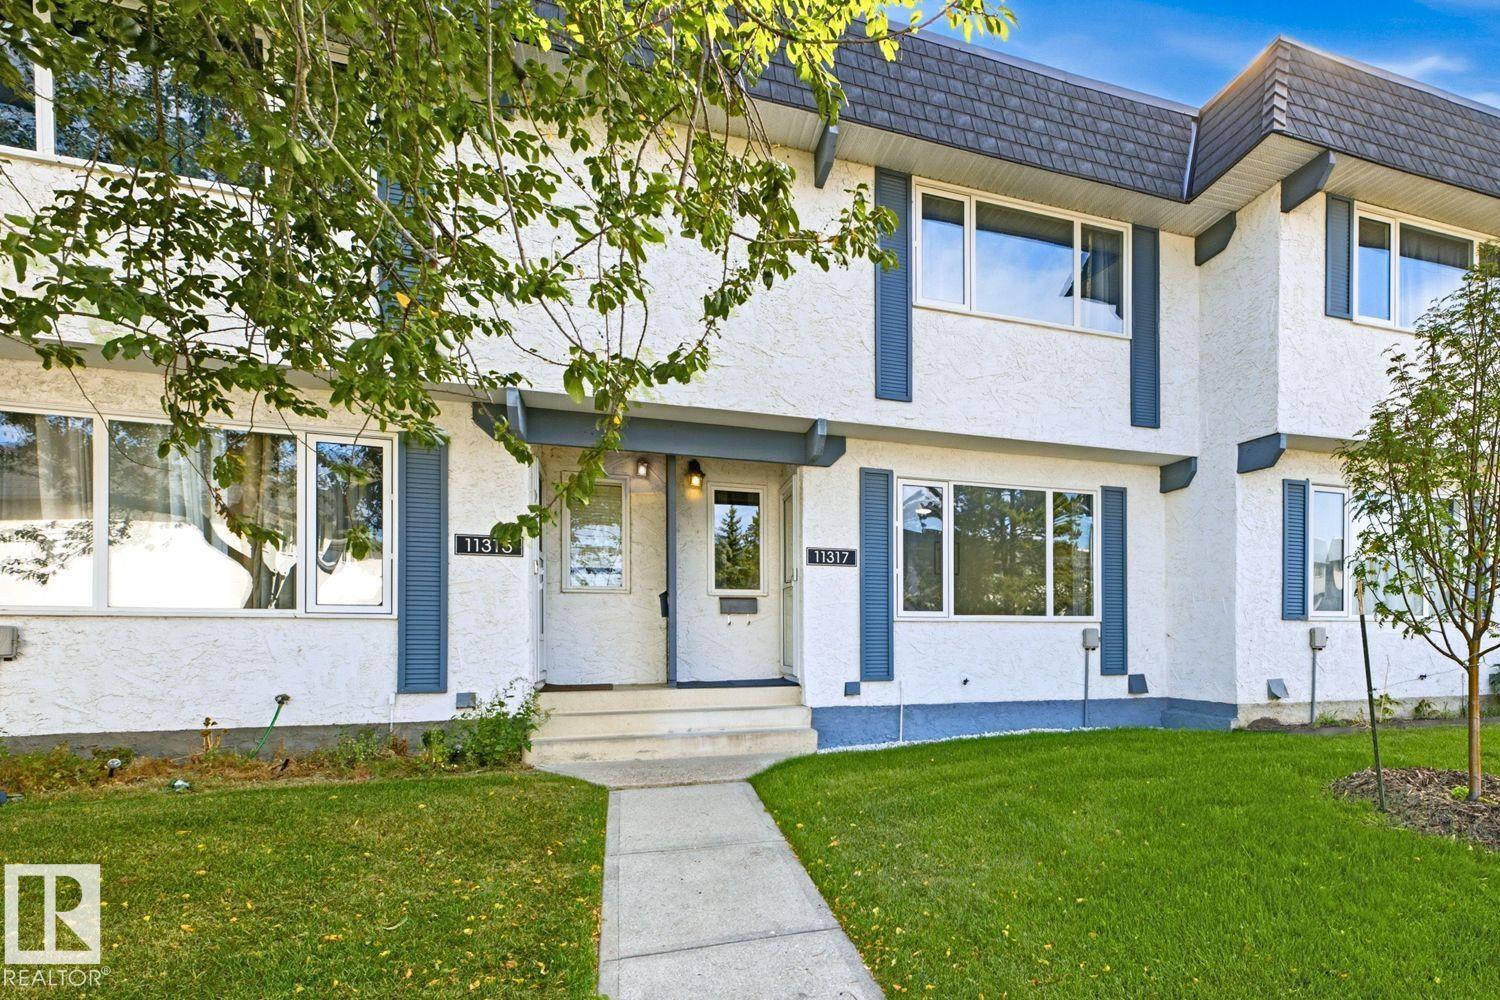 $249,00011317 22 Av NWSkyrattler, EdmontonCondo fee $438/month3 Beds2 Baths1,272 sq ftView Details
Listing provided courtesy of Isaac Kristensen, LPT Realty and Renee Degenhardt, LPT Realty.
Copyright 2026 by the REALTORS® Association of Edmonton. All Rights Reserved. Data is deemed reliable but is not guaranteed accurate by the REALTORS® Association of Edmonton.
The information contained on this site is based in whole or in part on information that is provided by members of The Canadian Real Estate Association (CREA), who are responsible for its accuracy. CREA reproduces and distributes this information as a service for its members and assumes no responsibility for its accuracy.
REALTOR®, REALTORS®, and the REALTOR® logo are certification marks that are owned by REALTOR® Canada Inc. and licensed exclusively to The Canadian Real Estate Association (CREA). These certification marks identify real estate professionals who are members of CREA and who must abide by CREA's By-Laws, Rules, and the REALTOR® Code. The MLS® trademark and the MLS® logo are owned by CREA and identify the quality of services provided by real estate professionals who are members of CREA.
This website is operated by Elevate Realty Group, Real Broker, members of The Canadian Real Estate Association. Use of this listing is subject to our Terms of Use. Price per square foot, the summary and the neighbourhood information are calculated or written by Elevate Realty Group, not by the listing brokerage, and are estimates only.
Data was last updated November 13, 2026 at 9:31 PM MT.