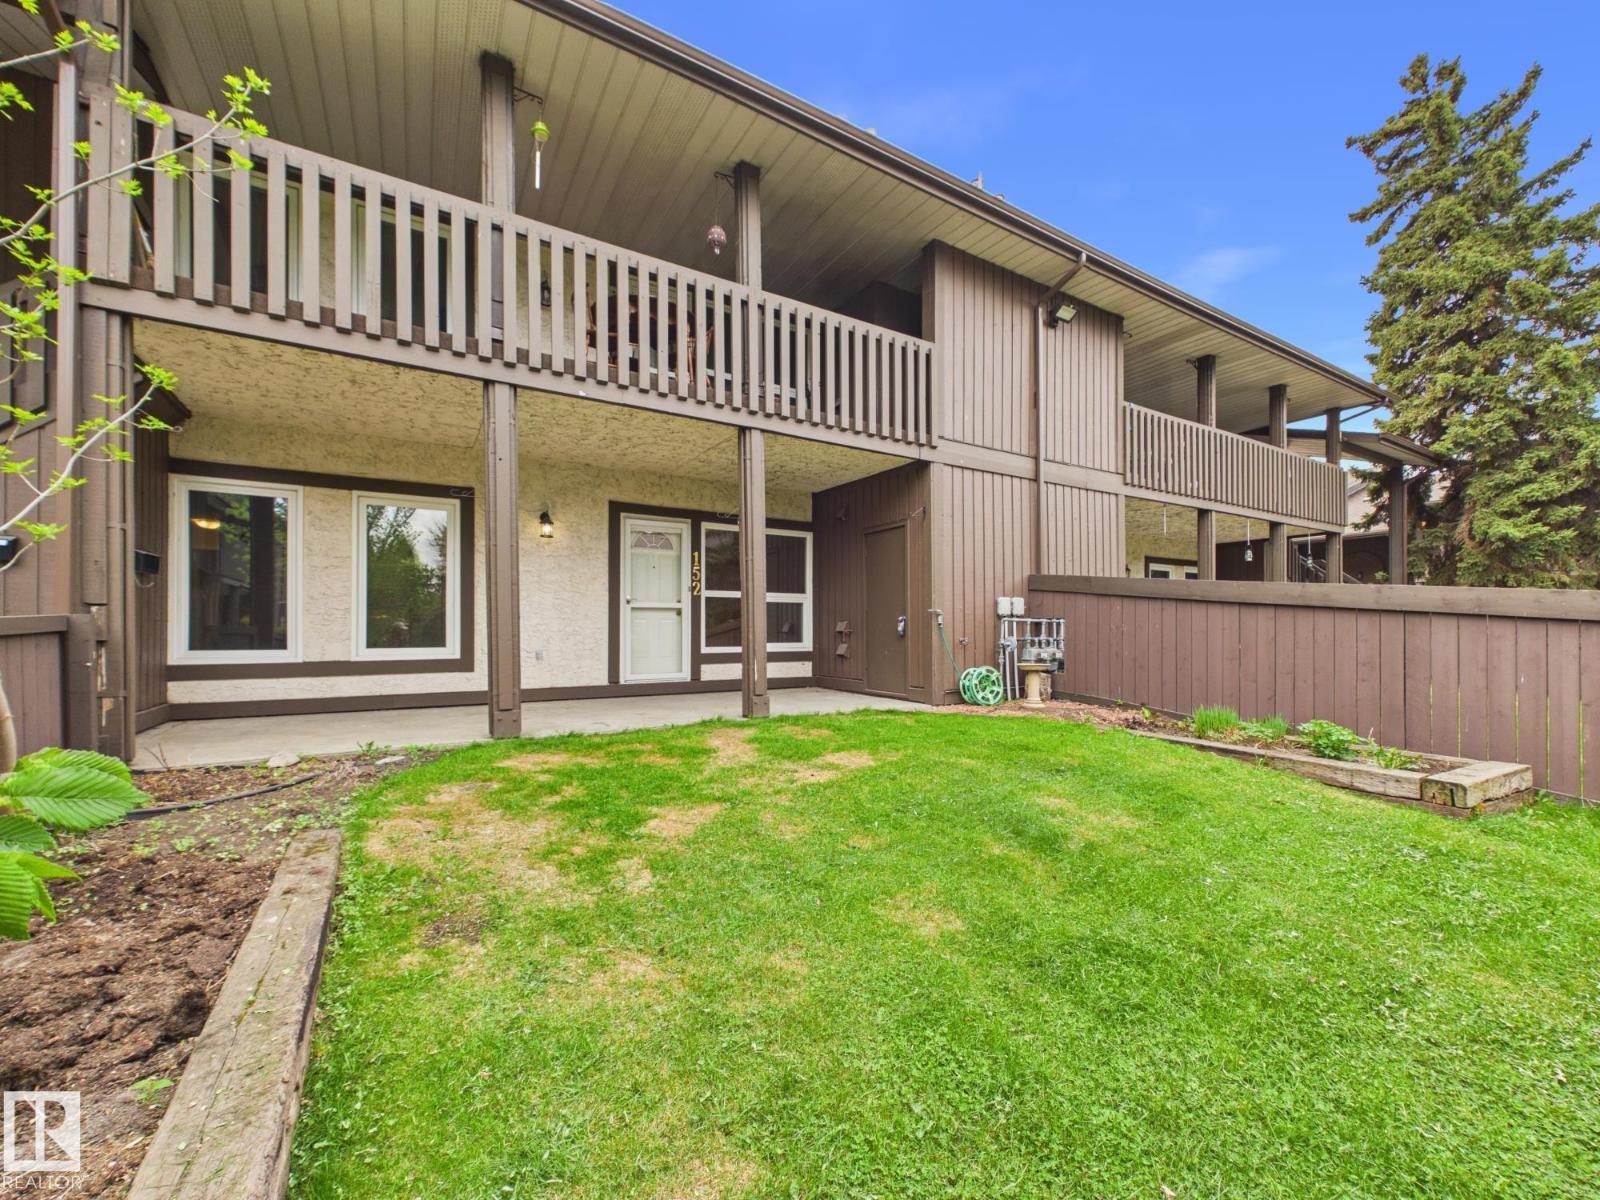
 $174,900152 Surrey Gardens NWLymburn, EdmontonCondo fee $450/month2 Beds1 Bath939 sq ftView Details
MLS® E4490885 · Courtesy of Century 21 Masters
NewListed November 13, 2026 · 1 day ago · Active
$180,000
Townhouse condo for sale in Lymburn
2 beds · 1 bath · 890 sq ft · $202/sq ft · Condo fee $450/month
A 2-bedroom, 1-bathroom townhouse condo in Lymburn, Edmonton, built in 1977. It has 890 sq ft of living space and is listed at $180,000, about $202 per sq ft. The condo fee is $450/month.
Welcome to this 2 bedroom condo in the community of Lymburn. Offering comfortable main-floor living with no stairs, this is an excellent opportunity for first-time buyers, investors, downsizers, or anyone looking for a low-maintenance property. Recent updates include fresh paint, newer appliances, & newly installed waterproof vinyl plank flooring. The kitchen features a convenient walk-in pantry with access to the crawl space & the living space adds warmth with the cozy wood-burning fireplace. The primary bedroom offers a walk-through closet leading into the updated bathroom, complete with a walk-in shower. The second bedroom provides excellent flexibility as a home office, guest room, or additional living space. Also, enjoy 3 months of condo fees covered for the buyer upon a successful purchase! (id:67204)
What the condo fee covers, and any move-in fee, is set by each building. Our guides explain what condo fees cover in Edmonton and condo move-in fees.
| Room | Level | Size |
|---|---|---|
| Living room | Main level | 4.66 m × 4.93 m (15'3" × 16'2") |
| Dining room | Main level | 2.82 m × 2.77 m (9'3" × 9'1") |
| Kitchen | Main level | 3.11 m × 2.71 m (10'2" × 8'11") |
| Primary Bedroom | Main level | 3.16 m × 4.36 m (10'4" × 14'4") |
| Bedroom 2 | Main level | 2.79 m × 3.07 m (9'2" × 10'1") |
Room sizes as listed; feet and inches converted from metres and approximate.
Townhouse condos priced within 30% of this one, in Lymburn first, then elsewhere in Edmonton.
$174,900152 Surrey Gardens NWLymburn, EdmontonCondo fee $450/month2 Beds1 Bath939 sq ftView Details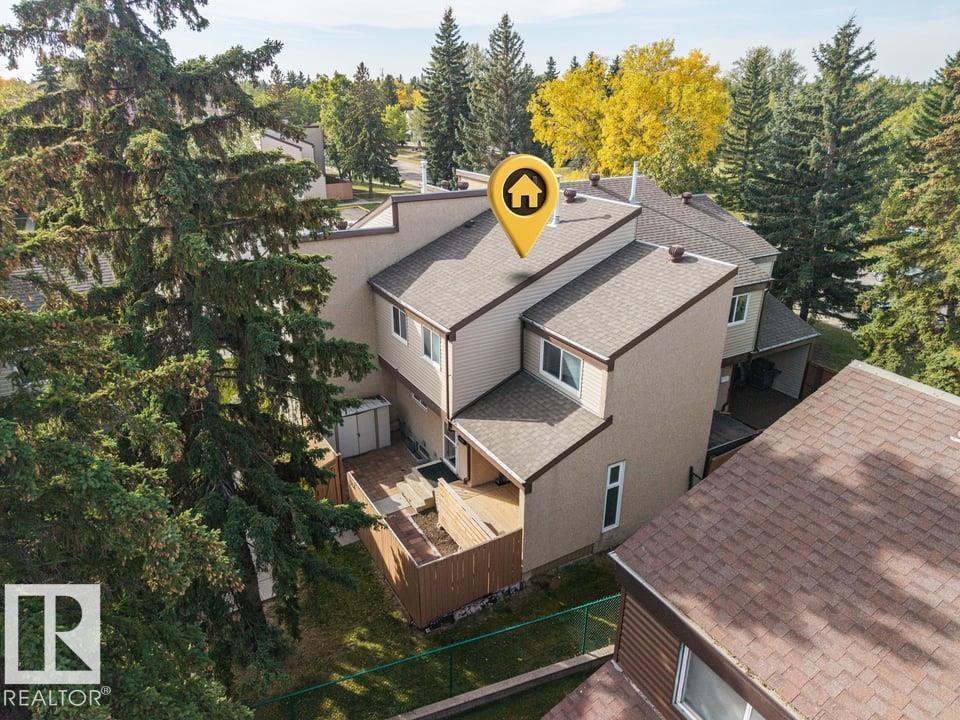 $204,8887143 180 St NWLymburn, EdmontonCondo fee $343/month3 Beds2 Baths1,047 sq ftView Details
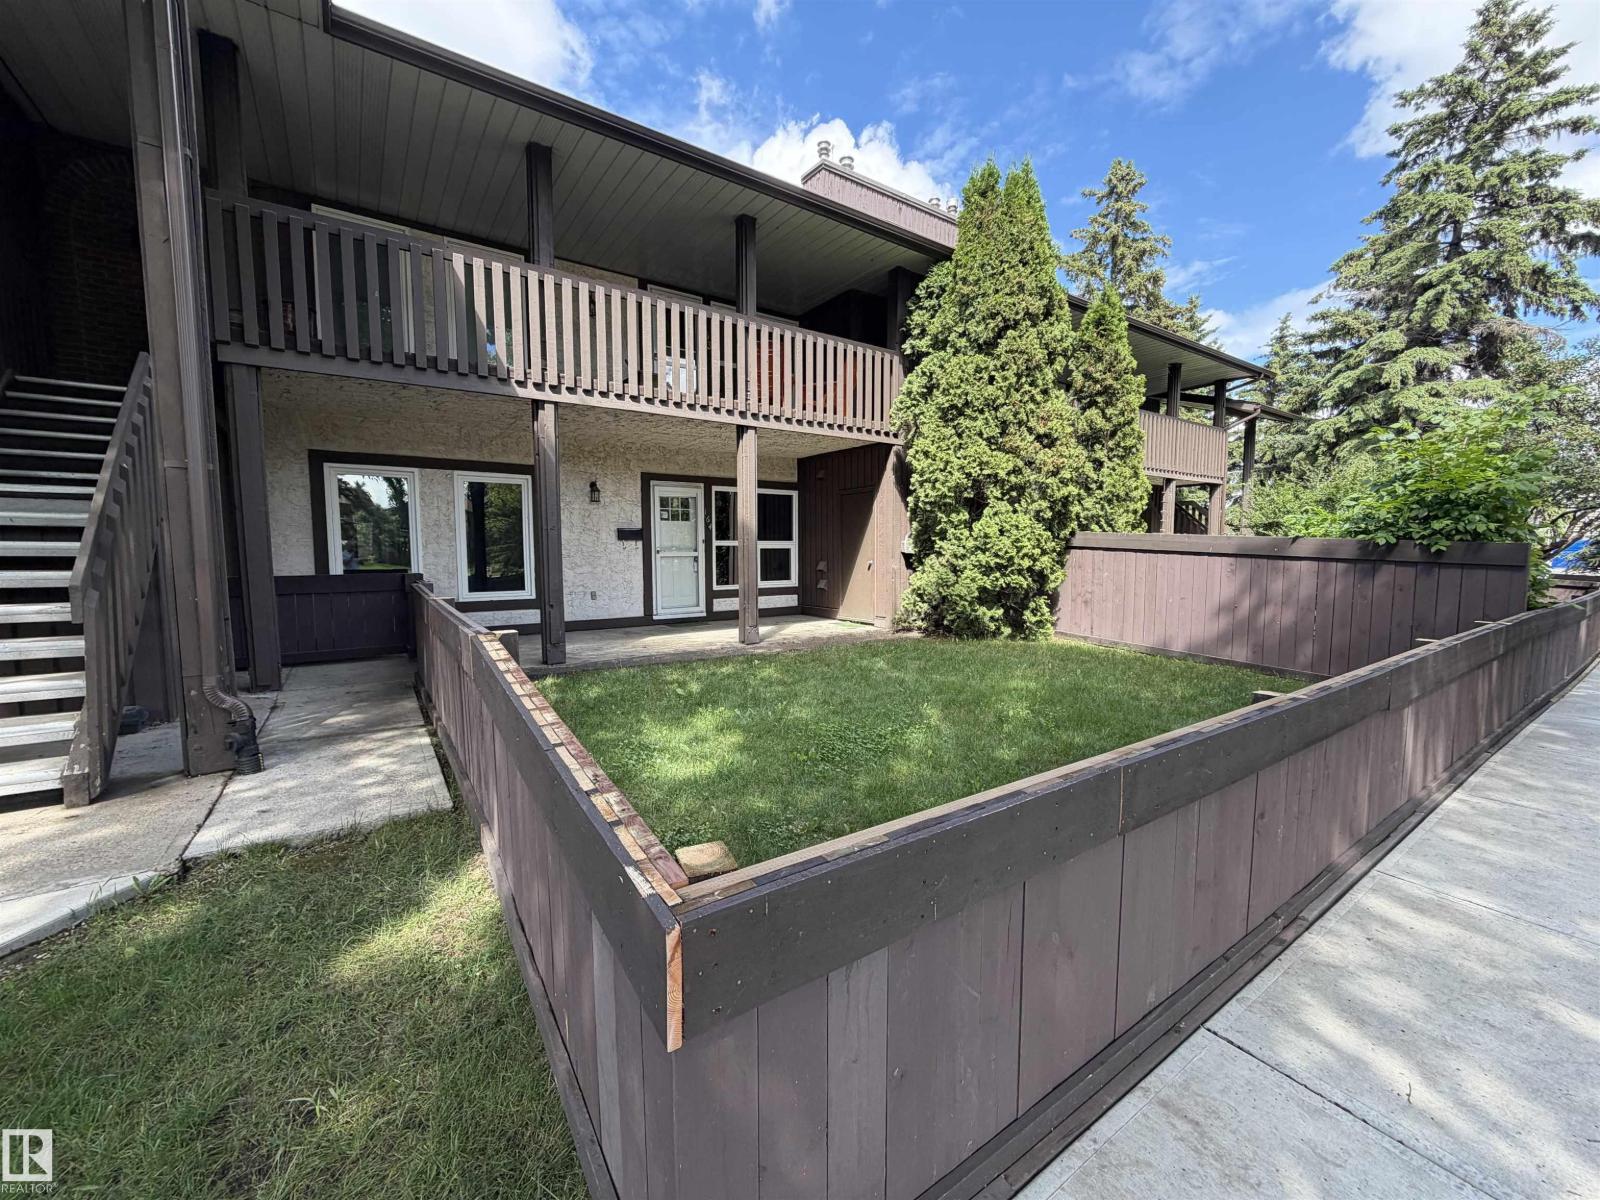 $139,900164 Surrey Gardens NWLymburn, EdmontonCondo fee $450/month2 Beds1 Bath957 sq ftView Details
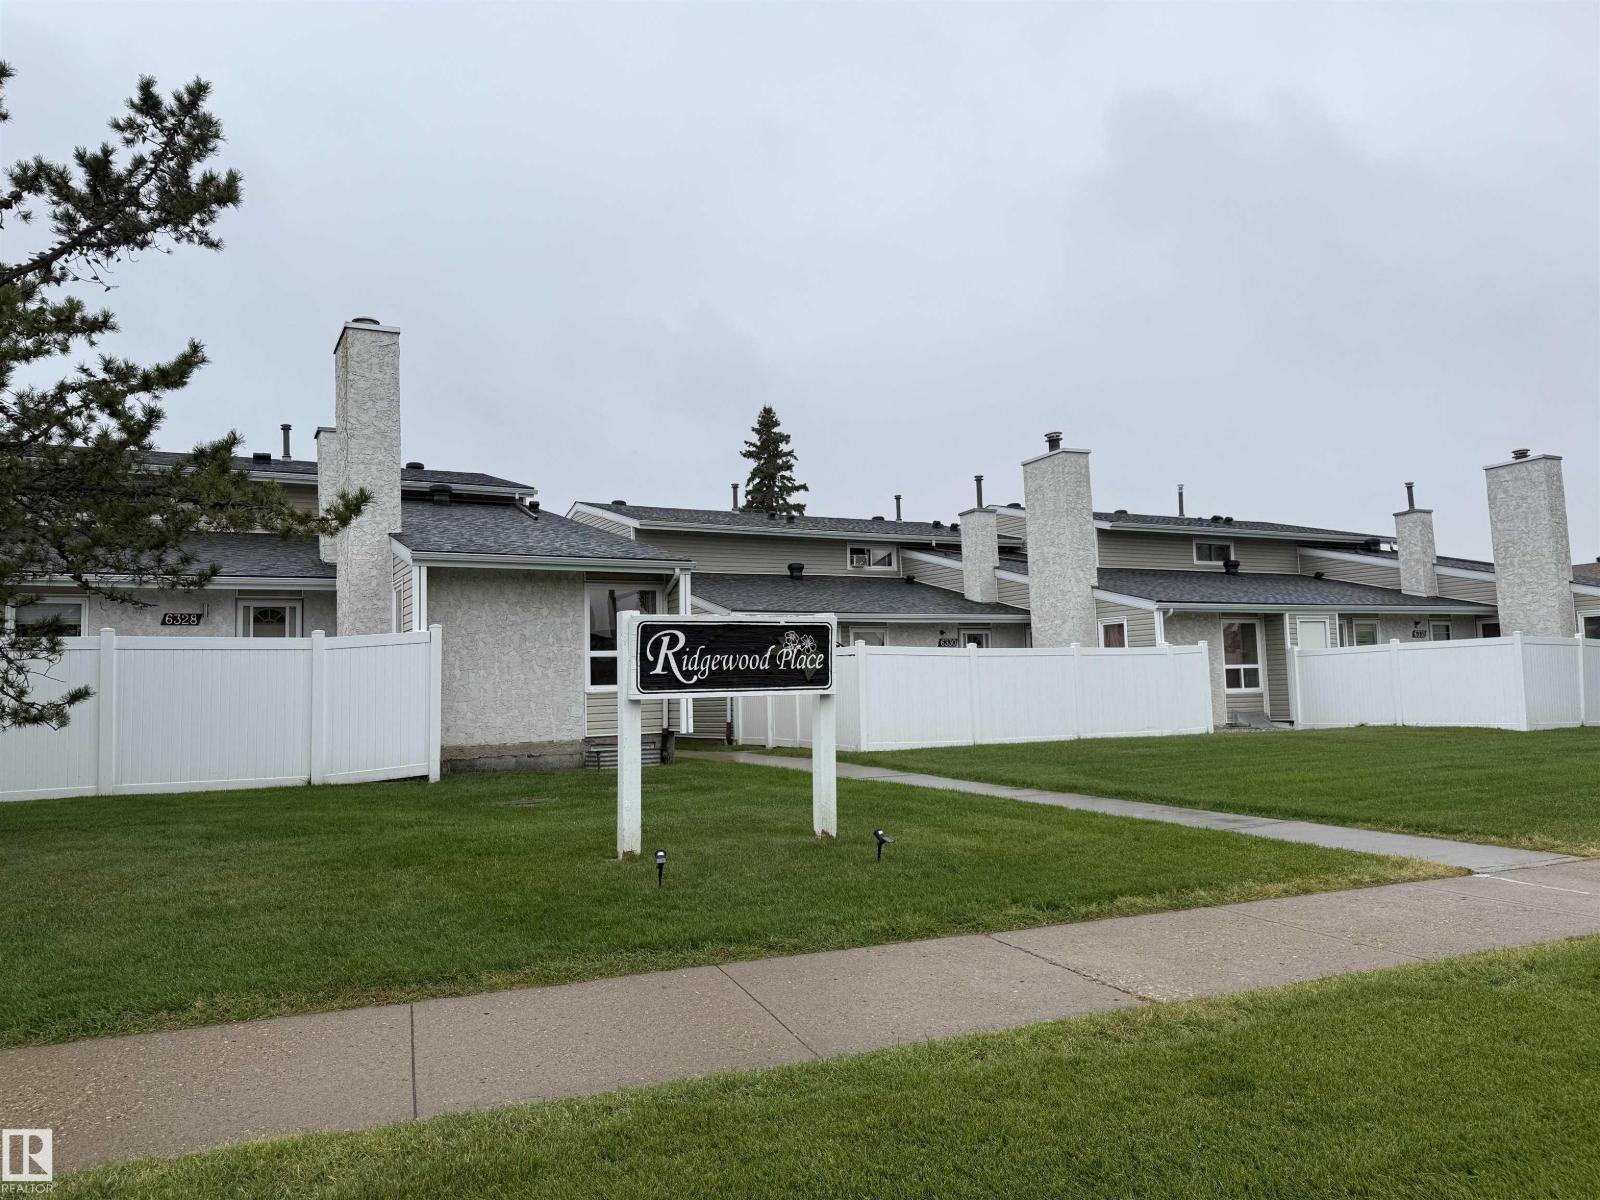 $180,0006340 184 St NWOrmsby Place, EdmontonCondo fee $401/month3 Beds2 Baths1,164 sq ftView Details
 $180,0002083 Saddleback Rd NWSkyrattler, EdmontonCondo fee $437/month2 Beds1 Bath1,113 sq ftView Details
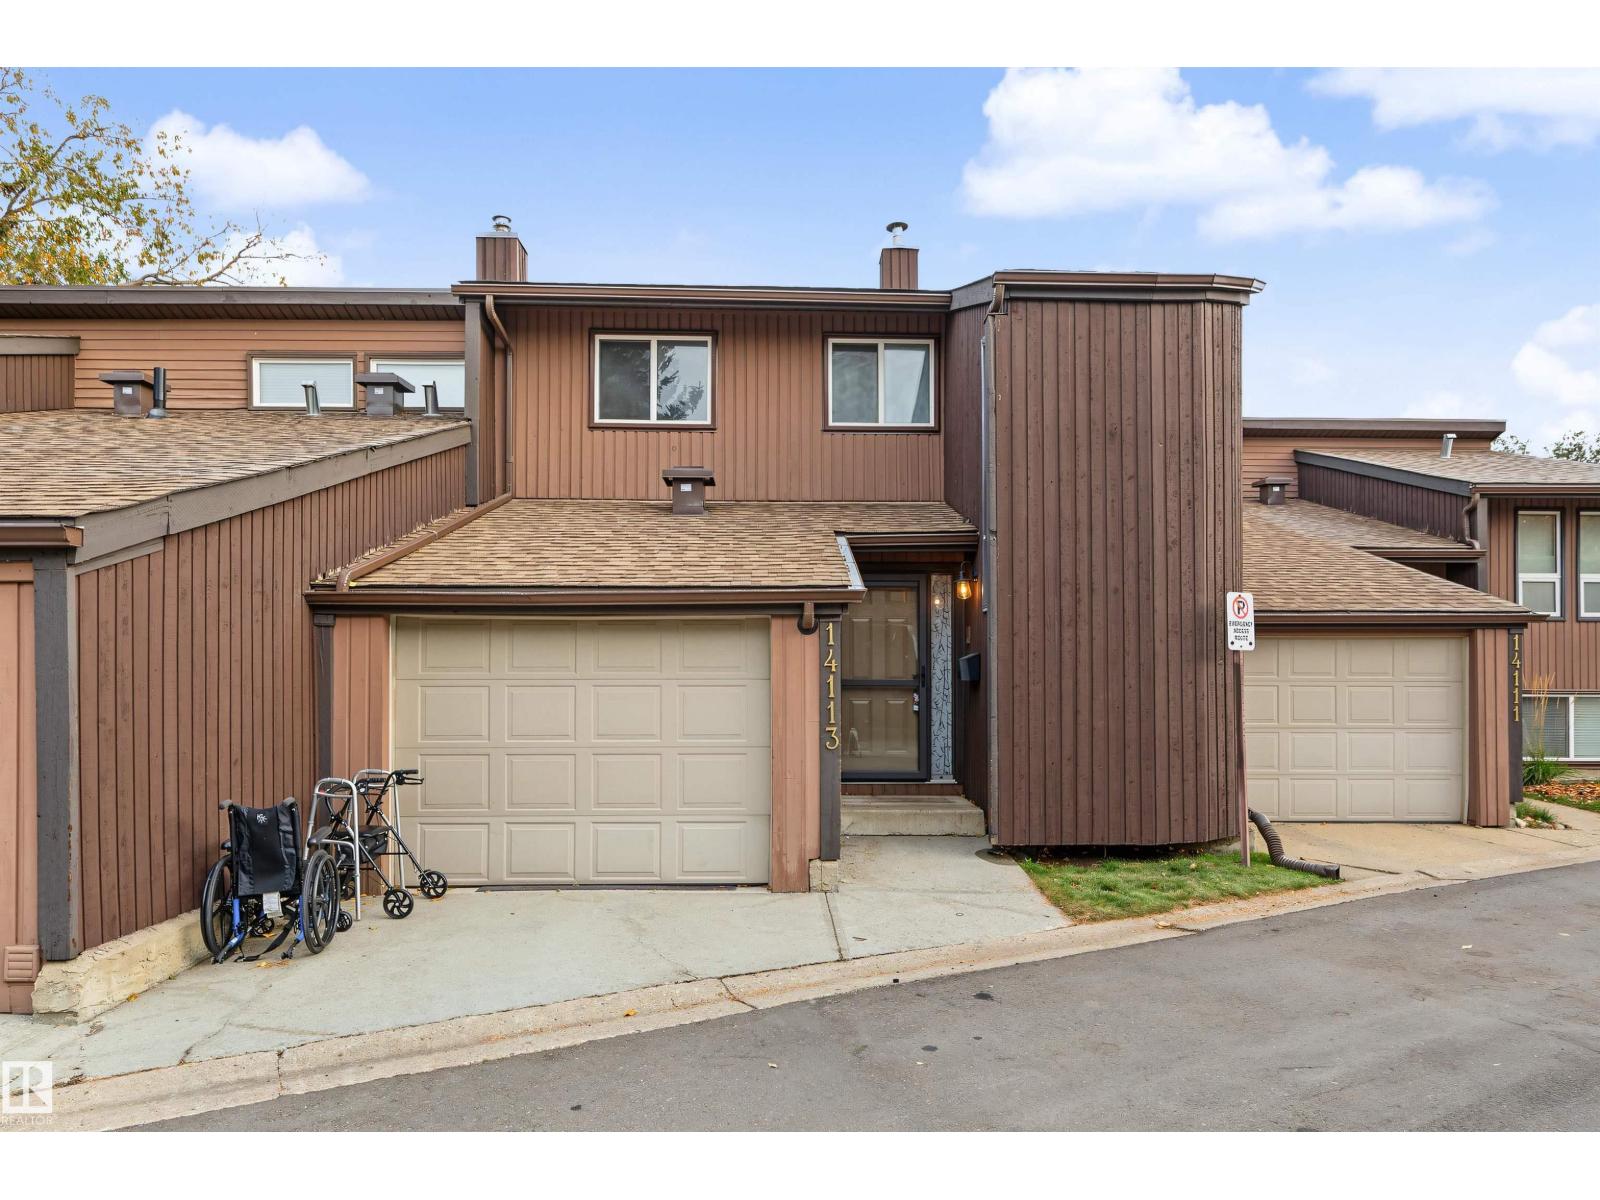 $180,00014113 26 St NWBannerman, EdmontonCondo fee $507/month3 Beds2 Baths1,235 sq ftView Details
Listing provided courtesy of Eileen Alferez, Century 21 Masters.
Copyright 2026 by the REALTORS® Association of Edmonton. All Rights Reserved. Data is deemed reliable but is not guaranteed accurate by the REALTORS® Association of Edmonton.
The information contained on this site is based in whole or in part on information that is provided by members of The Canadian Real Estate Association (CREA), who are responsible for its accuracy. CREA reproduces and distributes this information as a service for its members and assumes no responsibility for its accuracy.
REALTOR®, REALTORS®, and the REALTOR® logo are certification marks that are owned by REALTOR® Canada Inc. and licensed exclusively to The Canadian Real Estate Association (CREA). These certification marks identify real estate professionals who are members of CREA and who must abide by CREA's By-Laws, Rules, and the REALTOR® Code. The MLS® trademark and the MLS® logo are owned by CREA and identify the quality of services provided by real estate professionals who are members of CREA.
This website is operated by Elevate Realty Group, Real Broker, members of The Canadian Real Estate Association. Use of this listing is subject to our Terms of Use. Price per square foot, the summary and the neighbourhood information are calculated or written by Elevate Realty Group, not by the listing brokerage, and are estimates only.
Data was last updated November 13, 2026 at 9:31 PM MT.