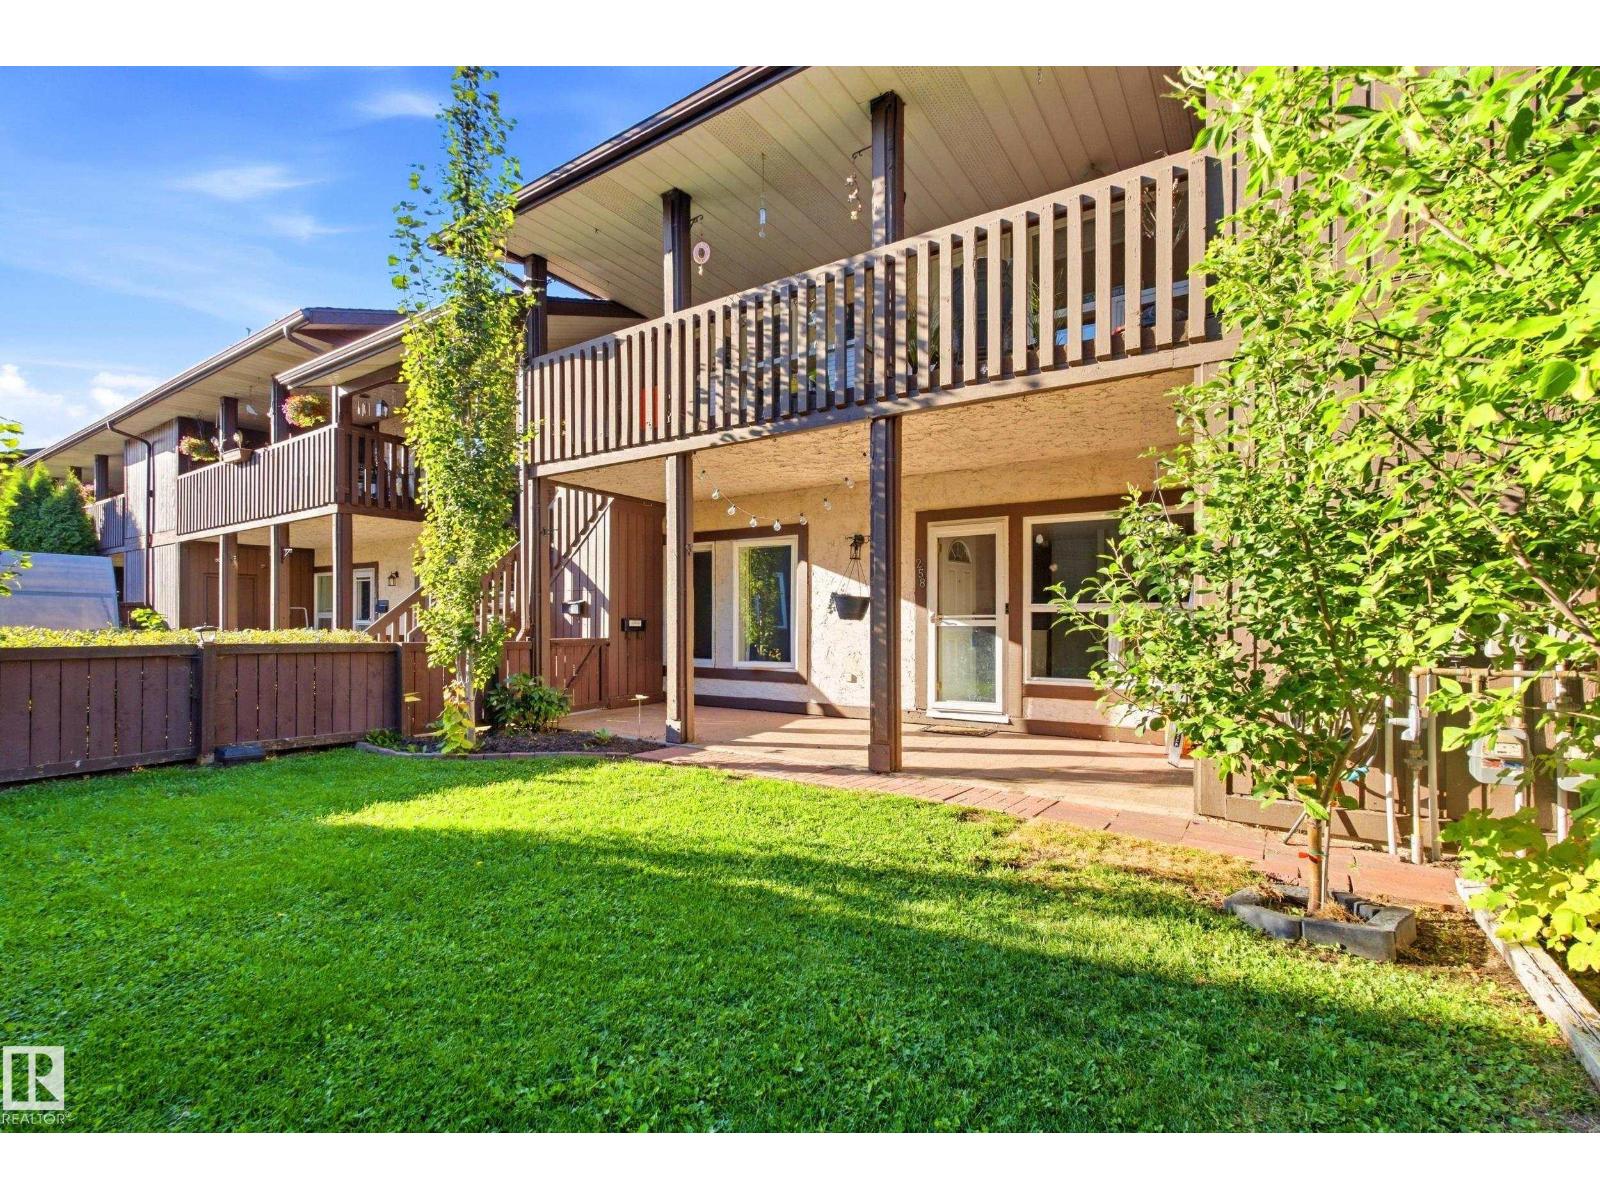
 New$180,000258 Surrey Gd NWLymburn, EdmontonCondo fee $450/month2 Beds1 Bath890 sq ftView Details
MLS® E4516344 · Courtesy of Century 21 Masters
Listed September 24, 2026 · 50 days ago · Active
$204,888
Townhouse condo for sale in Lymburn
3 beds · 2 baths · 1,047 sq ft · $196/sq ft · Condo fee $343/month
A 3-bedroom, 2-bathroom townhouse condo in Lymburn, Edmonton, built in 1980. It has 1,047 sq ft of living space and is listed at $204,888, about $196 per sq ft. The condo fee is $343/month.
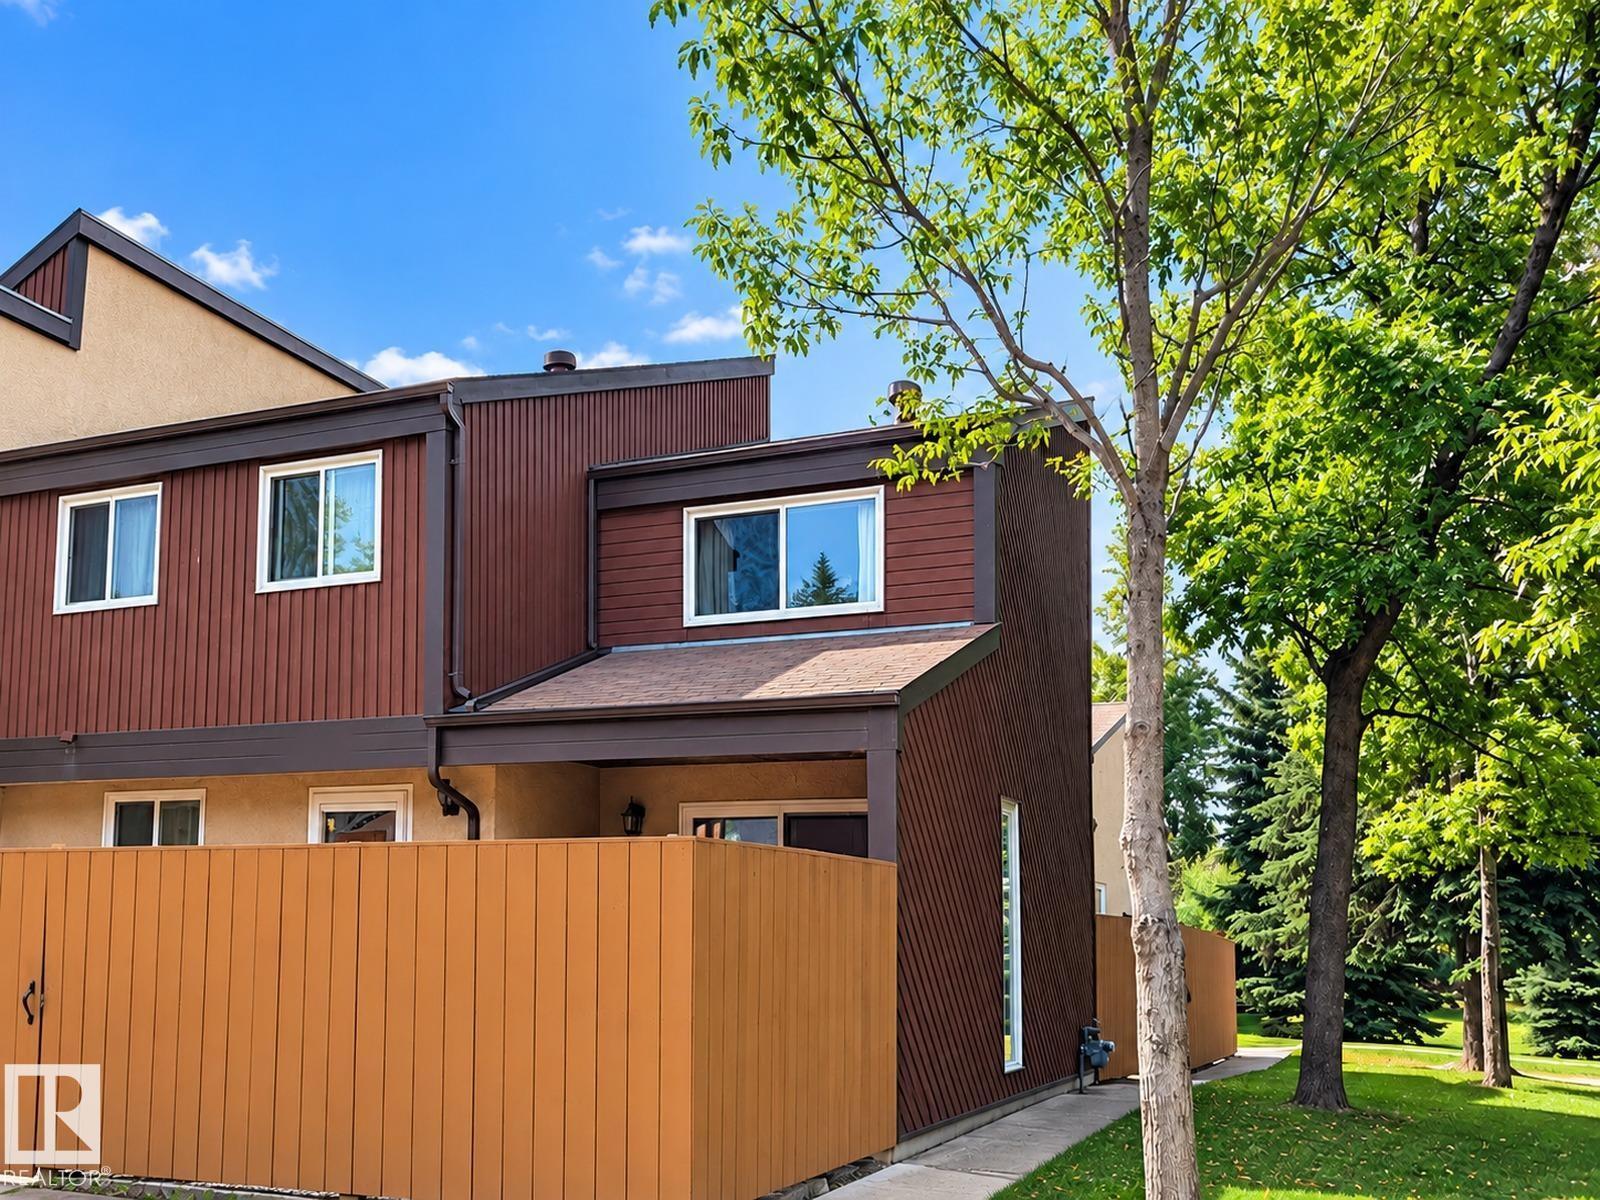
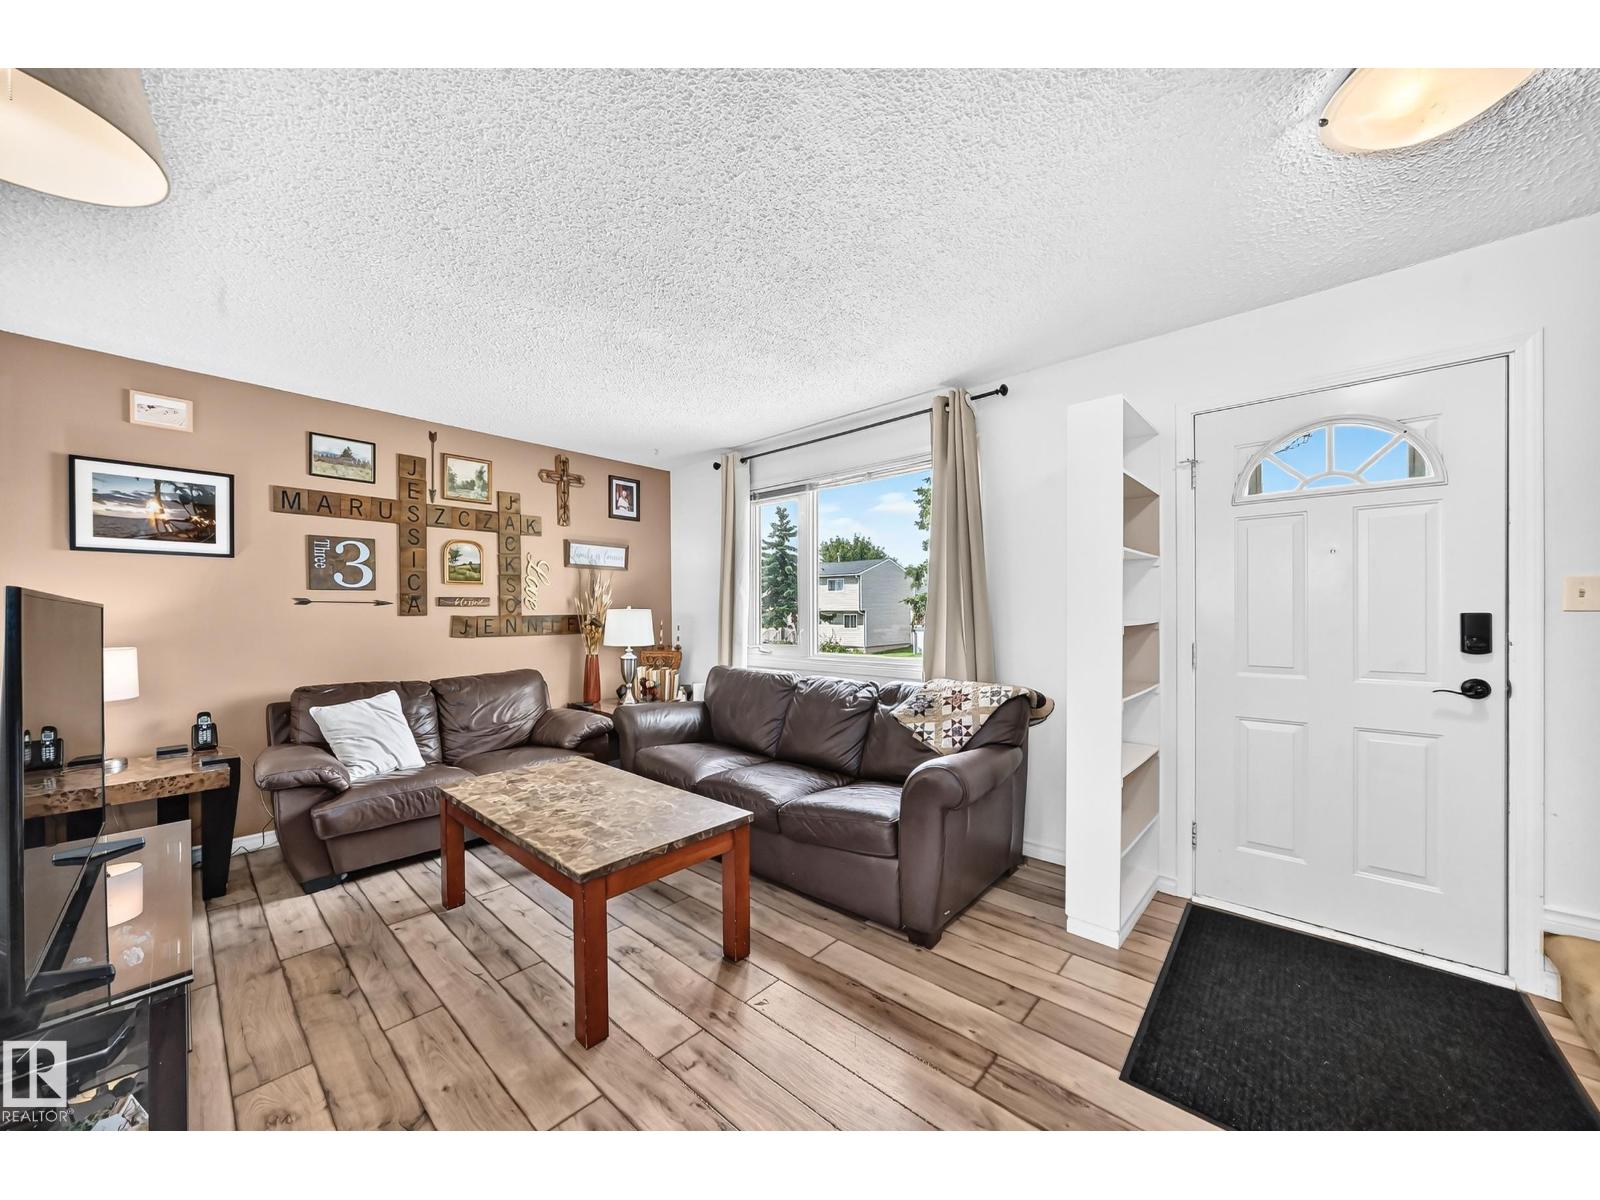
WELCOME HOME! This extremely well-maintained unit is THE BEST LOCATION IN THE COMPLEX - offers privacy, close to parking, and tons of tree coverage and still it offers tons of natural light! The fenced yard is a little outdoor oasis w/ a new covered deck, gas hookup, water outlet & beautiful perennials. Inside, the bright east-facing living room features laminate floors & updated sliding doors to the deck. The kitchen has modern appliances, plenty of cupboard space & tons of room for a table and chairs. A few steps down is a tucked-away 2pc bath w/ updated vanity, flooring & paint. Upstairs all 3 bedrooms have BRAND NEW CARPET w/ closet organizers - the primary is huge! The upper level is complete w/ extra storage & an updated 4pc bath. The partially finished basement offers laundry & plenty of storage. The complex has newer windows, roof & attic insulation, plus a healthy reserve fund. A short walk to Callingwood Shopping Centre, EPL, Farmers’ Market, YMCA, Whitemud & Henday! (id:67204)
What the condo fee covers, and any move-in fee, is set by each building. Our guides explain what condo fees cover in Edmonton and condo move-in fees.
| Room | Level | Size |
|---|---|---|
| Living room | Main level | 3.63 m × 4.36 m (11'11" × 14'4") |
| Kitchen | Main level | 3.71 m × 3.54 m (12'2" × 11'7") |
| Primary Bedroom | Upper Level | 3.63 m × 4.21 m (11'11" × 13'10") |
| Bedroom 2 | Upper Level | 3.41 m × 2.57 m (11'2" × 8'5") |
| Bedroom 3 | Upper Level | 3.41 m × 2.55 m (11'2" × 8'4") |
Room sizes as listed; feet and inches converted from metres and approximate.
Townhouse condos priced within 30% of this one, in Lymburn first, then elsewhere in Edmonton.
New$180,000258 Surrey Gd NWLymburn, EdmontonCondo fee $450/month2 Beds1 Bath890 sq ftView Details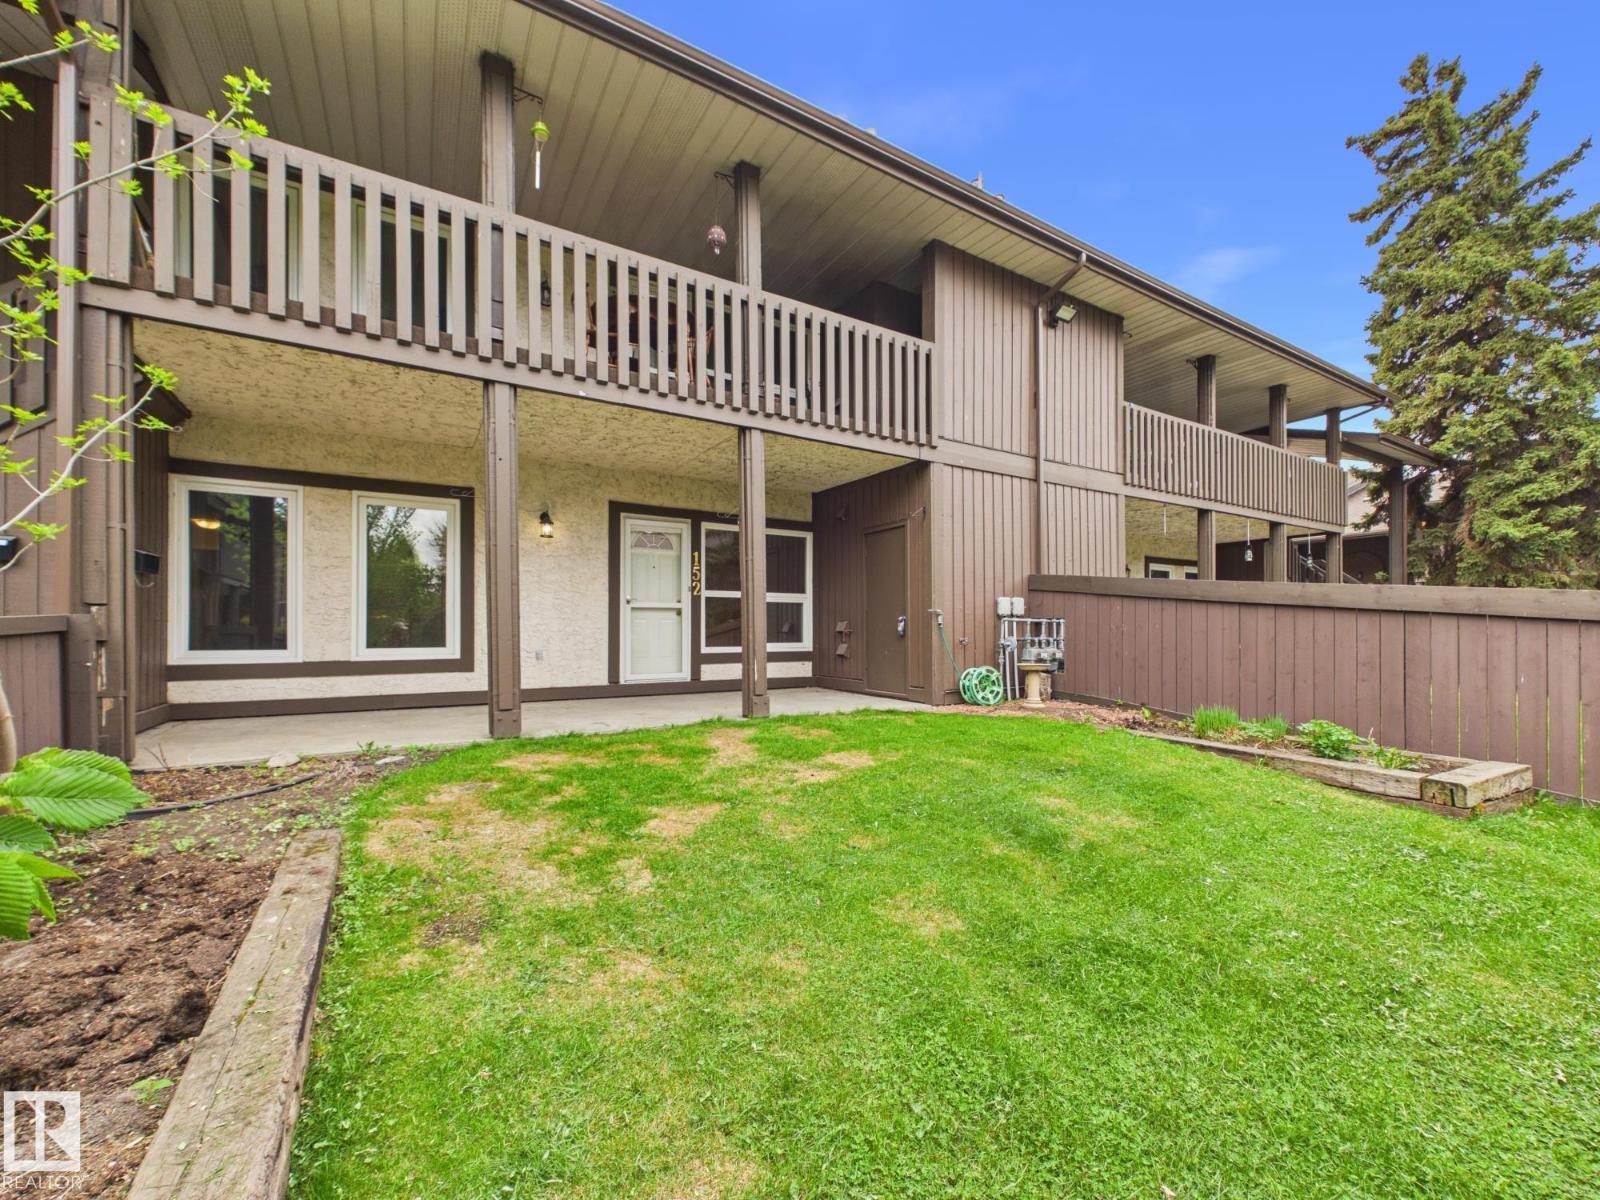 $174,900152 Surrey Gardens NWLymburn, EdmontonCondo fee $450/month2 Beds1 Bath939 sq ftView Details
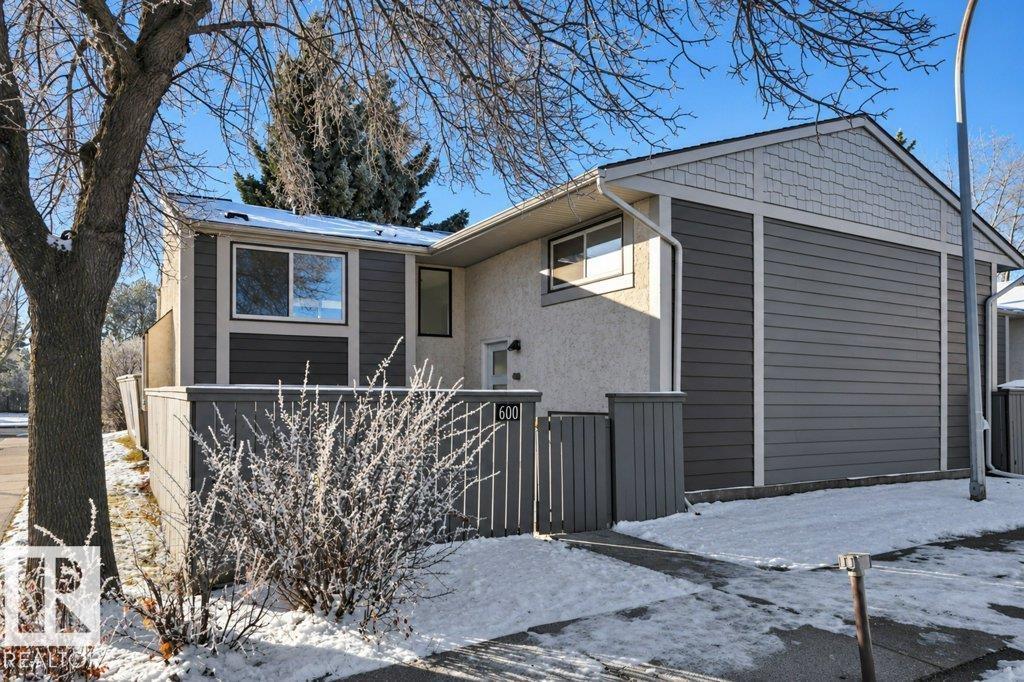 New$244,800600 Willow Co NWLymburn, EdmontonCondo fee $379/month3 Beds2 Baths674 sq ftView Details
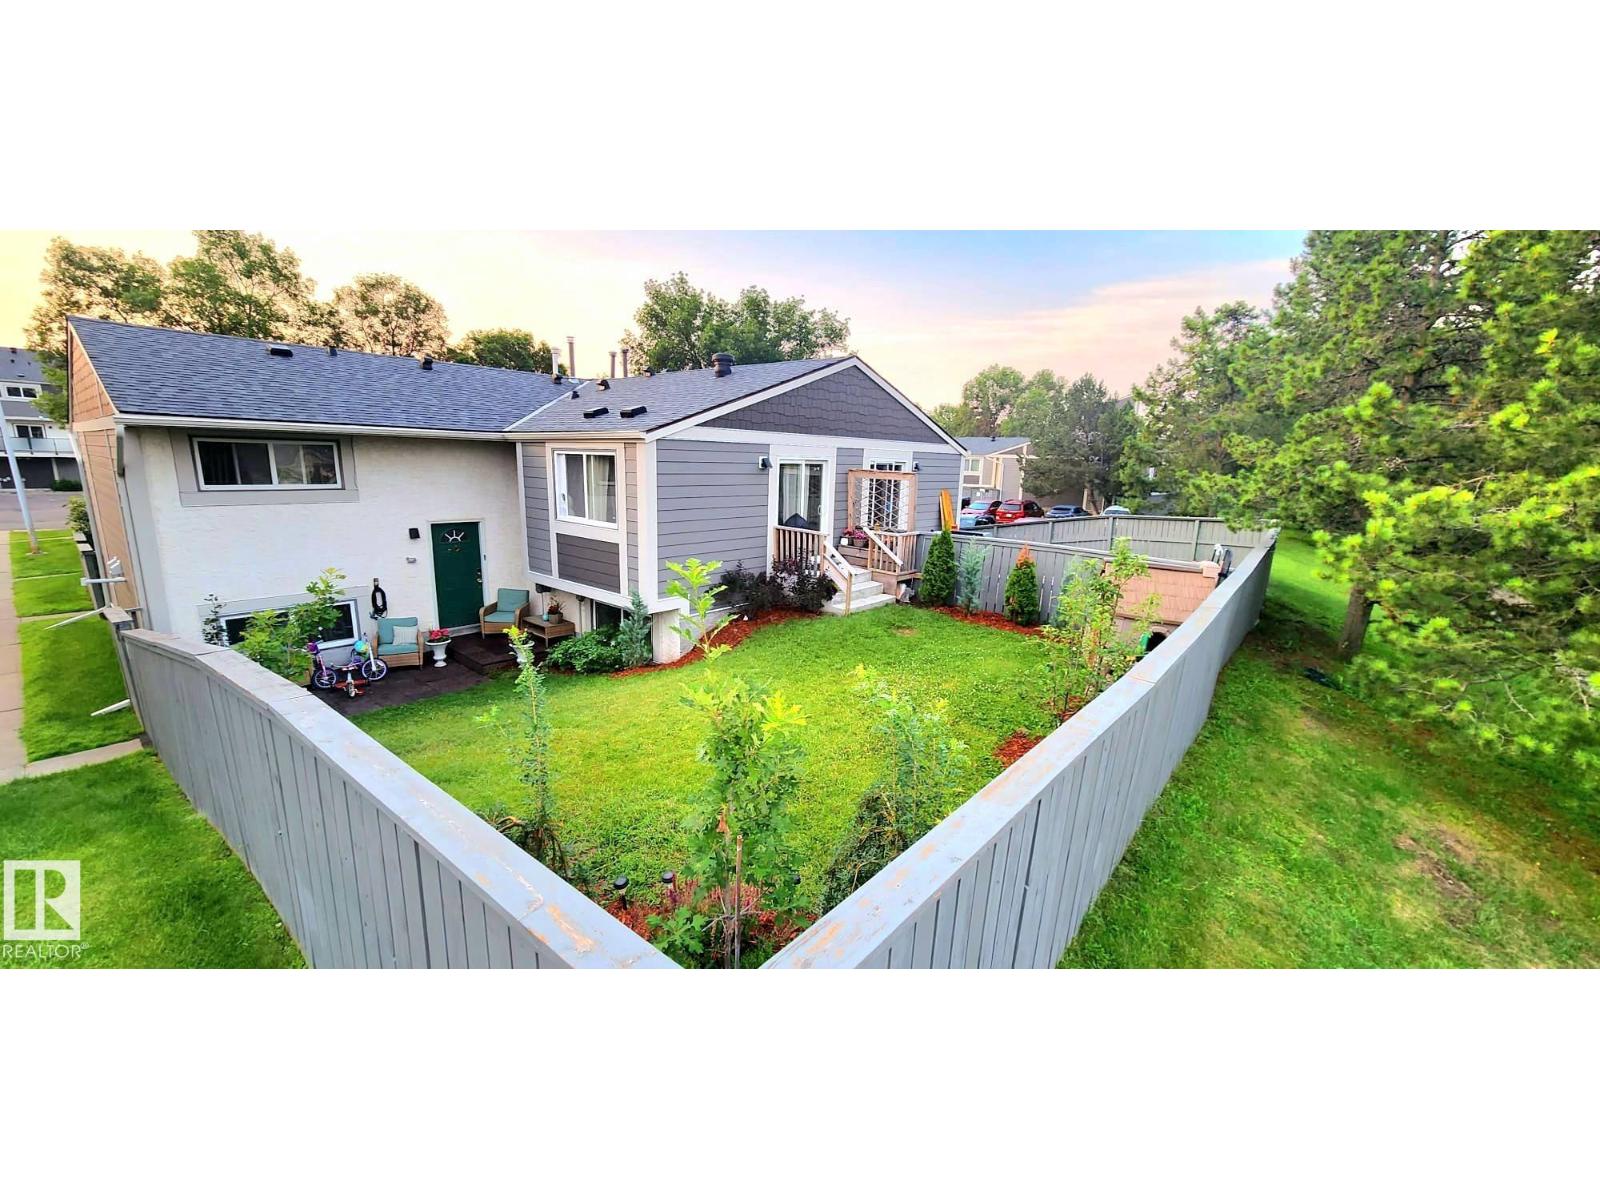 $247,900623 Willow Co NWLymburn, EdmontonCondo fee $378/month3 Beds2 Baths565 sq ftView Details
 $252,5007209 180 St NWLymburn, EdmontonCondo fee $325/month3 Beds2 Baths995 sq ftView Details
 $204,90064 Habitat Cr NWHomesteader, EdmontonCondo fee $349/month3 Beds2 Baths954 sq ftView Details
Listing provided courtesy of Nichola Servante, REMAX River City and Michael Servante, REMAX River City.
Copyright 2026 by the REALTORS® Association of Edmonton. All Rights Reserved. Data is deemed reliable but is not guaranteed accurate by the REALTORS® Association of Edmonton.
The information contained on this site is based in whole or in part on information that is provided by members of The Canadian Real Estate Association (CREA), who are responsible for its accuracy. CREA reproduces and distributes this information as a service for its members and assumes no responsibility for its accuracy.
REALTOR®, REALTORS®, and the REALTOR® logo are certification marks that are owned by REALTOR® Canada Inc. and licensed exclusively to The Canadian Real Estate Association (CREA). These certification marks identify real estate professionals who are members of CREA and who must abide by CREA's By-Laws, Rules, and the REALTOR® Code. The MLS® trademark and the MLS® logo are owned by CREA and identify the quality of services provided by real estate professionals who are members of CREA.
This website is operated by Elevate Realty Group, Real Broker, members of The Canadian Real Estate Association. Use of this listing is subject to our Terms of Use. Price per square foot, the summary and the neighbourhood information are calculated or written by Elevate Realty Group, not by the listing brokerage, and are estimates only.
Data was last updated November 13, 2026 at 9:31 PM MT.