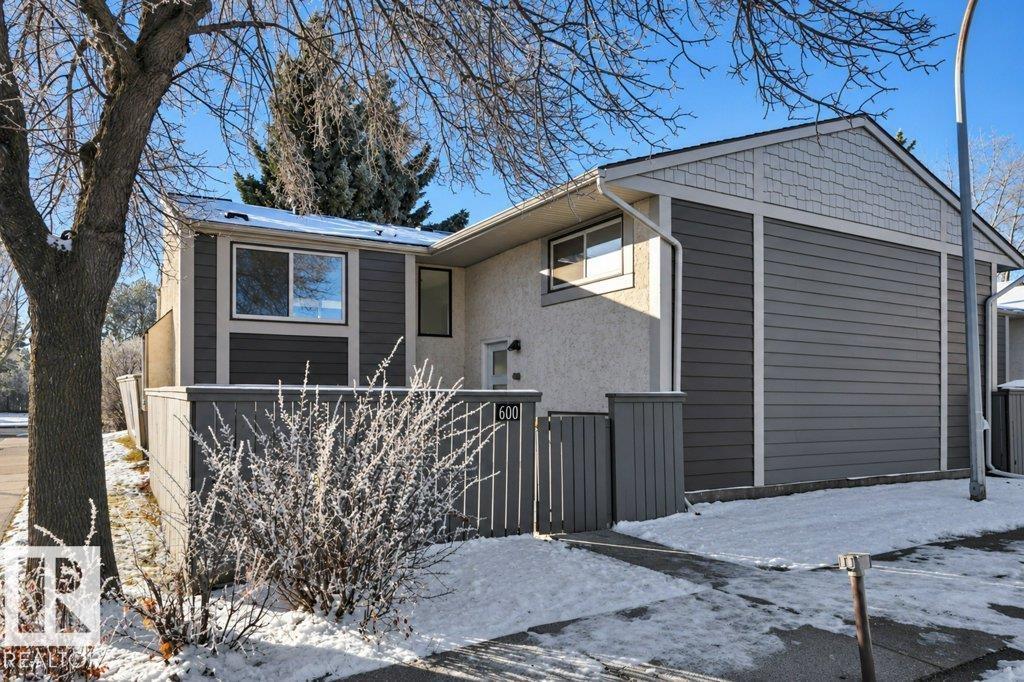
 New$244,800600 Willow Co NWLymburn, EdmontonCondo fee $379/month3 Beds2 Baths674 sq ftView Details
MLS® E4515693 · Courtesy of RE/MAX Excellence
Listed August 26, 2026 · 79 days ago · Active
$247,900
Townhouse condo for sale in Lymburn
3 beds · 2 baths · 565 sq ft · $439/sq ft · Condo fee $378/month
A 3-bedroom, 2-bathroom townhouse condo in Lymburn, Edmonton, built in 1977. It has 565 sq ft of living space and is listed at $247,900, about $439 per sq ft. The condo fee is $378/month.
HUGE private fenced yard! Enjoy over 1100sq ft of luxuriously renovated space in this split level corner townhome, located in the desirable west end! Within walking distance to the YMCA, library, shopping complexes! Upon entering the grand foyer adorned with a gold medieval wagon wheel chandelier, solid wood sliding barn door and welcoming warm wall palettes, the living room greets with a homely feel, perfect for quiet restful evenings or hosting classy dinner parties. The kitchen shines with tranquility boasting high class appliances, a fresh earthy ceramic tile backsplash surrounding the new rustic wooden cabinetry. Down the hall leads you to your main floor bedroom/study. The open living room with a lovely vaulted ceiling and brightly flooded natural lights include a sliding door to the beautiful backyard. The lower level includes two bedrooms, laundry, and the main bathroom all renovated and designed with charming interior elegance (id:67204)
What the condo fee covers, and any move-in fee, is set by each building. Our guides explain what condo fees cover in Edmonton and condo move-in fees.
| Room | Level | Size |
|---|---|---|
| Living room | Main level | — |
| Dining room | Main level | — |
| Kitchen | Main level | — |
| Family room | Main level | — |
| Primary Bedroom | Main level | — |
| Bedroom 2 | Basement | — |
| Bedroom 3 | Basement | — |
| Laundry room | Basement | — |
Room sizes as listed; feet and inches converted from metres and approximate.
Townhouse condos priced within 30% of this one, in Lymburn first, then elsewhere in Edmonton.
New$244,800600 Willow Co NWLymburn, EdmontonCondo fee $379/month3 Beds2 Baths674 sq ftView Details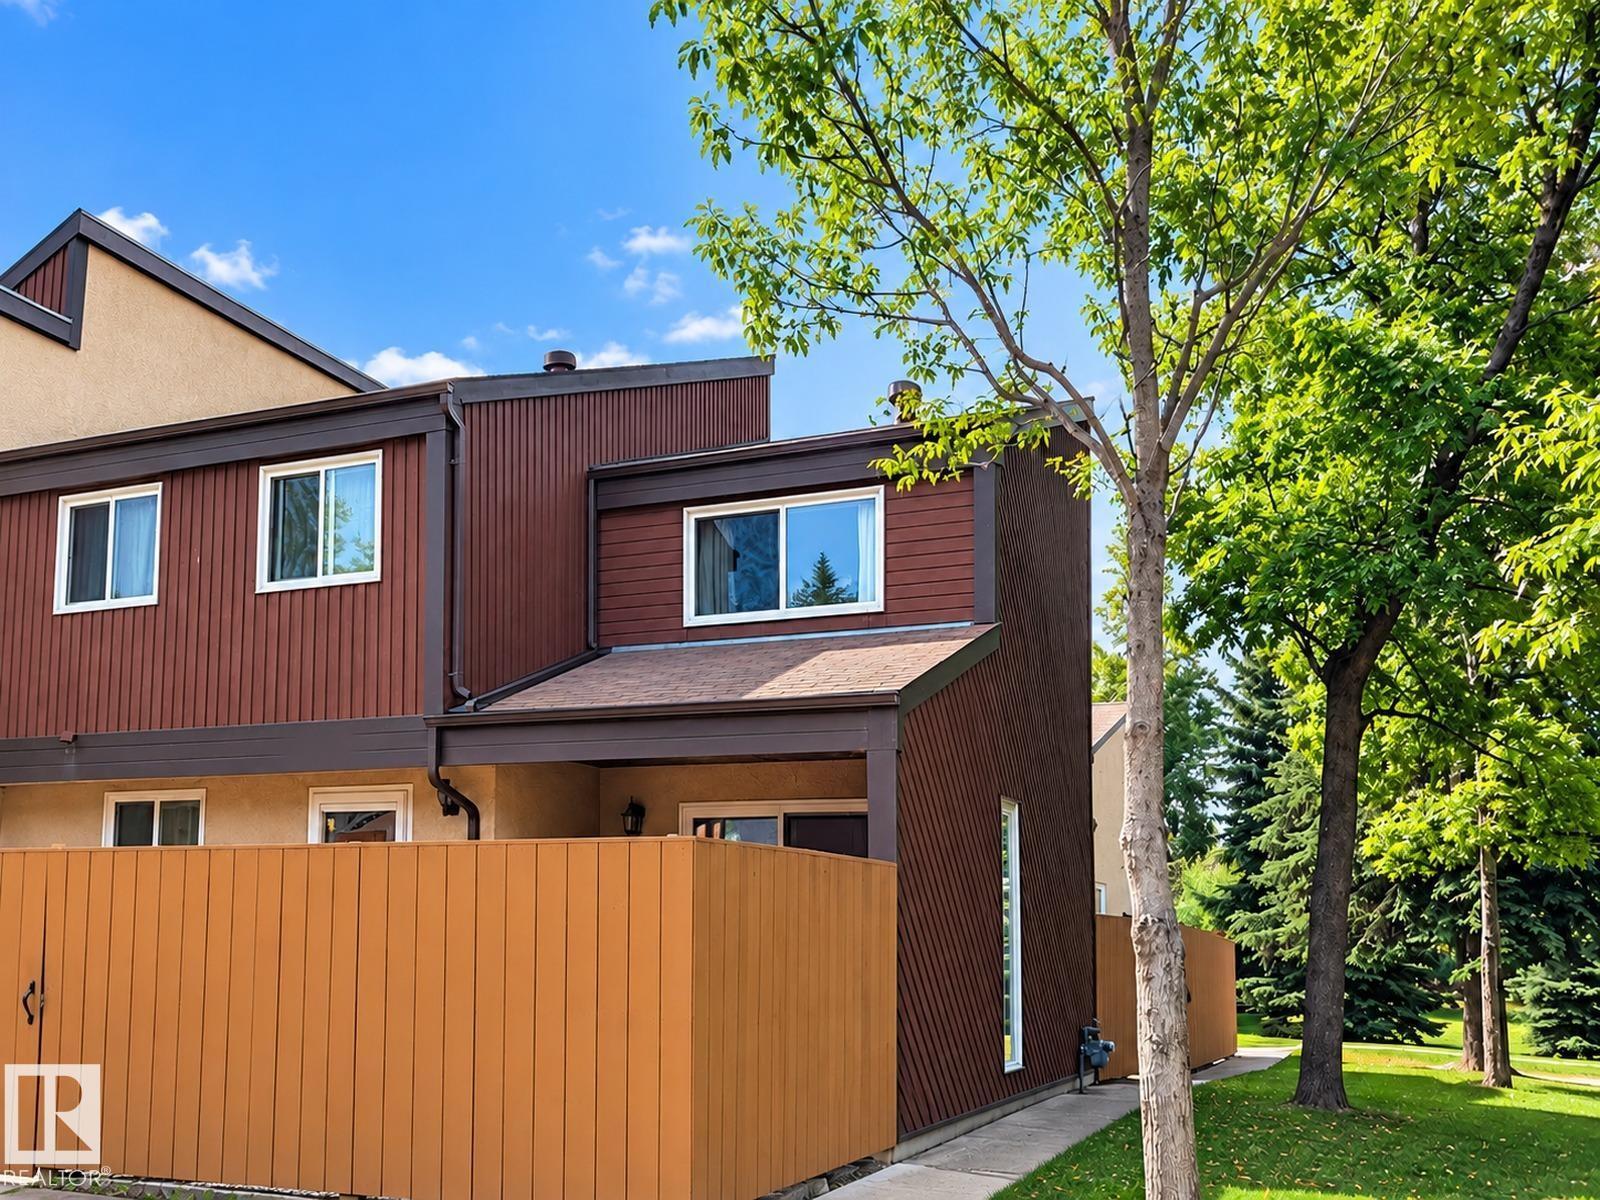 $252,5007209 180 St NWLymburn, EdmontonCondo fee $325/month3 Beds2 Baths995 sq ftView Details
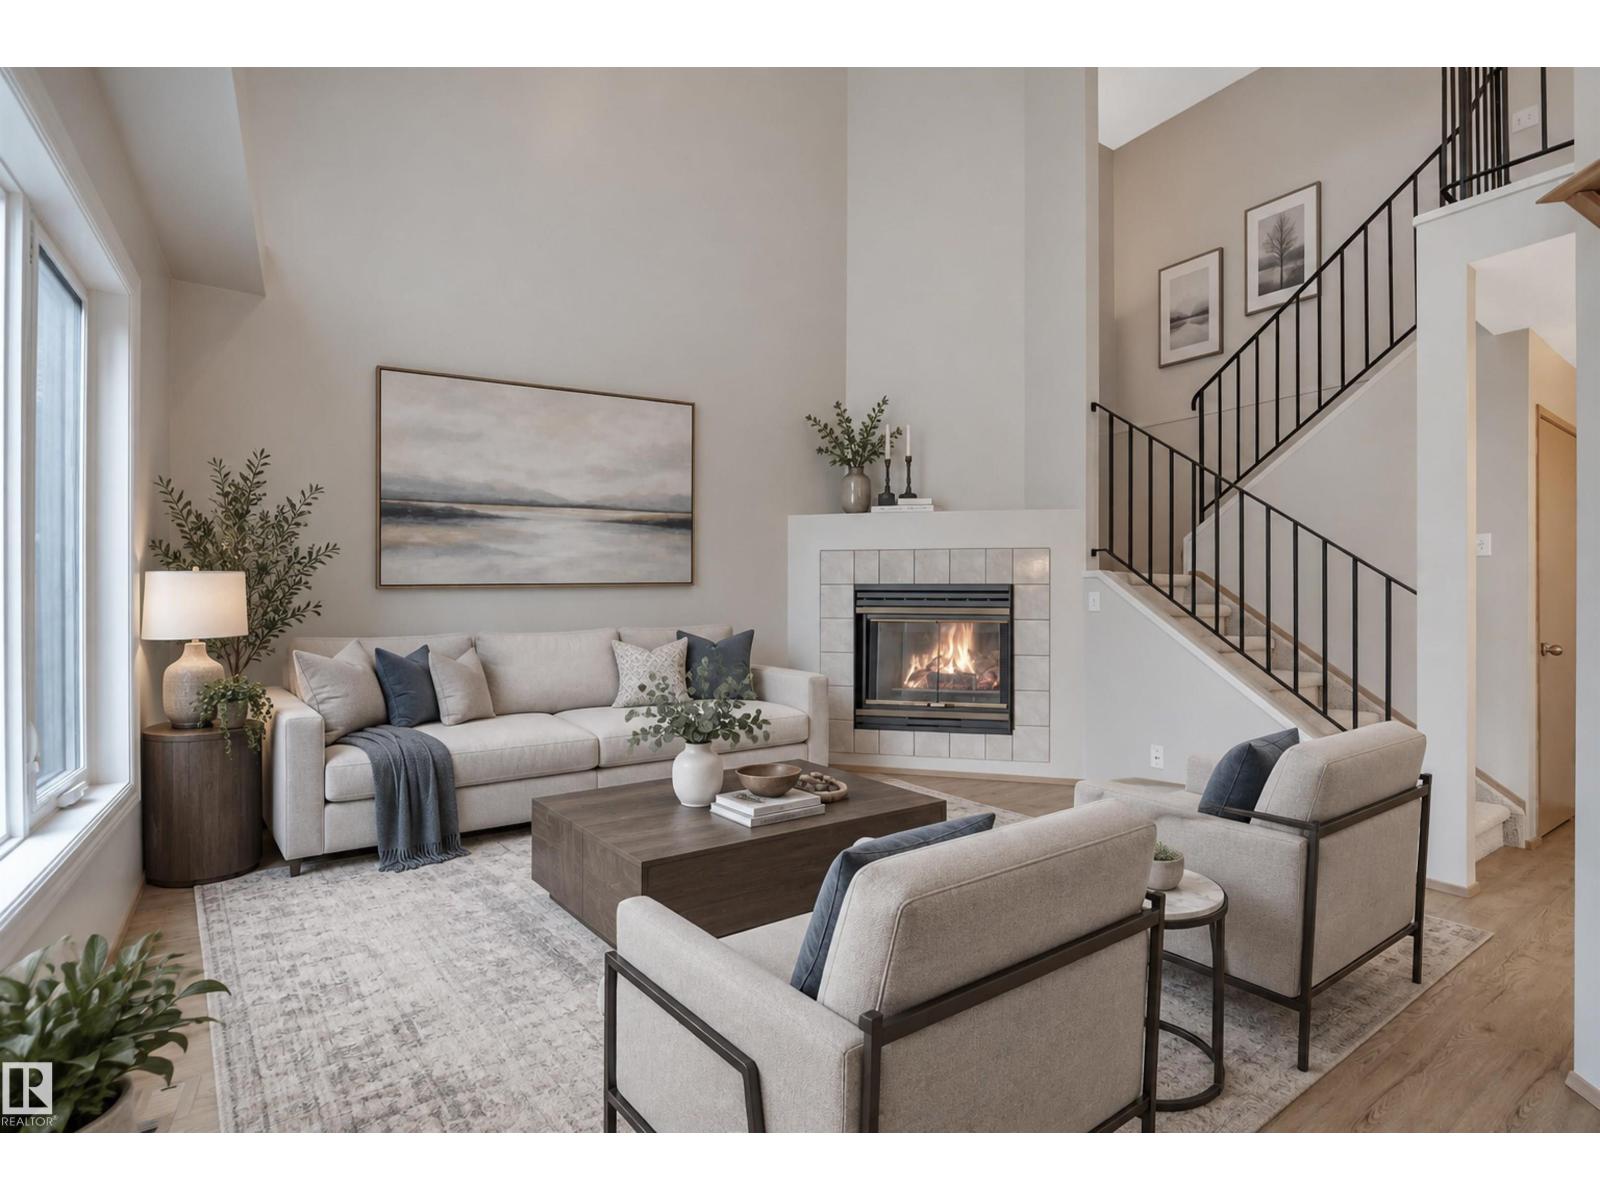 $275,0007557 188 St NWLymburn, EdmontonCondo fee $457/month2 Beds2 Baths1,287 sq ftView Details
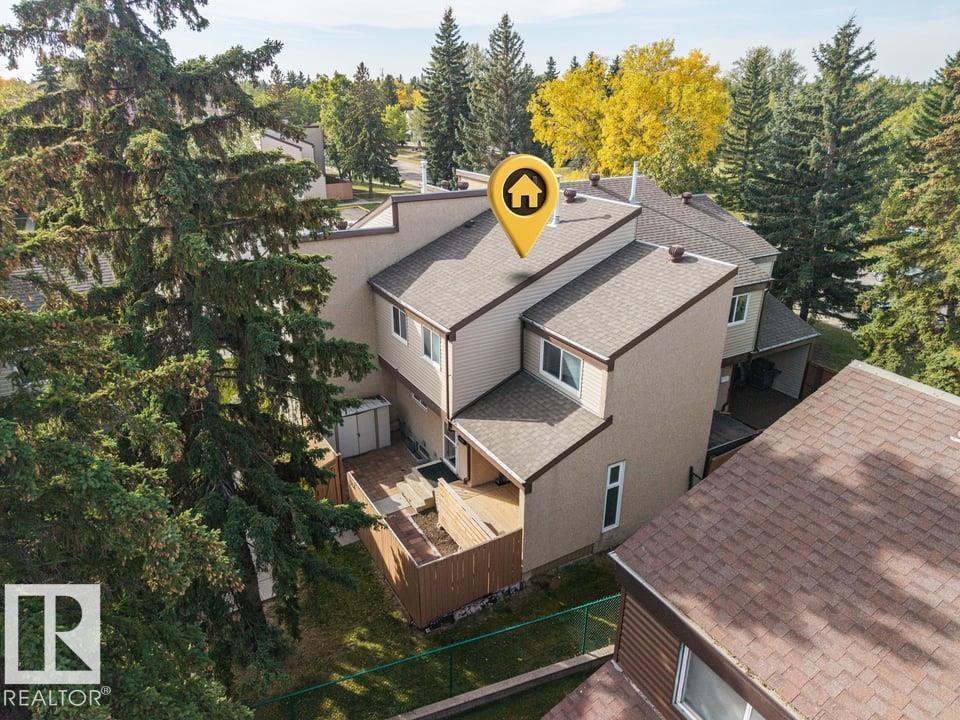 $204,8887143 180 St NWLymburn, EdmontonCondo fee $343/month3 Beds2 Baths1,047 sq ftView Details
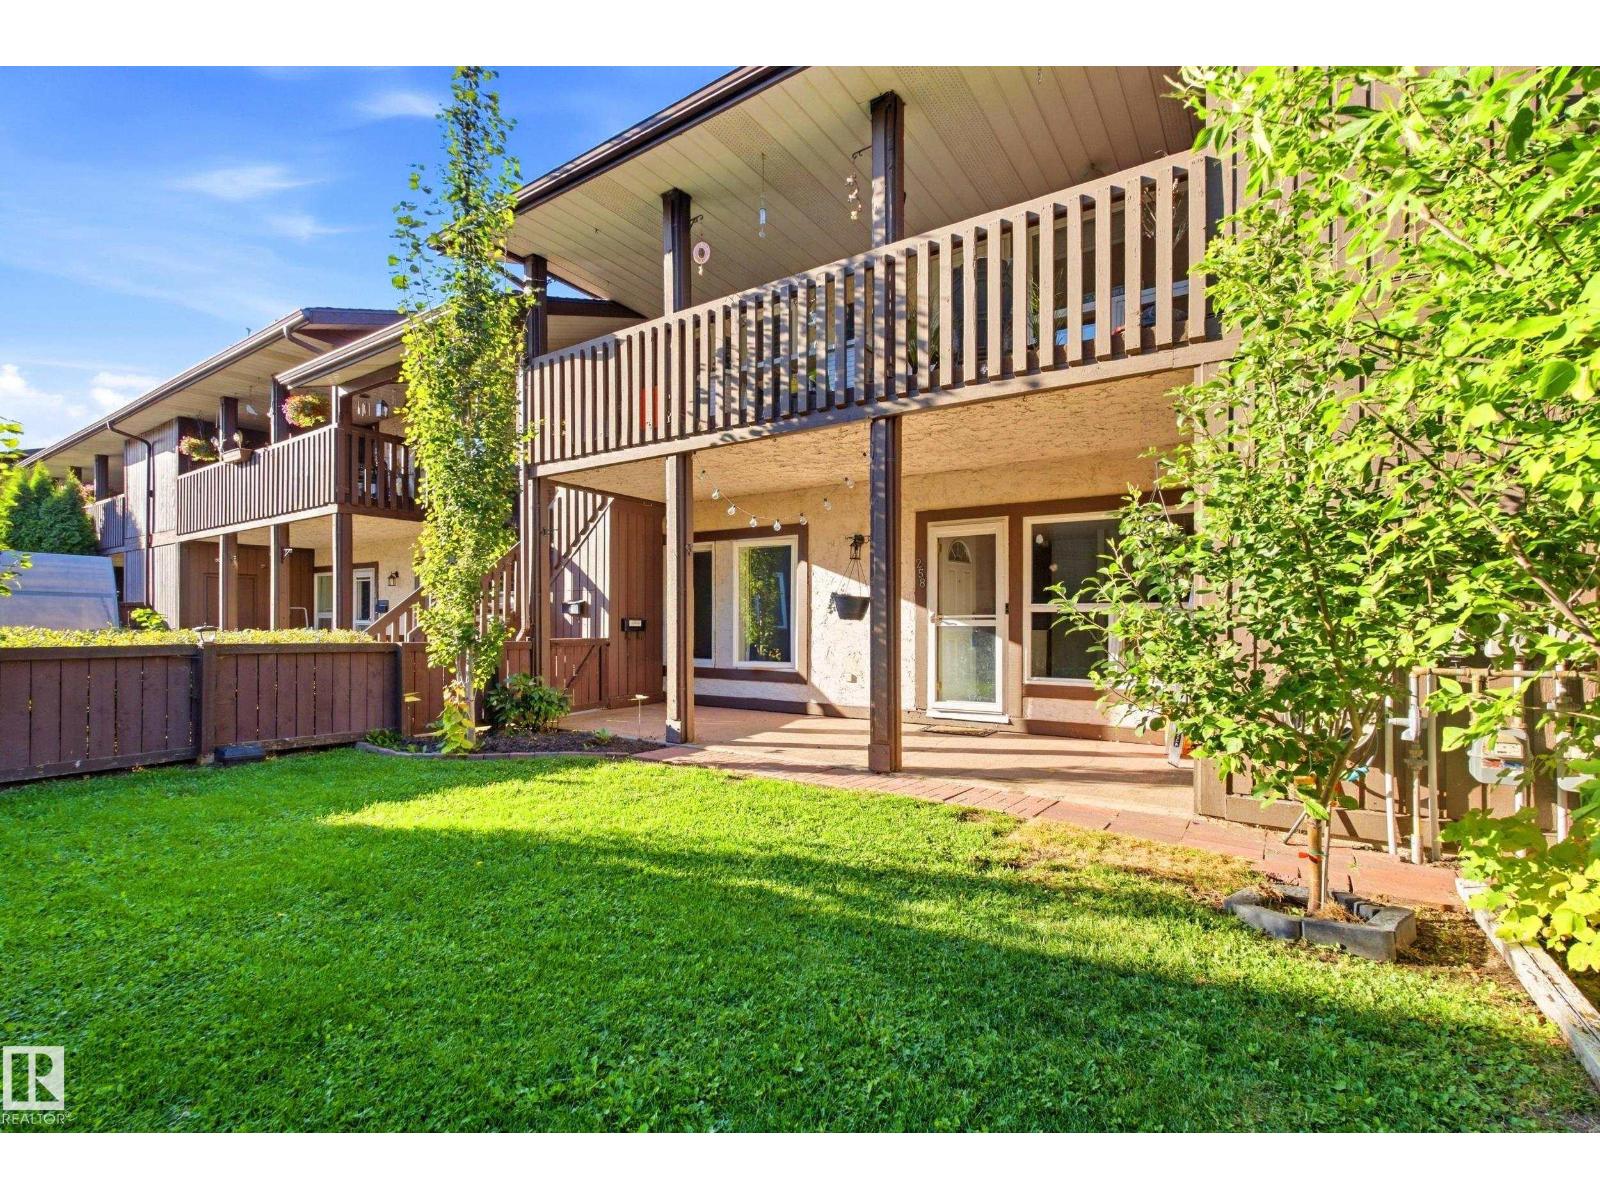 New$180,000258 Surrey Gd NWLymburn, EdmontonCondo fee $450/month2 Beds1 Bath890 sq ftView Details
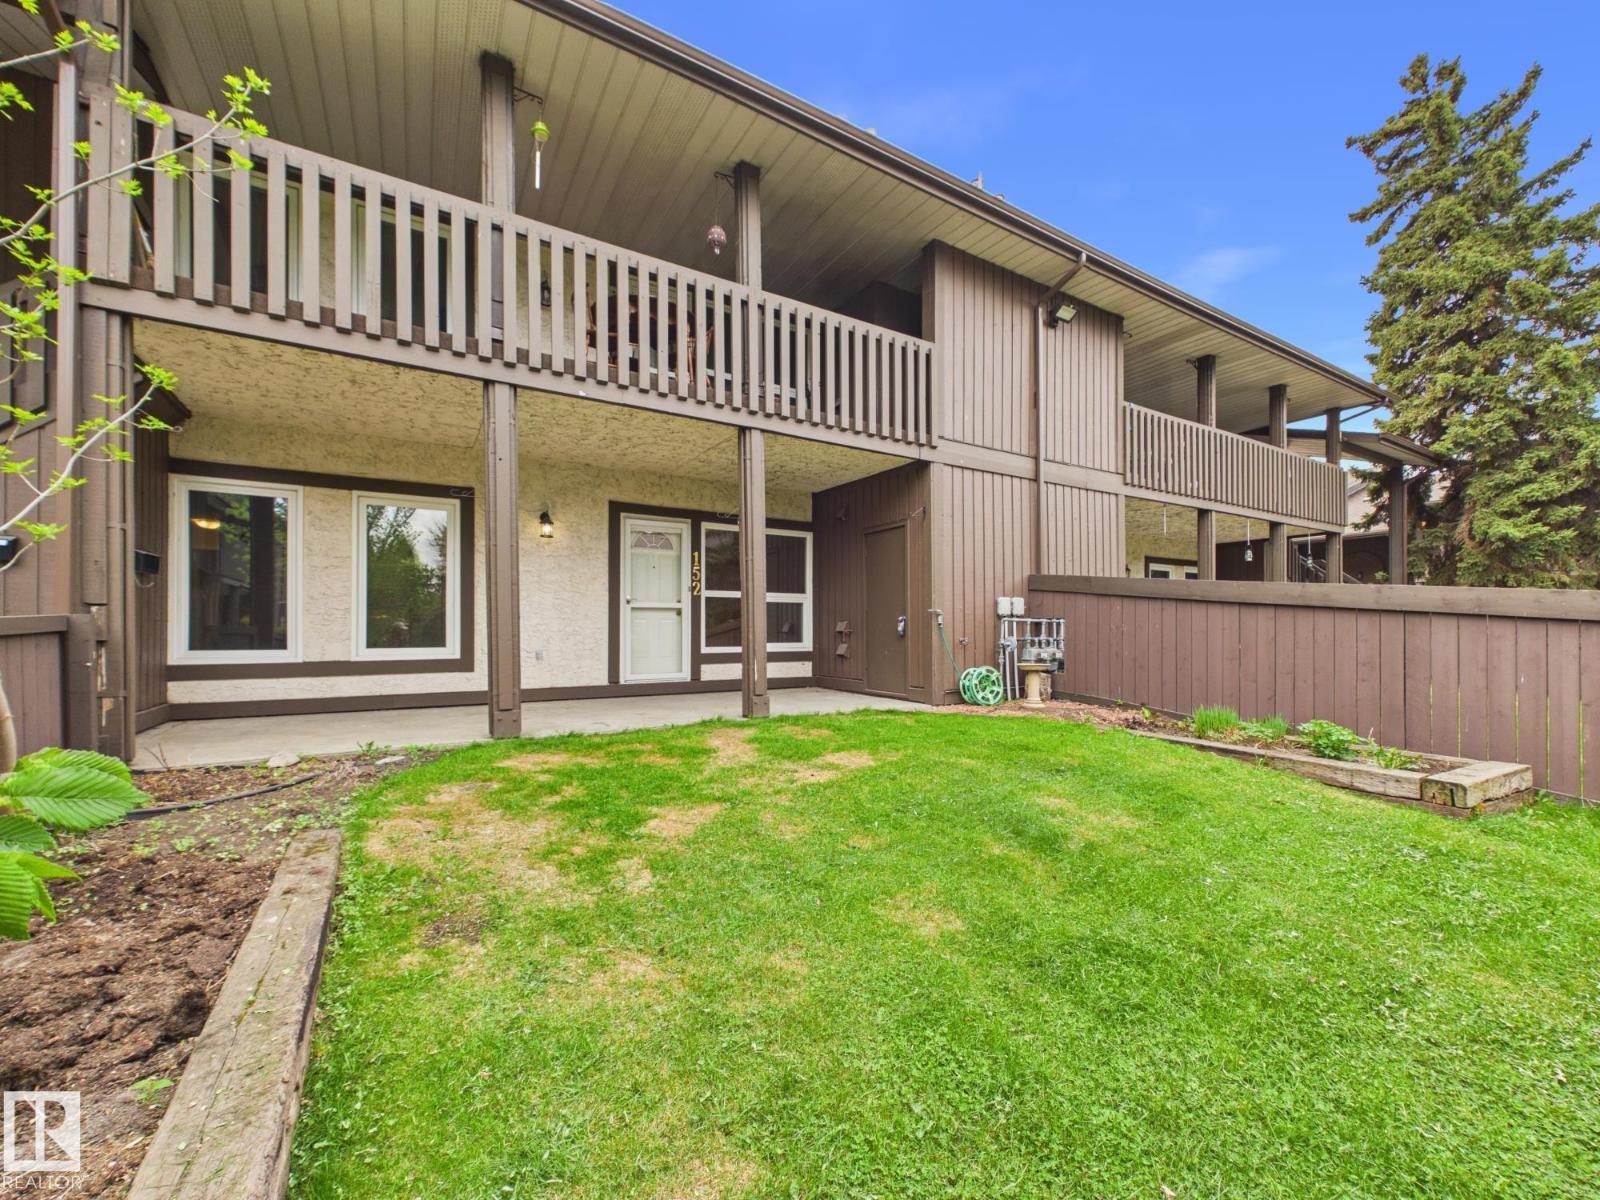 $174,900152 Surrey Gardens NWLymburn, EdmontonCondo fee $450/month2 Beds1 Bath939 sq ftView Details
Listing provided courtesy of Tatum Fitton, ComFree.
Copyright 2026 by the REALTORS® Association of Edmonton. All Rights Reserved. Data is deemed reliable but is not guaranteed accurate by the REALTORS® Association of Edmonton.
The information contained on this site is based in whole or in part on information that is provided by members of The Canadian Real Estate Association (CREA), who are responsible for its accuracy. CREA reproduces and distributes this information as a service for its members and assumes no responsibility for its accuracy.
REALTOR®, REALTORS®, and the REALTOR® logo are certification marks that are owned by REALTOR® Canada Inc. and licensed exclusively to The Canadian Real Estate Association (CREA). These certification marks identify real estate professionals who are members of CREA and who must abide by CREA's By-Laws, Rules, and the REALTOR® Code. The MLS® trademark and the MLS® logo are owned by CREA and identify the quality of services provided by real estate professionals who are members of CREA.
This website is operated by Elevate Realty Group, Real Broker, members of The Canadian Real Estate Association. Use of this listing is subject to our Terms of Use. Price per square foot, the summary and the neighbourhood information are calculated or written by Elevate Realty Group, not by the listing brokerage, and are estimates only.
Data was last updated November 13, 2026 at 9:31 PM MT.