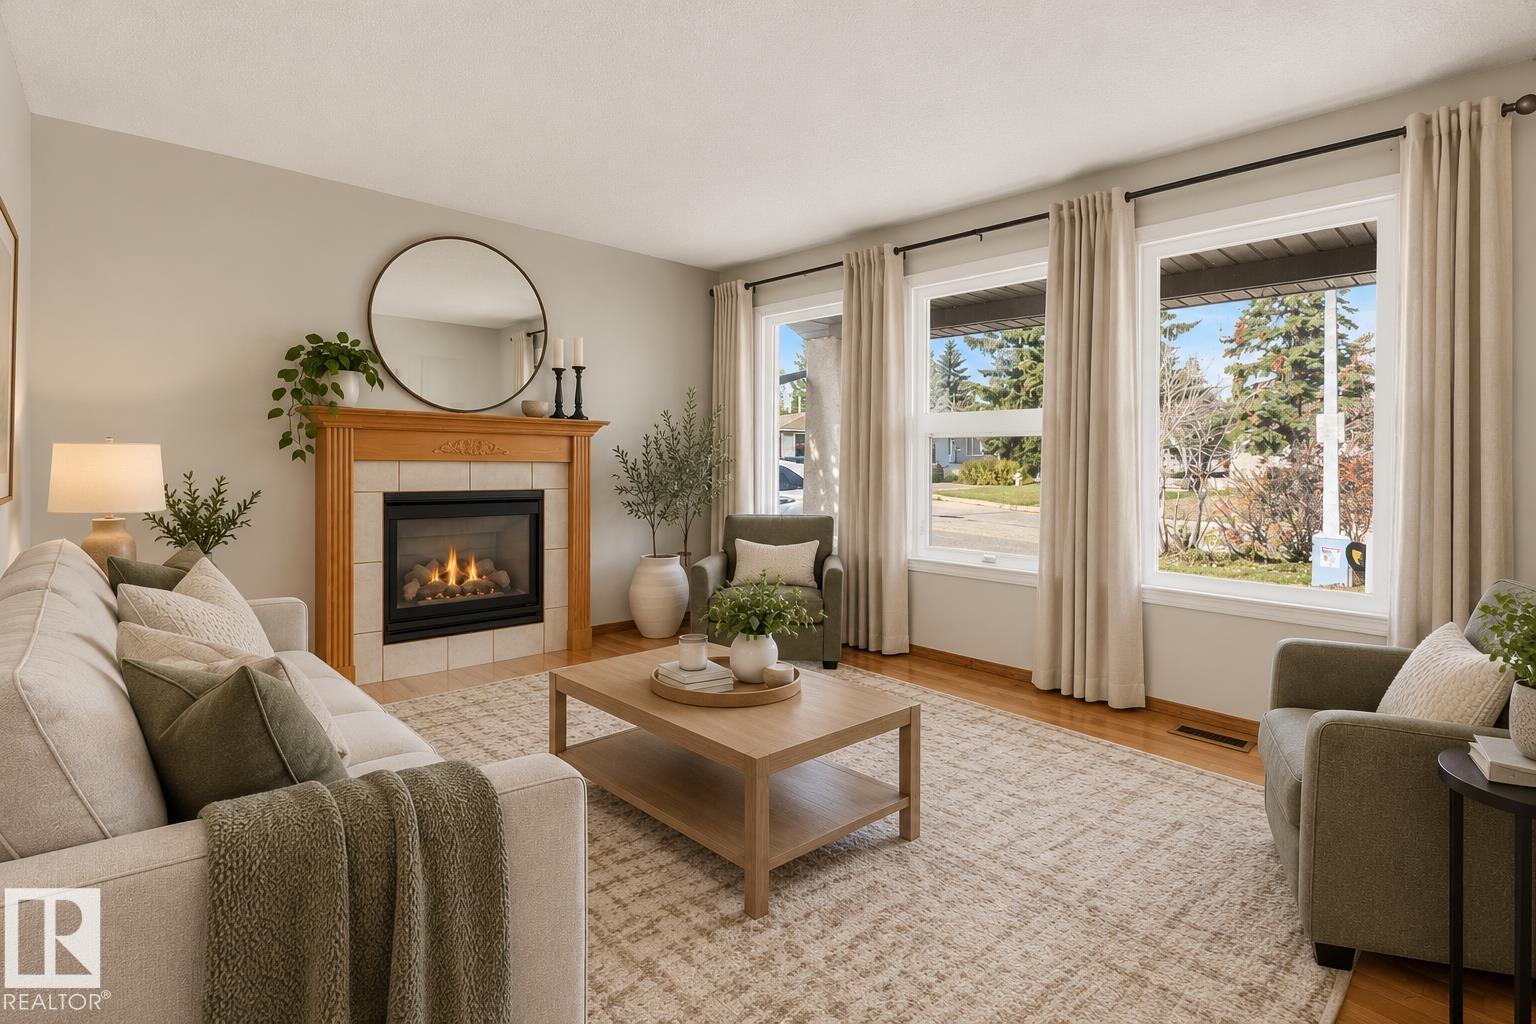
 $247,80010846 173 Av NWBaturyn, EdmontonCondo fee $250/month3 Beds2 Baths1,109 sq ftView Details
MLS® E4515226 · Courtesy of REMAX River City
Listed October 1, 2026 · 43 days ago · Active
$249,900
Duplex condo for sale in McCauley
4 beds · 4 baths · 1,156 sq ft · $216/sq ft
A 4-bedroom, 4-bathroom duplex condo in McCauley, Edmonton, built in 2012. It has 1,156 sq ft of living space and is listed at $249,900, about $216 per sq ft.
Experience modern city living with absolute freedom in this 2012-built half duplex in vibrant McCauley, completely free of condo fees. Minutes from downtown and major transit, it sits directly across from the iconic Italian Centre Shop. This 4-bedroom, 3.5-bathroom home features a bright main floor with a large living room flowing into a contemporary kitchen designed for entertaining. The upper level hosts a spacious primary retreat with a full ensuite and walk-in closet, plus two additional bedrooms and a four-piece main bath. The fully finished basement offers incredible flexibility with a private separate entrance, a lower-level living room, an extra bedroom, and a full bathroom Complete with a dedicated garage, this property delivers unbeatable space and independence. (id:67204)
What the condo fee covers, and any move-in fee, is set by each building. Our guides explain what condo fees cover in Edmonton and condo move-in fees.
| Room | Level | Size |
|---|---|---|
| Living room | Main level | 3.64 m × 3.65 m (11'11" × 12'0") |
| Dining room | Main level | 2.49 m × 2.85 m (8'2" × 9'4") |
| Kitchen | Main level | 3.27 m × 2.85 m (10'9" × 9'4") |
| Primary Bedroom | Upper Level | 3.42 m × 3.46 m (11'3" × 11'4") |
| Bedroom 2 | Upper Level | 2.83 m × 2.91 m (9'3" × 9'7") |
| Bedroom 3 | Upper Level | 2.83 m × 2.92 m (9'3" × 9'7") |
| Bedroom 4 | Basement | 3.13 m × 2.96 m (10'3" × 9'9") |
| Recreation room | Basement | 5.42 m × 3.37 m (17'9" × 11'1") |
| Utility room | Basement | 2.18 m × 2.06 m (7'2" × 6'9") |
Room sizes as listed; feet and inches converted from metres and approximate.
Walk Score 89, Transit Score 73. Typical condo values $185K–$346K (City of Edmonton 2026 assessments).
Read the neighbourhood guide →Nearest LRTAbout 720 m in a straight line, roughly a 9-minute walk. Distance measured from the listing's map location (City of Edmonton open data).
See the LRT map →More ListingsEvery active condo listing in McCauley, refreshed several times a day.
See them all →Duplex condos priced within 30% of this one, in McCauley first, then elsewhere in Edmonton.
$247,80010846 173 Av NWBaturyn, EdmontonCondo fee $250/month3 Beds2 Baths1,109 sq ftView Details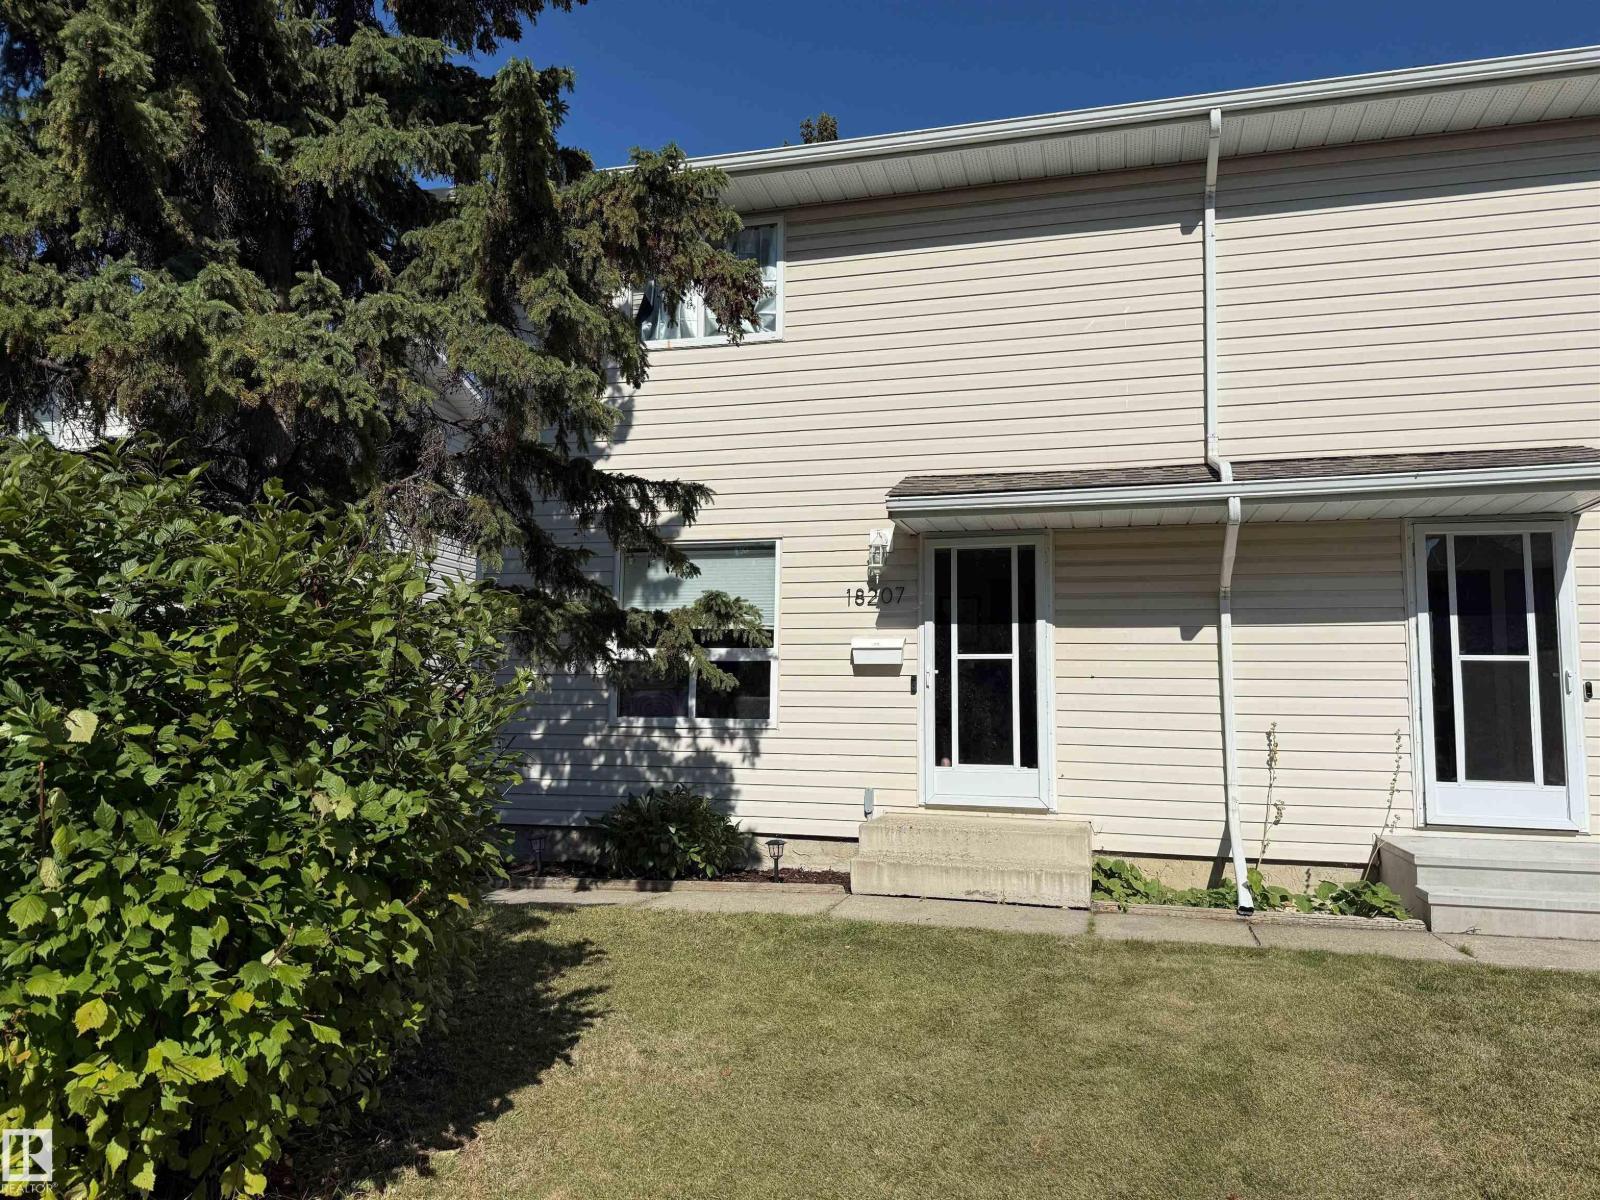 $245,00018207 74 Av NWLymburn, EdmontonCondo fee $350/month3 Beds2 Baths1,149 sq ftView Details
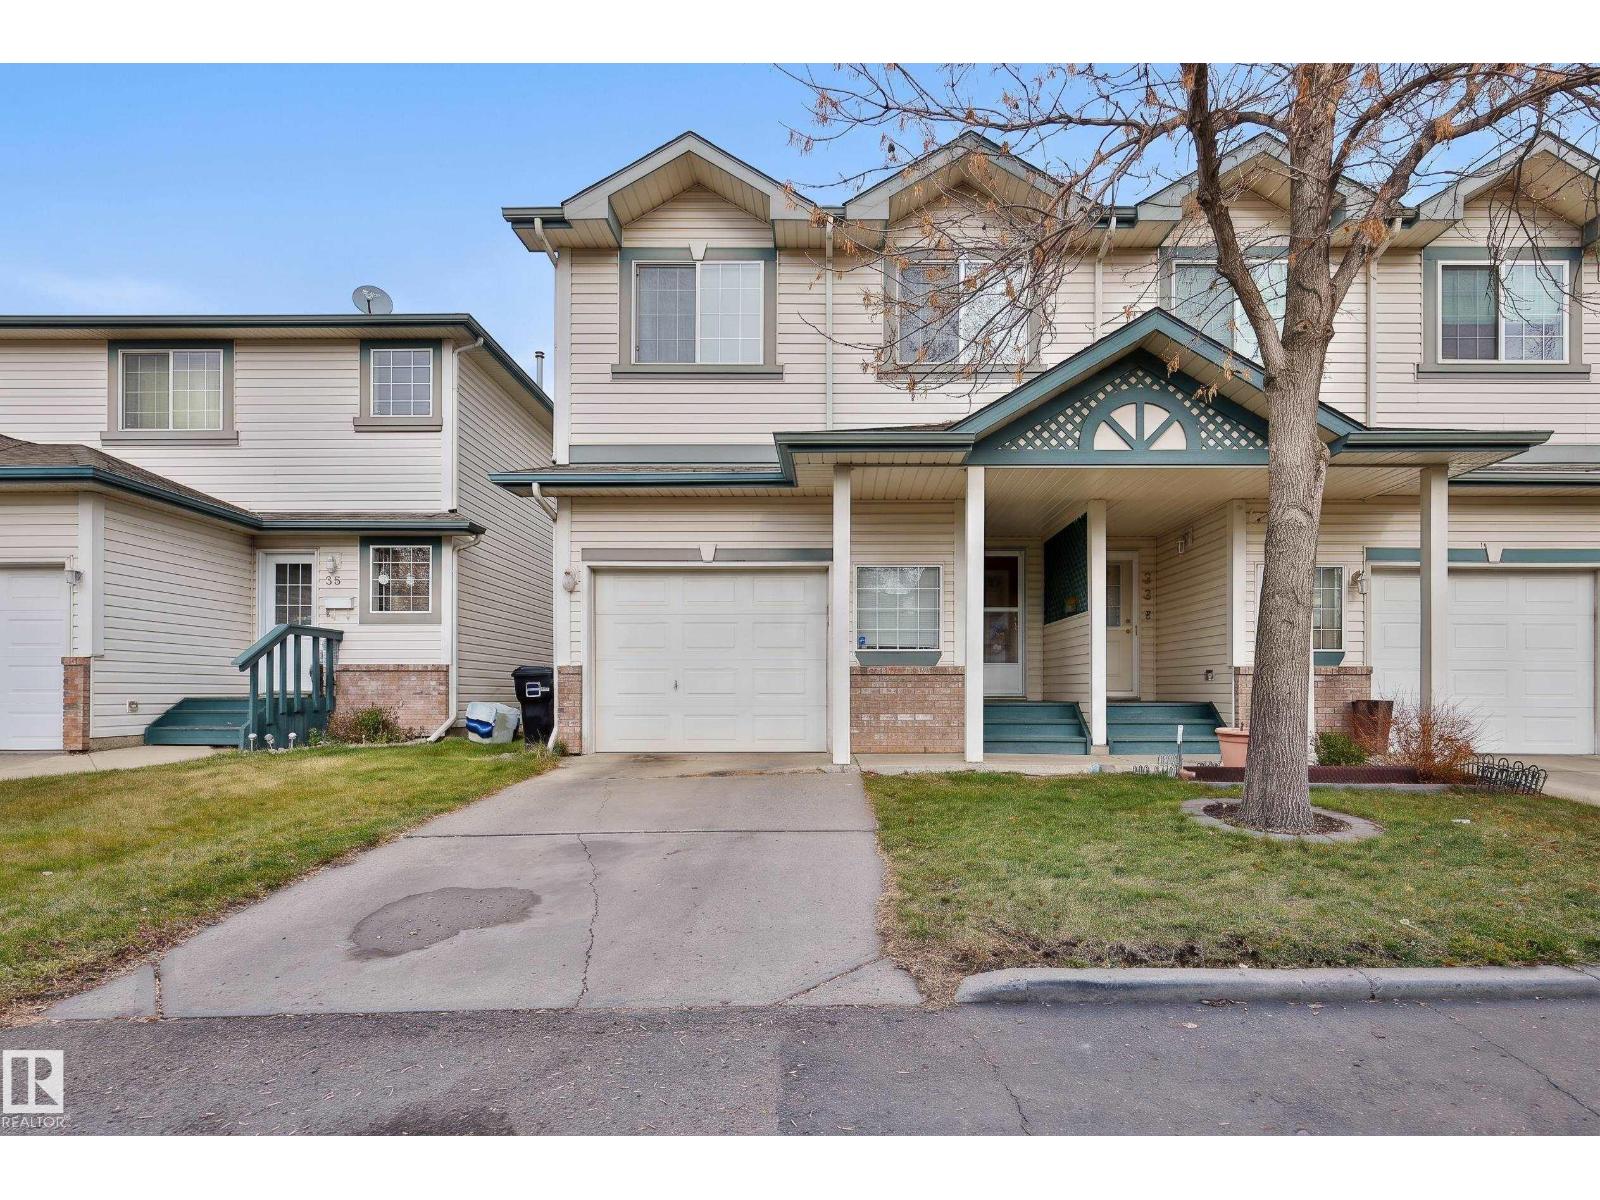 New$256,000#34 300 Hooper Cr NWOverlanders, EdmontonCondo fee $181/month2 Beds3 Baths1,212 sq ftView Details
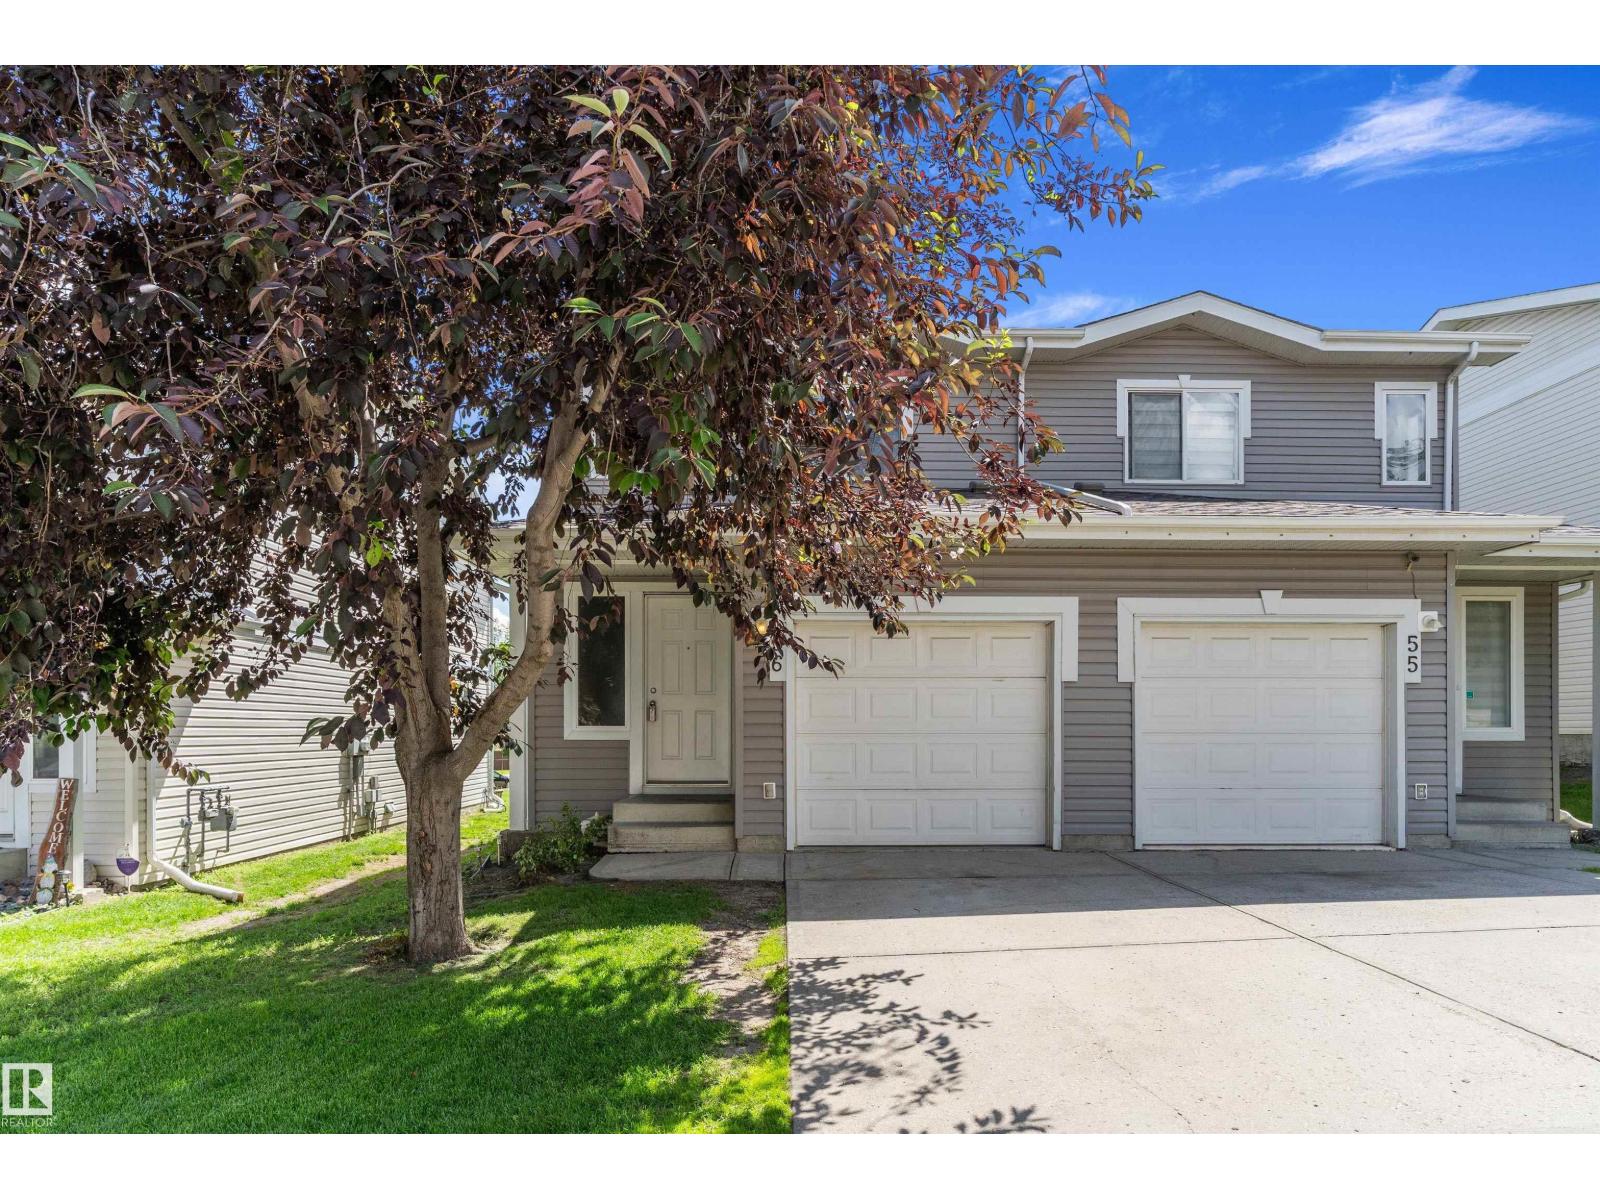 New$258,800#56 130 Hyndman Cr NWCanon Ridge, EdmontonCondo fee $357/month3 Beds2 Baths1,273 sq ftView Details
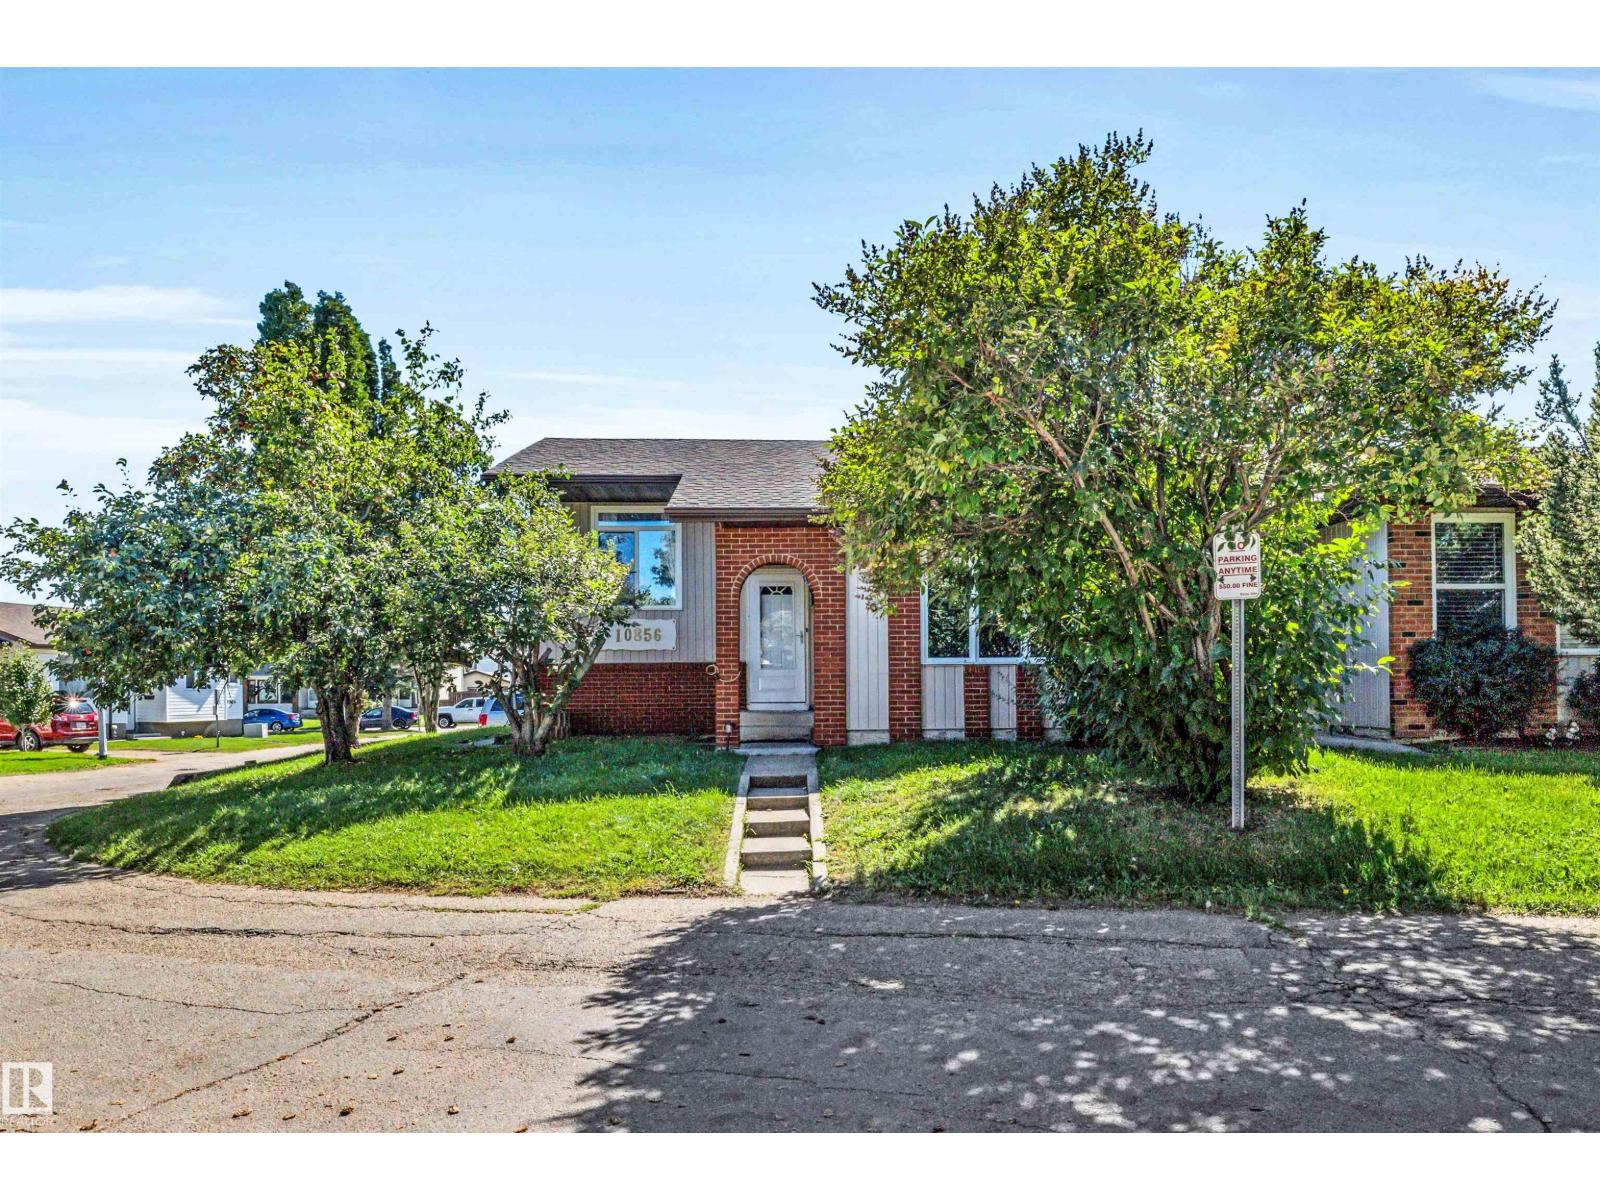 $259,00010856 173 Av NWBaturyn, EdmontonCondo fee $220/month3 Beds2 Baths851 sq ftView Details
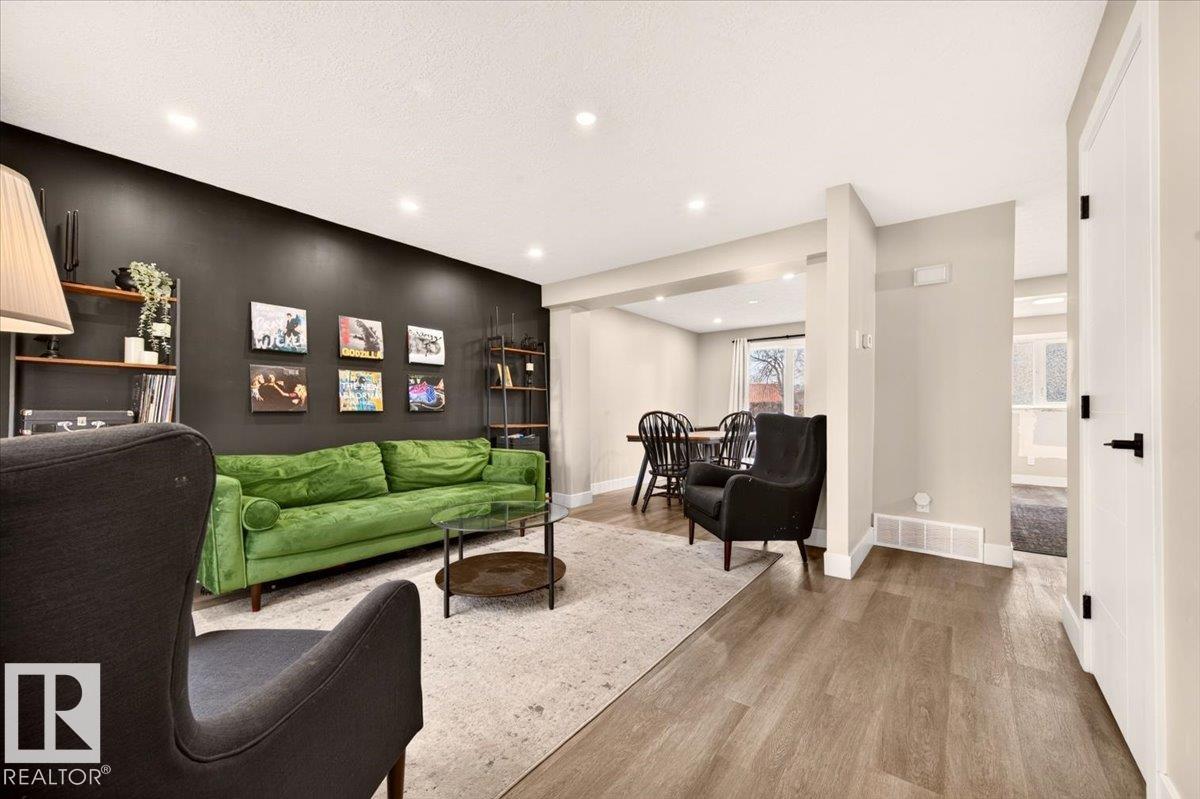 $259,90012069 162 Av NWDunluce, EdmontonCondo fee $375/month3 Beds2 Baths1,177 sq ftView Details
Listing provided courtesy of Aaron Dulmage, Exp Realty.
Copyright 2026 by the REALTORS® Association of Edmonton. All Rights Reserved. Data is deemed reliable but is not guaranteed accurate by the REALTORS® Association of Edmonton.
The information contained on this site is based in whole or in part on information that is provided by members of The Canadian Real Estate Association (CREA), who are responsible for its accuracy. CREA reproduces and distributes this information as a service for its members and assumes no responsibility for its accuracy.
REALTOR®, REALTORS®, and the REALTOR® logo are certification marks that are owned by REALTOR® Canada Inc. and licensed exclusively to The Canadian Real Estate Association (CREA). These certification marks identify real estate professionals who are members of CREA and who must abide by CREA's By-Laws, Rules, and the REALTOR® Code. The MLS® trademark and the MLS® logo are owned by CREA and identify the quality of services provided by real estate professionals who are members of CREA.
This website is operated by Elevate Realty Group, Real Broker, members of The Canadian Real Estate Association. Use of this listing is subject to our Terms of Use. Price per square foot, the summary and the neighbourhood information are calculated or written by Elevate Realty Group, not by the listing brokerage, and are estimates only.
Data was last updated November 13, 2026 at 9:31 PM MT.