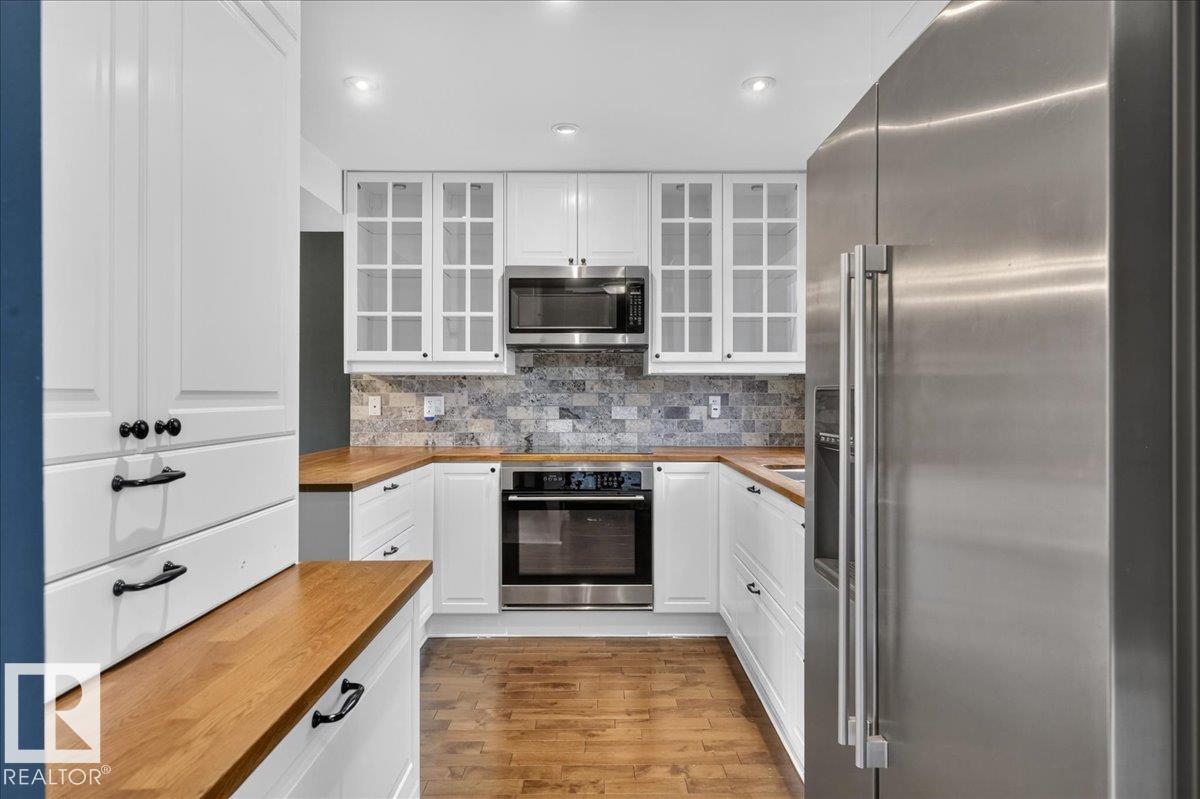
 $270,000#9 3115 119 St NWSweet Grass, EdmontonCondo fee $330/month4 Beds3 Baths1,260 sq ftView Details
MLS® E4512040 · Courtesy of RE/MAX Excellence
NewListed November 13, 2026 · today · Active
$270,000
Townhouse condo for sale in Ogilvie Ridge
3 beds · 4 baths · 1,240 sq ft · $218/sq ft · Condo fee $483/month
A 3-bedroom, 4-bathroom townhouse condo in Ogilvie Ridge, Edmonton, built in 1994. It has 1,240 sq ft of living space and is listed at $270,000, about $218 per sq ft. The condo fee is $483/month.
Big potential, blowout price! At just $270,000, this 3 bedroom end-unit townhouse is your chance to get into sought-after Riverbend at an exceptional value and make it your own. Whether you're a first-time buyer ready to build some sweat equity, a renovator looking for your next project, or an investor with an eye for potential, this one is worth a look. Offering nearly 1,240 sq ft above grade, 3 bedrooms upstairs, 2 full and 2 half baths, a fully finished basement and single attached garage, there's plenty of space to work with. Bring your ideas, update it your way and build value as you go. Close to trails, parks, schools, shopping and everything Riverbend has to offer. (id:67204)
What the condo fee covers, and any move-in fee, is set by each building. Our guides explain what condo fees cover in Edmonton and condo move-in fees.
| Room | Level | Size |
|---|---|---|
| Living room | Main level | 3.51 m × 4.99 m (11'6" × 16'4") |
| Dining room | Main level | 2.31 m × 3.09 m (7'7" × 10'2") |
| Kitchen | Main level | 2.20 m × 3.36 m (7'3" × 11'0") |
| Primary Bedroom | Upper Level | 4.19 m × 4.05 m (13'9" × 13'3") |
| Bedroom 2 | Upper Level | 2.76 m × 4.04 m (9'1" × 13'3") |
| Bedroom 3 | Upper Level | 2.92 m × 4.05 m (9'7" × 13'3") |
| Recreation room | Basement | 5.64 m × 5.02 m (18'6" × 16'6") |
Room sizes as listed; feet and inches converted from metres and approximate.
Townhouse condos priced within 30% of this one, in Ogilvie Ridge first, then elsewhere in Edmonton.
$270,000#9 3115 119 St NWSweet Grass, EdmontonCondo fee $330/month4 Beds3 Baths1,260 sq ftView Details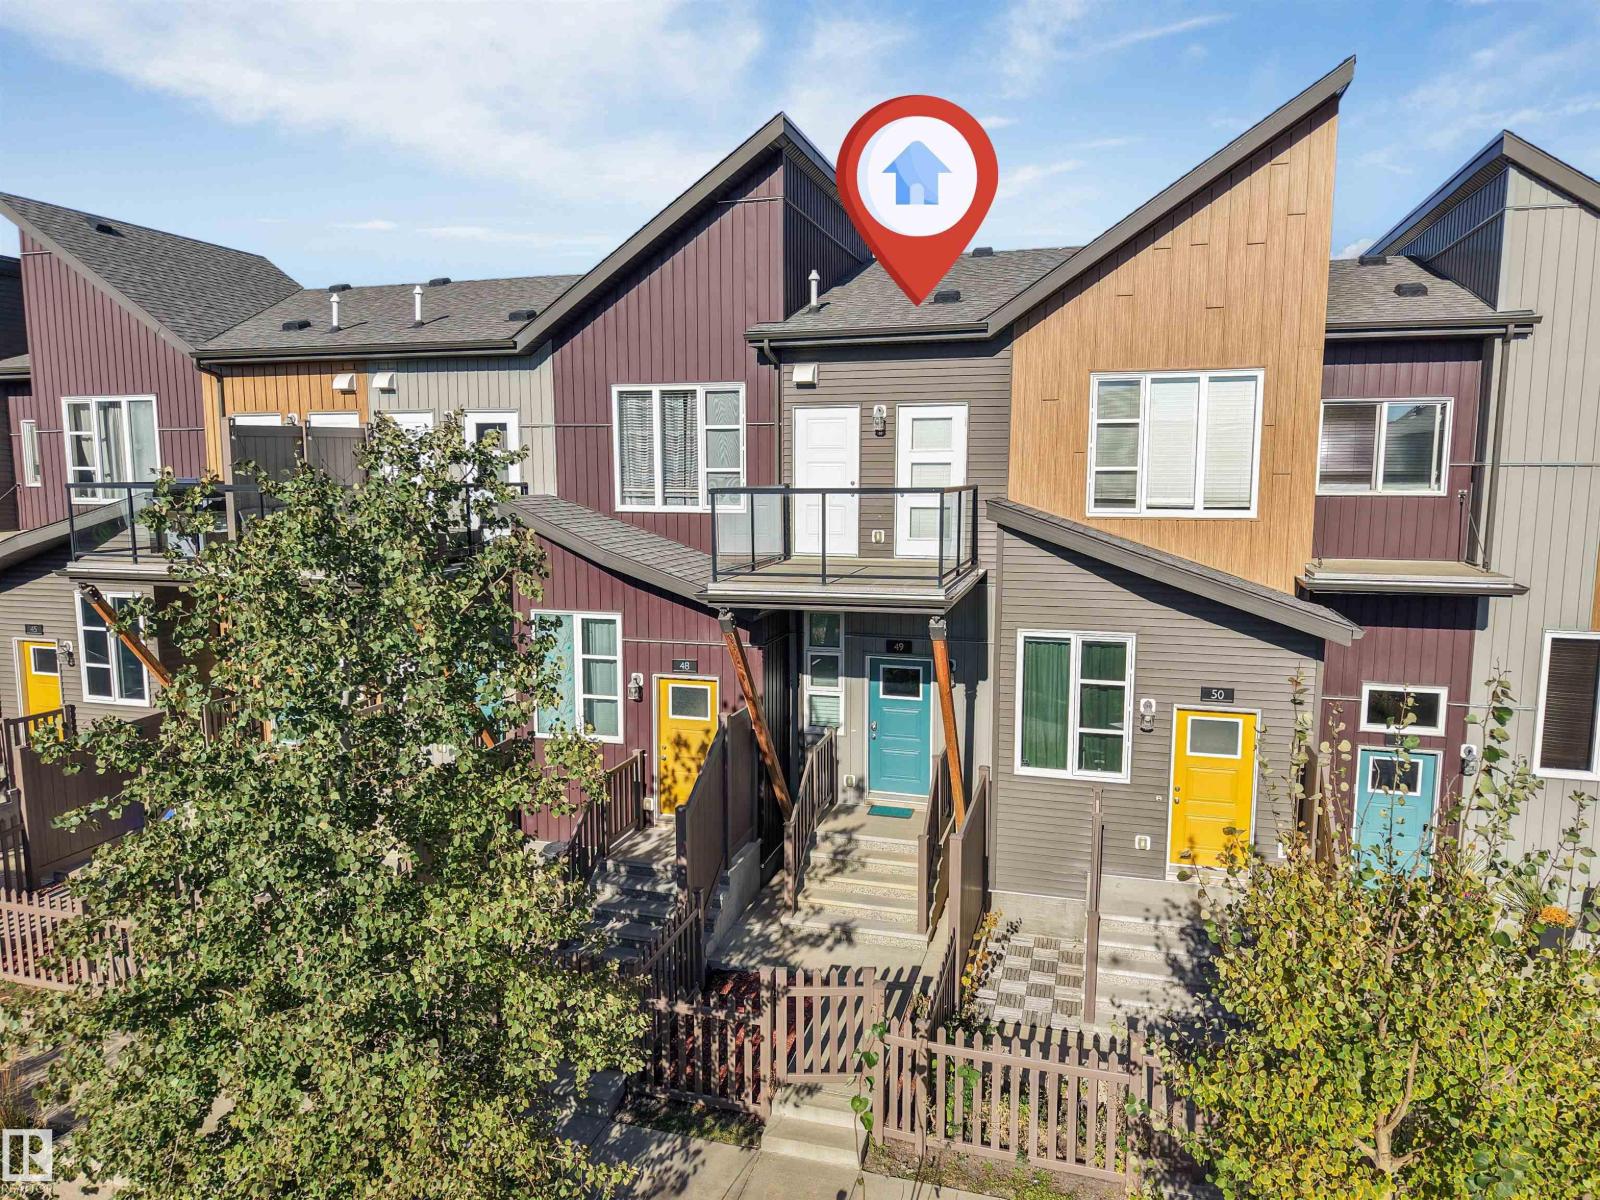 $269,900#49 4470 Prowse Rd SWPaisley, EdmontonCondo fee $232/month2 Beds1 Bath893 sq ftView Details
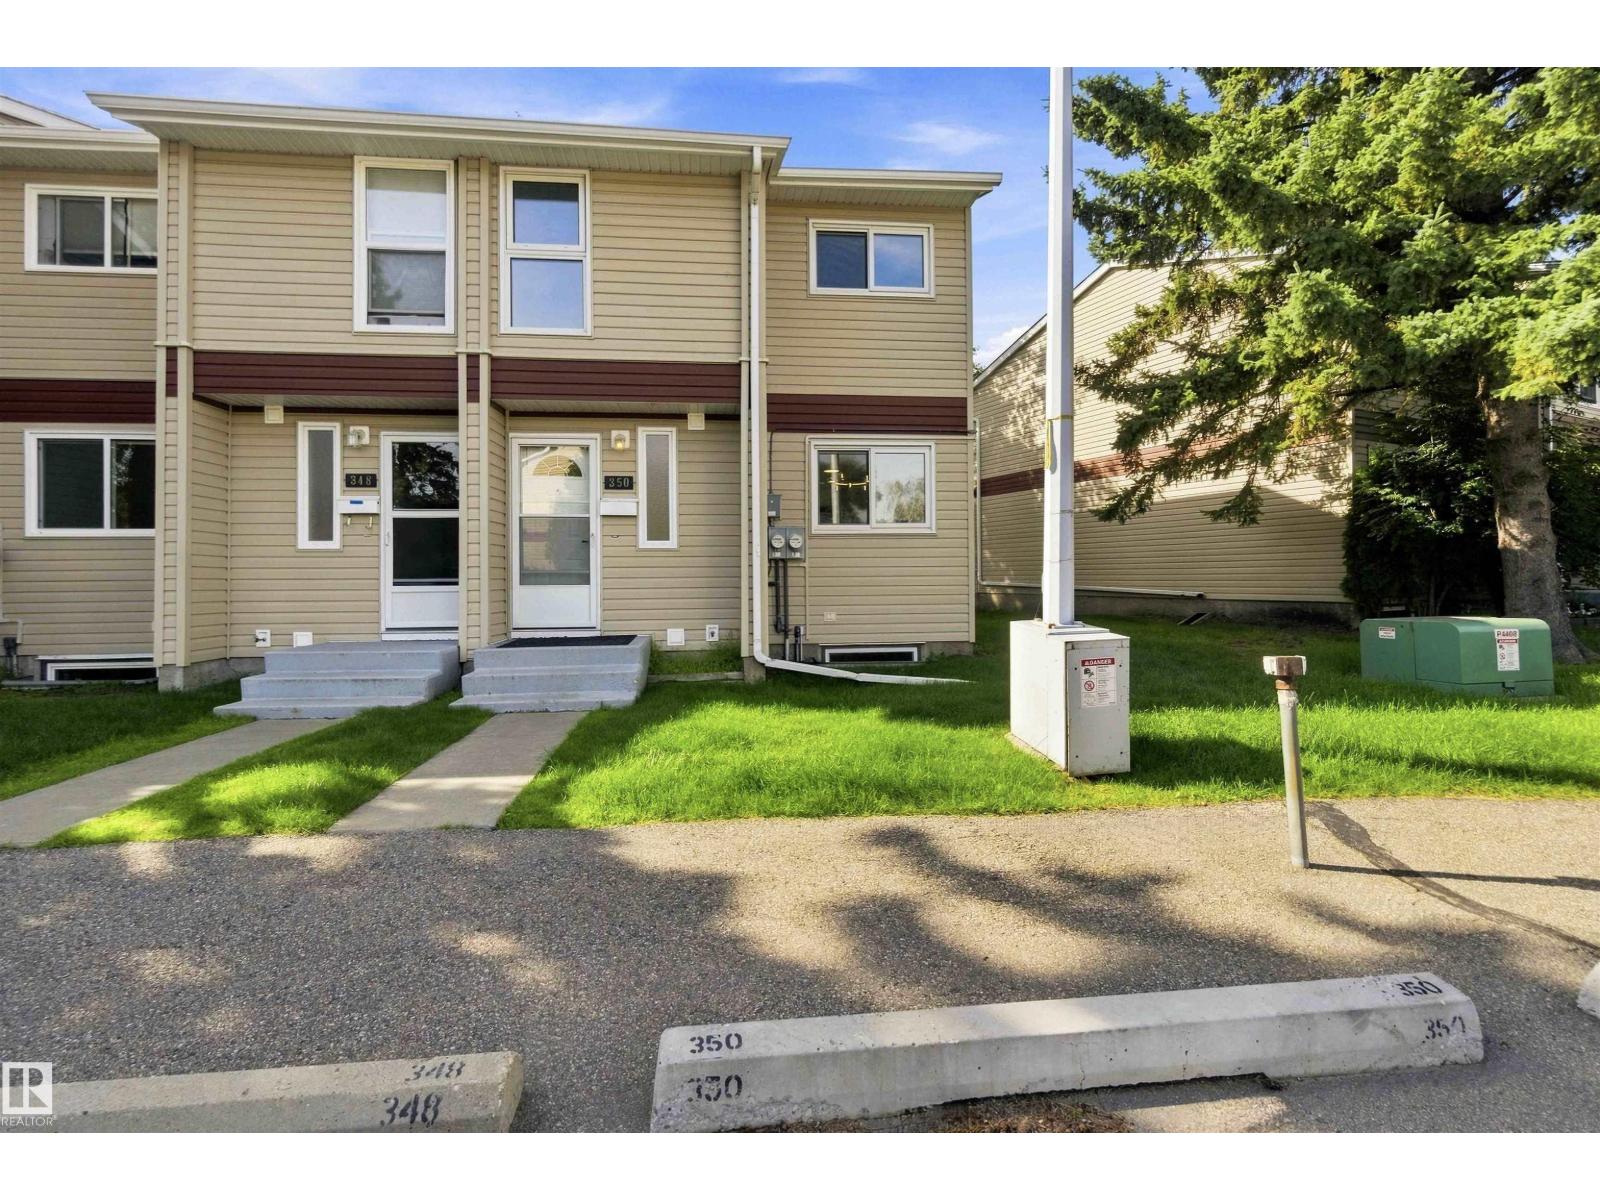 $269,900350 Clareview Rd NWKernohan, EdmontonCondo fee $341/month4 Beds2 Baths1,163 sq ftView Details
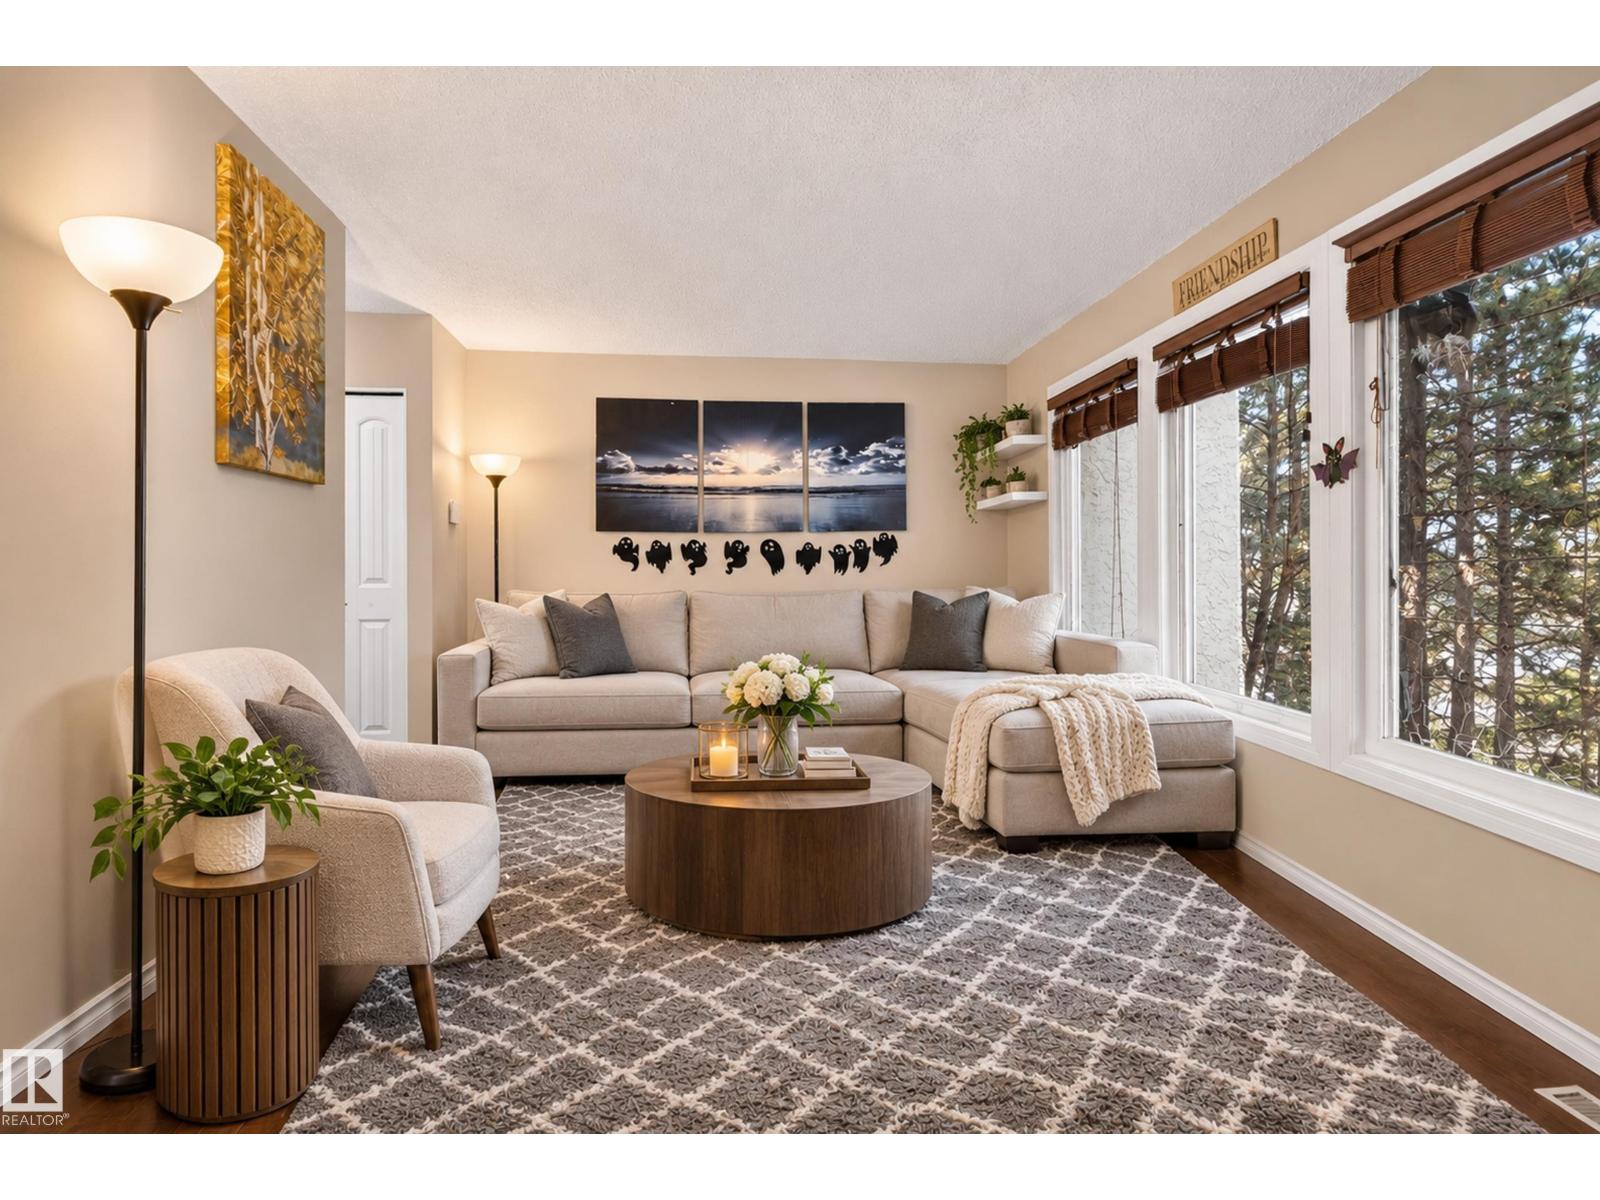 $272,9007017 32 Av NWKameyosek, EdmontonCondo fee $615/month3 Beds2 Baths1,104 sq ftView Details
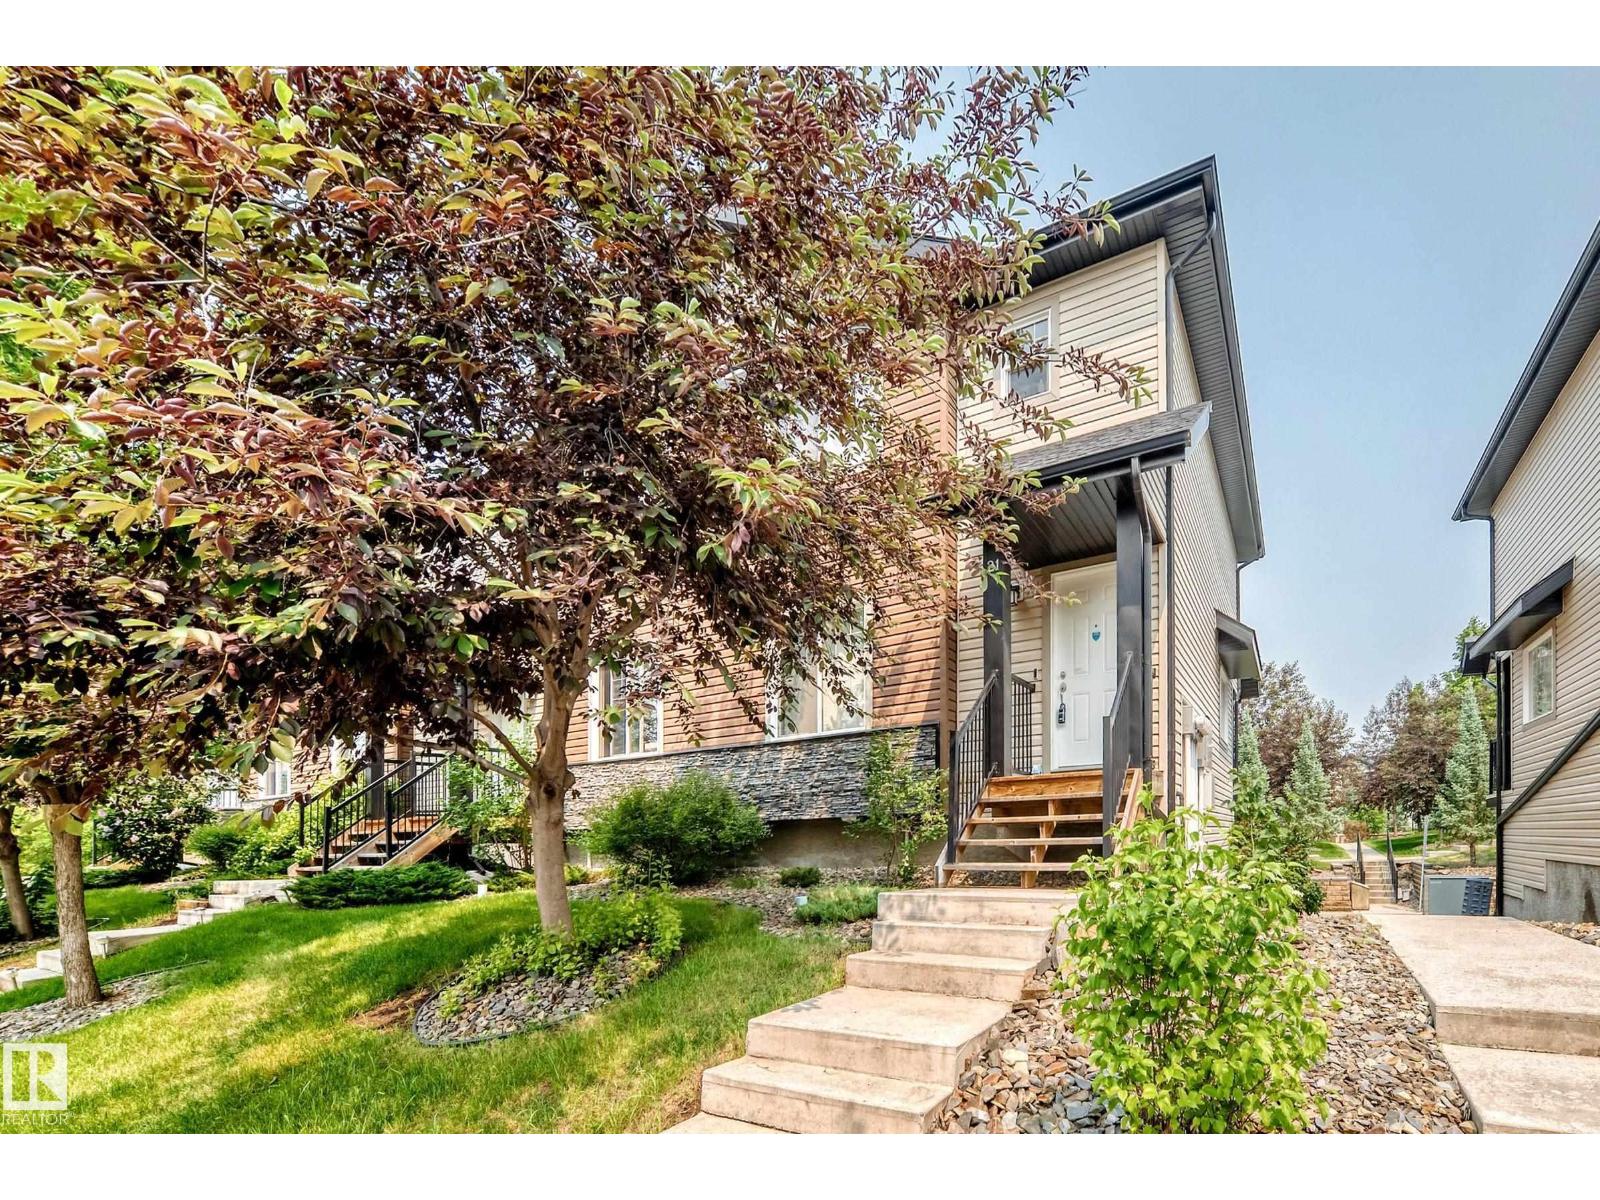 $273,000#21 8716 179 Av NWKlarvatten, EdmontonCondo fee $463/month3 Beds3 Baths1,250 sq ftView Details
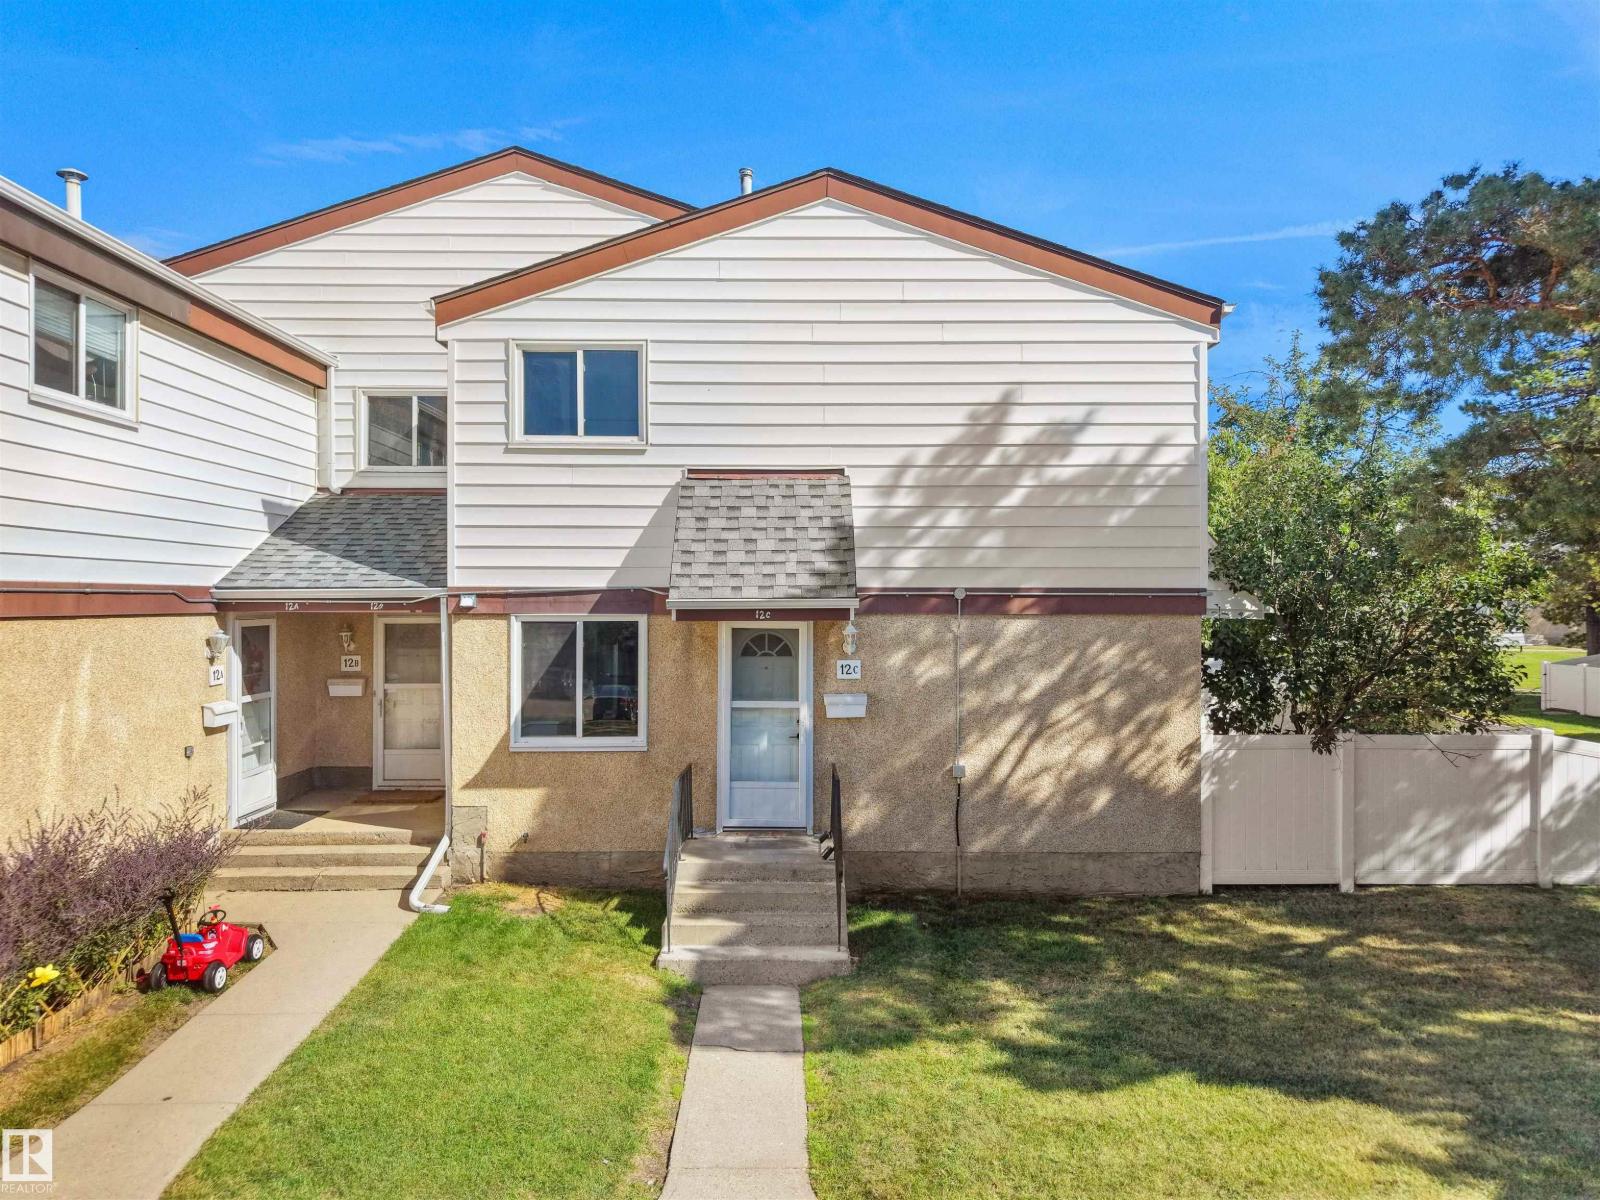 $274,00012c Twin Tc NWTweddle Place, EdmontonCondo fee $307/month3 Beds3 Baths1,091 sq ftView Details
Listing provided courtesy of Nikola Jankovic, Exp Realty.
Copyright 2026 by the REALTORS® Association of Edmonton. All Rights Reserved. Data is deemed reliable but is not guaranteed accurate by the REALTORS® Association of Edmonton.
The information contained on this site is based in whole or in part on information that is provided by members of The Canadian Real Estate Association (CREA), who are responsible for its accuracy. CREA reproduces and distributes this information as a service for its members and assumes no responsibility for its accuracy.
REALTOR®, REALTORS®, and the REALTOR® logo are certification marks that are owned by REALTOR® Canada Inc. and licensed exclusively to The Canadian Real Estate Association (CREA). These certification marks identify real estate professionals who are members of CREA and who must abide by CREA's By-Laws, Rules, and the REALTOR® Code. The MLS® trademark and the MLS® logo are owned by CREA and identify the quality of services provided by real estate professionals who are members of CREA.
This website is operated by Elevate Realty Group, Real Broker, members of The Canadian Real Estate Association. Use of this listing is subject to our Terms of Use. Price per square foot, the summary and the neighbourhood information are calculated or written by Elevate Realty Group, not by the listing brokerage, and are estimates only.
Data was last updated November 13, 2026 at 9:31 PM MT.