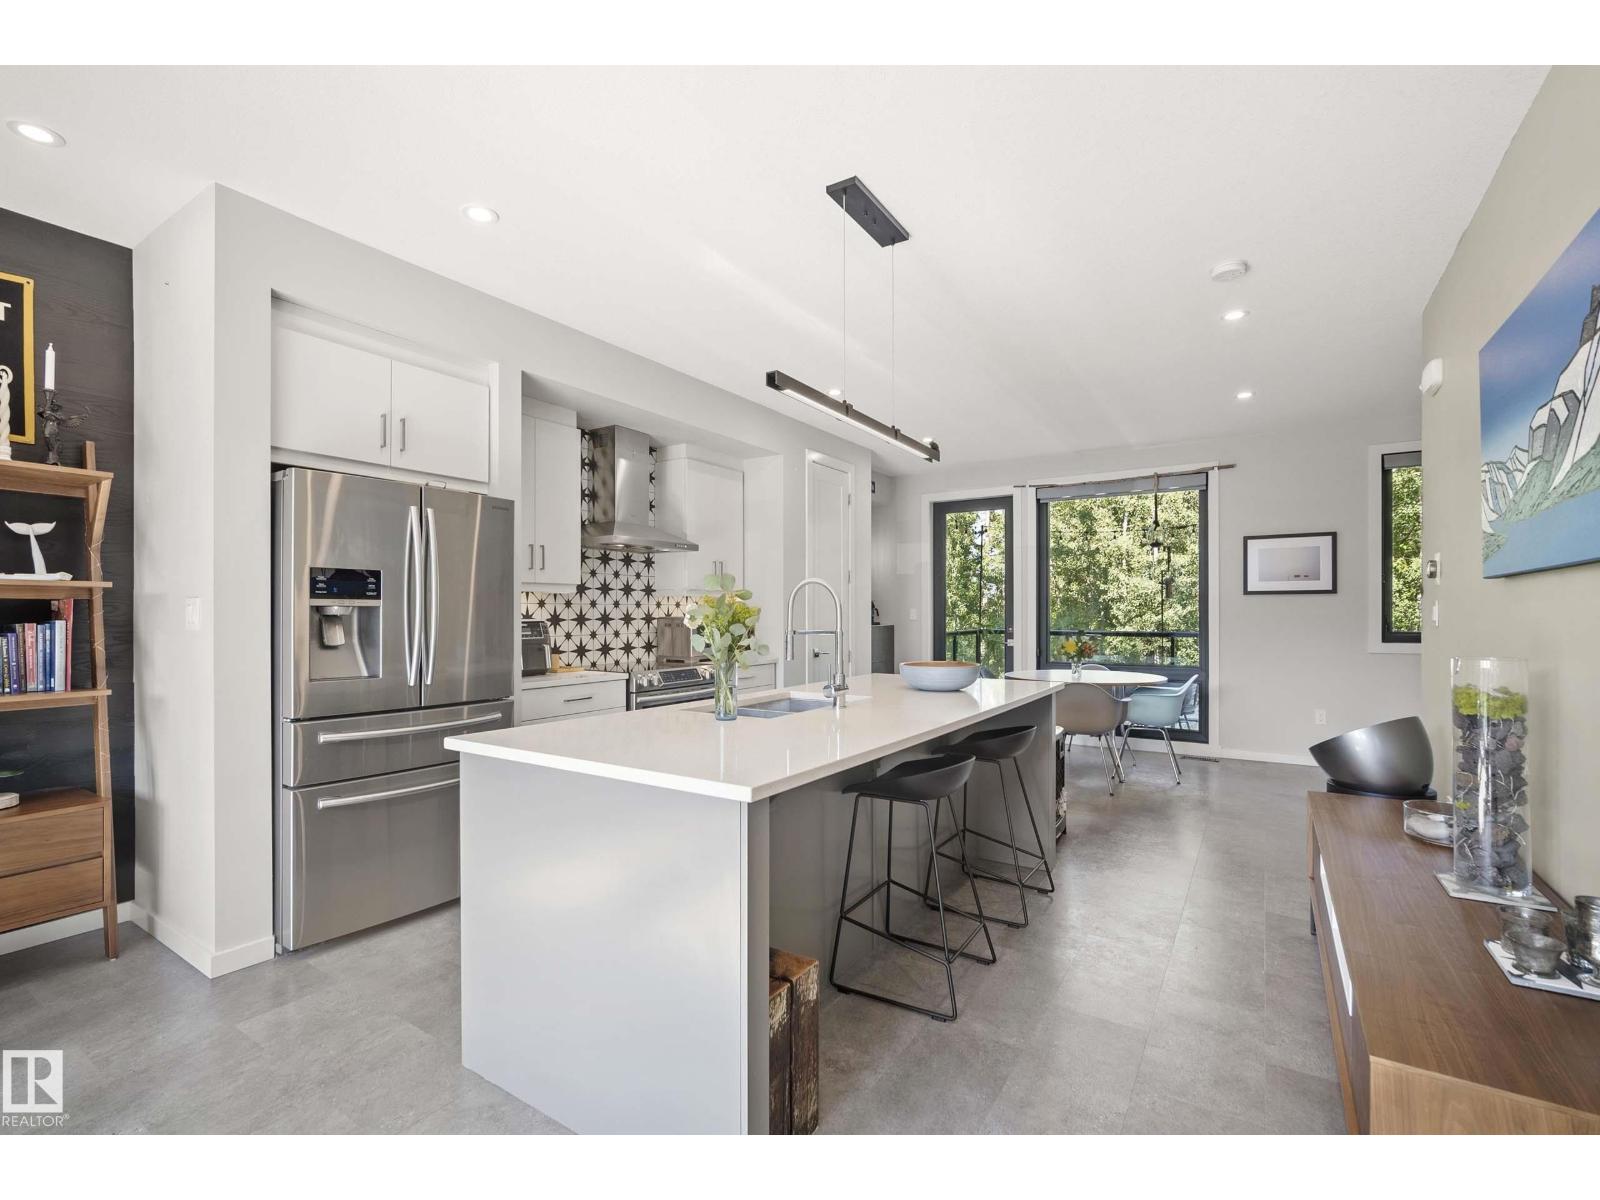
 $534,900#16 1304 Rutherford Rd SWRutherford, EdmontonCondo fee $179/month2 Beds3 Baths1,519 sq ftView Details
MLS® E4504861 · Courtesy of Rimrock Real Estate
Listed July 14, 2026 · 123 days ago · Active
$544,000
Townhouse condo for sale in Parkallen
4 beds · 4 baths · 1,239 sq ft · $439/sq ft
A 4-bedroom, 4-bathroom townhouse condo in Parkallen, Edmonton, built in 2024. It has 1,239 sq ft of living space and is listed at $544,000, about $439 per sq ft.
LIVE or INVEST Near the UNIVERSITY OF ALBERTA! Discover this brand-new EAST facing property with a legal basement suite. 5 Min drive to Calgary Trail, Whitemud Drive & U of A. 10 min drive to downtown & west edmonton mall. Thoughtfully raised building to maximize natural light in the lower-level units—offering a bright and welcoming atmosphere rarely found in basement suites! This 1700+ sq.ft. living space boasts an upscale interior and exterior, featuring luxury vinyl flooring on the main and basement levels, premium carpeting on the second floor, and 9 ft. ceilings throughout for a spacious feel. The modern two-tone kitchen cabinets, quartz countertops, and sleek tile-finished bathrooms elevate the elegance. Built with energy efficiency in mind, this property includes triple-pane windows, solar roof vents, 97% efficient furnace, tankless water heating, LG appliances, etc. ensuring lower utility costs. Basement has a legal suite with all amenities and ALREADY RENTED. Condo fees are not assessed yet. (id:67204)
What the condo fee covers, and any move-in fee, is set by each building. Our guides explain what condo fees cover in Edmonton and condo move-in fees.
| Room | Level | Size |
|---|---|---|
| Living room | Main level | 3.23 m × 4.07 m (10'7" × 13'4") |
| Dining room | Main level | — |
| Kitchen | Main level | — |
| Primary Bedroom | Upper Level | 3.97 m × 3.19 m (13'0" × 10'6") |
| Bedroom 2 | Upper Level | — |
| Bedroom 3 | Upper Level | — |
| Bedroom 4 | Lower level | — |
Room sizes as listed; feet and inches converted from metres and approximate.
About 1,090 m in a straight line, roughly a 14-minute walk. Distance measured from the listing's map location (City of Edmonton open data).
See the LRT map →More ListingsEvery active condo listing in Parkallen, refreshed several times a day.
See them all →Townhouse condos priced within 30% of this one, in Parkallen first, then elsewhere in Edmonton.
$534,900#16 1304 Rutherford Rd SWRutherford, EdmontonCondo fee $179/month2 Beds3 Baths1,519 sq ftView Details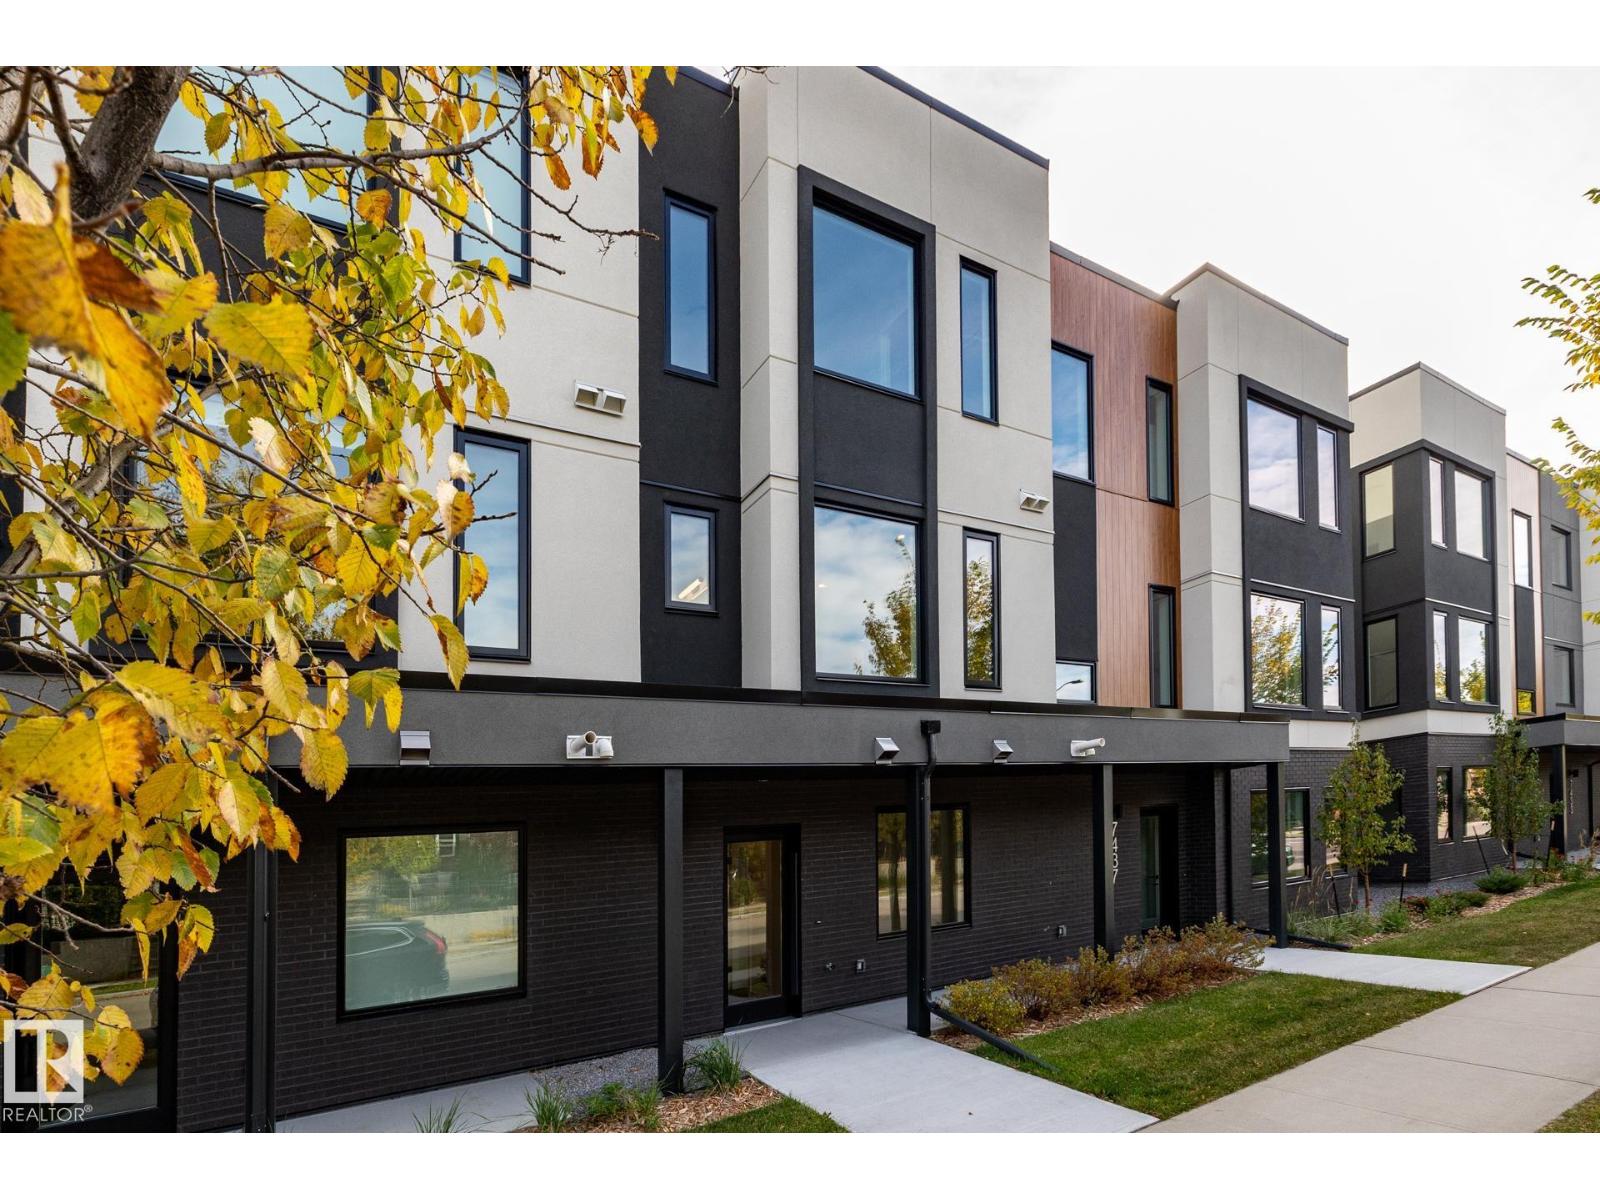 $564,7007439 May Common NWMagrath Heights, EdmontonCondo fee $296/month2 Beds3 Baths1,533 sq ftView Details
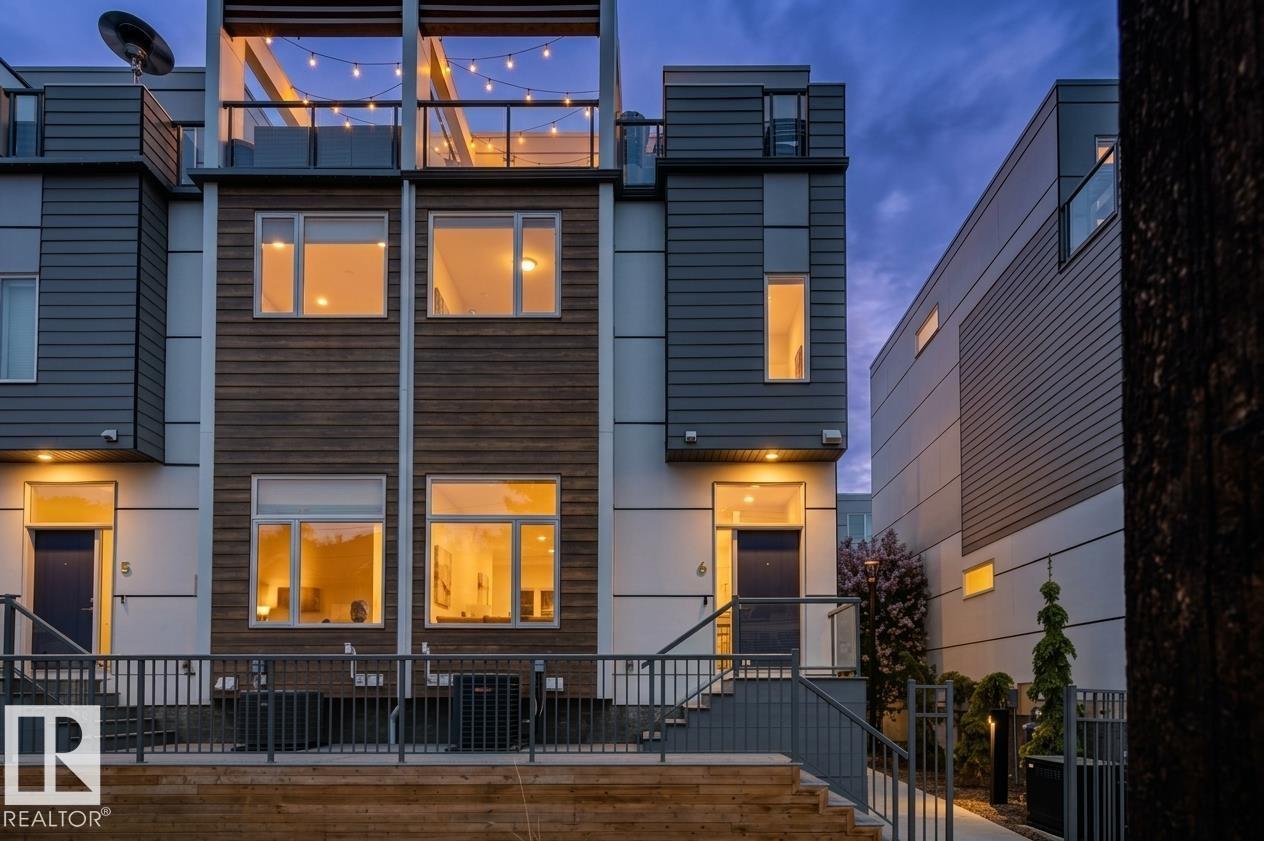 $515,000#6 9745 92 St NWCloverdale, EdmontonCondo fee $464/month2 Beds4 Baths1,766 sq ftView Details
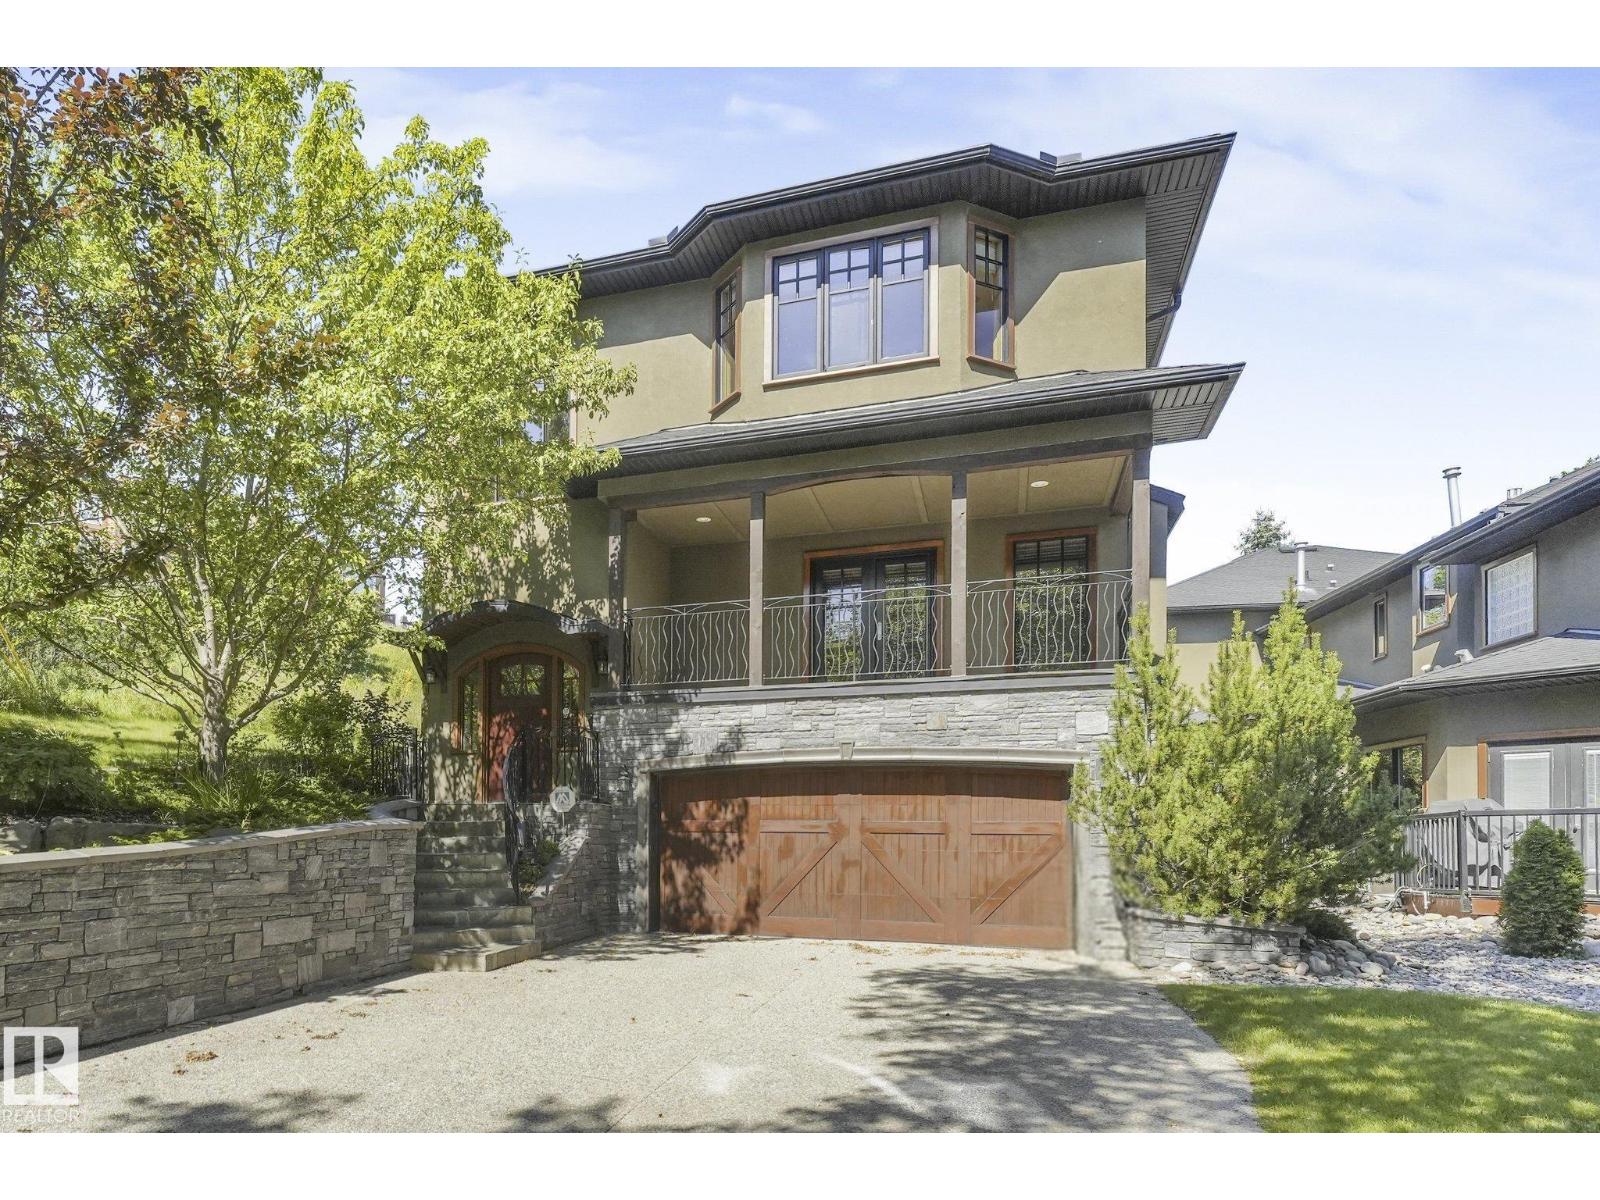 $579,9009404 100a Av NWRiverdale, EdmontonCondo fee $575/month3 Beds4 Baths1,834 sq ftView Details
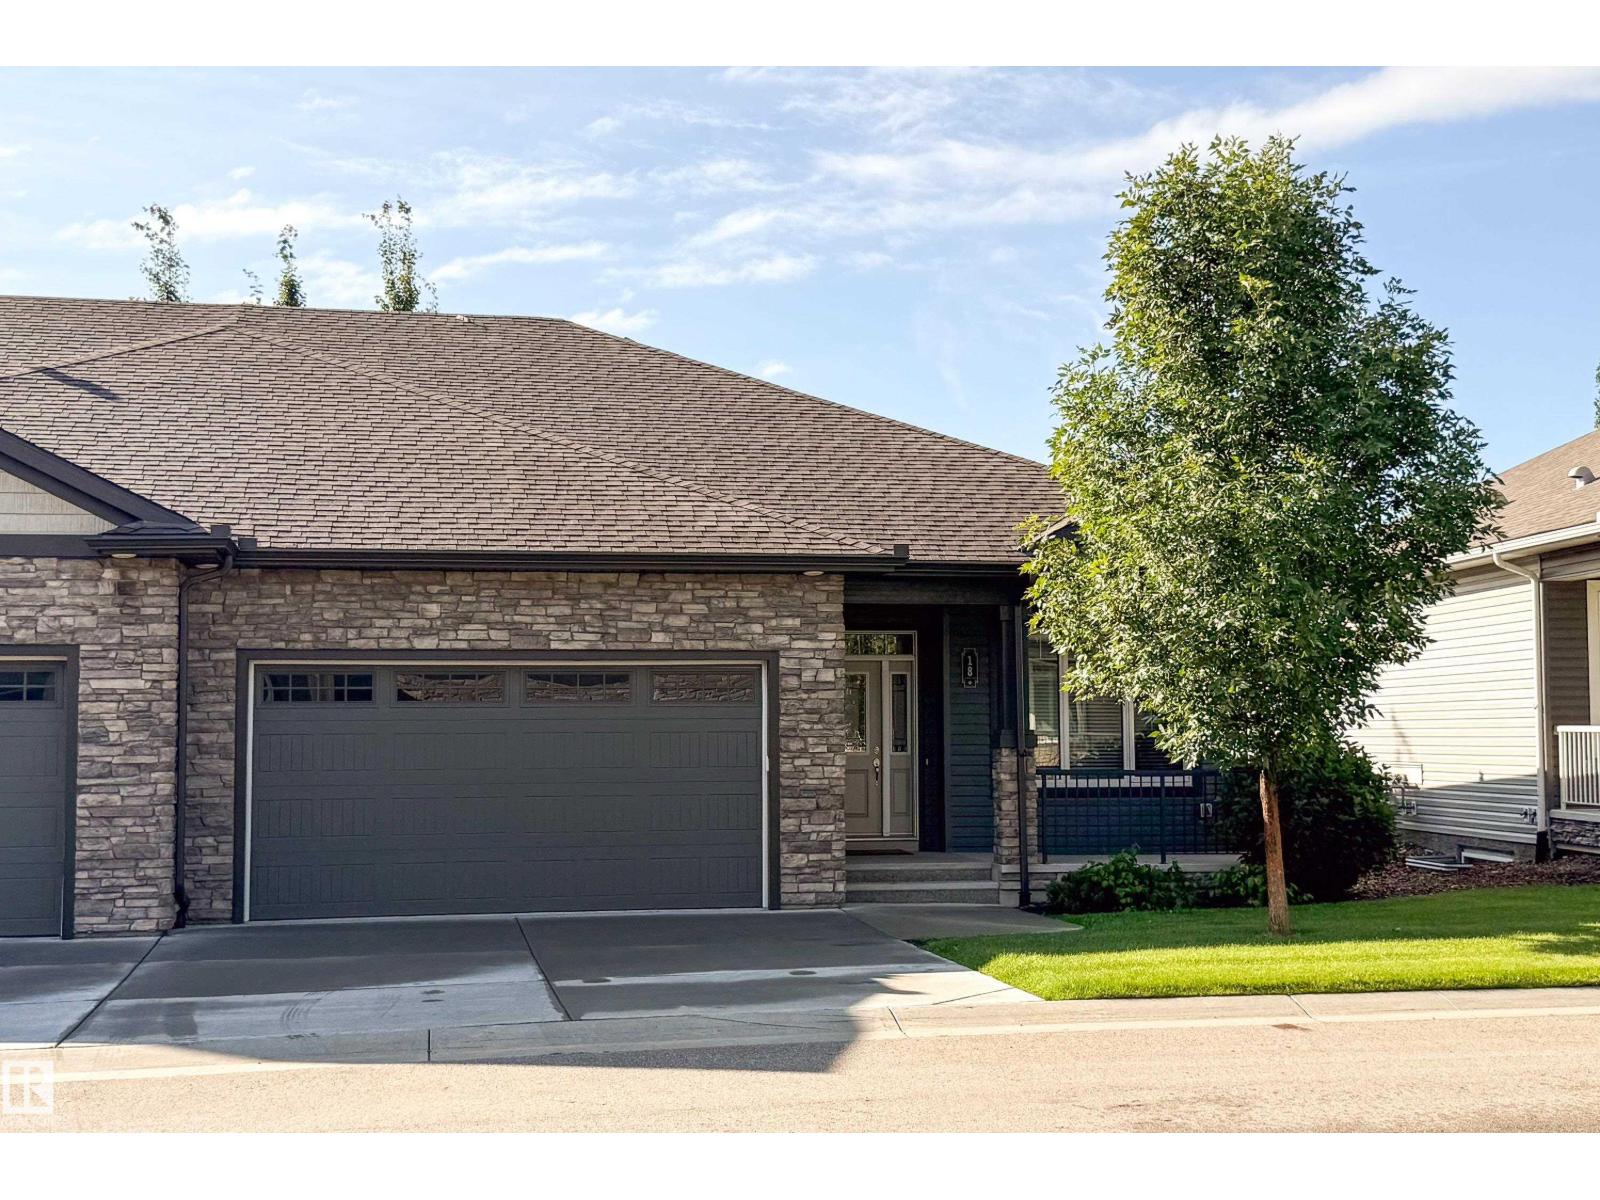 $505,000#18 7115 Armour Link Li SWAmbleside, EdmontonCondo fee $498/month2 Beds2 Baths1,270 sq ftView Details
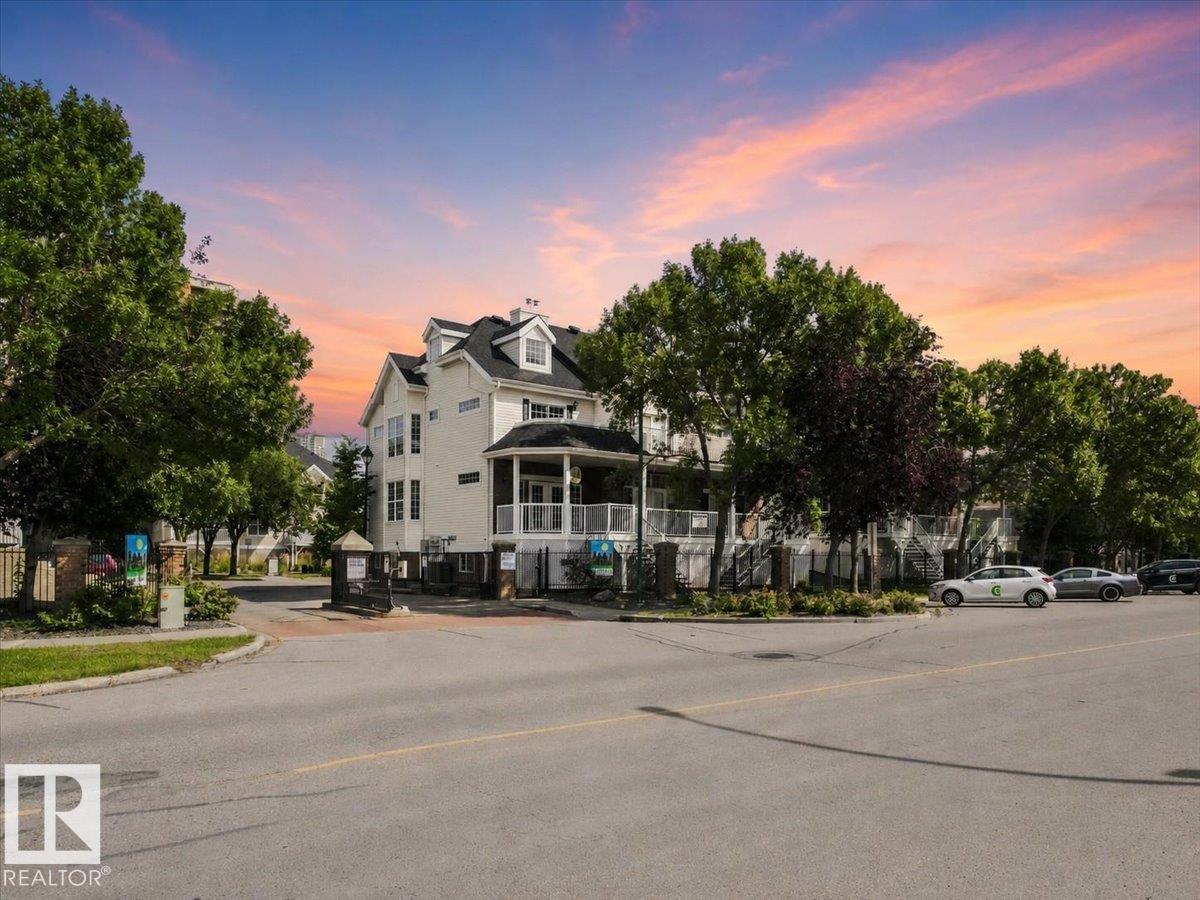 $499,900##3 10235 111 St NWDowntown, EdmontonCondo fee $510/month3 Beds2 Baths1,340 sq ftView Details
Listing provided courtesy of Chintan Patel, MaxWell Polaris.
Copyright 2026 by the REALTORS® Association of Edmonton. All Rights Reserved. Data is deemed reliable but is not guaranteed accurate by the REALTORS® Association of Edmonton.
The information contained on this site is based in whole or in part on information that is provided by members of The Canadian Real Estate Association (CREA), who are responsible for its accuracy. CREA reproduces and distributes this information as a service for its members and assumes no responsibility for its accuracy.
REALTOR®, REALTORS®, and the REALTOR® logo are certification marks that are owned by REALTOR® Canada Inc. and licensed exclusively to The Canadian Real Estate Association (CREA). These certification marks identify real estate professionals who are members of CREA and who must abide by CREA's By-Laws, Rules, and the REALTOR® Code. The MLS® trademark and the MLS® logo are owned by CREA and identify the quality of services provided by real estate professionals who are members of CREA.
This website is operated by Elevate Realty Group, Real Broker, members of The Canadian Real Estate Association. Use of this listing is subject to our Terms of Use. Price per square foot, the summary and the neighbourhood information are calculated or written by Elevate Realty Group, not by the listing brokerage, and are estimates only.
Data was last updated November 13, 2026 at 9:31 PM MT.