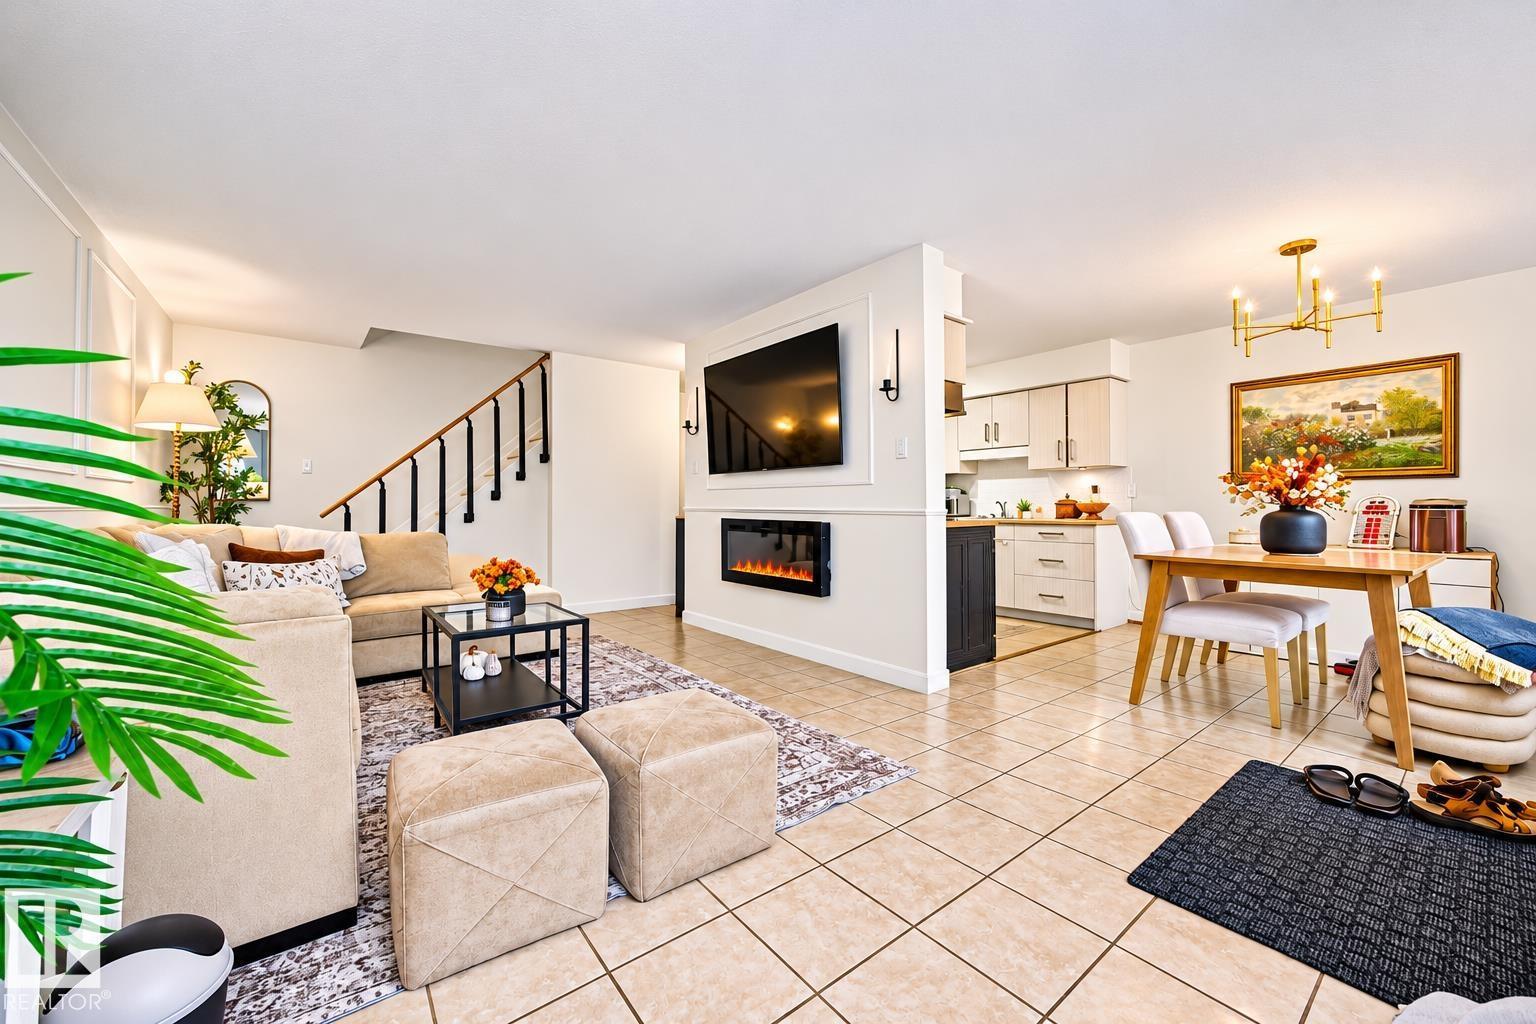
 $169,900#109 7815 159 Street NWPatricia Heights, EdmontonCondo fee $577/month2 Beds2 Baths1,024 sq ftView Details
MLS® E4512127 · Courtesy of REMAX River City
Listed July 24, 2026 · 112 days ago · Active
$149,999
Townhouse condo for sale in Patricia Heights
2 beds · 2 baths · 1,084 sq ft · $138/sq ft · Condo fee $577/month
A 2-bedroom, 2-bathroom townhouse condo in Patricia Heights, Edmonton, built in 1971. It has 1,084 sq ft of living space and is listed at $149,999, about $138 per sq ft. The condo fee is $577/month.
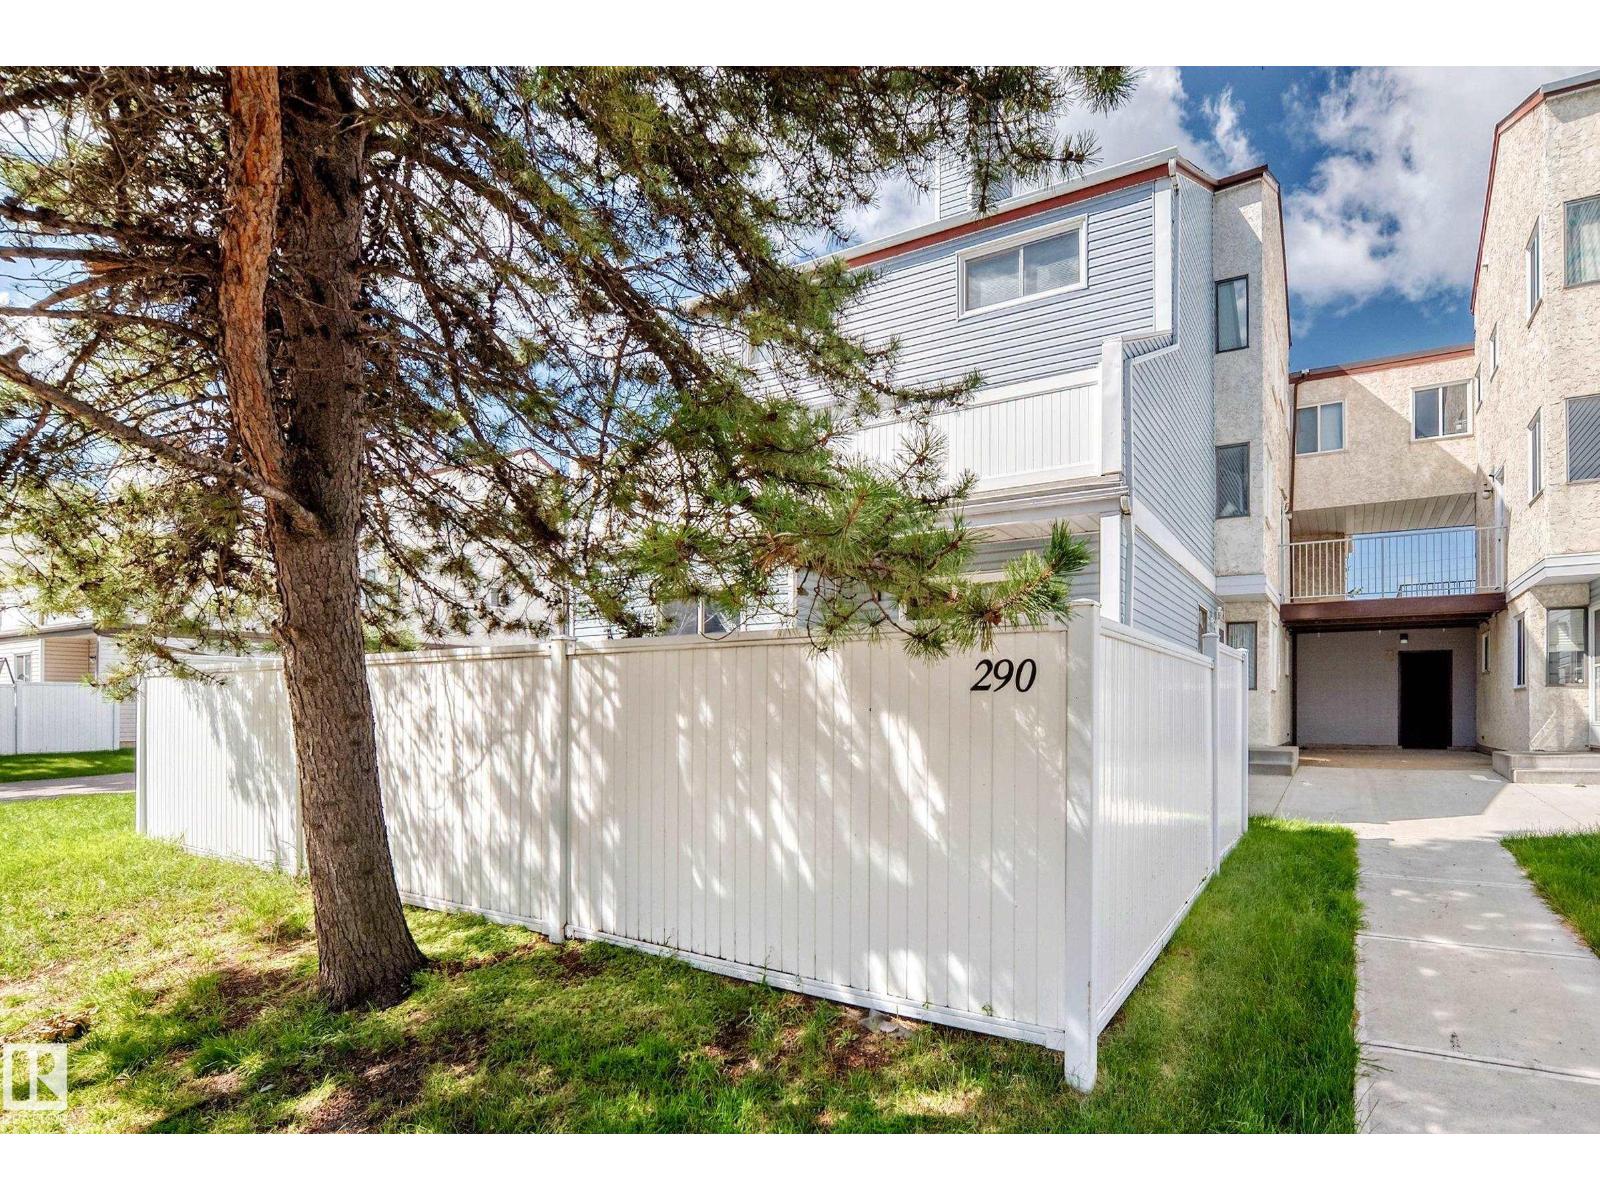
AFFORDABLE reno'd 2 bed, 1.5 baths in prestigious Patricia Hgts. WALK TO MEADOWLARK MALL!! Private and sunny fenced patio has a BRAND NEW FENCE!! Excellent location in the complex (3 fenced patios down from West Entrance area.) Spacious, treed grounds. Electrified stall is included and others can be rented for $35./month. Lovely, spacious white kitchen with eat at breakfast bar. Stainless appliances and tons of cabinets. Great half bath on main level with the perfectly sized sink for washing the little pets! Main floor dining room fits a large table. Two spacious bedrooms up with a full beautifully renovated bathroom. Amazing mirrored medicine cabinets holds tons of stuff! Vinyl sheet flooring upper level, Composite tile main floor and in bathrooms. Main bedroom has a large walk in closet.This complex is close to excellent schools, shopping, restaurants and hospital. Upgrades to bldg. include windows, patio doors, siding, roof, fence. EXCELLENT VALUE! Pets allowed with board approval. (id:67204)
What the condo fee covers, and any move-in fee, is set by each building. Our guides explain what condo fees cover in Edmonton and condo move-in fees.
| Room | Level | Size |
|---|---|---|
| Living room | Main level | 5.90 m × 3.52 m (19'4" × 11'7") |
| Dining room | Main level | — |
| Kitchen | Main level | 4.78 m × 2.80 m (15'8" × 9'2") |
| Primary Bedroom | Upper Level | 5.79 m × 3.52 m (19'0" × 11'7") |
| Bedroom 2 | Upper Level | 4.35 m × 2.80 m (14'3" × 9'2") |
Room sizes as listed; feet and inches converted from metres and approximate.
Townhouse condos priced within 30% of this one, in Patricia Heights first, then elsewhere in Edmonton.
$169,900#109 7815 159 Street NWPatricia Heights, EdmontonCondo fee $577/month2 Beds2 Baths1,024 sq ftView Details $149,900#5 14205 82 St NWKildare, EdmontonCondo fee $650/month3 Beds1 Bath950 sq ftView Details
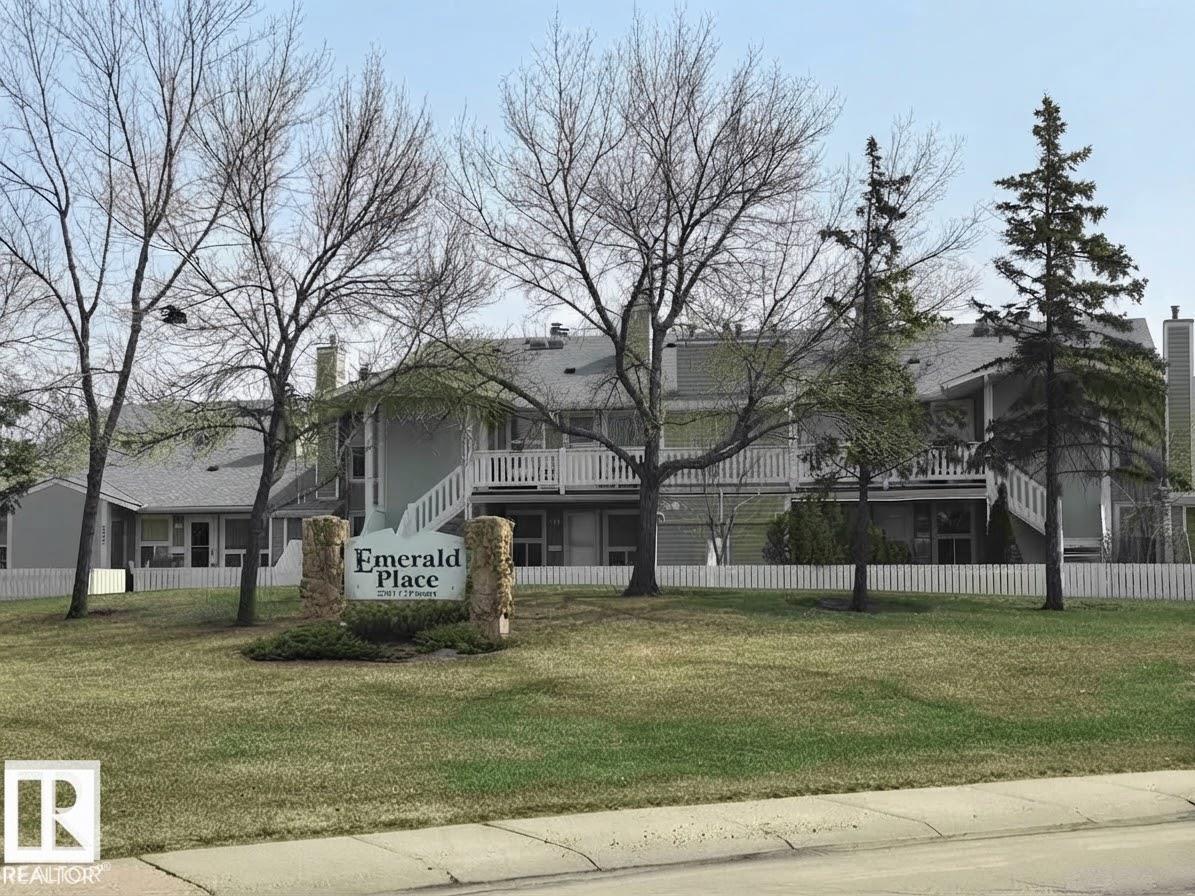 $149,900#132 2703 79 St NWMeyonohk, EdmontonCondo fee $341/month2 Beds1 Bath888 sq ftView Details
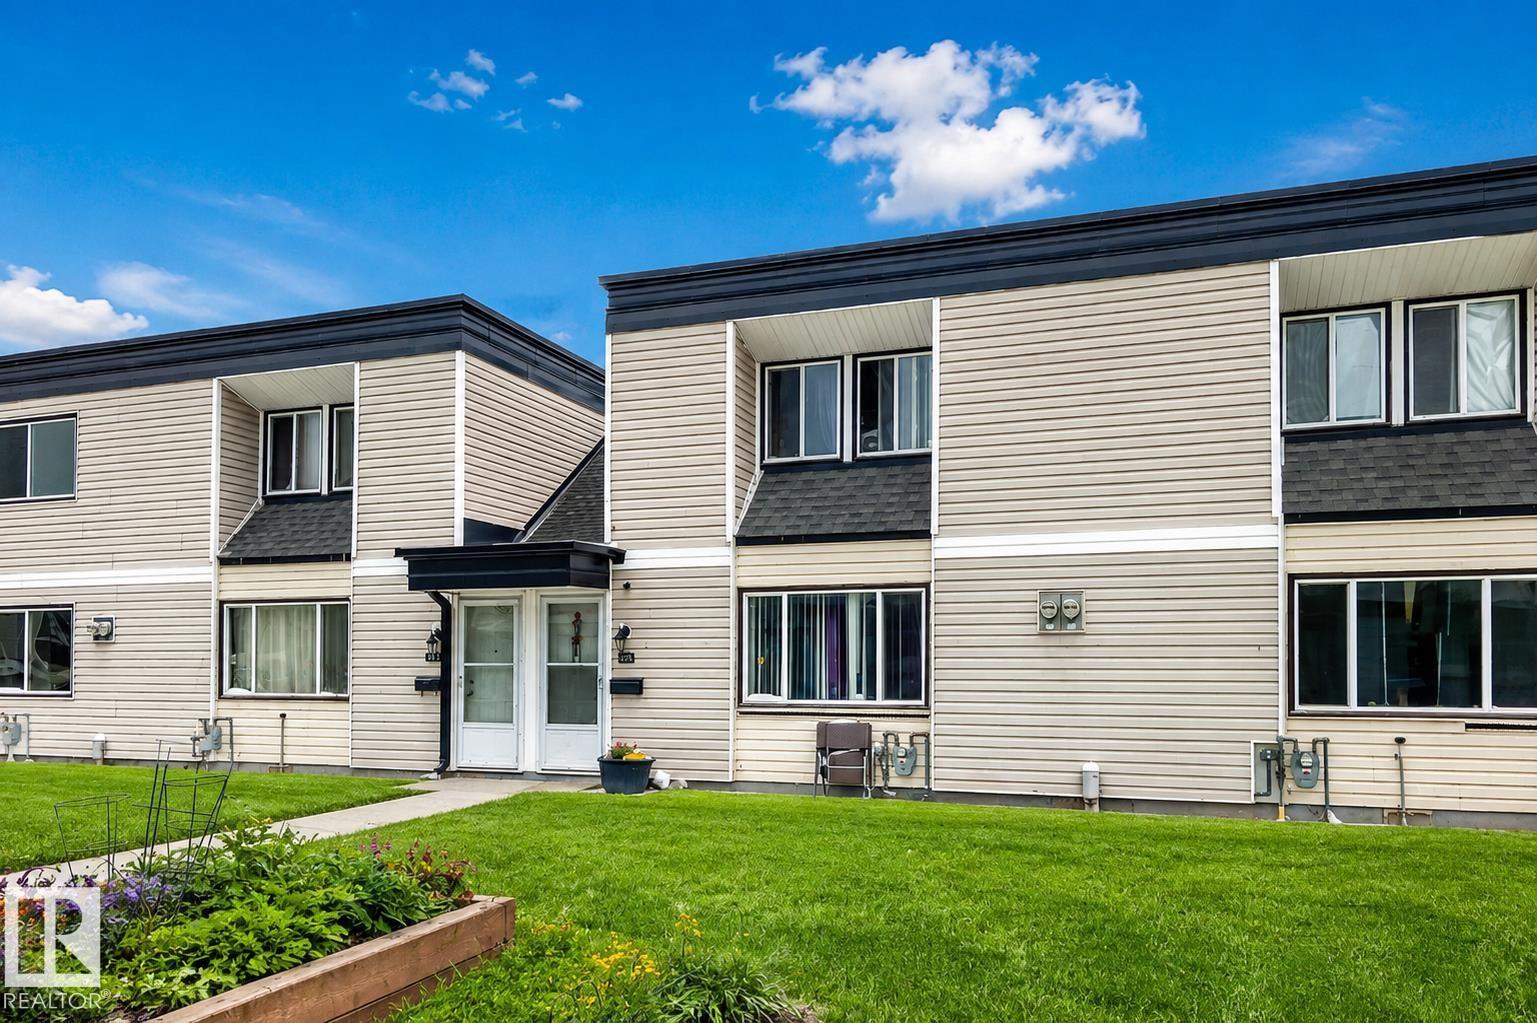 $152,900#208 11421 34 St NWRundle Heights, EdmontonCondo fee $309/month3 Beds2 Baths1,186 sq ftView Details
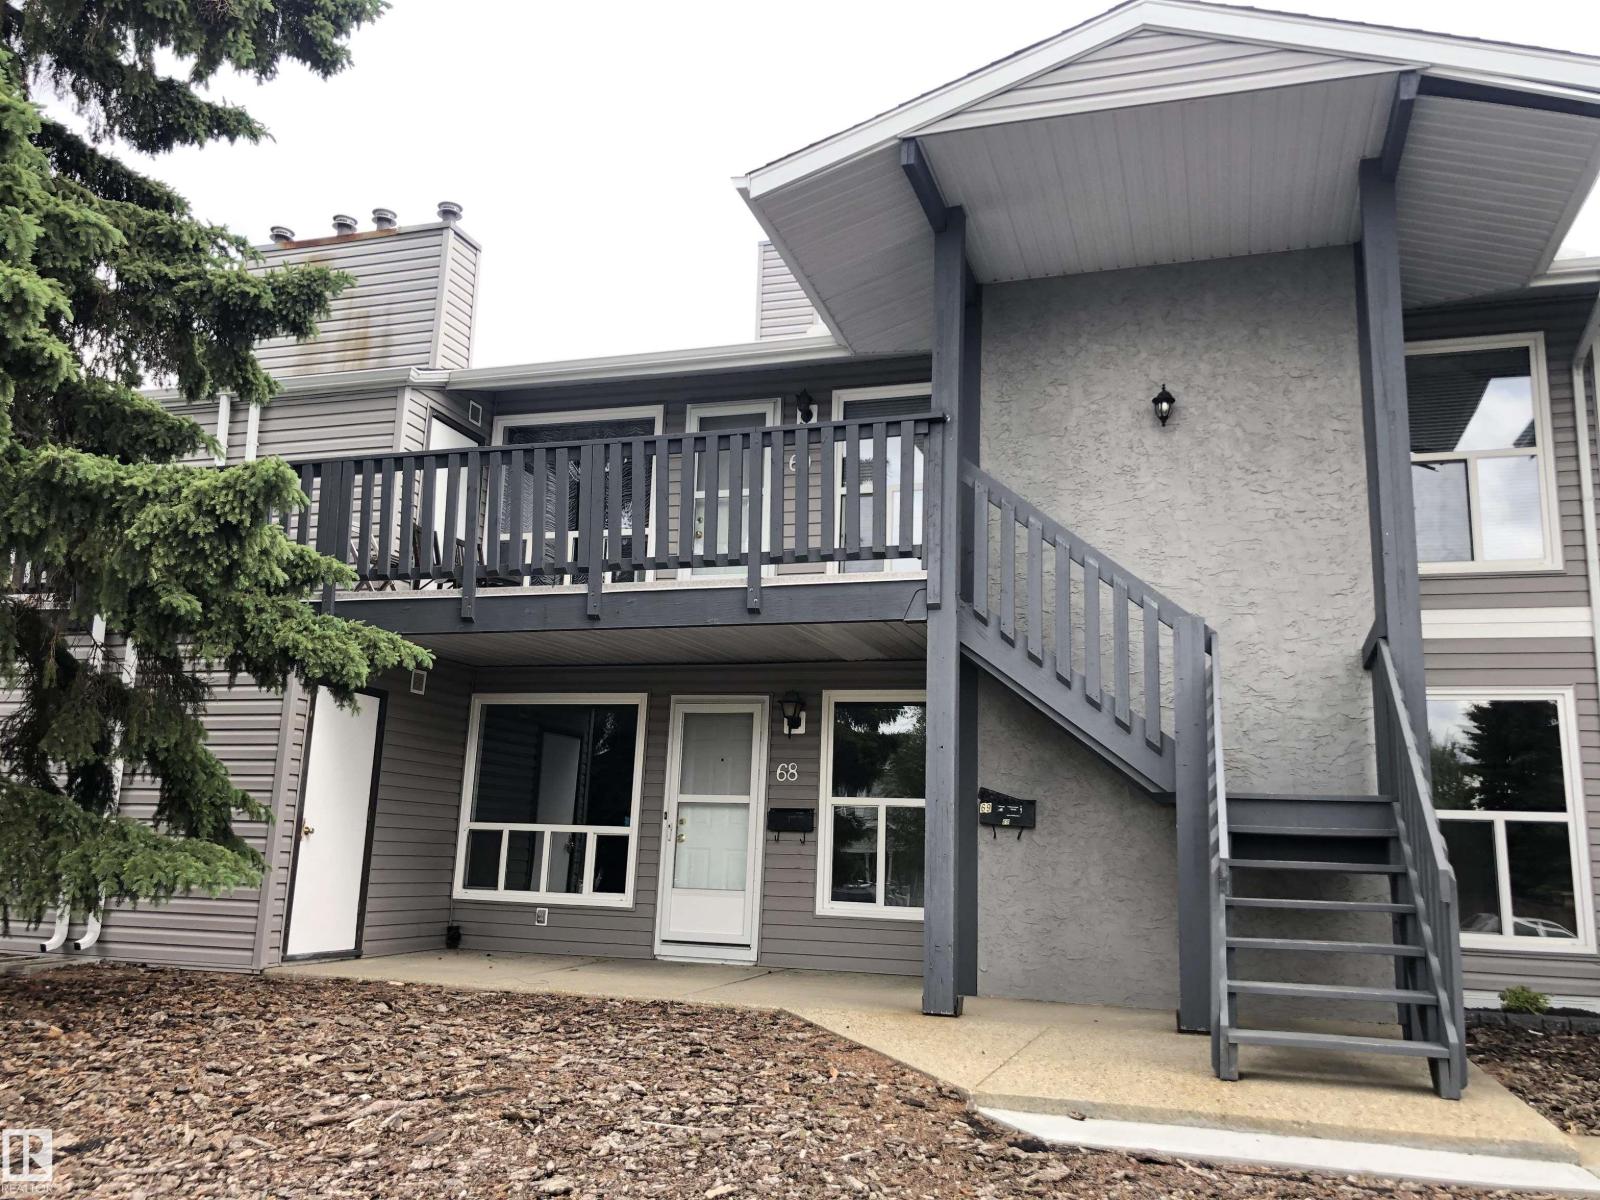 $146,750#68 1503 Mill Woods Rd E NWCrawford Plains, EdmontonCondo fee $265/month2 Beds1 Bath996 sq ftView Details
 New$154,900290 Lancaster Tc NWDunluce, EdmontonCondo fee $452/month3 Beds2 Baths1,055 sq ftView Details
Listing provided courtesy of Marlene Pahl, Royal LePage Noralta Real Estate.
Copyright 2026 by the REALTORS® Association of Edmonton. All Rights Reserved. Data is deemed reliable but is not guaranteed accurate by the REALTORS® Association of Edmonton.
The information contained on this site is based in whole or in part on information that is provided by members of The Canadian Real Estate Association (CREA), who are responsible for its accuracy. CREA reproduces and distributes this information as a service for its members and assumes no responsibility for its accuracy.
REALTOR®, REALTORS®, and the REALTOR® logo are certification marks that are owned by REALTOR® Canada Inc. and licensed exclusively to The Canadian Real Estate Association (CREA). These certification marks identify real estate professionals who are members of CREA and who must abide by CREA's By-Laws, Rules, and the REALTOR® Code. The MLS® trademark and the MLS® logo are owned by CREA and identify the quality of services provided by real estate professionals who are members of CREA.
This website is operated by Elevate Realty Group, Real Broker, members of The Canadian Real Estate Association. Use of this listing is subject to our Terms of Use. Price per square foot, the summary and the neighbourhood information are calculated or written by Elevate Realty Group, not by the listing brokerage, and are estimates only.
The 2026 City assessment comes from City of Edmonton open data and contains information licensed under the Open Government Licence – City of Edmonton. The property tax is our estimate at the City's 2026 residential rate ($10.36 per $1,000 of assessment), for the unit only: separately titled parking or storage is assessed and taxed on its own. Check it with the City of Edmonton tax estimator.
Data was last updated November 13, 2026 at 9:31 PM MT.