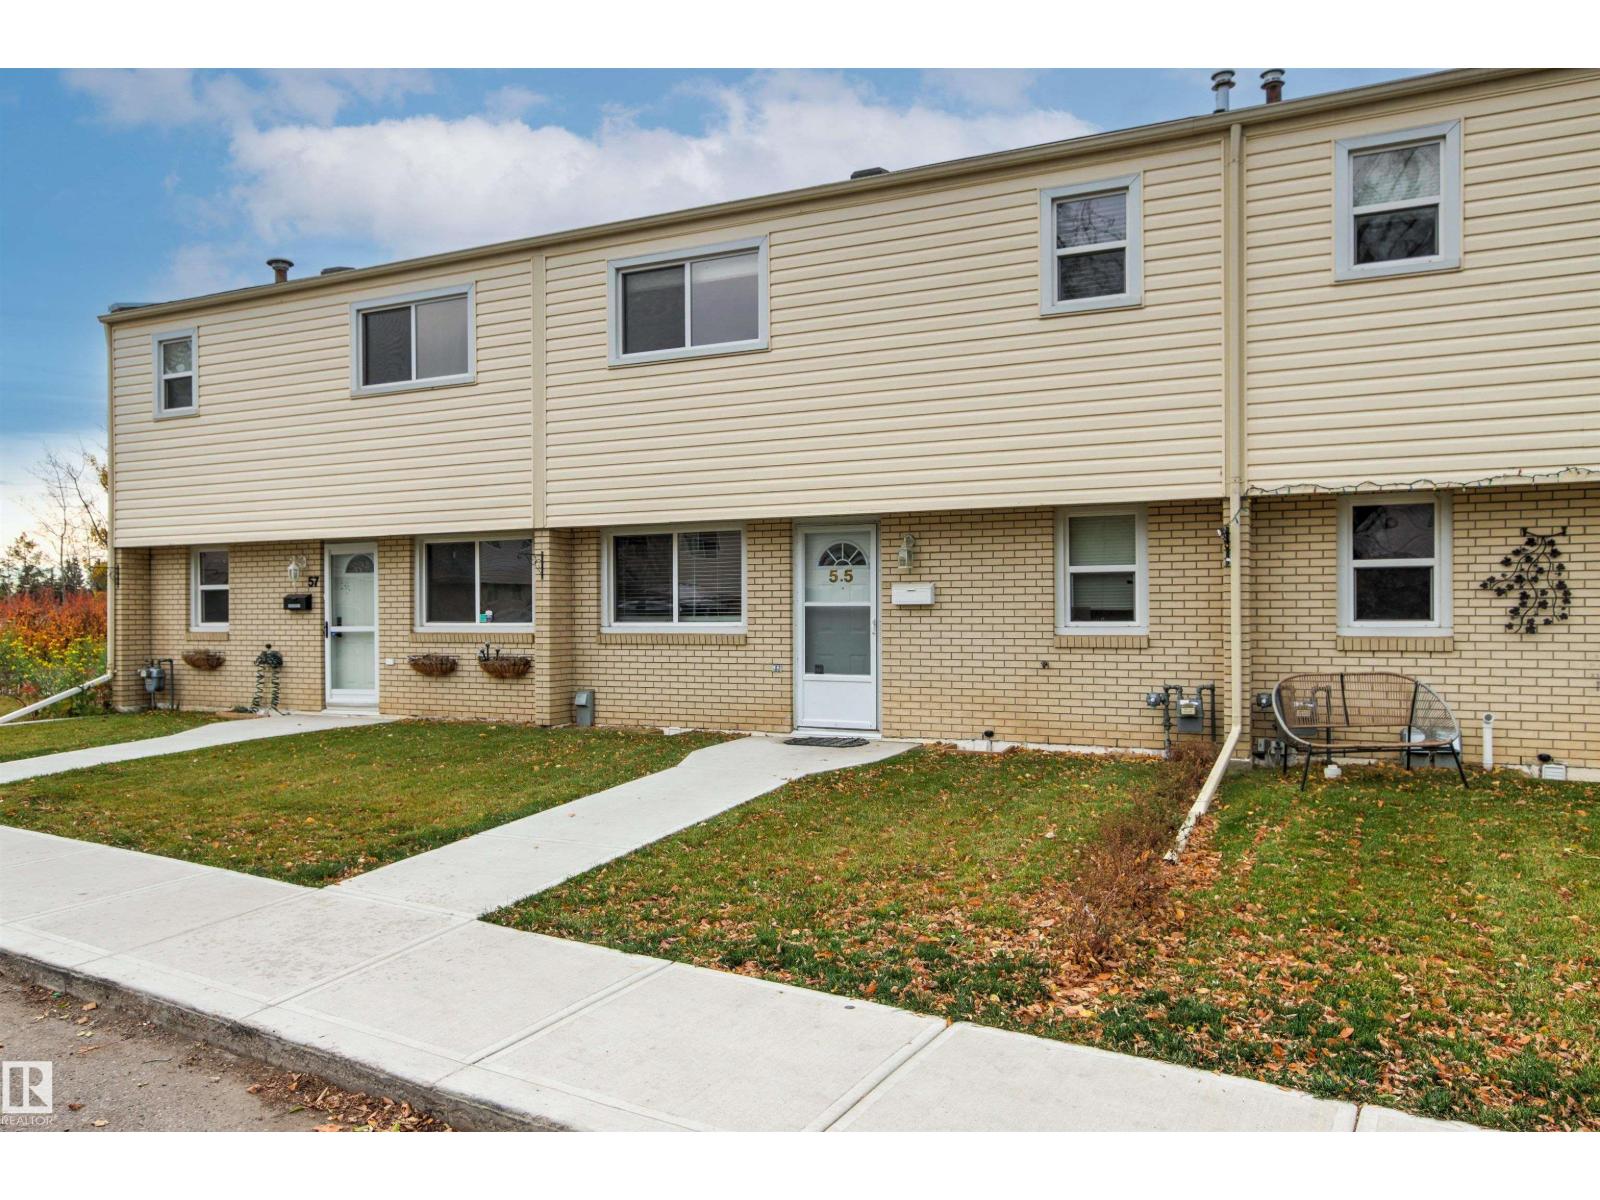
 $249,90055 Royal Rd NWRoyal Gardens, EdmontonCondo fee $468/month4 Beds3 Baths1,399 sq ftView Details
MLS® E4513665 · Courtesy of RE/MAX Elite
Listed August 19, 2026 · 86 days ago · Active
$289,900
Townhouse condo for sale in Royal Gardens
4 beds · 2 baths · 1,316 sq ft · $220/sq ft · Condo fee $469/month
A 4-bedroom, 2-bathroom townhouse condo in Royal Gardens, Edmonton, built in 1968. It has 1,316 sq ft of living space and is listed at $289,900, about $220 per sq ft. The condo fee is $469/month.
WELCOME HOME! Move-in ready and perfect for families, this spacious 4-bedroom, 1.5-bath townhouse could have you settled in before the new school year! A rare WALKOUT BASEMENT offers a family room, laundry, storage and 4th bedroom, while the fenced backyard backs directly onto a peaceful RAVINE, creating a private, nature-filled retreat. Ideally located within walking distance of schools, including Cogito and French Immersion programs, plus parks, amenities, and recreation. Commuting is easy with quick access to Whitemud Drive, transit, and the LRT. Low condo fees cover snow removal, front lawn maintenance, and recent improvements including new sidewalks, grading, and sod (2025), with additional landscaping planned. Features include large upstairs bedrooms, assigned powered parking, newer hot water tank, washer and dryer, 7 appliances including a gas range and new dishwasher, granite countertops, hardwood floors, jetted tub, oversized balcony, abundant natural light, and all window coverings included. (id:67204)
What the condo fee covers, and any move-in fee, is set by each building. Our guides explain what condo fees cover in Edmonton and condo move-in fees.
| Room | Level | Size |
|---|---|---|
| Living room | Main level | 4.19 m × 4.70 m (13'9" × 15'5") |
| Dining room | Main level | 2.55 m × 2.00 m (8'4" × 6'7") |
| Kitchen | Main level | 2.53 m × 3.47 m (8'4" × 11'5") |
| Den | Main level | 2.67 m × 3.19 m (8'9" × 10'6") |
| Primary Bedroom | Upper Level | 3.39 m × 3.68 m (11'1" × 12'1") |
| Bedroom 2 | Upper Level | 3.51 m × 3.94 m (11'6" × 12'11") |
| Bedroom 3 | Upper Level | 3.24 m × 3.92 m (10'8" × 12'10") |
| Recreation room | Basement | 4.35 m × 4.62 m (14'3" × 15'2") |
| Bedroom 5 | Basement | 2.60 m × 4.62 m (8'6" × 15'2") |
| Storage | Basement | 4.67 m × 3.93 m (15'4" × 12'11") |
| Utility room | Basement | 2.10 m × 1.94 m (6'11" × 6'4") |
Room sizes as listed; feet and inches converted from metres and approximate.
Townhouse condos priced within 30% of this one, in Royal Gardens first, then elsewhere in Edmonton.
$249,90055 Royal Rd NWRoyal Gardens, EdmontonCondo fee $468/month4 Beds3 Baths1,399 sq ftView Details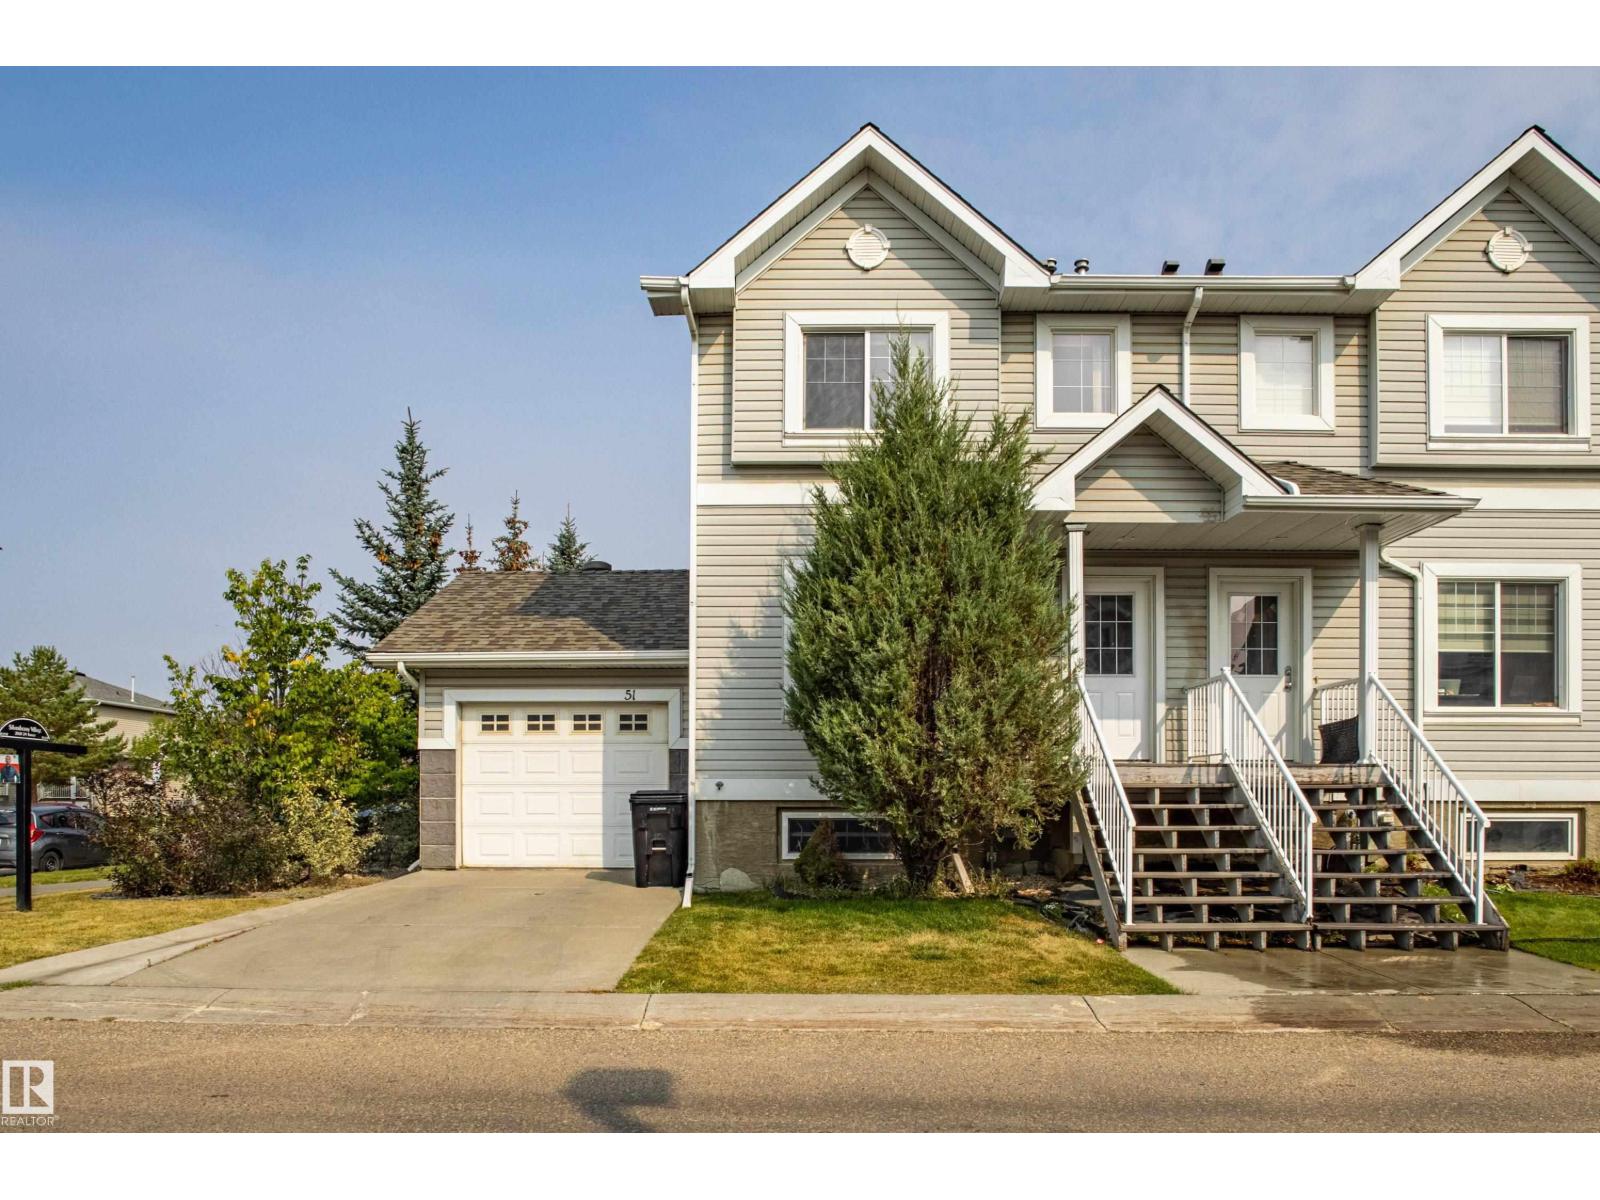 $289,900#51, 2503 24 St NWSilver Berry, EdmontonCondo fee $306/month3 Beds2 Baths1,170 sq ftView Details
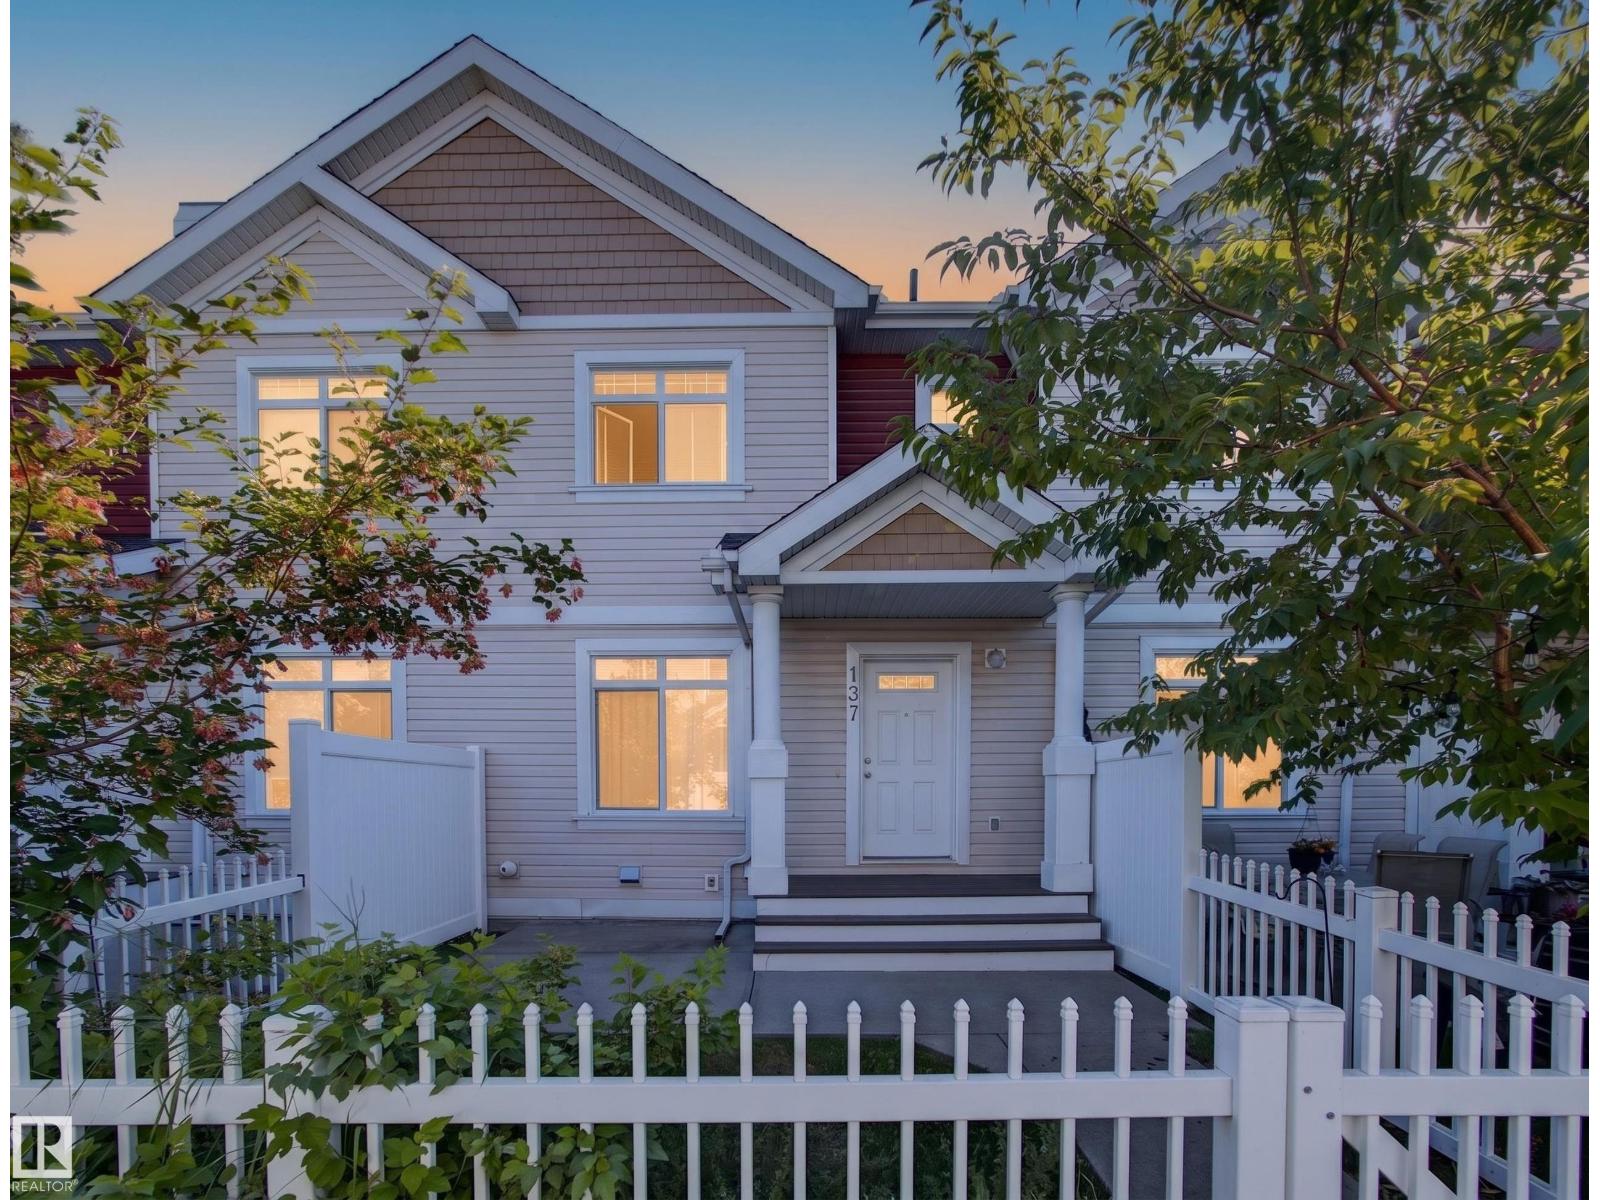 $289,900#137 1804 70 St SWSummerside, EdmontonCondo fee $293/month2 Beds3 Baths1,195 sq ftView Details
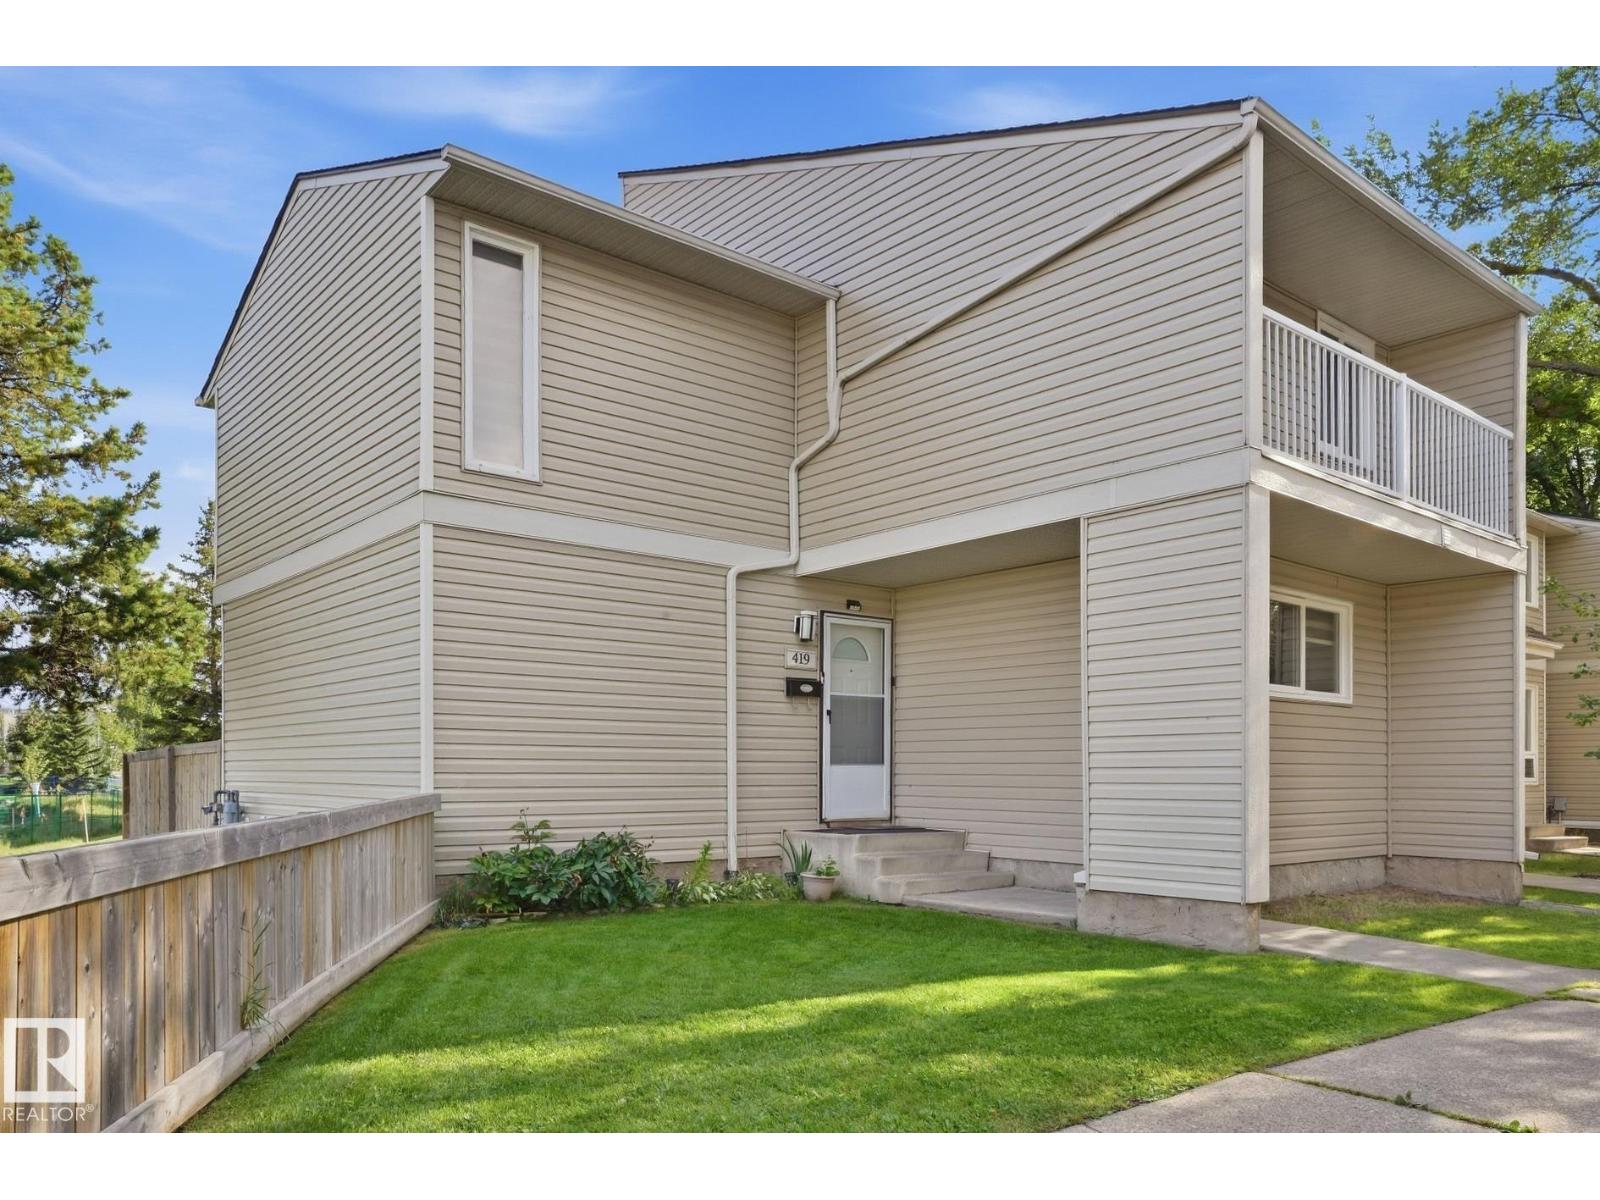 $289,900419 Dunluce Rd NWDunluce, EdmontonCondo fee $486/month4 Beds2 Baths1,493 sq ftView Details
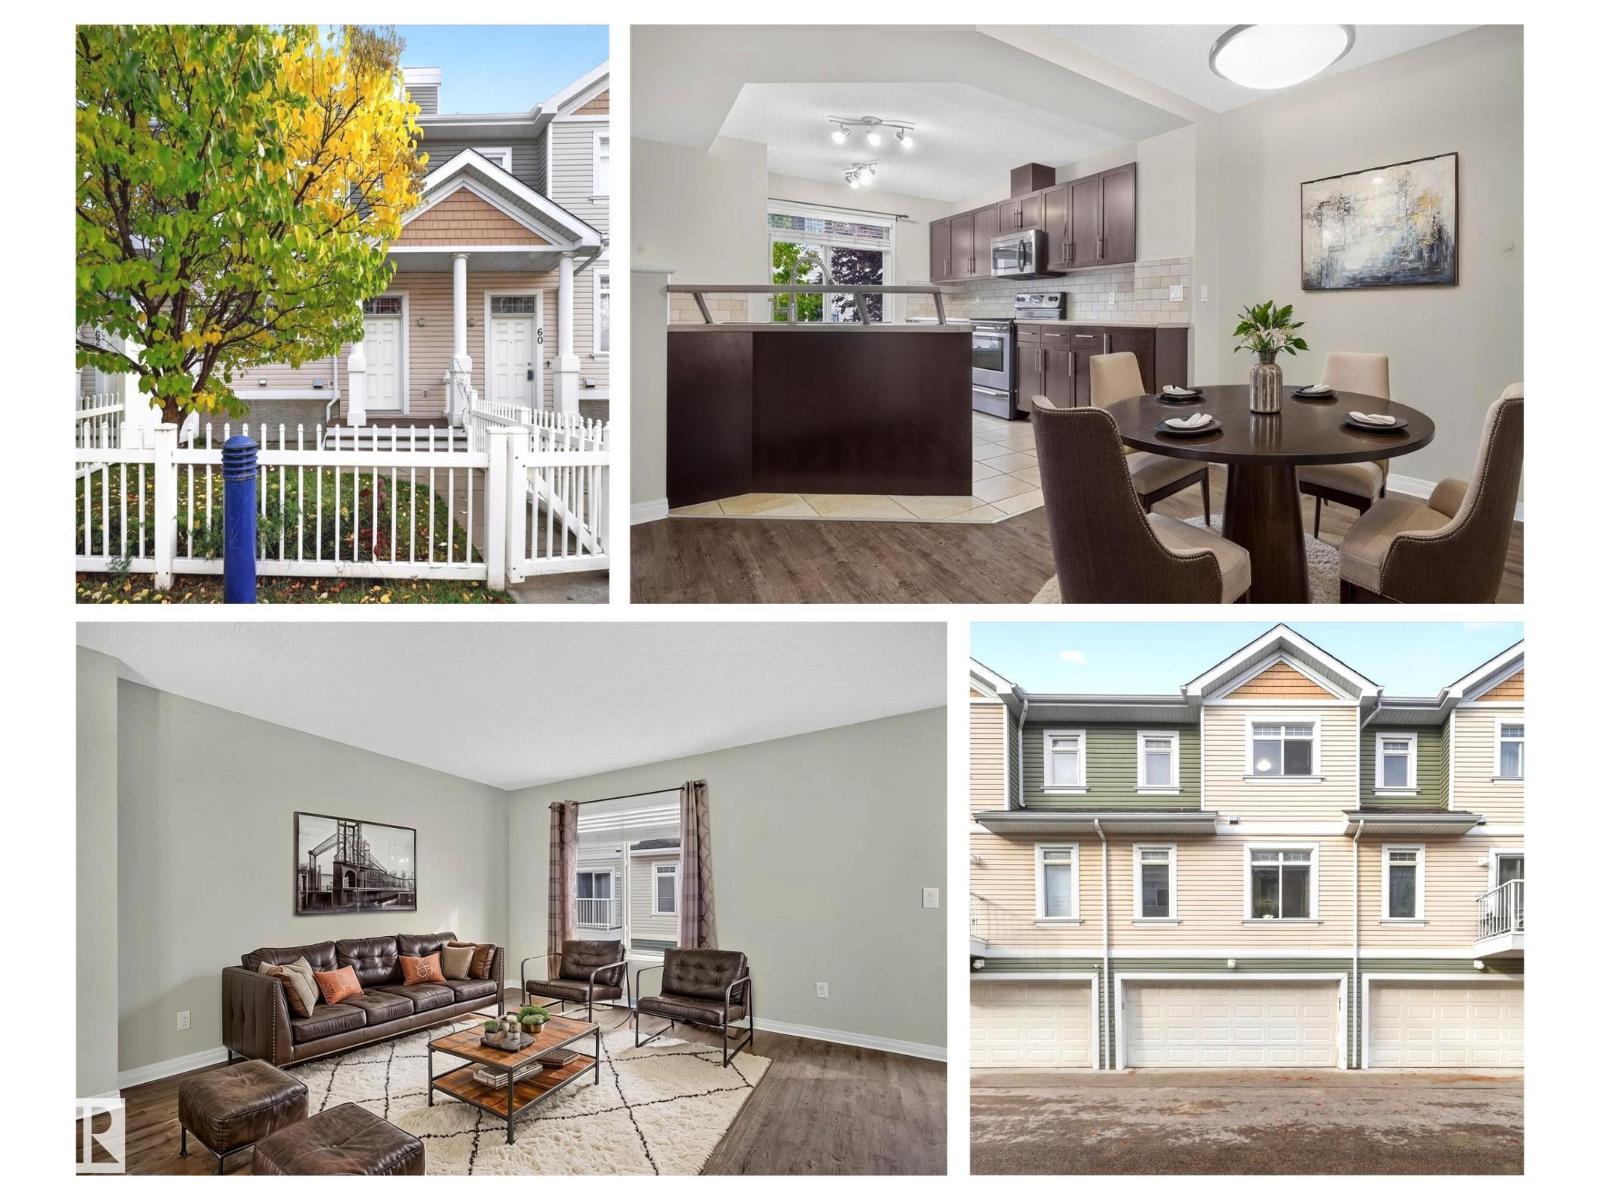 $289,900#61 1804 70 St SWSummerside, EdmontonCondo fee $284/month2 Beds3 Baths1,210 sq ftView Details
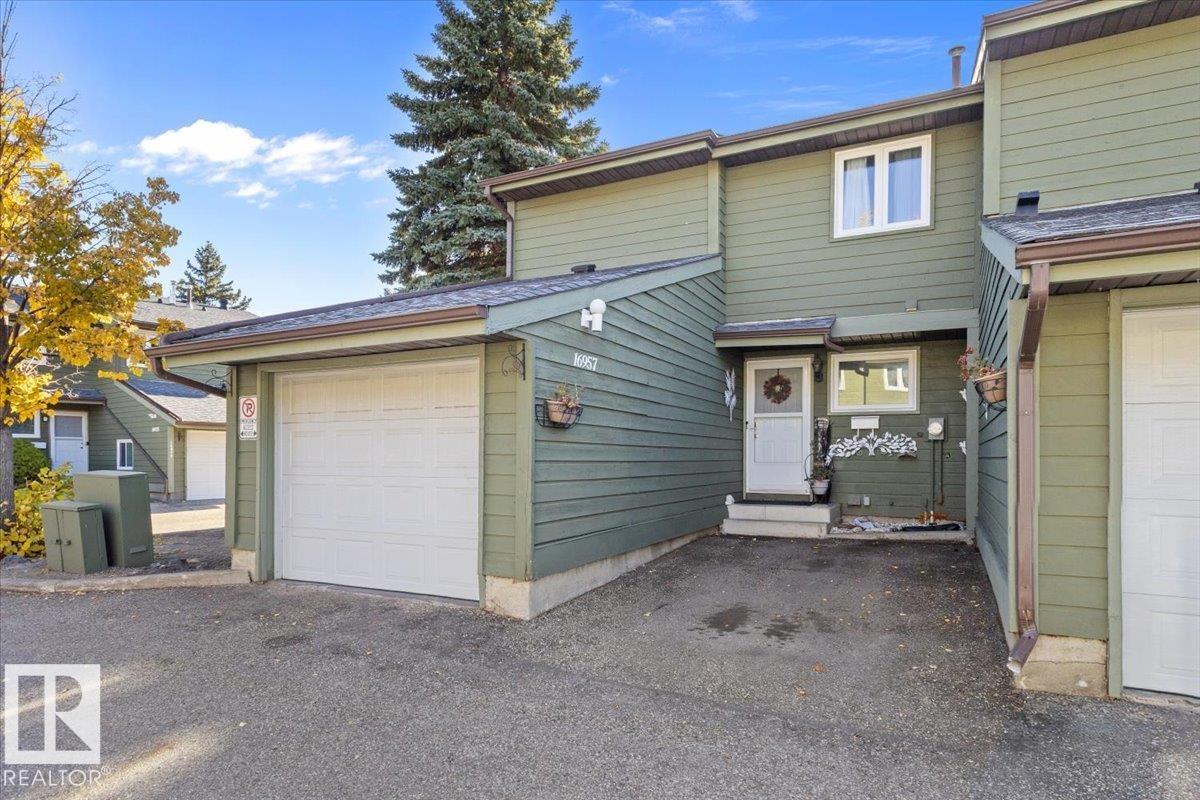 $289,90016957 95 St NWLago Lindo, EdmontonCondo fee $347/month5 Beds2 Baths1,393 sq ftView Details
Listing provided courtesy of Curtis Stasiuk, MaxWell Progressive.
Copyright 2026 by the REALTORS® Association of Edmonton. All Rights Reserved. Data is deemed reliable but is not guaranteed accurate by the REALTORS® Association of Edmonton.
The information contained on this site is based in whole or in part on information that is provided by members of The Canadian Real Estate Association (CREA), who are responsible for its accuracy. CREA reproduces and distributes this information as a service for its members and assumes no responsibility for its accuracy.
REALTOR®, REALTORS®, and the REALTOR® logo are certification marks that are owned by REALTOR® Canada Inc. and licensed exclusively to The Canadian Real Estate Association (CREA). These certification marks identify real estate professionals who are members of CREA and who must abide by CREA's By-Laws, Rules, and the REALTOR® Code. The MLS® trademark and the MLS® logo are owned by CREA and identify the quality of services provided by real estate professionals who are members of CREA.
This website is operated by Elevate Realty Group, Real Broker, members of The Canadian Real Estate Association. Use of this listing is subject to our Terms of Use. Price per square foot, the summary and the neighbourhood information are calculated or written by Elevate Realty Group, not by the listing brokerage, and are estimates only.
Data was last updated November 13, 2026 at 9:31 PM MT.