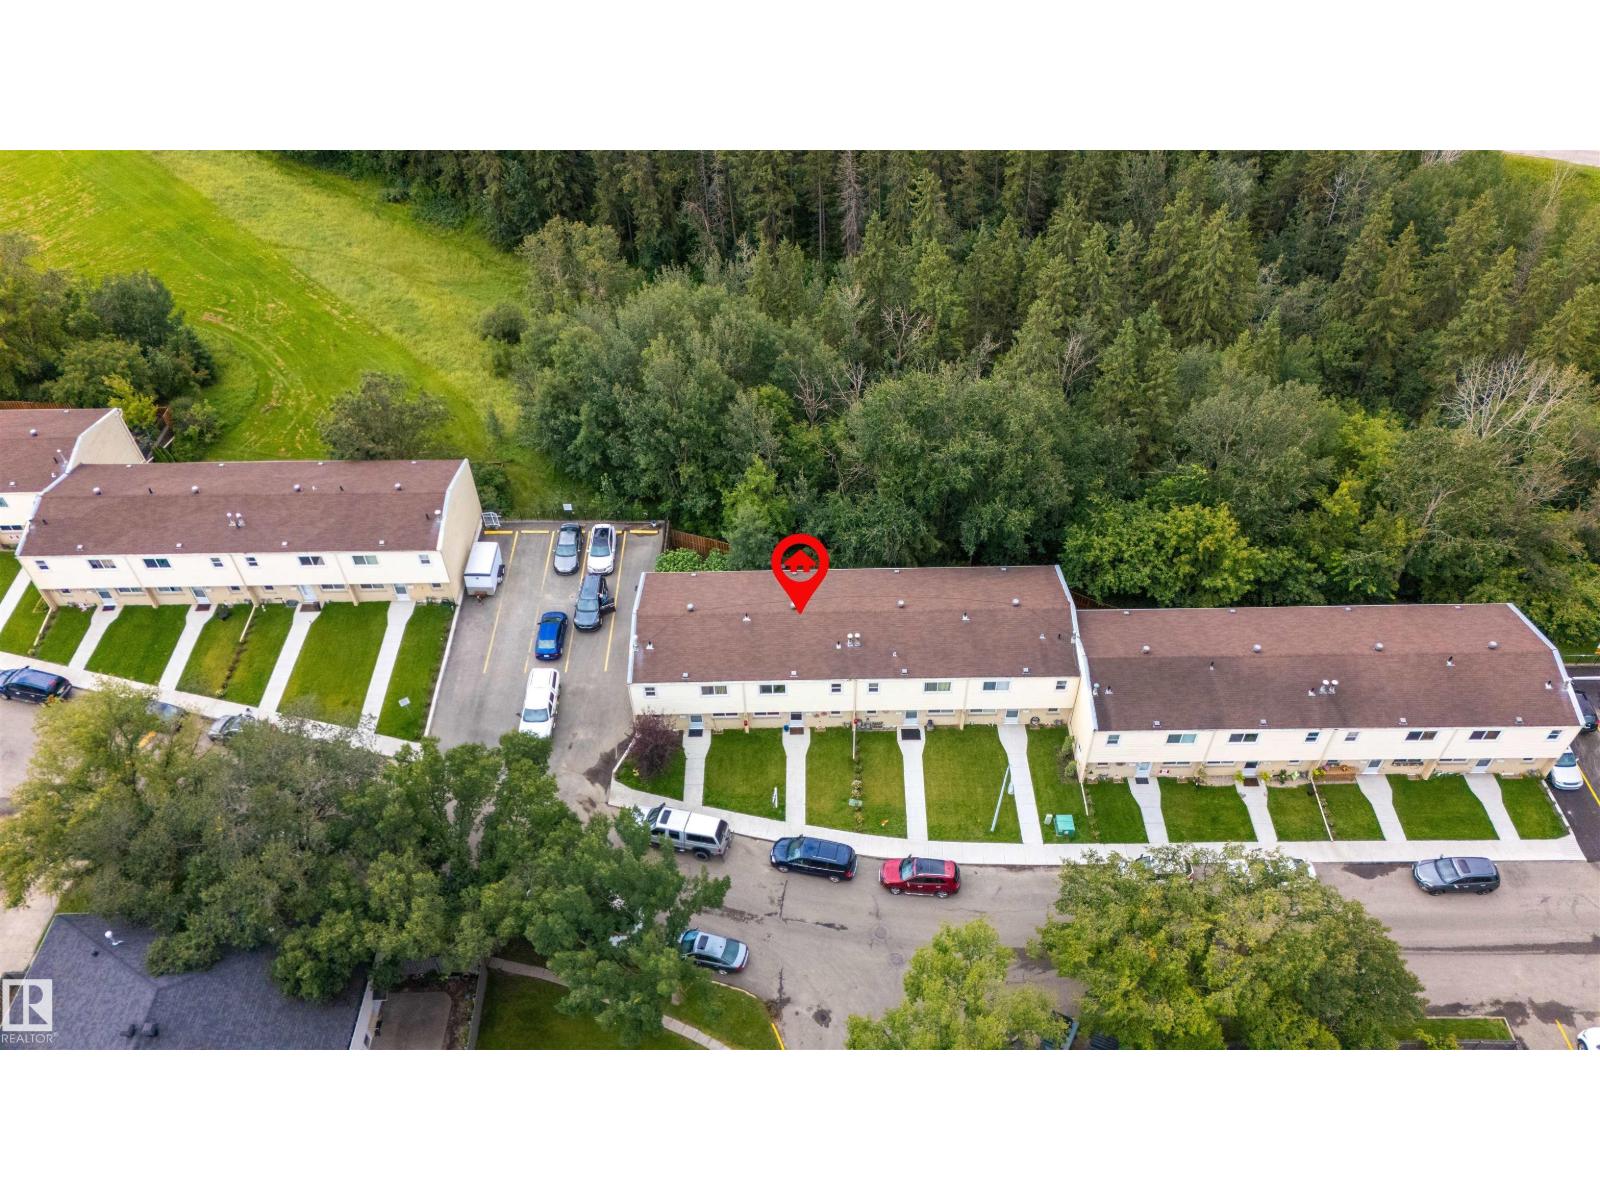
 $289,90031 Royal Rd NWRoyal Gardens, EdmontonCondo fee $469/month4 Beds2 Baths1,316 sq ftView Details
MLS® E4504450 · Courtesy of MaxWell Progressive
Listed October 20, 2026 · 24 days ago · Active
$249,900
Townhouse condo for sale in Royal Gardens
4 beds · 3 baths · 1,399 sq ft · $179/sq ft · Condo fee $468/month
A 4-bedroom, 3-bathroom townhouse condo in Royal Gardens, Edmonton, built in 1968. It has 1,399 sq ft of living space and is listed at $249,900, about $179 per sq ft. The condo fee is $468/month.
Welcome to this spacious 4-bedroom, 2.5-bath townhouse tucked into the established community of Royal Gardens. Offering 1,400 sq. ft. plus a finished basement, this home gives families room to gather & grow. Sunlight fills the generous living room, where wide SW facing windows & patio doors frame peaceful views of mature trees. Step outside to a private, fully fenced yard with a large concrete patio; an inviting setting for summer dinners, morning coffee or playtime. The functional main floor features a bright galley kitchen, breakfast nook, separate dining area & convenient powder room. Upstairs, three well-sized bedrooms & a full bath keep everyone comfortably connected. Downstairs, the added fourth bedroom, 3-pc bath & recreation room create flexible space for guests, teens, hobbies or a home office, while ample storage & laundry add everyday practicality. Mere steps to schools, parks, transit & Whitemud Drive, this well-located home offers exceptional space, privacy & potential. (id:67204)
What the condo fee covers, and any move-in fee, is set by each building. Our guides explain what condo fees cover in Edmonton and condo move-in fees.
| Room | Level | Size |
|---|---|---|
| Living room | Main level | 4.63 m × 4.17 m (15'2" × 13'8") |
| Dining room | Main level | 3.18 m × 2.56 m (10'5" × 8'5") |
| Kitchen | Main level | 2.49 m × 2.47 m (8'2" × 8'1") |
| Primary Bedroom | Upper Level | 3.93 m × 3.48 m (12'11" × 11'5") |
| Bedroom 2 | Upper Level | 3.93 m × 3.21 m (12'11" × 10'6") |
| Bedroom 3 | Upper Level | 3.65 m × 3.37 m (12'0" × 11'1") |
| Bedroom 4 | Lower level | 4.49 m × 2.44 m (14'9" × 8'0") |
| Breakfast | Main level | 2.98 m × 2.56 m (9'9" × 8'5") |
| Recreation room | Lower level | 4.47 m × 4.06 m (14'8" × 13'4") |
| Storage | Lower level | 6.83 m × 1.87 m (22'5" × 6'2") |
Room sizes as listed; feet and inches converted from metres and approximate.
Townhouse condos priced within 30% of this one, in Royal Gardens first, then elsewhere in Edmonton.
$289,90031 Royal Rd NWRoyal Gardens, EdmontonCondo fee $469/month4 Beds2 Baths1,316 sq ftView Details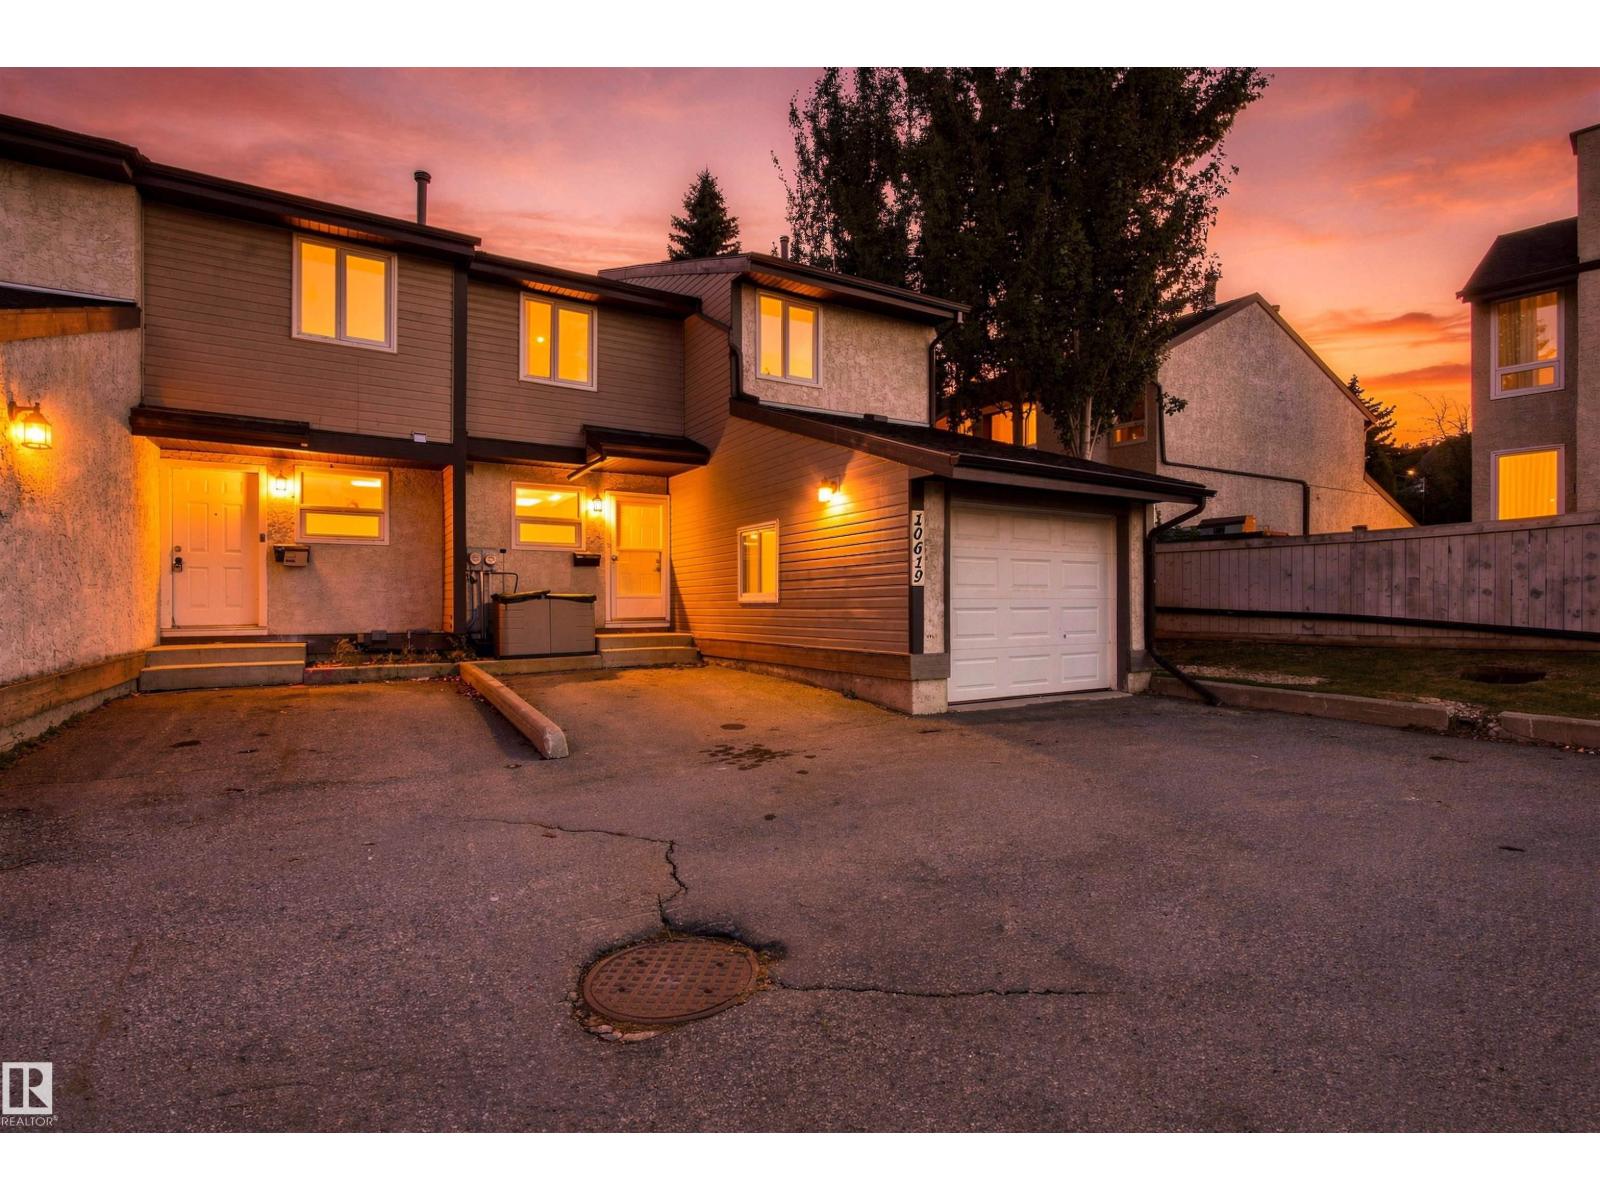 $249,90010619 Beaumaris Rd NWBeaumaris, EdmontonCondo fee $498/month3 Beds3 Baths1,317 sq ftView Details
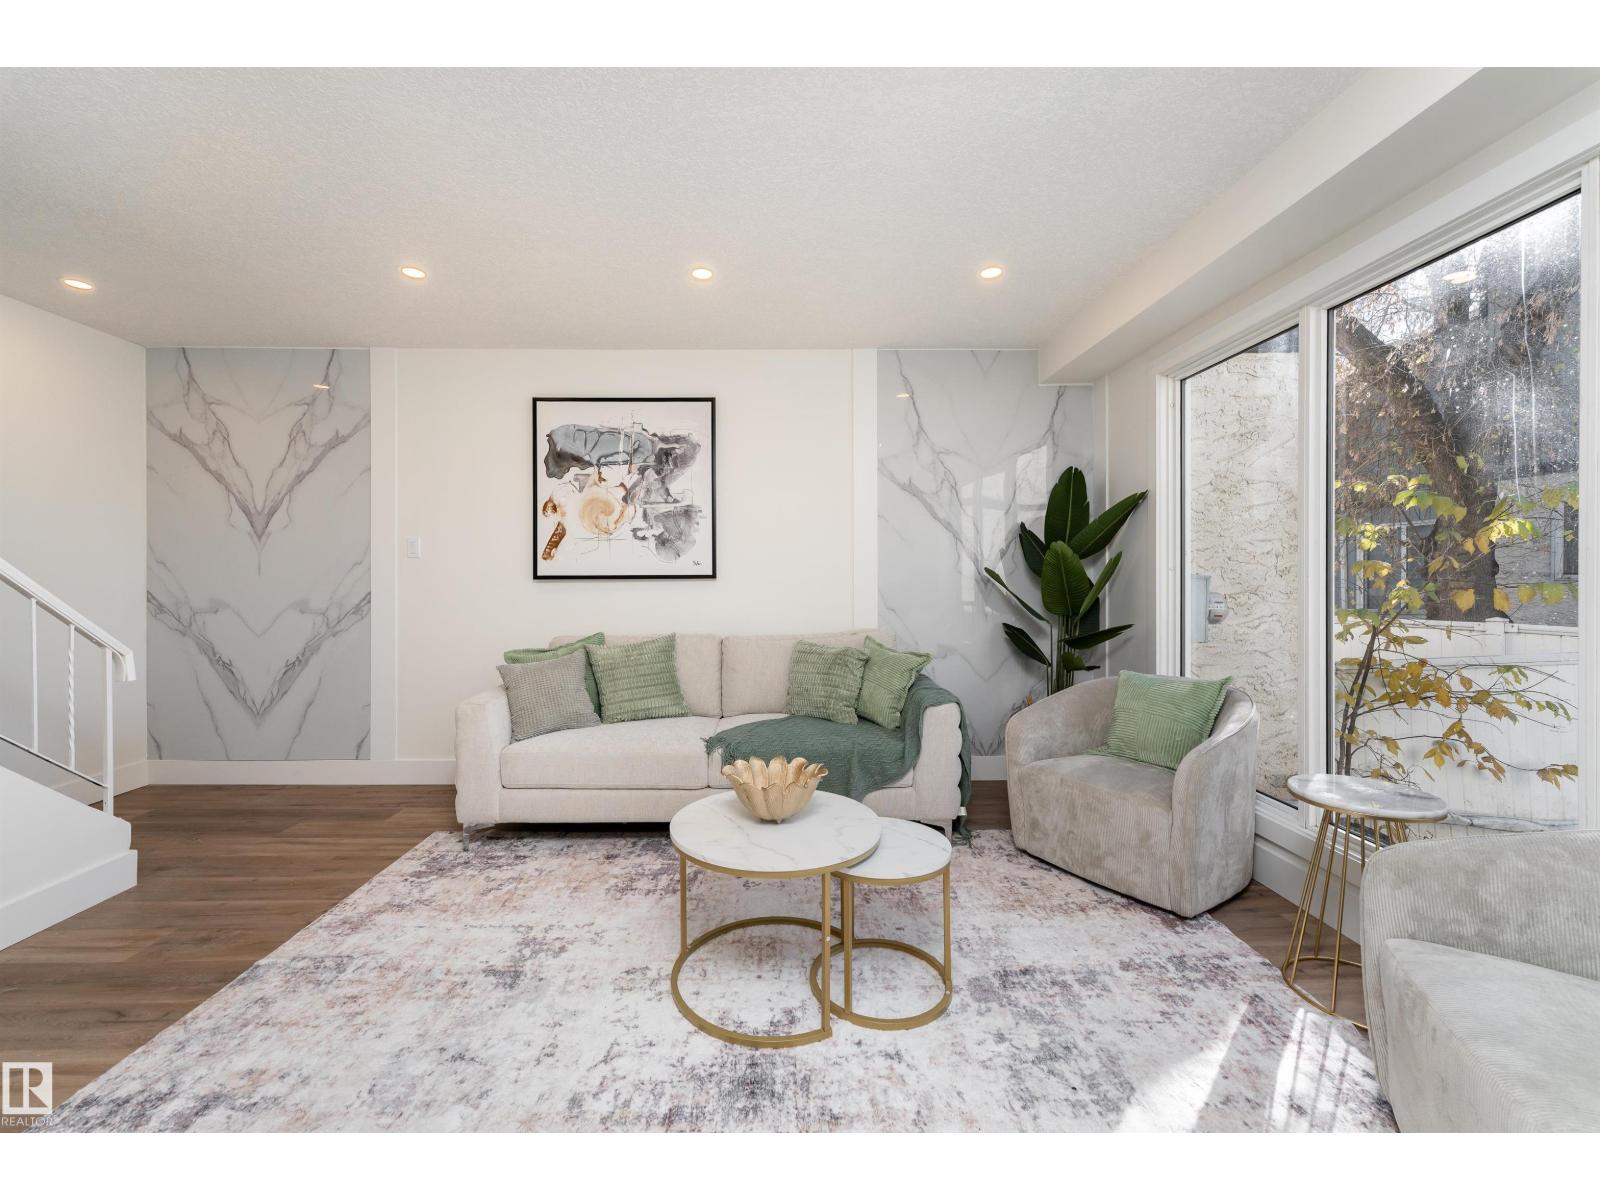 $249,900193a Homestead Cr NWHomesteader, EdmontonCondo fee $338/month3 Beds2 Baths1,020 sq ftView Details
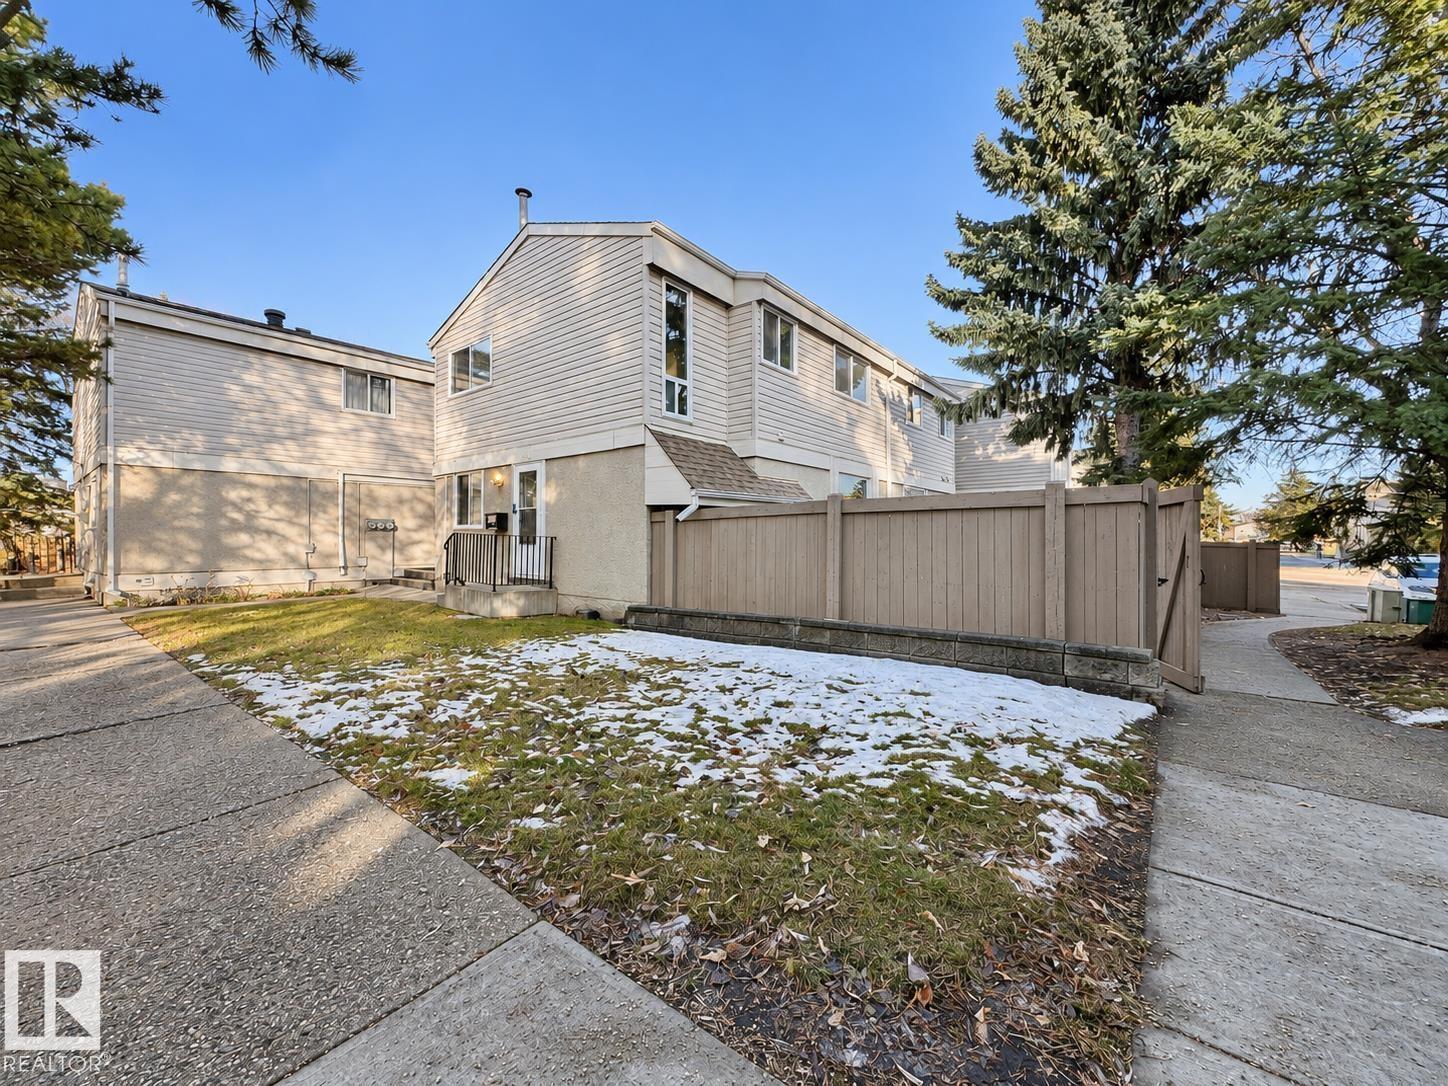 $249,900873 Erin Pl NWThorncliffe, EdmontonCondo fee $365/month4 Beds2 Baths1,013 sq ftView Details
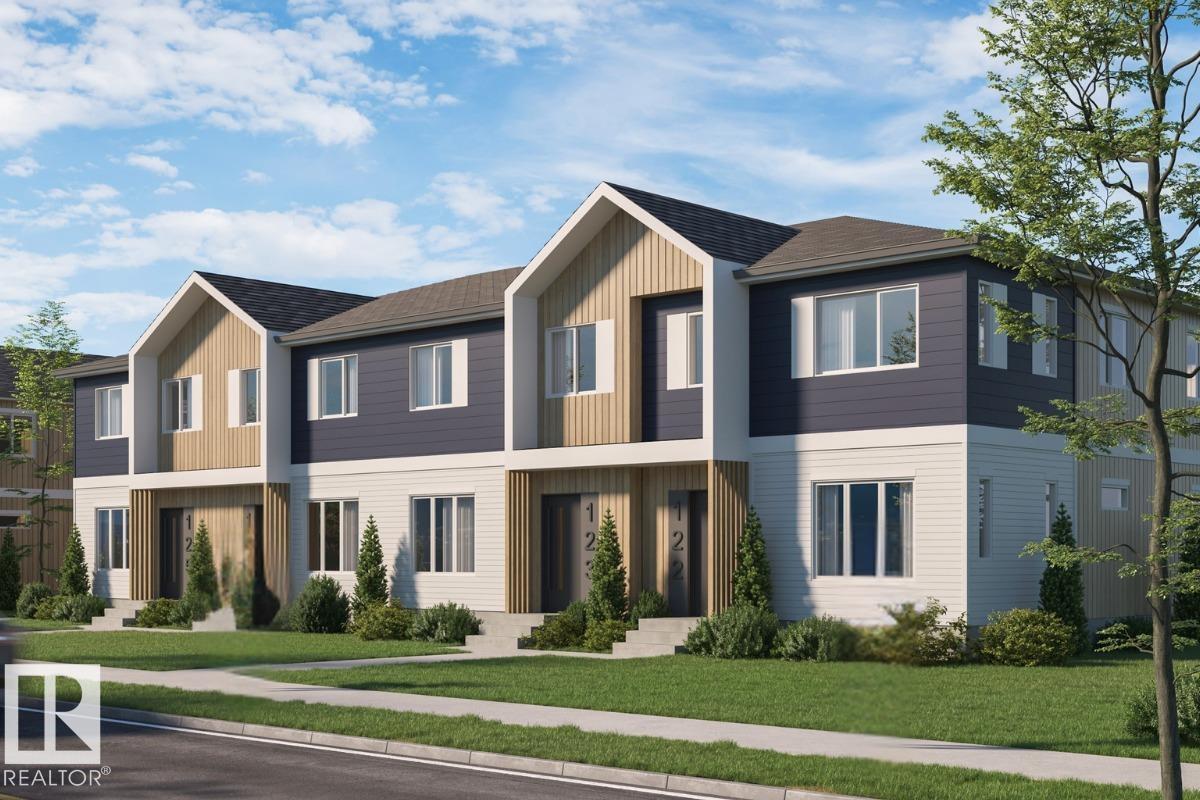 $249,998#43 4004 Savaryn Dr SWSummerside, EdmontonCondo fee $168/month2 Beds2 Baths792 sq ftView Details
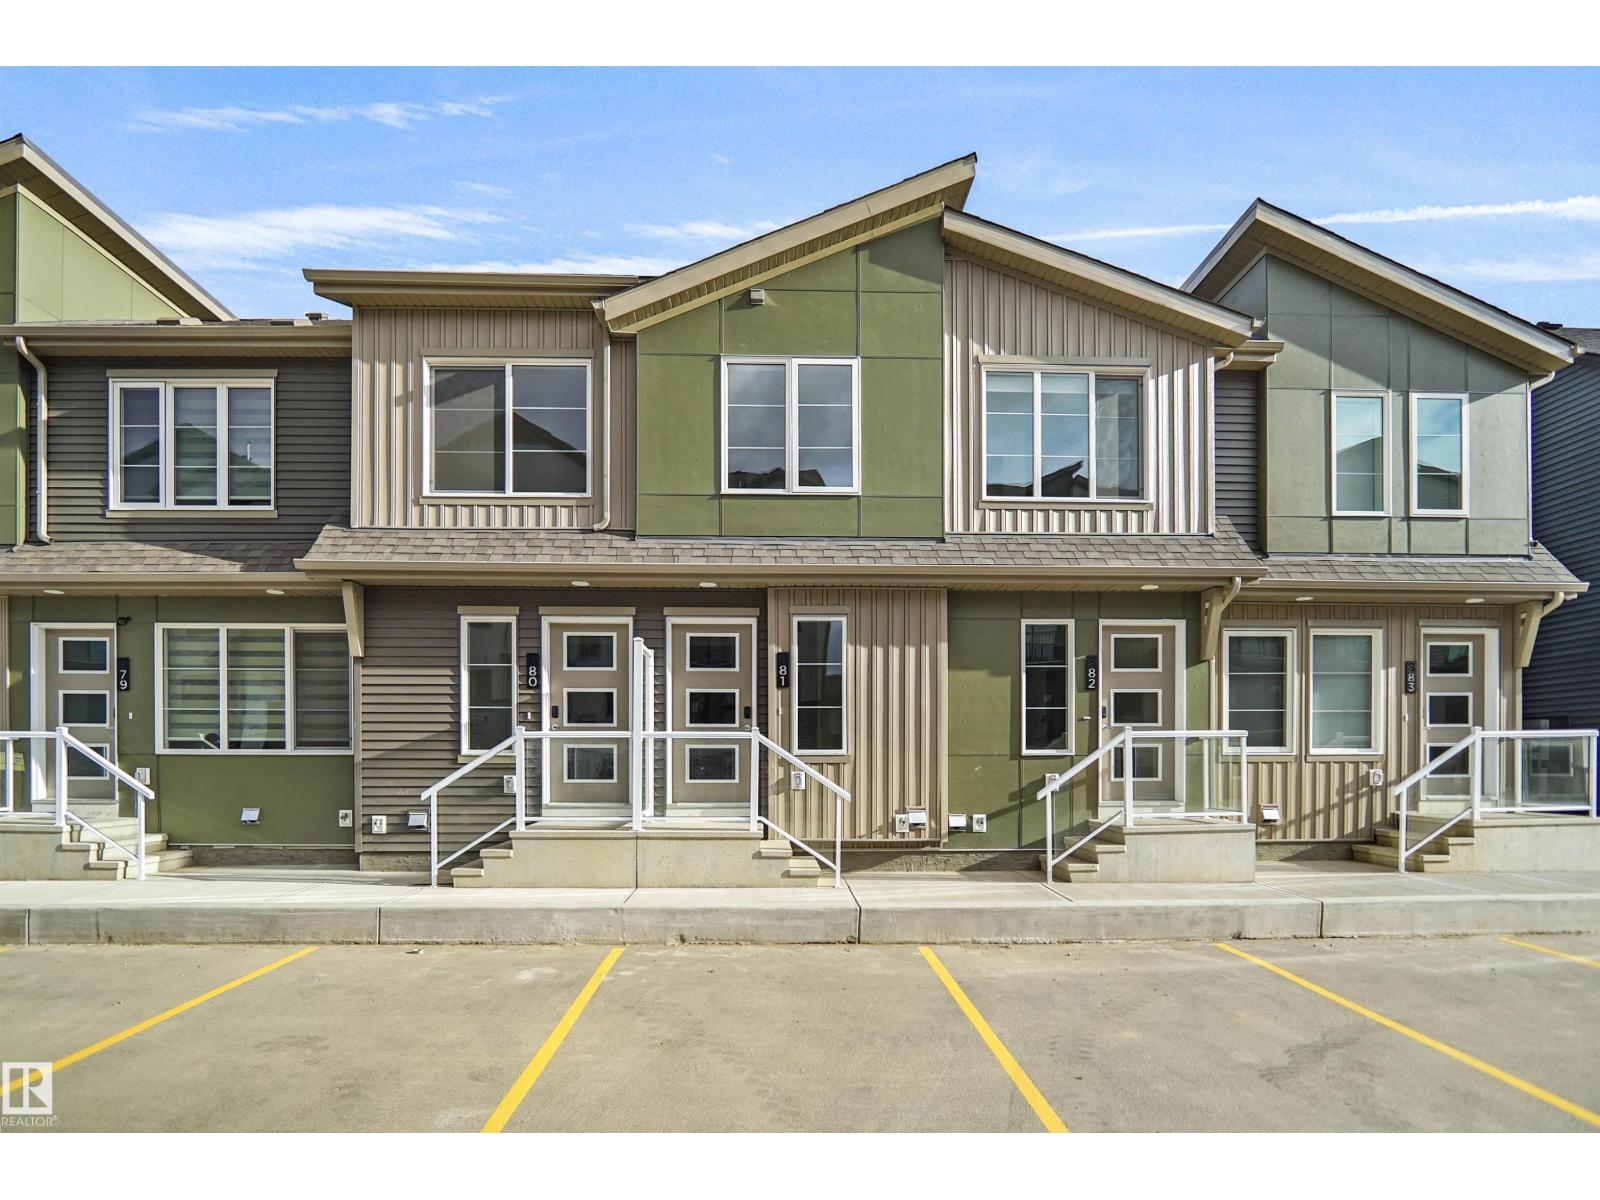 $249,998#81 3705 141 St SWDesrochers Area, EdmontonCondo fee $71/month2 Beds2 Baths913 sq ftView Details
Listing provided courtesy of Colin Tessier, RE/MAX Elite.
Copyright 2026 by the REALTORS® Association of Edmonton. All Rights Reserved. Data is deemed reliable but is not guaranteed accurate by the REALTORS® Association of Edmonton.
The information contained on this site is based in whole or in part on information that is provided by members of The Canadian Real Estate Association (CREA), who are responsible for its accuracy. CREA reproduces and distributes this information as a service for its members and assumes no responsibility for its accuracy.
REALTOR®, REALTORS®, and the REALTOR® logo are certification marks that are owned by REALTOR® Canada Inc. and licensed exclusively to The Canadian Real Estate Association (CREA). These certification marks identify real estate professionals who are members of CREA and who must abide by CREA's By-Laws, Rules, and the REALTOR® Code. The MLS® trademark and the MLS® logo are owned by CREA and identify the quality of services provided by real estate professionals who are members of CREA.
This website is operated by Elevate Realty Group, Real Broker, members of The Canadian Real Estate Association. Use of this listing is subject to our Terms of Use. Price per square foot, the summary and the neighbourhood information are calculated or written by Elevate Realty Group, not by the listing brokerage, and are estimates only.
Data was last updated November 13, 2026 at 9:31 PM MT.