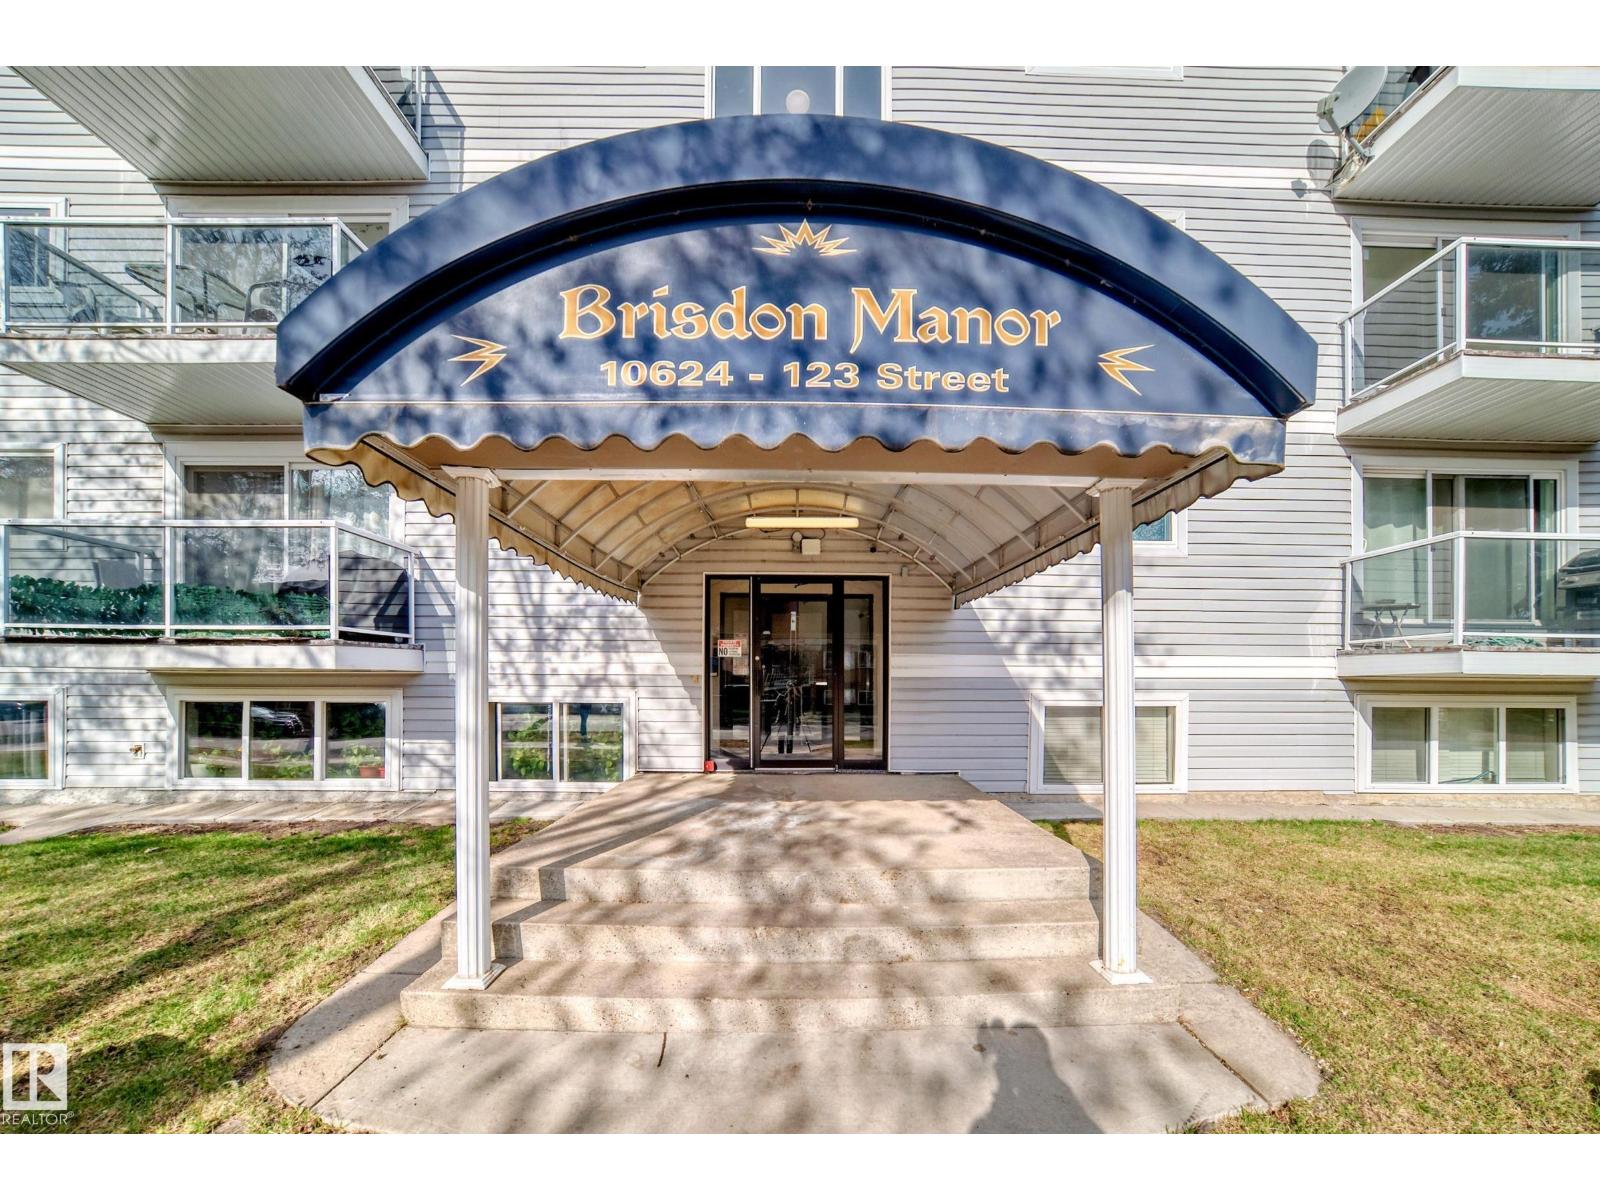
 $100,000#403 10624 123 St NWWestmount, EdmontonCondo fee $460/month1 Bed1 Bath695 sq ftView Details
MLS® E4477912 · Courtesy of Exp Realty
NewListed November 13, 2026 · today · Active
$100,000
Apartment condo for sale in Rundle Heights
2 beds · 1 bath · 842 sq ft · $119/sq ft · Condo fee $454/month
A 2-bedroom, 1-bathroom apartment condo in Rundle Heights, Edmonton, built in 1972. It has 842 sq ft of living space and is listed at $100,000, about $119 per sq ft. The condo fee is $454/month.
ATTENTION FIRST-TIME HOME BUYERS & INVESTORS! Welcome to this top-floor 2-bedroom, 1-bathroom condo in the community of Rundle Heights. Offering a spacious and functional layout, this bright unit features a combination of laminate and ceramic tile flooring, with comfortable carpeting in the bedrooms. Whether you're looking to enter the real estate market, downsize, or add to your investment portfolio, this property offers excellent potential. Conveniently located close to schools, shopping, public transportation, parks, and walking trails, with easy access to Yellowhead Trail and Anthony Henday Drive for an easy commute throughout the city. Don't miss this affordable opportunity! (id:67204)
What the condo fee covers, and any move-in fee, is set by each building. Our guides explain what condo fees cover in Edmonton and condo move-in fees.
| Room | Level | Size |
|---|---|---|
| Living room | Main level | 3.02 m × 5.21 m (9'11" × 17'1") |
| Dining room | Main level | 2.13 m × 3.14 m (7'0" × 10'4") |
| Kitchen | Main level | 2.33 m × 4.18 m (7'8" × 13'9") |
| Primary Bedroom | Main level | 2.93 m × 3.52 m (9'7" × 11'7") |
| Bedroom 2 | Main level | 3.74 m × 3.19 m (12'3" × 10'6") |
Room sizes as listed; feet and inches converted from metres and approximate.
Apartment condos priced within 30% of this one, in Rundle Heights first, then elsewhere in Edmonton.
$100,000#403 10624 123 St NWWestmount, EdmontonCondo fee $460/month1 Bed1 Bath695 sq ftView Details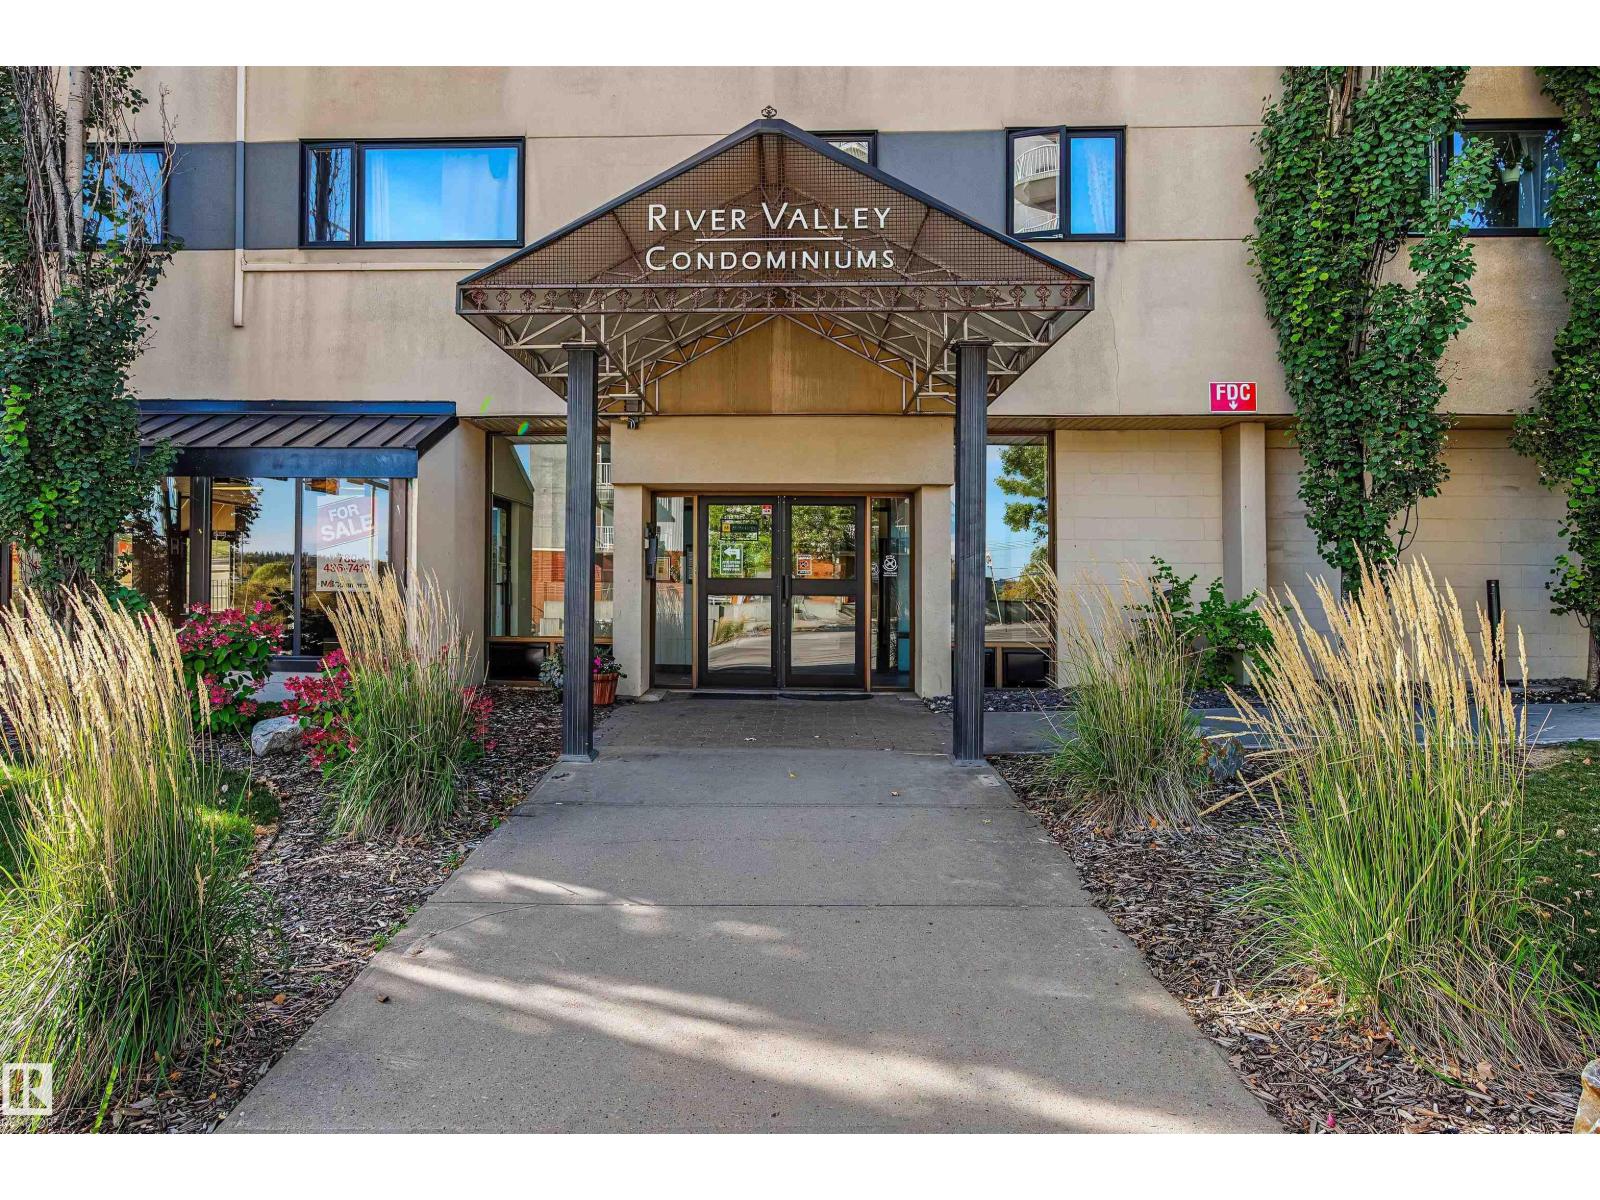 $100,000#309 9710 105 St NWDowntown, EdmontonCondo fee $387/month1 Bed1 Bath547 sq ftView Details
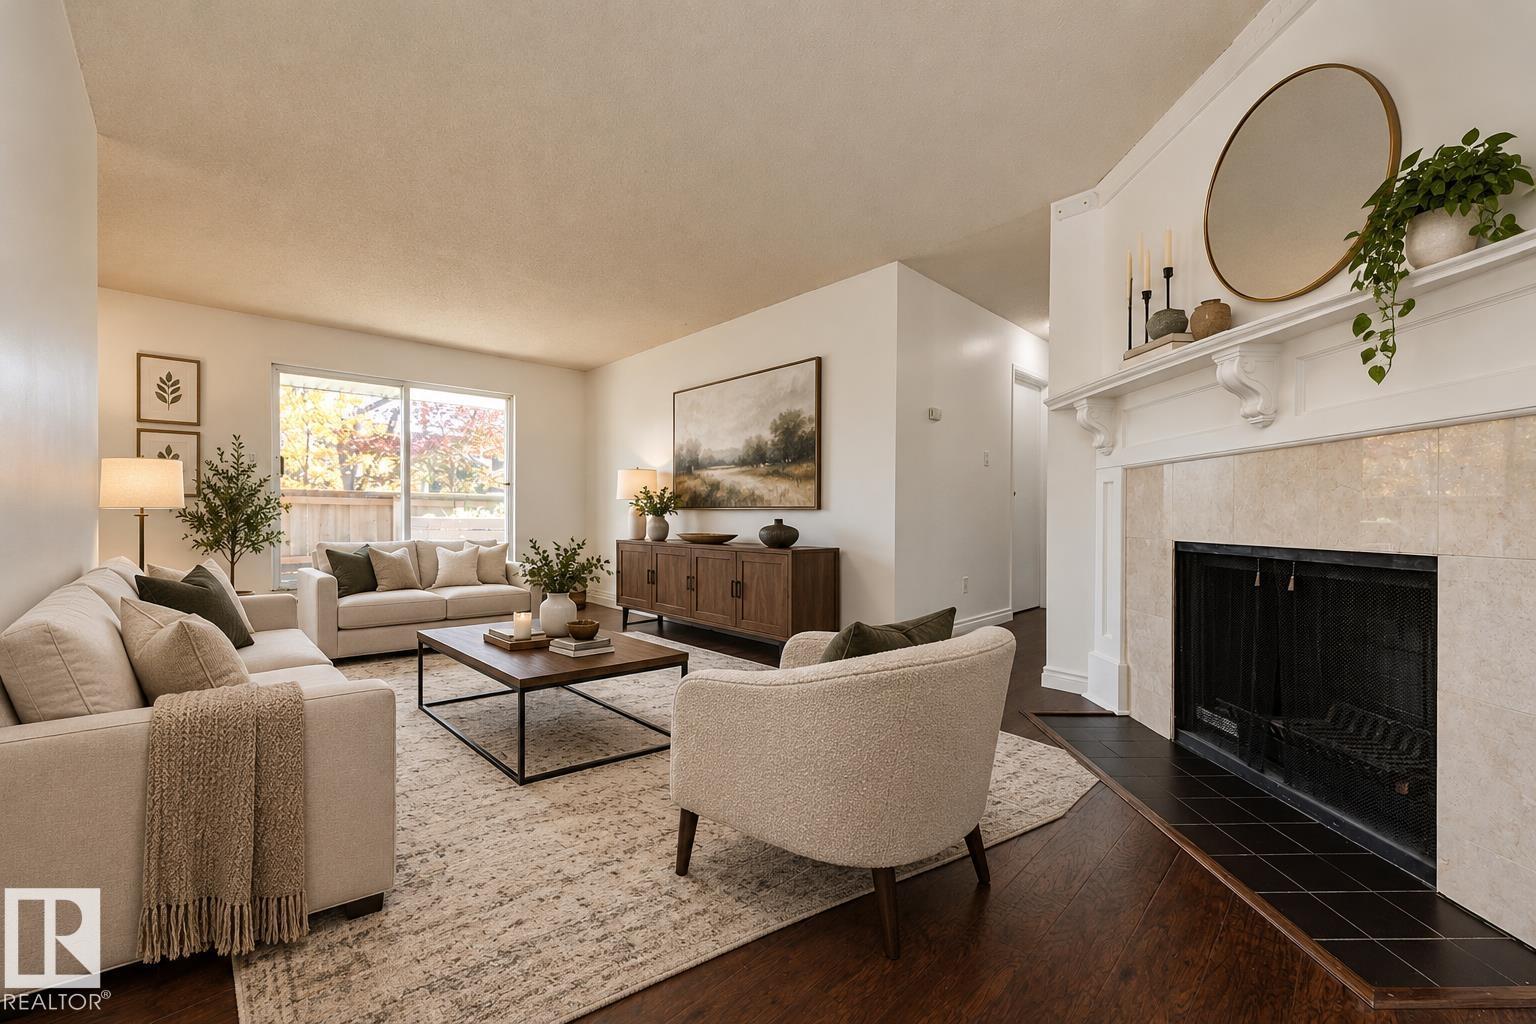 $100,000#4 10836 116 St NWQueen Mary Park, EdmontonCondo fee $607/month2 Beds1 Bath819 sq ftView Details
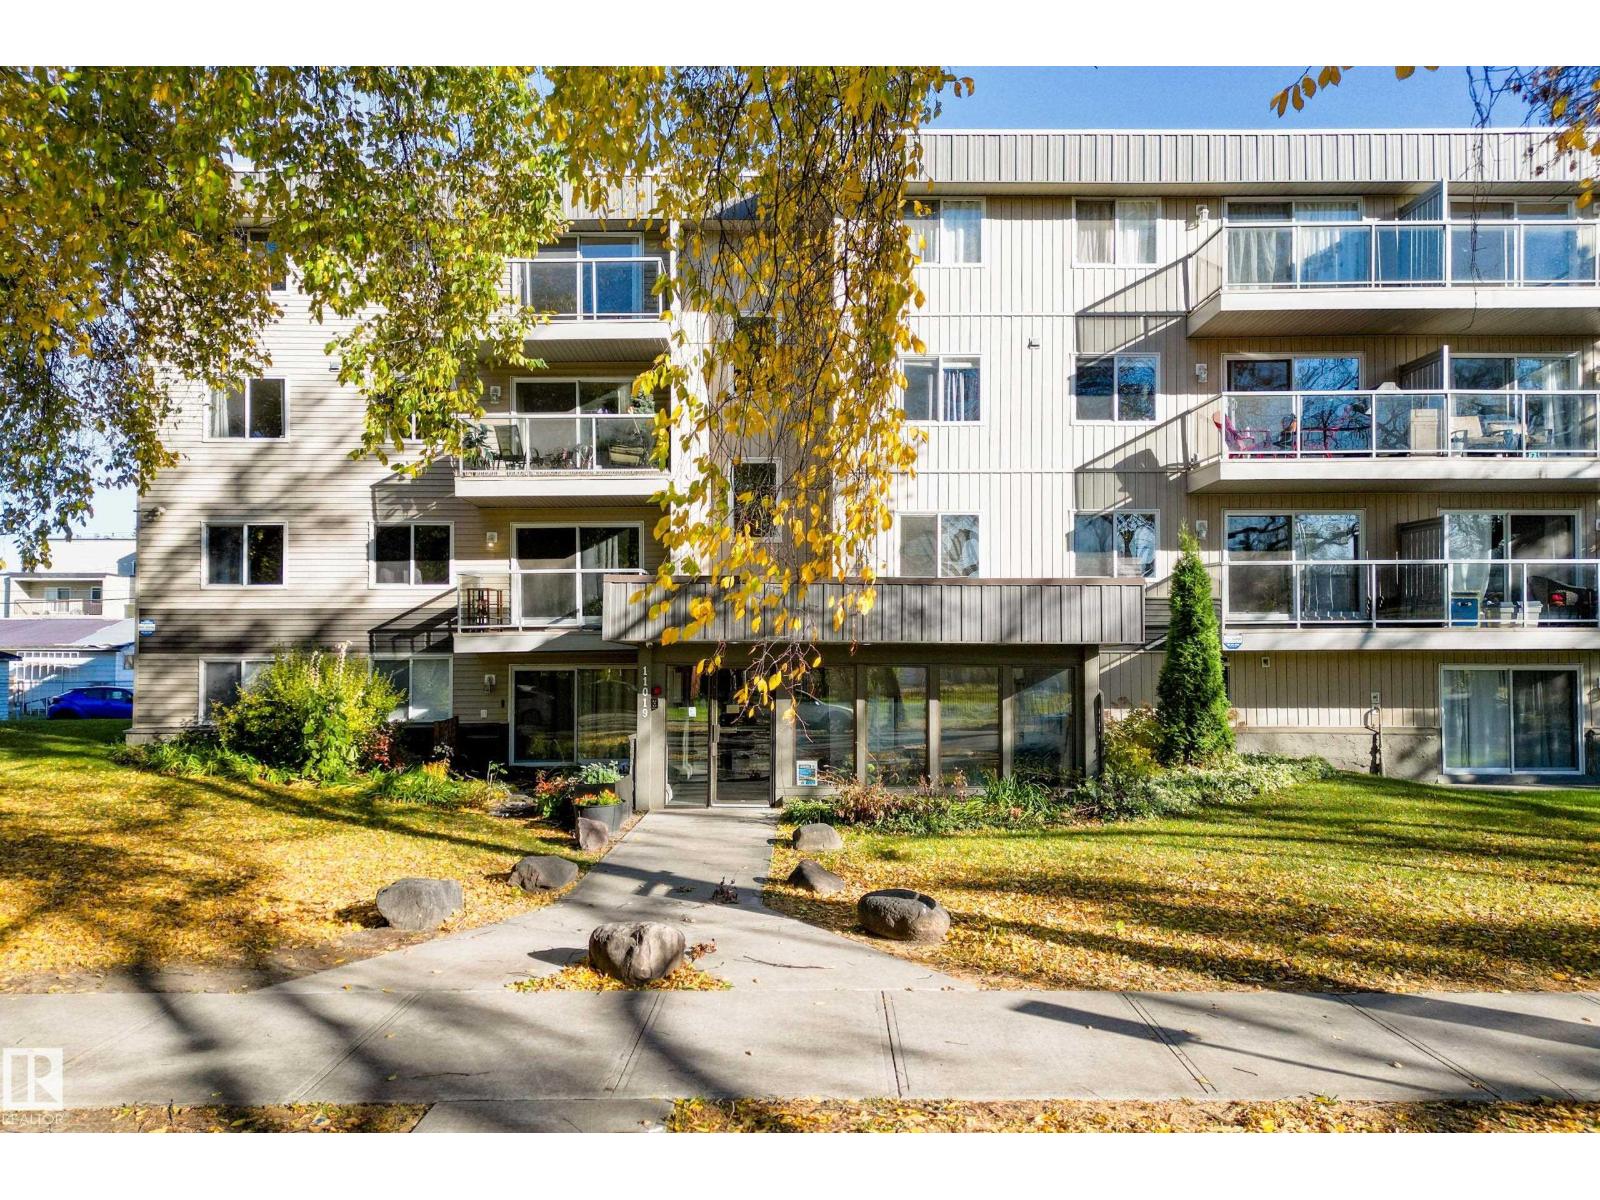 $99,988#406 11019 107 St NWCentral McDougall, EdmontonCondo fee $357/month1 Bed1 Bath708 sq ftView Details
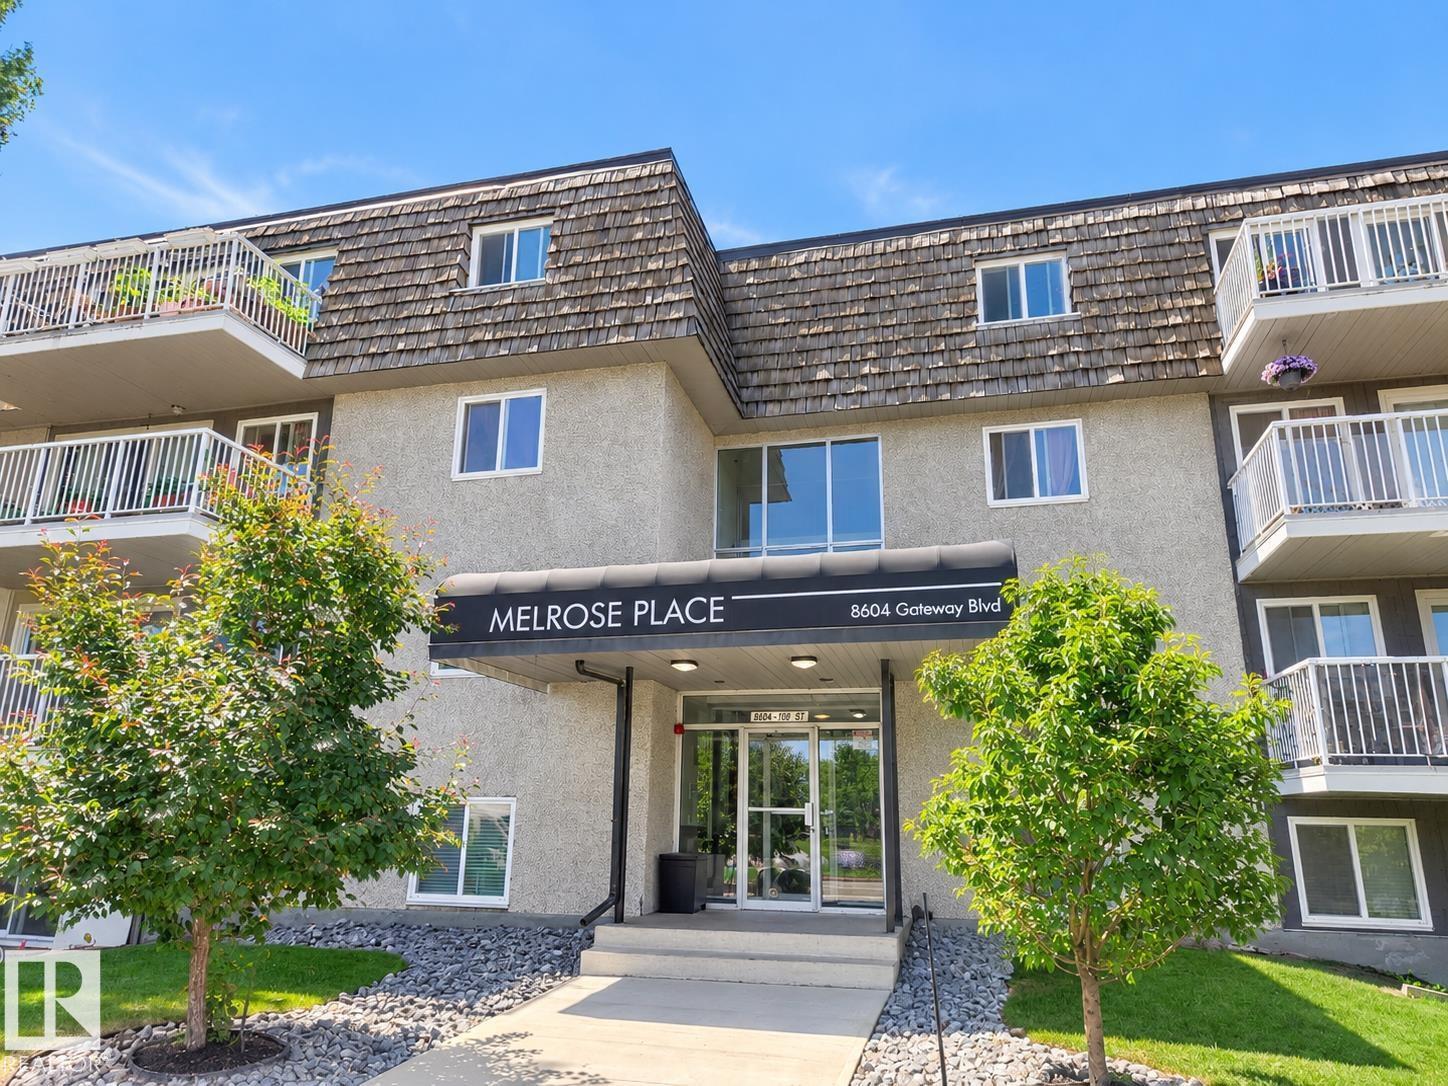 $99,900#209 8604 Gateway Bv NWStrathcona, EdmontonCondo fee $456/month1 Bed1 Bath489 sq ftView Details
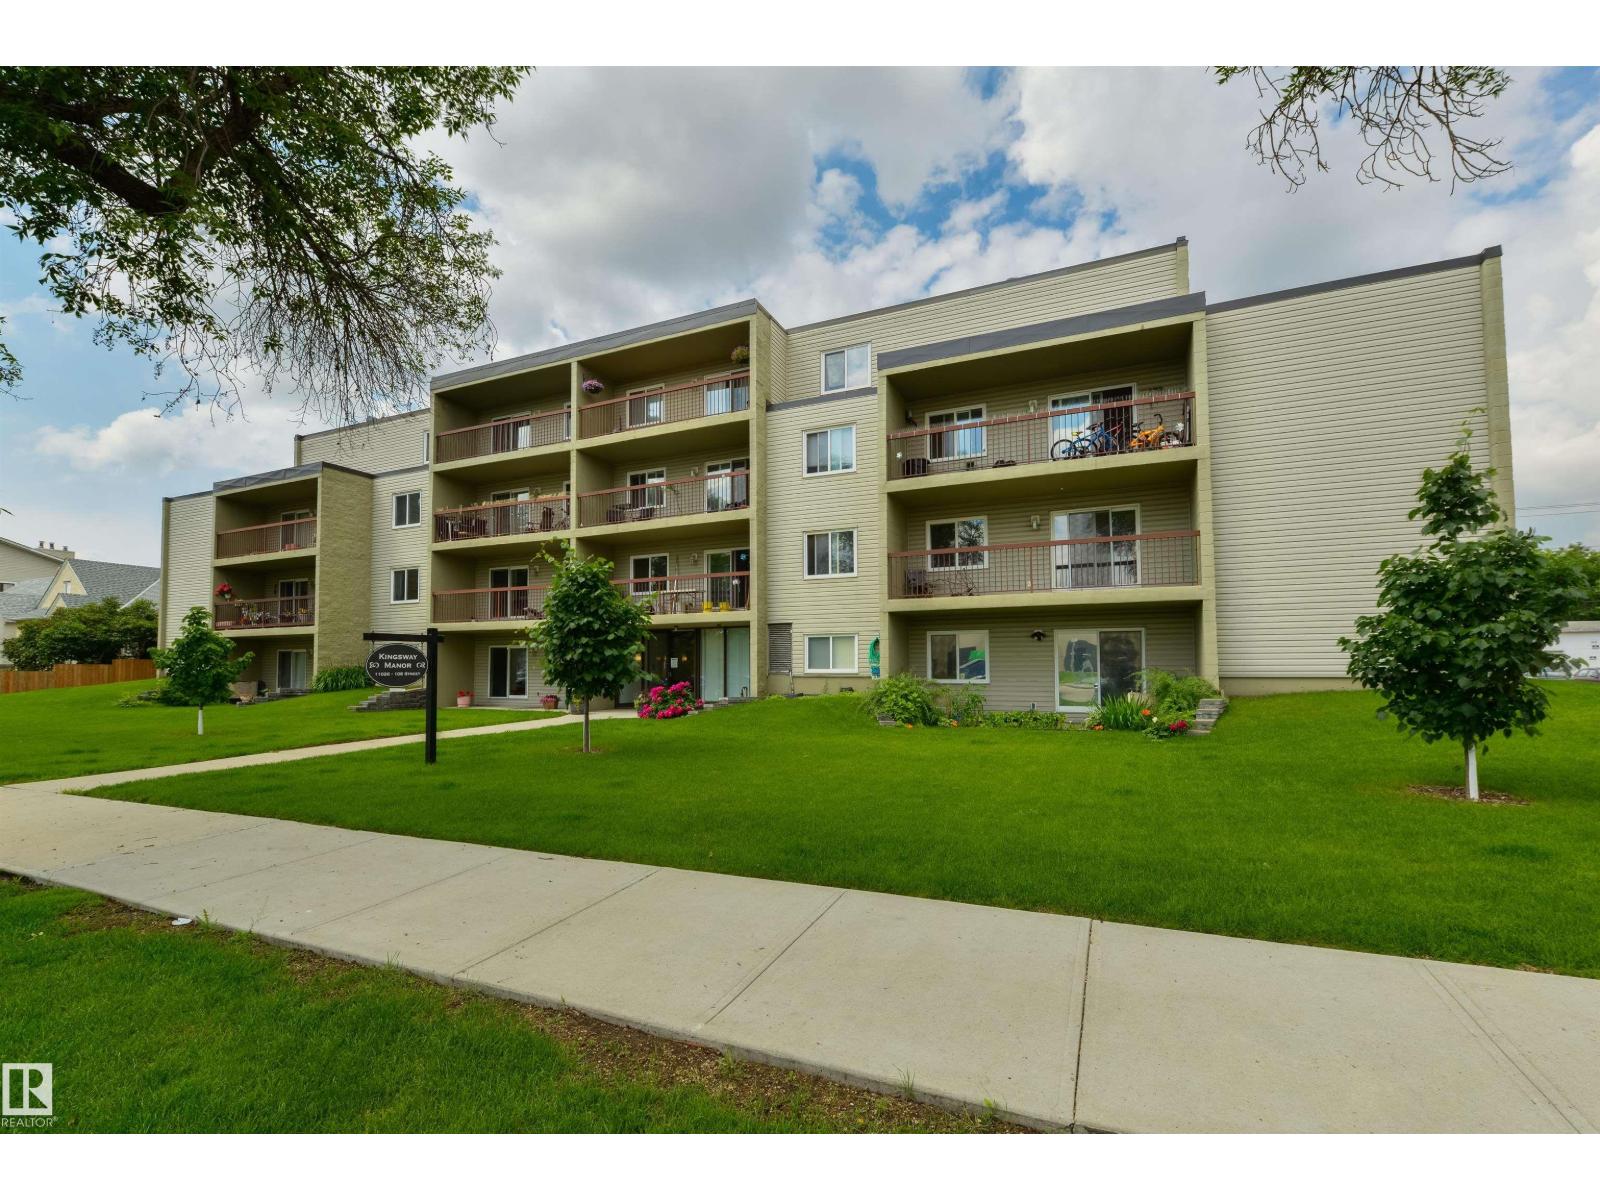 $99,900#204 11026 106 St NWCentral McDougall, EdmontonCondo fee $546/month1 Bed1 Bath665 sq ftView Details
Listing provided courtesy of David Tomczyk, RE/MAX Excellence.
Copyright 2026 by the REALTORS® Association of Edmonton. All Rights Reserved. Data is deemed reliable but is not guaranteed accurate by the REALTORS® Association of Edmonton.
The information contained on this site is based in whole or in part on information that is provided by members of The Canadian Real Estate Association (CREA), who are responsible for its accuracy. CREA reproduces and distributes this information as a service for its members and assumes no responsibility for its accuracy.
REALTOR®, REALTORS®, and the REALTOR® logo are certification marks that are owned by REALTOR® Canada Inc. and licensed exclusively to The Canadian Real Estate Association (CREA). These certification marks identify real estate professionals who are members of CREA and who must abide by CREA's By-Laws, Rules, and the REALTOR® Code. The MLS® trademark and the MLS® logo are owned by CREA and identify the quality of services provided by real estate professionals who are members of CREA.
This website is operated by Elevate Realty Group, Real Broker, members of The Canadian Real Estate Association. Use of this listing is subject to our Terms of Use. Price per square foot, the summary and the neighbourhood information are calculated or written by Elevate Realty Group, not by the listing brokerage, and are estimates only.
Data was last updated November 13, 2026 at 9:31 PM MT.