 $849,90010329 Wadhurst Rd NWWestmount, EdmontonCondo fee $401/month3 Beds3 Baths1,955 sq ftView Details
MLS® E4514514 · Courtesy of Real Broker
Listed October 29, 2026 · 15 days ago · Active
$799,900
Townhouse condo for sale in Rutherford
2 beds · 3 baths · 2,250 sq ft · $356/sq ft · Condo fee $202/month
A 2-bedroom, 3-bathroom townhouse condo in Rutherford, Edmonton, built in 2026. It has 2,250 sq ft of living space and is listed at $799,900, about $356 per sq ft. The condo fee is $202/month.
DISCOVER AWARD-WINNING ARCHITECTURAL LIVING at Pivot's Forest Collection in Rutherford! This exceptional END UNIT backs onto a beautiful forest setting, offering added privacy, abundant natural light and an incredible PRIVATE ROOFTOP TERRACE for relaxing or entertaining. Part of Pivot's acclaimed, award-winning development, this residence showcases striking 65-degree pivoted architecture designed to enhance views and individuality. Inside, enjoy floor-to-ceiling windows, 9' main-floor ceilings, open-concept living, quartz countertops, contemporary finishes and flexible living spaces. Multiple outdoor areas include a main-floor deck, covered patio and spectacular rooftop retreat. Explore kilometres of nearby walking and biking trails, with schools, shopping and amenities close at hand in established southwest Edmonton. MOVE-IN READY! A handful of additional Pivot residences with different floor plans and quick possessions are also available. Experience something truly different! (id:67204)
What the condo fee covers, and any move-in fee, is set by each building. Our guides explain what condo fees cover in Edmonton and condo move-in fees.
| Room | Level | Size |
|---|---|---|
| Living room | Upper Level | 4.77 m × 3.86 m (15'8" × 12'8") |
| Dining room | Upper Level | 4.48 m × 3.42 m (14'8" × 11'3") |
| Kitchen | Upper Level | 5.01 m × 3.21 m (16'5" × 10'6") |
| Den | Upper Level | 2.48 m × 3.33 m (8'2" × 10'11") |
| Primary Bedroom | Upper Level | 4.76 m × 4.91 m (15'7" × 16'1") |
| Bedroom 2 | Upper Level | 4.69 m × 3.82 m (15'5" × 12'6") |
Room sizes as listed; feet and inches converted from metres and approximate.
Townhouse condos priced within 30% of this one, in Rutherford first, then elsewhere in Edmonton.
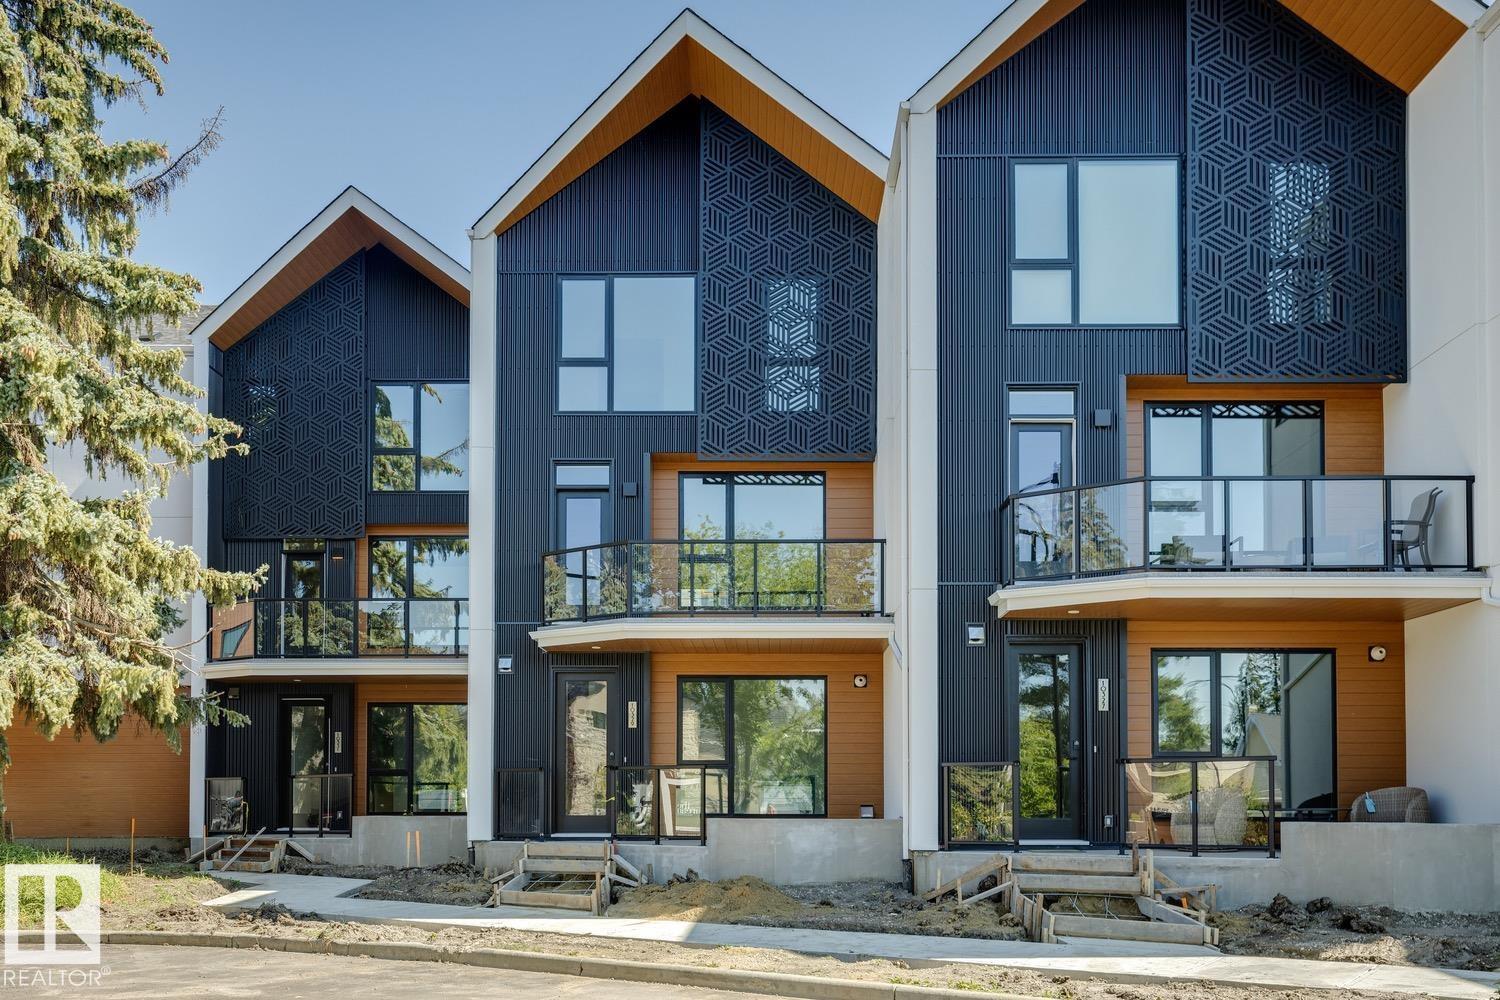
$849,90010329 Wadhurst Rd NWWestmount, EdmontonCondo fee $401/month3 Beds3 Baths1,955 sq ftView Details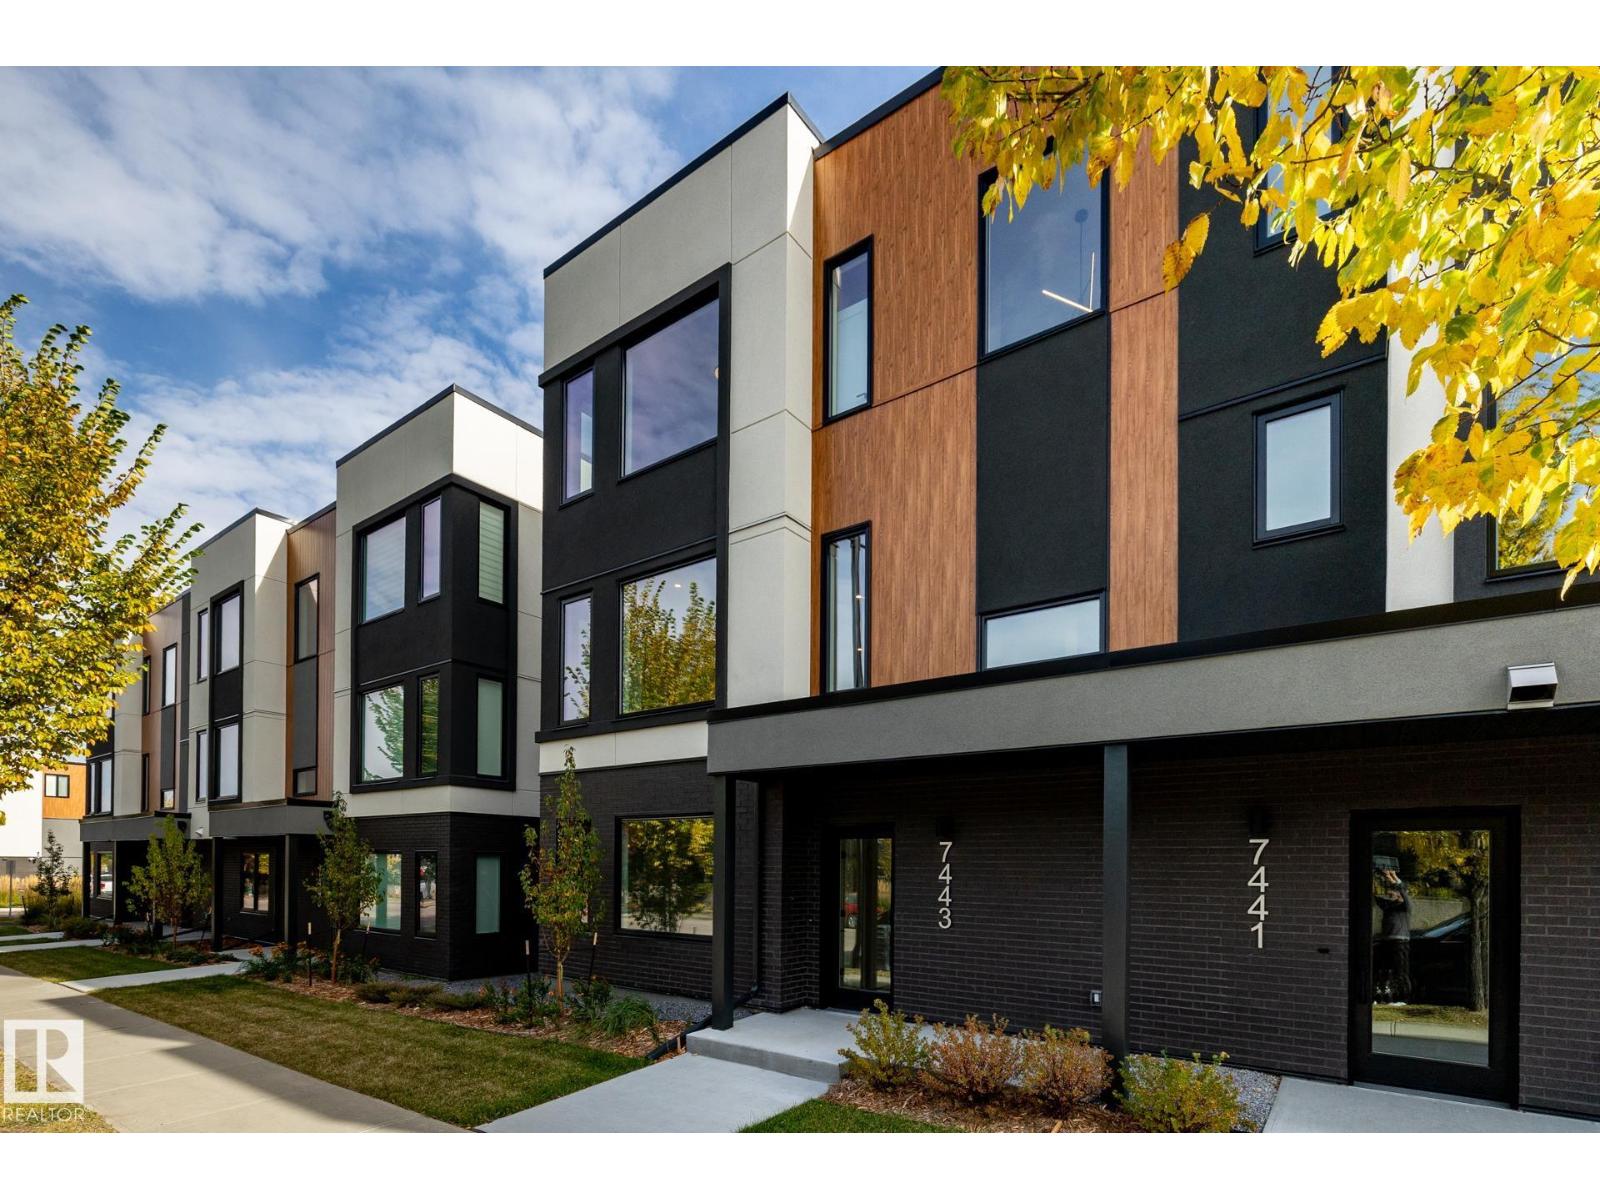 $707,3007443 May Common NWMagrath Heights, EdmontonCondo fee $307/month3 Beds3 Baths2,172 sq ftView Details
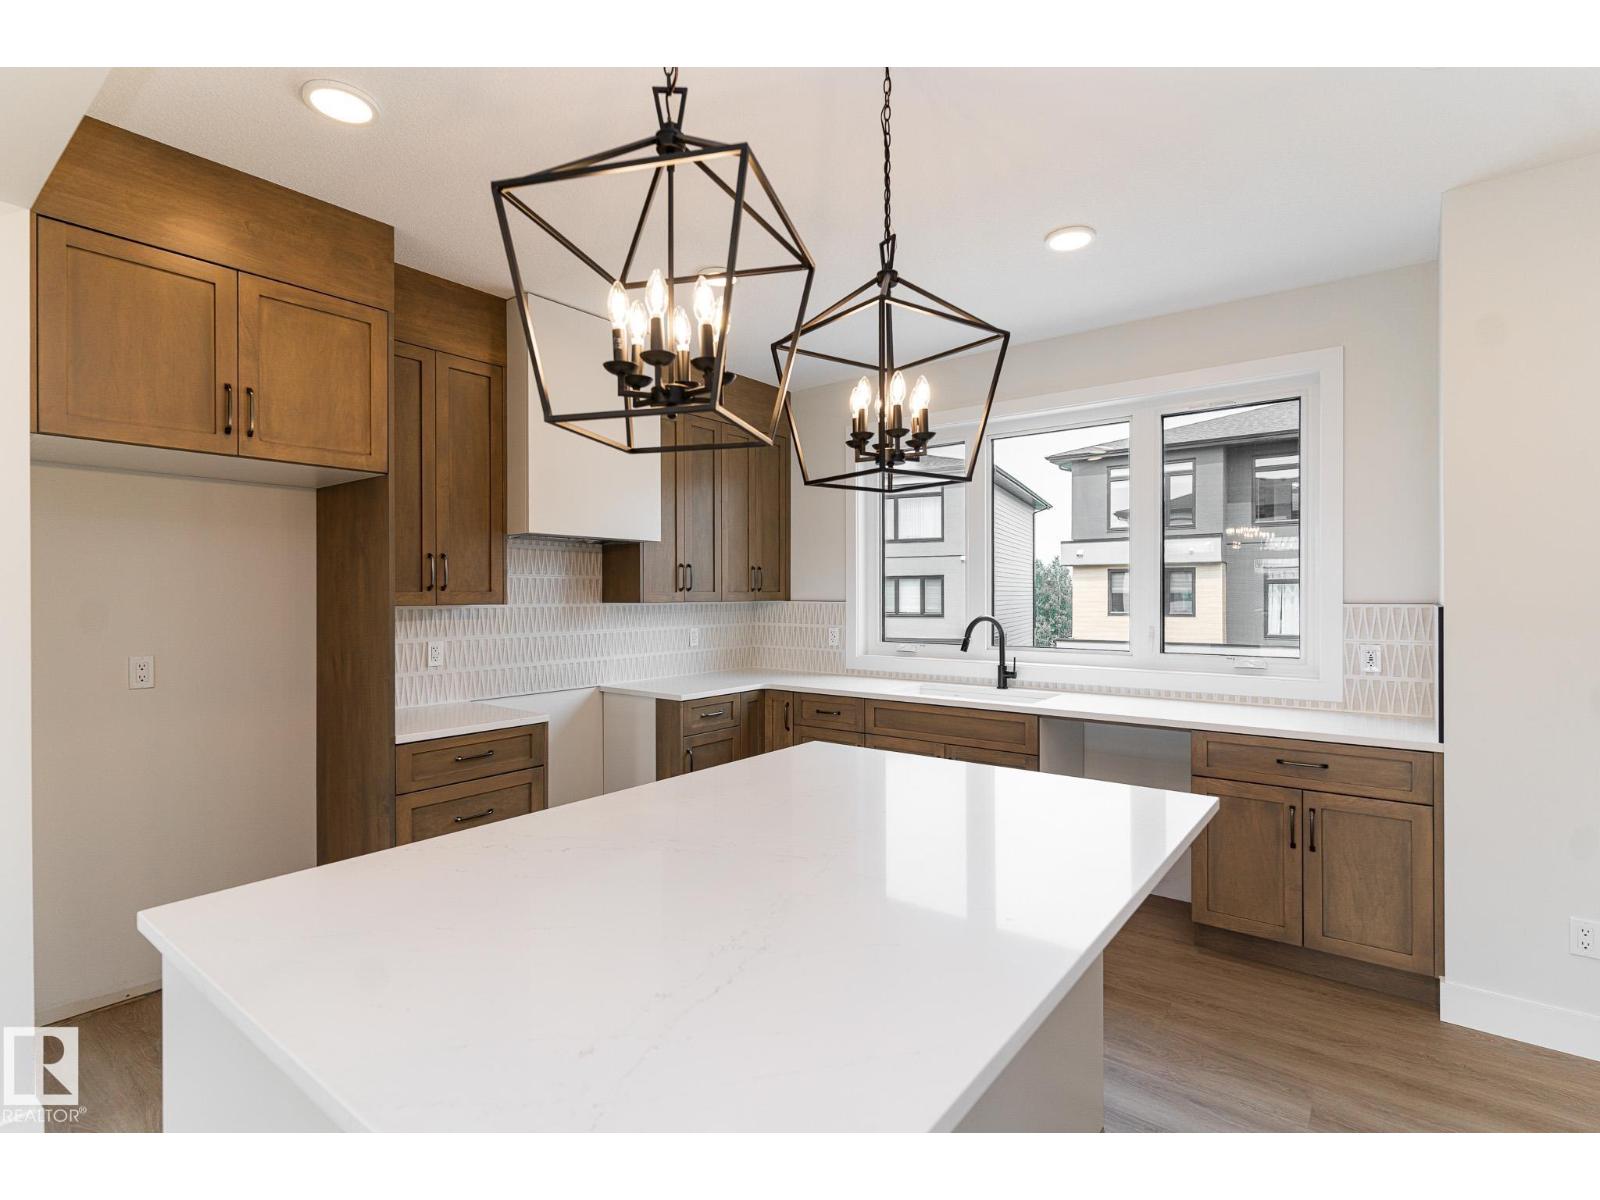 New$690,000#54 7121 May Cr NWMagrath Heights, EdmontonCondo fee $165/month3 Beds3 Baths2,155 sq ftView Details
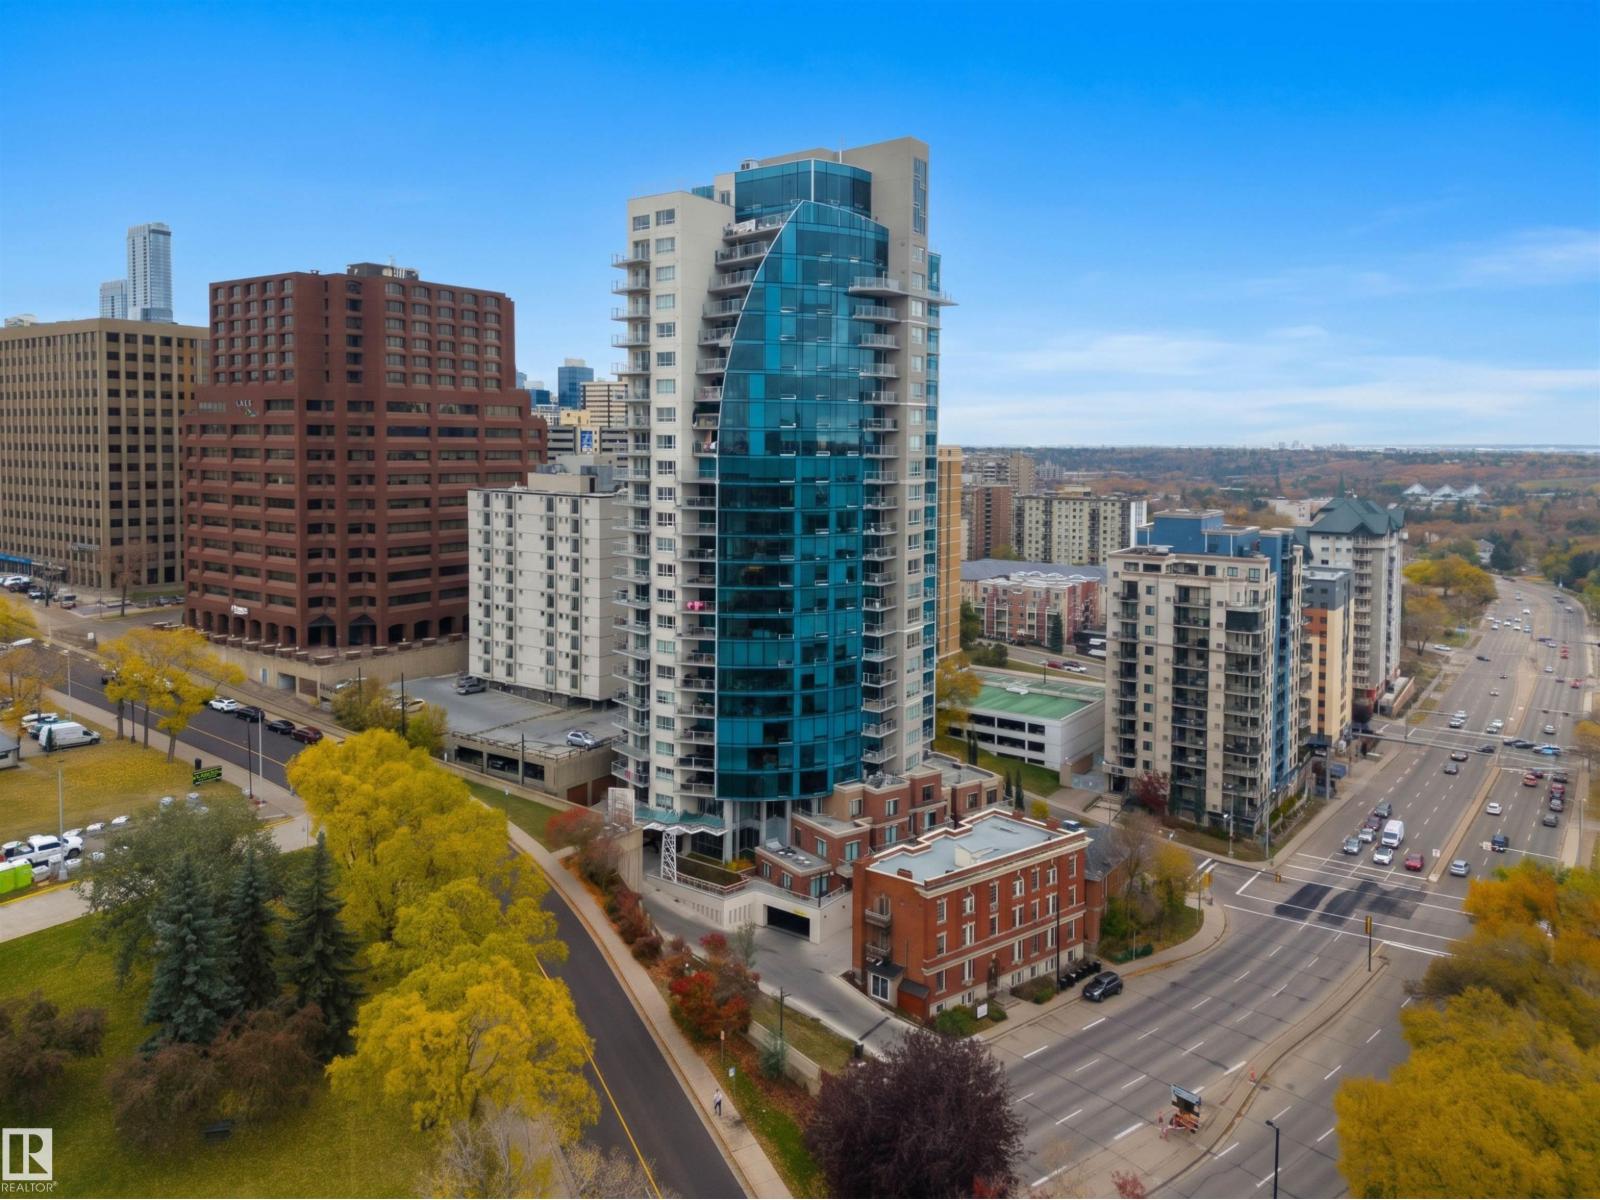 $599,900#203 9720 106 St NWDowntown, EdmontonCondo fee $1,099/month2 Beds3 Baths1,699 sq ftView Details
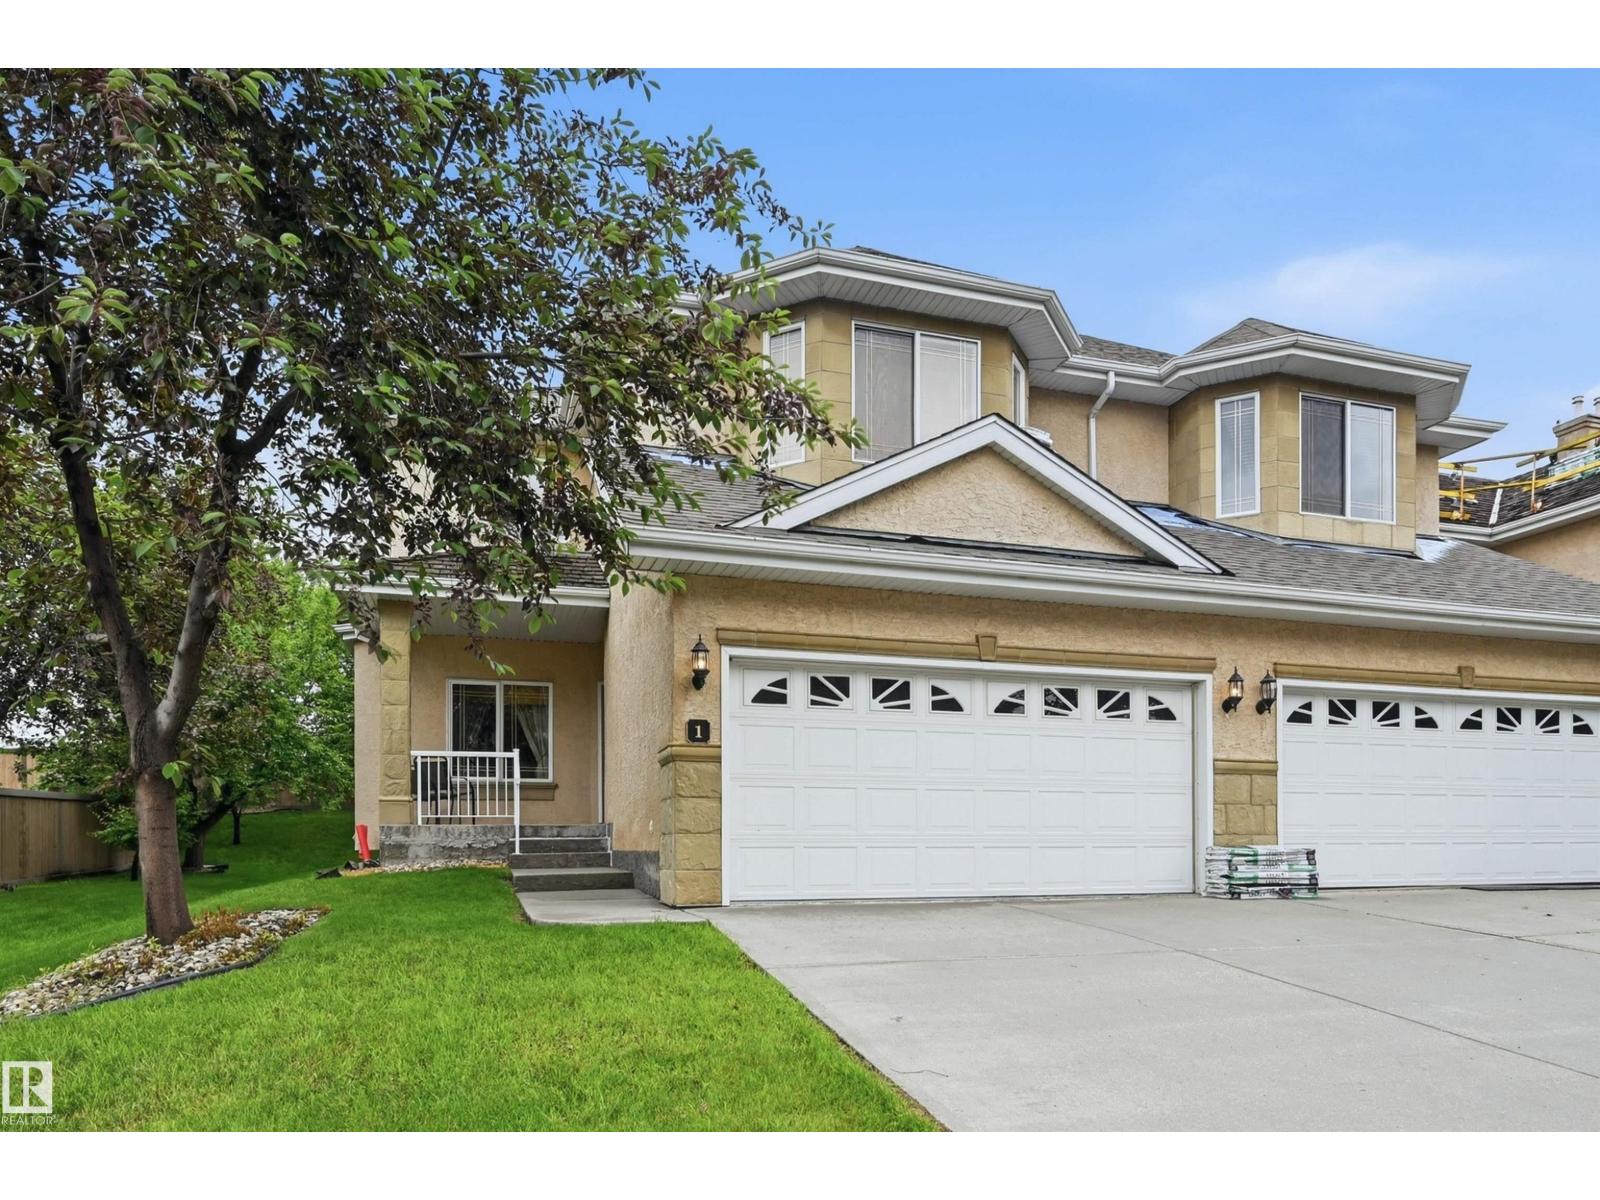 $599,800#1 577 Butterworth Wy NWBulyea Heights, EdmontonCondo fee $488/month2 Beds3 Baths2,172 sq ftView Details
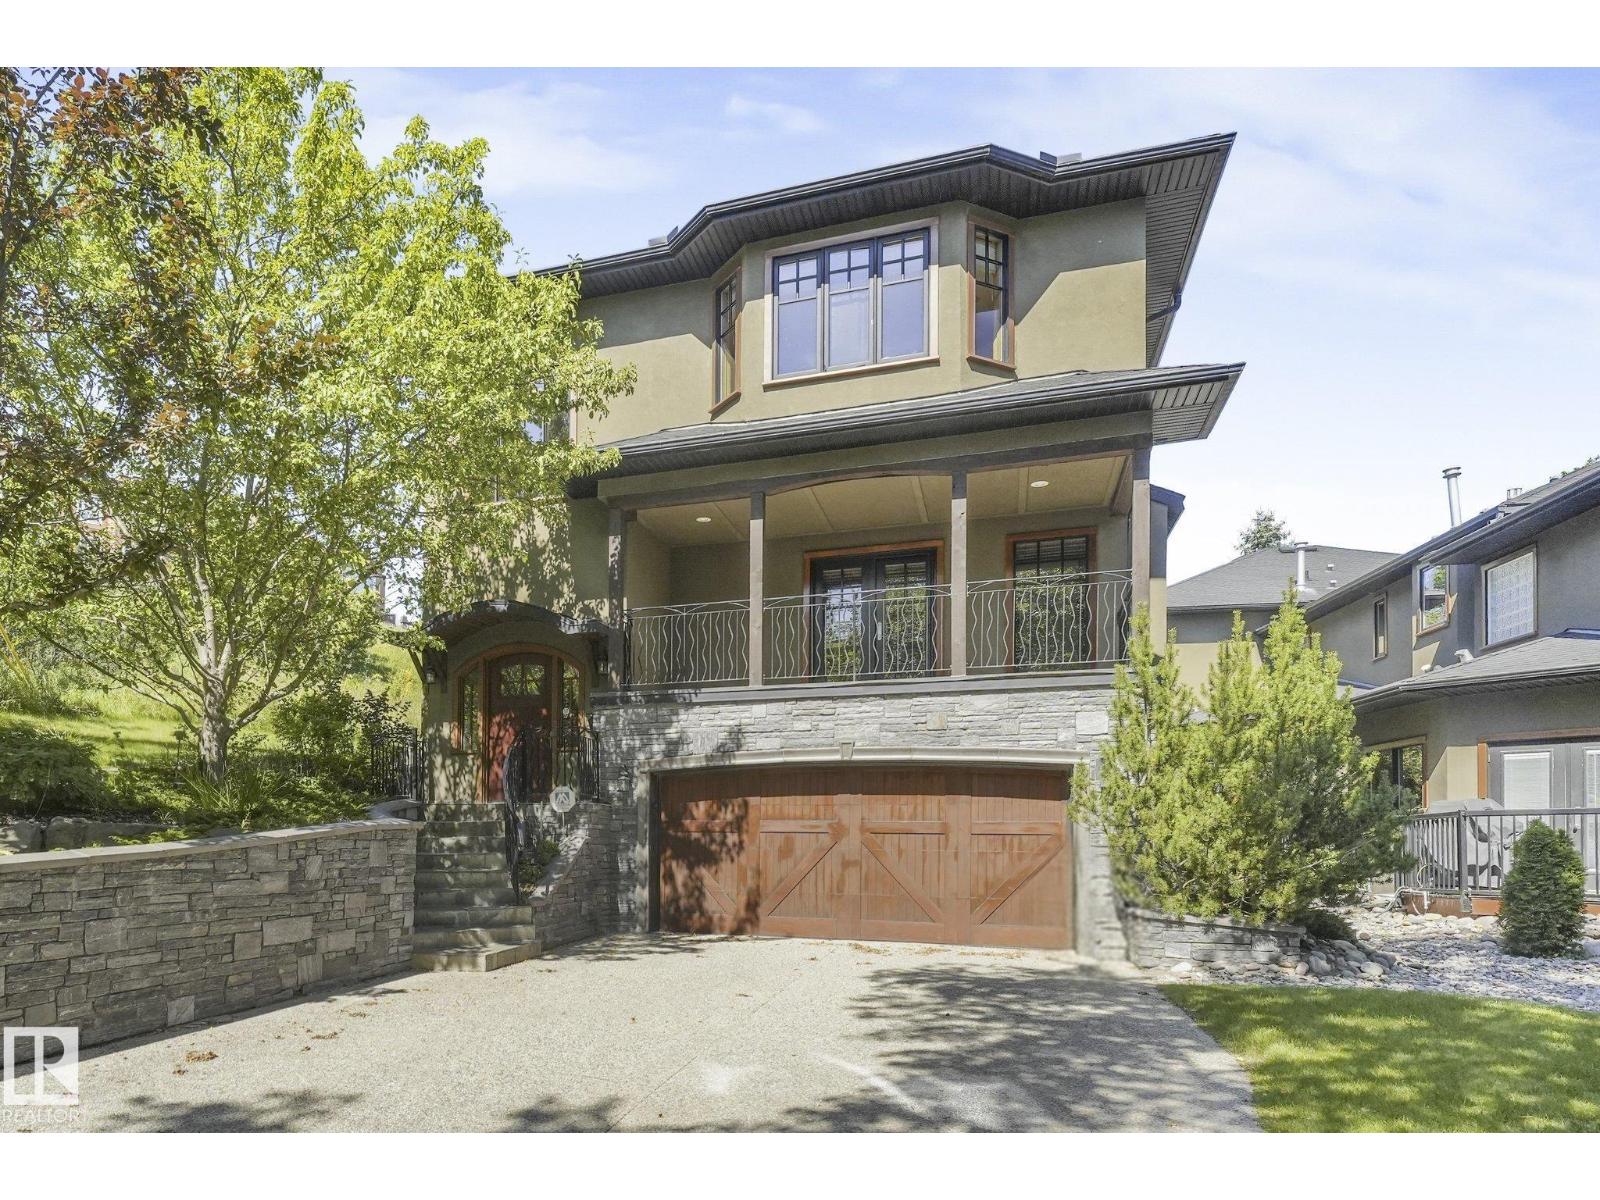 $579,9009404 100a Av NWRiverdale, EdmontonCondo fee $575/month3 Beds4 Baths1,834 sq ftView Details
Listing provided courtesy of Adam Dirksen, Rimrock Real Estate.
Copyright 2026 by the REALTORS® Association of Edmonton. All Rights Reserved. Data is deemed reliable but is not guaranteed accurate by the REALTORS® Association of Edmonton.
The information contained on this site is based in whole or in part on information that is provided by members of The Canadian Real Estate Association (CREA), who are responsible for its accuracy. CREA reproduces and distributes this information as a service for its members and assumes no responsibility for its accuracy.
REALTOR®, REALTORS®, and the REALTOR® logo are certification marks that are owned by REALTOR® Canada Inc. and licensed exclusively to The Canadian Real Estate Association (CREA). These certification marks identify real estate professionals who are members of CREA and who must abide by CREA's By-Laws, Rules, and the REALTOR® Code. The MLS® trademark and the MLS® logo are owned by CREA and identify the quality of services provided by real estate professionals who are members of CREA.
This website is operated by Elevate Realty Group, Real Broker, members of The Canadian Real Estate Association. Use of this listing is subject to our Terms of Use. Price per square foot, the summary and the neighbourhood information are calculated or written by Elevate Realty Group, not by the listing brokerage, and are estimates only.
The 2026 City assessment comes from City of Edmonton open data and contains information licensed under the Open Government Licence – City of Edmonton. The property tax is our estimate at the City's 2026 residential rate ($10.36 per $1,000 of assessment), for the unit only: separately titled parking or storage is assessed and taxed on its own. Check it with the City of Edmonton tax estimator.
Data was last updated November 13, 2026 at 9:31 PM MT.