 $799,900#34 1304 Rutherford Rd SWRutherford, EdmontonCondo fee $202/month2 Beds3 Baths2,250 sq ftView Details
MLS® E4514715 · Courtesy of Rimrock Real Estate
Listed October 28, 2026 · 16 days ago · Active
$849,900
Townhouse condo for sale in Westmount
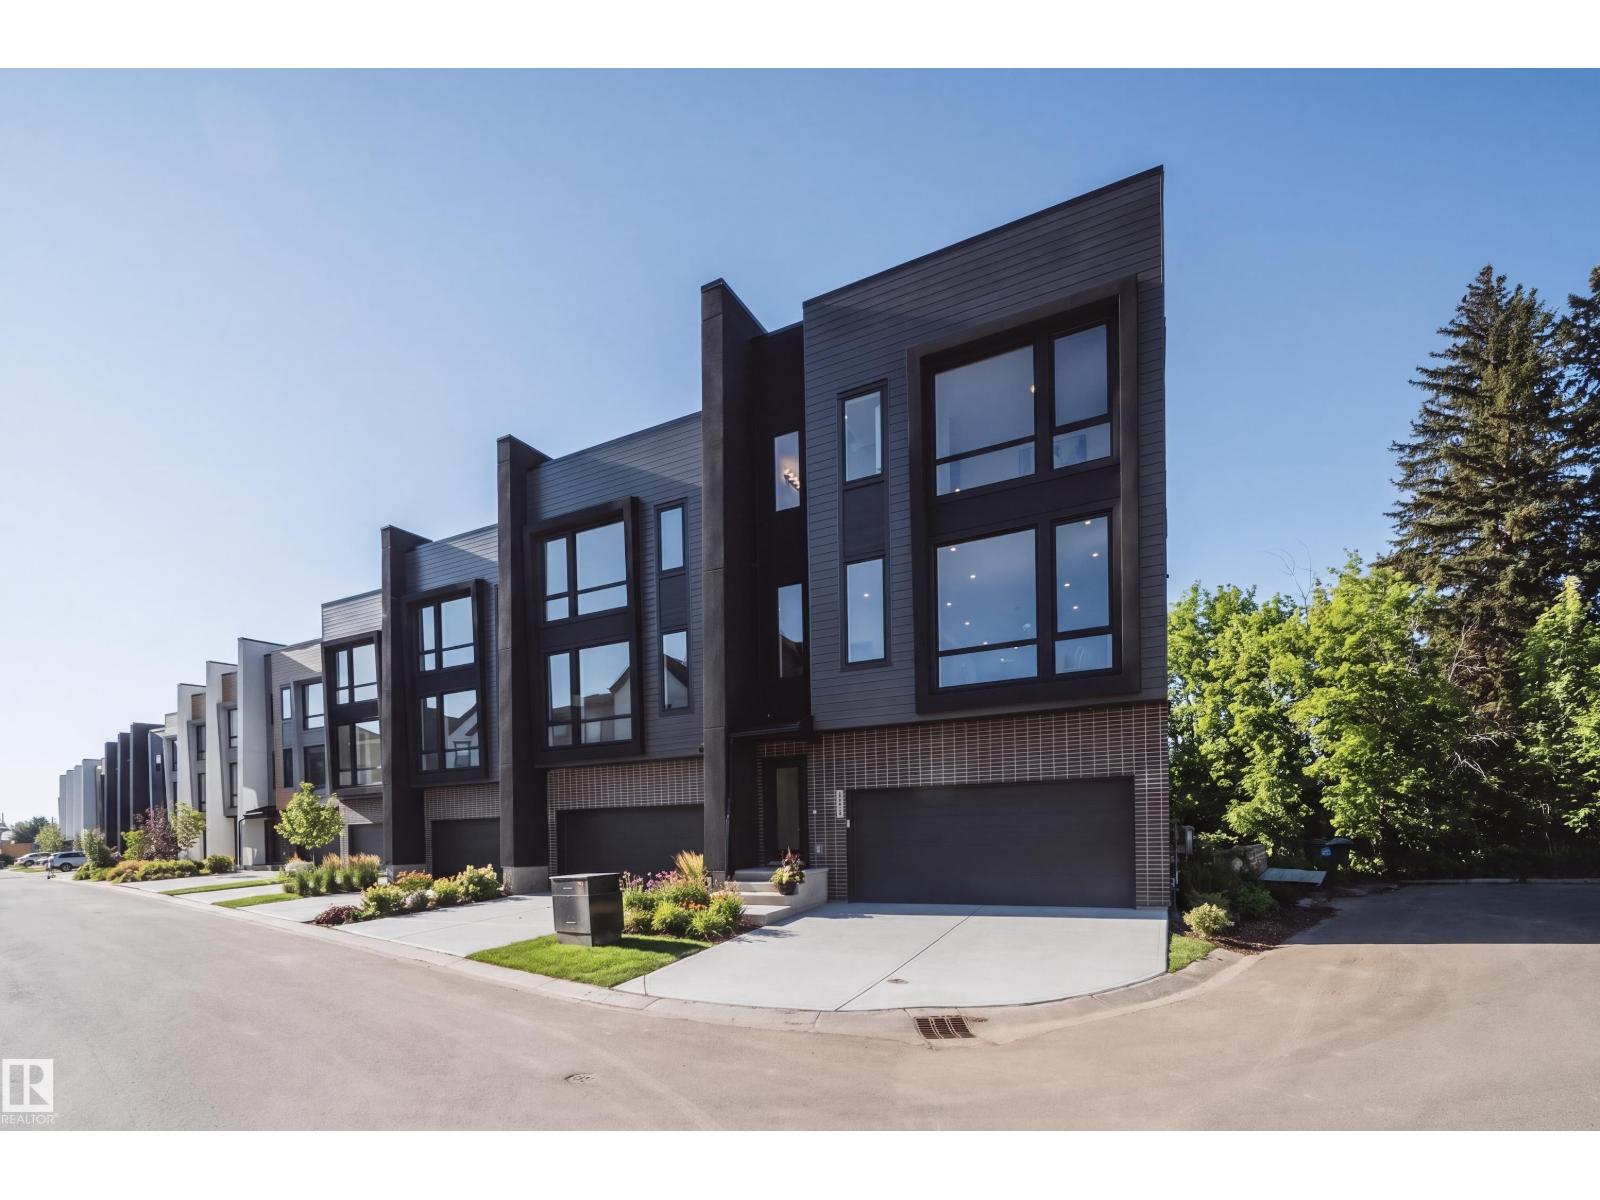
3 beds · 3 baths · 1,955 sq ft · $435/sq ft · Condo fee $401/month
A 3-bedroom, 3-bathroom townhouse condo in Westmount, Edmonton, built in 2023. It has 1,955 sq ft of living space and is listed at $849,900, about $435 per sq ft. The condo fee is $401/month.
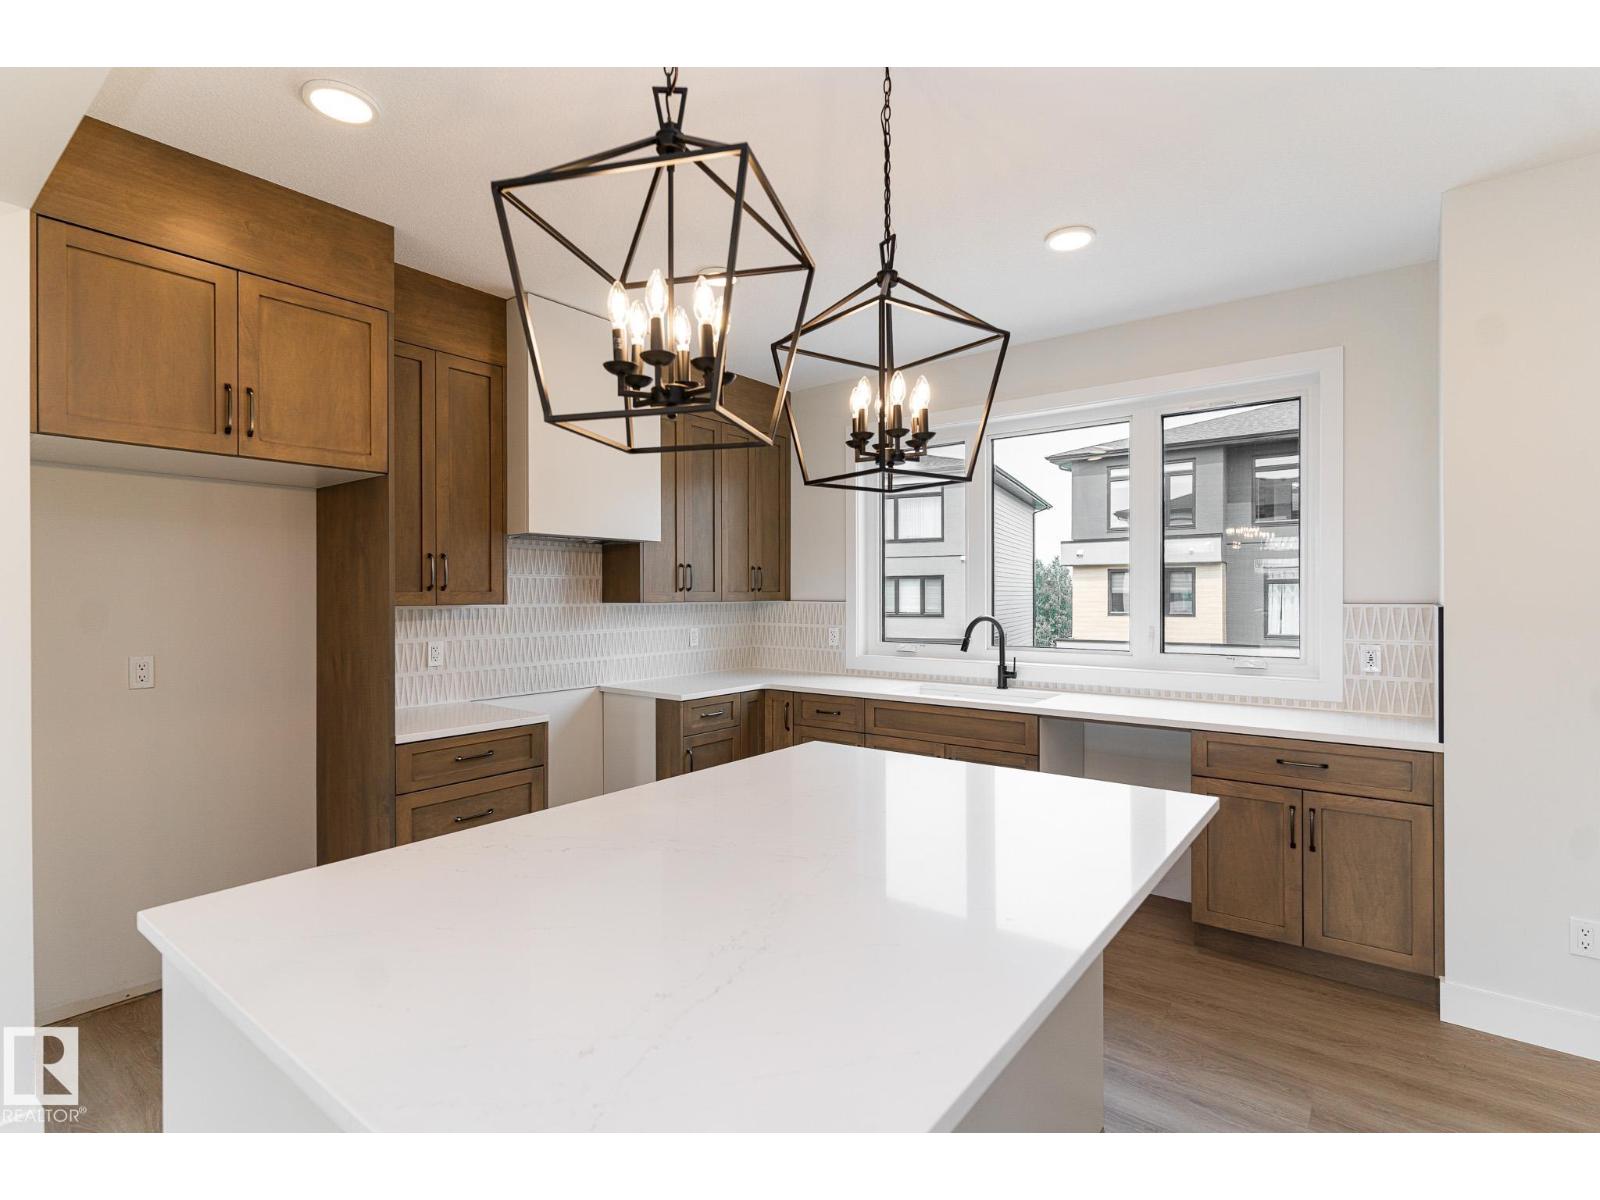
Last chance to own in Ascension Block! This move-in-ready townhome offers 1,897 sq. ft. of stylish urban living in the heart of Downtown Edmonton. Featuring 3 bedrooms, 2.5 bathrooms, and a spacious open-concept design, this home is perfect for modern living and entertaining. Enjoy outdoor space with a 108 sq. ft. balcony and a private 125 sq. ft. patio, while being just minutes from downtown amenities, restaurants, shopping, river valley trails, and major commuter routes. As the final townhome available in this sought-after community, this is a rare opportunity to experience the perfect blend of convenience, comfort, and contemporary design. (id:67204)
What the condo fee covers, and any move-in fee, is set by each building. Our guides explain what condo fees cover in Edmonton and condo move-in fees.
| Room | Level | Size |
|---|---|---|
| Living room | Main level | 4.74 m × 4.74 m (15'7" × 15'7") |
| Dining room | Main level | 3.50 m × 3.11 m (11'6" × 10'2") |
| Kitchen | Main level | 4.30 m × 3.98 m (14'1" × 13'1") |
| Den | Lower level | 5.10 m × 3.30 m (16'9" × 10'10") |
| Primary Bedroom | Upper Level | 3.72 m × 3.68 m (12'2" × 12'1") |
| Bedroom 2 | Upper Level | 3.16 m × 2.88 m (10'4" × 9'5") |
| Bedroom 3 | Upper Level | 3.00 m × 2.88 m (9'10" × 9'5") |
| Laundry room | Upper Level | 1.70 m × 1.52 m (5'7" × 5'0") |
Room sizes as listed; feet and inches converted from metres and approximate.
Townhouse condos priced within 30% of this one, in Westmount first, then elsewhere in Edmonton.
$799,900#34 1304 Rutherford Rd SWRutherford, EdmontonCondo fee $202/month2 Beds3 Baths2,250 sq ftView Details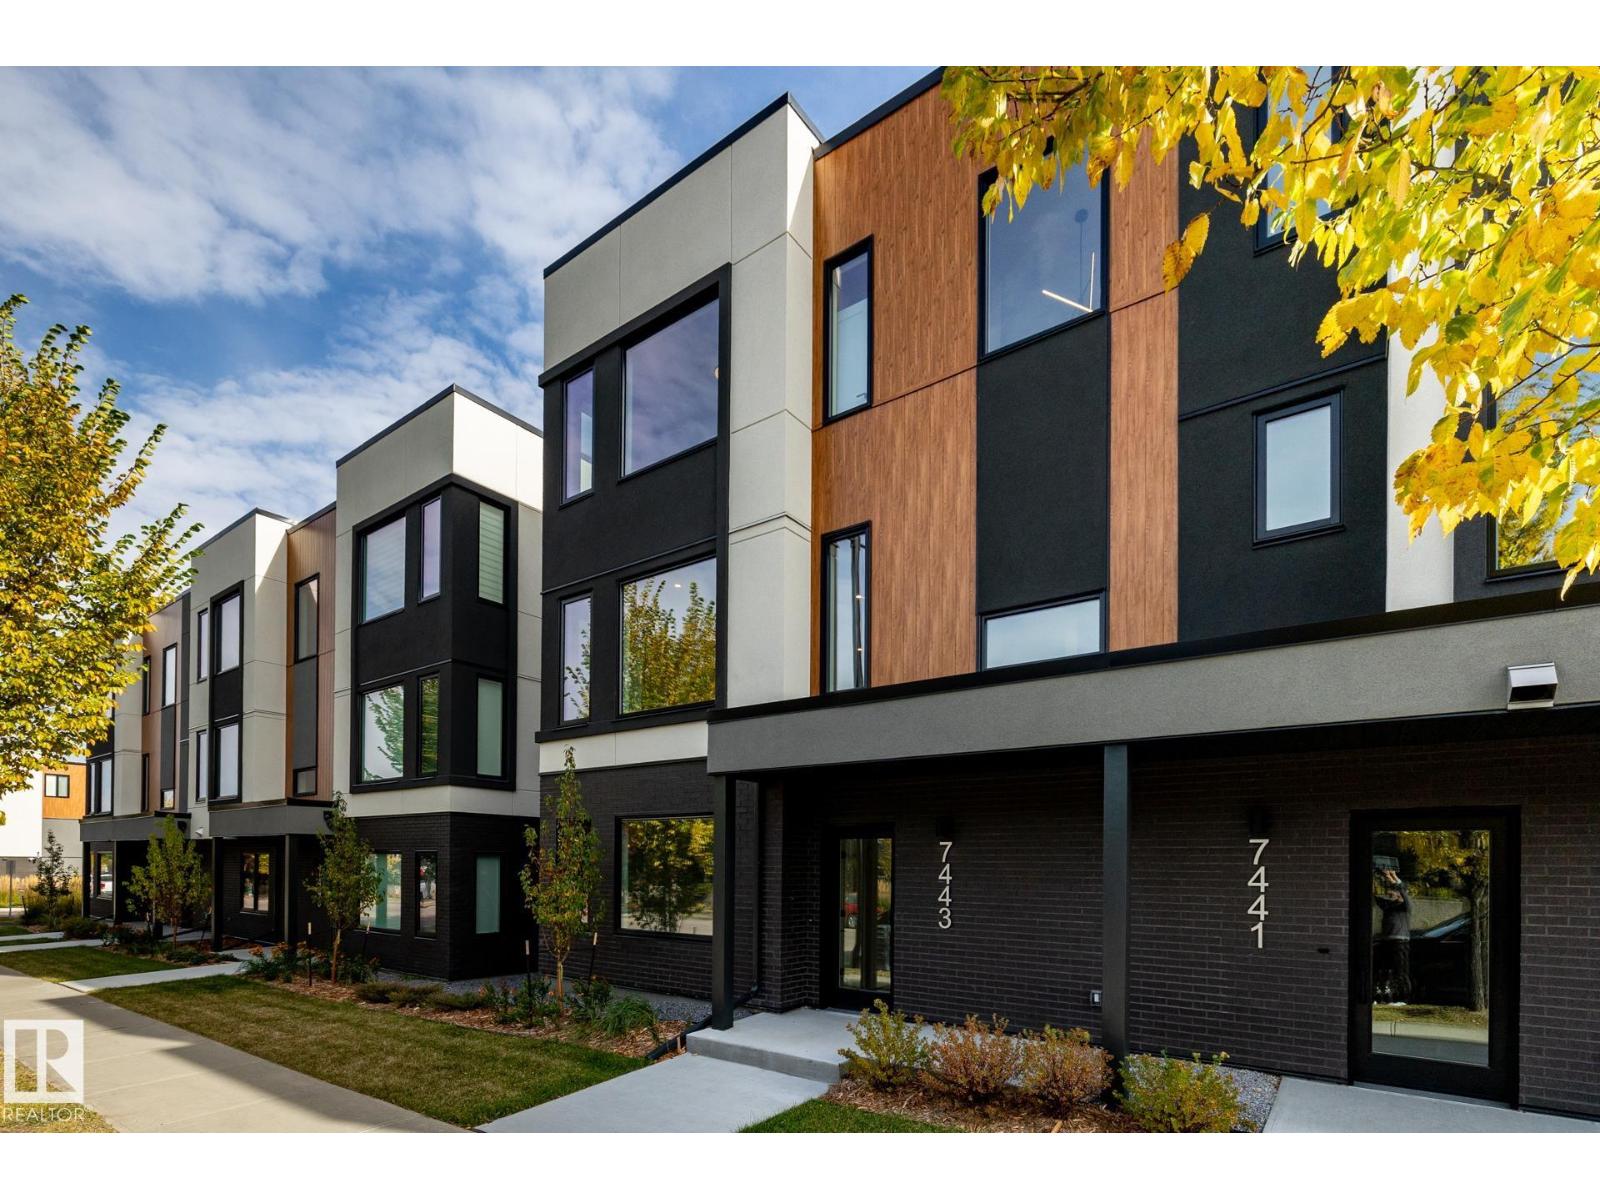 $707,3007443 May Common NWMagrath Heights, EdmontonCondo fee $307/month3 Beds3 Baths2,172 sq ftView Details
 New$690,000#54 7121 May Cr NWMagrath Heights, EdmontonCondo fee $165/month3 Beds3 Baths2,155 sq ftView Details
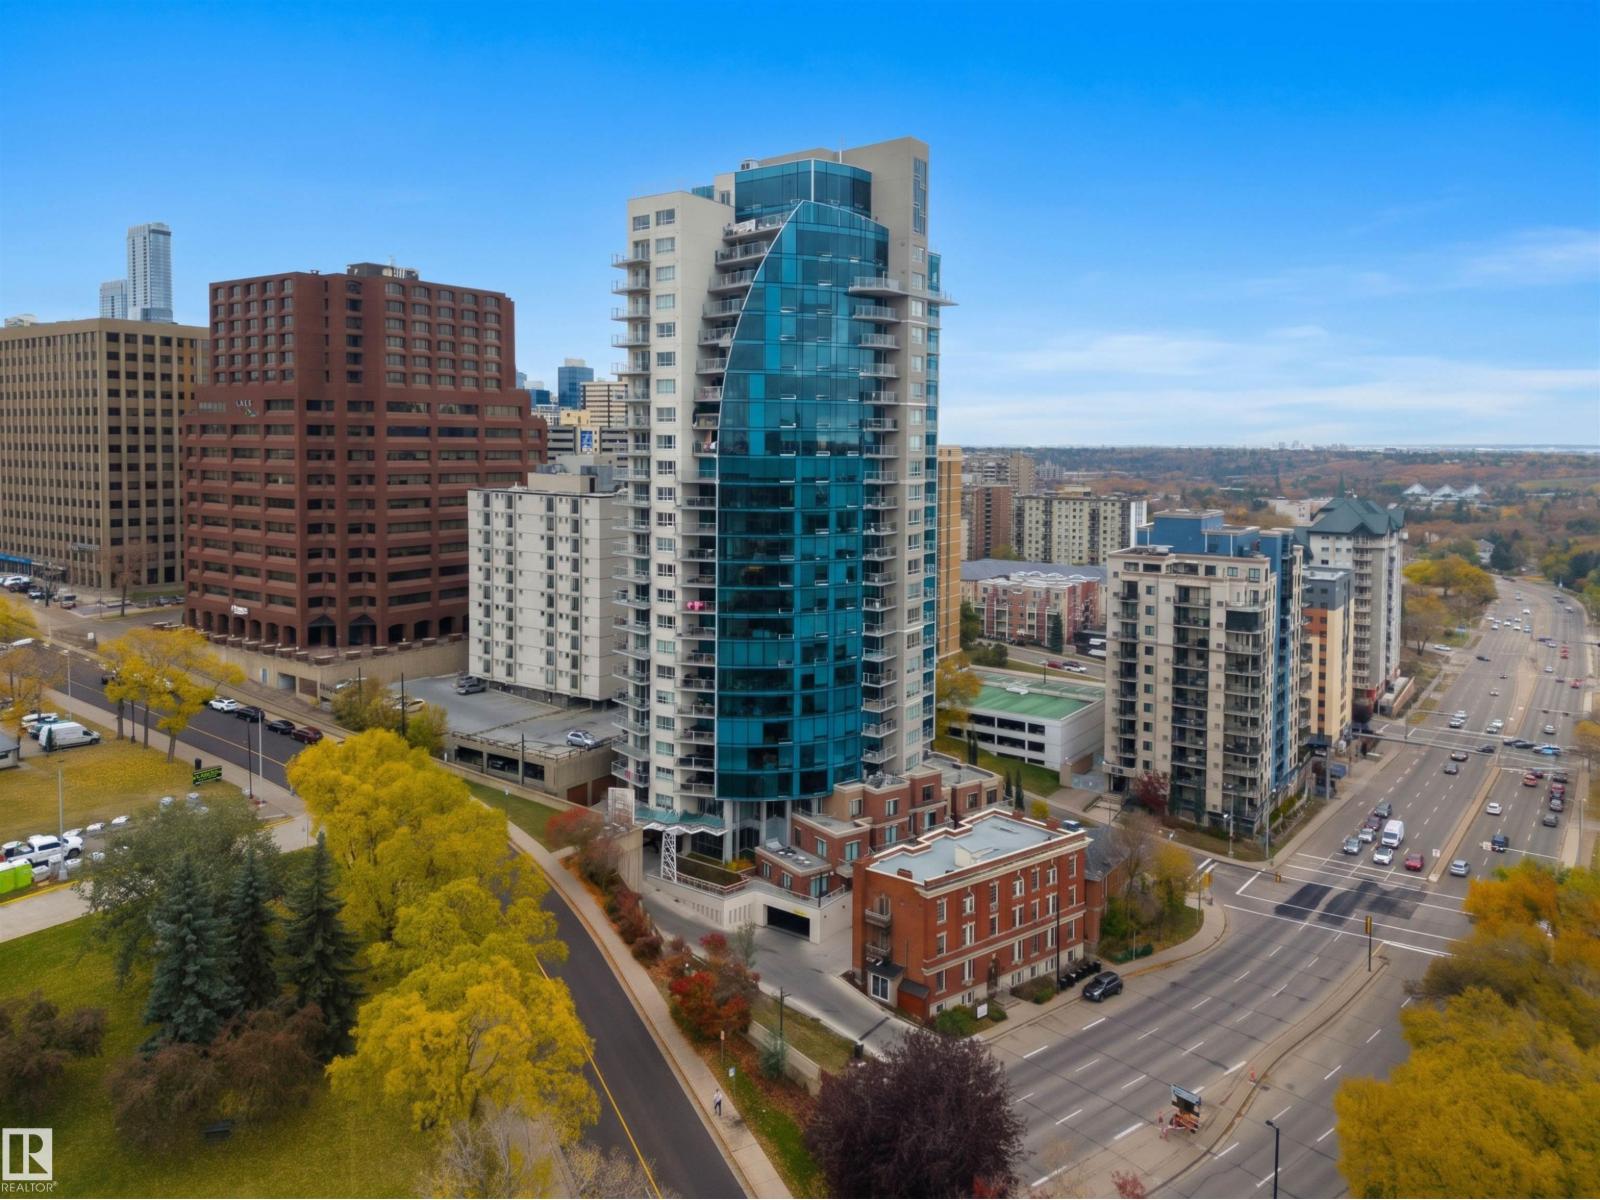 $599,900#203 9720 106 St NWDowntown, EdmontonCondo fee $1,099/month2 Beds3 Baths1,699 sq ftView Details
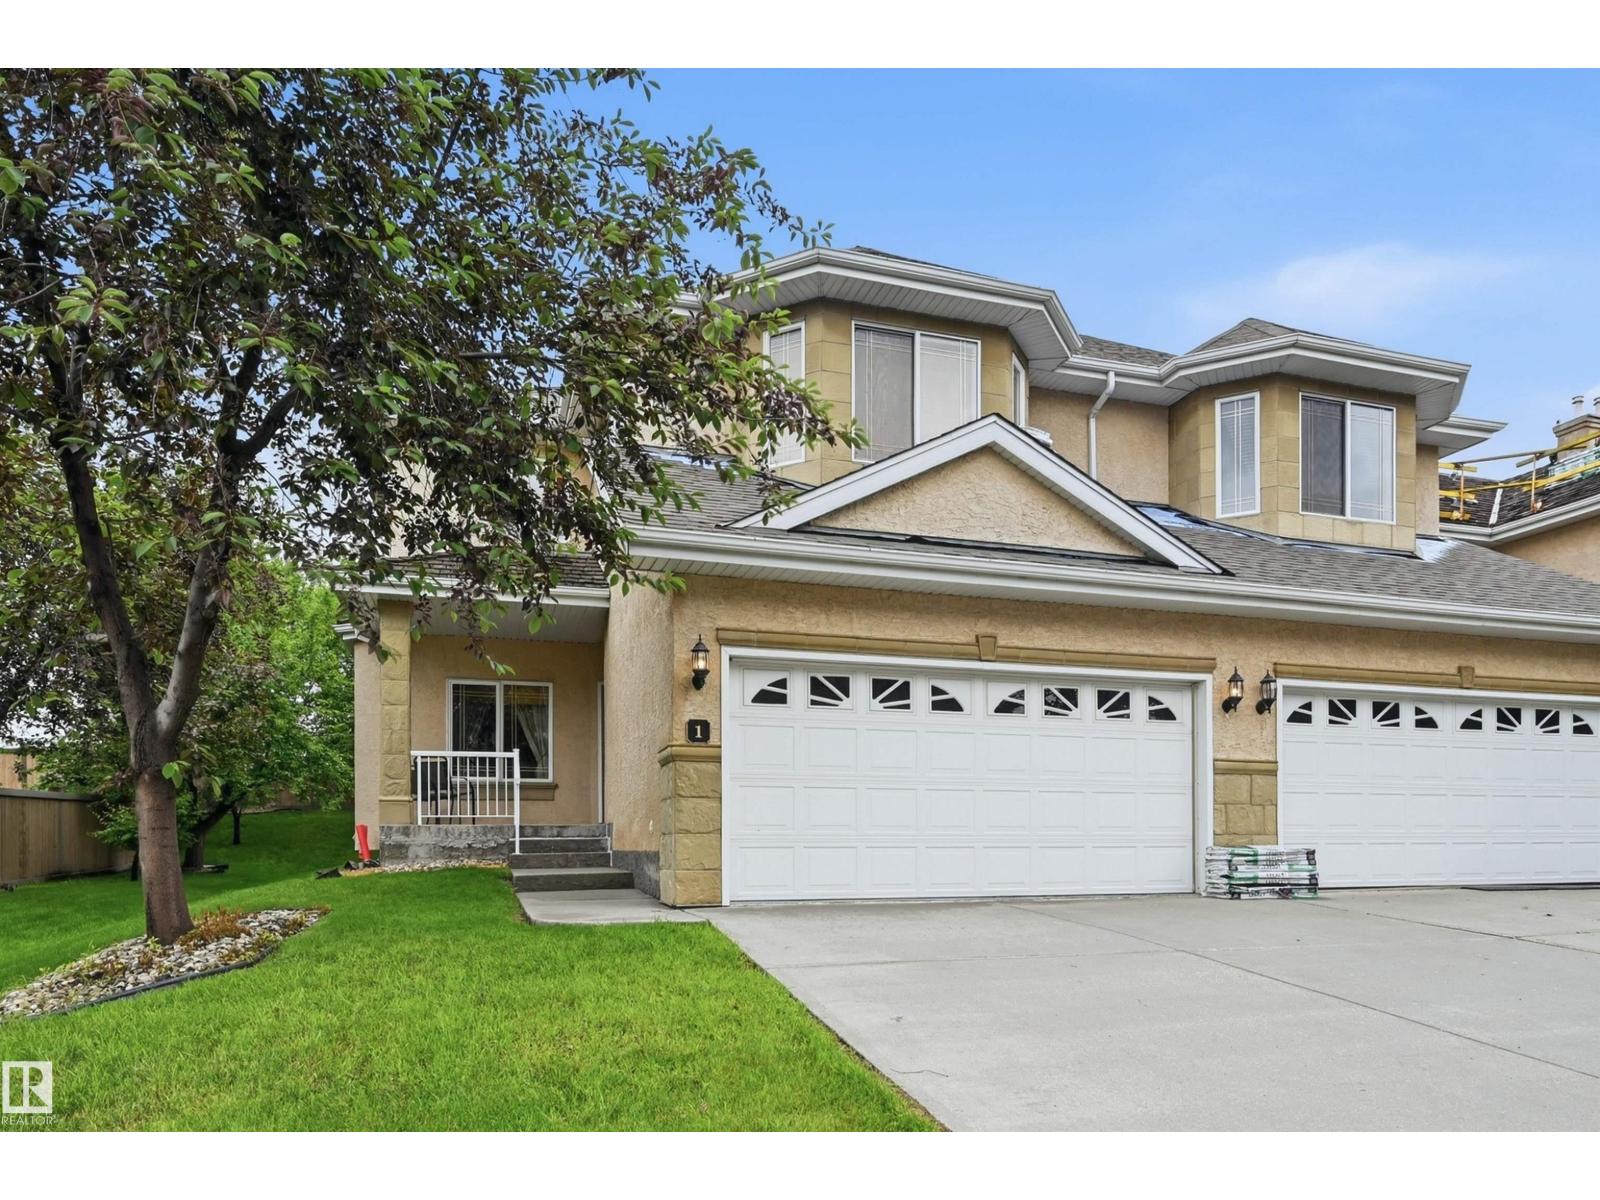 $599,800#1 577 Butterworth Wy NWBulyea Heights, EdmontonCondo fee $488/month2 Beds3 Baths2,172 sq ftView Details
Listing provided courtesy of Robbie Kamaleddine, Real Broker and Alexine McTeer, Real Broker.
Copyright 2026 by the REALTORS® Association of Edmonton. All Rights Reserved. Data is deemed reliable but is not guaranteed accurate by the REALTORS® Association of Edmonton.
The information contained on this site is based in whole or in part on information that is provided by members of The Canadian Real Estate Association (CREA), who are responsible for its accuracy. CREA reproduces and distributes this information as a service for its members and assumes no responsibility for its accuracy.
REALTOR®, REALTORS®, and the REALTOR® logo are certification marks that are owned by REALTOR® Canada Inc. and licensed exclusively to The Canadian Real Estate Association (CREA). These certification marks identify real estate professionals who are members of CREA and who must abide by CREA's By-Laws, Rules, and the REALTOR® Code. The MLS® trademark and the MLS® logo are owned by CREA and identify the quality of services provided by real estate professionals who are members of CREA.
This website is operated by Elevate Realty Group, Real Broker, members of The Canadian Real Estate Association. Use of this listing is subject to our Terms of Use. Price per square foot, the summary and the neighbourhood information are calculated or written by Elevate Realty Group, not by the listing brokerage, and are estimates only.
Data was last updated November 13, 2026 at 9:31 PM MT.