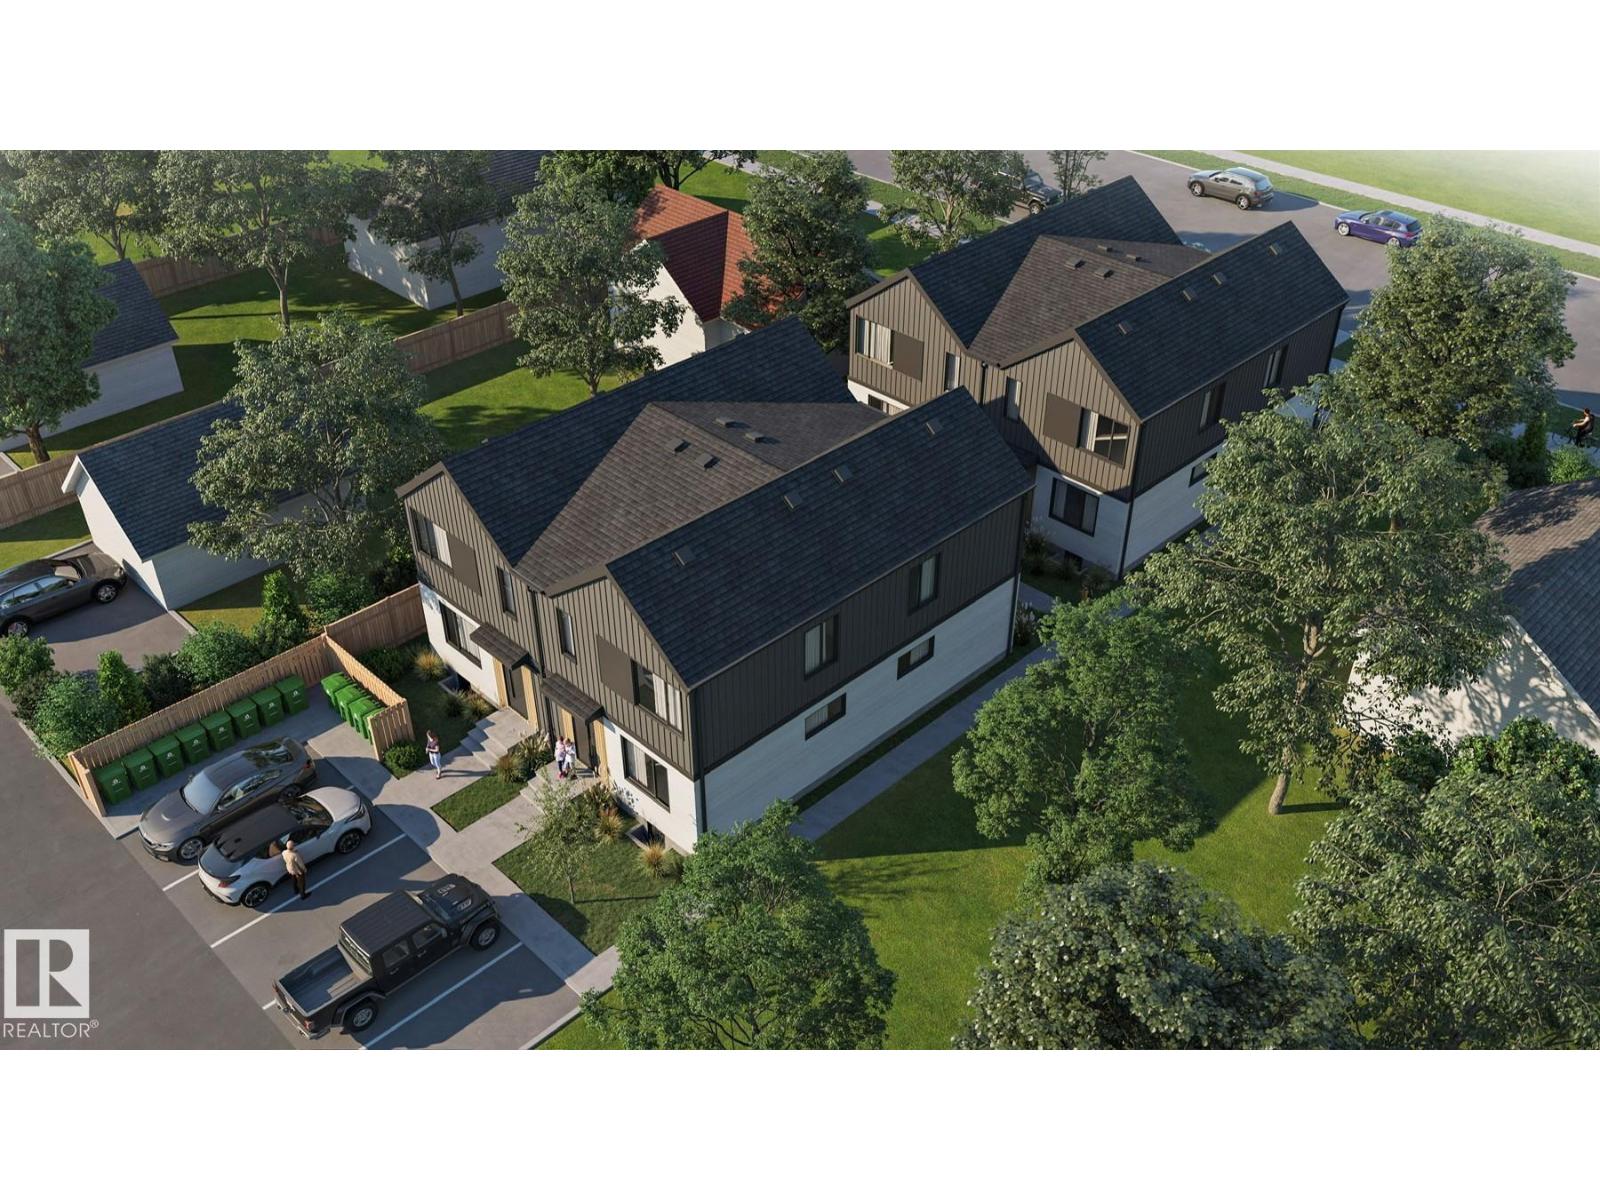
 $279,998#4 11522 103 St NWSpruce Avenue, EdmontonCondo fee $86/month2 Beds2 Baths836 sq ftView Details
MLS® E4514966 · Courtesy of Royal Lepage Arteam Realty
Listed July 21, 2026 · 115 days ago · Active
$289,998
Townhouse condo for sale in Spruce Avenue
2 beds · 2 baths · 836 sq ft · $347/sq ft · Condo fee $86/month
A 2-bedroom, 2-bathroom townhouse condo in Spruce Avenue, Edmonton, built in 2026. It has 836 sq ft of living space and is listed at $289,998, about $347 per sq ft. The condo fee is $86/month.
MAKING INFILL AFFORADBLE!!!! Welcome to Spruce Ave 18! This brand new townhouse unit the “Niva Built by StreetSide Developments and is located close to the heart of down town Edmonton. With almost 840 square Feet, it comes with full landscaping, this opportunity is perfect for a young family or young couple. Your main floor is complete with upgrade luxury Vinyl Plank flooring throughout the great room and the kitchen. Highlighted in your new kitchen are upgraded cabinet and a tile back splash. The upper level has 2 bedrooms and a 2 full bathrooms. This town home also comes with a unfinished basement perfect for a future development. ***Home is under construction and the photos are of an artist rendering and finishing's may vary, will be complete by the end of November *** (id:67204)
What the condo fee covers, and any move-in fee, is set by each building. Our guides explain what condo fees cover in Edmonton and condo move-in fees.
| Room | Level | Size |
|---|---|---|
| Living room | Main level | — |
| Dining room | Main level | — |
| Kitchen | Main level | — |
| Primary Bedroom | Upper Level | — |
| Bedroom 2 | Upper Level | — |
Room sizes as listed; feet and inches converted from metres and approximate.
About 660 m in a straight line, roughly a 8-minute walk. Distance measured from the listing's map location (City of Edmonton open data).
See the LRT map →More ListingsEvery active condo listing in Spruce Avenue, refreshed several times a day.
See them all →Townhouse condos priced within 30% of this one, in Spruce Avenue first, then elsewhere in Edmonton.
$279,998#4 11522 103 St NWSpruce Avenue, EdmontonCondo fee $86/month2 Beds2 Baths836 sq ftView Details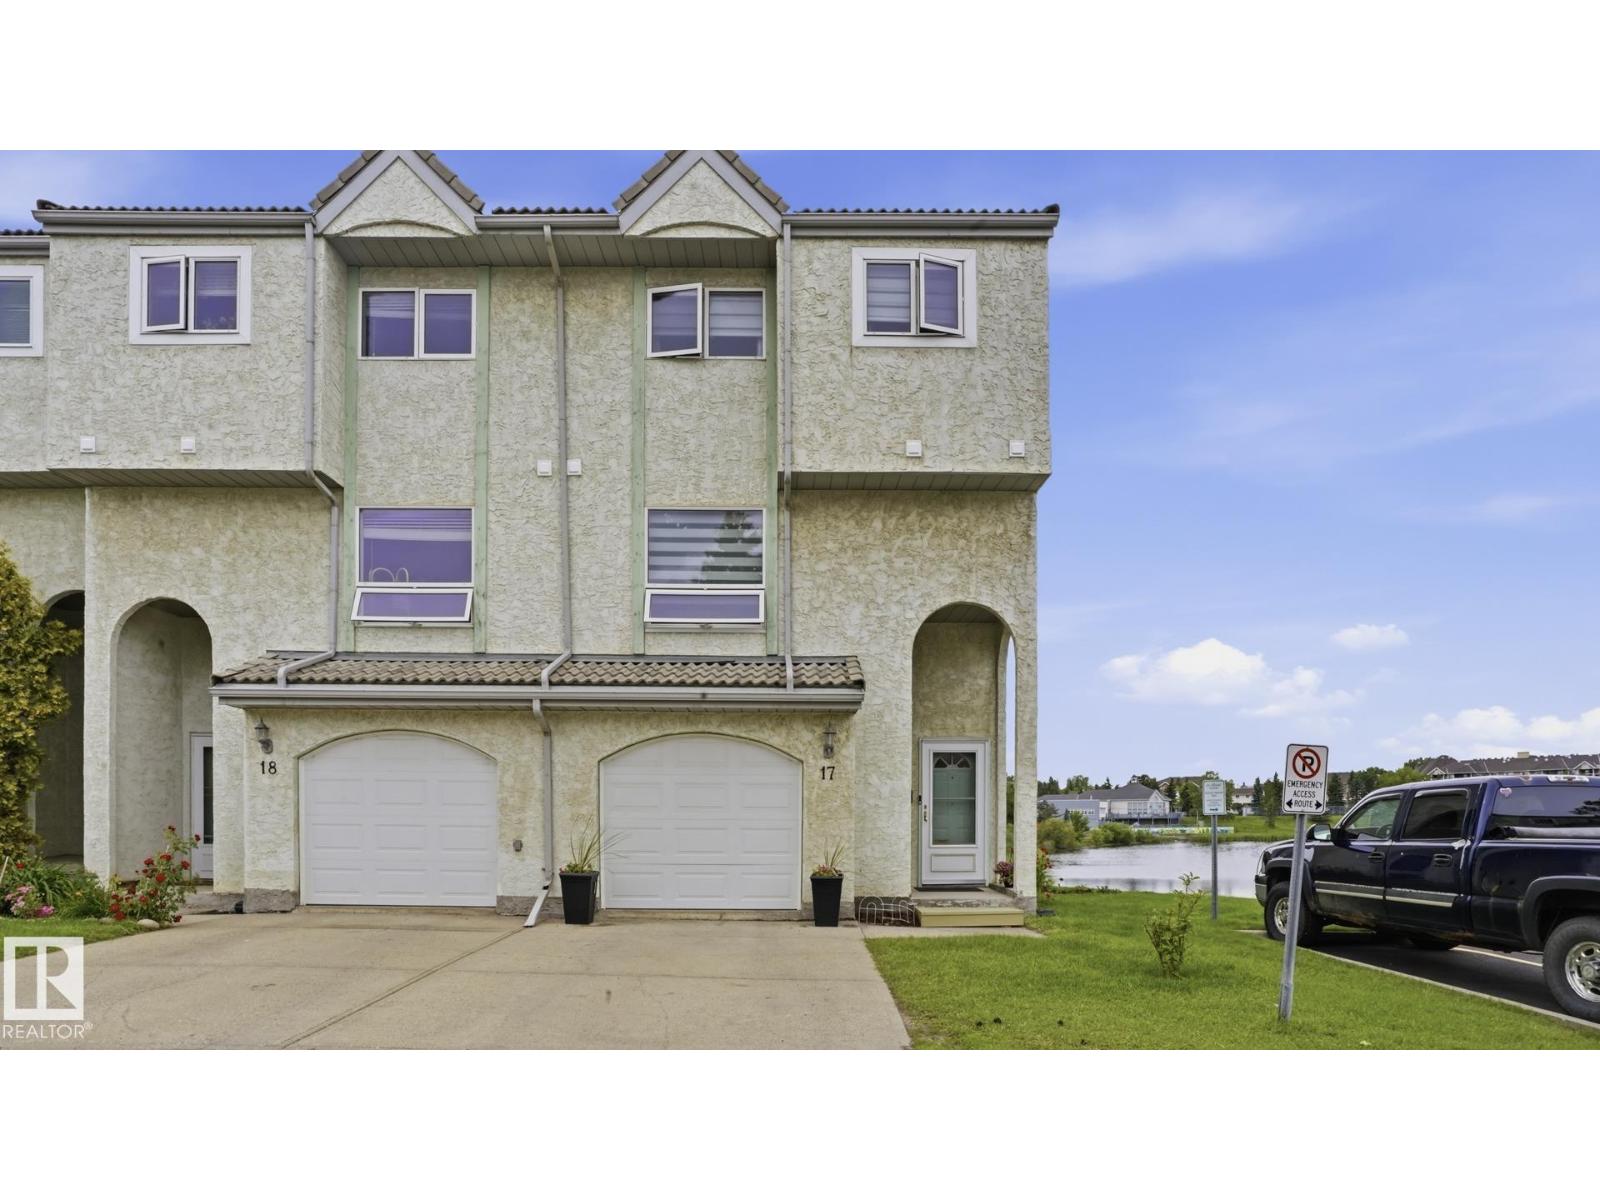 $289,999#17 9505 176 St NWTerra Losa, EdmontonCondo fee $392/month3 Beds3 Baths1,274 sq ftView Details
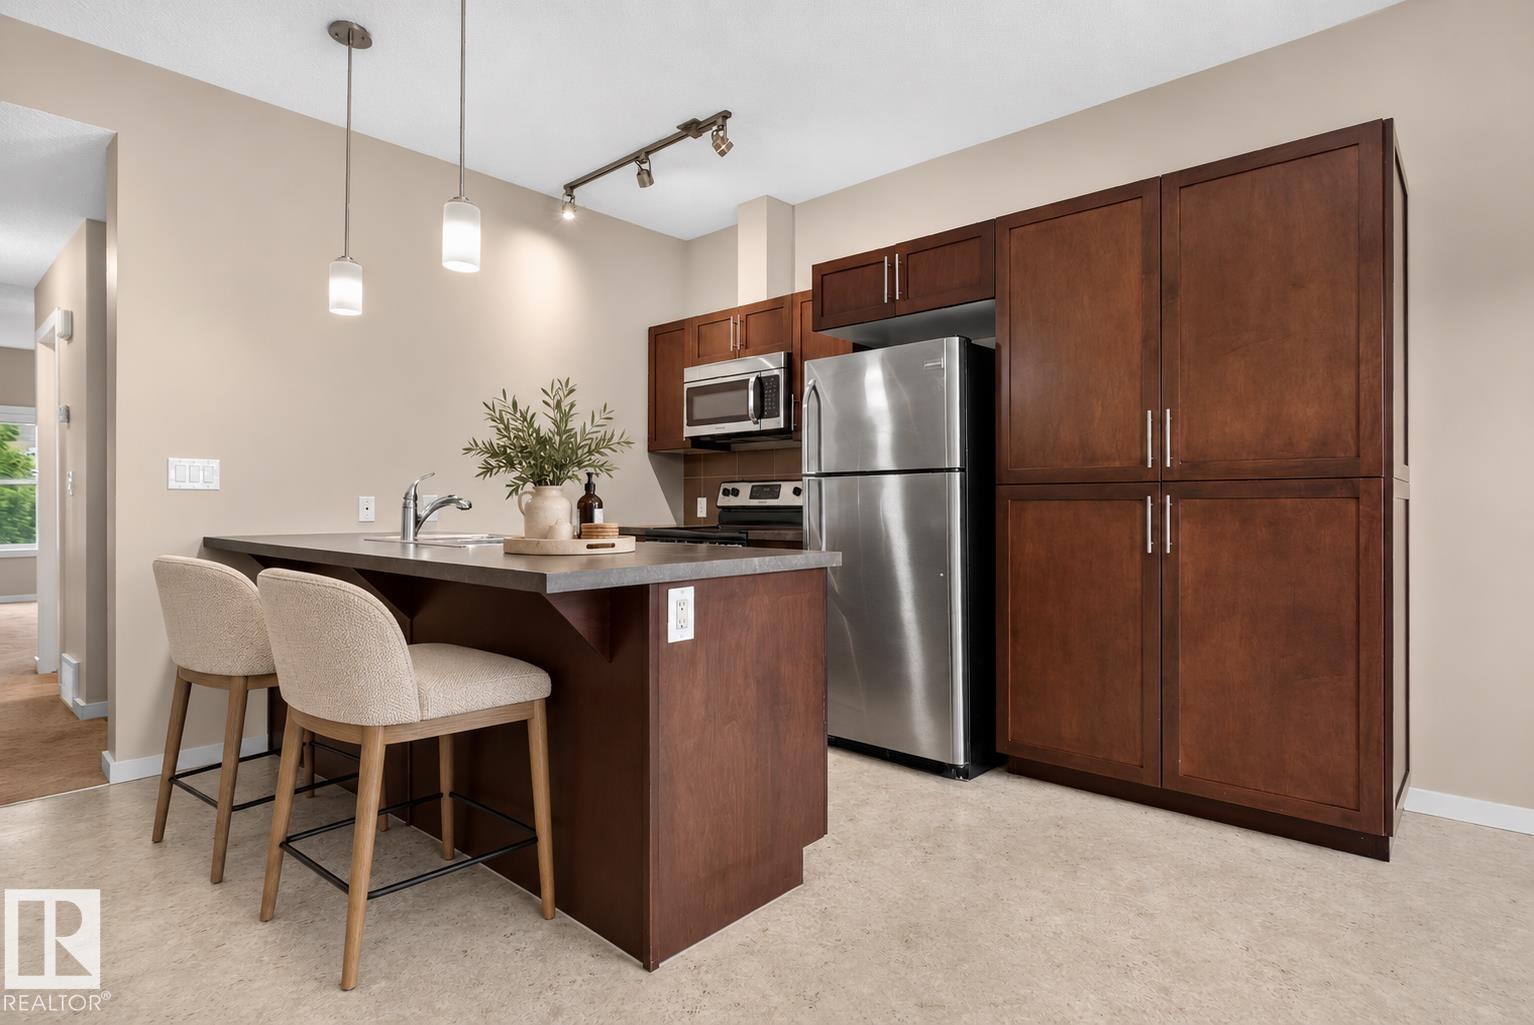 $290,000#57 3710 Allan Dr SWAmbleside, EdmontonCondo fee $279/month3 Beds3 Baths1,401 sq ftView Details
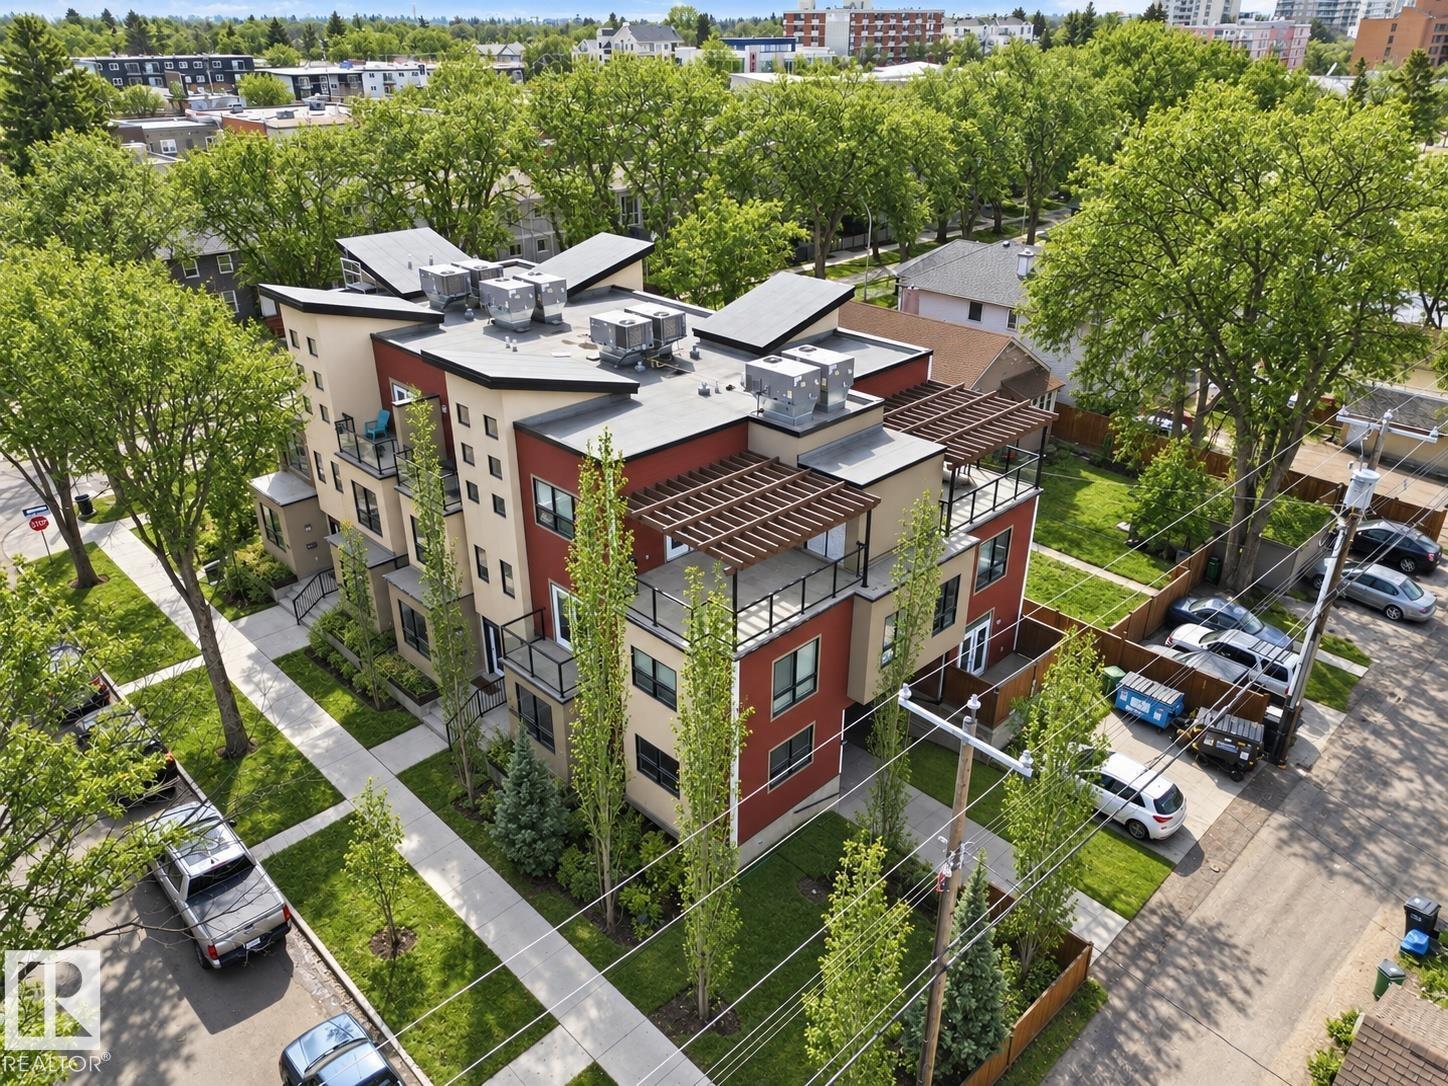 $290,00010806 83 Av NWGarneau, EdmontonCondo fee $765/month2 Beds2 Baths1,083 sq ftView Details
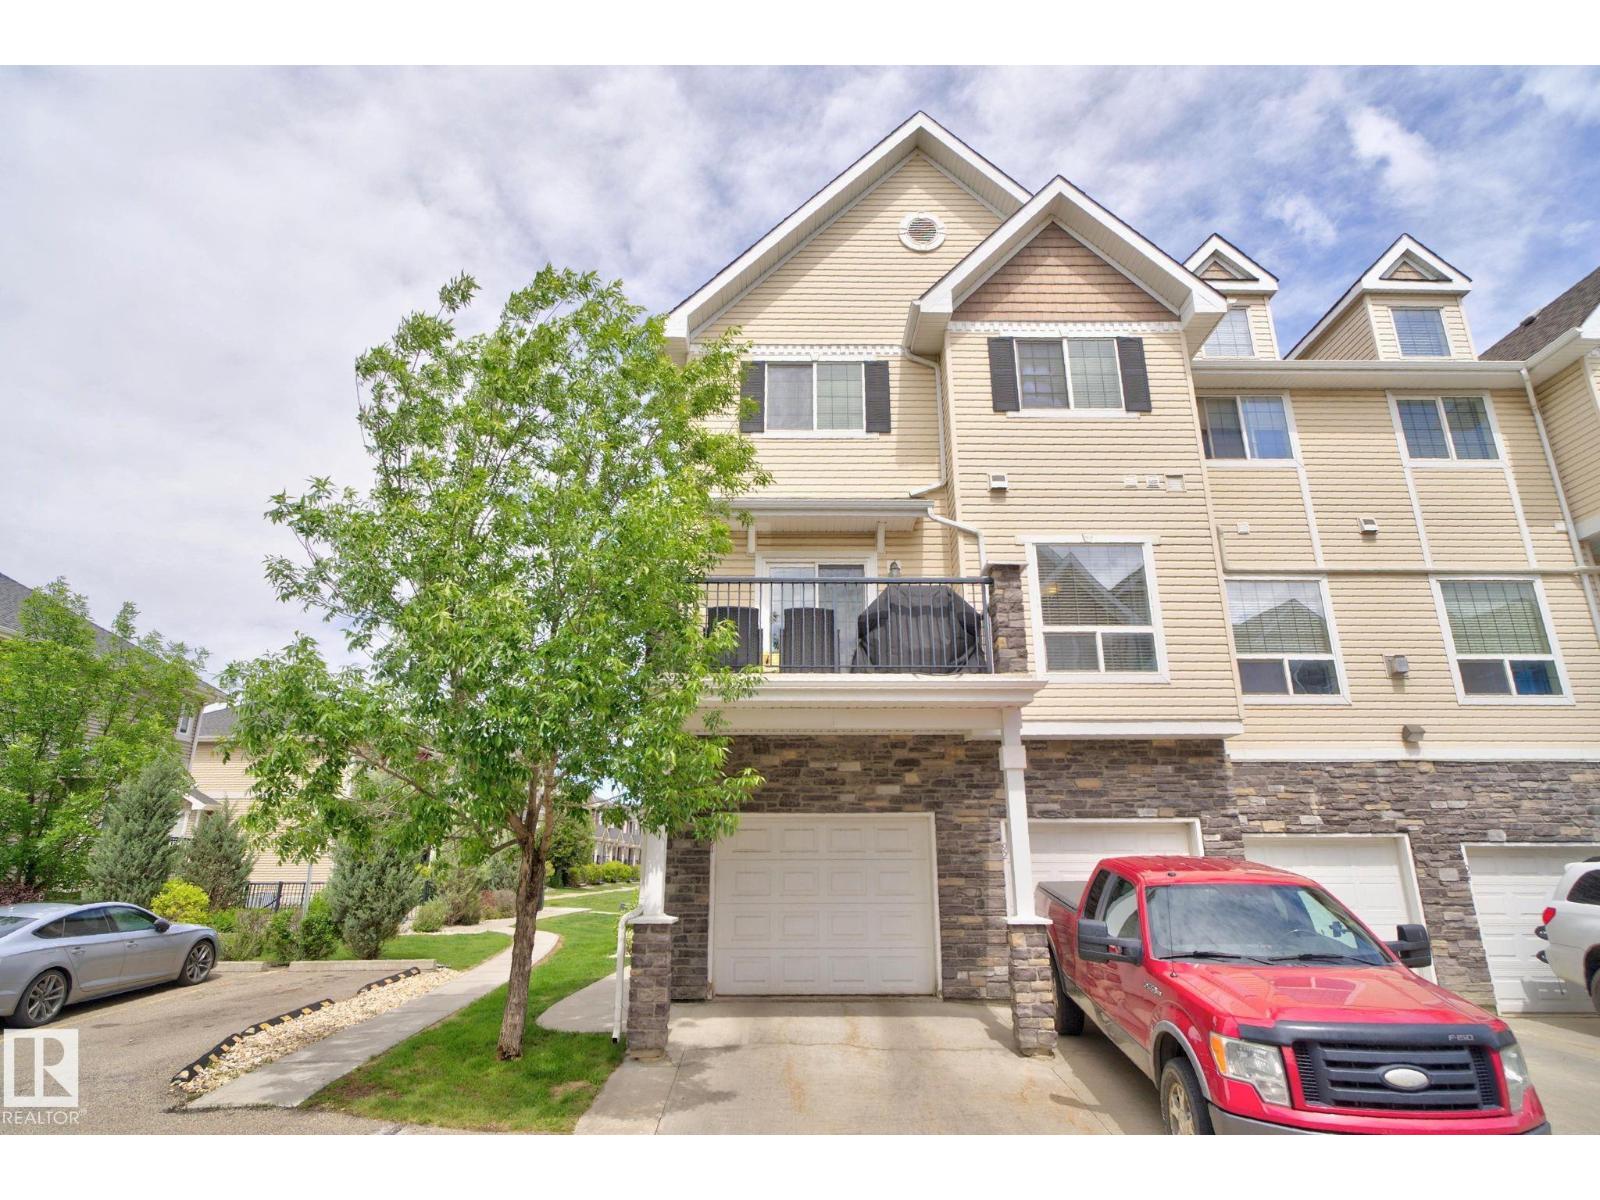 $290,000#91 7293 South Terwillegar Dr NWSouth Terwillegar, EdmontonCondo fee $539/month2 Beds3 Baths1,547 sq ftView Details
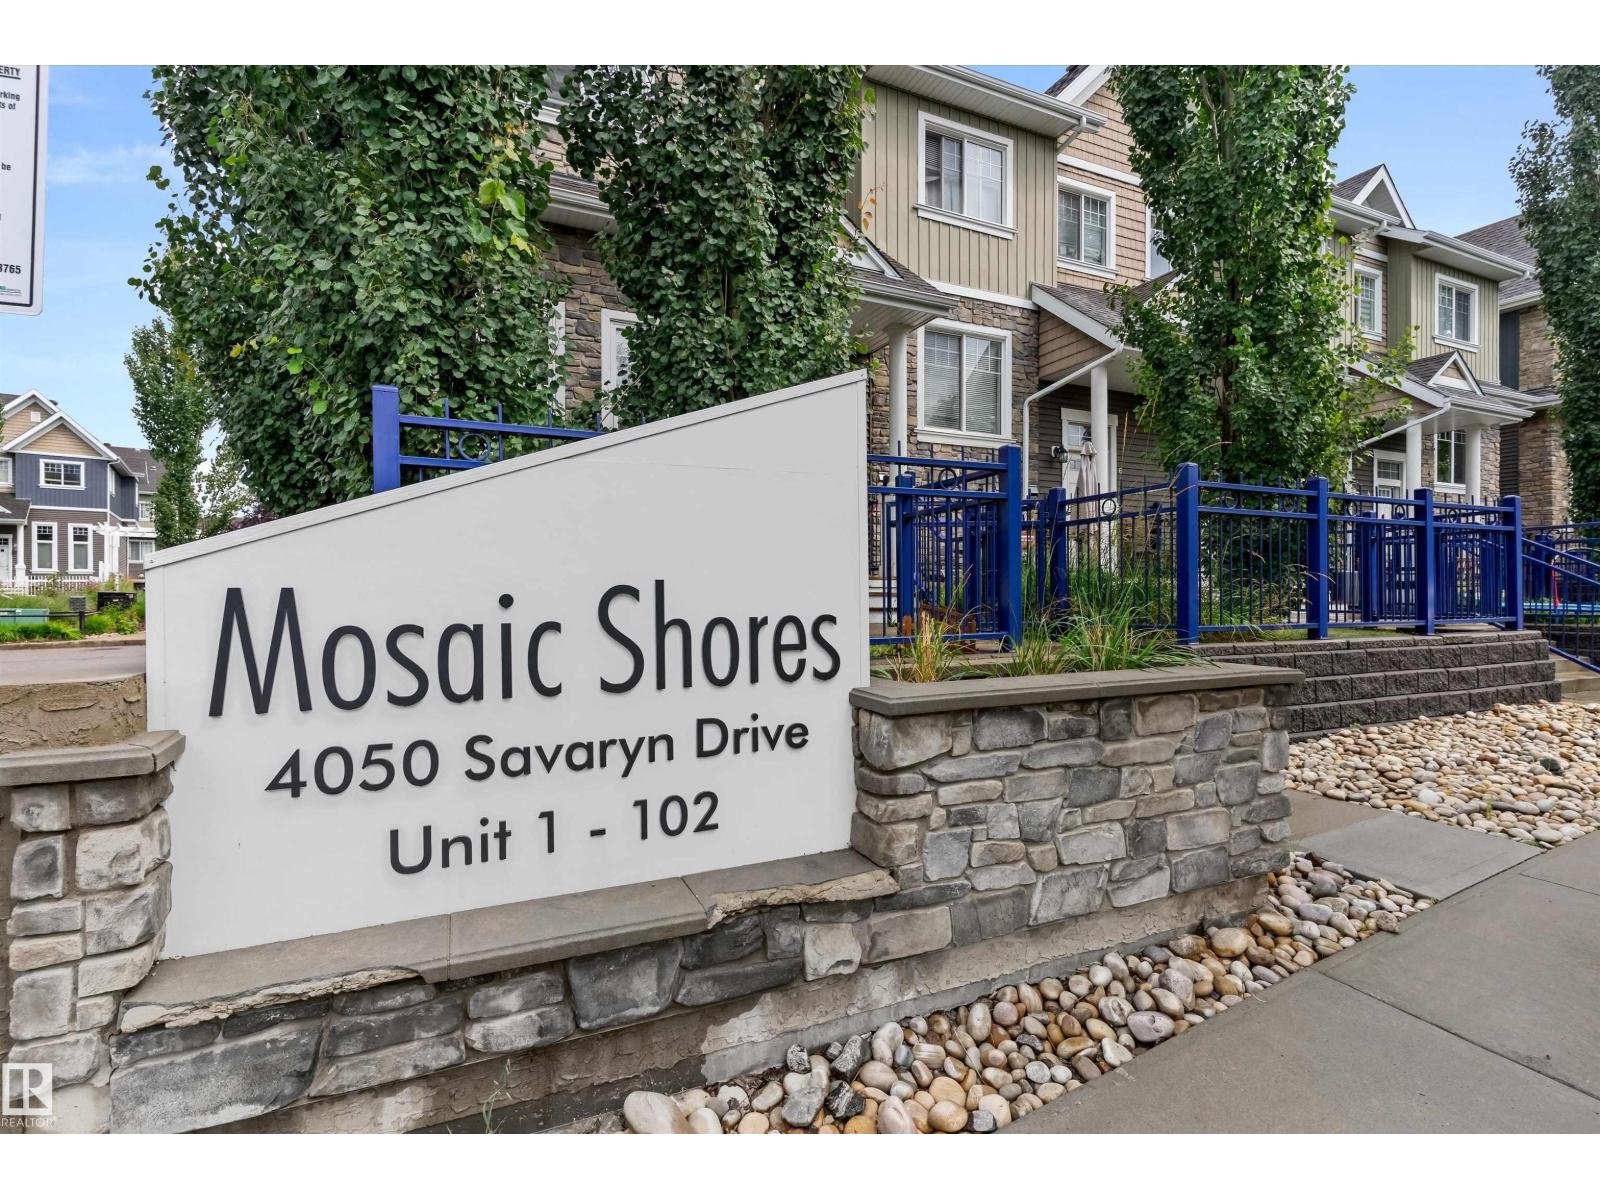 $290,000#98 4050 Savaryn Dr SWSummerside, EdmontonCondo fee $281/month3 Beds3 Baths1,224 sq ftView Details
Listing provided courtesy of Wally Karout, Royal Lepage Arteam Realty.
Copyright 2026 by the REALTORS® Association of Edmonton. All Rights Reserved. Data is deemed reliable but is not guaranteed accurate by the REALTORS® Association of Edmonton.
The information contained on this site is based in whole or in part on information that is provided by members of The Canadian Real Estate Association (CREA), who are responsible for its accuracy. CREA reproduces and distributes this information as a service for its members and assumes no responsibility for its accuracy.
REALTOR®, REALTORS®, and the REALTOR® logo are certification marks that are owned by REALTOR® Canada Inc. and licensed exclusively to The Canadian Real Estate Association (CREA). These certification marks identify real estate professionals who are members of CREA and who must abide by CREA's By-Laws, Rules, and the REALTOR® Code. The MLS® trademark and the MLS® logo are owned by CREA and identify the quality of services provided by real estate professionals who are members of CREA.
This website is operated by Elevate Realty Group, Real Broker, members of The Canadian Real Estate Association. Use of this listing is subject to our Terms of Use. Price per square foot, the summary and the neighbourhood information are calculated or written by Elevate Realty Group, not by the listing brokerage, and are estimates only.
Data was last updated November 13, 2026 at 9:31 PM MT.