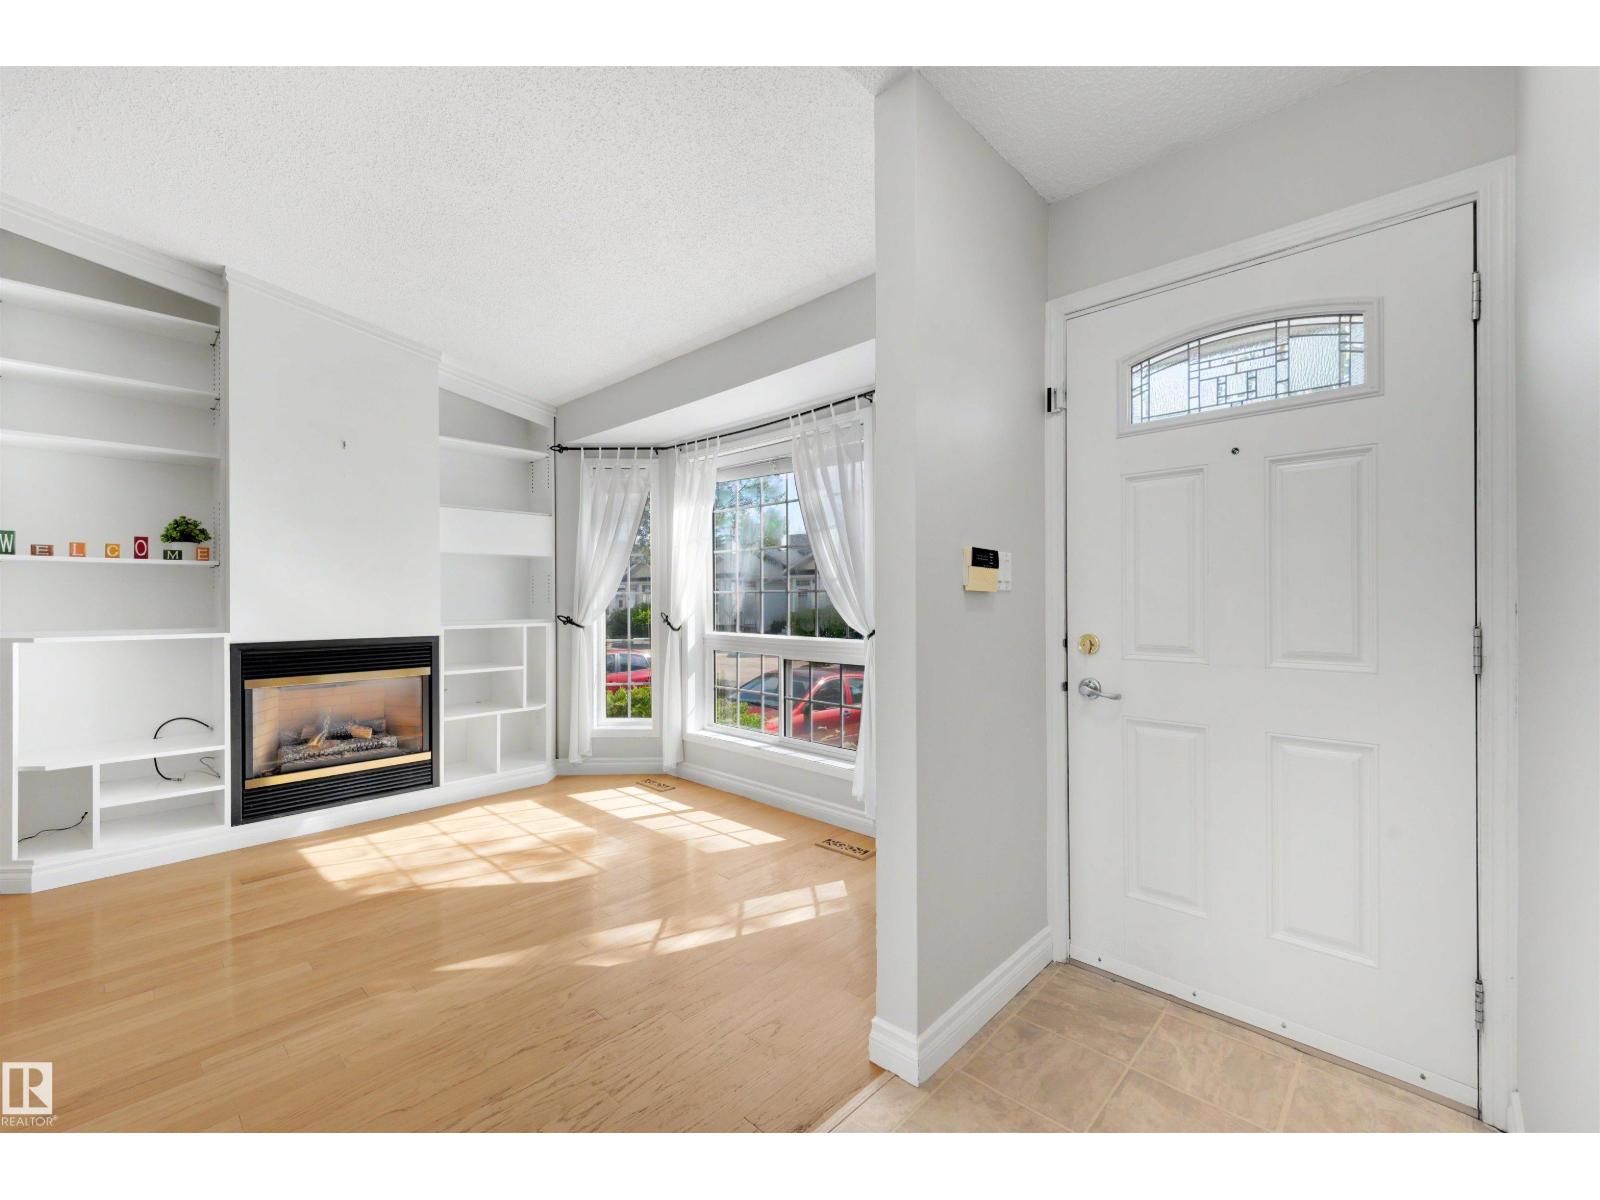
 $279,900#43 3311 58 St NWTawa, EdmontonCondo fee $349/month2 Beds2 Baths1,115 sq ftView Details
MLS® E4502971 · Courtesy of Exp Realty
Listed September 21, 2026 · 53 days ago · Active
$243,000
Townhouse condo for sale in Tawa
4 beds · 2 baths · 1,497 sq ft · $162/sq ft · Condo fee $394/month
A 4-bedroom, 2-bathroom townhouse condo in Tawa, Edmonton, built in 1993. It has 1,497 sq ft of living space and is listed at $243,000, about $162 per sq ft. The condo fee is $394/month.
WOW!! MAKE THIS HOME YOUR OWN. Great for a growing family or a student wanting to rent out rooms - this property can definitely accommodate. AFFORDABLE 4 bed, 2 bath home in an UNBEATABLE LOCATION just 850 metres from Grey Nuns Community Hospital. Perfect for FIRST-TIME HOME BUYERS, INVESTORS, or HEALTHCARE PROFESSIONALS seeking CONVENIENCE, VALUE and SPACE. Enjoy 2 PARKING STALLS, VISITOR PARKING at your front door and a HEATED attached exterior STORAGE ROOM,an exceptional bonus rarely found. The FUNCTIONAL and SPACIOUS 1,496.82 SqFt layout features a BRIGHT kitchen with AMPLE cabinetry, generous counter space and a LARGE WALK-IN PANTRY. The OPEN living room offers abundant NATURAL LIGHT and flows onto a BACK DECK. The UNFINISHED BASEMENT provides incredible SPACE with potential for a 5th bedroom, home office, gym or added living area, plus a dedicated laundry zone. Close to SHOPPING, TRANSIT, SCHOOLS, PARKS and major commuter routes, this home delivers COMFORT, LOCATION and AFFORDABILITY. (id:67204)
What the condo fee covers, and any move-in fee, is set by each building. Our guides explain what condo fees cover in Edmonton and condo move-in fees.
| Room | Level | Size |
|---|---|---|
| Living room | Main level | 17'6" x 19'3" |
| Dining room | Main level | 5'6" x 10'9" |
| Kitchen | Main level | 10'2" x 12'3" |
| Primary Bedroom | Upper Level | 13'1" x 15'5" |
| Bedroom 2 | Upper Level | 10'11 x 10'8" |
| Bedroom 3 | Upper Level | 10'9" x 8'3" |
| Bedroom 4 | Upper Level | 14'6" x 8'3" |
Room sizes as listed; feet and inches converted from metres and approximate.
Townhouse condos priced within 30% of this one, in Tawa first, then elsewhere in Edmonton.
$279,900#43 3311 58 St NWTawa, EdmontonCondo fee $349/month2 Beds2 Baths1,115 sq ftView Details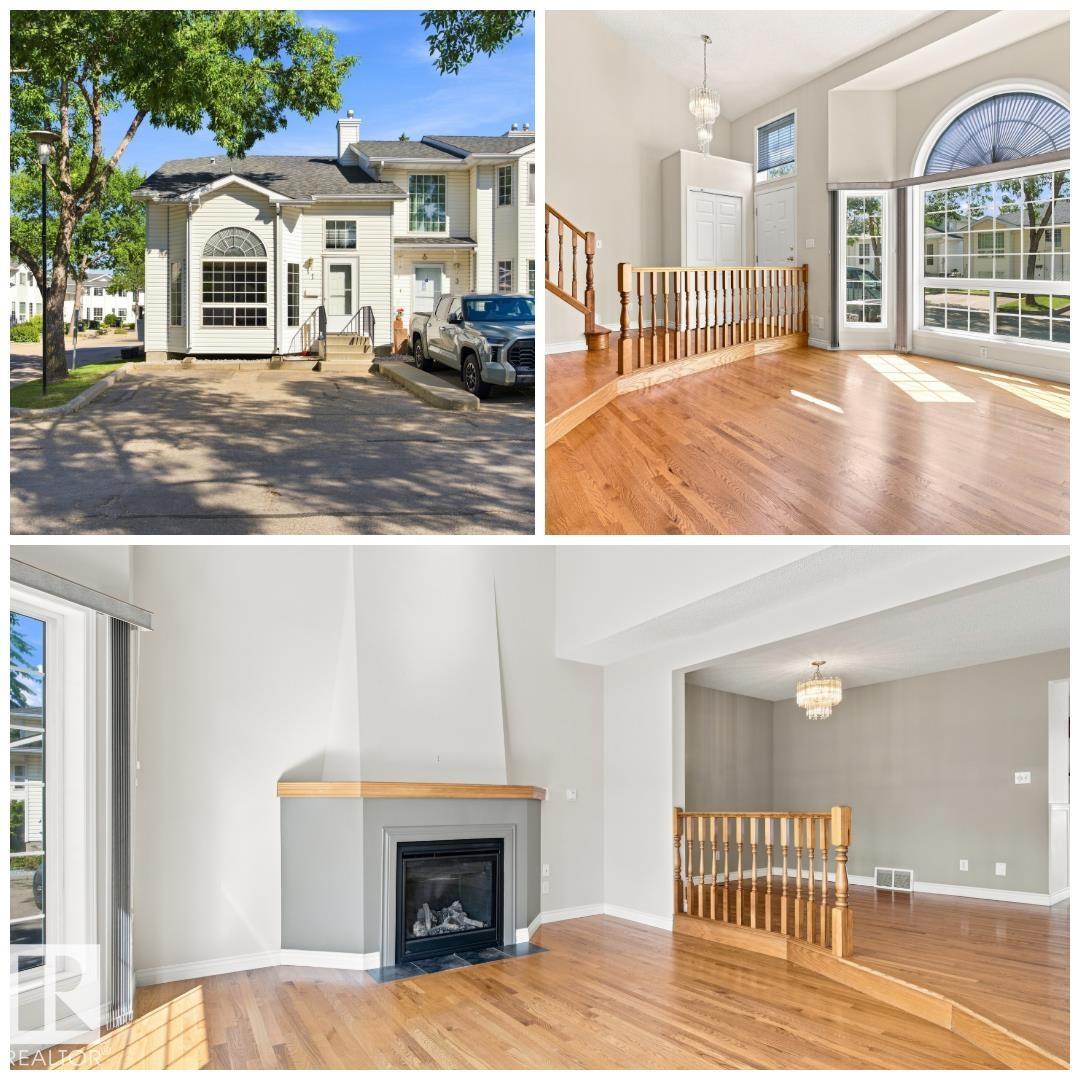 New$279,9003311 58 St NWTawa, EdmontonCondo fee $349/month2 Beds2 Baths1,371 sq ftView Details
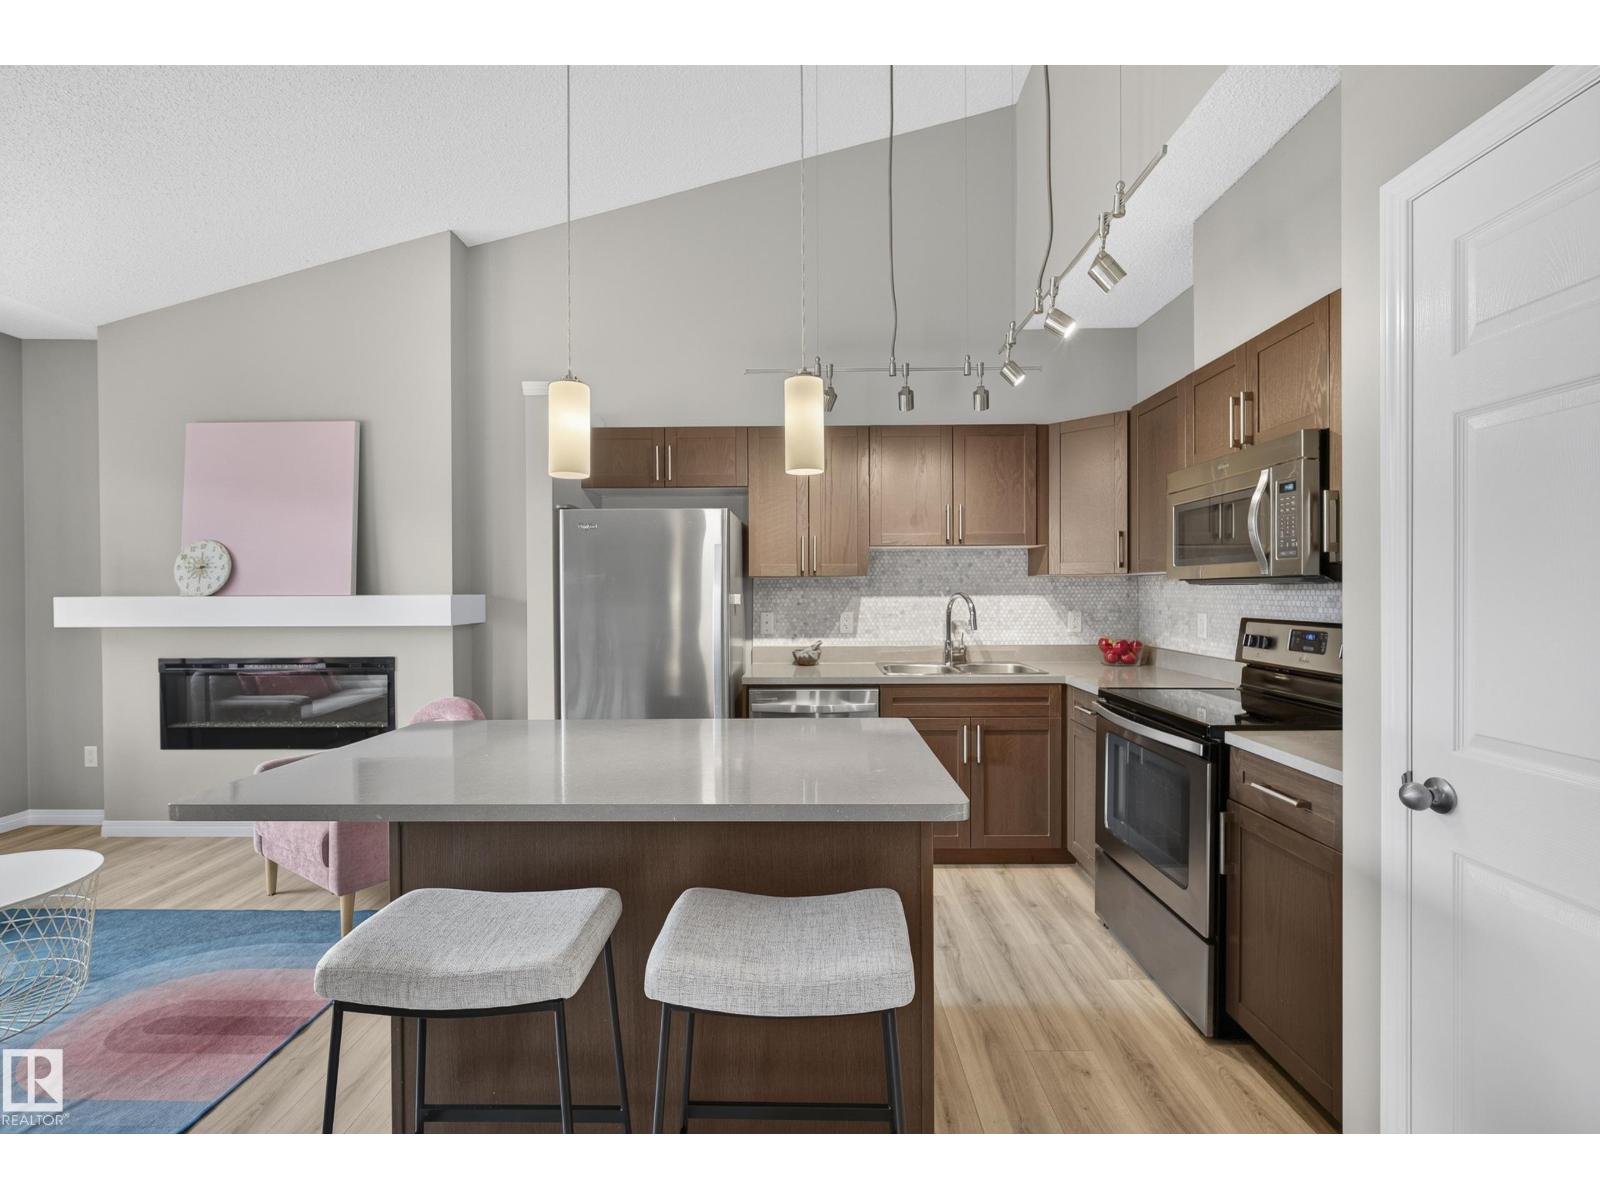 $243,000#23 4029 Orchards Dr SWThe Orchards At Ellerslie, EdmontonCondo fee $267/month2 Beds1 Bath948 sq ftView Details
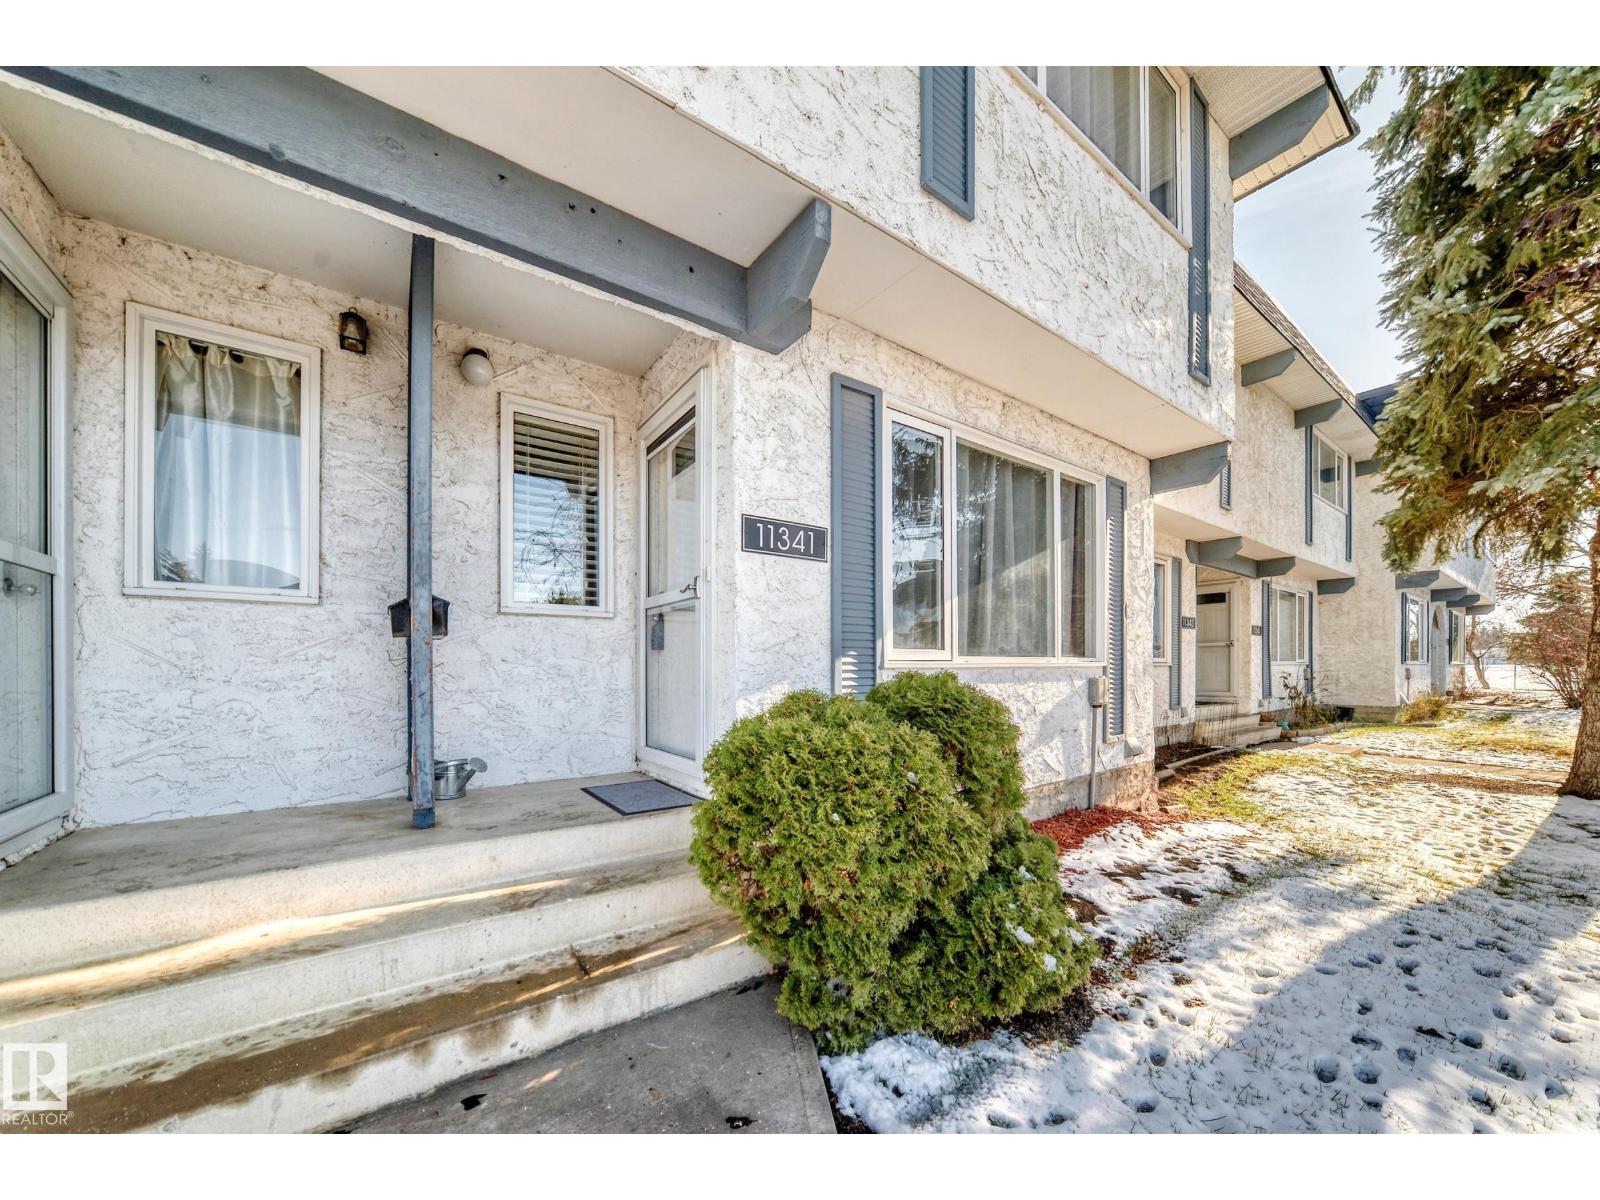 $243,00011341 22 Av NWSkyrattler, EdmontonCondo fee $437/month3 Beds2 Baths1,244 sq ftView Details
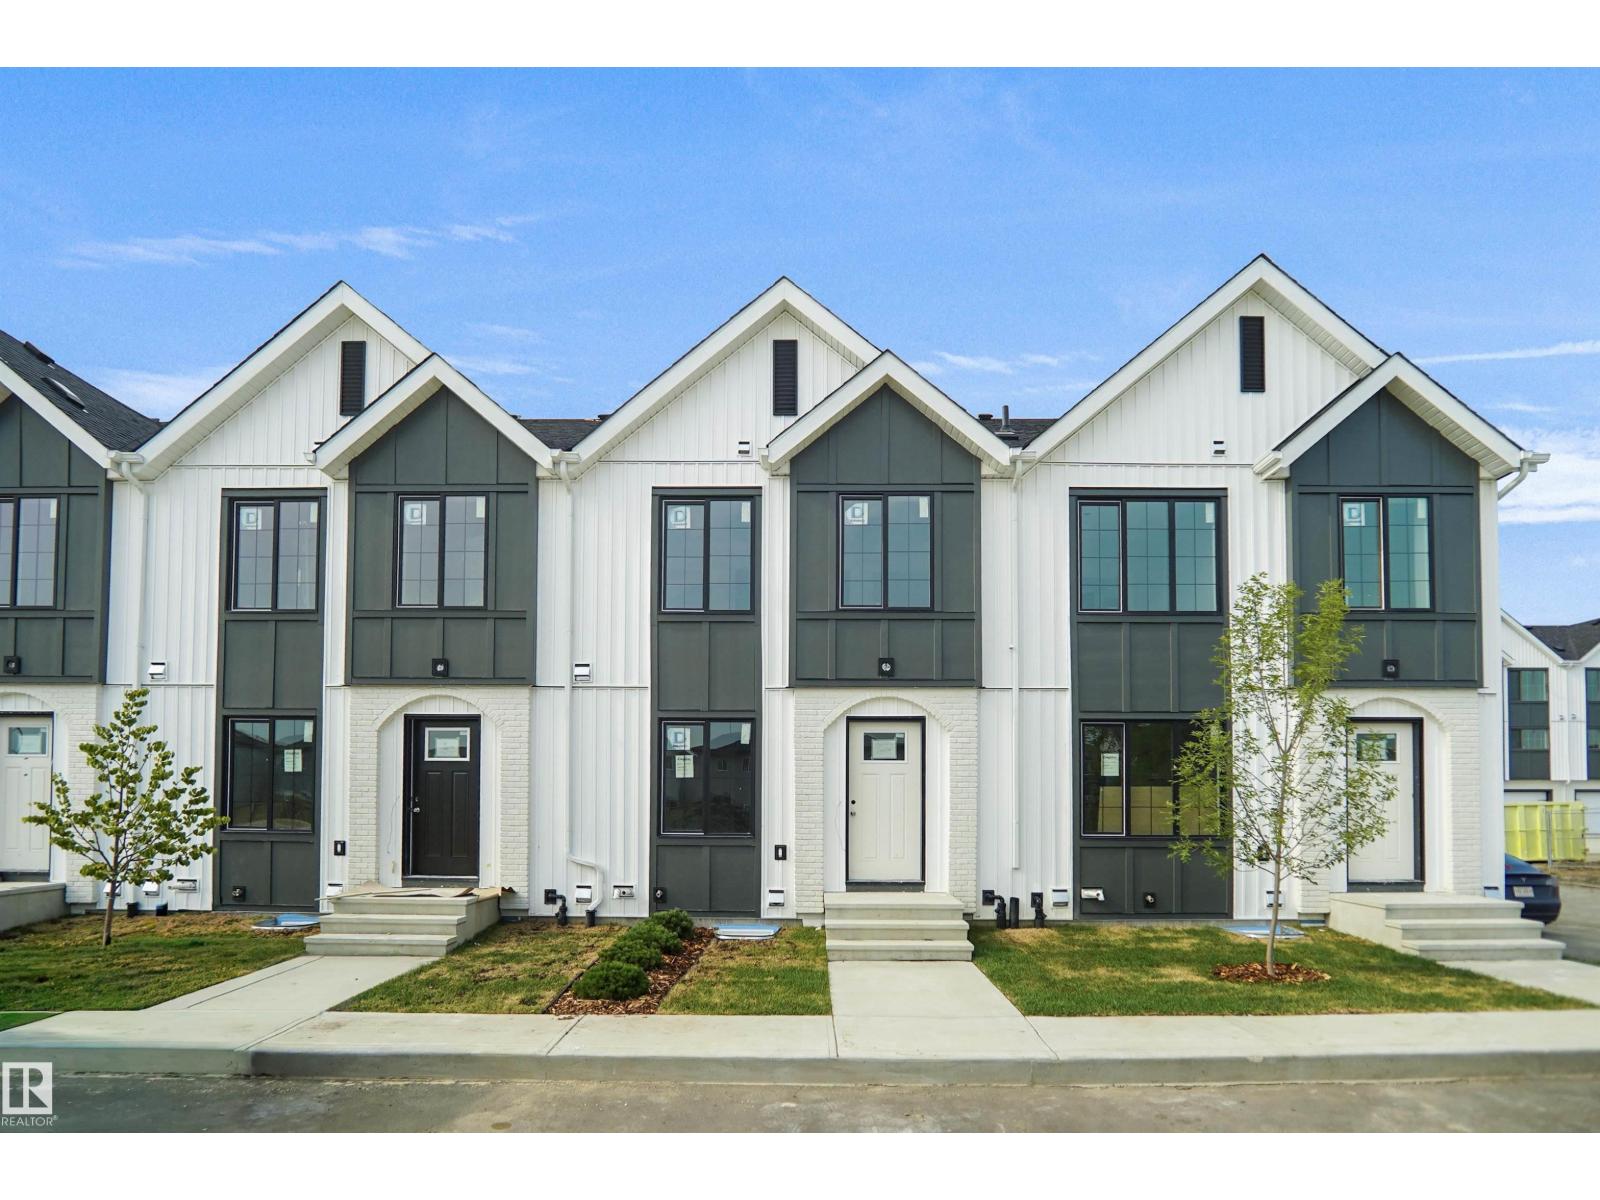 $243,998#159 150 Cashman Cr SWCashman, EdmontonCondo fee $63/month2 Beds2 Baths792 sq ftView Details
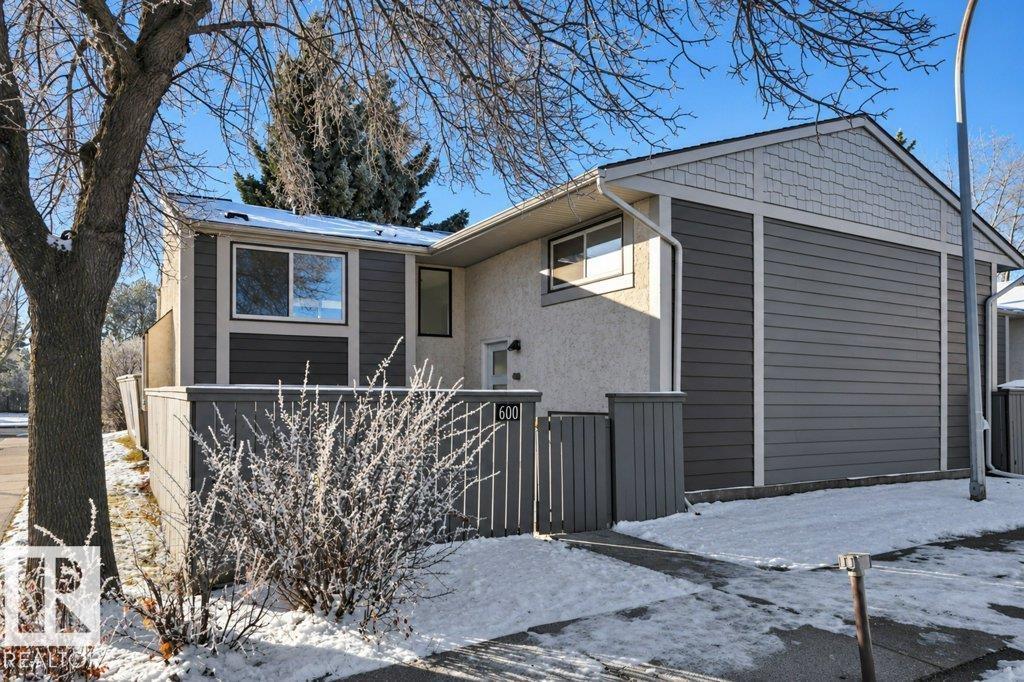 New$244,800600 Willow Co NWLymburn, EdmontonCondo fee $379/month3 Beds2 Baths674 sq ftView Details
Listing provided courtesy of Diana Magnan, MaxWell Progressive.
Copyright 2026 by the REALTORS® Association of Edmonton. All Rights Reserved. Data is deemed reliable but is not guaranteed accurate by the REALTORS® Association of Edmonton.
The information contained on this site is based in whole or in part on information that is provided by members of The Canadian Real Estate Association (CREA), who are responsible for its accuracy. CREA reproduces and distributes this information as a service for its members and assumes no responsibility for its accuracy.
REALTOR®, REALTORS®, and the REALTOR® logo are certification marks that are owned by REALTOR® Canada Inc. and licensed exclusively to The Canadian Real Estate Association (CREA). These certification marks identify real estate professionals who are members of CREA and who must abide by CREA's By-Laws, Rules, and the REALTOR® Code. The MLS® trademark and the MLS® logo are owned by CREA and identify the quality of services provided by real estate professionals who are members of CREA.
This website is operated by Elevate Realty Group, Real Broker, members of The Canadian Real Estate Association. Use of this listing is subject to our Terms of Use. Price per square foot, the summary and the neighbourhood information are calculated or written by Elevate Realty Group, not by the listing brokerage, and are estimates only.
Data was last updated November 13, 2026 at 9:31 PM MT.