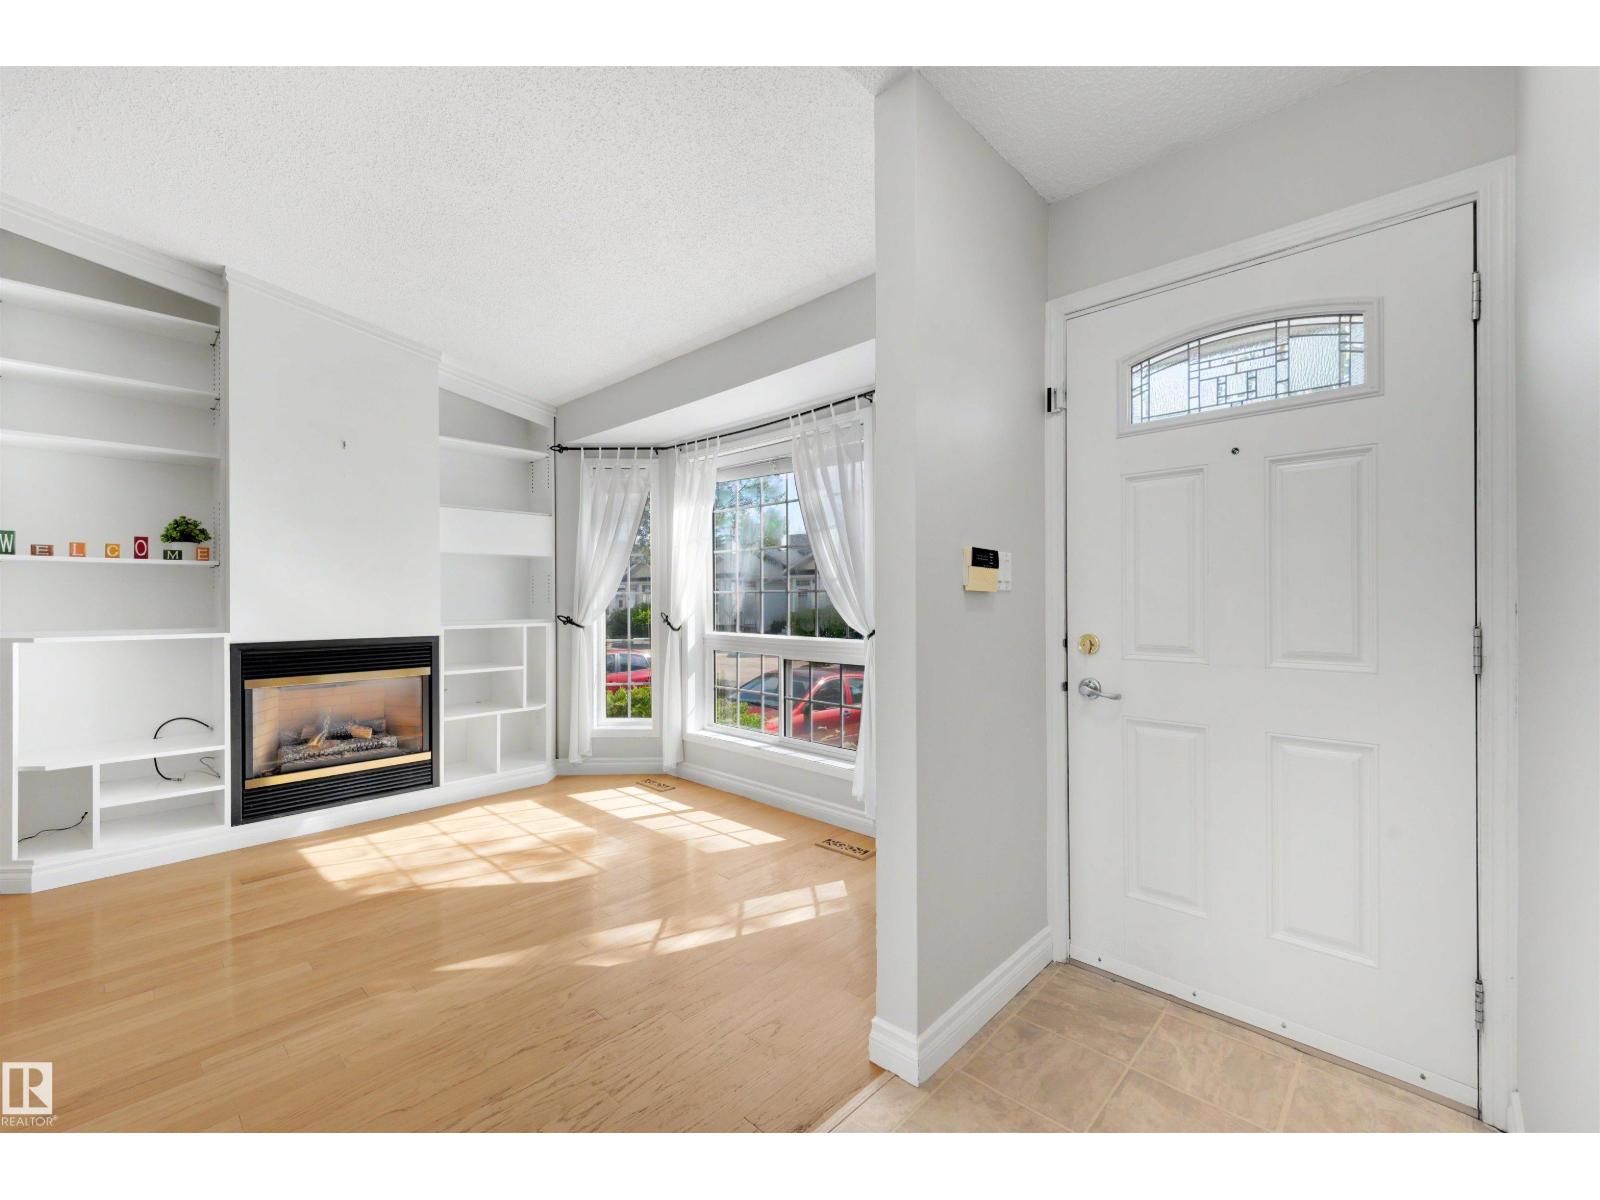
 $279,900#43 3311 58 St NWTawa, EdmontonCondo fee $349/month2 Beds2 Baths1,115 sq ftView Details
MLS® E4502971 · Courtesy of Exp Realty
NewListed November 6, 2026 · 7 days ago · Active
$279,900
Townhouse condo for sale in Tawa
2 beds · 2 baths · 1,371 sq ft · $204/sq ft · Condo fee $349/month
A 2-bedroom, 2-bathroom townhouse condo in Tawa, Edmonton, built in 1993. It has 1,371 sq ft of living space and is listed at $279,900, about $204 per sq ft. The condo fee is $349/month.
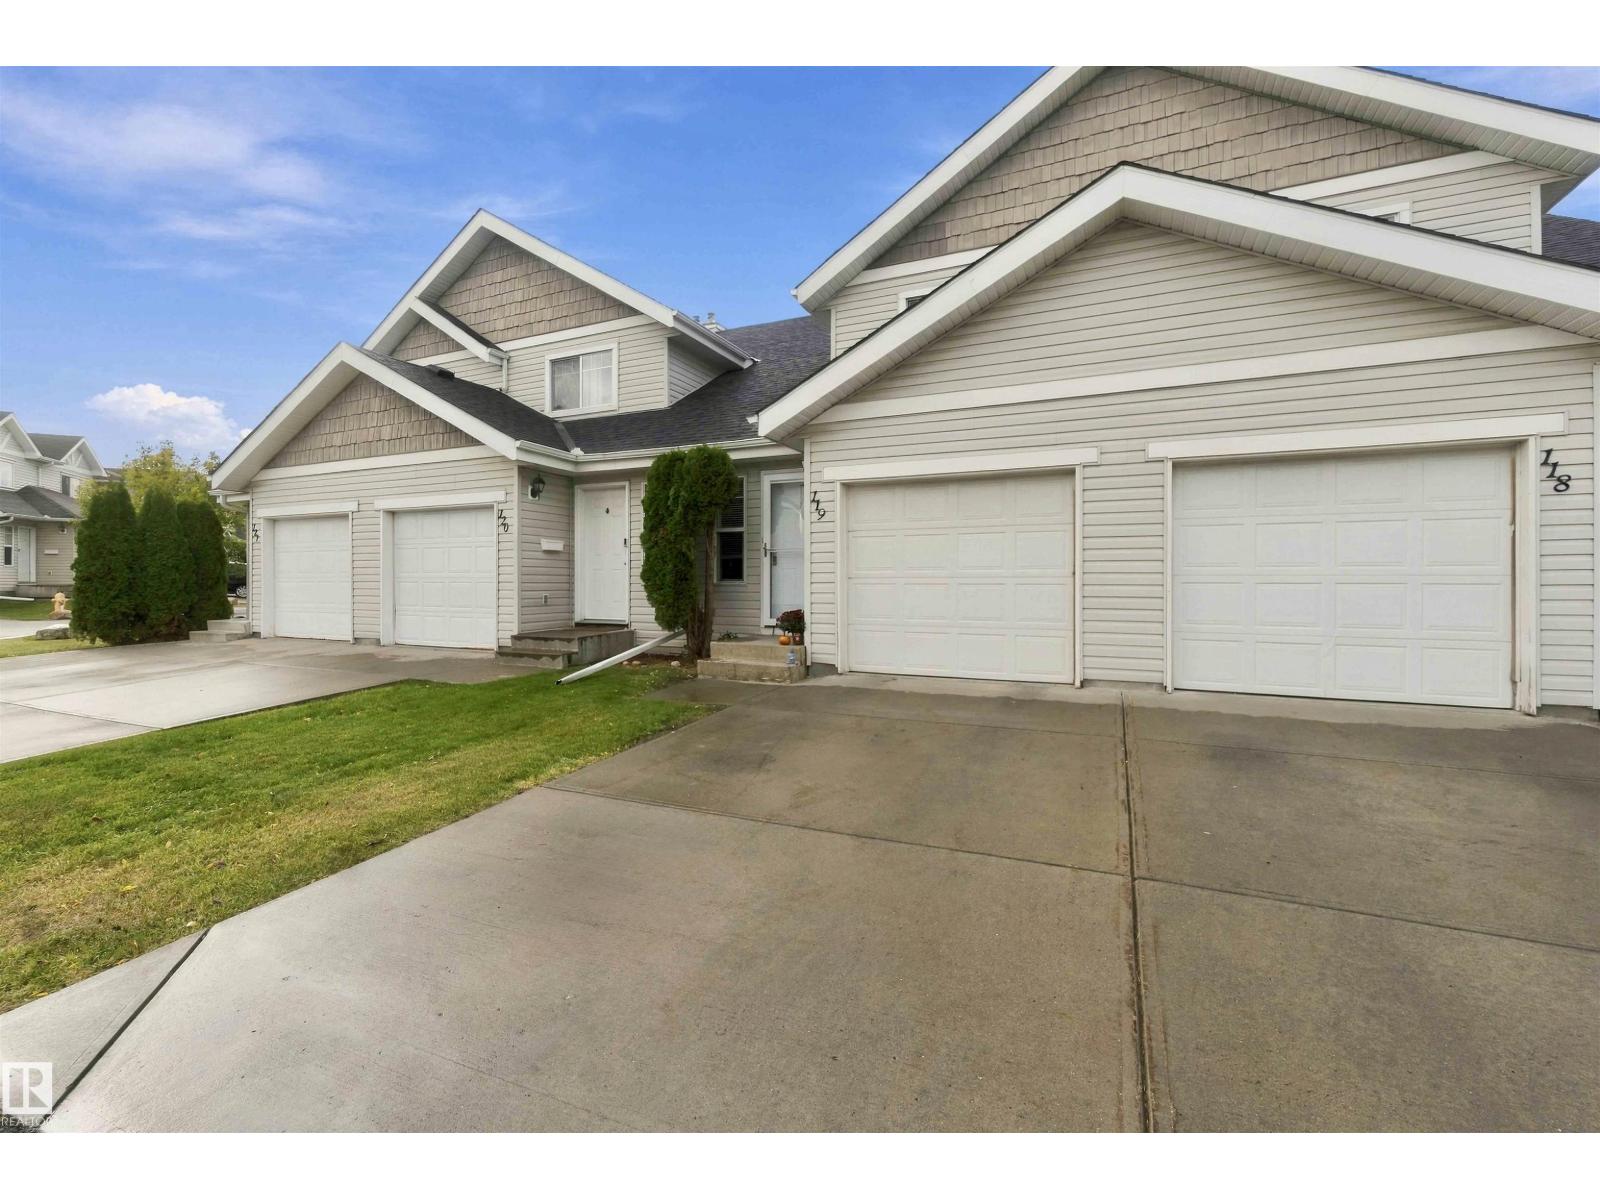
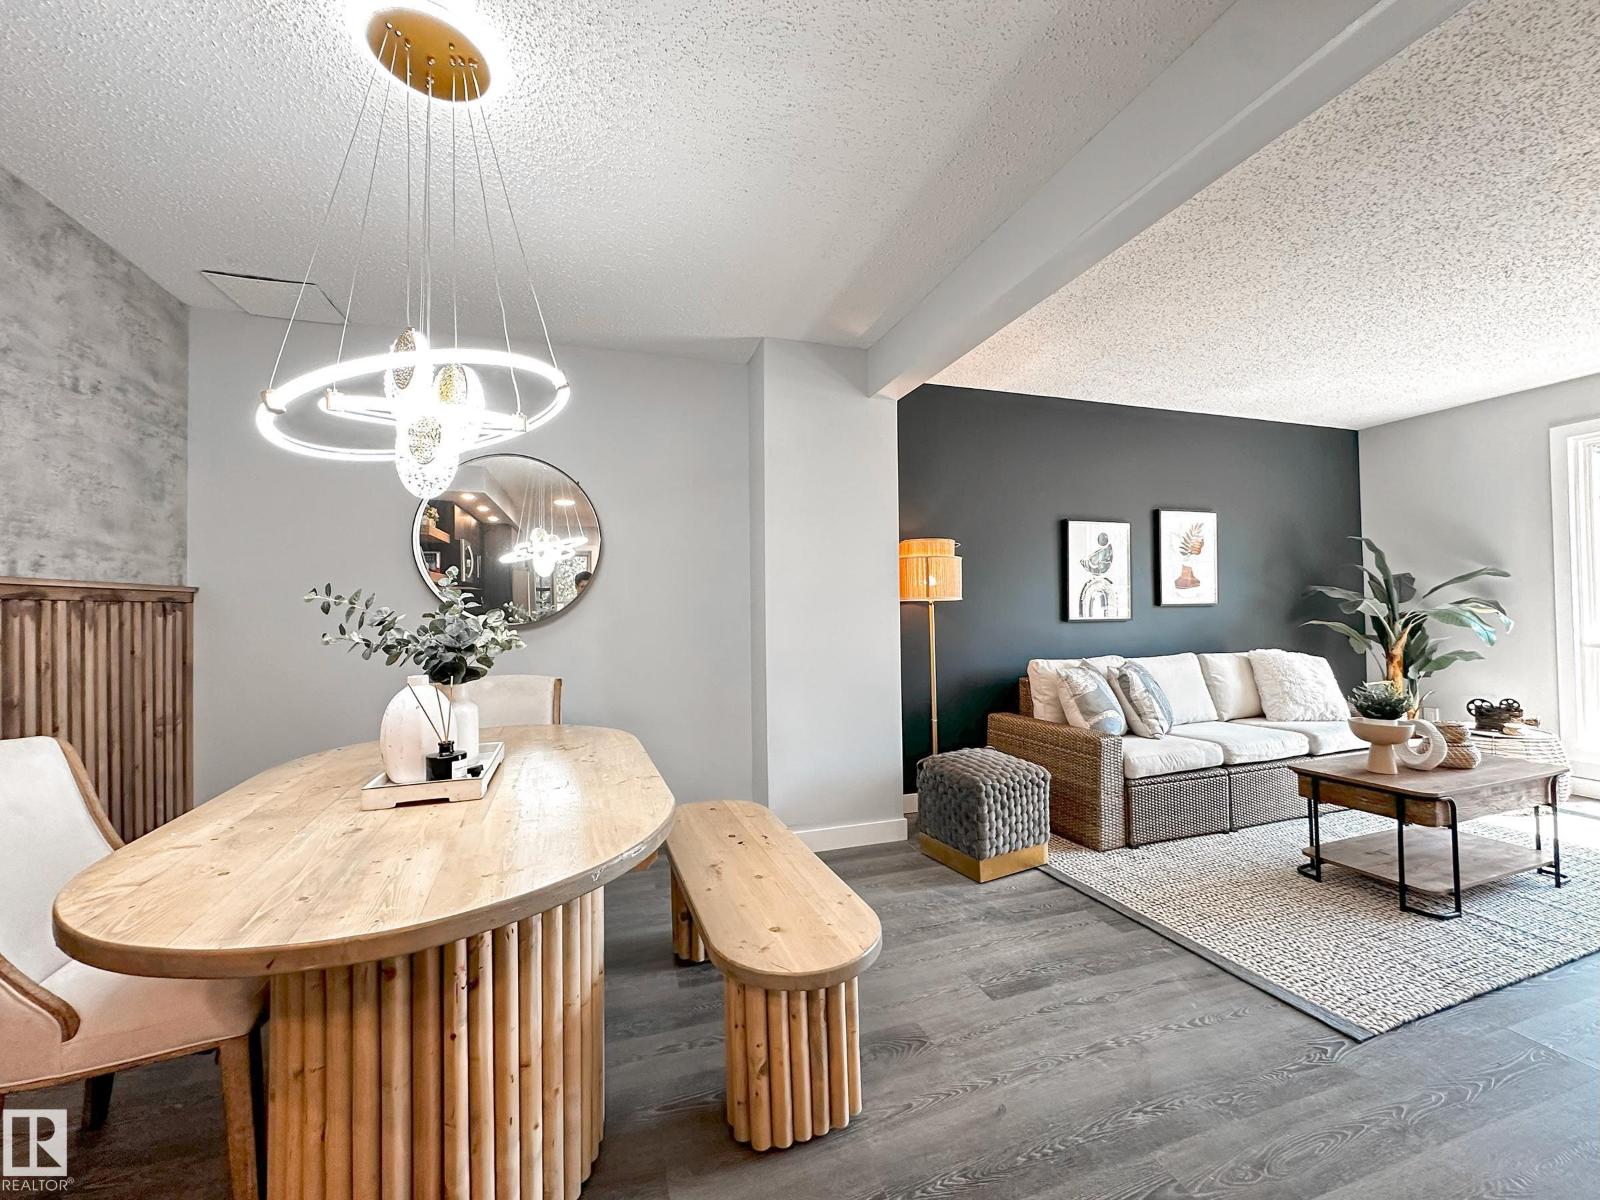
SPACIOUS & SUNNY! Welcome to this ORIGINAL OWNER fully finished townhouse in highly-desirable Centre Court. This CORNER UNIT feels a lot more like a house than a townhouse with it's expansive ceilings, significant space, endless natural light & classic, yet comfortable finishings. Upon entering, you will notice the GLEAMING OAK HARDWOOD, GAS FIREPLACE, bright & airy feeling w/ to the soaring vaulted ceilings & ample space for entertaining & living alike. The spacious kitchen looks over the large rear deck & features solid oak cupboards & plenty of counter space. Enjoy peace & quiet on your rear deck, backing onto lush green area. Upstairs are 2 spacious bedrooms, including a primary that leads into the large bathroom. You'll love the open-to-below nature of the second floor. The F/F bsmt has a classic family room & MASSIVE storage area/utility room. Enjoy 2 parking spots right at your front door! You'll appreciate being walking-distance to GREY NUNS, SHOPPING, TRANSIT & PARKS! Fast possession available! (id:67204)
What the condo fee covers, and any move-in fee, is set by each building. Our guides explain what condo fees cover in Edmonton and condo move-in fees.
| Room | Level | Size |
|---|---|---|
| Living room | Main level | 4.44 m × 4.47 m (14'7" × 14'8") |
| Dining room | Main level | 3.95 m × 3.01 m (13'0" × 9'11") |
| Kitchen | Main level | 2.82 m × 2.92 m (9'3" × 9'7") |
| Family room | Basement | 6.22 m × 3.70 m (20'5" × 12'2") |
| Primary Bedroom | Above | 3.59 m × 4.01 m (11'9" × 13'2") |
| Bedroom 2 | Above | 2.72 m × 4.12 m (8'11" × 13'6") |
Room sizes as listed; feet and inches converted from metres and approximate.
Townhouse condos priced within 30% of this one, in Tawa first, then elsewhere in Edmonton.
$279,900#43 3311 58 St NWTawa, EdmontonCondo fee $349/month2 Beds2 Baths1,115 sq ftView Details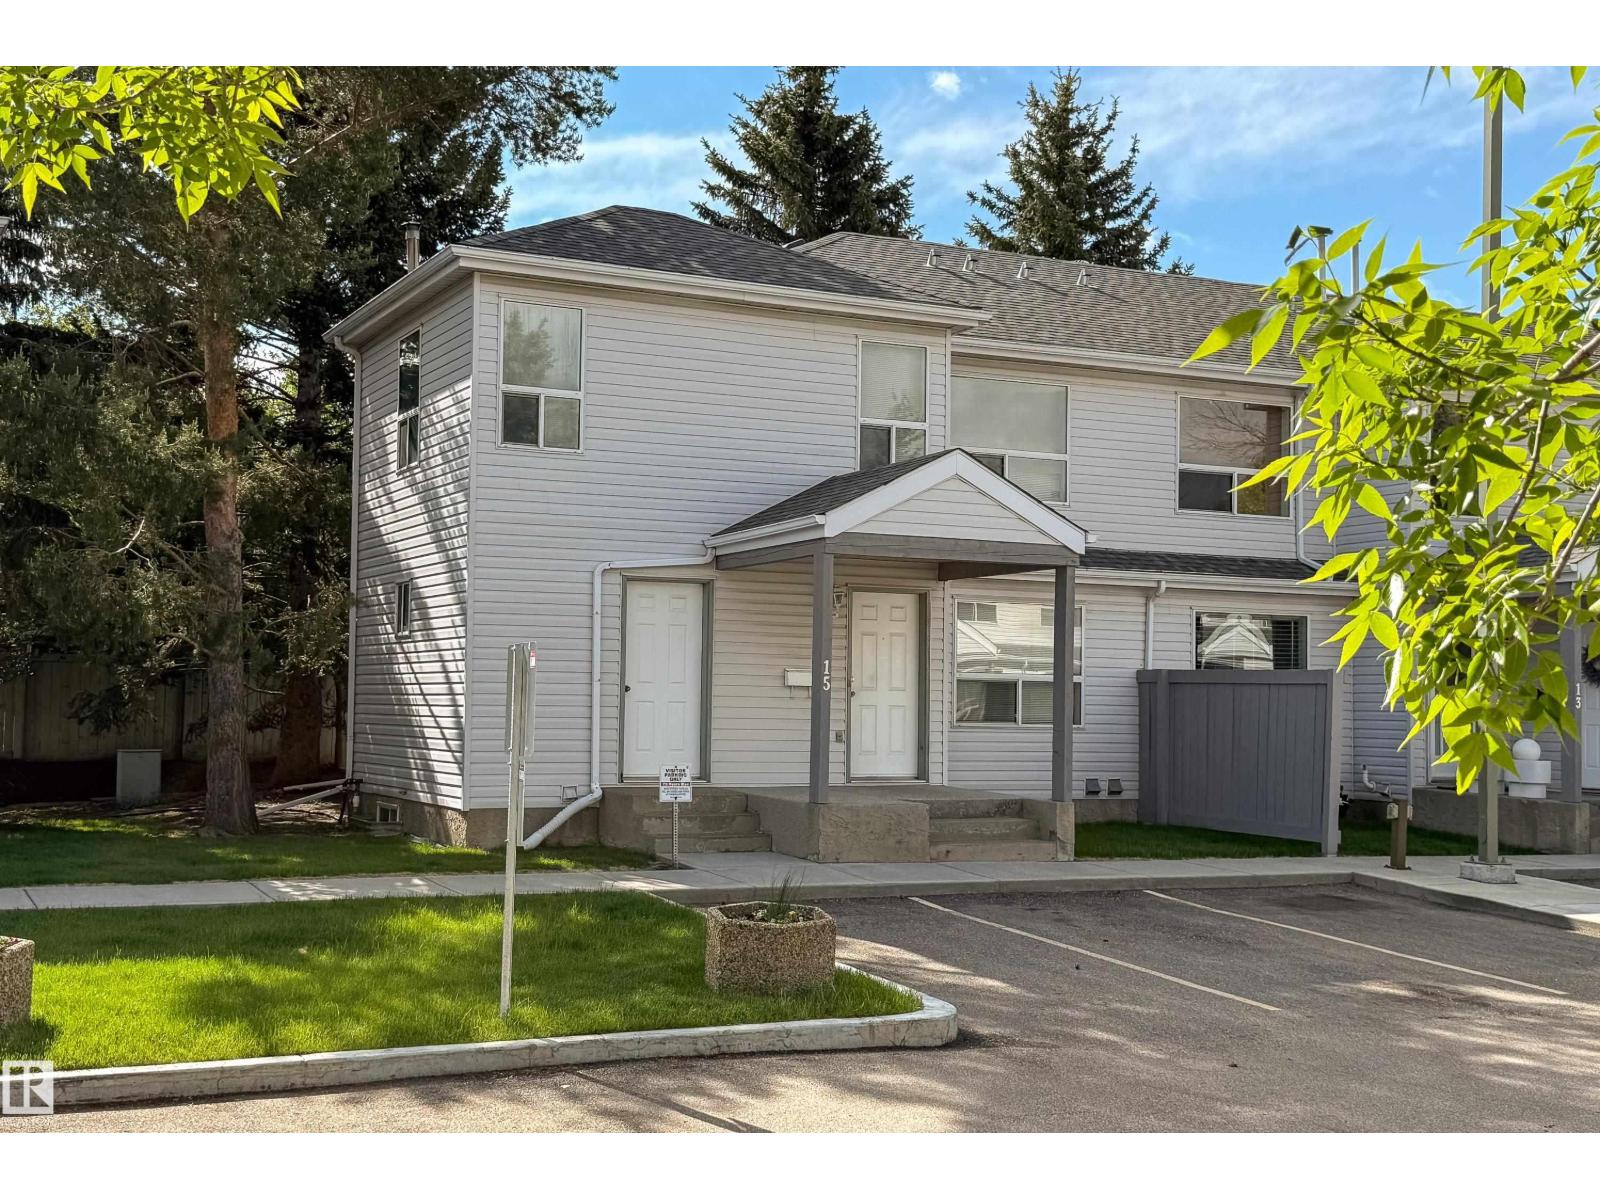 $243,000#15 603 Youville Dr NWTawa, EdmontonCondo fee $394/month4 Beds2 Baths1,497 sq ftView Details
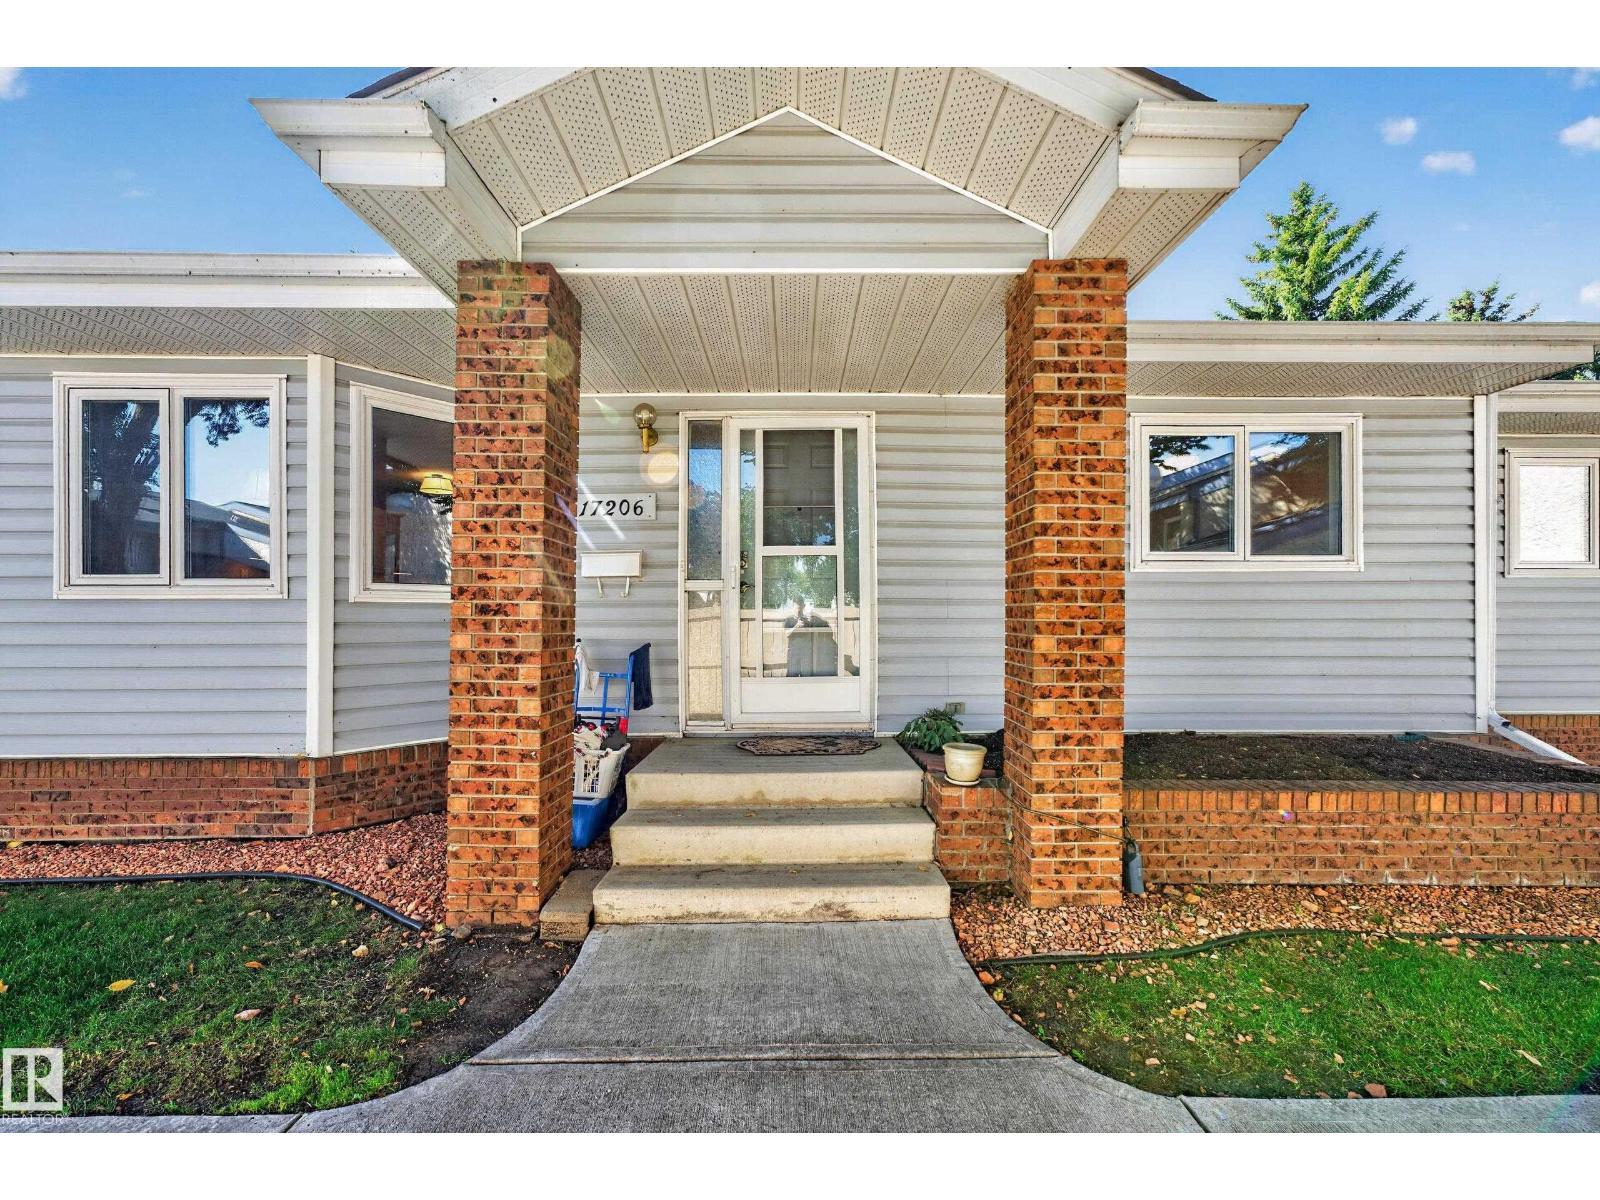 $279,90017206 Callingwood Rd NWCallingwood South, EdmontonCondo fee $339/month2 Beds2 Baths1,086 sq ftView Details
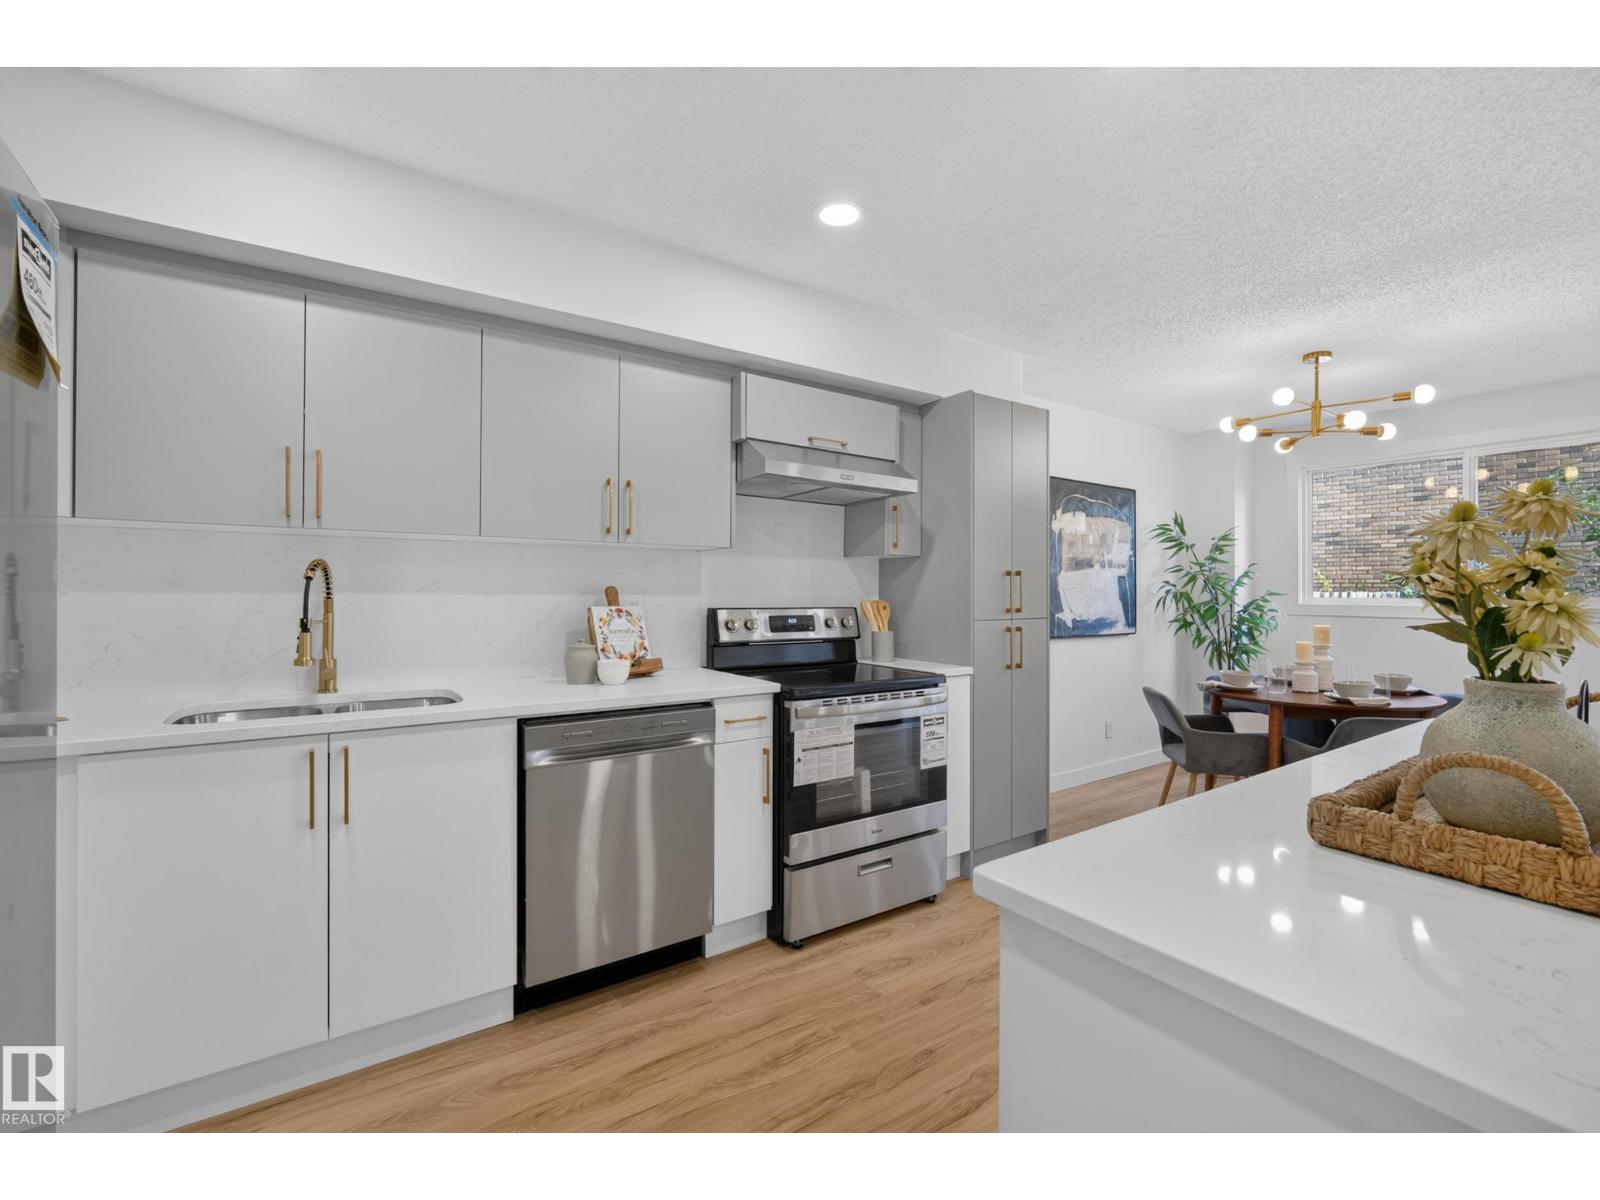 $279,9003320 130a Av NWBelmont, EdmontonCondo fee $439/month3 Beds2 Baths1,212 sq ftView Details
 $279,900#119 150 Edwards Dr SWEllerslie, EdmontonCondo fee $263/month2 Beds3 Baths1,173 sq ftView Details
 $279,900862 Erin Pl NWThorncliffe, EdmontonCondo fee $365/month4 Beds2 Baths1,044 sq ftView Details
Listing provided courtesy of Joel Teeling, REMAX River City.
Copyright 2026 by the REALTORS® Association of Edmonton. All Rights Reserved. Data is deemed reliable but is not guaranteed accurate by the REALTORS® Association of Edmonton.
The information contained on this site is based in whole or in part on information that is provided by members of The Canadian Real Estate Association (CREA), who are responsible for its accuracy. CREA reproduces and distributes this information as a service for its members and assumes no responsibility for its accuracy.
REALTOR®, REALTORS®, and the REALTOR® logo are certification marks that are owned by REALTOR® Canada Inc. and licensed exclusively to The Canadian Real Estate Association (CREA). These certification marks identify real estate professionals who are members of CREA and who must abide by CREA's By-Laws, Rules, and the REALTOR® Code. The MLS® trademark and the MLS® logo are owned by CREA and identify the quality of services provided by real estate professionals who are members of CREA.
This website is operated by Elevate Realty Group, Real Broker, members of The Canadian Real Estate Association. Use of this listing is subject to our Terms of Use. Price per square foot, the summary and the neighbourhood information are calculated or written by Elevate Realty Group, not by the listing brokerage, and are estimates only.
Data was last updated November 13, 2026 at 9:31 PM MT.