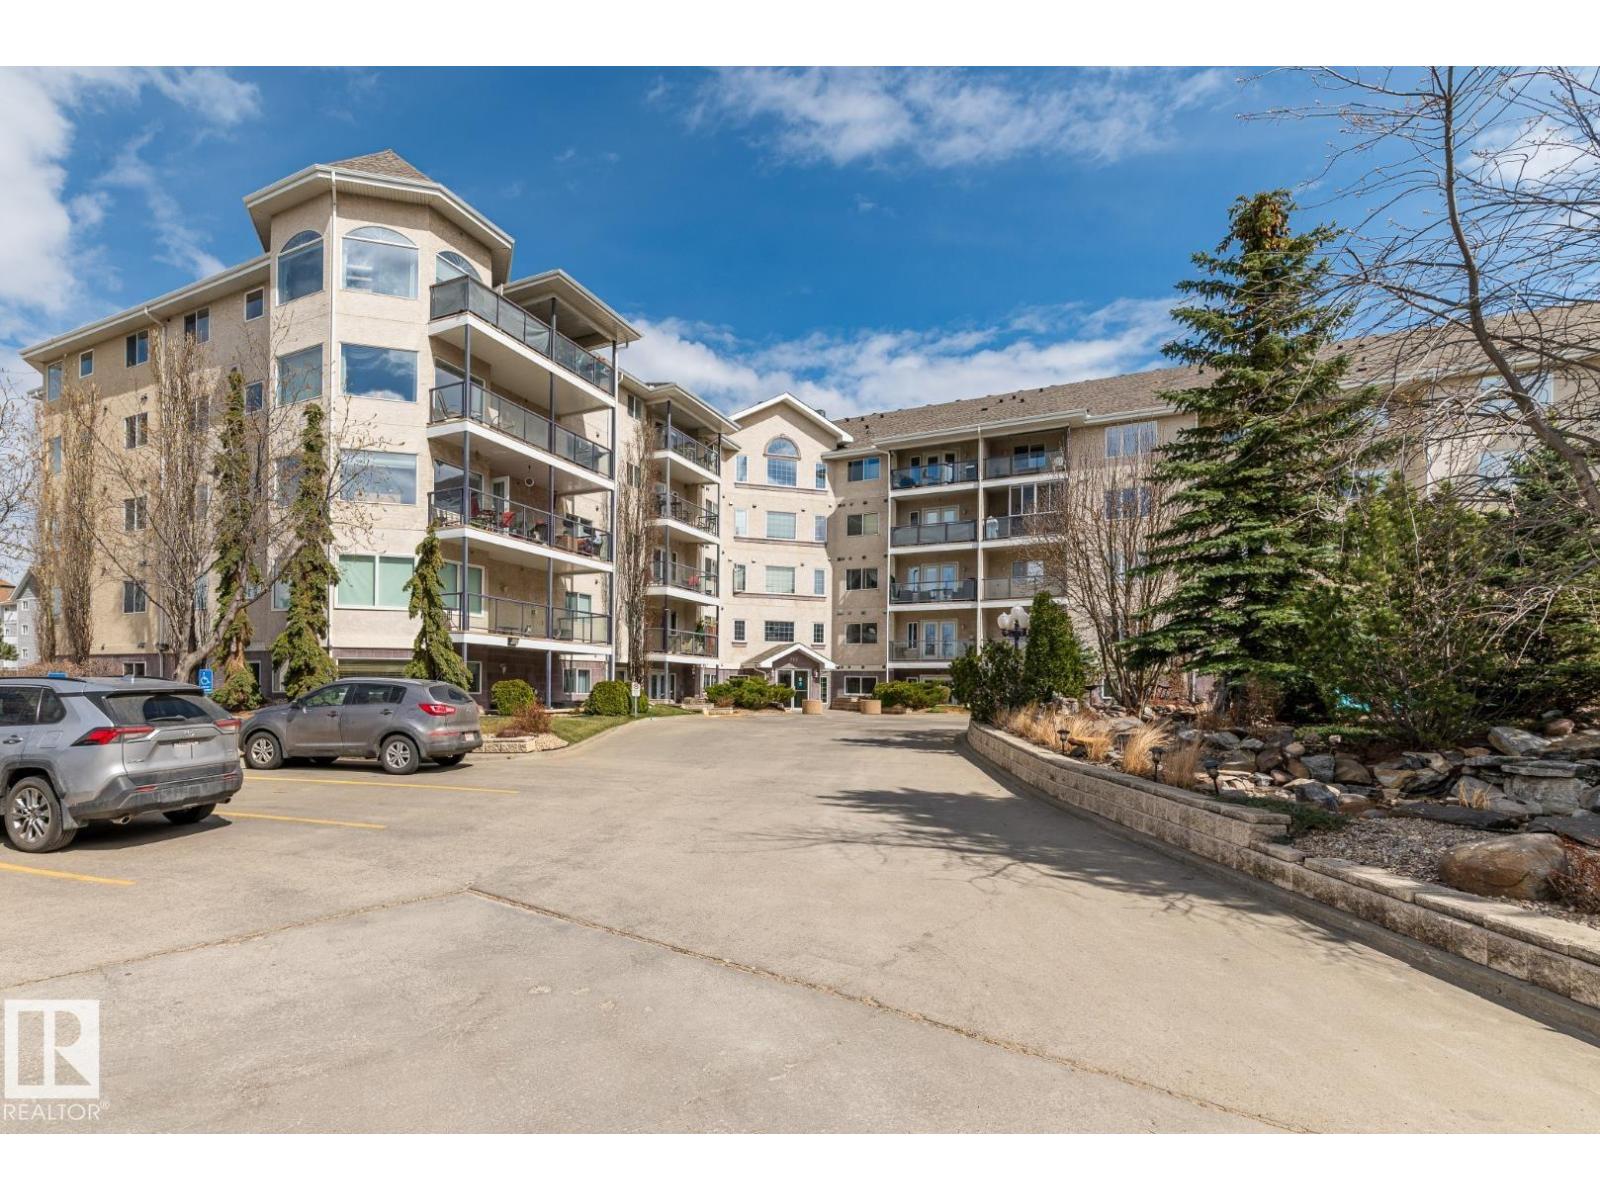
 $239,900#419 261 Youville Dr NWTawa, EdmontonCondo fee $556/month1 Bed2 Baths1,098 sq ftView Details
MLS® E4511769 · Courtesy of Royal LePage Noralta Real Estate
Listed September 20, 2026 · 54 days ago · Active
$299,900
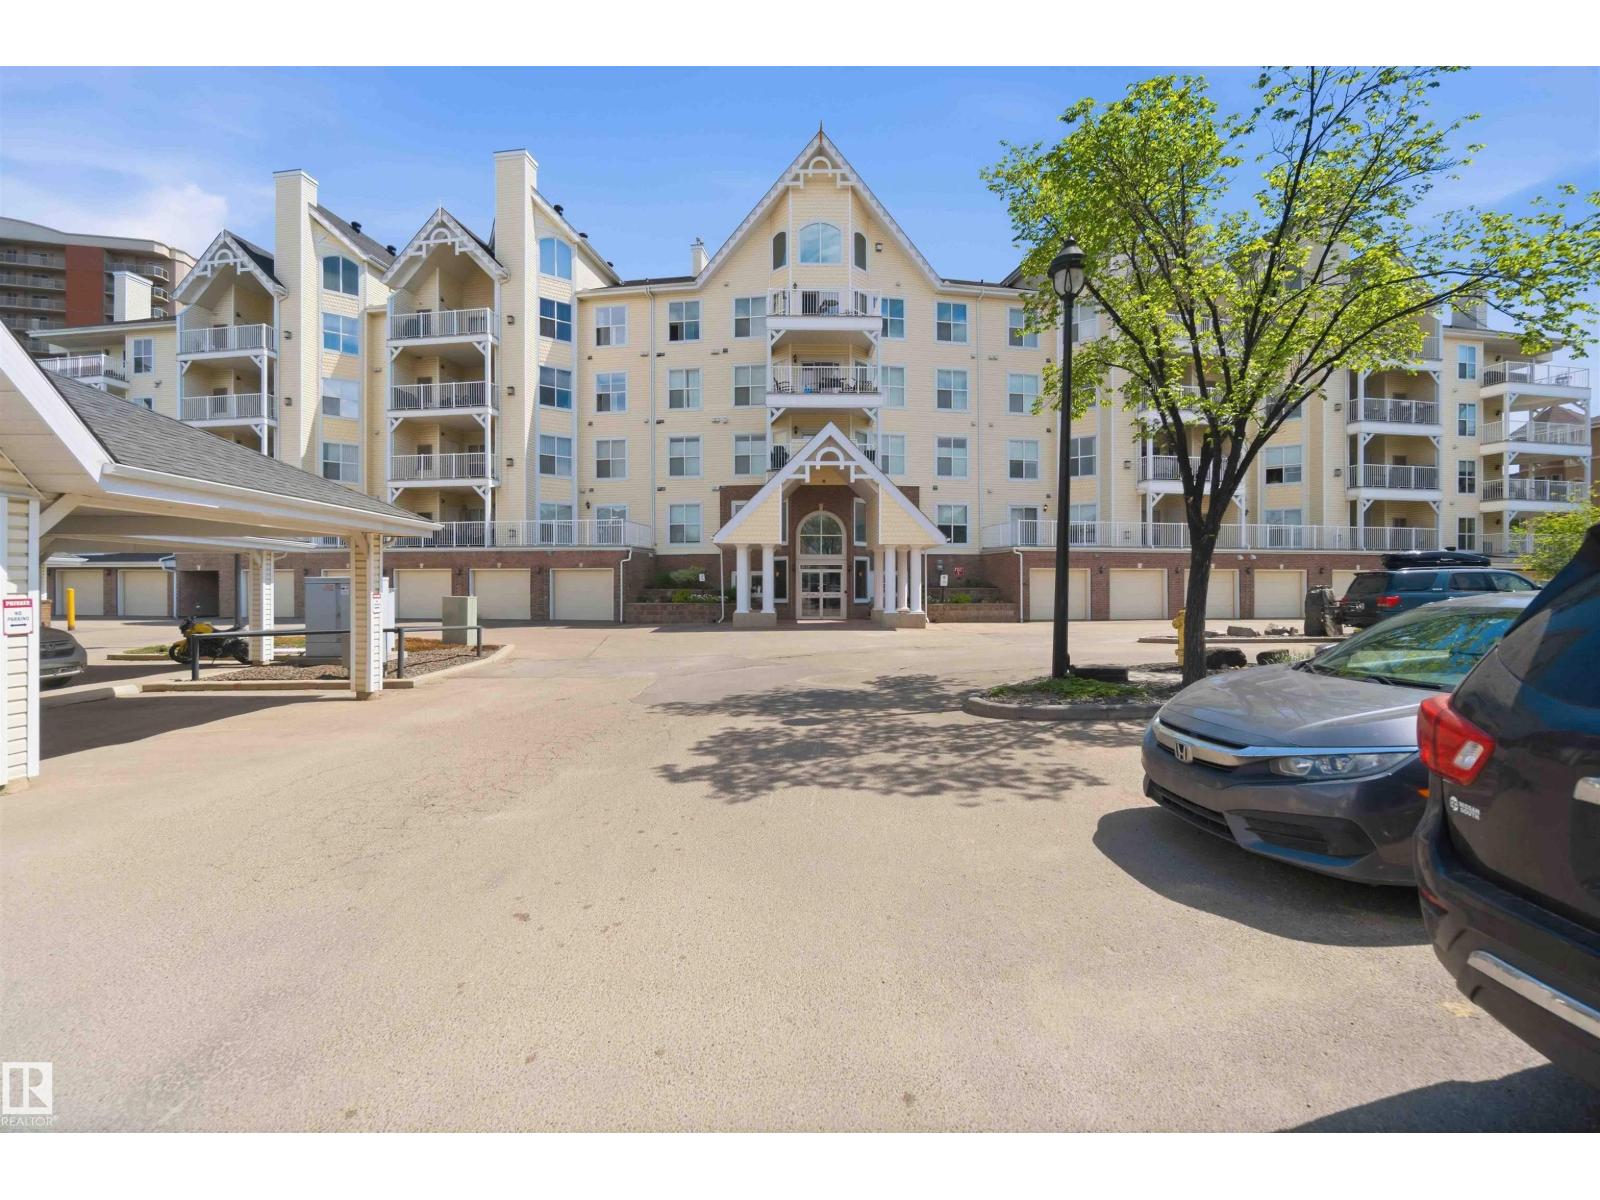
Apartment condo for sale in Tawa
2 beds · 2 baths · 1,447 sq ft · $207/sq ft · Condo fee $752/month
A 2-bedroom, 2-bathroom apartment condo in Tawa, Edmonton, built in 2004. It has 1,447 sq ft of living space and is listed at $299,900, about $207 per sq ft. The condo fee is $752/month.
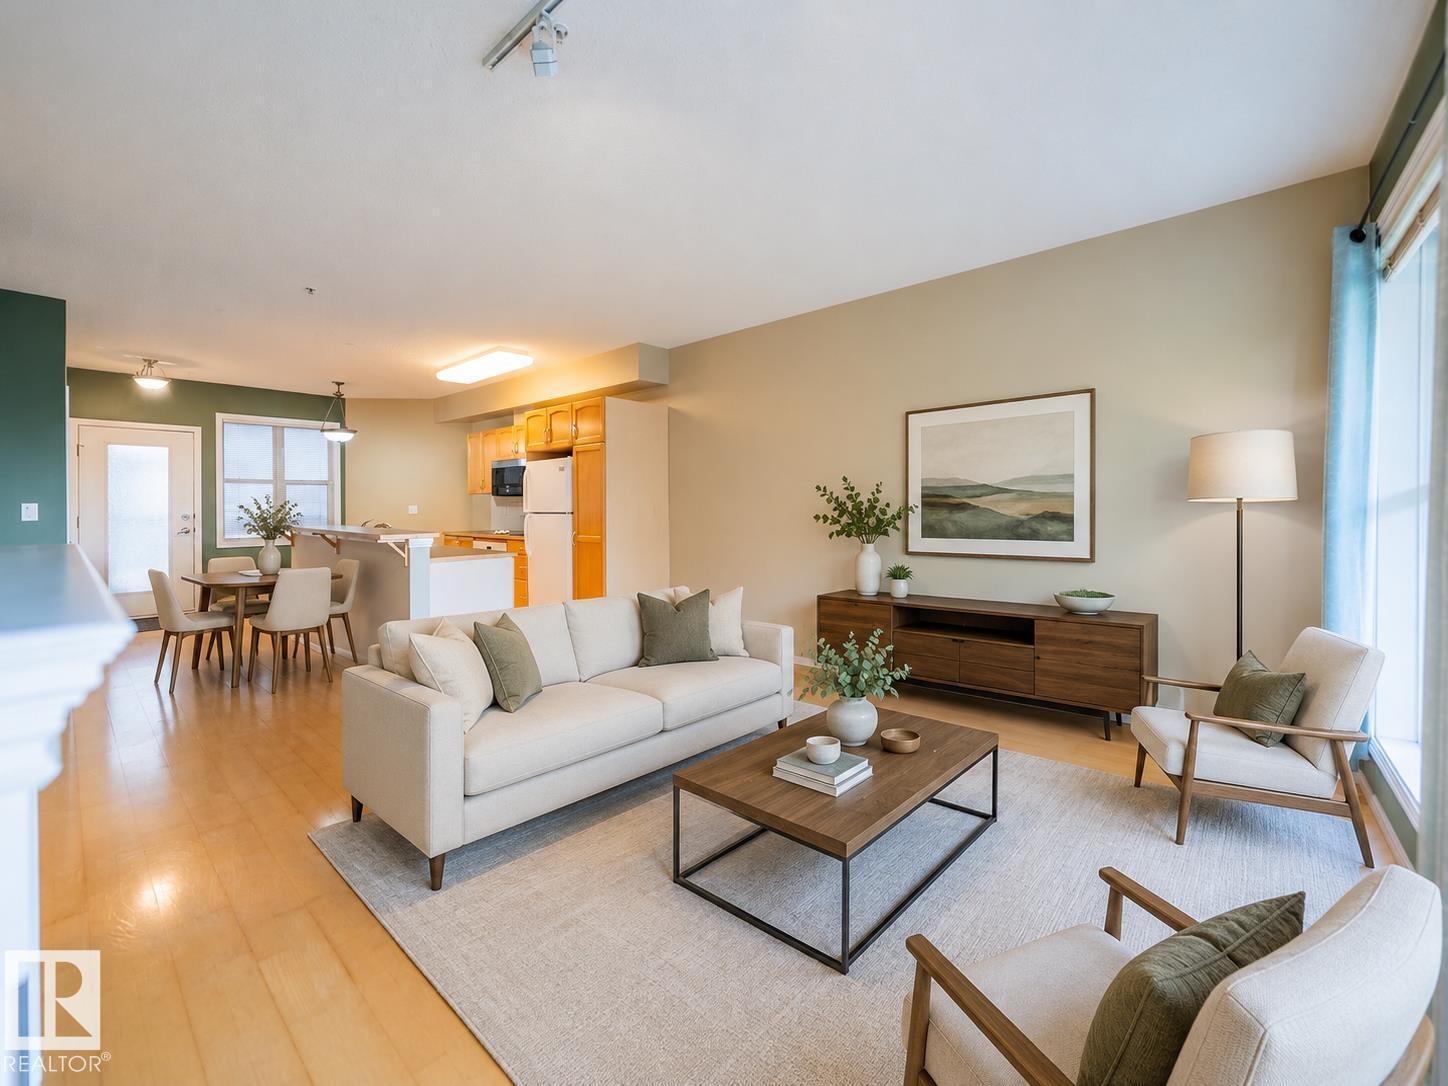
Well sought after condo complex, Sienna Terrace, in the community of Tawa. There is over 1450 sq feet of living area, which includes a kitchen with a pantry and newer upgraded stainless steel appliance, a dining area with large windows with southwest facing view, a large living room with a patio door leading to a balcony over looking the pond area which includes Gas BBQ hookup, a 4 piece family bath 2 spacious bedrooms with the Primary having a walk in closet and a 5 piece en-suite, as well you have your own laundry room. Comes with 2 Titled Underground Stalls 440 & 262 and Exclusive use store gages. Amenities include, a gym, steam room and sauna workshop, care wash, games room and kitchen for rentals and parties. Lots of community activities, movie nights and summer BBQs. What a great place to call home and is a real pleasure to show. (id:67204)
What the condo fee covers, and any move-in fee, is set by each building. Our guides explain what condo fees cover in Edmonton and condo move-in fees.
| Room | Level | Size |
|---|---|---|
| Living room | Main level | 6.09 m × 4.28 m (20'0" × 14'1") |
| Dining room | Main level | 5.14 m × 3.81 m (16'10" × 12'6") |
| Kitchen | Main level | 2.52 m × 3.72 m (8'3" × 12'2") |
| Den | Main level | 2.92 m × 3.12 m (9'7" × 10'3") |
| Primary Bedroom | Main level | 4.24 m × 4.24 m (13'11" × 13'11") |
| Bedroom 2 | Main level | 3.34 m × 3.05 m (10'11" × 10'0") |
| Laundry room | Main level | 2.22 m × 2.22 m (7'3" × 7'3") |
Room sizes as listed; feet and inches converted from metres and approximate.
Apartment condos priced within 30% of this one, in Tawa first, then elsewhere in Edmonton.
$239,900#419 261 Youville Dr NWTawa, EdmontonCondo fee $556/month1 Bed2 Baths1,098 sq ftView Details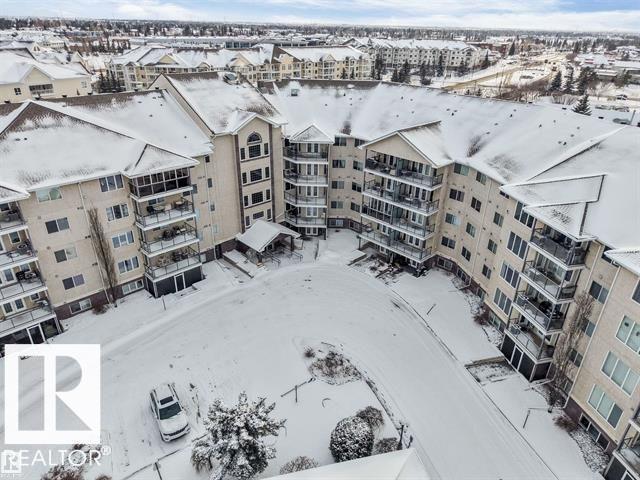 $229,900316 237 Youville Drive NWTawa, EdmontonCondo fee $490/month2 Beds2 Baths940 sq ftView Details
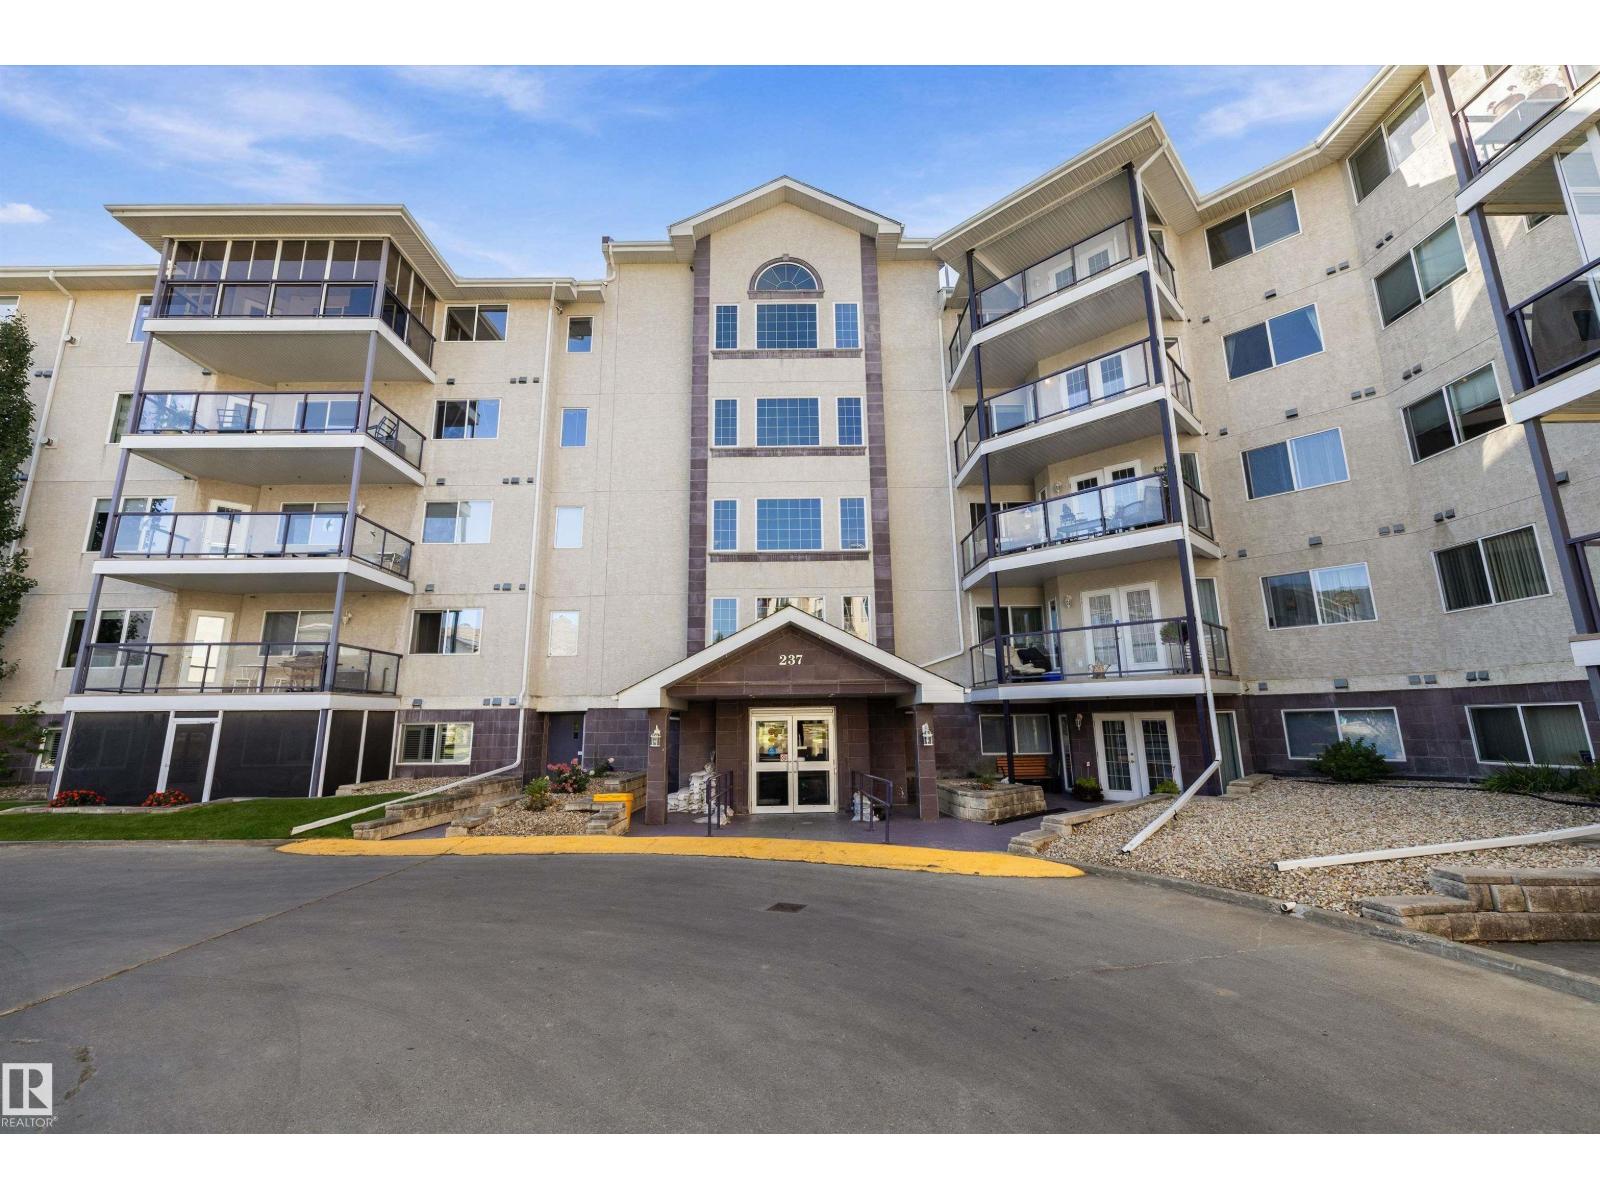 $224,900#401 237 Youville Dr E NWTawa, EdmontonCondo fee $650/month2 Beds2 Baths1,164 sq ftView Details
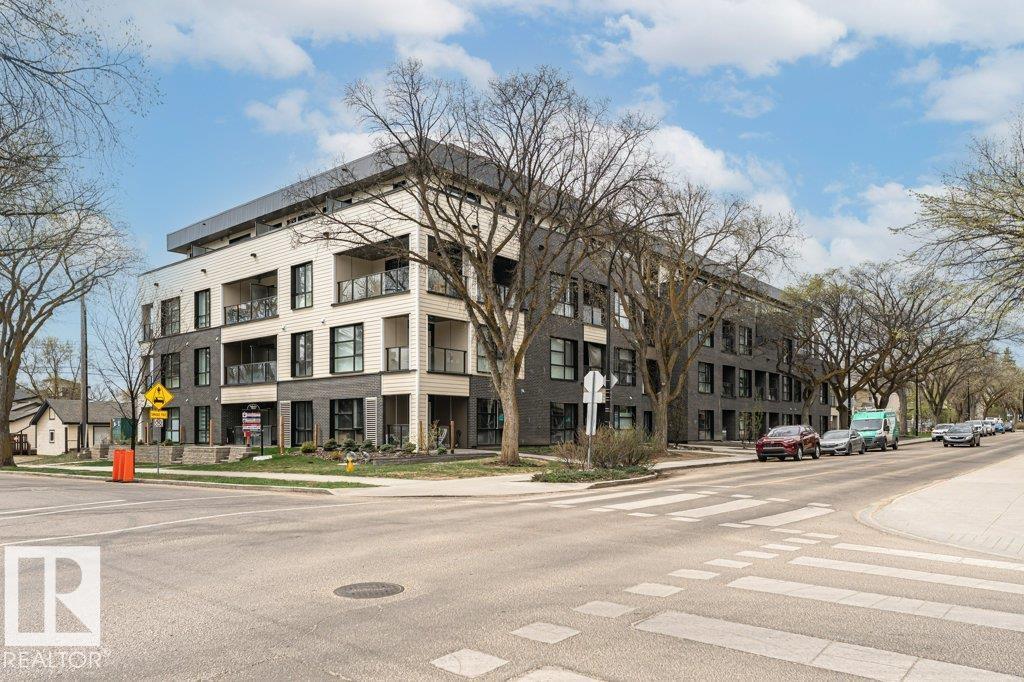 $299,900#214 11503 76 Av NWBelgravia, EdmontonCondo fee $424/month2 Beds1 Bath678 sq ftView Details
 $299,900#104 10221 111 St NWDowntown, EdmontonCondo fee $543/month2 Beds2 Baths1,158 sq ftView Details
 $299,900#412 11039 83 Av NWGarneau, EdmontonCondo fee $455/month2 Beds1 Bath918 sq ftView Details
Listing provided courtesy of Doug Donnelly, Royal LePage Noralta Real Estate.
Copyright 2026 by the REALTORS® Association of Edmonton. All Rights Reserved. Data is deemed reliable but is not guaranteed accurate by the REALTORS® Association of Edmonton.
The information contained on this site is based in whole or in part on information that is provided by members of The Canadian Real Estate Association (CREA), who are responsible for its accuracy. CREA reproduces and distributes this information as a service for its members and assumes no responsibility for its accuracy.
REALTOR®, REALTORS®, and the REALTOR® logo are certification marks that are owned by REALTOR® Canada Inc. and licensed exclusively to The Canadian Real Estate Association (CREA). These certification marks identify real estate professionals who are members of CREA and who must abide by CREA's By-Laws, Rules, and the REALTOR® Code. The MLS® trademark and the MLS® logo are owned by CREA and identify the quality of services provided by real estate professionals who are members of CREA.
This website is operated by Elevate Realty Group, Real Broker, members of The Canadian Real Estate Association. Use of this listing is subject to our Terms of Use. Price per square foot, the summary and the neighbourhood information are calculated or written by Elevate Realty Group, not by the listing brokerage, and are estimates only.
Data was last updated November 13, 2026 at 9:31 PM MT.