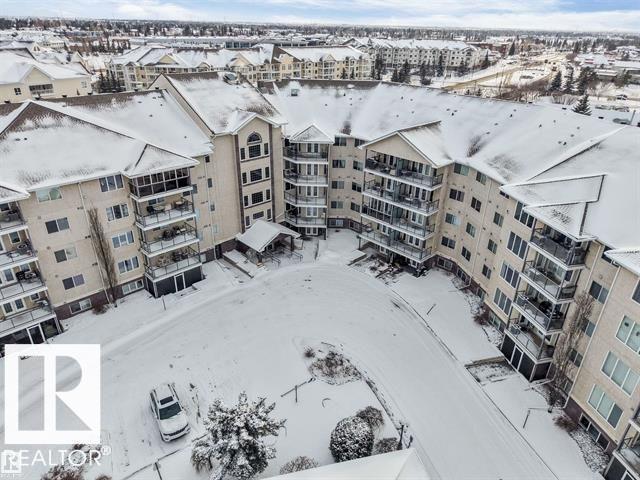
 $229,900316 237 Youville Drive NWTawa, EdmontonCondo fee $490/month2 Beds2 Baths940 sq ftView Details
MLS® E4512845 · Courtesy of Royal Lepage Arteam Realty
Listed October 5, 2026 · 39 days ago · Active
$239,900
Apartment condo for sale in Tawa
1 bed · 2 baths · 1,098 sq ft · $218/sq ft · Condo fee $556/month
A 1-bedroom, 2-bathroom apartment condo in Tawa, Edmonton, built in 2004. It has 1,098 sq ft of living space and is listed at $239,900, about $218 per sq ft. The condo fee is $556/month.
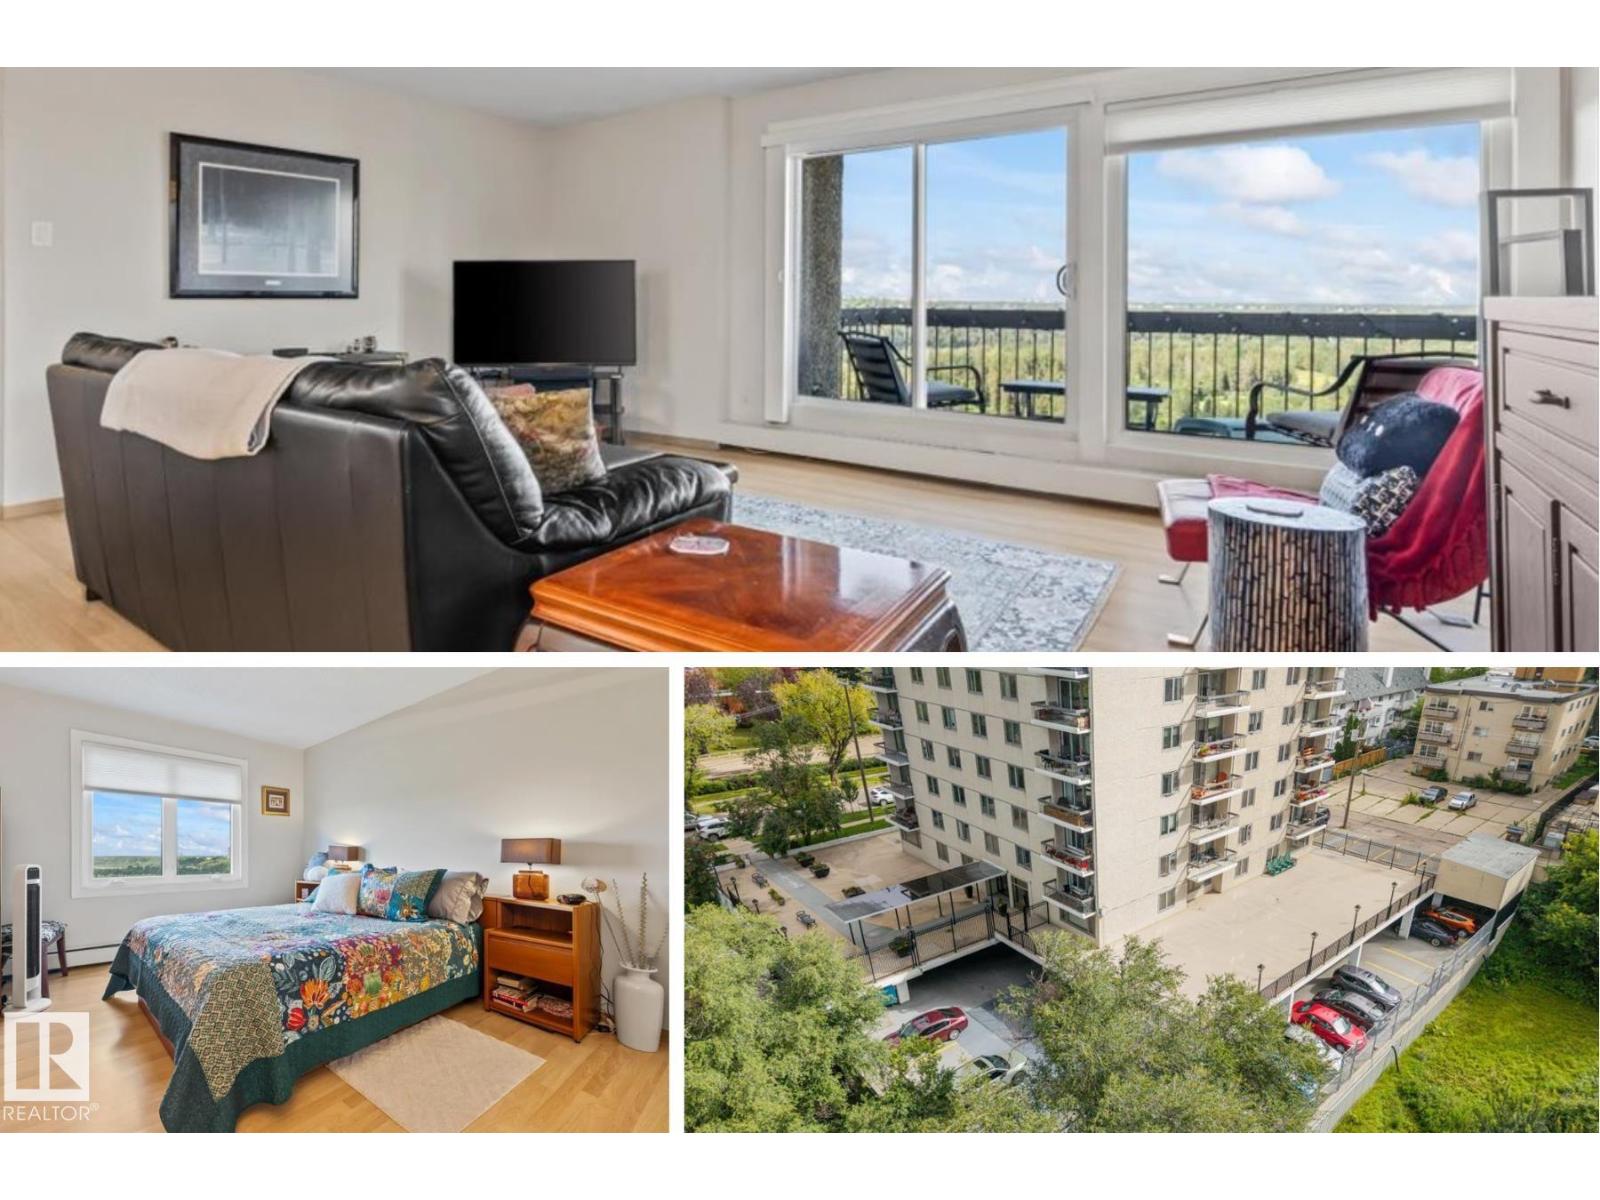
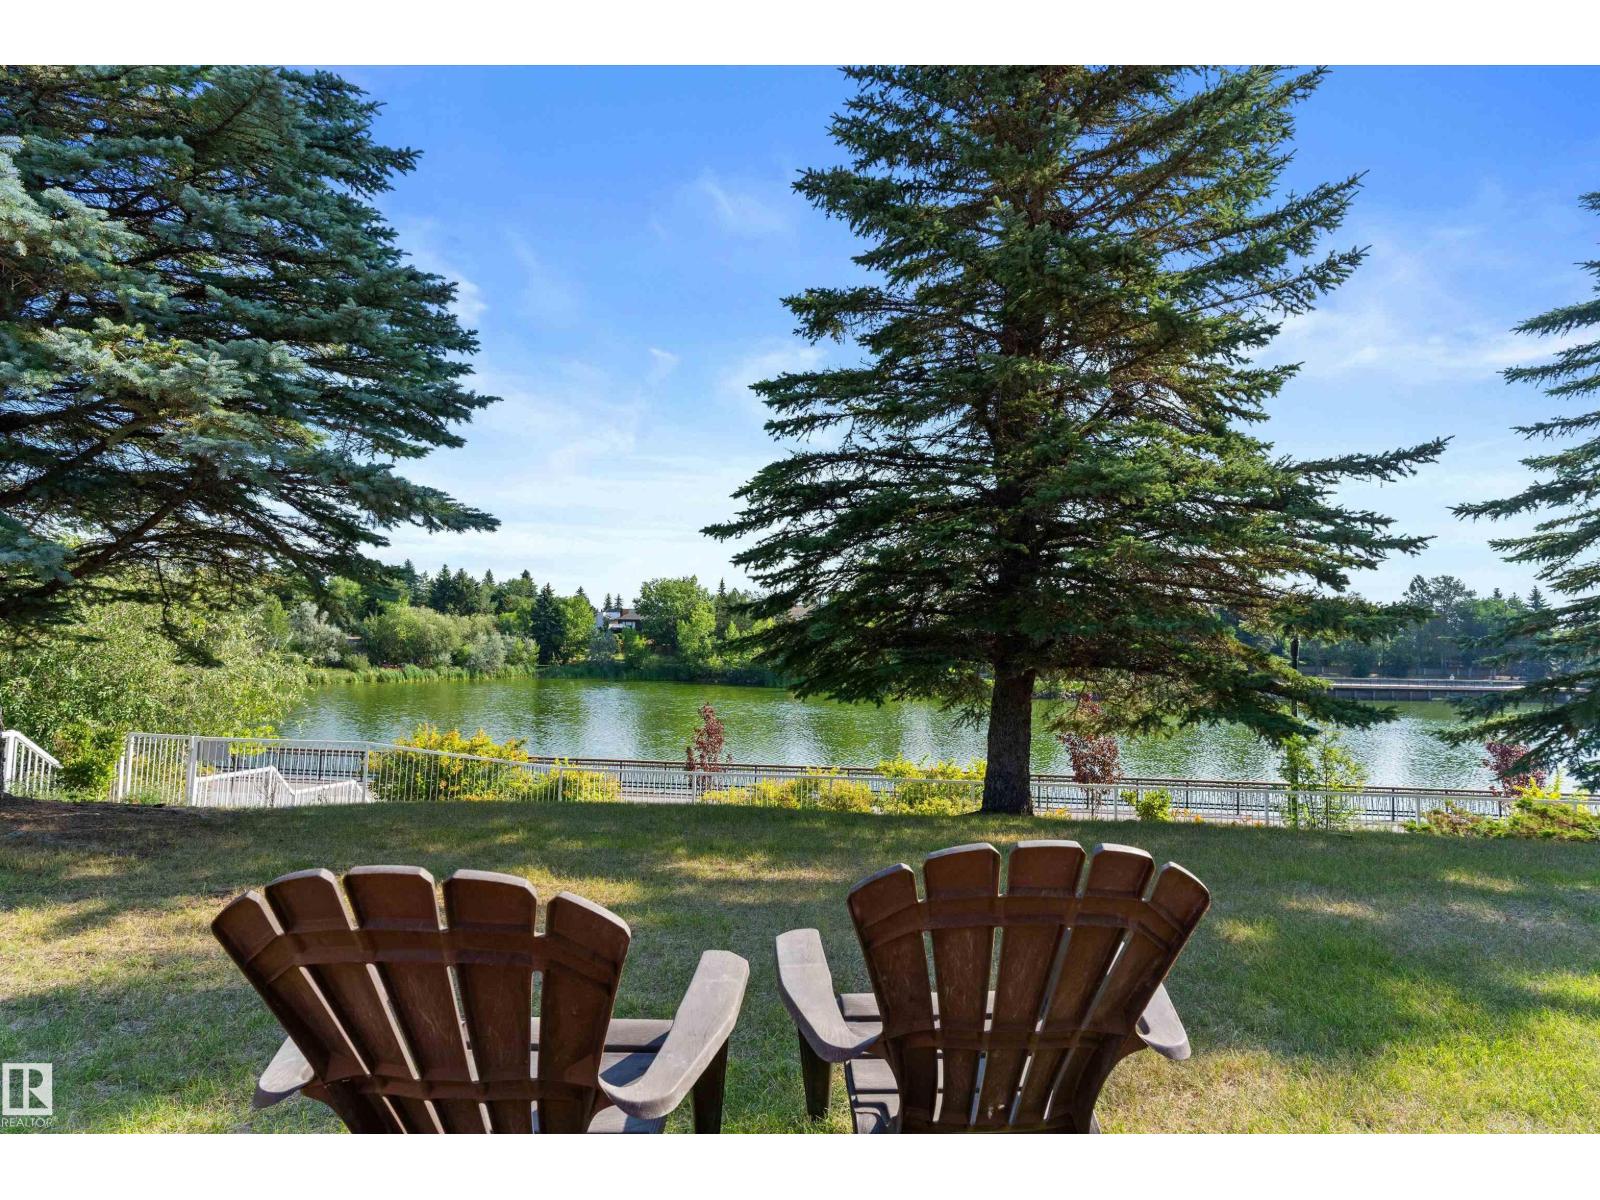
RARE OPPORTUNITY!! Welcome to this south-facing 1100 sq ft meticulously maintained & upgraded adult (18+) condo. This 4th floor unit offers a spacious open floor plan & overlooks the central court yard that features a tranquil pond. From the porcelain tile flooring to the fresh designer palette & ceiling fans, this air conditioned home rivals any show suite. Flooded with natural light, it features a coved kitchen with raised eating area, loads of cupboard space & a pantry. The spacious living room is accented by a corner gas FP & access to the large balcony with BBQ gas hook up. The Primary bedroom is extra-large, with a walk-in closet & a 4 piece ensuite. The den can easily accommodate a full sized bed & the oversized laundry room with additional storage. Completed by a 2 piece powder room. As well there is a titled U/G heated stall with an 8x8 storage cage. Amenities include a gym, steam rm, work shop, carwash party room with Kitchen. Located close to all amenities. What a great place to call home! (id:67204)
What the condo fee covers, and any move-in fee, is set by each building. Our guides explain what condo fees cover in Edmonton and condo move-in fees.
| Room | Level | Size |
|---|---|---|
| Living room | Main level | 5.10 m × 5.00 m (16'9" × 16'5") |
| Dining room | Main level | 3.60 m × 3.00 m (11'10" × 9'10") |
| Kitchen | Main level | 3.50 m × 3.10 m (11'6" × 10'2") |
| Den | Main level | 3.20 m × 3.05 m (10'6" × 10'0") |
| Primary Bedroom | Main level | 4.30 m × 4.10 m (14'1" × 13'5") |
| Laundry room | Main level | — |
Room sizes as listed; feet and inches converted from metres and approximate.
Apartment condos priced within 30% of this one, in Tawa first, then elsewhere in Edmonton.
$229,900316 237 Youville Drive NWTawa, EdmontonCondo fee $490/month2 Beds2 Baths940 sq ftView Details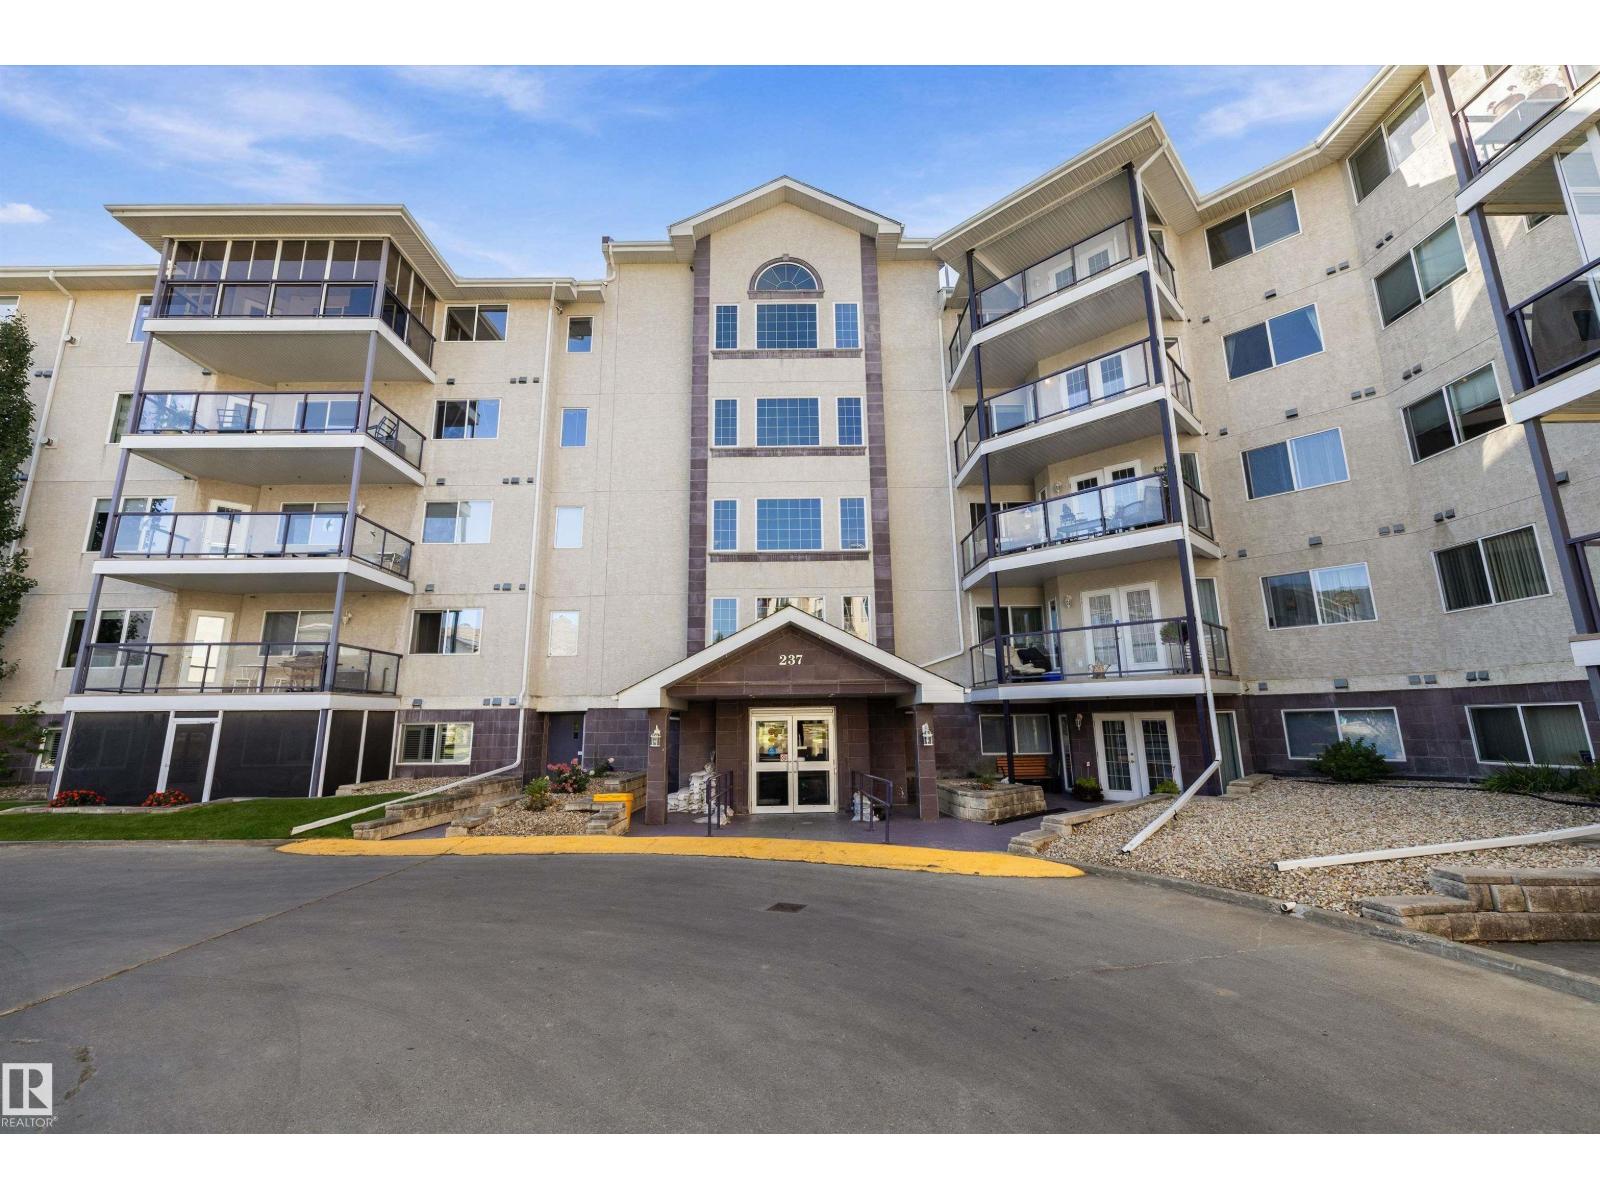 $224,900#401 237 Youville Dr E NWTawa, EdmontonCondo fee $650/month2 Beds2 Baths1,164 sq ftView Details
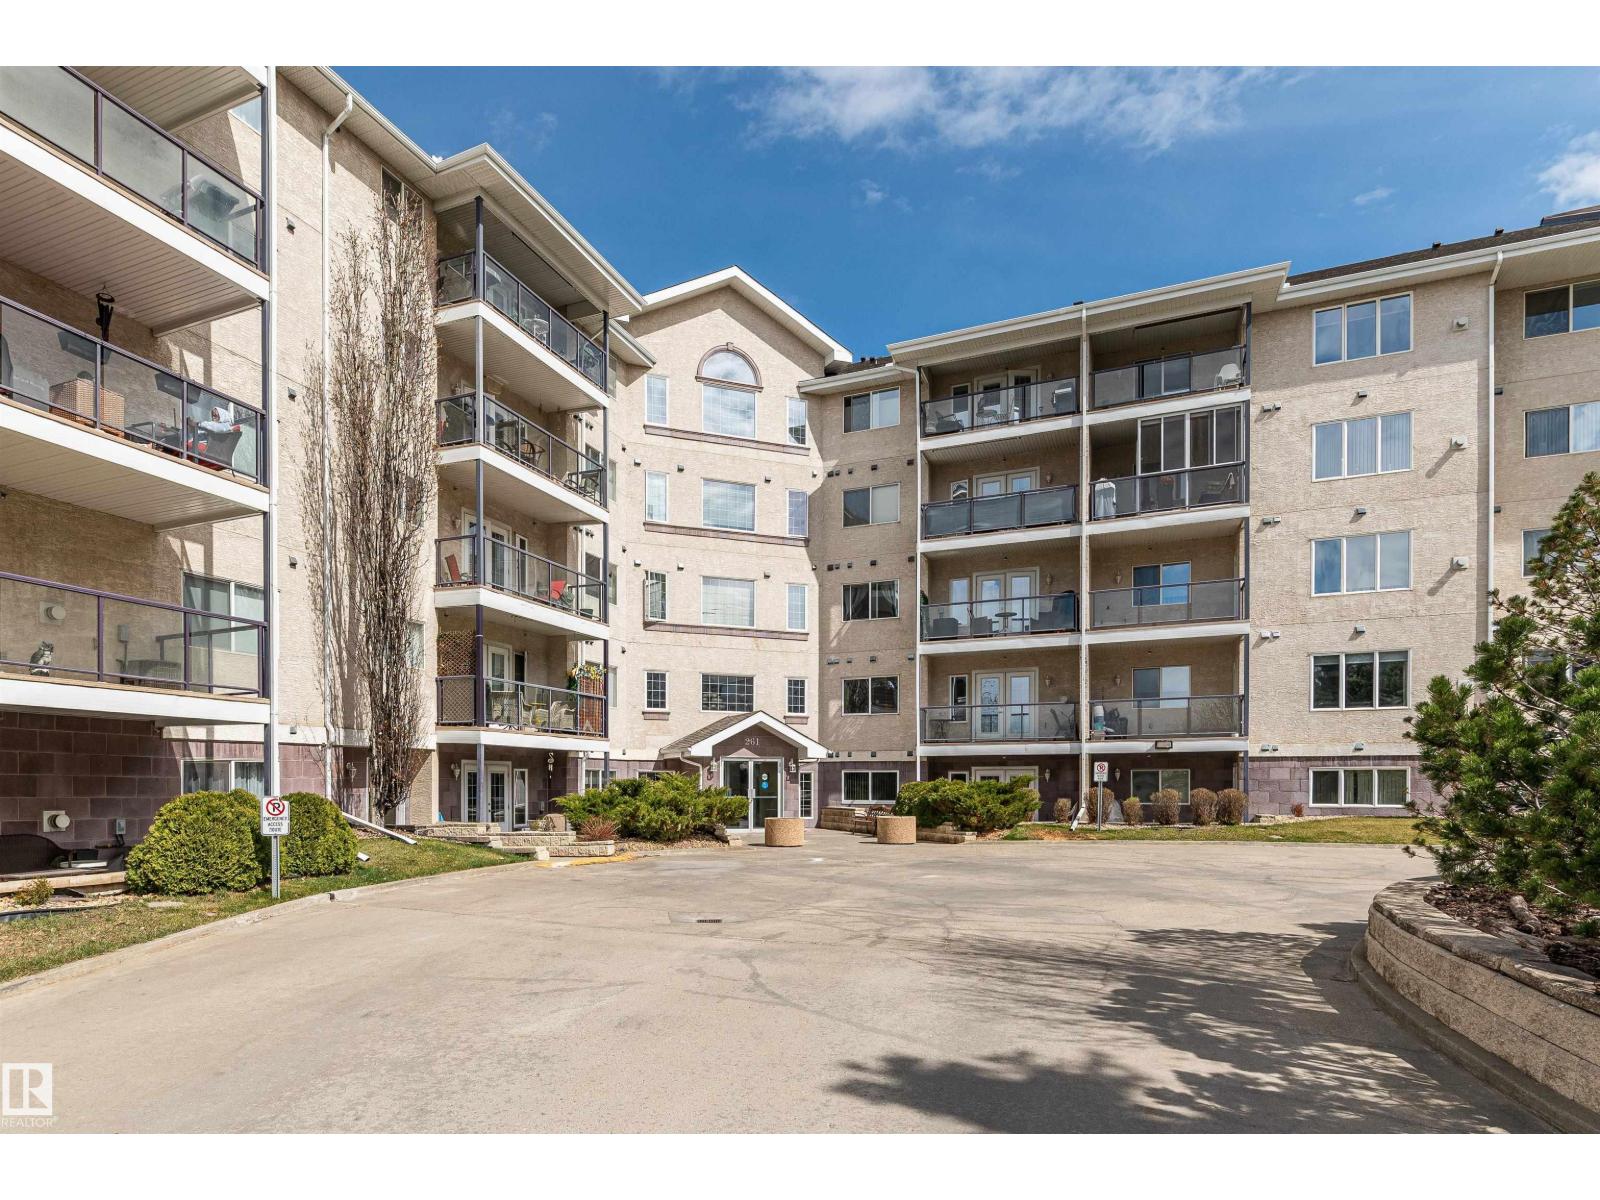 $299,900#218 261 Youville Dr E NWTawa, EdmontonCondo fee $752/month2 Beds2 Baths1,447 sq ftView Details
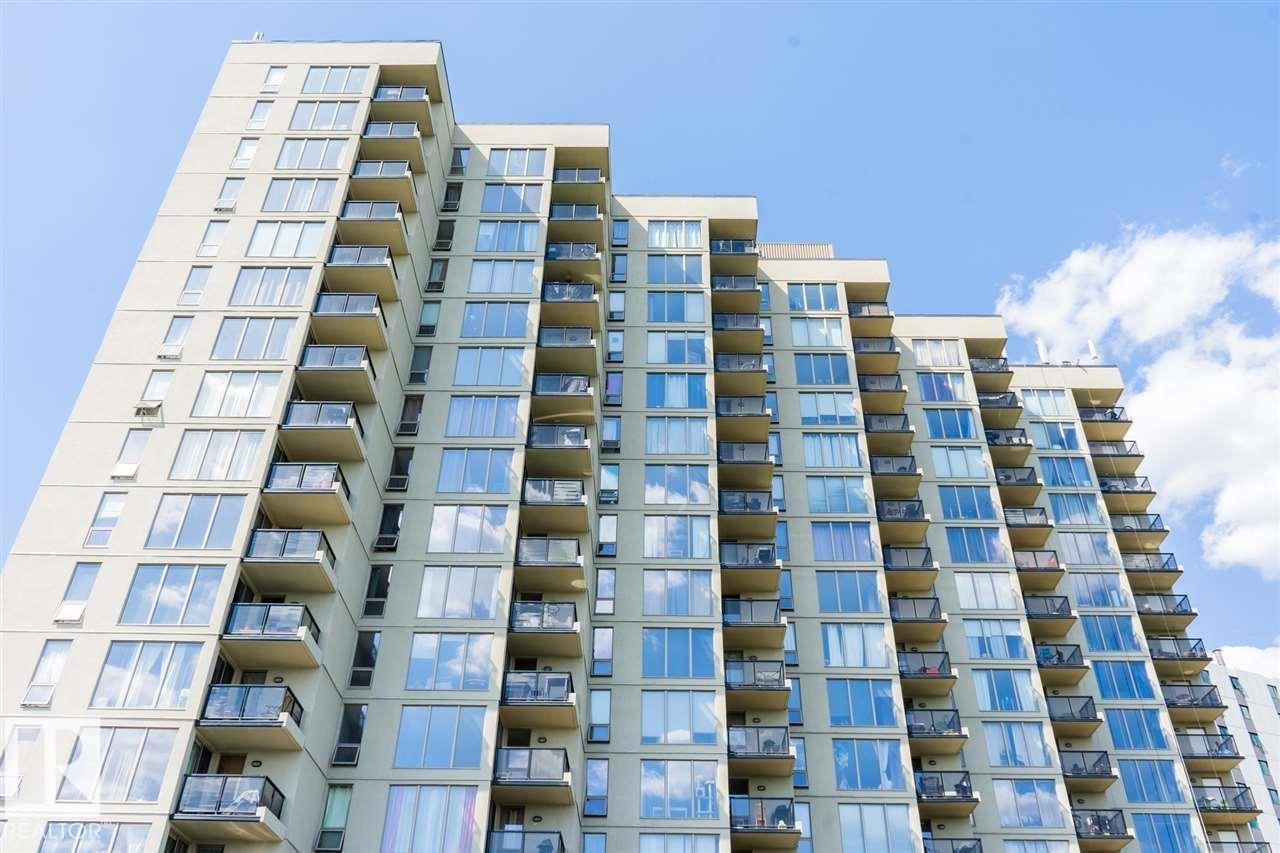 $239,900#509 10149 Saskatchewan Dr NWStrathcona, EdmontonCondo fee $773/month2 Beds2 Baths880 sq ftView Details
 $239,900#701 9737 112 St NWWîhkwêntôwin (Oliver), EdmontonCondo fee $787/month2 Beds2 Baths1,045 sq ftView Details
 $239,900#124 15499 Castle Downs Rd NWBeaumaris, EdmontonCondo fee $660/month1 Bed2 Baths1,171 sq ftView Details
Listing provided courtesy of Doug Donnelly, Royal LePage Noralta Real Estate.
Copyright 2026 by the REALTORS® Association of Edmonton. All Rights Reserved. Data is deemed reliable but is not guaranteed accurate by the REALTORS® Association of Edmonton.
The information contained on this site is based in whole or in part on information that is provided by members of The Canadian Real Estate Association (CREA), who are responsible for its accuracy. CREA reproduces and distributes this information as a service for its members and assumes no responsibility for its accuracy.
REALTOR®, REALTORS®, and the REALTOR® logo are certification marks that are owned by REALTOR® Canada Inc. and licensed exclusively to The Canadian Real Estate Association (CREA). These certification marks identify real estate professionals who are members of CREA and who must abide by CREA's By-Laws, Rules, and the REALTOR® Code. The MLS® trademark and the MLS® logo are owned by CREA and identify the quality of services provided by real estate professionals who are members of CREA.
This website is operated by Elevate Realty Group, Real Broker, members of The Canadian Real Estate Association. Use of this listing is subject to our Terms of Use. Price per square foot, the summary and the neighbourhood information are calculated or written by Elevate Realty Group, not by the listing brokerage, and are estimates only.
Data was last updated November 13, 2026 at 9:31 PM MT.