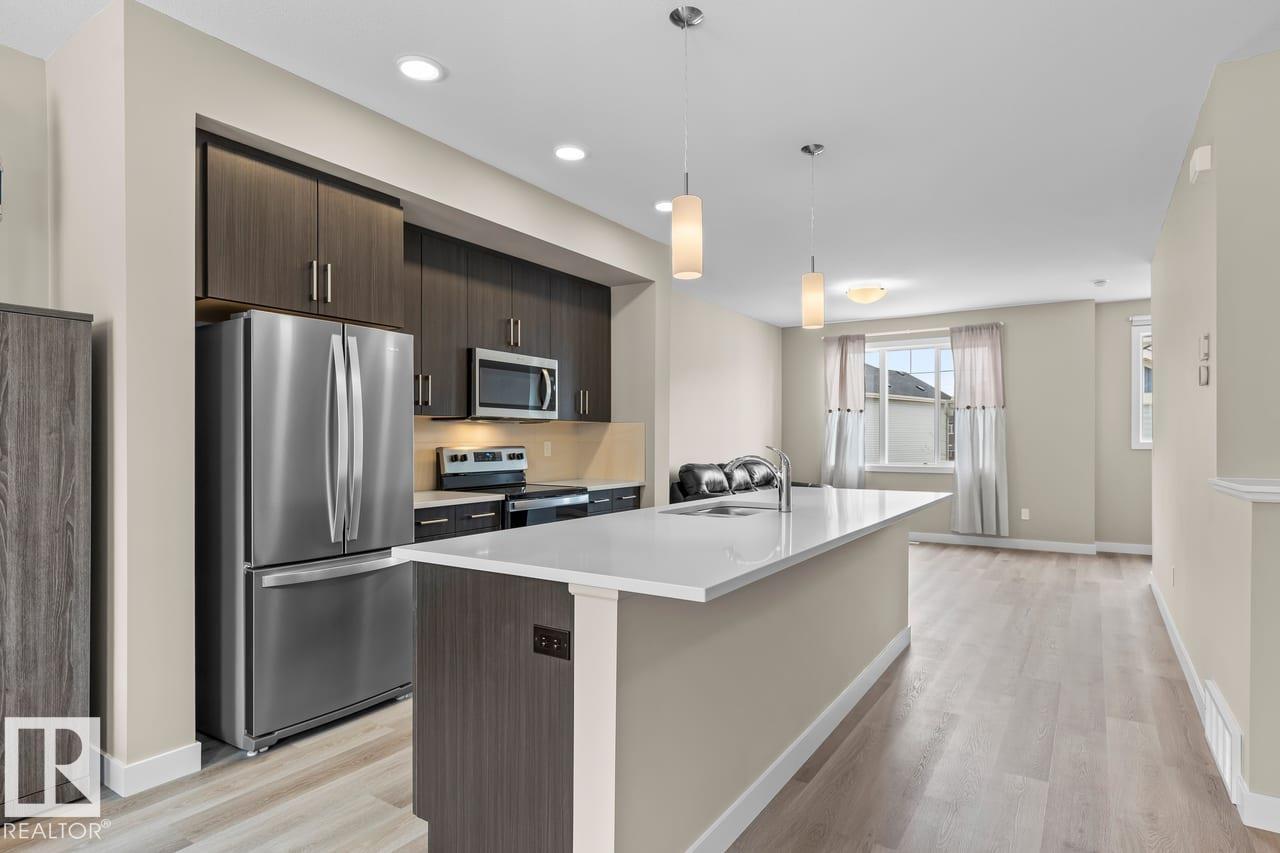
 $355,000#62 13139 205 St NWTrumpeter Area, EdmontonCondo fee $203/month3 Beds3 Baths1,467 sq ftView Details
MLS® E4509538 · Courtesy of CIR Realty
Listed October 21, 2026 · 23 days ago · Active
$324,980
Townhouse condo for sale in Trumpeter Area
3 beds · 3 baths · 1,383 sq ft · $235/sq ft · Condo fee $203/month
A 3-bedroom, 3-bathroom townhouse condo in Trumpeter Area, Edmonton, built in 2026. It has 1,383 sq ft of living space and is listed at $324,980, about $235 per sq ft. The condo fee is $203/month.
Welcome to Skylark 87 located just minutes south of St. Albert. Trumpeter on Big Lake is taking flight with over 300 acres of rolling hills, mature woodlands and natural wetlands. Trumpeter is home to a wide variety of wildlife, over 220 bird species, and now you can make this exceptional location your home too. This exceptional 2 storey townhome features quality finishing throughout including quartz counter tops, vinyl plank flooring, ceramic tile backsplash, ceramic tile floors, black appliances, and so much more. The open concept main floor has a spacious kitchen with a massive island overlooking the dining room on one end & the stylish living room on the other end. The upper floor features a generous master w/walk in closet and 4 piece ensuite, 2 additional bedrooms, a second upper floor 4 piece bath & the laundry room. This unit features a single attached tandem garage for 2 vehicles. Enjoy summer days on your spacious rear deck. At this price, what are you waiting for? (id:67204)
What the condo fee covers, and any move-in fee, is set by each building. Our guides explain what condo fees cover in Edmonton and condo move-in fees.
| Room | Level | Size |
|---|---|---|
| Living room | Main level | — |
| Dining room | Main level | — |
| Kitchen | Main level | — |
| Primary Bedroom | Upper Level | — |
| Bedroom 2 | Upper Level | — |
| Bedroom 3 | Upper Level | — |
Room sizes as listed; feet and inches converted from metres and approximate.
Townhouse condos priced within 30% of this one, in Trumpeter Area first, then elsewhere in Edmonton.
$355,000#62 13139 205 St NWTrumpeter Area, EdmontonCondo fee $203/month3 Beds3 Baths1,467 sq ftView Details $379,900#12 13139 205 St NWTrumpeter Area, EdmontonCondo fee $219/month3 Beds3 Baths1,566 sq ftView Details
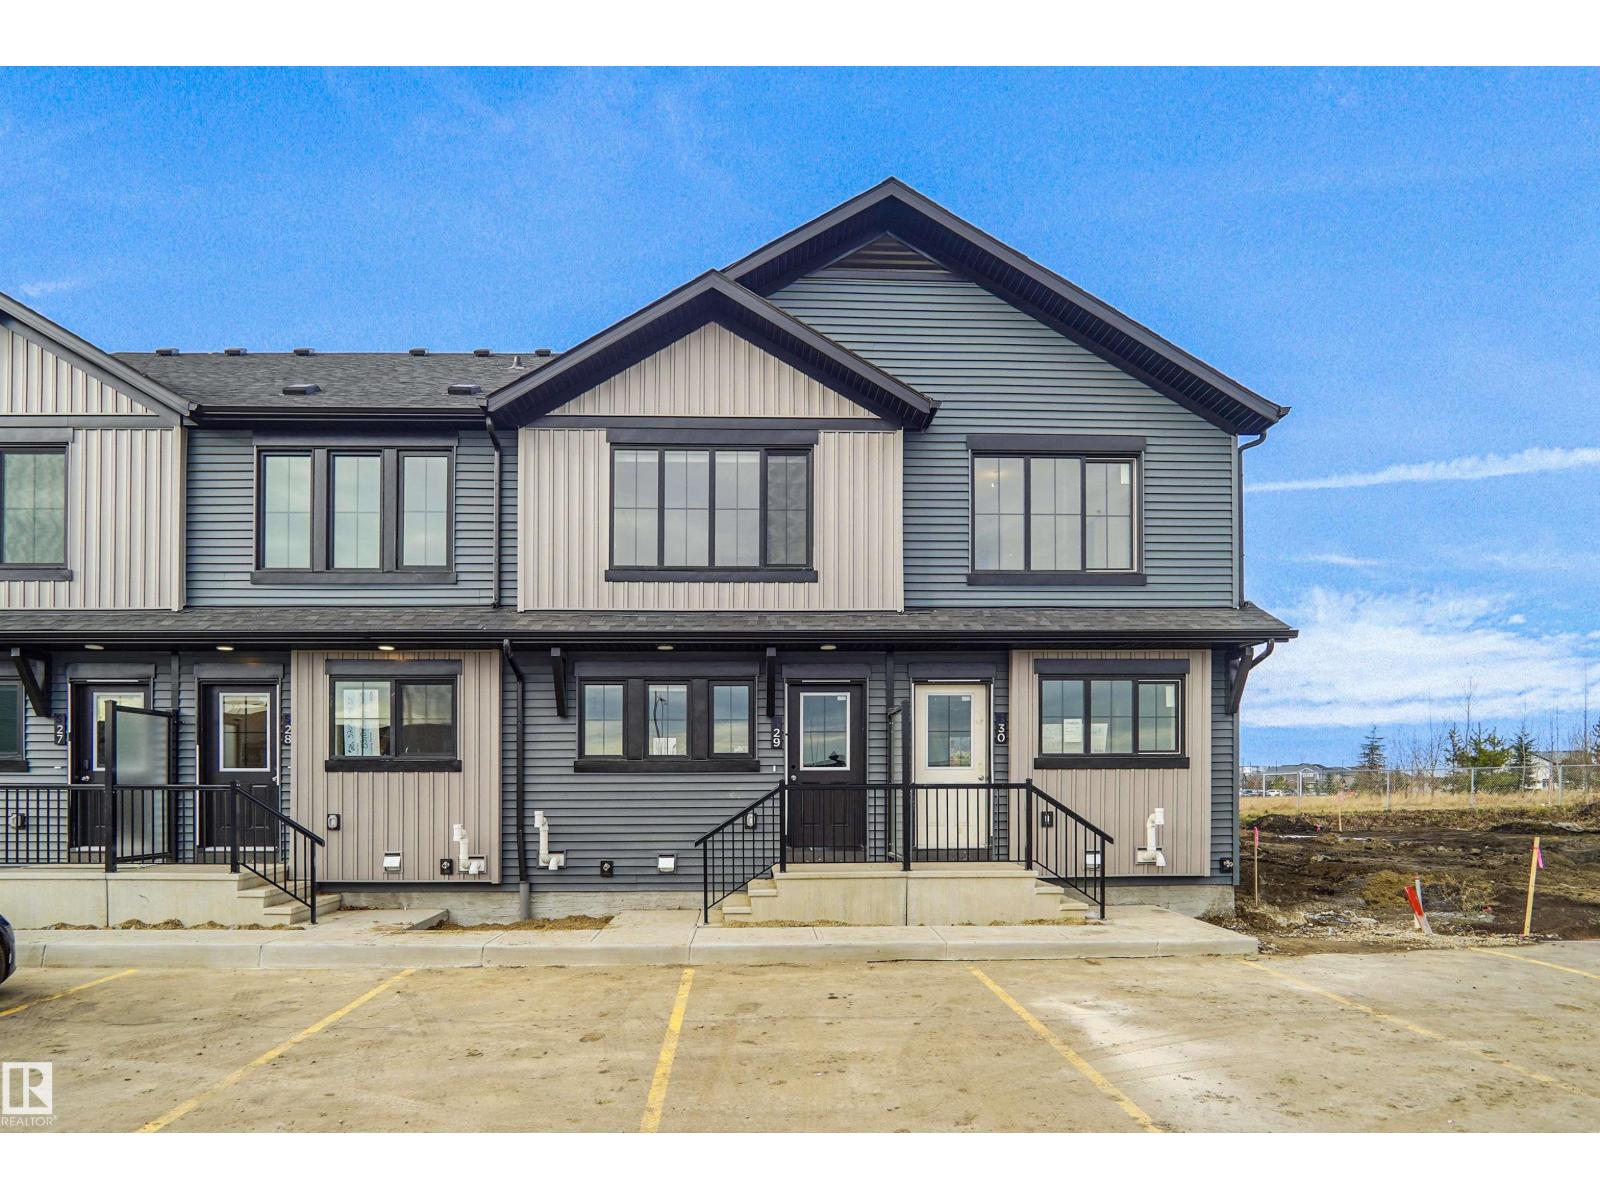 $324,998#29 3705 141 St SWDesrochers Area, EdmontonCondo fee $81/month3 Beds3 Baths1,224 sq ftView Details
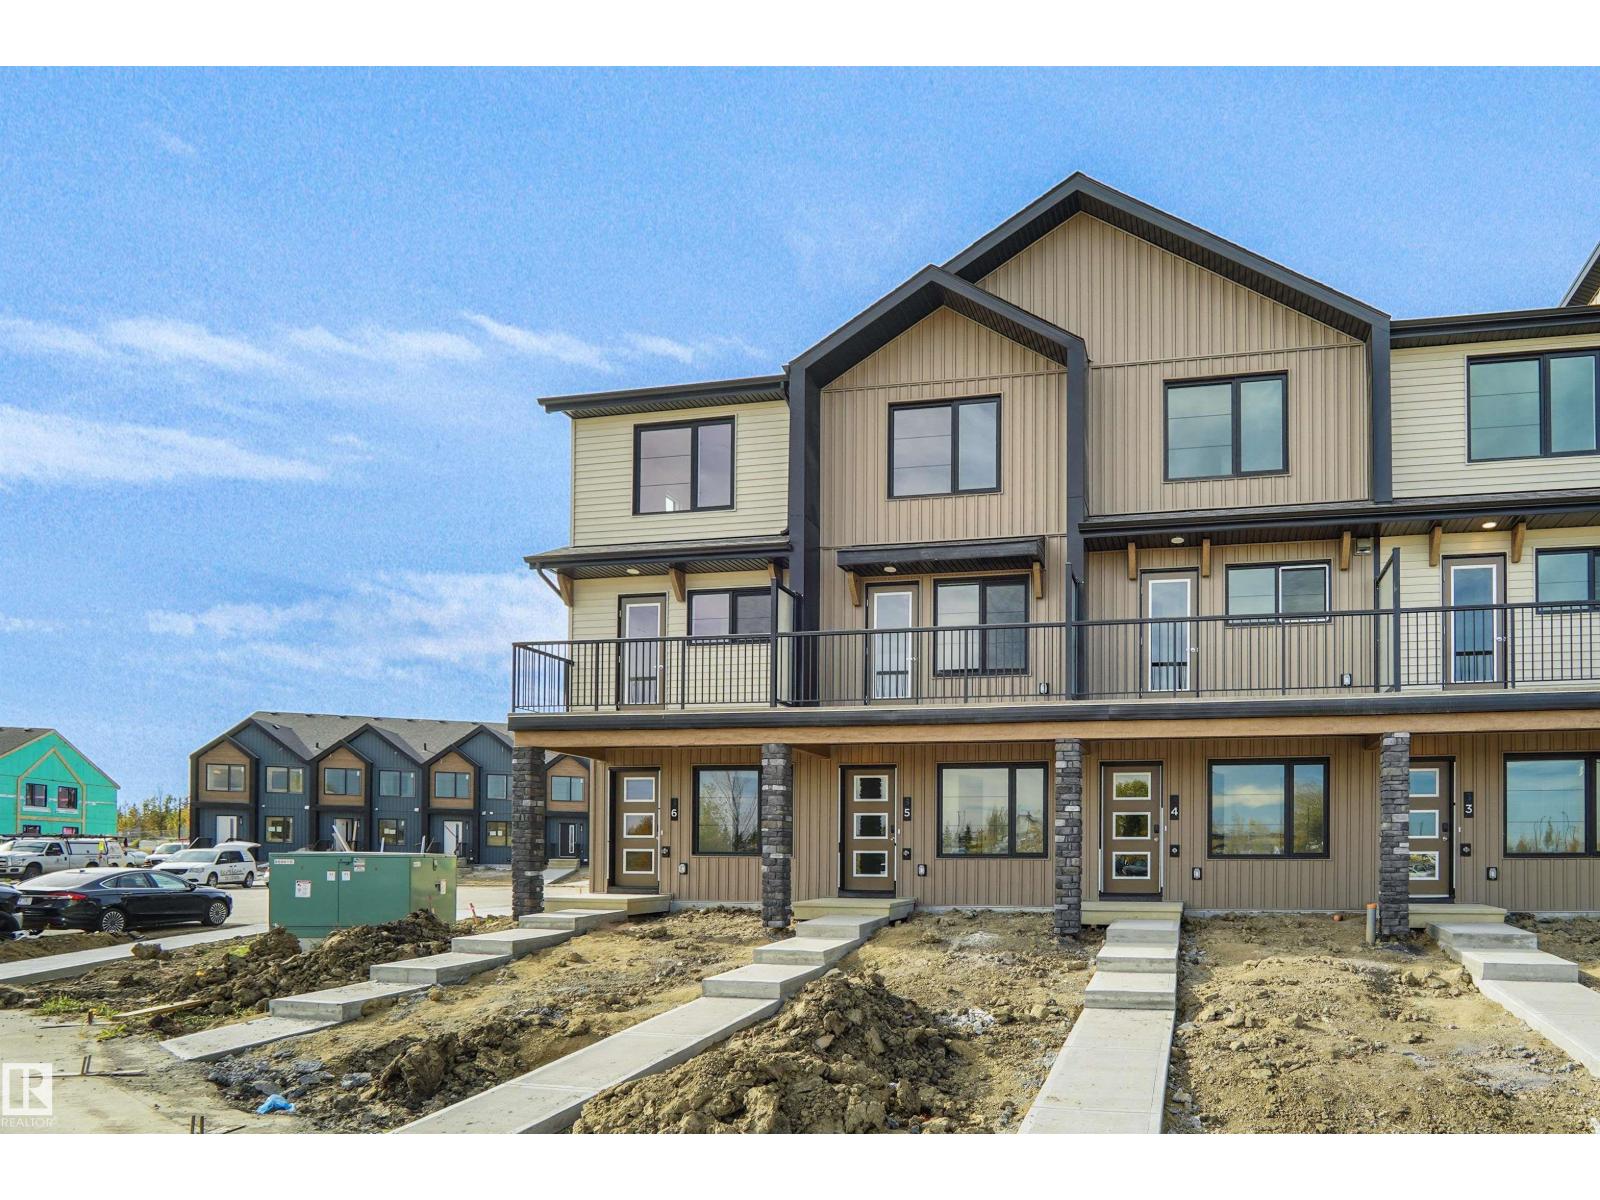 $324,998#5 150 Cashman Cr SWCashman, EdmontonCondo fee $49/month2 Beds3 Baths1,173 sq ftView Details
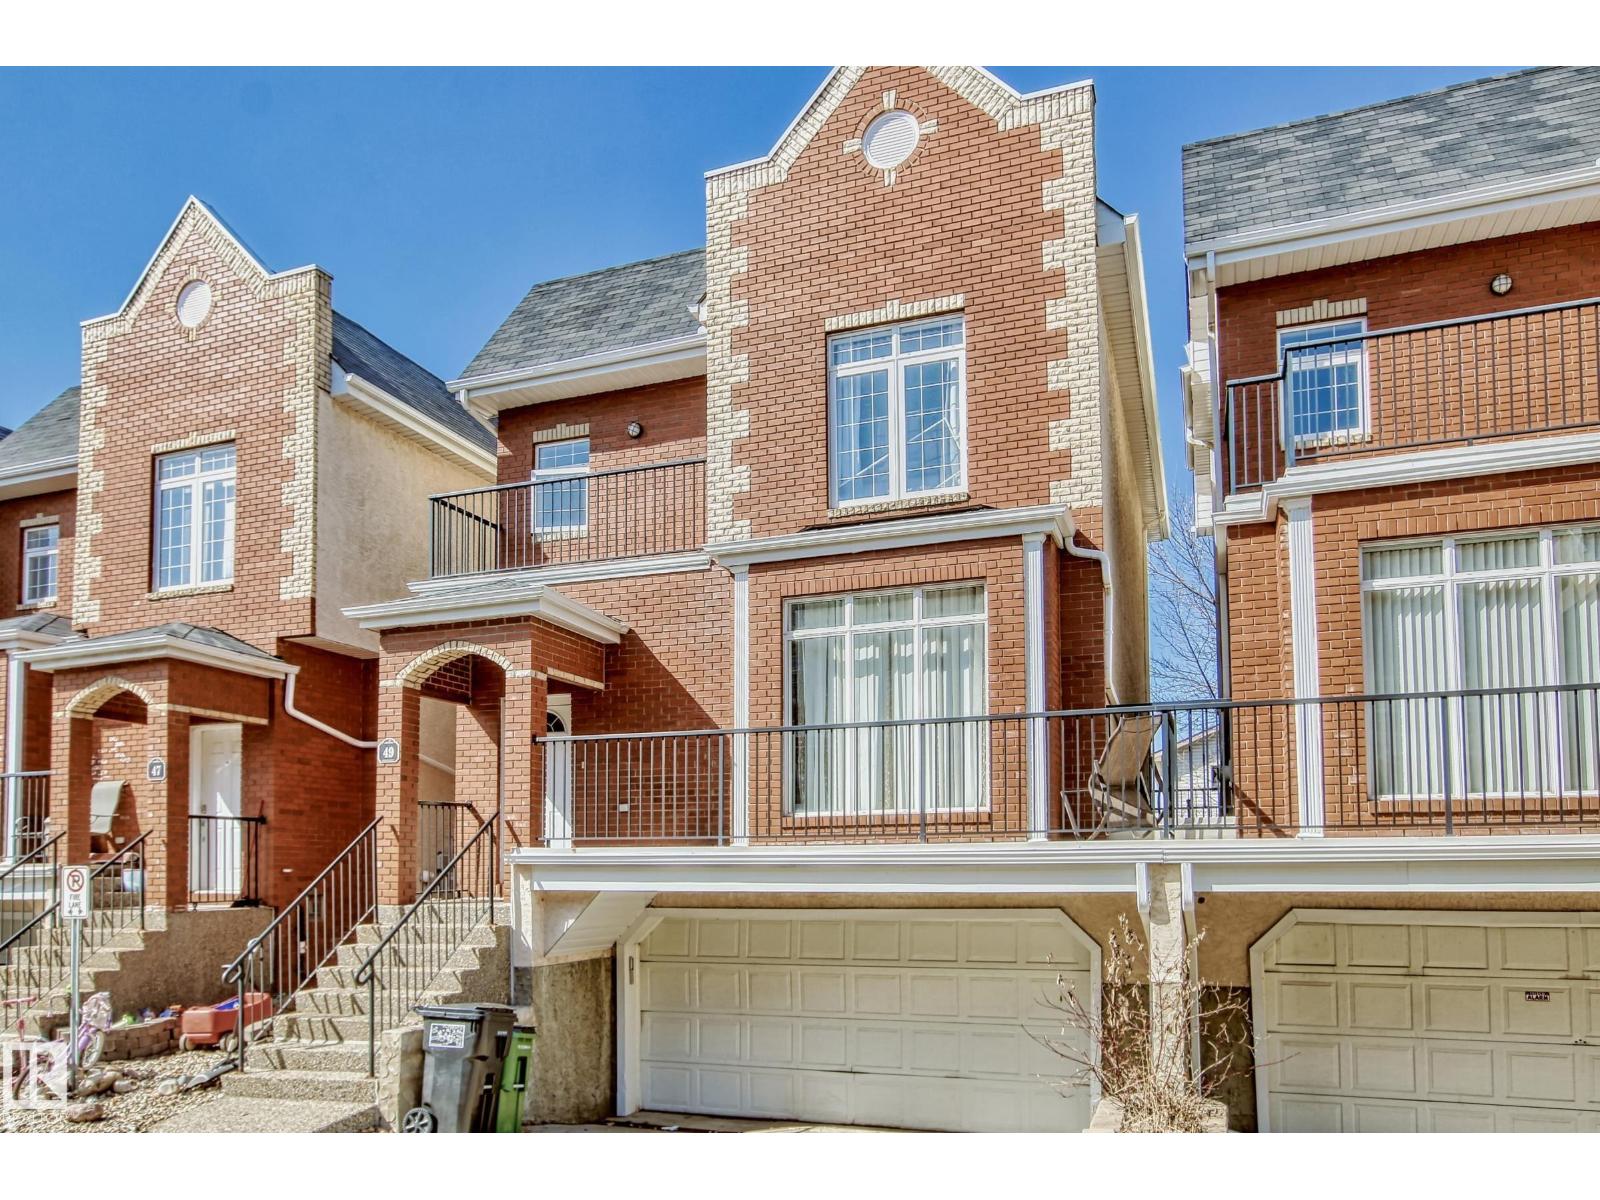 $325,000#49 8403 164 Av NWBelle Rive, EdmontonCondo fee $450/month3 Beds4 Baths1,682 sq ftView Details
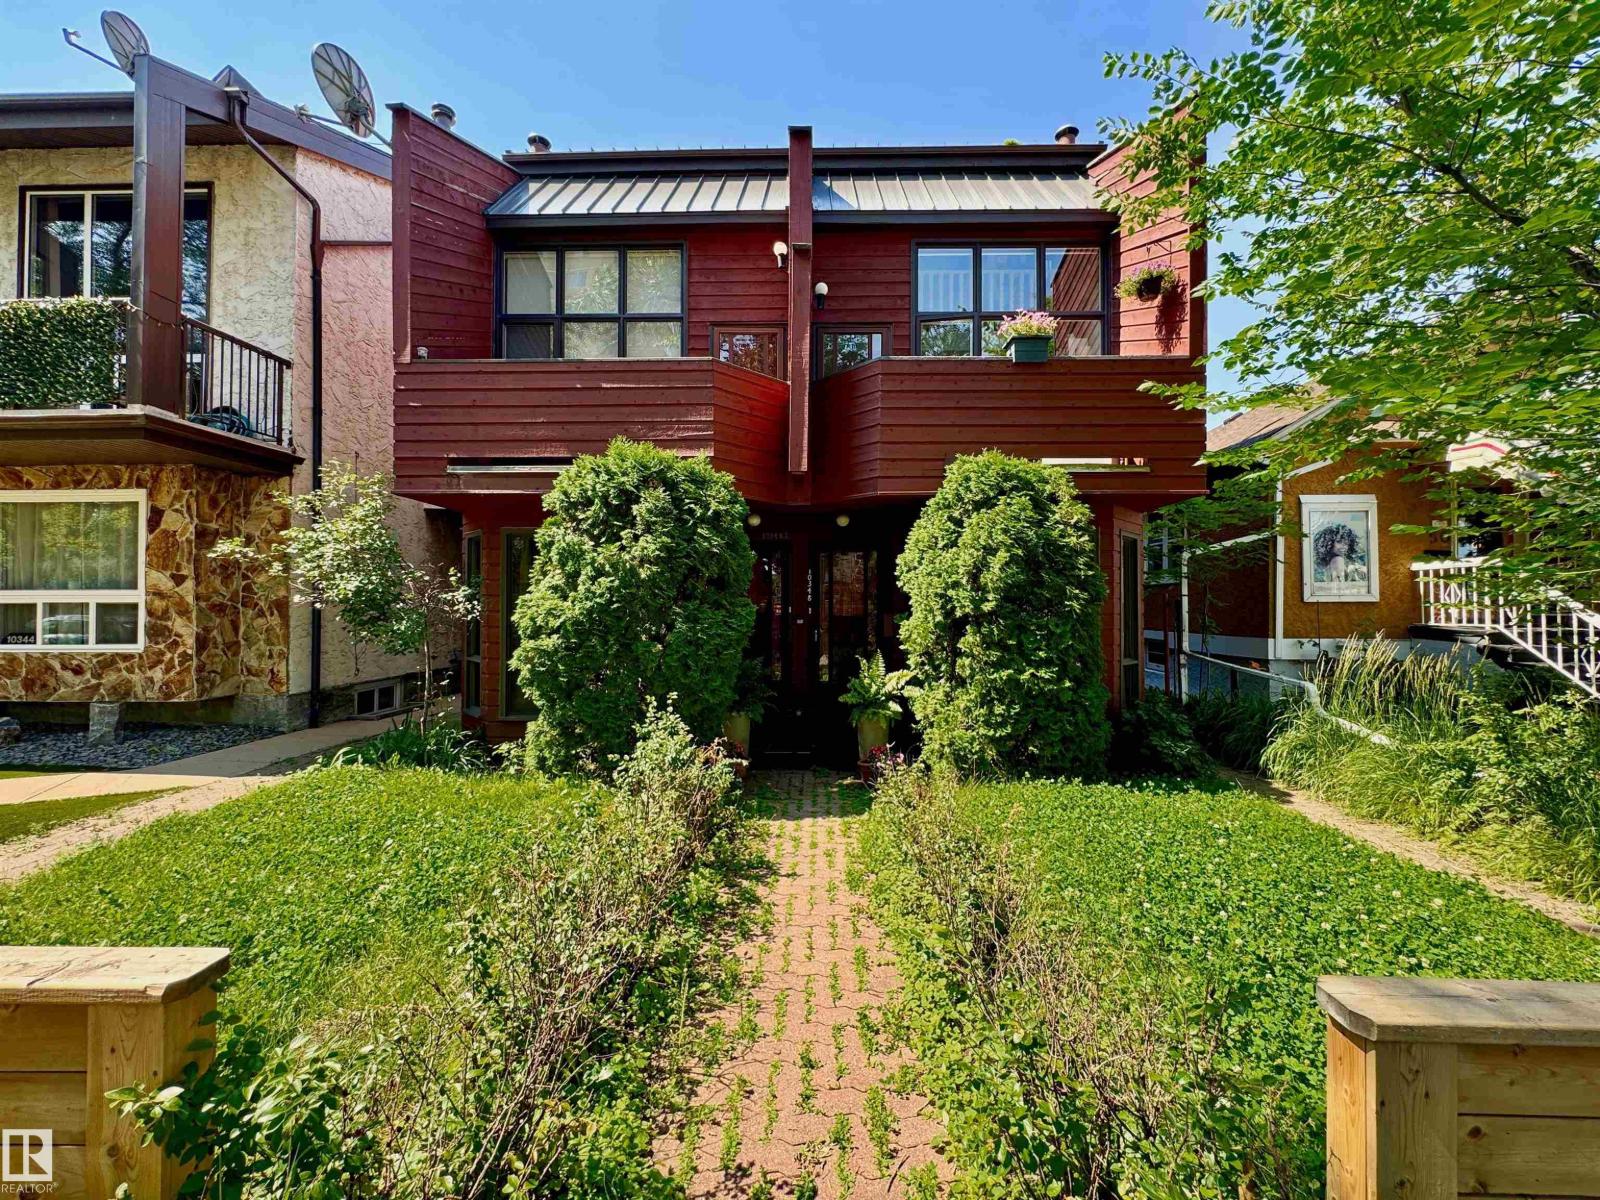 $325,00010346a 121 St NWWîhkwêntôwin (Oliver), EdmontonCondo fee $400/month2 Beds2 Baths982 sq ftView Details
Listing provided courtesy of Moe Charara, Royal Lepage Arteam Realty and Ray Elwenni, Royal Lepage Arteam Realty.
Copyright 2026 by the REALTORS® Association of Edmonton. All Rights Reserved. Data is deemed reliable but is not guaranteed accurate by the REALTORS® Association of Edmonton.
The information contained on this site is based in whole or in part on information that is provided by members of The Canadian Real Estate Association (CREA), who are responsible for its accuracy. CREA reproduces and distributes this information as a service for its members and assumes no responsibility for its accuracy.
REALTOR®, REALTORS®, and the REALTOR® logo are certification marks that are owned by REALTOR® Canada Inc. and licensed exclusively to The Canadian Real Estate Association (CREA). These certification marks identify real estate professionals who are members of CREA and who must abide by CREA's By-Laws, Rules, and the REALTOR® Code. The MLS® trademark and the MLS® logo are owned by CREA and identify the quality of services provided by real estate professionals who are members of CREA.
This website is operated by Elevate Realty Group, Real Broker, members of The Canadian Real Estate Association. Use of this listing is subject to our Terms of Use. Price per square foot, the summary and the neighbourhood information are calculated or written by Elevate Realty Group, not by the listing brokerage, and are estimates only.
Data was last updated November 13, 2026 at 9:31 PM MT.