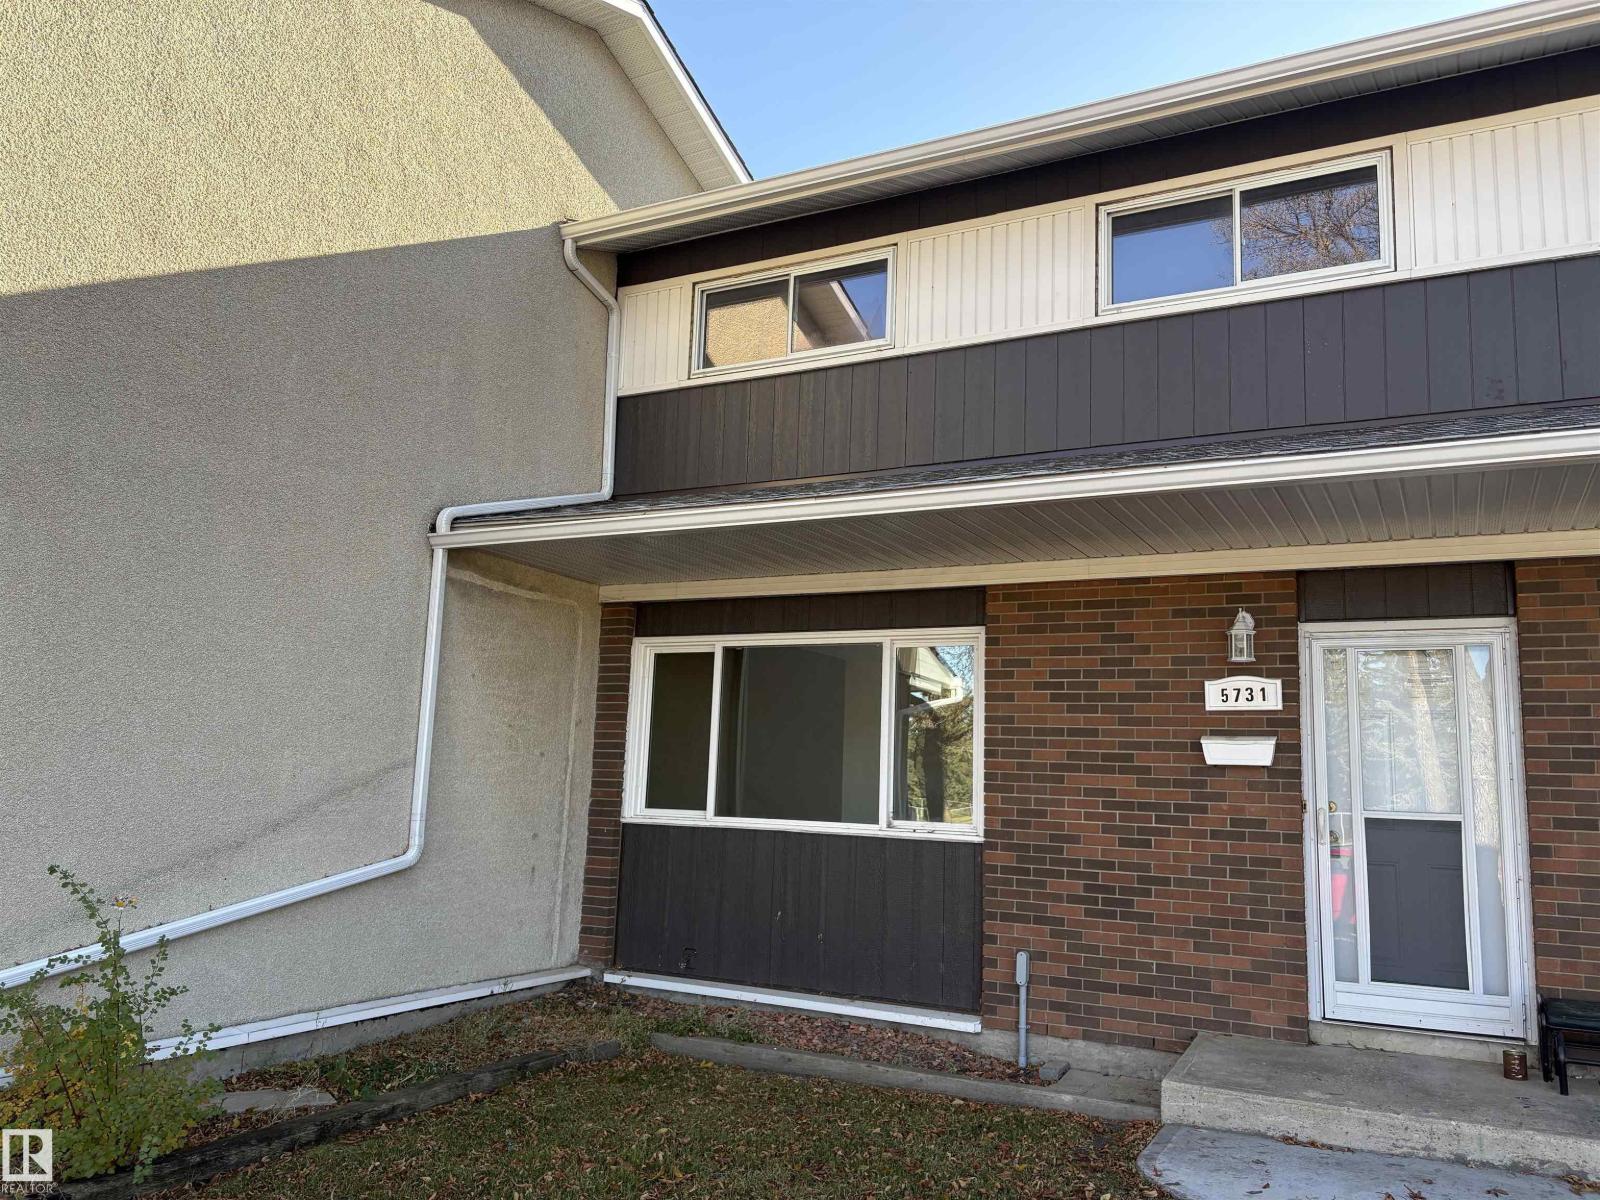
 $205,0005731 144 Av NWYork, EdmontonCondo fee $424/month3 Beds2 Baths1,259 sq ftView Details
MLS® E4512825 · Courtesy of Royal LePage Noralta Real Estate
Listed August 31, 2026 · 74 days ago · Active
$236,500
Townhouse condo for sale in York
3 beds · 2 baths · 1,395 sq ft · $170/sq ft · Condo fee $485/month
A 3-bedroom, 2-bathroom townhouse condo in York, Edmonton, built in 1968. It has 1,395 sq ft of living space and is listed at $236,500, about $170 per sq ft. The condo fee is $485/month.
Welcome to this COMPLETELY RENOVATED, FURNISHED, LARGE townhouse in the desirable community of York! This spacious townhome offers 3 generous bedrooms, 1.5 bathrooms, LARGE primary w/ dual closets, bright open-concept main floor, GORGEOUS KITCHEN, dining room & spacious living room ideal for modern living w/ private backyard! The basement provides additional space potential for a family room, office, or gym. Enjoy the convenience of a rare 2-CAR UNDERGROUND GARAGE. Extensive renovations throughout include new kitchen cabinetry, countertops, stylish backsplash, UPGRADED stainless steel appliances, updated lighting, fresh paint, upgraded plumbing, new flooring, and beautifully redone bathrooms with tile surround & Deep soaker tub. Every detail has been thoughtfully updated for move-in-ready comfort. Located close to schools, shopping, public transportation, & all amenities, this home offers exceptional value in a prime location. HOME COMES WITH ALL FURNISHINGS, moving will be a breeze. (id:67204)
What the condo fee covers, and any move-in fee, is set by each building. Our guides explain what condo fees cover in Edmonton and condo move-in fees.
| Room | Level | Size |
|---|---|---|
| Living room | Main level | 5.84 m × 4.52 m (19'2" × 14'10") |
| Dining room | Main level | 3.87 m × 3.04 m (12'8" × 10'0") |
| Kitchen | Main level | 2.24 m × 2.83 m (7'4" × 9'3") |
| Primary Bedroom | Upper Level | 5.87 m × 3.59 m (19'3" × 11'9") |
| Bedroom 2 | Upper Level | 3.01 m × 2.79 m (9'11" × 9'2") |
| Bedroom 3 | Upper Level | 2.76 m × 3.85 m (9'1" × 12'8") |
| Recreation room | Basement | 5.88 m × 4.71 m (19'3" × 15'5") |
Room sizes as listed; feet and inches converted from metres and approximate.
Townhouse condos priced within 30% of this one, in York first, then elsewhere in Edmonton.
$205,0005731 144 Av NWYork, EdmontonCondo fee $424/month3 Beds2 Baths1,259 sq ftView Details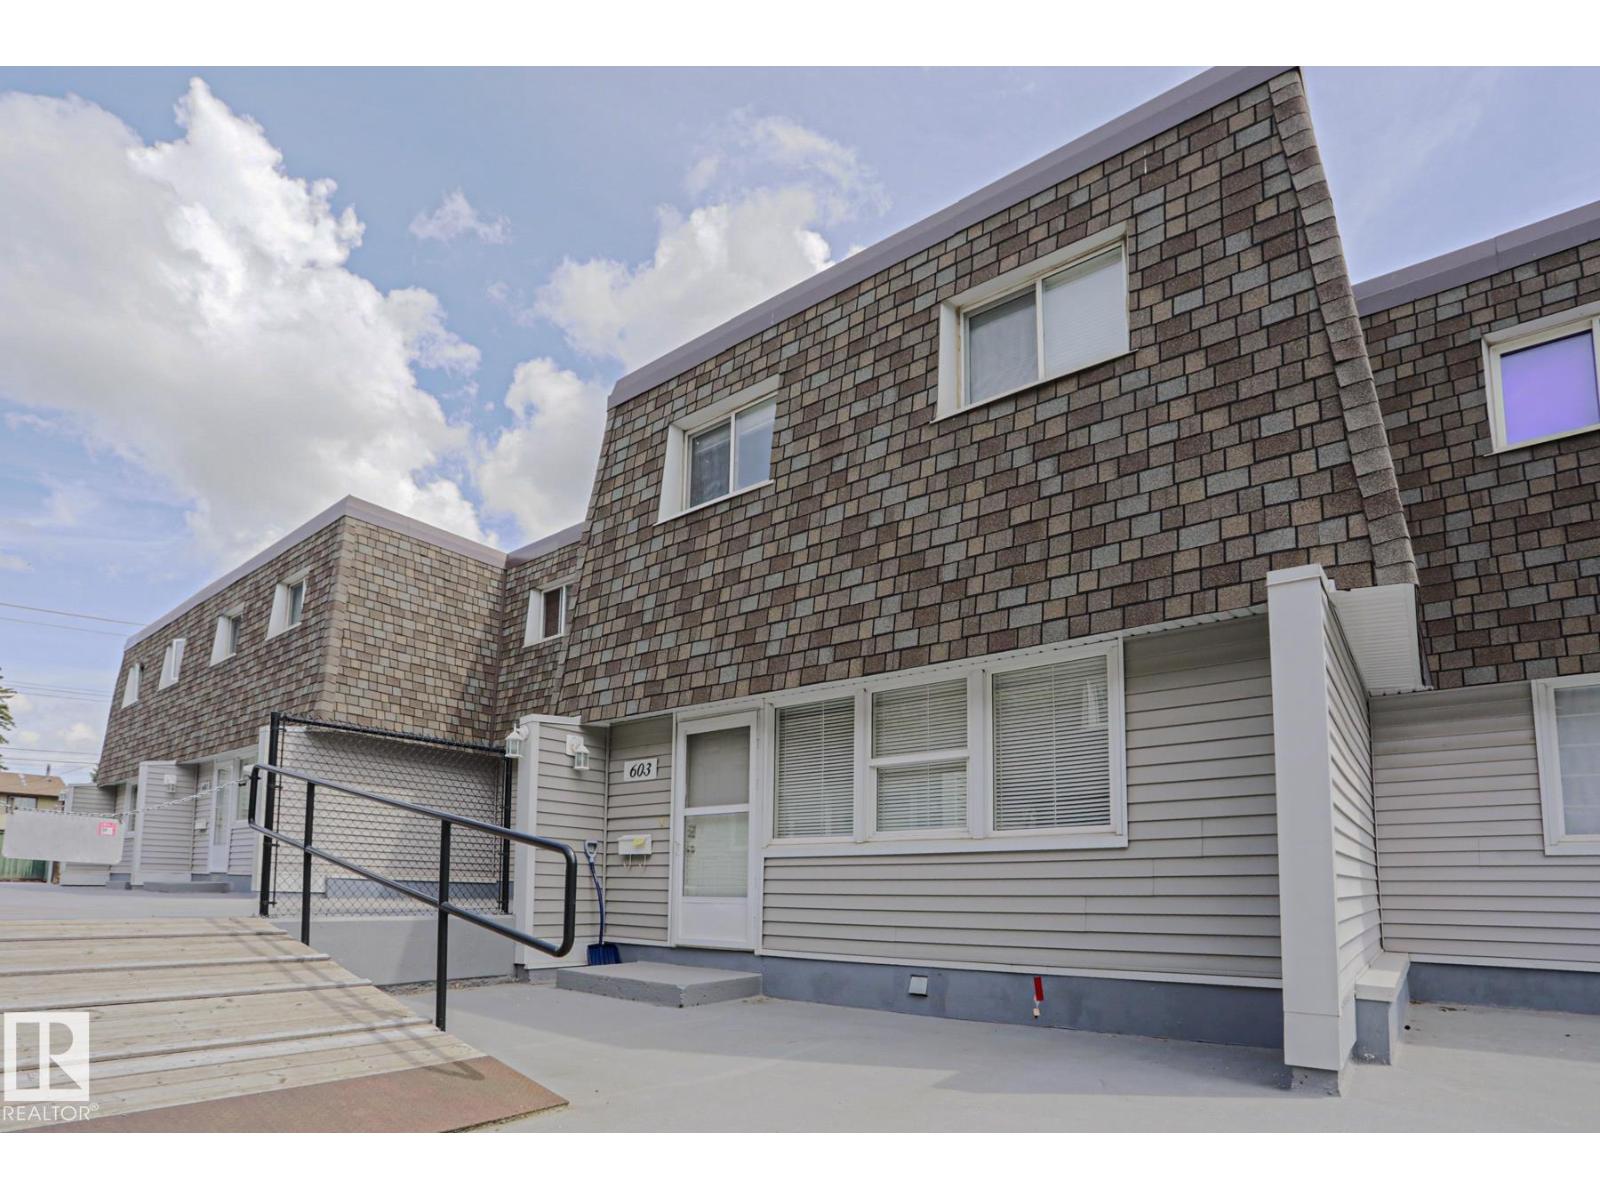 $199,500603 Village On The Green Gr NWYork, EdmontonCondo fee $533/month3 Beds2 Baths1,313 sq ftView Details
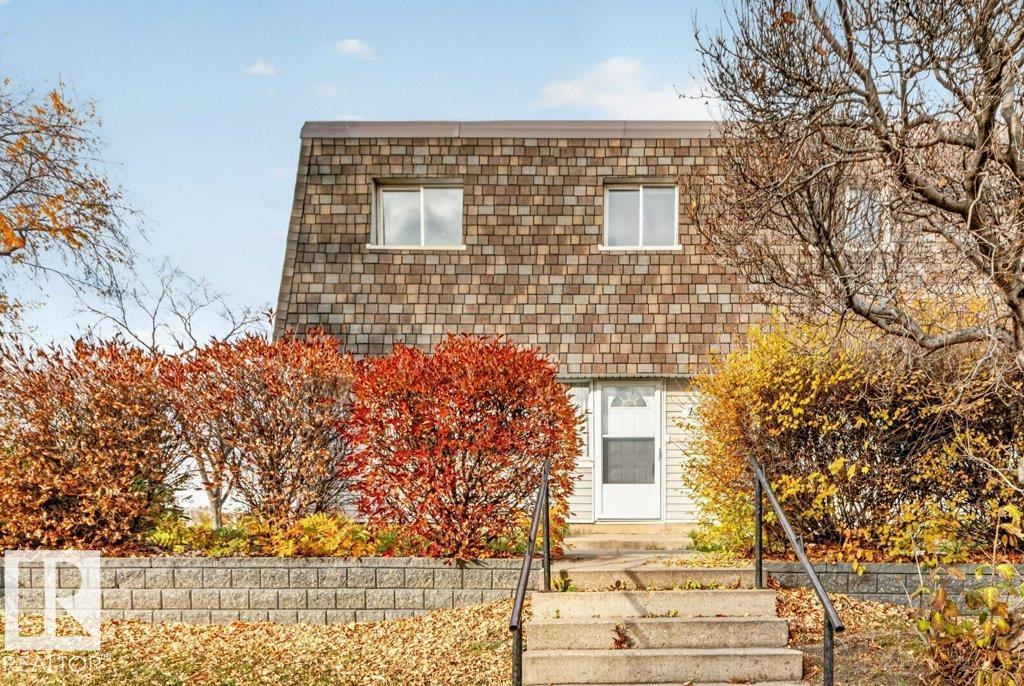 $169,900123 Village On The Gr NWYork, EdmontonCondo fee $469/month3 Beds2 Baths1,309 sq ftView Details
 $235,00010d Twin Tc NWTweddle Place, EdmontonCondo fee $298/month3 Beds2 Baths1,057 sq ftView Details
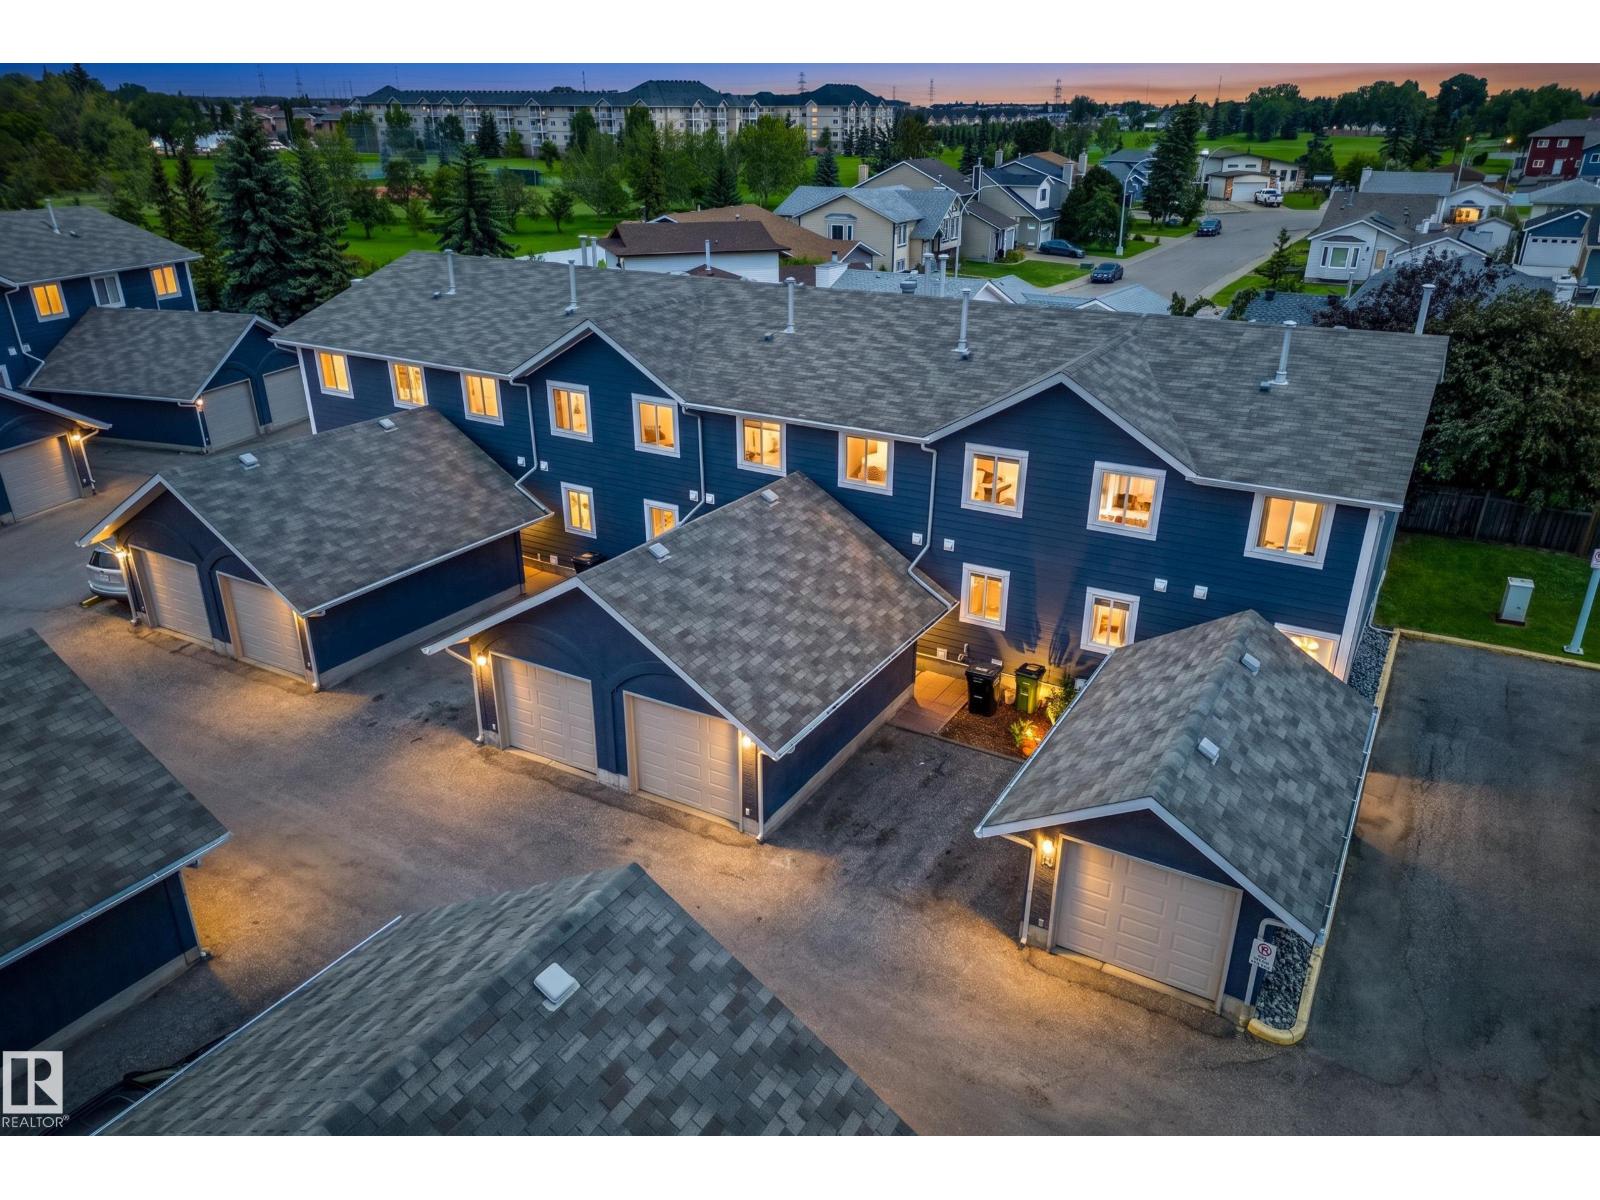 $235,000#14 14803 34 St NWKirkness, EdmontonCondo fee $324/month3 Beds3 Baths1,272 sq ftView Details
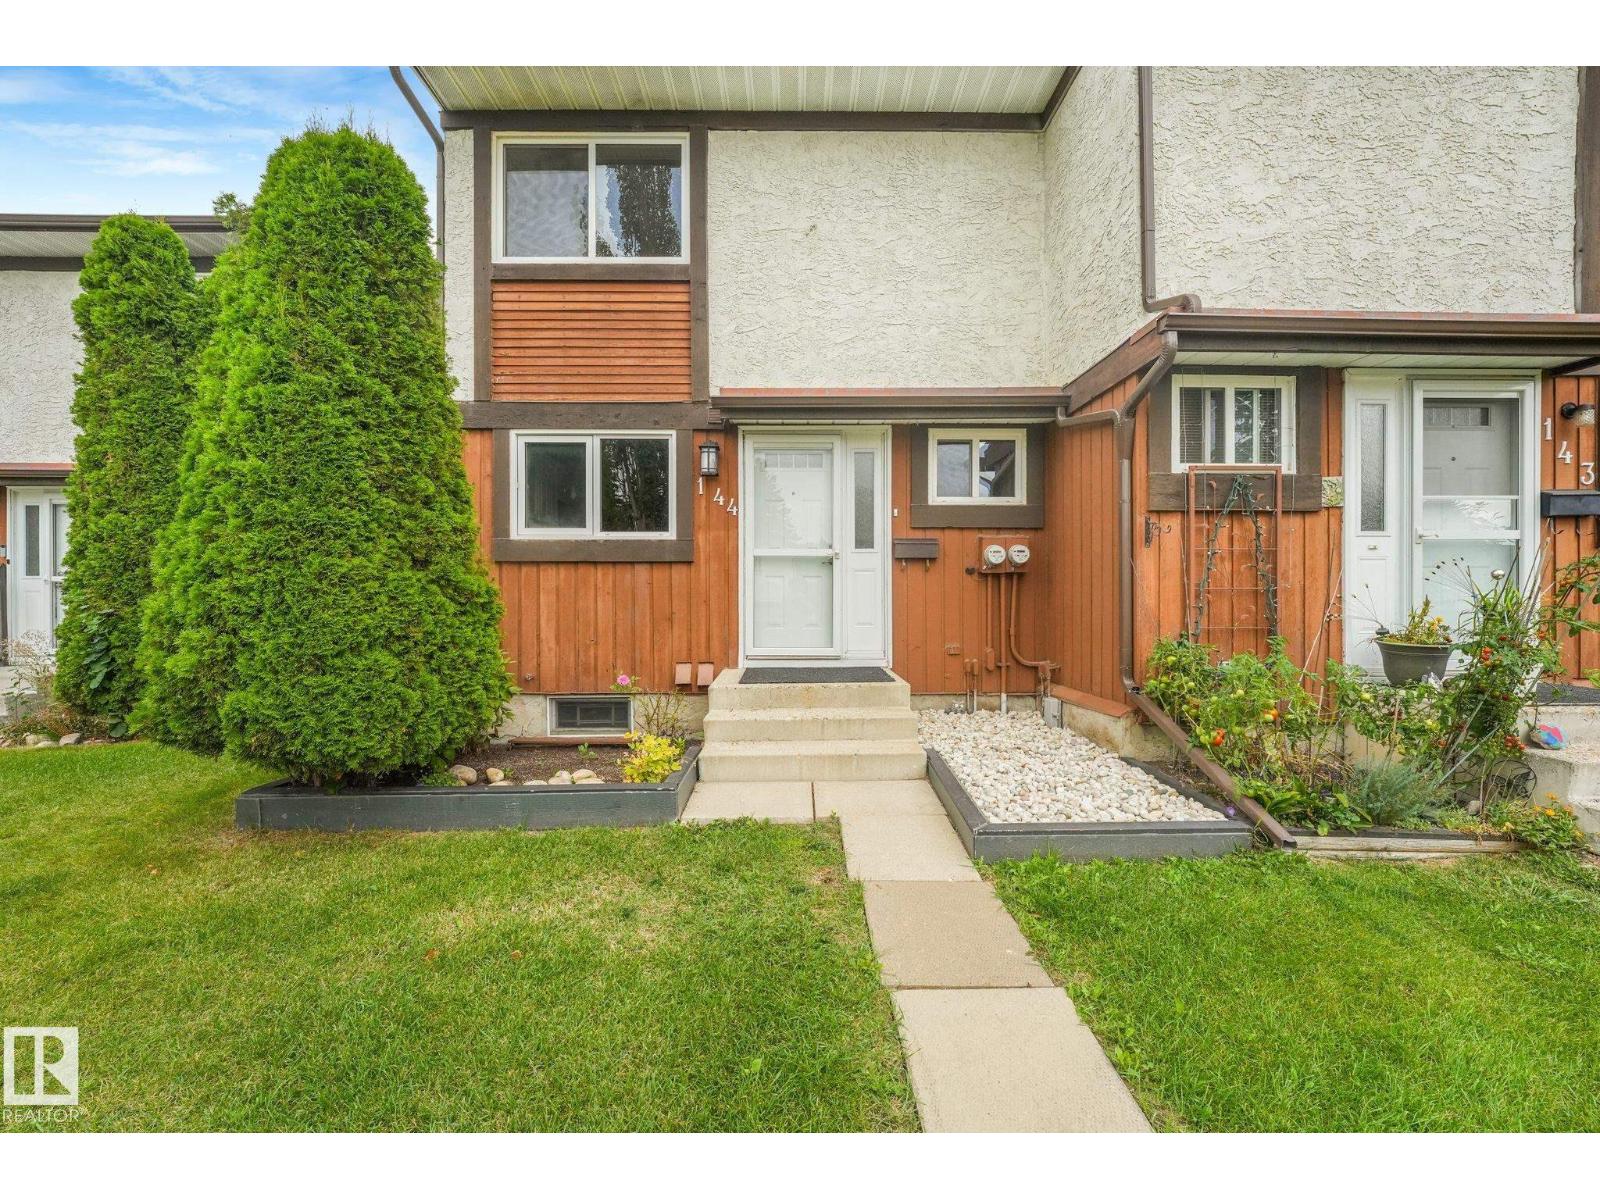 $235,000#144 16725 106 St NWBaturyn, EdmontonCondo fee $459/month3 Beds2 Baths1,049 sq ftView Details
Listing provided courtesy of Jennifer Kitzan Mohammed, MaxWell Polaris and Chris Karampelas, MaxWell Polaris.
Copyright 2026 by the REALTORS® Association of Edmonton. All Rights Reserved. Data is deemed reliable but is not guaranteed accurate by the REALTORS® Association of Edmonton.
The information contained on this site is based in whole or in part on information that is provided by members of The Canadian Real Estate Association (CREA), who are responsible for its accuracy. CREA reproduces and distributes this information as a service for its members and assumes no responsibility for its accuracy.
REALTOR®, REALTORS®, and the REALTOR® logo are certification marks that are owned by REALTOR® Canada Inc. and licensed exclusively to The Canadian Real Estate Association (CREA). These certification marks identify real estate professionals who are members of CREA and who must abide by CREA's By-Laws, Rules, and the REALTOR® Code. The MLS® trademark and the MLS® logo are owned by CREA and identify the quality of services provided by real estate professionals who are members of CREA.
This website is operated by Elevate Realty Group, Real Broker, members of The Canadian Real Estate Association. Use of this listing is subject to our Terms of Use. Price per square foot, the summary and the neighbourhood information are calculated or written by Elevate Realty Group, not by the listing brokerage, and are estimates only.
Data was last updated November 13, 2026 at 9:31 PM MT.