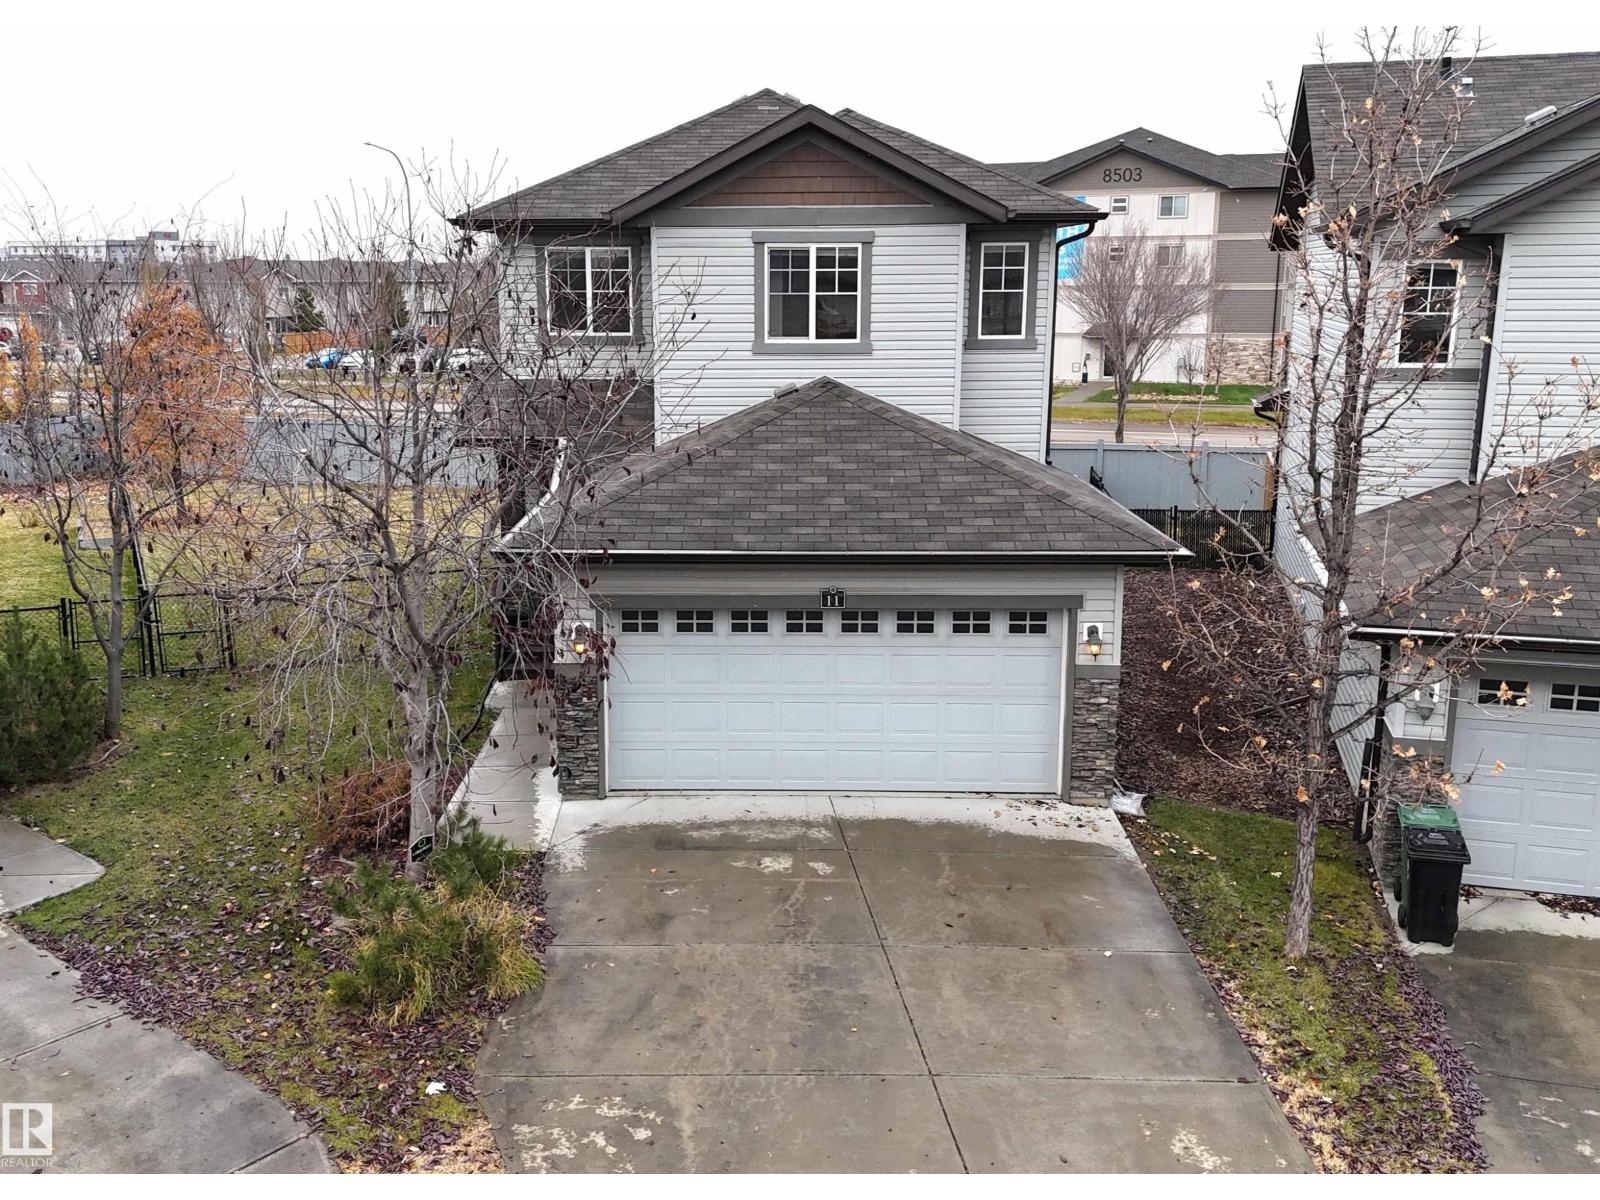
 $350,000#11 8602 Southfort BvSouth Fort, Fort SaskatchewanCondo fee $472/month3 Beds3 Baths1,485 sq ftView Details
MLS® E4514667 · Courtesy of Royal LePage Noralta Real Estate
Listed October 31, 2026 · 13 days ago · Active
$395,000
House (condo ownership) for sale in Sherridon Heights
2 beds · 2 baths · 1,093 sq ft · $361/sq ft · Condo fee $308/month
A 2-bedroom, 2-bathroom house (condo ownership) in Sherridon Heights, Fort Saskatchewan, built in 1993. It has 1,093 sq ft of living space and is listed at $395,000, about $361 per sq ft. The condo fee is $308/month.
This bungalow is located in the picturesque & thriving community of Sherridon Heights in Fort Sask. This 55+ ADULT Bungalow is in immaculate condition w/updated bathrooms & kitchen. Everything you need is conveniently located on the main floor - including 2 bdrms, 1.5 bath, laundry & extra freezer space! Heated double att'd garage ALSO offers chair lift for smooth transition into home. Open concept living space offers plenty of natural light w/ added vault & transom windows. Kitchen has been updated w/ newer appliances, counters, sink & faucet. Main bathroom has stunning walk-in shower & convenient pocket door to access primary bedroom. Outside you can enjoy composite deck w/ motorized awning + yard space. PLUS partially finished basement offering great recroom. Unfinished area has rough-in for bathroom & window for potential 3rd bedroom. Bonuses over the past 3 yrs are new furnace, garage door & some windows.Close to shopping, clinics, all amenities + walking trails & river valley. Unit is RIGHT SIZED! (id:67204)
What the condo fee covers, and any move-in fee, is set by each building. Our guides explain what condo fees cover in Edmonton and condo move-in fees.
| Room | Level | Size |
|---|---|---|
| Living room | Main level | 4.15 m × 5.59 m (13'7" × 18'4") |
| Dining room | Main level | 2.66 m × 3.19 m (8'9" × 10'6") |
| Kitchen | Main level | 2.69 m × 3.41 m (8'10" × 11'2") |
| Family room | Basement | 3.95 m × 8.47 m (13'0" × 27'9") |
| Primary Bedroom | Main level | 4.03 m × 3.74 m (13'3" × 12'3") |
| Bedroom 2 | Main level | 3.51 m × 3.08 m (11'6" × 10'1") |
Room sizes as listed; feet and inches converted from metres and approximate.
House (condo ownership)s priced within 30% of this one, in Sherridon Heights first, then elsewhere in Fort Saskatchewan.
$350,000#11 8602 Southfort BvSouth Fort, Fort SaskatchewanCondo fee $472/month3 Beds3 Baths1,485 sq ftView DetailsListing provided courtesy of Connie Barnes, Homes & Gardens Real Estate Limited and Tennille Sydor, Homes & Gardens Real Estate Limited.
Copyright 2026 by the REALTORS® Association of Edmonton. All Rights Reserved. Data is deemed reliable but is not guaranteed accurate by the REALTORS® Association of Edmonton.
The information contained on this site is based in whole or in part on information that is provided by members of The Canadian Real Estate Association (CREA), who are responsible for its accuracy. CREA reproduces and distributes this information as a service for its members and assumes no responsibility for its accuracy.
REALTOR®, REALTORS®, and the REALTOR® logo are certification marks that are owned by REALTOR® Canada Inc. and licensed exclusively to The Canadian Real Estate Association (CREA). These certification marks identify real estate professionals who are members of CREA and who must abide by CREA's By-Laws, Rules, and the REALTOR® Code. The MLS® trademark and the MLS® logo are owned by CREA and identify the quality of services provided by real estate professionals who are members of CREA.
This website is operated by Elevate Realty Group, Real Broker, members of The Canadian Real Estate Association. Use of this listing is subject to our Terms of Use. Price per square foot, the summary and the neighbourhood information are calculated or written by Elevate Realty Group, not by the listing brokerage, and are estimates only.
Data was last updated November 13, 2026 at 9:31 PM MT.