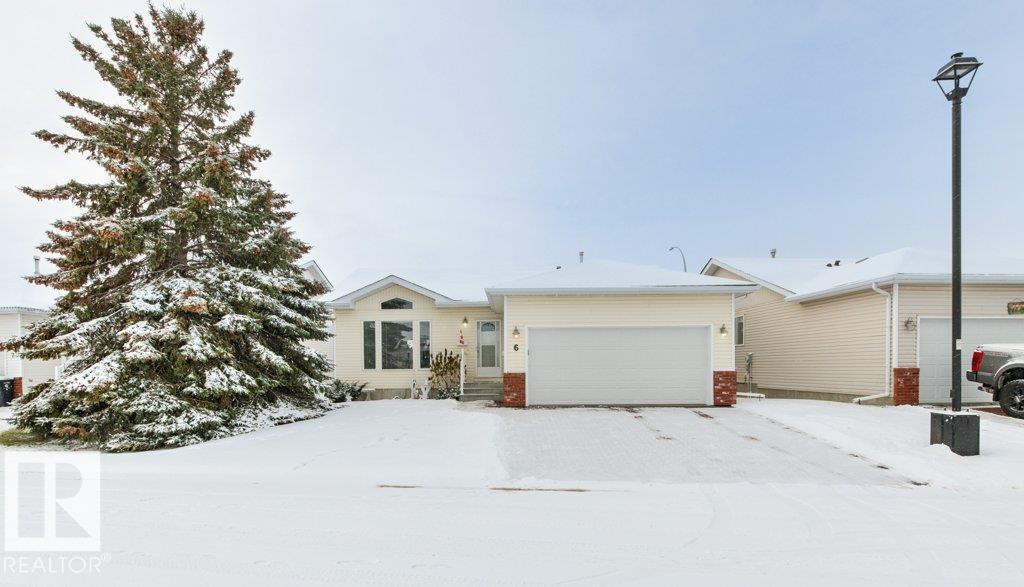
 $395,0006 Cobblestone CoSherridon Heights, Fort SaskatchewanCondo fee $308/month2 Beds2 Baths1,093 sq ftView Details
MLS® E4514975 · Courtesy of Homes & Gardens Real Estate Limited
Listed October 29, 2026 · 15 days ago · Active
$350,000
House (condo ownership) for sale in South Fort
3 beds · 3 baths · 1,485 sq ft · $236/sq ft · Condo fee $472/month
A 3-bedroom, 3-bathroom house (condo ownership) in South Fort, Fort Saskatchewan, built in 2011. It has 1,485 sq ft of living space and is listed at $350,000, about $236 per sq ft. The condo fee is $472/month.
Beautiful 2-storey with attached double garage (19Wx21L) on a huge pie-shaped lot in the heart of Fort Saskatchewan. Detached condominium in Mission Greens, offering year round outdoor maintenance including snow removal and lawn care. This 1,485 sqft (plus full basement) home features a wonderful layout with top floor laundry and bonus room. Open concept main floor: spacious living room with gas fireplace, dining area with deck access and a gourmet kitchen with eat-up island & walk-through pantry to the mudroom and 2-pc powder room. Upstairs: laundry, bonus/office area, 2 full bathrooms and 3 bedrooms including the owner’s suite with walk-in closet & 4-pc ensuite. Unfinished basement with plumbing roughed in and plenty of space for a family/rec room. The fully fenced back yard features a deck with privacy wall. Located close to schools, shopping, hospital and easy access to Highway 21. Fantastic opportunity! (id:67204)
What the condo fee covers, and any move-in fee, is set by each building. Our guides explain what condo fees cover in Edmonton and condo move-in fees.
| Room | Level | Size |
|---|---|---|
| Living room | Main level | 3.96 m × 3.85 m (13'0" × 12'8") |
| Dining room | Main level | 3.65 m × 3.18 m (12'0" × 10'5") |
| Kitchen | Main level | 2.68 m × 3.18 m (8'10" × 10'5") |
| Primary Bedroom | Upper Level | 4.03 m × 3.62 m (13'3" × 11'11") |
| Bedroom 2 | Upper Level | 3.27 m × 3.17 m (10'9" × 10'5") |
| Bedroom 3 | Upper Level | 3.27 m × 2.98 m (10'9" × 9'9") |
| Bonus Room | Upper Level | 2.36 m × 3.26 m (7'9" × 10'8") |
| Laundry room | Upper Level | — |
| Pantry | Main level | 1.91 m × 1.20 m (6'3" × 3'11") |
| Mud room | Main level | 1.40 m × 1.65 m (4'7" × 5'5") |
Room sizes as listed; feet and inches converted from metres and approximate.
House (condo ownership)s priced within 30% of this one, in South Fort first, then elsewhere in Fort Saskatchewan.
$395,0006 Cobblestone CoSherridon Heights, Fort SaskatchewanCondo fee $308/month2 Beds2 Baths1,093 sq ftView DetailsListing provided courtesy of Carson Beier, Royal LePage Noralta Real Estate.
Copyright 2026 by the REALTORS® Association of Edmonton. All Rights Reserved. Data is deemed reliable but is not guaranteed accurate by the REALTORS® Association of Edmonton.
The information contained on this site is based in whole or in part on information that is provided by members of The Canadian Real Estate Association (CREA), who are responsible for its accuracy. CREA reproduces and distributes this information as a service for its members and assumes no responsibility for its accuracy.
REALTOR®, REALTORS®, and the REALTOR® logo are certification marks that are owned by REALTOR® Canada Inc. and licensed exclusively to The Canadian Real Estate Association (CREA). These certification marks identify real estate professionals who are members of CREA and who must abide by CREA's By-Laws, Rules, and the REALTOR® Code. The MLS® trademark and the MLS® logo are owned by CREA and identify the quality of services provided by real estate professionals who are members of CREA.
This website is operated by Elevate Realty Group, Real Broker, members of The Canadian Real Estate Association. Use of this listing is subject to our Terms of Use. Price per square foot, the summary and the neighbourhood information are calculated or written by Elevate Realty Group, not by the listing brokerage, and are estimates only.
Data was last updated November 13, 2026 at 9:31 PM MT.