 $185,000#310 4806 48 AvCentral Business District, LeducCondo fee $532/month2 Beds2 Baths918 sq ftView Details
MLS® E4511495 · Courtesy of RE/MAX Elite
Listed November 5, 2026 · 8 days ago · Active
$165,000
Apartment condo for sale in Central Business District
2 beds · 2 baths · 749 sq ft · $220/sq ft · Condo fee $449/month
A 2-bedroom, 2-bathroom apartment condo in Central Business District, Leduc, built in 2004. It has 749 sq ft of living space and is listed at $165,000, about $220 per sq ft. The condo fee is $449/month.
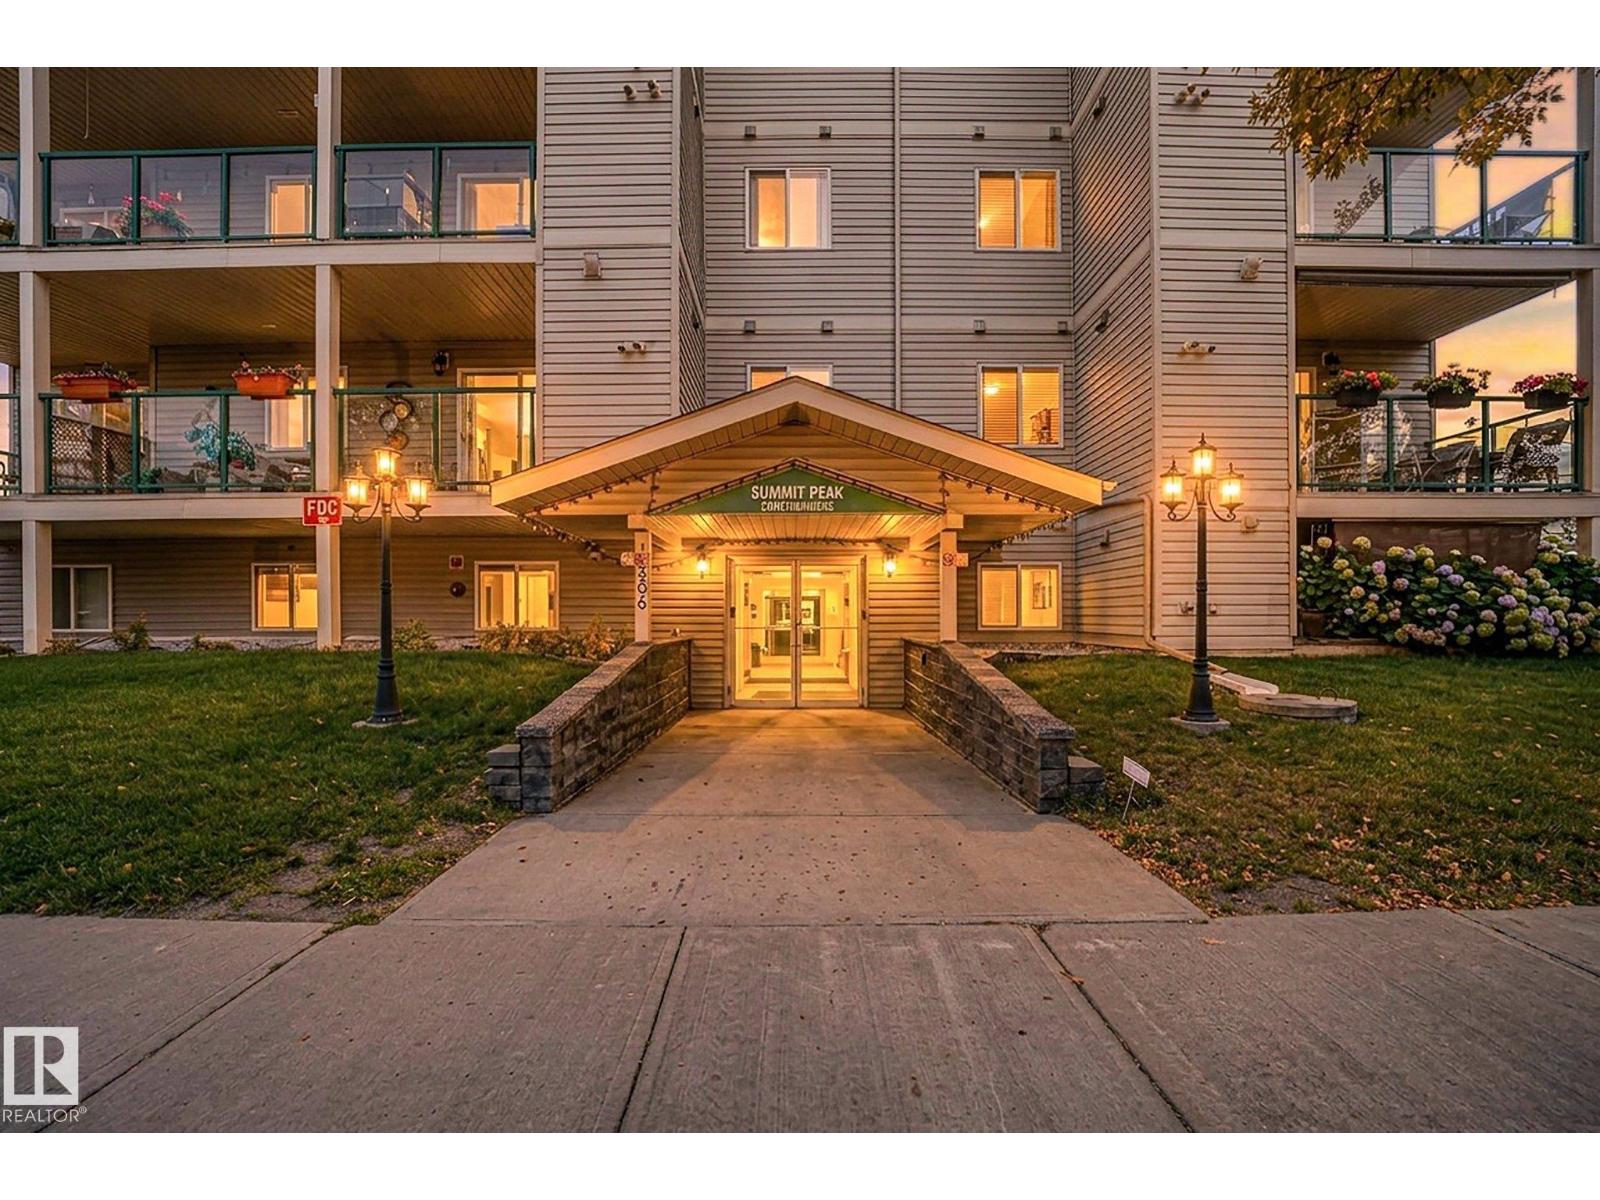
ADULT 55+ LIVING IN CENTRAL LEDUC! Welcome to Summit Peak, a well-maintained condo complex & an unbeatable location in the heart of Leduc’s business district. This south-facing, ground-floor unit features two bedrooms, two full bathrooms, & a private, covered patio—perfect for morning coffee! The eat-in kitchen offers a peek-through to the living room allowing you to visit with guests while in kitchen. Primary bedroom includes a large walk-through closet & four-piece ensuite. A second bedroom & separate four-piece bathroom provide privacy for guests or family. Additional features include forced-air heating, in-suite laundry with a stacking washer & dryer, & an assigned heated underground parking stall. Condo fees include heat, water, and sewer. Bldg amenities: elevator, library/social room with kitchen & exercise room. Enjoy comfortable, maintenance-free living in a welcoming adult community with everything you need close by. Bonus: Located on the ground floor - there are no stairs to get to your home. (id:67204)
What the condo fee covers, and any move-in fee, is set by each building. Our guides explain what condo fees cover in Edmonton and condo move-in fees.
| Room | Level | Size |
|---|---|---|
| Living room | Main level | — |
| Primary Bedroom | Main level | — |
| Bedroom 2 | Main level | — |
Room sizes as listed; feet and inches converted from metres and approximate.
Apartment condos priced within 30% of this one, in Central Business District first, then elsewhere in Leduc.
$185,000#310 4806 48 AvCentral Business District, LeducCondo fee $532/month2 Beds2 Baths918 sq ftView Details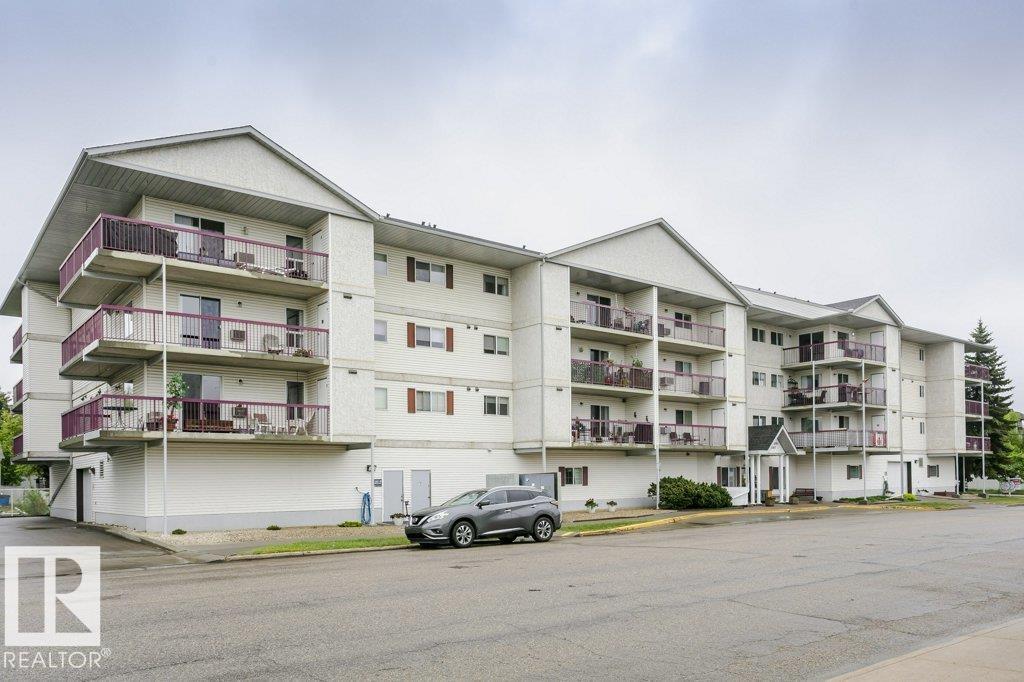 $213,000#207 4906 47 AvCentral Business District, LeducCondo fee $401/month2 Beds2 Baths902 sq ftView Details
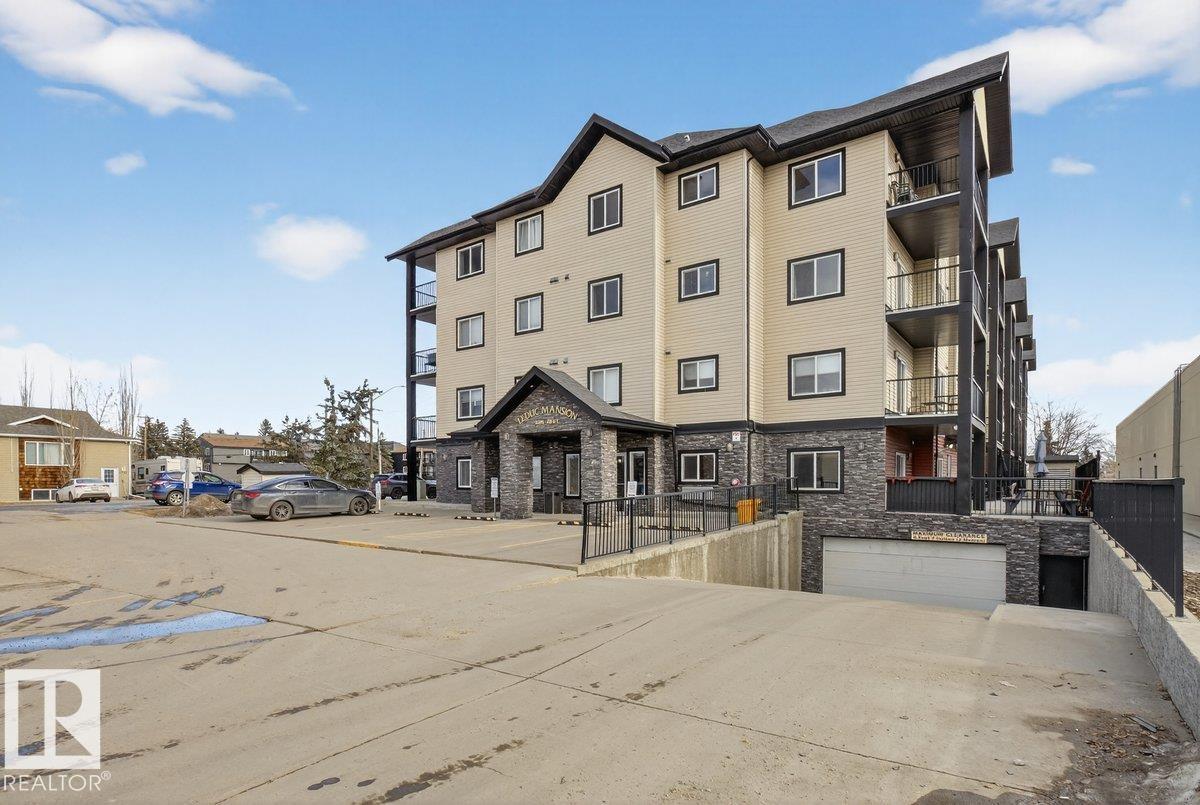 $167,000#101 4415 48 StAlexandra Park, LeducCondo fee $734/month2 Beds2 Baths945 sq ftView Details
Listing provided courtesy of Cathy Pohl, Moore's Realty Ltd..
Copyright 2026 by the REALTORS® Association of Edmonton. All Rights Reserved. Data is deemed reliable but is not guaranteed accurate by the REALTORS® Association of Edmonton.
The information contained on this site is based in whole or in part on information that is provided by members of The Canadian Real Estate Association (CREA), who are responsible for its accuracy. CREA reproduces and distributes this information as a service for its members and assumes no responsibility for its accuracy.
REALTOR®, REALTORS®, and the REALTOR® logo are certification marks that are owned by REALTOR® Canada Inc. and licensed exclusively to The Canadian Real Estate Association (CREA). These certification marks identify real estate professionals who are members of CREA and who must abide by CREA's By-Laws, Rules, and the REALTOR® Code. The MLS® trademark and the MLS® logo are owned by CREA and identify the quality of services provided by real estate professionals who are members of CREA.
This website is operated by Elevate Realty Group, Real Broker, members of The Canadian Real Estate Association. Use of this listing is subject to our Terms of Use. Price per square foot, the summary and the neighbourhood information are calculated or written by Elevate Realty Group, not by the listing brokerage, and are estimates only.
Data was last updated November 13, 2026 at 9:31 PM MT.