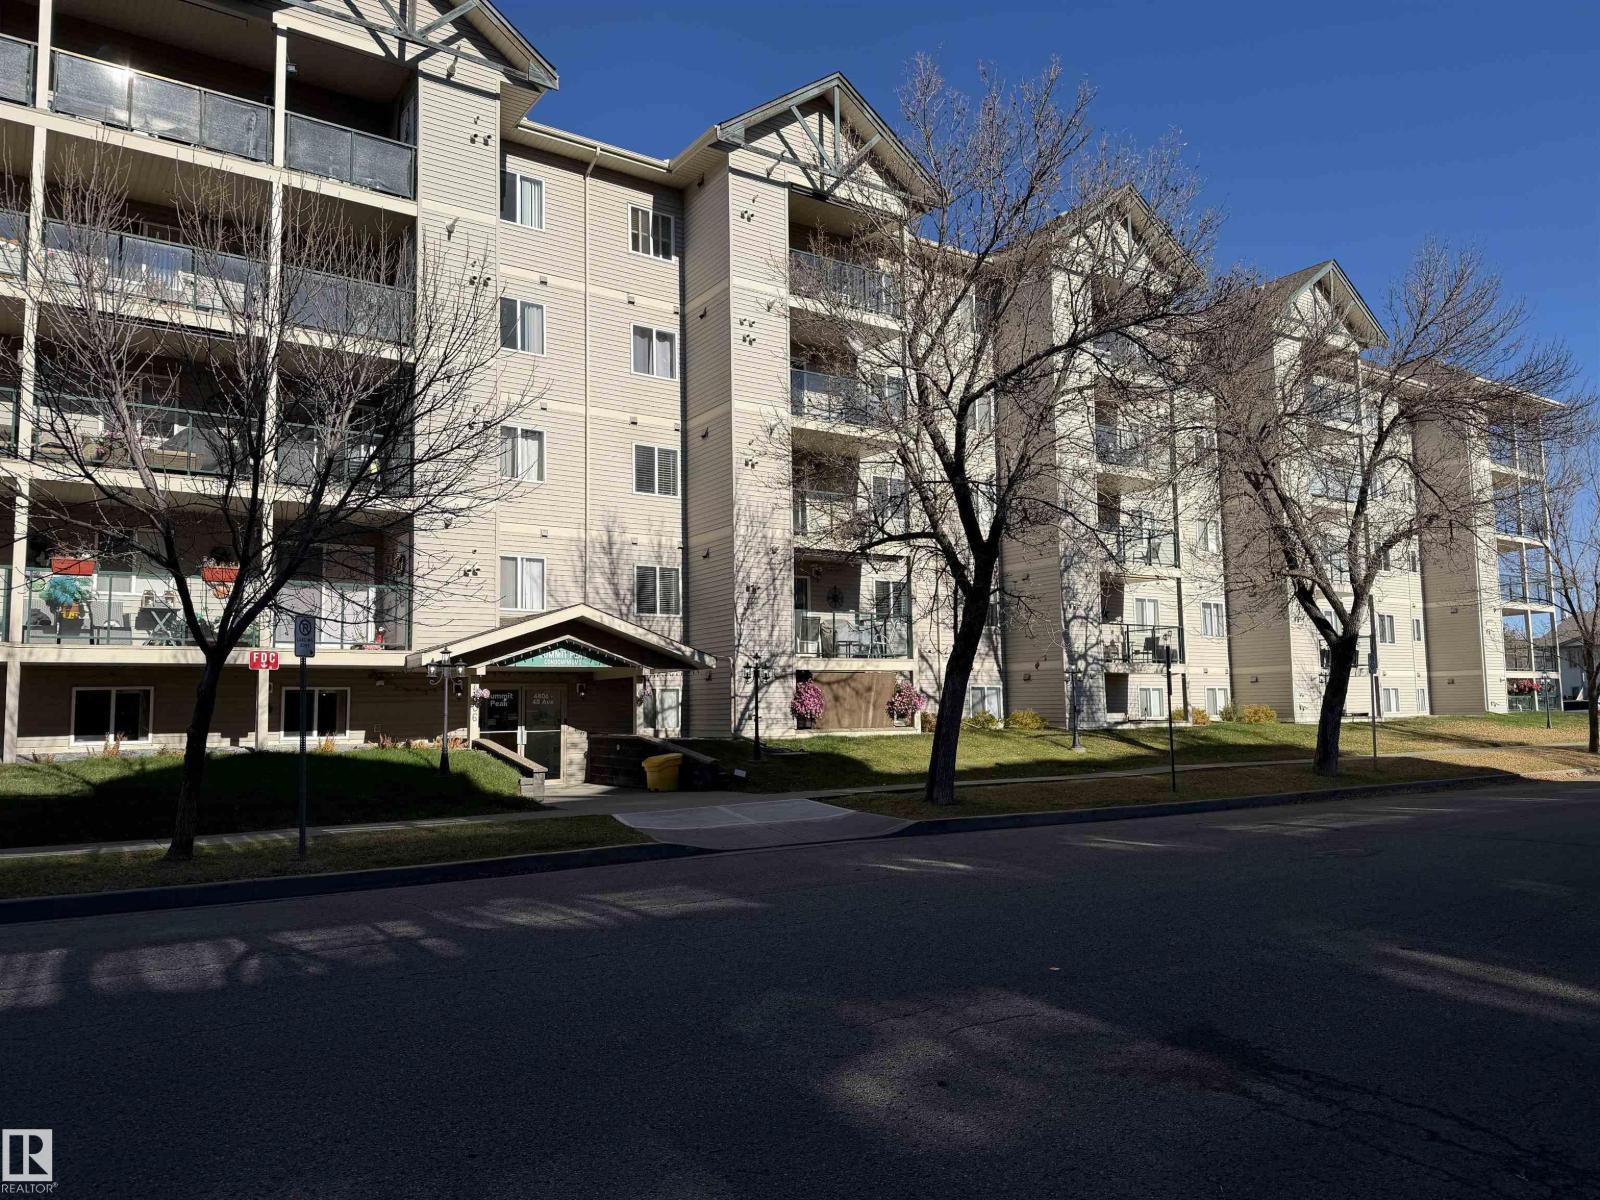
 $165,000#101 4806 48 AvCentral Business District, LeducCondo fee $449/month2 Beds2 Baths749 sq ftView Details
MLS® E4515429 · Courtesy of Moore's Realty Ltd.
Listed October 2, 2026 · 42 days ago · Active
$185,000
Apartment condo for sale in Central Business District
2 beds · 2 baths · 918 sq ft · $202/sq ft · Condo fee $532/month
A 2-bedroom, 2-bathroom apartment condo in Central Business District, Leduc, built in 2004. It has 918 sq ft of living space and is listed at $185,000, about $202 per sq ft. The condo fee is $532/month.
ADULT LIVING! UNDERGROUND HEATED PARKING! MOVE-IN READY! AMAZING CENTRAL LEDUC LOCATION! Welcome to Summit Peak, a well managed & maintained adult condo complex with an onsite manager! This extremely well kept, approx. 900 sq ft unit features 2 beds, 2 baths & a terrific layout. The spacious kitchen offers plenty of cabinetry & appliances included, flowing into the bright living room with patio doors leading to your private balcony. The primary bedroom features a HUGE closet & 4 piece ensuite with large shower. On the opposite side of the living room you'll find the 2nd bedroom, conveniently located next to the 4 pce main bath. In-suite laundry hookups & heated underground parking located close to the elevator add to the convenience. There's also a library & social room with full kitchen for residents to enjoy. The location is fantastic, with restaurants, medical services, shopping, public library, movie theatre, Civic Centre, Leduc Rec Centre & more. Condo fees include heat, water/sewer. Unpack & enjoy! (id:67204)
What the condo fee covers, and any move-in fee, is set by each building. Our guides explain what condo fees cover in Edmonton and condo move-in fees.
| Room | Level | Size |
|---|---|---|
| Living room | Main level | 3.76 m × 3.73 m (12'4" × 12'3") |
| Dining room | Main level | 3.85 m × 2.93 m (12'8" × 9'7") |
| Primary Bedroom | Main level | 3.16 m × 3.74 m (10'4" × 12'3") |
| Bedroom 2 | Main level | 2.93 m × 3.52 m (9'7" × 11'7") |
Room sizes as listed; feet and inches converted from metres and approximate.
Apartment condos priced within 30% of this one, in Central Business District first, then elsewhere in Leduc.
$165,000#101 4806 48 AvCentral Business District, LeducCondo fee $449/month2 Beds2 Baths749 sq ftView Details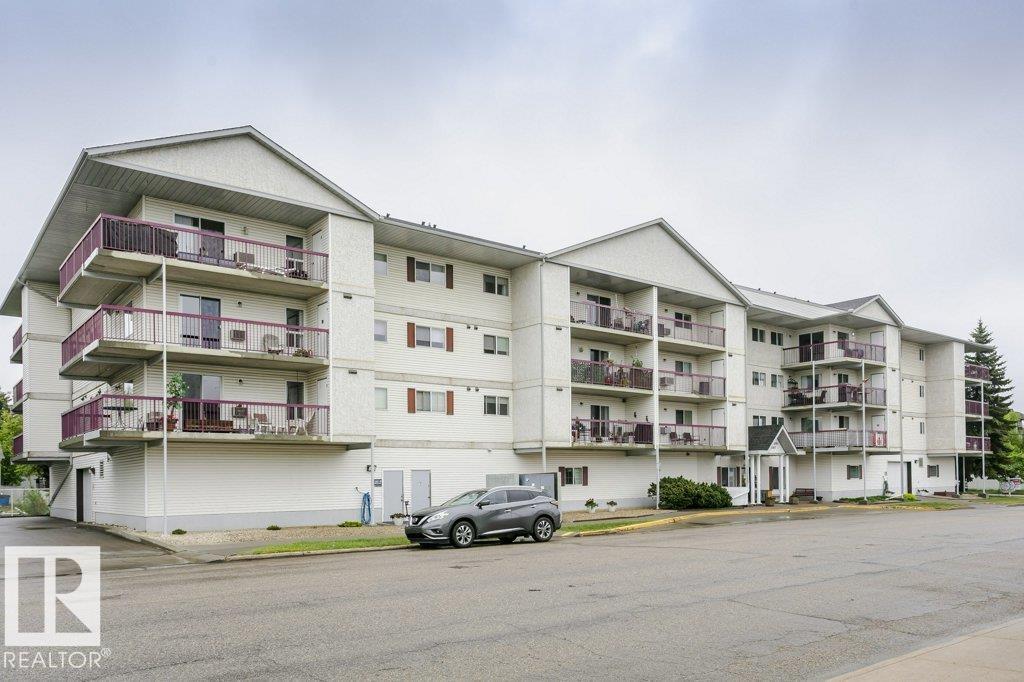 $213,000#207 4906 47 AvCentral Business District, LeducCondo fee $401/month2 Beds2 Baths902 sq ftView Details
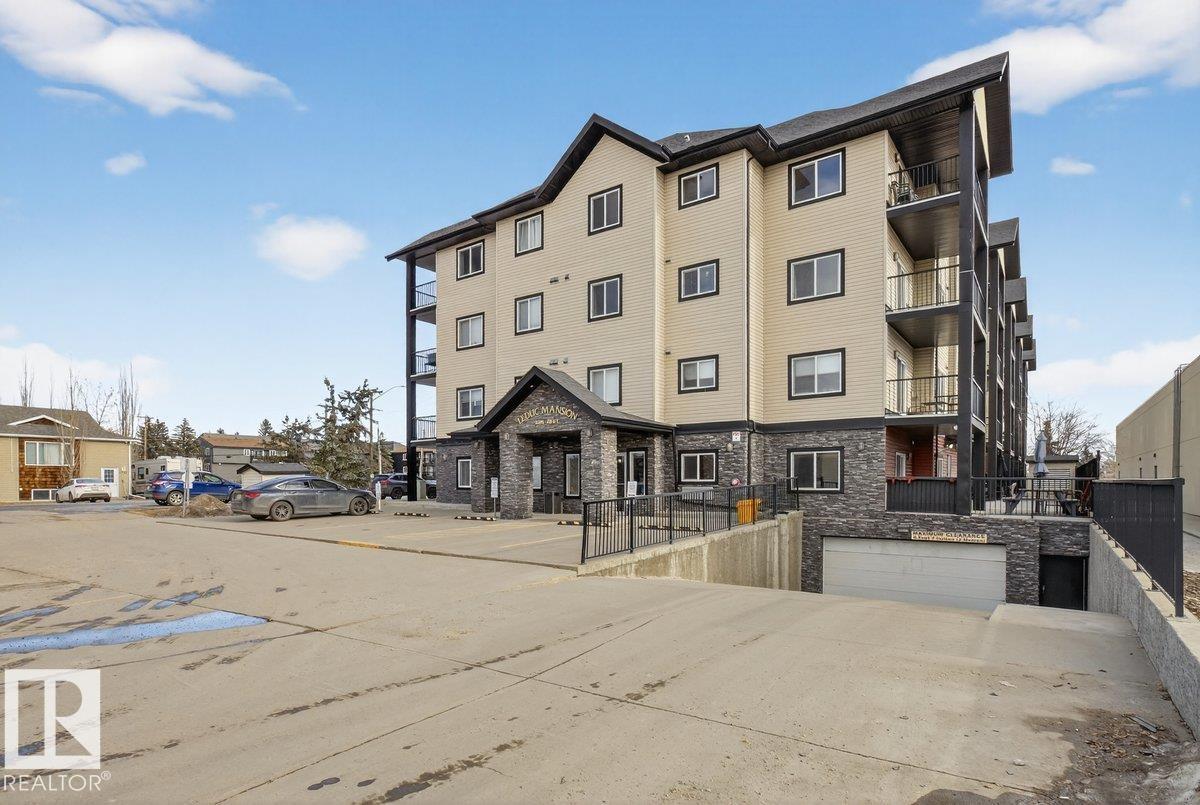 $167,000#101 4415 48 StAlexandra Park, LeducCondo fee $734/month2 Beds2 Baths945 sq ftView Details
Listing provided courtesy of Parker Parker, RE/MAX Elite.
Copyright 2026 by the REALTORS® Association of Edmonton. All Rights Reserved. Data is deemed reliable but is not guaranteed accurate by the REALTORS® Association of Edmonton.
The information contained on this site is based in whole or in part on information that is provided by members of The Canadian Real Estate Association (CREA), who are responsible for its accuracy. CREA reproduces and distributes this information as a service for its members and assumes no responsibility for its accuracy.
REALTOR®, REALTORS®, and the REALTOR® logo are certification marks that are owned by REALTOR® Canada Inc. and licensed exclusively to The Canadian Real Estate Association (CREA). These certification marks identify real estate professionals who are members of CREA and who must abide by CREA's By-Laws, Rules, and the REALTOR® Code. The MLS® trademark and the MLS® logo are owned by CREA and identify the quality of services provided by real estate professionals who are members of CREA.
This website is operated by Elevate Realty Group, Real Broker, members of The Canadian Real Estate Association. Use of this listing is subject to our Terms of Use. Price per square foot, the summary and the neighbourhood information are calculated or written by Elevate Realty Group, not by the listing brokerage, and are estimates only.
Data was last updated November 13, 2026 at 9:31 PM MT.