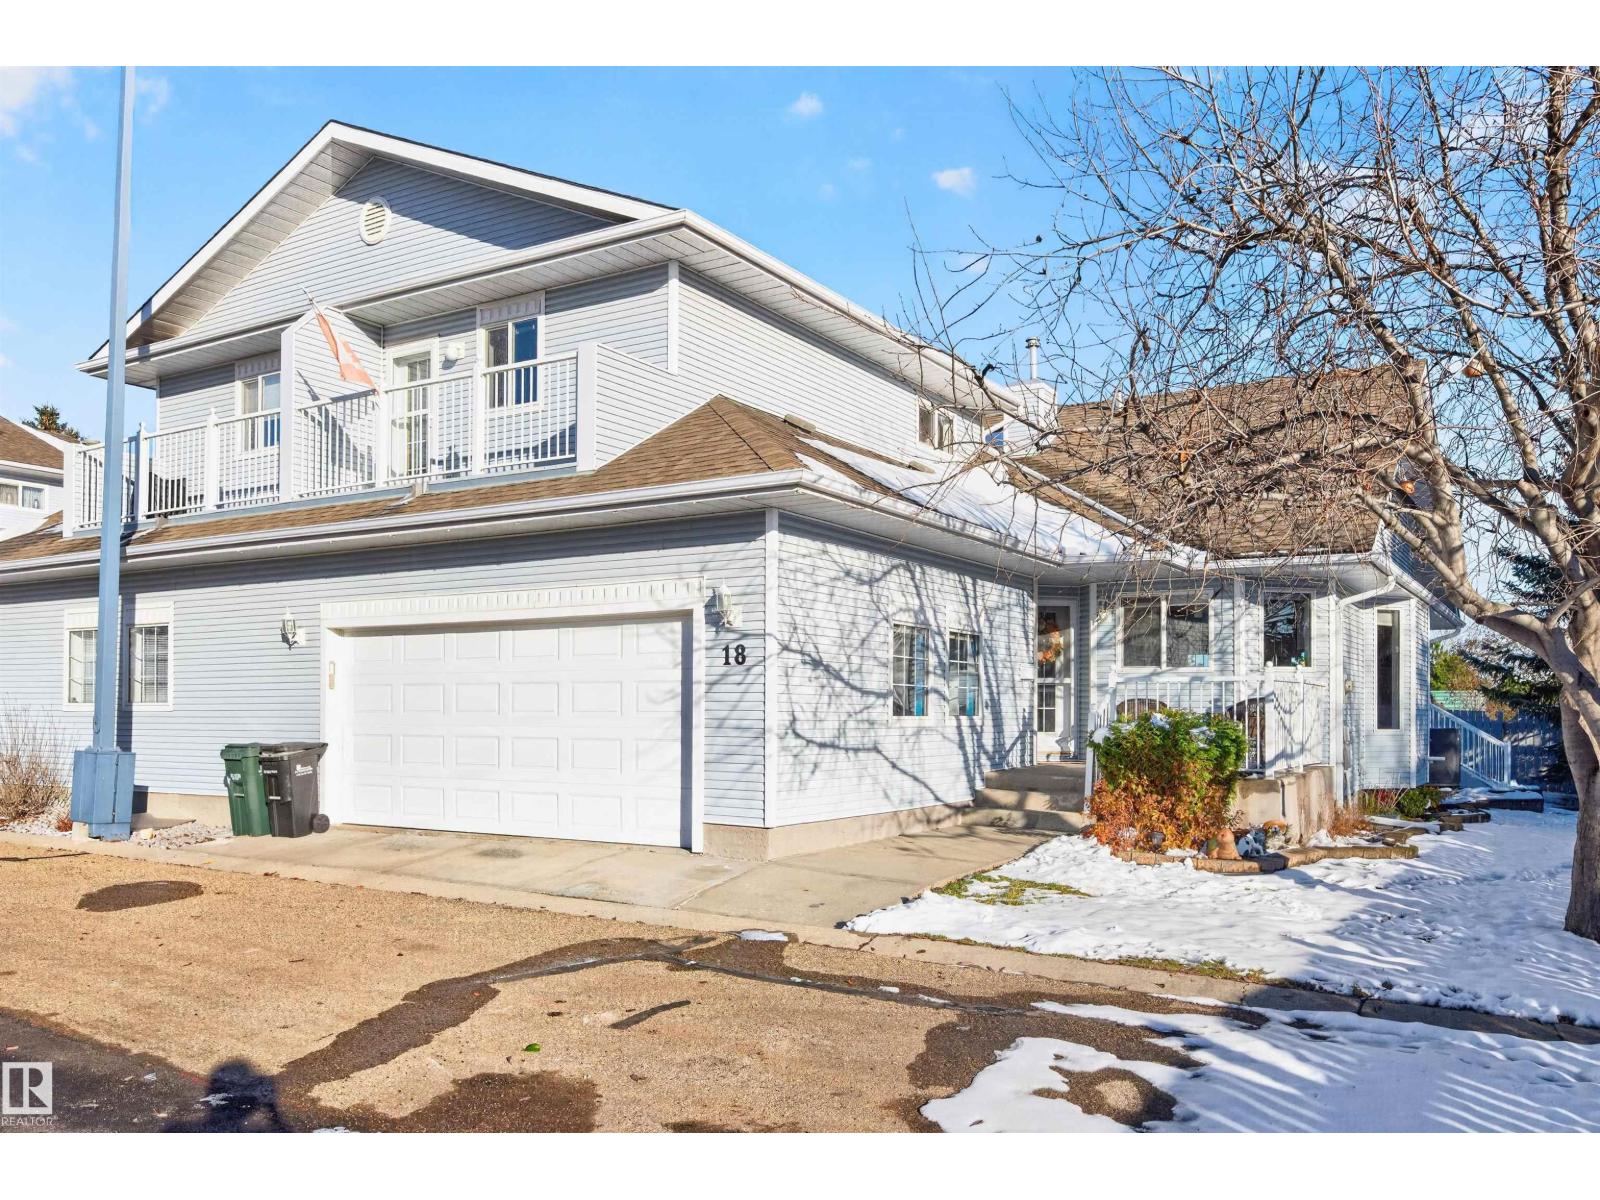
 $500,000#18 65 Cranford DrCrystal Heights, Sherwood ParkCondo fee $641/month2 Beds4 Baths1,616 sq ftView Details
MLS® E4515435 · Courtesy of Liv Real Estate
Listed September 30, 2026 · 45 days ago · Active
$459,900
Duplex condo for sale in Crystal Heights
2 beds · 3 baths · 1,632 sq ft · $282/sq ft · Condo fee $641/month
A 2-bedroom, 3-bathroom duplex condo in Crystal Heights, Sherwood Park, built in 1996. It has 1,632 sq ft of living space and is listed at $459,900, about $282 per sq ft. The condo fee is $641/month.
Welcome to Summit Pointe, where this pristine 1632 sqft, 2 Bed, 2.1 Bath, BUNGALOW-style Half Duplex w/ Loft, boasts dbl attached, insul. garage ideally nestled at the peaceful end of the complex, backing onto generous green space. Summit Pointe is an incredibly, well-maintained, sought-after, 45+ Community, in Crystal Heights~a friendly neighborhood atmosphere & access to the equipped Clubhouse that offers rec. activities & fabulous social environment. Meticulous landscaping & front veranda welcome you to spacious foyer that opens to a thoughtful layout & a warm, neutral palette throughout. Vaulted ceilings & generous windows invite an abundance of natural light into each room of the home. Living Area features gas F/P & flows seamlessly into classy Dining Room & light bright Kitchen w/ breakfast area. Step out & enjoy the largest backyard area of the complex. New composite deck w/ gas for BBQ. Loft provides a private escape w/ downtown Edm views. Basement open for your design. Roof '21. Hot H20 Tank '21 (id:67204)
What the condo fee covers, and any move-in fee, is set by each building. Our guides explain what condo fees cover in Edmonton and condo move-in fees.
| Room | Level | Size |
|---|---|---|
| Living room | Main level | 3.85 m × 4.36 m (12'8" × 14'4") |
| Dining room | Main level | 3.97 m × 3.59 m (13'0" × 11'9") |
| Kitchen | Main level | 2.83 m × 3.98 m (9'3" × 13'1") |
| Primary Bedroom | Main level | 4.43 m × 5.31 m (14'6" × 17'5") |
| Bedroom 2 | Upper Level | 4.13 m × 4.71 m (13'7" × 15'5") |
| Breakfast | Main level | 2.31 m × 2.74 m (7'7" × 9'0") |
Room sizes as listed; feet and inches converted from metres and approximate.
Edmonton's eastern neighbour: apartment condos averaged $275,000 in October 2026, with property taxes about 30% below Edmonton's.
Read the Sherwood Park guide →More ListingsEvery active condo listing in Crystal Heights, refreshed several times a day.
See them all →Duplex condos priced within 30% of this one, in Crystal Heights first, then elsewhere in Sherwood Park.
$500,000#18 65 Cranford DrCrystal Heights, Sherwood ParkCondo fee $641/month2 Beds4 Baths1,616 sq ftView Details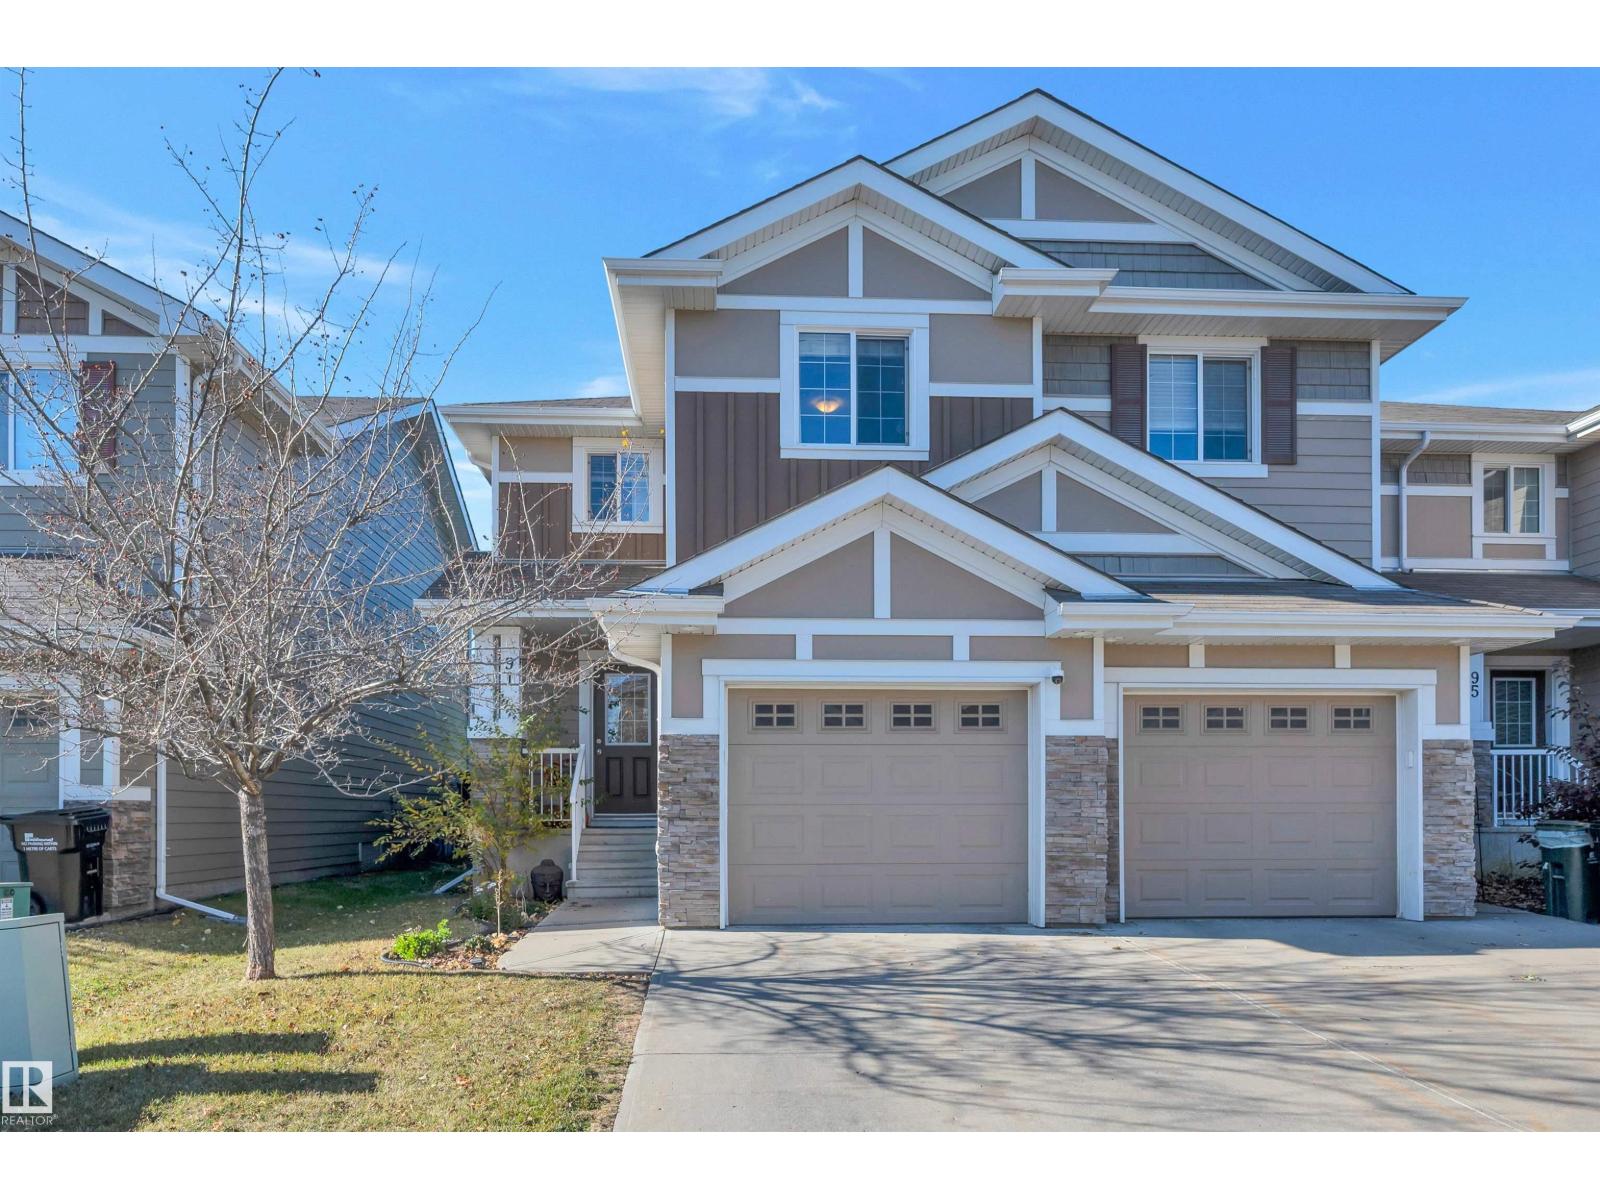 $399,900#91 219 Charlotte WyLakeland Ridge, Sherwood ParkCondo fee $238/month3 Beds4 Baths1,343 sq ftView Details
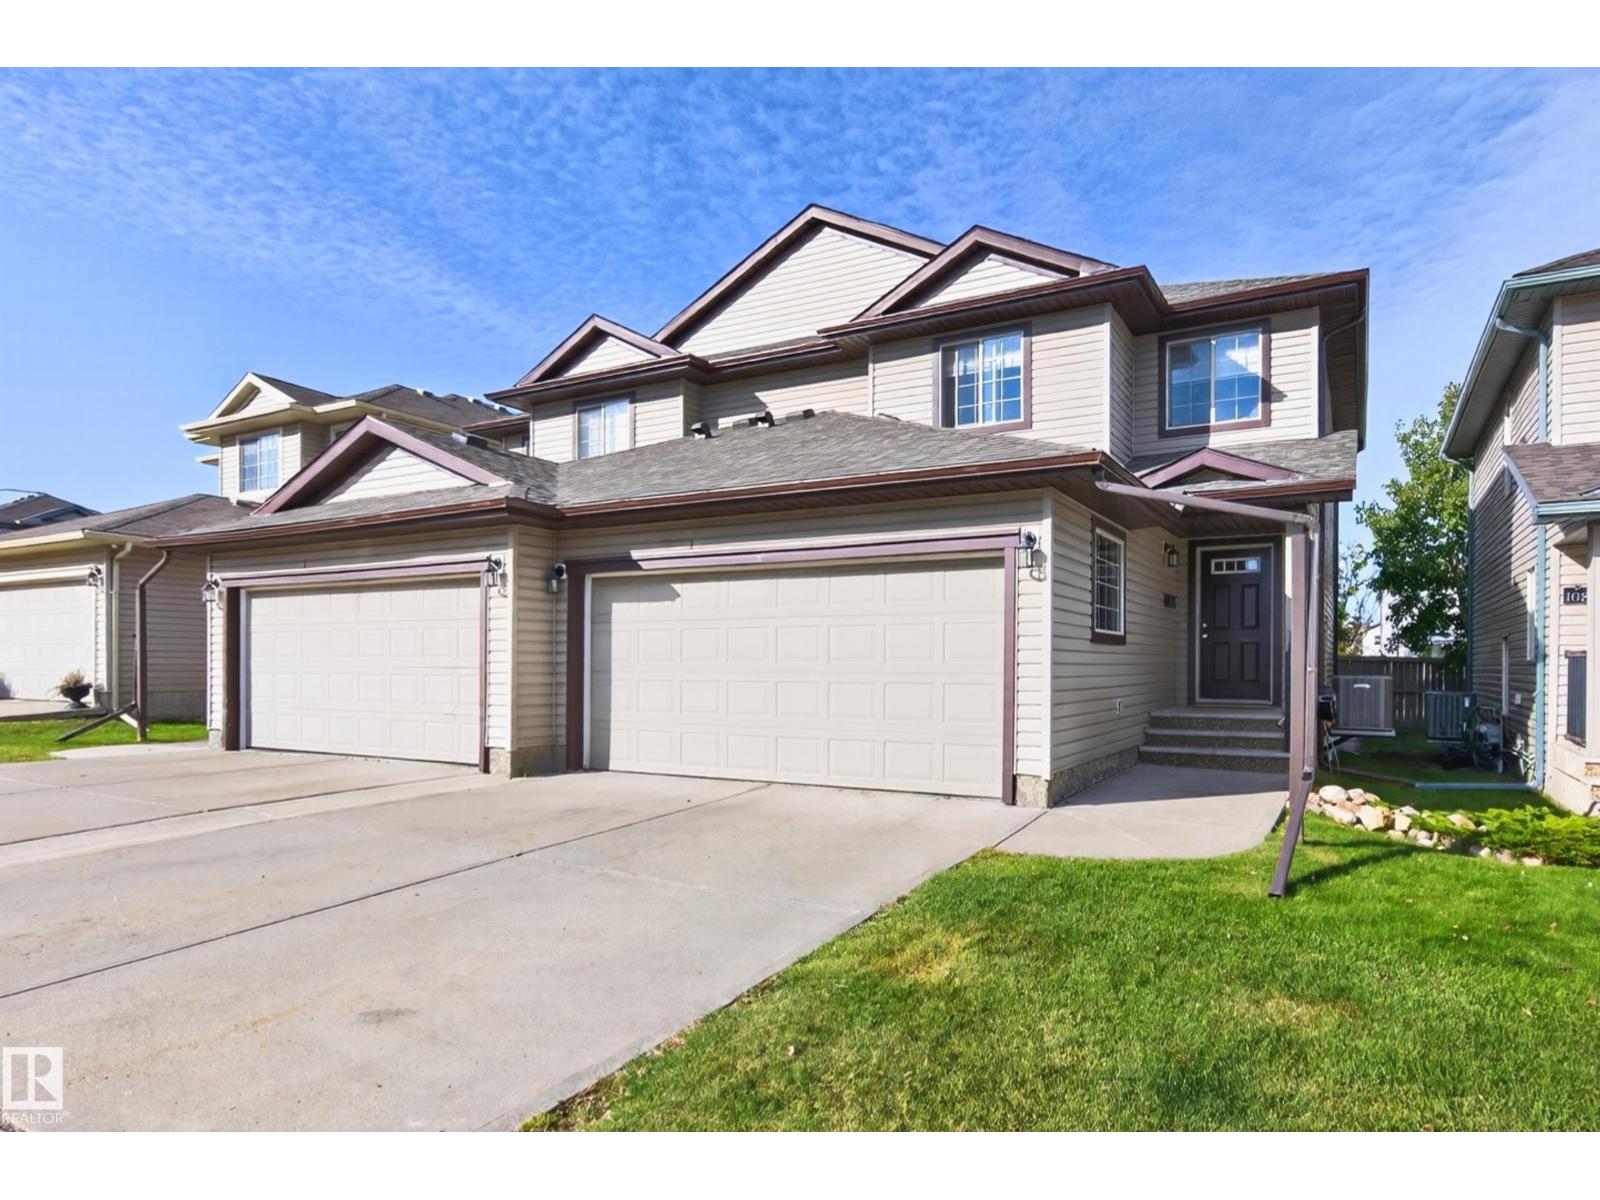 $379,500#106 21 Summerwood DrSummerwood, Sherwood ParkCondo fee $369/month4 Beds4 Baths1,460 sq ftView Details
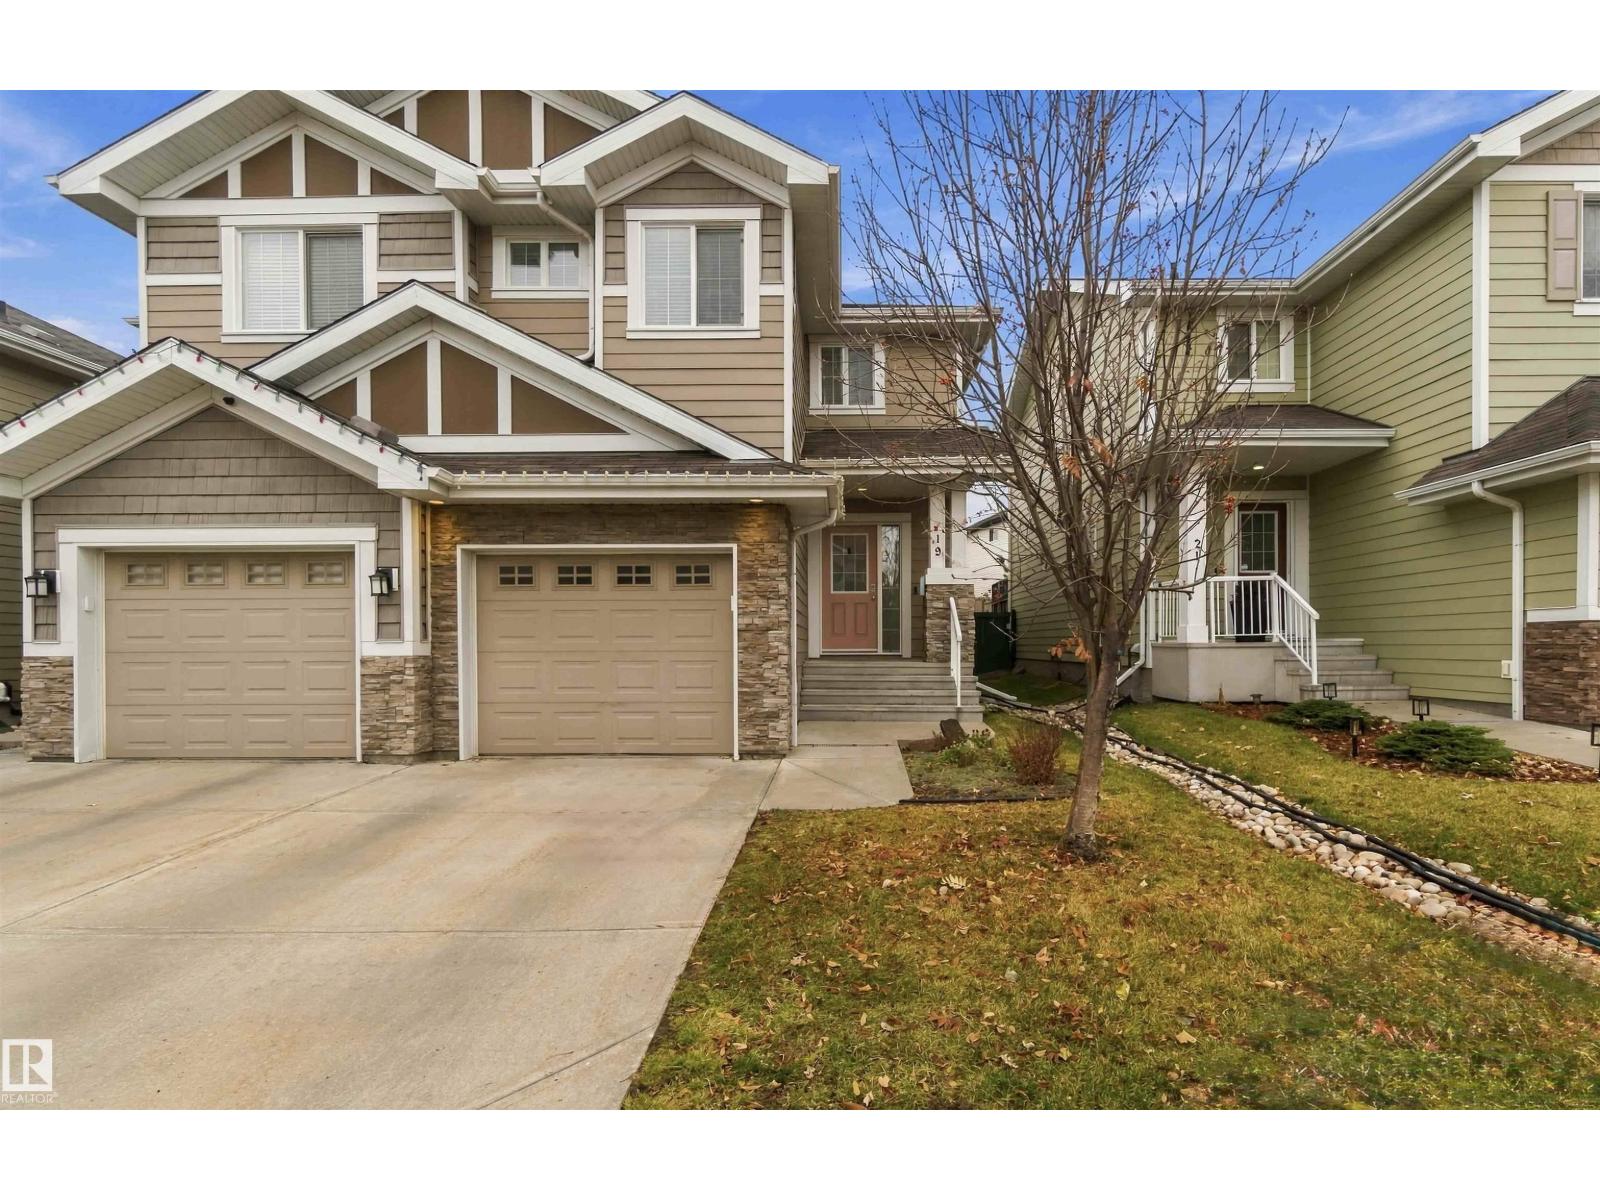 $369,900#19 219 Charlotte WyLakeland Ridge, Sherwood ParkCondo fee $238/month3 Beds3 Baths1,313 sq ftView Details
Listing provided courtesy of Lisa Hewitt, NOW Real Estate Group.
Copyright 2026 by the REALTORS® Association of Edmonton. All Rights Reserved. Data is deemed reliable but is not guaranteed accurate by the REALTORS® Association of Edmonton.
The information contained on this site is based in whole or in part on information that is provided by members of The Canadian Real Estate Association (CREA), who are responsible for its accuracy. CREA reproduces and distributes this information as a service for its members and assumes no responsibility for its accuracy.
REALTOR®, REALTORS®, and the REALTOR® logo are certification marks that are owned by REALTOR® Canada Inc. and licensed exclusively to The Canadian Real Estate Association (CREA). These certification marks identify real estate professionals who are members of CREA and who must abide by CREA's By-Laws, Rules, and the REALTOR® Code. The MLS® trademark and the MLS® logo are owned by CREA and identify the quality of services provided by real estate professionals who are members of CREA.
This website is operated by Elevate Realty Group, Real Broker, members of The Canadian Real Estate Association. Use of this listing is subject to our Terms of Use. Price per square foot, the summary and the neighbourhood information are calculated or written by Elevate Realty Group, not by the listing brokerage, and are estimates only.
Data was last updated November 13, 2026 at 9:31 PM MT.